
Metal Testing Equipment
Products
A metal is accepted or rejected on a handful of numbers: tensile strength and elongation, hardness, impact energy at temperature, and what the microstructure shows under magnification. NextGen equips the whole chain that produces those numbers, from cutting and preparing the specimen through to loading it until it fails, working to ASTM E8 for tension, ASTM E23 for impact and ISO 6507 for Vickers hardness.
The range covers universal testing machines in electromechanical and servo-hydraulic form, pendulum impact testers, bench and portable hardness testers, metallographic preparation and specimen machining, together with the grips, fixtures and consumables each of them needs. Every machine is installed and calibrated on site, your team is trained on it, and support continues for the life of the equipment.
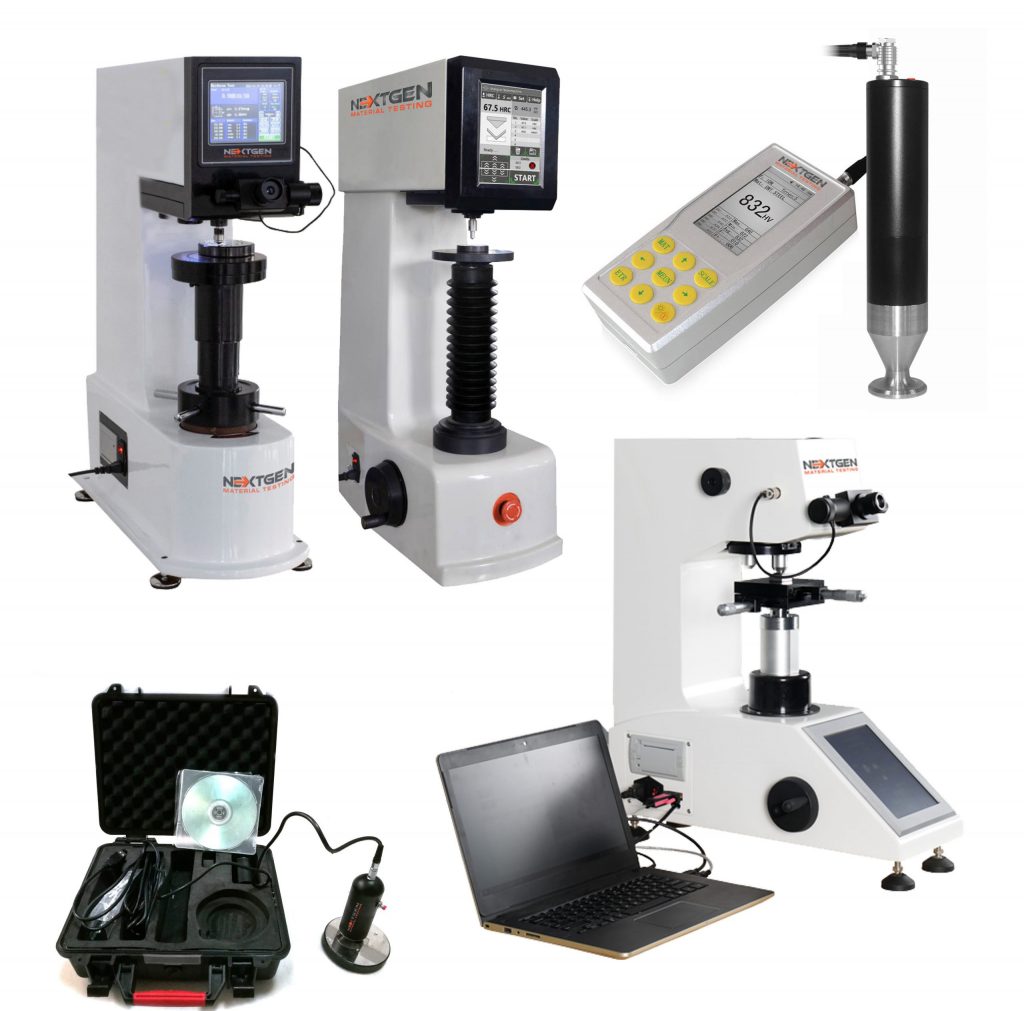
 Hardness testing is one of the most common methods used to evaluate the surface properties of metallic materials. It measures a material’s resistance to deformation when subjected to a controlled force through an indenter. At NextGen, we provide a complete range of bench-top and portable

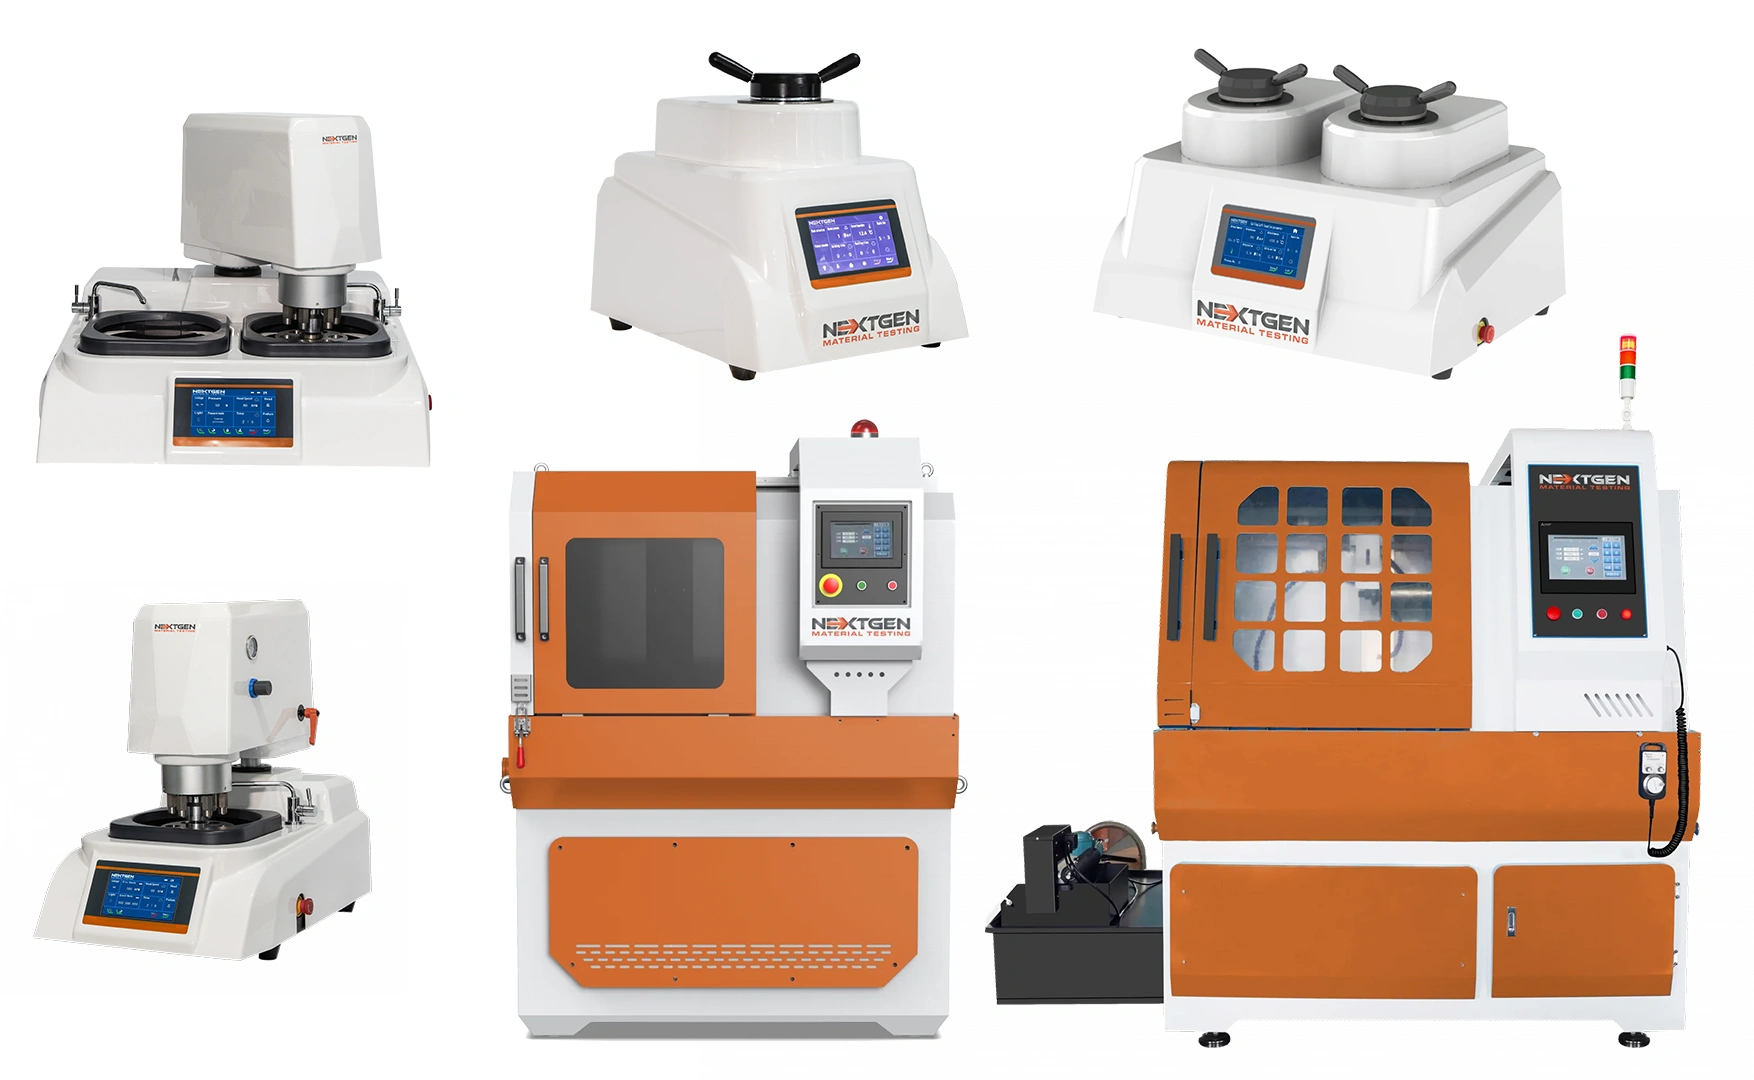 Metallography plays a critical role in understanding the internal structure and grain behavior of metals. Before any microstructural analysis or surface testing can take place, samples must be properly prepared. NextGen offers a complete suite of
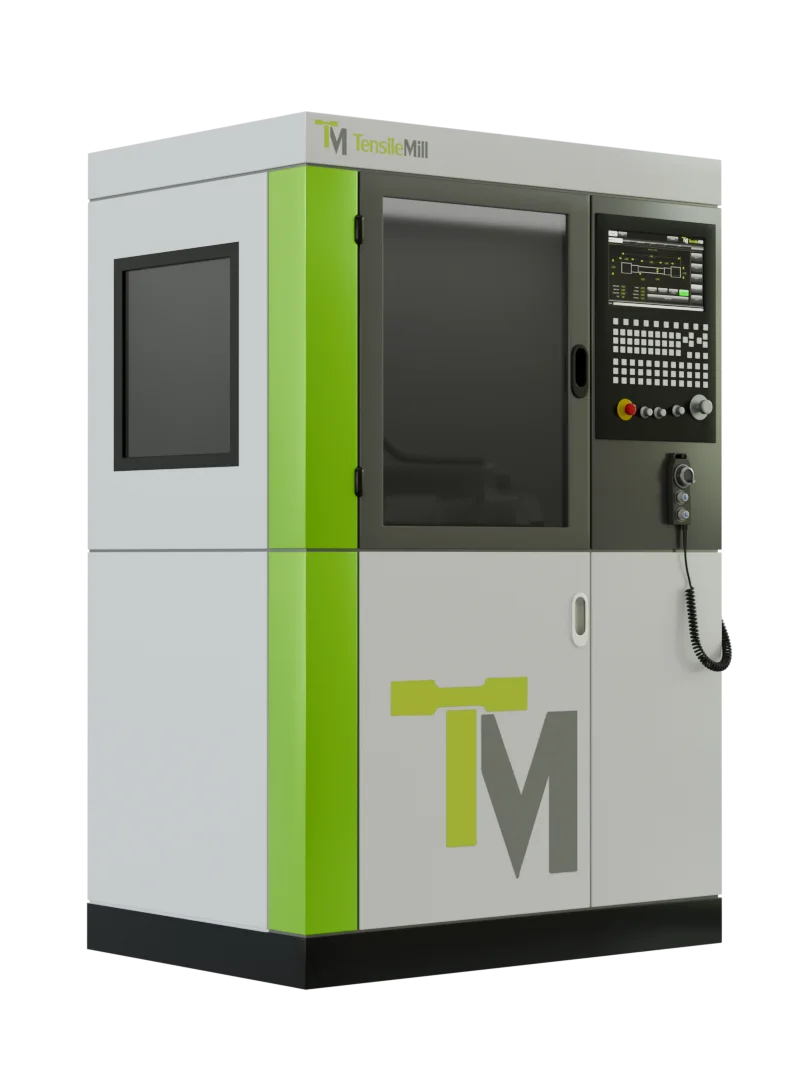
 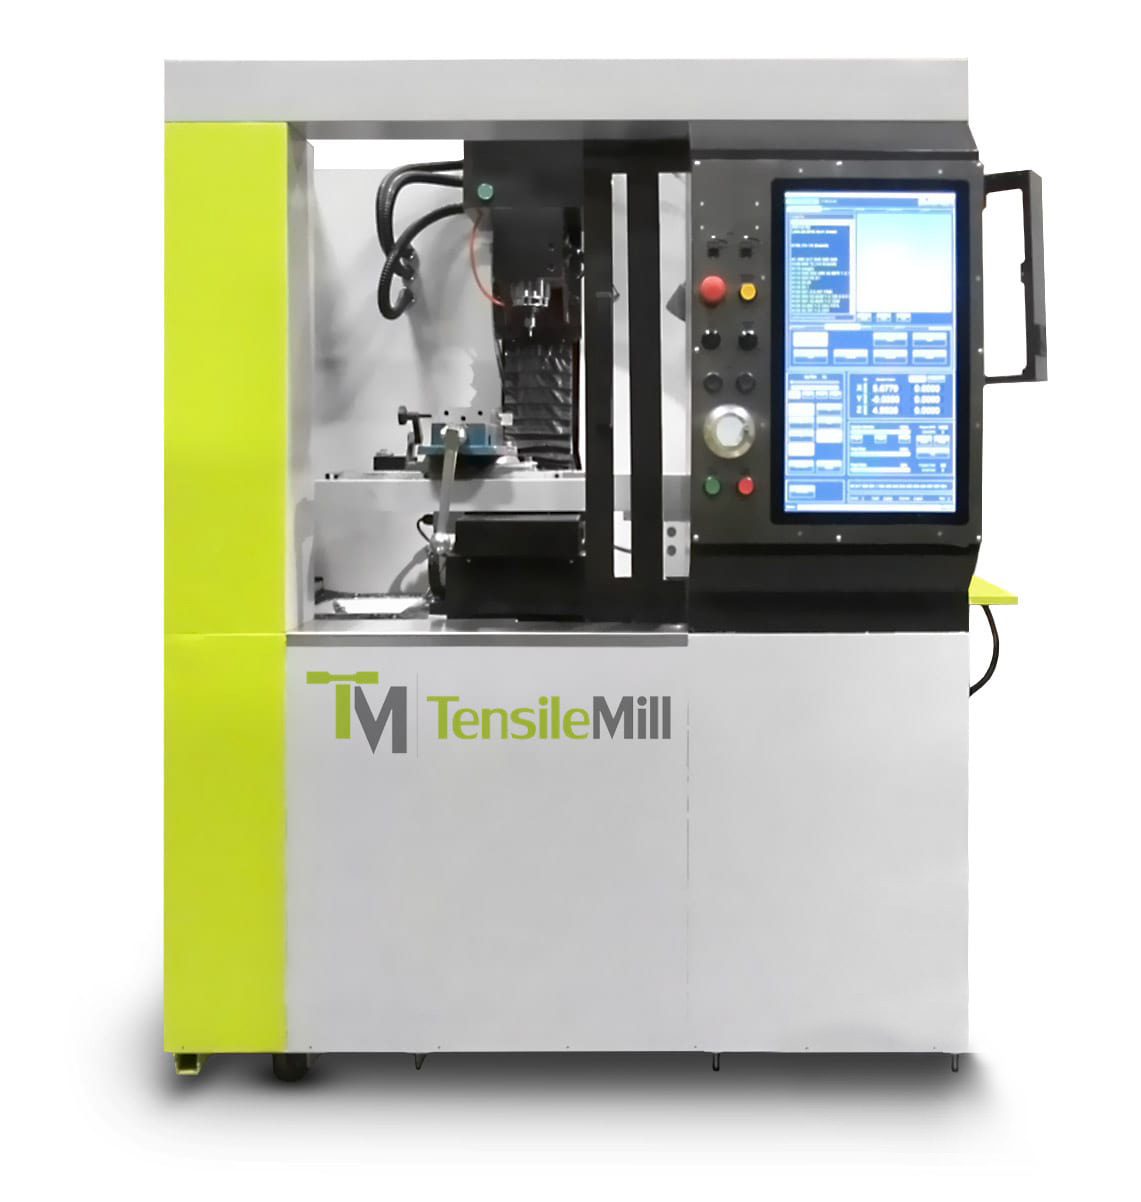 Proper specimen preparation directly affects the reliability of tensile test results. Deviations in specimen dimensions or surface finish can result in misleading data and failed certifications. At NextGen, we supply advanced flat and round
 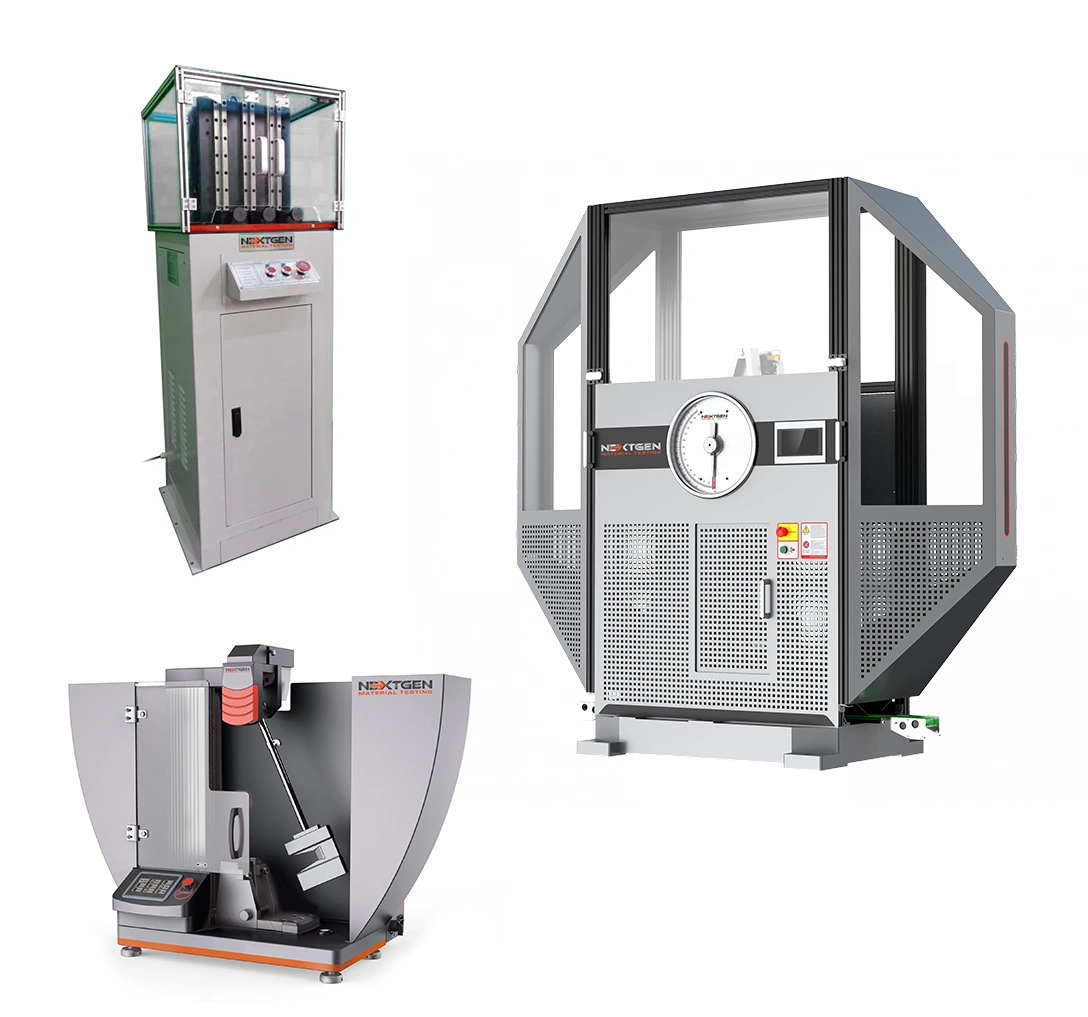 Impact testing is used to measure how materials respond to fast, high-energy loading conditions. It’s a vital method for assessing toughness, ductility, and the tendency of a material to fail in brittle or ductile modes, particularly in safety-critical applications. NextGen provides high-performance Charpy and Izod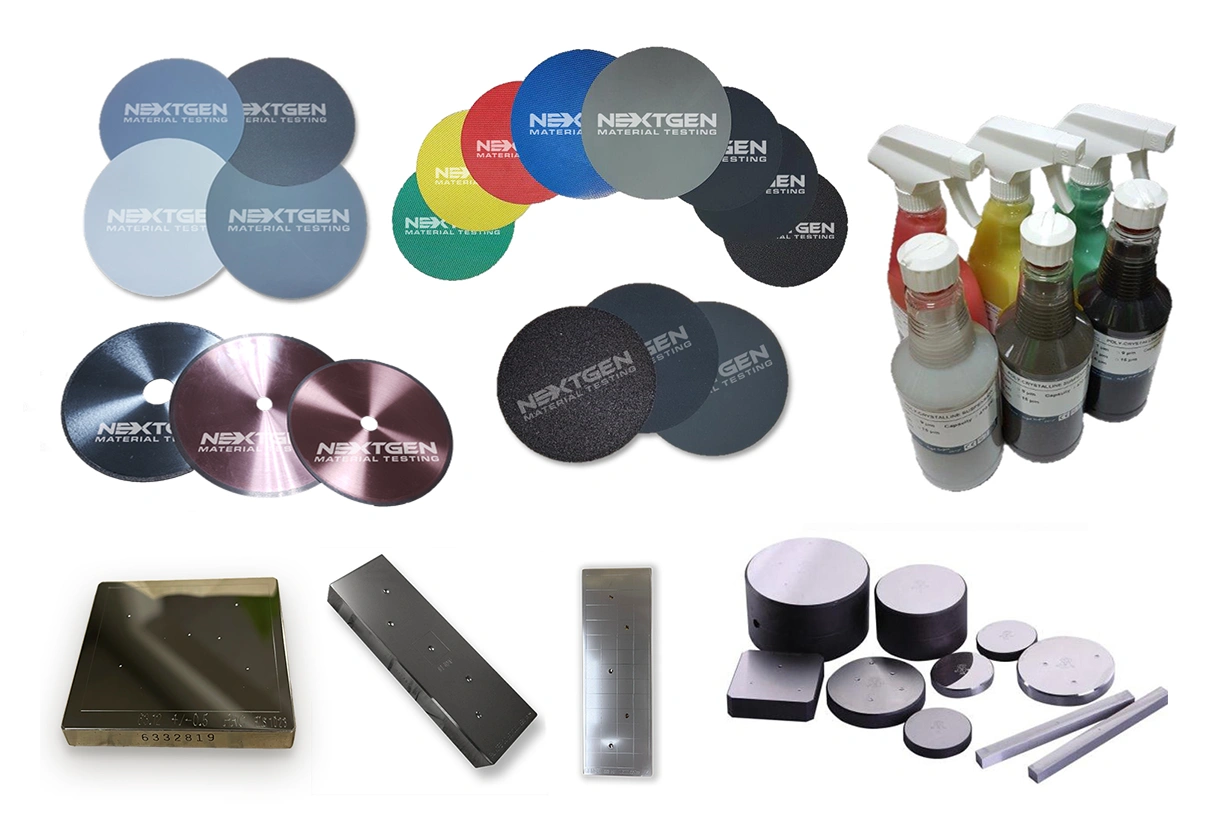
For Laboratories
One partner to equip your complete metals laboratory
Metals testing rarely stops at one machine. NextGen equips the whole quality control laboratory, from tensile and impact testing to hardness, metallography and specimen preparation, and stays responsible for it after delivery.
- Equipment, fixtures and software
- Installation, training, calibration
- Lifetime technical support
Sub-categories
 Sub-category · 31 products
Metal Hardness Testing Equipment - Bench Top and Portable Solutions
Metal hardness testing equipment helps laboratories and production teams determine resistance to permanent indentation, material uniformity, and expected performance of metals and alloys. This category brings together benchtop and portable solutions for Rockwell, Brinell, Vickers, Knoop, Leeb, and related methods. It supports routine inspection, failure analysis, heat-treatment verification, incoming material control, and standards-based hardness testing across diverse industrial applications.
Open
Sub-category · 31 products
Metal Hardness Testing Equipment - Bench Top and Portable Solutions
Metal hardness testing equipment helps laboratories and production teams determine resistance to permanent indentation, material uniformity, and expected performance of metals and alloys. This category brings together benchtop and portable solutions for Rockwell, Brinell, Vickers, Knoop, Leeb, and related methods. It supports routine inspection, failure analysis, heat-treatment verification, incoming material control, and standards-based hardness testing across diverse industrial applications.
Open
 Sub-category · 15 products
Universal Testing Machines for Metal Testing
Universal testing machines for metal testing measure mechanical properties such as tensile strength, compression strength, bending behavior, yield performance, and elongation. This category includes electromechanical and servo-hydraulic systems that can be configured with appropriate grips, fixtures, load cells, and software. These machines support laboratories and manufacturers that need accurate, repeatable data for metals, alloys, fasteners, welds, and structural components.
Open
Sub-category · 15 products
Universal Testing Machines for Metal Testing
Universal testing machines for metal testing measure mechanical properties such as tensile strength, compression strength, bending behavior, yield performance, and elongation. This category includes electromechanical and servo-hydraulic systems that can be configured with appropriate grips, fixtures, load cells, and software. These machines support laboratories and manufacturers that need accurate, repeatable data for metals, alloys, fasteners, welds, and structural components.
Open
 Sub-category · 1 products
Horizontal Universal Testing Machines for Metal Testing
Horizontal universal testing machines are designed for tensile, proof-load, elongation, and breaking-force testing of long, heavy, or awkward metal specimens that do not fit standard vertical frames. This category supports wire rope, cable, chain, shackles, steel strand, slings, and full-length assemblies. Configurable bed length, capacity, stroke, grips, fixtures, extensometers, guarding, and software help labs perform accurate large-specimen testing.
Open
Sub-category · 1 products
Horizontal Universal Testing Machines for Metal Testing
Horizontal universal testing machines are designed for tensile, proof-load, elongation, and breaking-force testing of long, heavy, or awkward metal specimens that do not fit standard vertical frames. This category supports wire rope, cable, chain, shackles, steel strand, slings, and full-length assemblies. Configurable bed length, capacity, stroke, grips, fixtures, extensometers, guarding, and software help labs perform accurate large-specimen testing.
Open
 Sub-category · 31 products
Metallography Sample Preparation Equipment
Metallography sample preparation equipment helps laboratories prepare metal and alloy specimens for reliable microstructural examination. This category covers cutting, mounting, grinding, polishing, and related preparation stages used before optical or electron microscopy. Proper preparation reduces scratches, deformation, heat damage, and edge loss, making it easier to evaluate grain structure, inclusions, phases, coatings, and material quality with confidence.
Open
Sub-category · 31 products
Metallography Sample Preparation Equipment
Metallography sample preparation equipment helps laboratories prepare metal and alloy specimens for reliable microstructural examination. This category covers cutting, mounting, grinding, polishing, and related preparation stages used before optical or electron microscopy. Proper preparation reduces scratches, deformation, heat damage, and edge loss, making it easier to evaluate grain structure, inclusions, phases, coatings, and material quality with confidence.
Open
 Sub-category · 27 products
Tensile Sample Preparation Equipment
Tensile sample preparation equipment helps laboratories produce consistent flat and round specimens before mechanical testing. This category supports CNC machining, polishing, and guided sample-preparation workflows for metals, alloys, composites, plastics, and other structural materials. Reliable preparation improves dimensional repeatability, surface quality, gauge geometry, and test validity, helping QC, research, and production teams reduce outsourcing while supporting ASTM, ISO, DIN, and custom specimen requirements.
Open
Sub-category · 27 products
Tensile Sample Preparation Equipment
Tensile sample preparation equipment helps laboratories produce consistent flat and round specimens before mechanical testing. This category supports CNC machining, polishing, and guided sample-preparation workflows for metals, alloys, composites, plastics, and other structural materials. Reliable preparation improves dimensional repeatability, surface quality, gauge geometry, and test validity, helping QC, research, and production teams reduce outsourcing while supporting ASTM, ISO, DIN, and custom specimen requirements.
Open
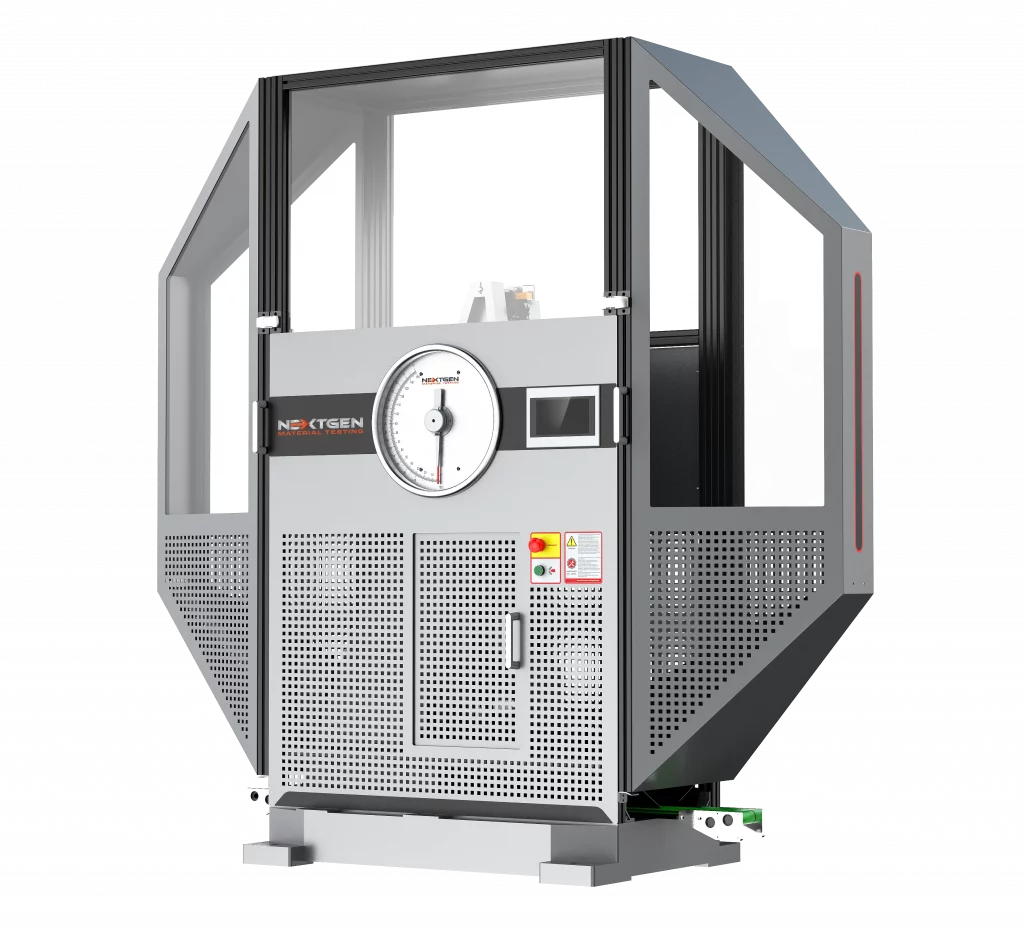 Sub-category · 30 products
Pendulum Impact Testers - Charpy and Izod Systems
Pendulum impact testers are used to measure the energy absorbed by a metal specimen during Charpy or Izod fracture testing. This category supports high strain-rate impact evaluation for quality control, material comparison, and standards-based toughness assessment. Suitable systems help laboratories test standard or subsize specimens, document absorbed energy, and understand how metals behave under sudden loading conditions.
Open
Sub-category · 30 products
Pendulum Impact Testers - Charpy and Izod Systems
Pendulum impact testers are used to measure the energy absorbed by a metal specimen during Charpy or Izod fracture testing. This category supports high strain-rate impact evaluation for quality control, material comparison, and standards-based toughness assessment. Suitable systems help laboratories test standard or subsize specimens, document absorbed energy, and understand how metals behave under sudden loading conditions.
Open
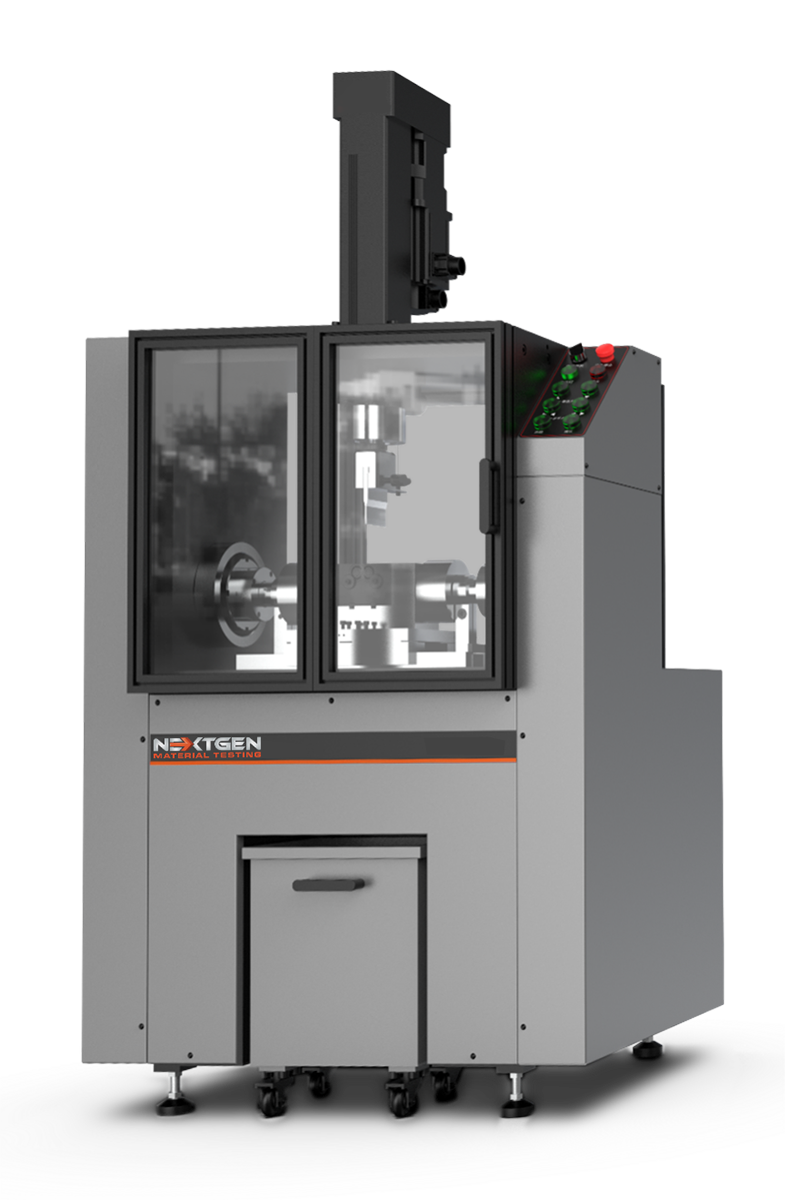 Sub-category · 1 products
Flexural & Bend Testing Systems for Metal Testing
Flexural and bend testing systems help laboratories evaluate how metals behave under controlled bending, flattening, and formability conditions. This category supports sheet metal bend testing, three-point bend testing, ductility evaluation, and fixture-based hydraulic or electromechanical testing workflows. These systems are useful for quality control, product development, and standards-based assessment where deformation behavior, bend performance, and failure response must be measured accurately.
Open
Sub-category · 1 products
Flexural & Bend Testing Systems for Metal Testing
Flexural and bend testing systems help laboratories evaluate how metals behave under controlled bending, flattening, and formability conditions. This category supports sheet metal bend testing, three-point bend testing, ductility evaluation, and fixture-based hydraulic or electromechanical testing workflows. These systems are useful for quality control, product development, and standards-based assessment where deformation behavior, bend performance, and failure response must be measured accurately.
Open
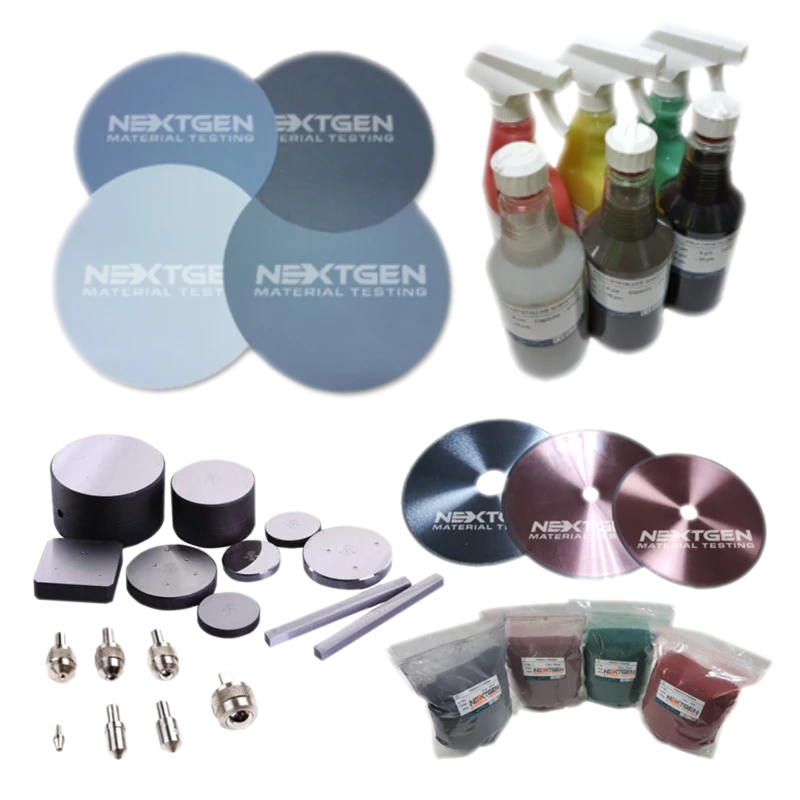 Sub-category · 3 products
Consumables - Hardness Testing, Metallography, Tensile and More…
Testing consumables support day-to-day laboratory work across hardness testing, metallography, tensile sample preparation, abrasion testing, and related material evaluation workflows. This category includes essential items such as certified hardness blocks, indenters, cutting discs, grinding papers, polishing cloths, mounting materials, etchants, and replacement accessories. Reliable consumables help maintain accuracy, repeatability, traceability, and smooth sample preparation across routine QC and testing operations.
Open
Sub-category · 3 products
Consumables - Hardness Testing, Metallography, Tensile and More…
Testing consumables support day-to-day laboratory work across hardness testing, metallography, tensile sample preparation, abrasion testing, and related material evaluation workflows. This category includes essential items such as certified hardness blocks, indenters, cutting discs, grinding papers, polishing cloths, mounting materials, etchants, and replacement accessories. Reliable consumables help maintain accuracy, repeatability, traceability, and smooth sample preparation across routine QC and testing operations.
Open
1
Testing machines
Frames for tension, compression, bend and torsion
11
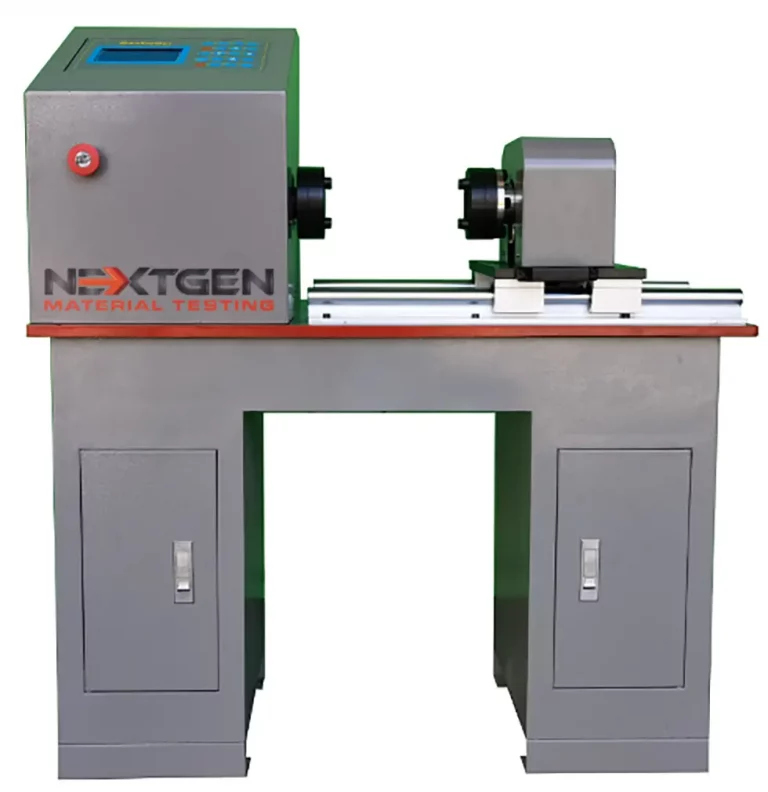 GenTor – Horizontal Torsion Tester
NextGen GenTor is a horizontal torsion tester for measuring torque, torsion angle, deformation, and torsional…
View product
GenTor – Horizontal Torsion Tester
NextGen GenTor is a horizontal torsion tester for measuring torque, torsion angle, deformation, and torsional…
View product
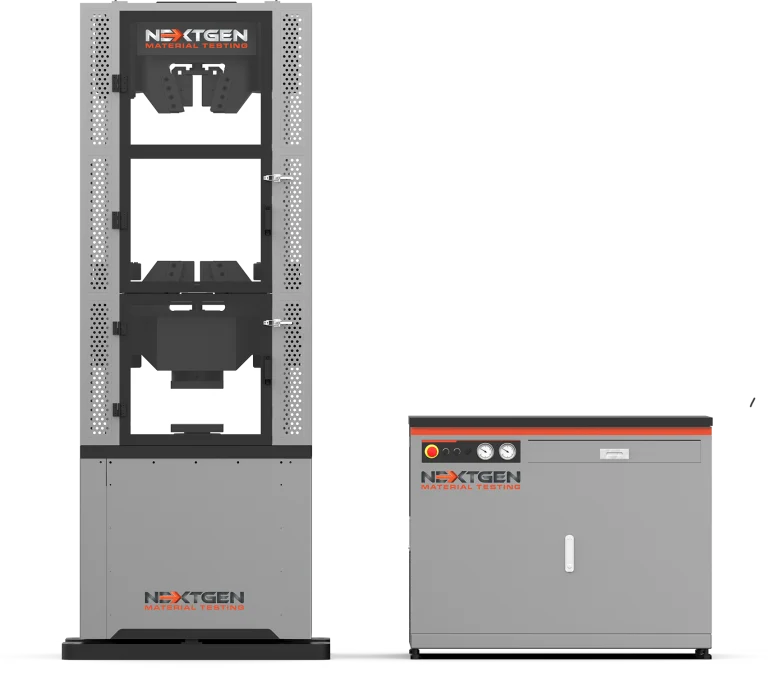 NG-SHM Series A – Servo-Hydraulic Universal Testing Machine
NG-SHM Series A is a high-force servo-hydraulic universal testing machine for static mechanical testing of metals and…
View product
NG-SHM Series A – Servo-Hydraulic Universal Testing Machine
NG-SHM Series A is a high-force servo-hydraulic universal testing machine for static mechanical testing of metals and…
View product
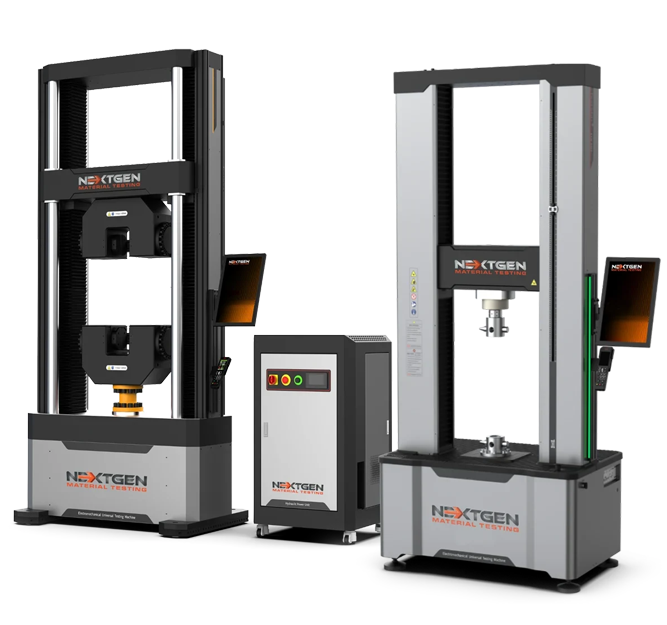 1000 kN
NG-EML Series D – Floor-Standing Universal Testing Machine
NG-EML Series D is a heavy-duty floor-standing electromechanical universal testing machine for high-capacity tensile,…
View product
1000 kN
NG-EML Series D – Floor-Standing Universal Testing Machine
NG-EML Series D is a heavy-duty floor-standing electromechanical universal testing machine for high-capacity tensile,…
View product
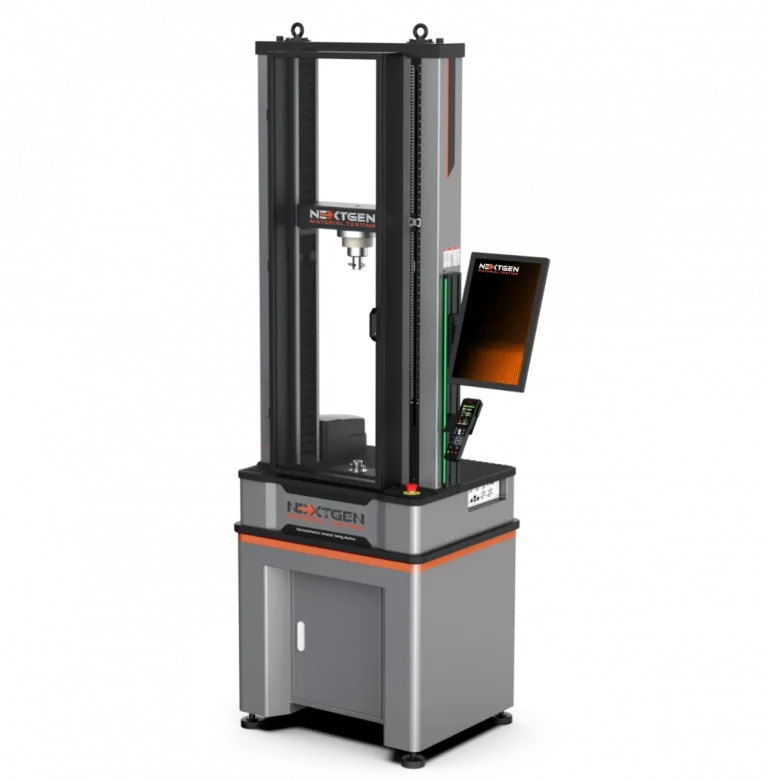 10 kN
NG-EML Series B – Dual-Column Universal Testing Machine
NG-EML Series B is a dual-column benchtop electromechanical universal testing machine for precision testing from 100…
View product
10 kN
NG-EML Series B – Dual-Column Universal Testing Machine
NG-EML Series B is a dual-column benchtop electromechanical universal testing machine for precision testing from 100…
View product
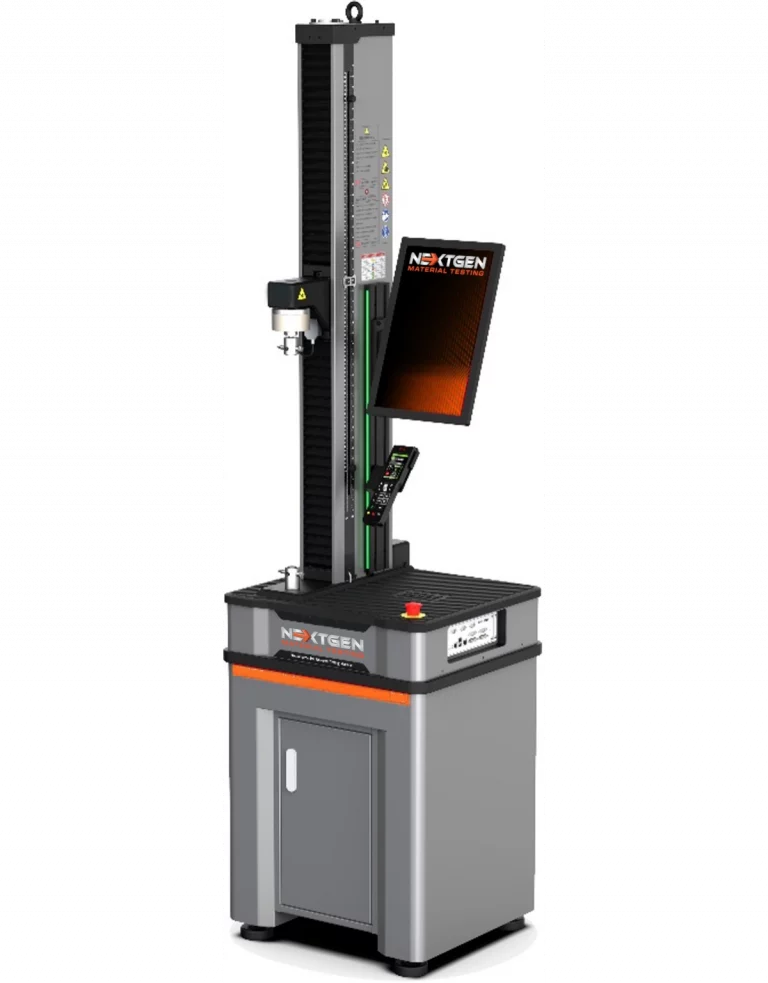 5 kN
NG-EML Series A – Single-Column Universal Testing Machine
NG-EML Series A is a compact single-column benchtop universal testing machine for low-force tensile, compression, and…
View product
5 kN
NG-EML Series A – Single-Column Universal Testing Machine
NG-EML Series A is a compact single-column benchtop universal testing machine for low-force tensile, compression, and…
View product
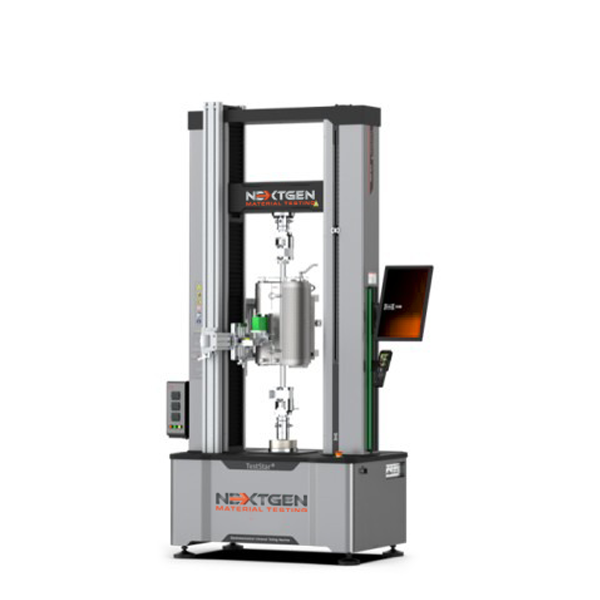 50 kN
NG-EML Series C – Dual-Column Universal Testing Machine
NG-EML Series C is a dual-column electromechanical universal testing machine available in bench-top and…
View product
50 kN
NG-EML Series C – Dual-Column Universal Testing Machine
NG-EML Series C is a dual-column electromechanical universal testing machine available in bench-top and…
View product
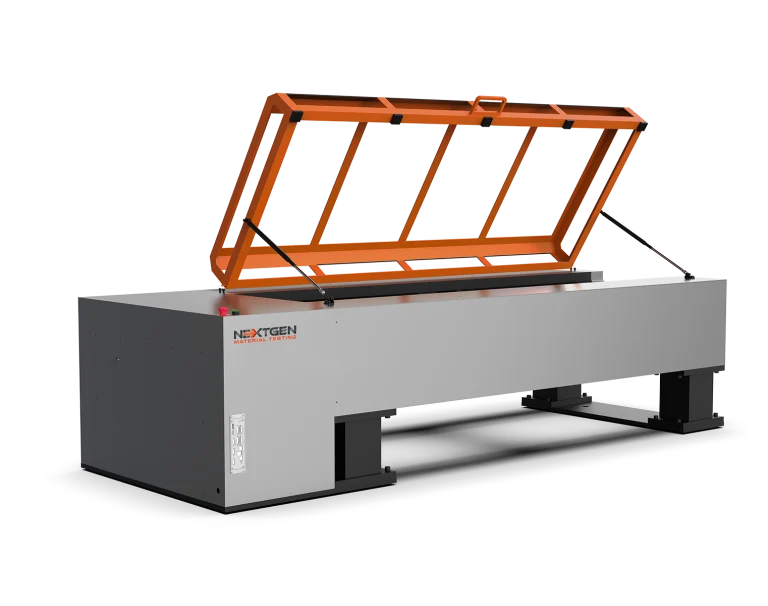 NG-EML Series H – Horizontal Universal Testing Machine
NG-EML Series H is a horizontal universal testing machine line for tensile, proof load, elongation, and breaking…
View product
NG-EML Series H – Horizontal Universal Testing Machine
NG-EML Series H is a horizontal universal testing machine line for tensile, proof load, elongation, and breaking…
View product
 NG-SHM Class B – Servo-Hydraulic Universal Testing Machine
NG-SHM Class B is a high-force servo-hydraulic universal testing machine for tensile, compression, and flexural…
View product
NG-SHM Class B – Servo-Hydraulic Universal Testing Machine
NG-SHM Class B is a high-force servo-hydraulic universal testing machine for tensile, compression, and flexural…
View product
 NG-SHM Class C – Servo-Hydraulic Universal Testing Machine
NG-SHM Class C is a servo-hydraulic universal testing machine for high-force metal testing, with capacity options of…
View product
NG-SHM Class C – Servo-Hydraulic Universal Testing Machine
NG-SHM Class C is a servo-hydraulic universal testing machine for high-force metal testing, with capacity options of…
View product
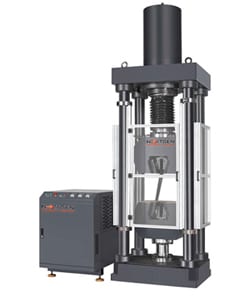 NG-SHM Class D – Servo-Hydraulic Universal Testing Machine
NG-SHM Class D is a servo-hydraulic universal testing machine for high-force mechanical testing of metals and…
View product
NG-SHM Class D – Servo-Hydraulic Universal Testing Machine
NG-SHM Class D is a servo-hydraulic universal testing machine for high-force mechanical testing of metals and…
View product
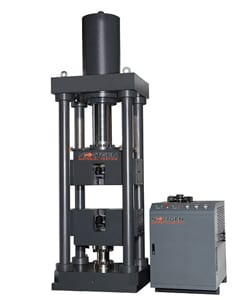 NG-SHM Class DP – Servo-Hydraulic Universal Testing Machine
NG-SHM Class DP is a high-force servo-hydraulic testing machine with an upper actuator, single-zone test space, and…
View product
NG-SHM Class DP – Servo-Hydraulic Universal Testing Machine
NG-SHM Class DP is a high-force servo-hydraulic testing machine with an upper actuator, single-zone test space, and…
View product
2
Grips and fixtures
What holds the specimen decides whether the result is valid
22
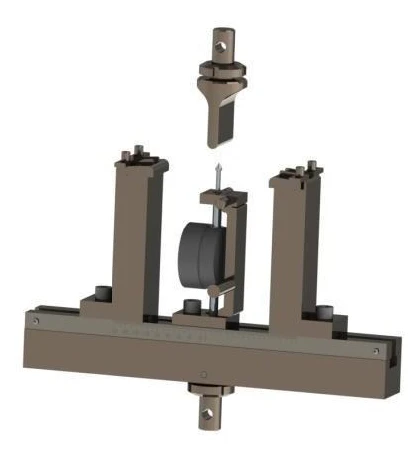 100 kN
3-Point and 4-Point Bending Fixtures for Flexural Testing
These 3-point and 4-point bending fixtures support flexural strength, deformation, and modulus testing of natural…
View product
100 kN
3-Point and 4-Point Bending Fixtures for Flexural Testing
These 3-point and 4-point bending fixtures support flexural strength, deformation, and modulus testing of natural…
View product
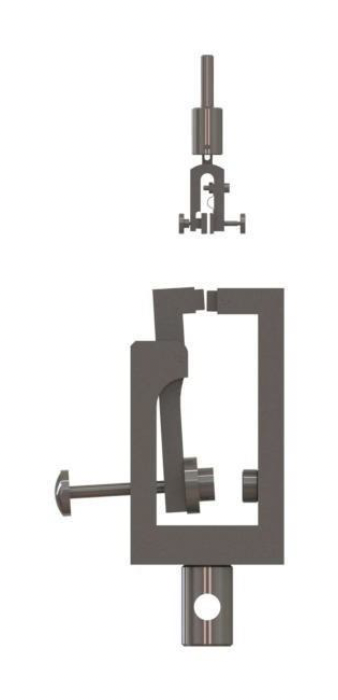 20 kN
Side-Action Tensile Grips
Side action tensile grips provide quick, secure clamping for films, thin sheets, textiles, fine wires, polymer…
View product
20 kN
Side-Action Tensile Grips
Side action tensile grips provide quick, secure clamping for films, thin sheets, textiles, fine wires, polymer…
View product
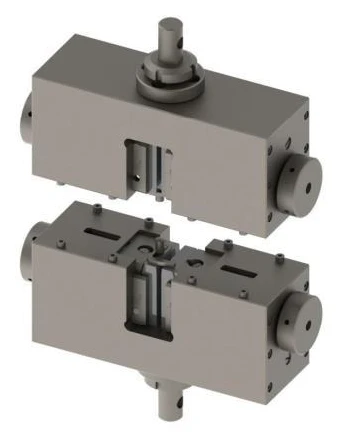 300 kN
Wedge Tensile Grips for Metals and Composites
Wedge tensile grips are built for high-load tensile testing of flat and round specimens made from metals, composites,…
View product
300 kN
Wedge Tensile Grips for Metals and Composites
Wedge tensile grips are built for high-load tensile testing of flat and round specimens made from metals, composites,…
View product
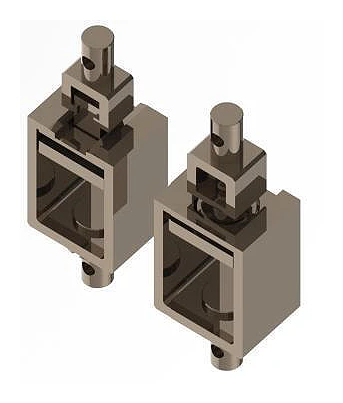 10 kN
Grips and Fixtures for Wood Testing
These wood testing grips and fixtures support tensile, shear, flexural, internal bond, and fastener-related…
View product
10 kN
Grips and Fixtures for Wood Testing
These wood testing grips and fixtures support tensile, shear, flexural, internal bond, and fastener-related…
View product
 2000 kN
Grips and Fixtures for Hydraulic Universal Testing Machines
Grips and fixtures for hydraulic universal testing machines are built for high-force tensile, shear, proof load,…
View product
2000 kN
Grips and Fixtures for Hydraulic Universal Testing Machines
Grips and fixtures for hydraulic universal testing machines are built for high-force tensile, shear, proof load,…
View product
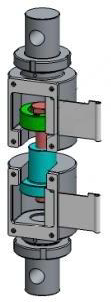 300 kN
Threaded Grips for Bolt and Nut Testing
Threaded grips for bolt and nut tensile testing provide secure axial loading for bolts, studs, nuts, and other…
View product
300 kN
Threaded Grips for Bolt and Nut Testing
Threaded grips for bolt and nut tensile testing provide secure axial loading for bolts, studs, nuts, and other…
View product
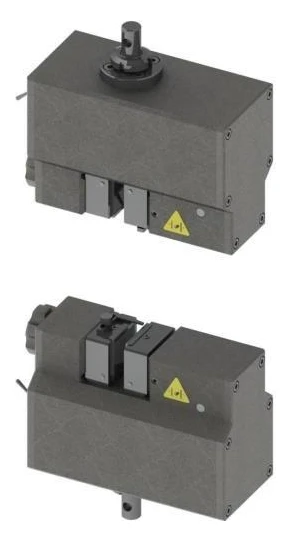 100 kN
Pneumatic Grips for Fast and Repeatable Clamping
Pneumatic grips provide fast, repeatable air-actuated clamping for universal testing machines in high-throughput…
View product
100 kN
Pneumatic Grips for Fast and Repeatable Clamping
Pneumatic grips provide fast, repeatable air-actuated clamping for universal testing machines in high-throughput…
View product
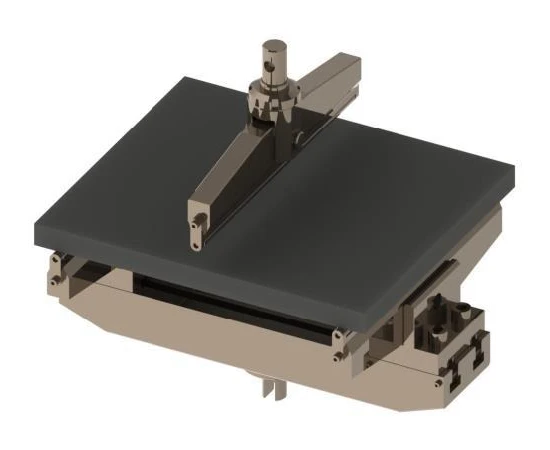 300 kN
3-Point Bending Fixtures for Flexural Testing
These bending fixtures support standard 3-point flexural testing of plastics, composites, metals, ceramics, alloys,…
View product
300 kN
3-Point Bending Fixtures for Flexural Testing
These bending fixtures support standard 3-point flexural testing of plastics, composites, metals, ceramics, alloys,…
View product
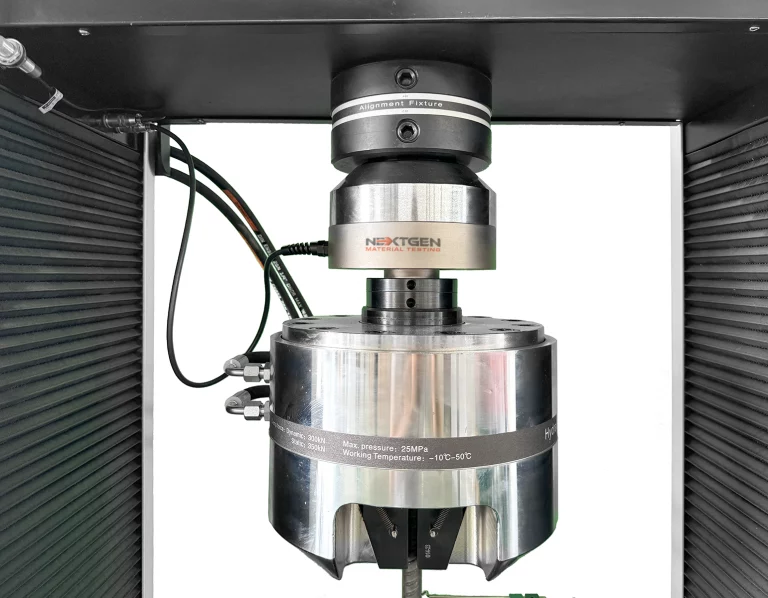 Alignment Device – NADCAP-Ready Precision Fixture
The Alignment Device is a NADCAP-ready precision fixture for verifying and correcting load-frame alignment on…
View product
Alignment Device – NADCAP-Ready Precision Fixture
The Alignment Device is a NADCAP-ready precision fixture for verifying and correcting load-frame alignment on…
View product
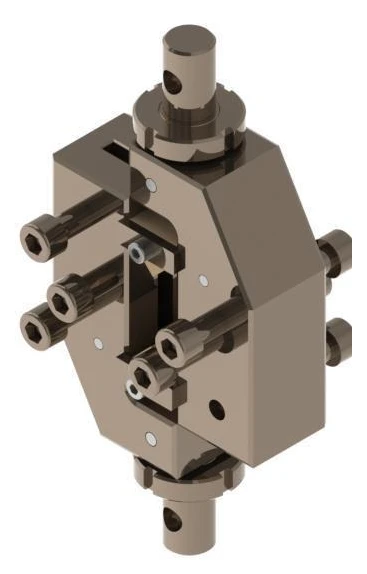 100 kN
Composite Grips and Fixtures for Tensile and Shear Testing
Composite grips and fixtures are engineered for tensile, compression, shear, bending, peel, and delamination testing…
View product
100 kN
Composite Grips and Fixtures for Tensile and Shear Testing
Composite grips and fixtures are engineered for tensile, compression, shear, bending, peel, and delamination testing…
View product
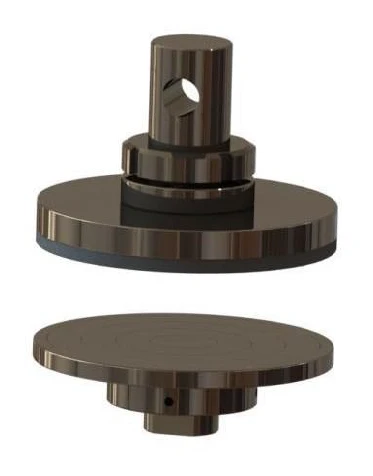 300 kN
Compression Fixtures for Rigid Samples
Compression fixtures provide aligned axial loading for rigid samples tested on NG-EML and SHM universal testing…
View product
300 kN
Compression Fixtures for Rigid Samples
Compression fixtures provide aligned axial loading for rigid samples tested on NG-EML and SHM universal testing…
View product
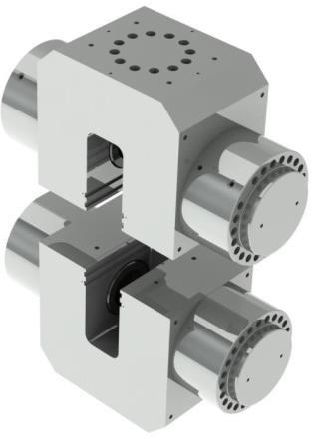 2000 kN
Dual-Action Hydraulic Wedge Grips for High-Capacity Testing
Dual-Action Hydraulic Grips are high-capacity wedge-clamping fixtures for tensile testing on universal testing…
View product
2000 kN
Dual-Action Hydraulic Wedge Grips for High-Capacity Testing
Dual-Action Hydraulic Grips are high-capacity wedge-clamping fixtures for tensile testing on universal testing…
View product
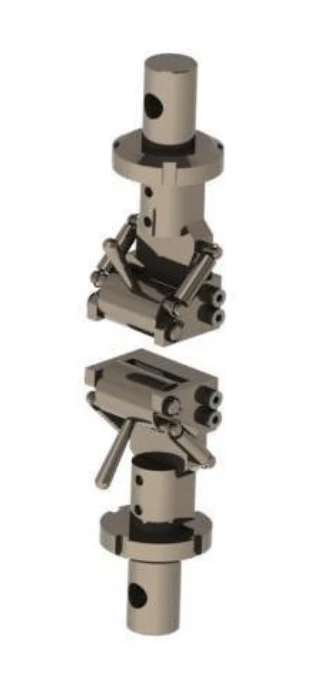 1 kN
Eccentric Roller Grips for Thin and Flexible Specimens
Eccentric roller grips are built for low-force tensile testing of thin, soft, and flexible specimens such as rubber…
View product
1 kN
Eccentric Roller Grips for Thin and Flexible Specimens
Eccentric roller grips are built for low-force tensile testing of thin, soft, and flexible specimens such as rubber…
View product
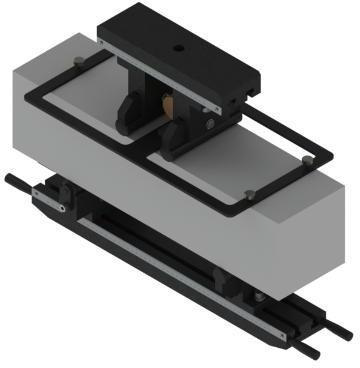 2000 kN
Flexure Fixtures for Large and Brittle Specimens
These flexure fixtures are designed for precise bending tests on large, brittle, or high-strength specimens,…
View product
2000 kN
Flexure Fixtures for Large and Brittle Specimens
These flexure fixtures are designed for precise bending tests on large, brittle, or high-strength specimens,…
View product
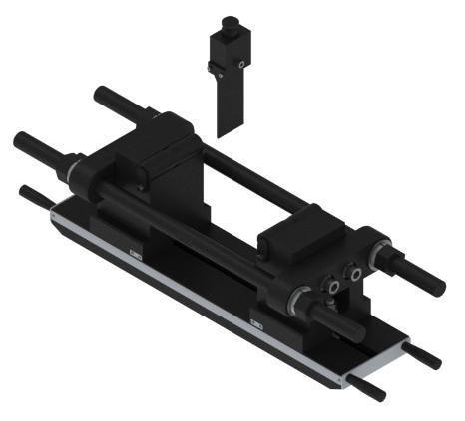 2000 kN
Heavy-Duty Bending Fixtures for Hydraulic Flexural Testing
Heavy-duty bending fixtures support high-force flexural testing of metals, composites, ceramics, reinforcing bars,…
View product
2000 kN
Heavy-Duty Bending Fixtures for Hydraulic Flexural Testing
Heavy-duty bending fixtures support high-force flexural testing of metals, composites, ceramics, reinforcing bars,…
View product
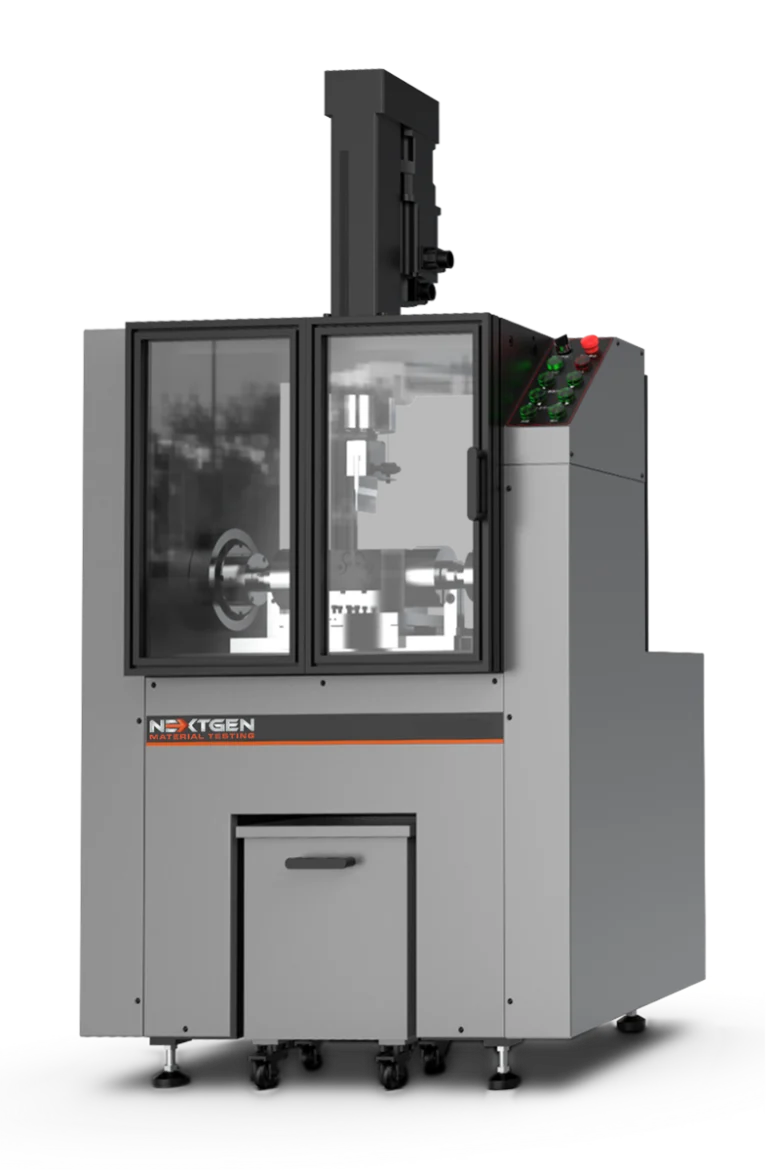 NG-FLX Series A – Flexural and Bend Testing System
NG-FLX Series A is an electromechanical flexural and bend testing system for controlled sheet metal bending,…
View product
NG-FLX Series A – Flexural and Bend Testing System
NG-FLX Series A is an electromechanical flexural and bend testing system for controlled sheet metal bending,…
View product
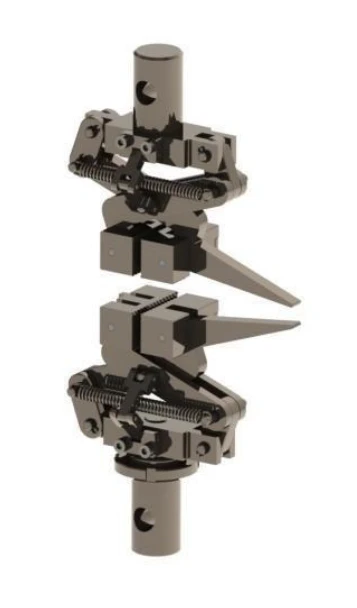 5 kN
Self-Tightening Grips for Elastic Materials
Self-tightening grips are designed for tensile testing of deformable, elastic, or low-friction materials such as…
View product
5 kN
Self-Tightening Grips for Elastic Materials
Self-tightening grips are designed for tensile testing of deformable, elastic, or low-friction materials such as…
View product
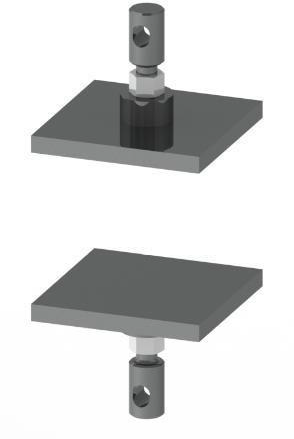 5 kN
Shoulder Fixtures for Pull-Off Testing
Shoulder fixtures are specialized tensile grips for specimens and components with shoulder geometries, where…
View product
5 kN
Shoulder Fixtures for Pull-Off Testing
Shoulder fixtures are specialized tensile grips for specimens and components with shoulder geometries, where…
View product
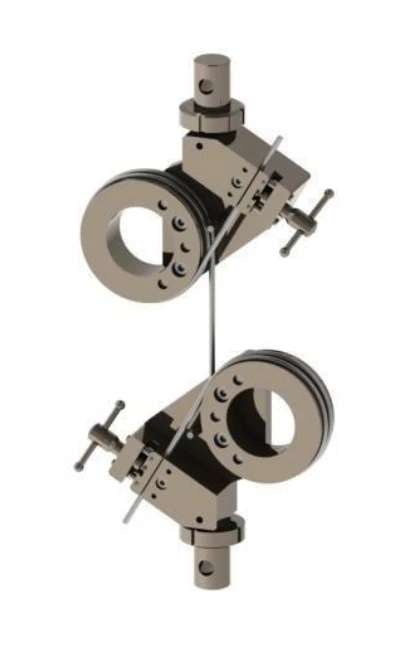 100 kN
Snubbing Grips for Wire and Cable Testing
Snubbing grips, also known as capstan grips, are designed for tensile testing of wires, cables, ropes, textile…
View product
100 kN
Snubbing Grips for Wire and Cable Testing
Snubbing grips, also known as capstan grips, are designed for tensile testing of wires, cables, ropes, textile…
View product
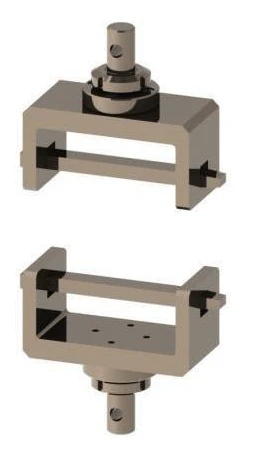 100 kN
Specialized Grips and Fixtures for Tear, Peel and Puncture Testing
These specialized grips and fixtures expand UTM testing capabilities for tear, peel, puncture, shear, and unique…
View product
100 kN
Specialized Grips and Fixtures for Tear, Peel and Puncture Testing
These specialized grips and fixtures expand UTM testing capabilities for tear, peel, puncture, shear, and unique…
View product
 2000 kN
Splitting Fixtures for Rock and Concrete Testing
Splitting fixtures for indirect tensile testing are designed for rock, concrete, and composite specimens tested on…
View product
2000 kN
Splitting Fixtures for Rock and Concrete Testing
Splitting fixtures for indirect tensile testing are designed for rock, concrete, and composite specimens tested on…
View product
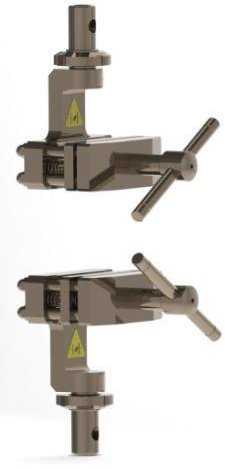 300 kN
TestStar Series Grips and Fixtures for Hydraulic UTMs
TestStar® Series grips and fixtures are high-precision accessories for integrating tensile, snubbing, wedge-action,…
View product
300 kN
TestStar Series Grips and Fixtures for Hydraulic UTMs
TestStar® Series grips and fixtures are high-precision accessories for integrating tensile, snubbing, wedge-action,…
View product
3
Hardness
Bench and portable testers across the common scales
12
Most requested
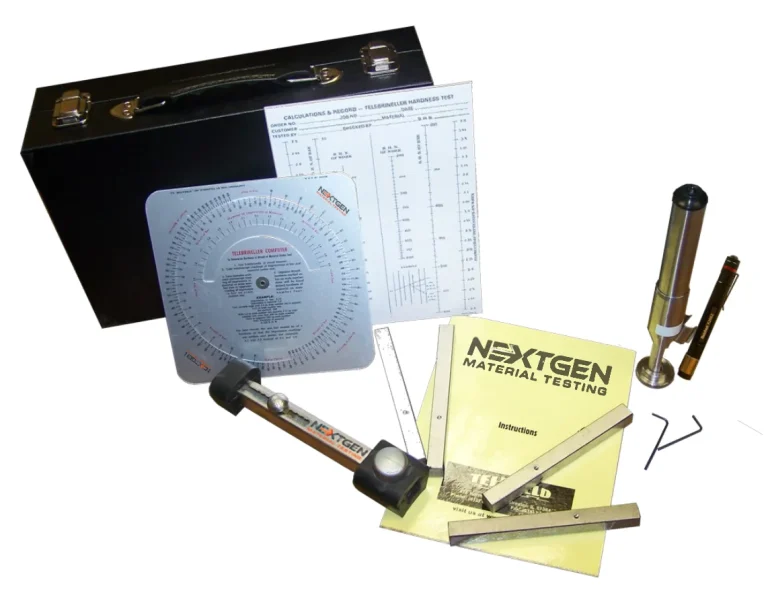 Telebrineller – Portable Brinell Hardness Testing System
NextGen Telebrineller is a portable Brinell hardness testing system for field use, welding crews, and QA teams that…
View product
Most requested
Telebrineller – Portable Brinell Hardness Testing System
NextGen Telebrineller is a portable Brinell hardness testing system for field use, welding crews, and QA teams that…
View product
Most requested
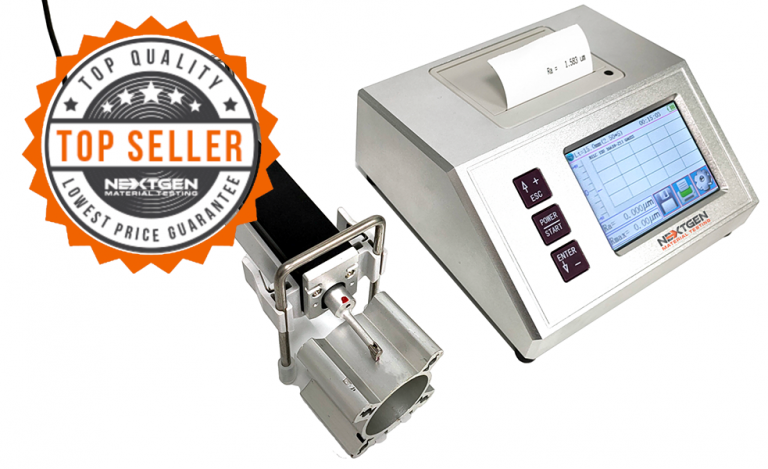 Surface Roughness Testers
NextGen Surface Roughness Testers are portable profilometer-style instruments for measuring surface texture on…
View product
Surface Roughness Testers
NextGen Surface Roughness Testers are portable profilometer-style instruments for measuring surface texture on…
View product
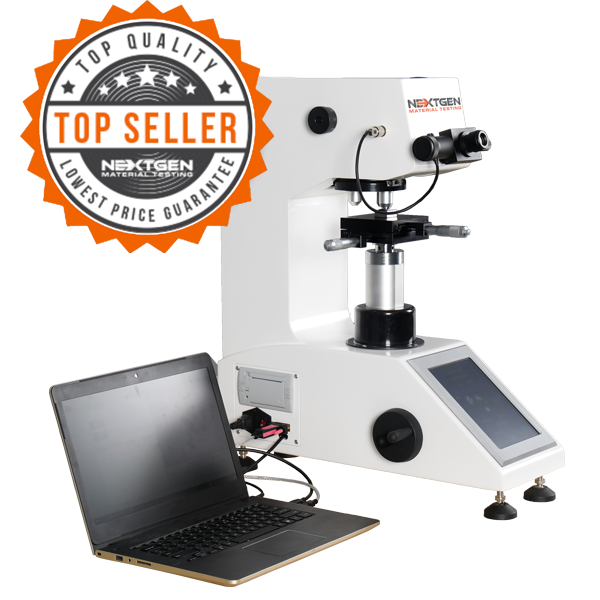 Micro Vickers and Knoop Hardness Tester
The NG-1000 Micro Vickers and Knoop Hardness Tester is designed for accurate microhardness testing with digital,…
View product
Micro Vickers and Knoop Hardness Tester
The NG-1000 Micro Vickers and Knoop Hardness Tester is designed for accurate microhardness testing with digital,…
View product
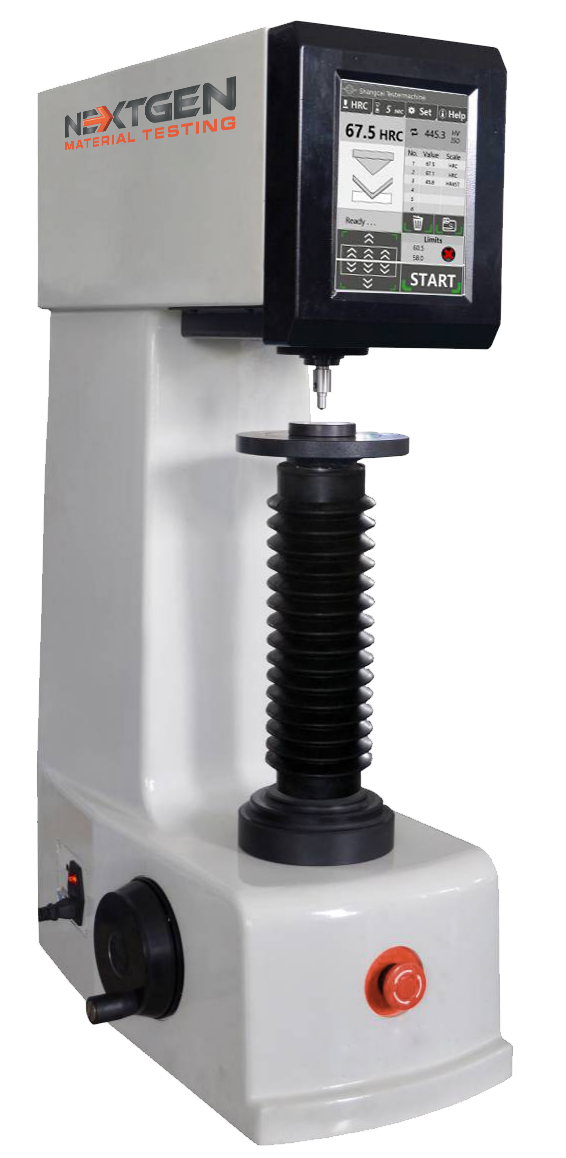 150 kgf
GenRock NG-150 Series – Rockwell Hardness Tester
GenRock NG-150 Series is an advanced Rockwell hardness tester for regular and superficial hardness testing of metals…
View product
150 kgf
GenRock NG-150 Series – Rockwell Hardness Tester
GenRock NG-150 Series is an advanced Rockwell hardness tester for regular and superficial hardness testing of metals…
View product
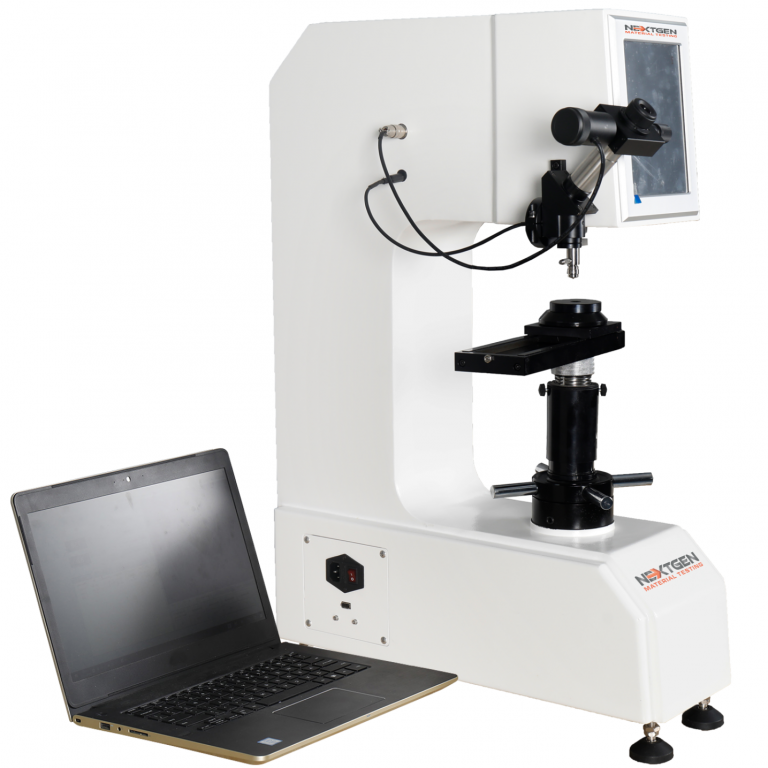 2900 HV
UniGen – Universal Hardness Tester
UniGen is an all-in-one universal hardness testing system for Rockwell, Vickers, Knoop, and Brinell measurements.
View product
2900 HV
UniGen – Universal Hardness Tester
UniGen is an all-in-one universal hardness testing system for Rockwell, Vickers, Knoop, and Brinell measurements.
View product
 650 HBW
BrinGen 3000 Series – Digital and Automatic Brinell Hardness Tester
BrinGen 3000 Series is a digital Brinell hardness tester for evaluating indentation resistance in metals such as cast…
View product
650 HBW
BrinGen 3000 Series – Digital and Automatic Brinell Hardness Tester
BrinGen 3000 Series is a digital Brinell hardness tester for evaluating indentation resistance in metals such as cast…
View product
 UH200 – Ultrasonic Contact Impedance Hardness Tester
UH200 is a portable ultrasonic contact impedance hardness tester for fast, accurate hardness checks on metals and…
View product
UH200 – Ultrasonic Contact Impedance Hardness Tester
UH200 is a portable ultrasonic contact impedance hardness tester for fast, accurate hardness checks on metals and…
View product
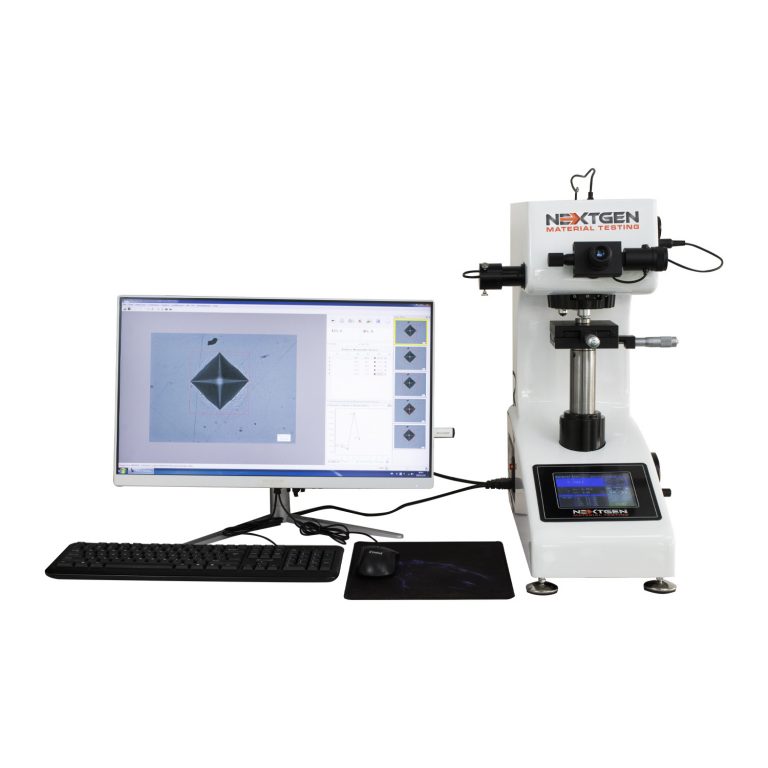 Macro Vickers Hardness Tester
NG-5000 Series Macro Vickers Hardness Tester is built for accurate macrohardness measurement with standard digital,…
View product
Macro Vickers Hardness Tester
NG-5000 Series Macro Vickers Hardness Tester is built for accurate macrohardness measurement with standard digital,…
View product
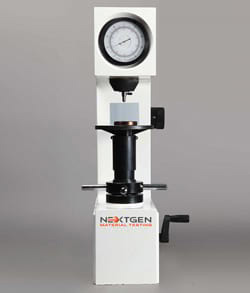 150 kgf
NG-RockGen Analogue Series – Rockwell Hardness Tester
NG-RockGen Analogue Series is a Rockwell hardness tester for routine hardness measurement of metals, available in…
View product
150 kgf
NG-RockGen Analogue Series – Rockwell Hardness Tester
NG-RockGen Analogue Series is a Rockwell hardness tester for routine hardness measurement of metals, available in…
View product
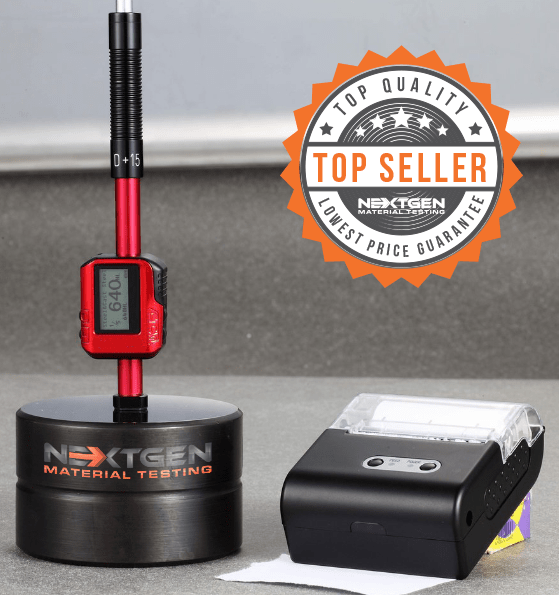 NG-LeebGen 3000 – Portable Leeb Rebound Hardness Tester
LeebGen 3000 is a portable Leeb rebound hardness tester for non-destructive metal hardness measurement in the lab,…
View product
NG-LeebGen 3000 – Portable Leeb Rebound Hardness Tester
LeebGen 3000 is a portable Leeb rebound hardness tester for non-destructive metal hardness measurement in the lab,…
View product
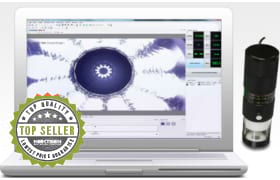 BrinGen Scope – CCD Brinell Measuring Scope
BrinGen Scope is an advanced CCD Brinell measuring scope for manual or digital Brinell hardness testing systems.
View product
BrinGen Scope – CCD Brinell Measuring Scope
BrinGen Scope is an advanced CCD Brinell measuring scope for manual or digital Brinell hardness testing systems.
View product
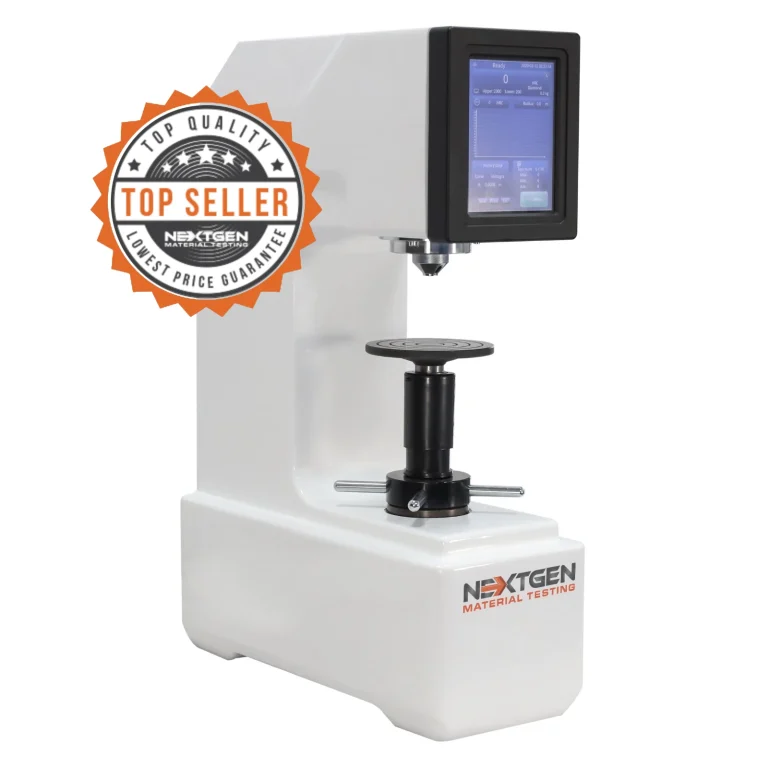 NG-RockGen DGEN Series – Digital Rockwell Hardness Tester
NG-RockGen DGEN Series is a digital Rockwell hardness tester for measuring metal hardness by indentation depth under…
View product
NG-RockGen DGEN Series – Digital Rockwell Hardness Tester
NG-RockGen DGEN Series is a digital Rockwell hardness tester for measuring metal hardness by indentation depth under…
View product
Telebrineller – Portable Brinell Hardness Testing System
NextGen Telebrineller is a portable Brinell hardness testing system for field use, welding crews, and QA teams that…
View product
Most requested
Surface Roughness Testers
NextGen Surface Roughness Testers are portable profilometer-style instruments for measuring surface texture on…
View product
Micro Vickers and Knoop Hardness Tester
The NG-1000 Micro Vickers and Knoop Hardness Tester is designed for accurate microhardness testing with digital,…
View product
150 kgf
GenRock NG-150 Series – Rockwell Hardness Tester
GenRock NG-150 Series is an advanced Rockwell hardness tester for regular and superficial hardness testing of metals…
View product
2900 HV
UniGen – Universal Hardness Tester
UniGen is an all-in-one universal hardness testing system for Rockwell, Vickers, Knoop, and Brinell measurements.
View product
650 HBW
BrinGen 3000 Series – Digital and Automatic Brinell Hardness Tester
BrinGen 3000 Series is a digital Brinell hardness tester for evaluating indentation resistance in metals such as cast…
View product
UH200 – Ultrasonic Contact Impedance Hardness Tester
UH200 is a portable ultrasonic contact impedance hardness tester for fast, accurate hardness checks on metals and…
View product
Macro Vickers Hardness Tester
NG-5000 Series Macro Vickers Hardness Tester is built for accurate macrohardness measurement with standard digital,…
View product
150 kgf
NG-RockGen Analogue Series – Rockwell Hardness Tester
NG-RockGen Analogue Series is a Rockwell hardness tester for routine hardness measurement of metals, available in…
View product
NG-LeebGen 3000 – Portable Leeb Rebound Hardness Tester
LeebGen 3000 is a portable Leeb rebound hardness tester for non-destructive metal hardness measurement in the lab,…
View product
BrinGen Scope – CCD Brinell Measuring Scope
BrinGen Scope is an advanced CCD Brinell measuring scope for manual or digital Brinell hardness testing systems.
View product
NG-RockGen DGEN Series – Digital Rockwell Hardness Tester
NG-RockGen DGEN Series is a digital Rockwell hardness tester for measuring metal hardness by indentation depth under…
View product
4
Impact
Pendulum and drop weight, with notching and conditioning
11
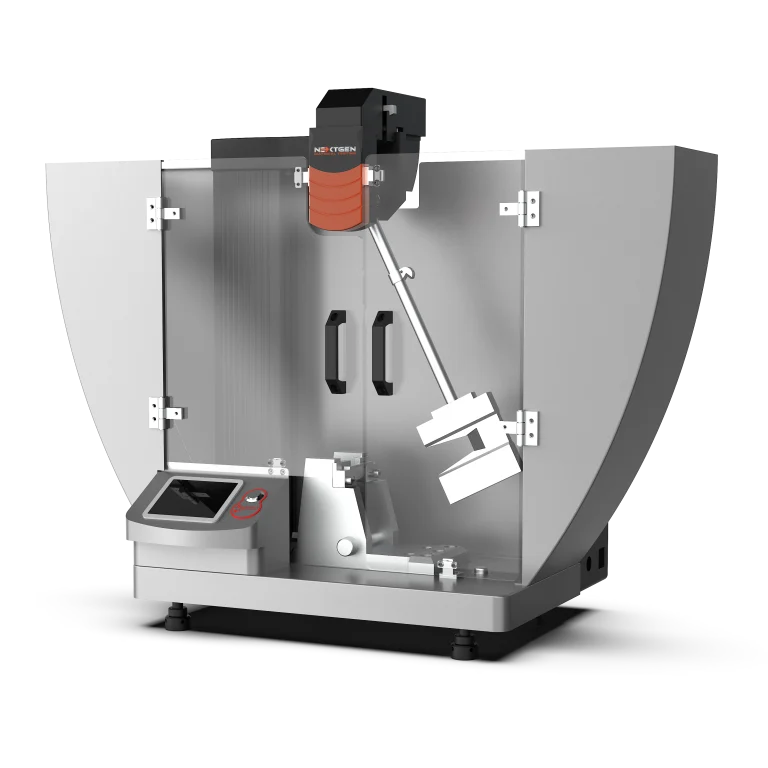 Class J – Automatic Charpy and Izod Impact Tester
Class J is an automatic Charpy and Izod impact testing system for low-energy impact evaluation of plastics and…
View product
Class J – Automatic Charpy and Izod Impact Tester
Class J is an automatic Charpy and Izod impact testing system for low-energy impact evaluation of plastics and…
View product
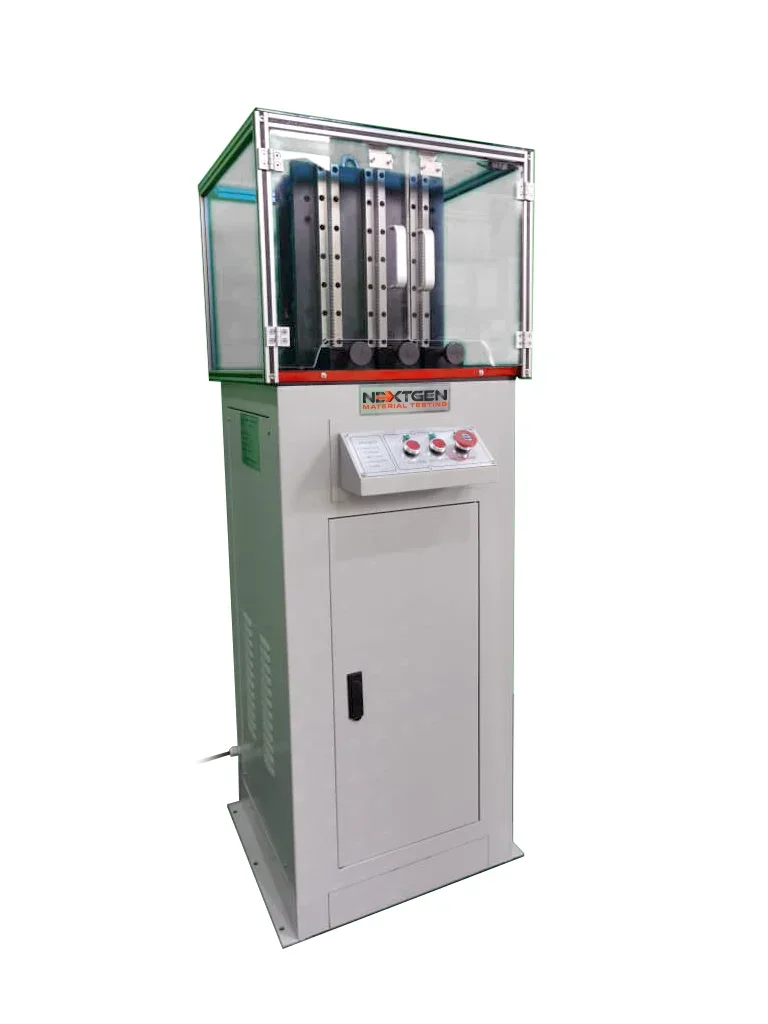 Triple-Specimen Motorized Charpy Notching Machine
GenNotch 4000UPG is a motorized Charpy notch making machine designed to prepare three impact specimens in one cycle.
View product
Triple-Specimen Motorized Charpy Notching Machine
GenNotch 4000UPG is a motorized Charpy notch making machine designed to prepare three impact specimens in one cycle.
View product
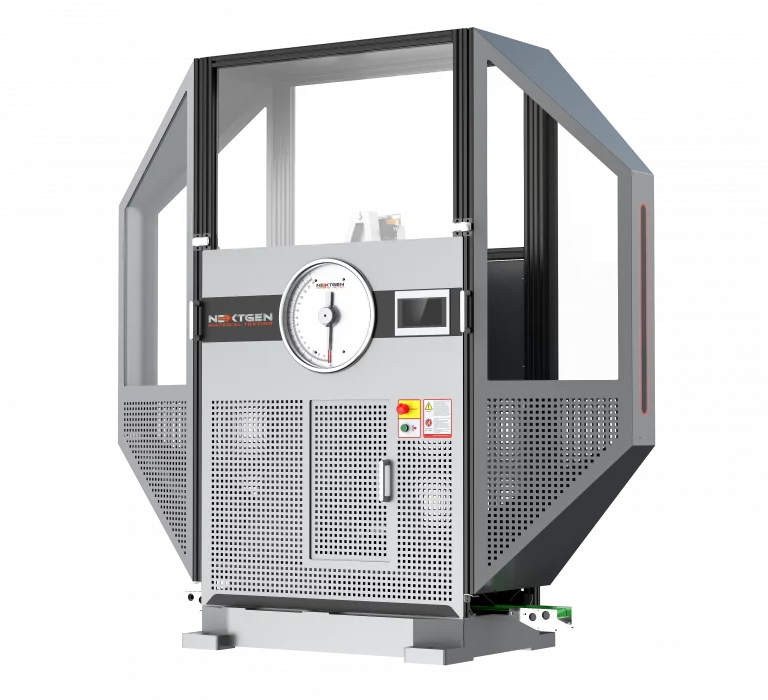 Class D – Single-Column Charpy Impact Tester
Class D is a single-column Charpy impact tester for high-energy pendulum testing of metallic specimens up to 750 J.
View product
Class D – Single-Column Charpy Impact Tester
Class D is a single-column Charpy impact tester for high-energy pendulum testing of metallic specimens up to 750 J.
View product
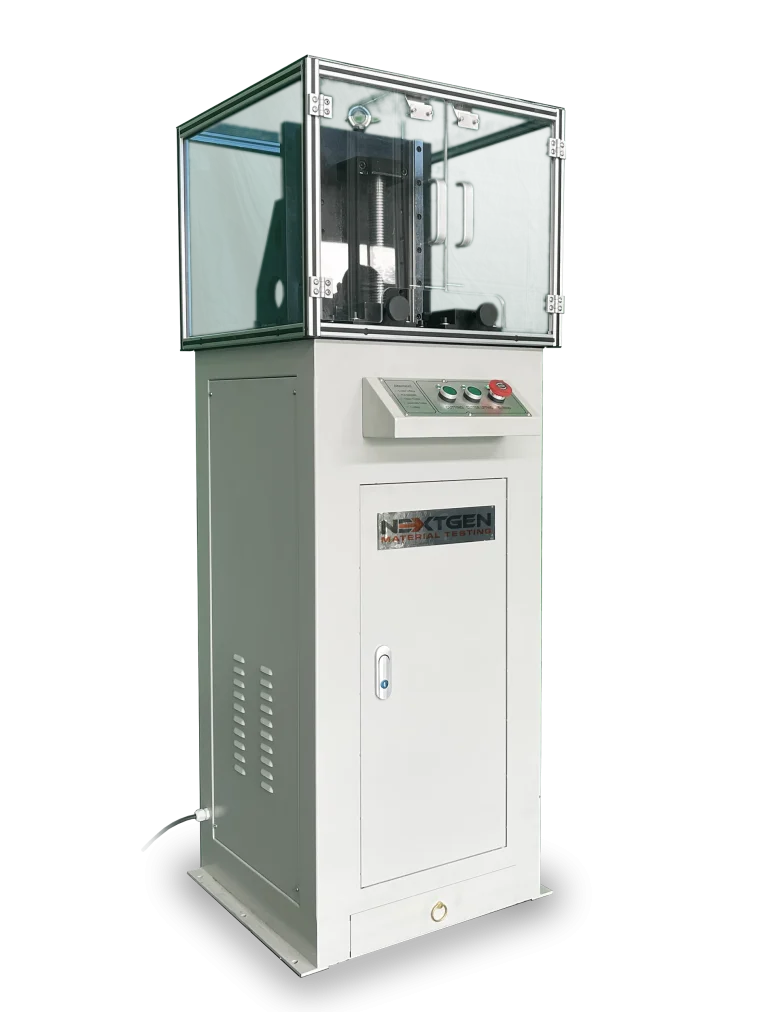 Specimen Notching and Broaching Machine
GenNotch 4000 is a motorized specimen notching and broaching machine for preparing Charpy and Izod impact specimens…
View product
Specimen Notching and Broaching Machine
GenNotch 4000 is a motorized specimen notching and broaching machine for preparing Charpy and Izod impact specimens…
View product
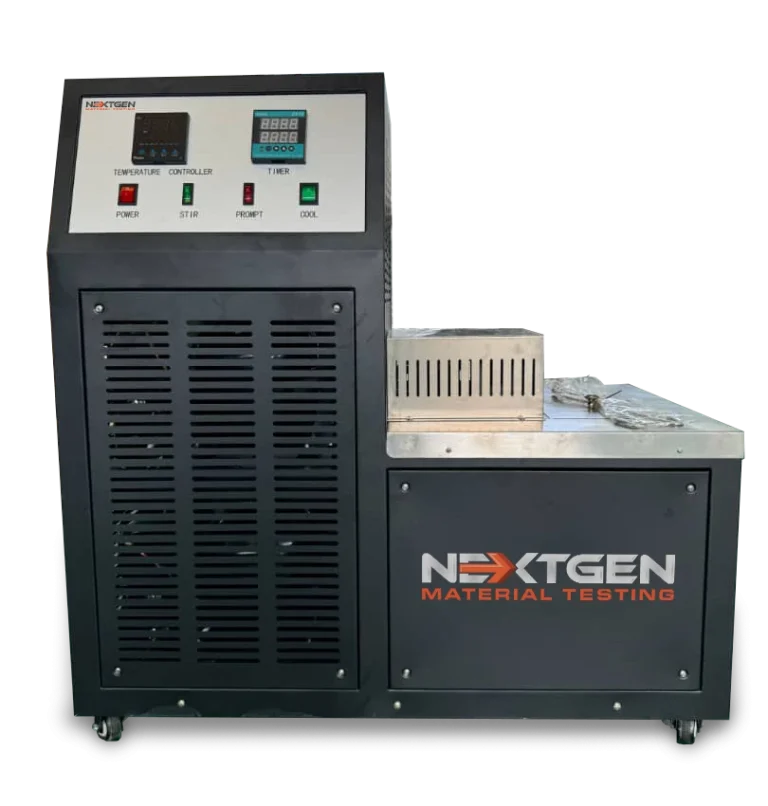 GenChamber – Impact Specimen Cooling and Heating Chamber
GenChamber is an impact specimen cooling and heating temperature chamber for conditioning Charpy and Izod specimens…
View product
GenChamber – Impact Specimen Cooling and Heating Chamber
GenChamber is an impact specimen cooling and heating temperature chamber for conditioning Charpy and Izod specimens…
View product
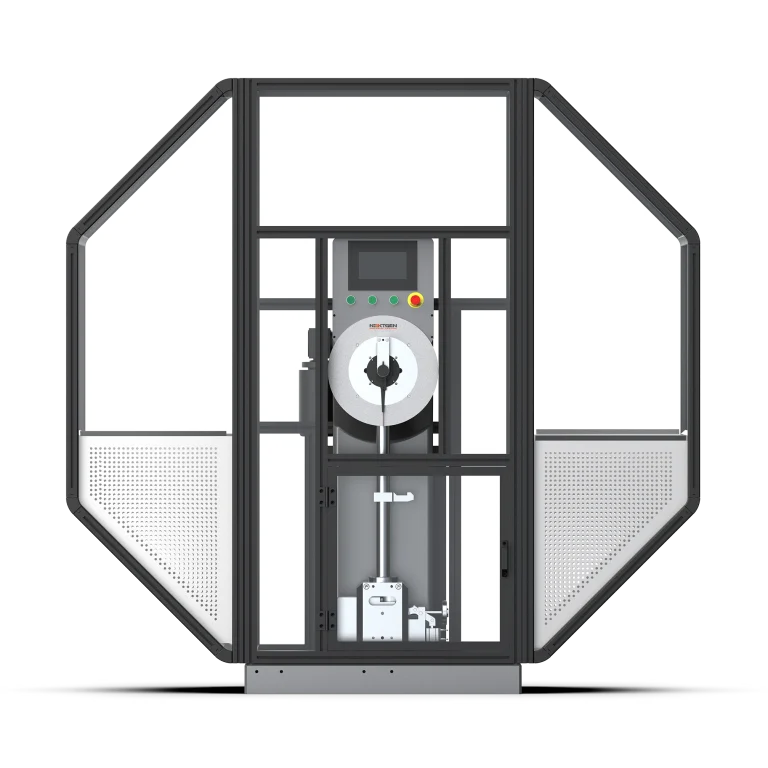 Class G – Single-Column Charpy and Izod Impact Tester
Class G is a single-column Charpy and Izod impact tester for high-precision pendulum testing of metals and…
View product
Class G – Single-Column Charpy and Izod Impact Tester
Class G is a single-column Charpy and Izod impact tester for high-precision pendulum testing of metals and…
View product
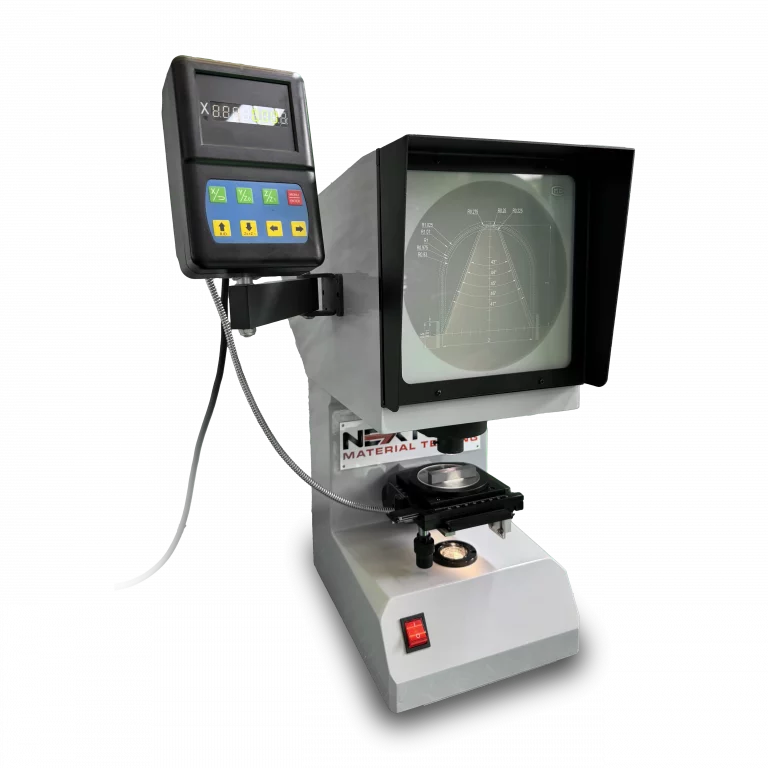 NG-NPS-CIS – Charpy/Izod Notch Verification Projector
NG-NPS-CIS is a Charpy/Izod notch verification projector for precise inspection of U- and V-type impact specimens.
View product
NG-NPS-CIS – Charpy/Izod Notch Verification Projector
NG-NPS-CIS is a Charpy/Izod notch verification projector for precise inspection of U- and V-type impact specimens.
View product
 750 J
Class H – Dual-Column Charpy Impact Tester
Class H is a servo-motor dual-column Charpy impact tester for high-volume metal impact testing of hard materials.
View product
750 J
Class H – Dual-Column Charpy Impact Tester
Class H is a servo-motor dual-column Charpy impact tester for high-volume metal impact testing of hard materials.
View product
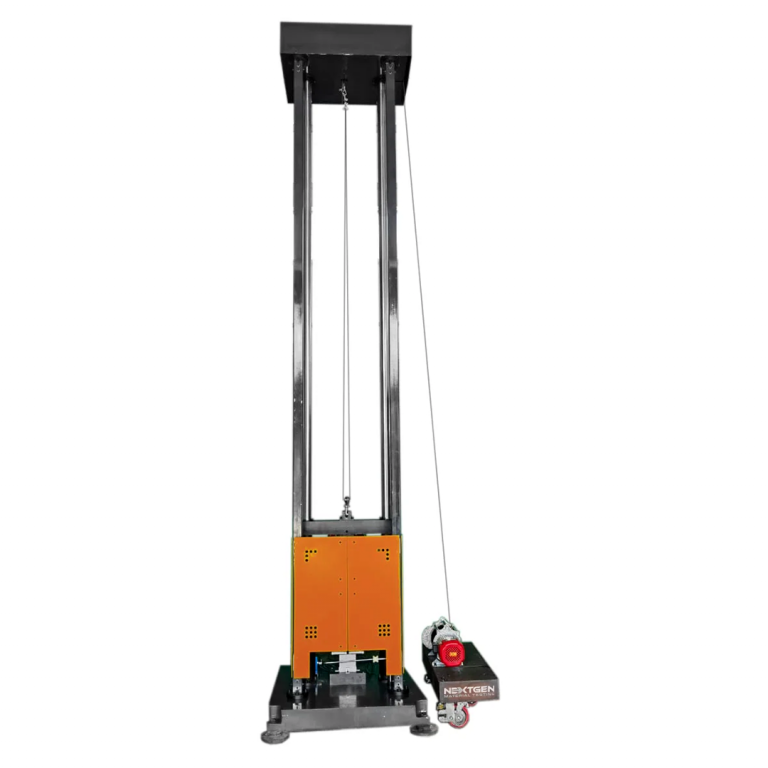 DWT-1800 – Computer-Controlled Drop Weight Impact Tester
DWT-1800 is a computer-controlled drop weight impact testing machine for evaluating impact resistance in metal and…
View product
DWT-1800 – Computer-Controlled Drop Weight Impact Tester
DWT-1800 is a computer-controlled drop weight impact testing machine for evaluating impact resistance in metal and…
View product
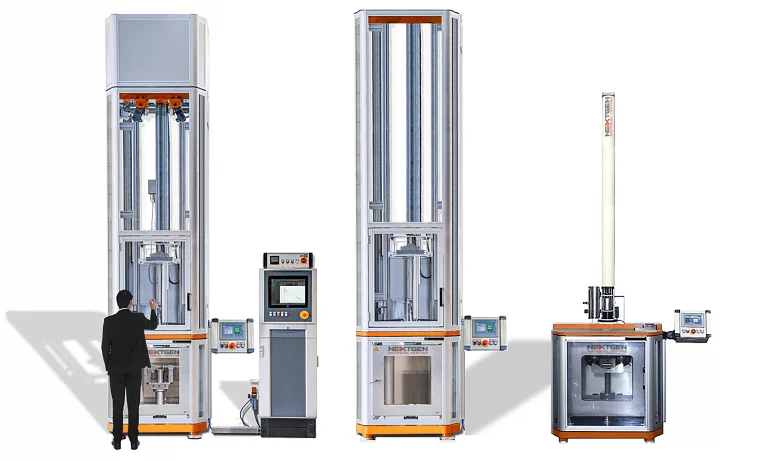 NG-FWT1 and NG-FWT2 – Drop Weight Impact Testers
NG-FWT1 and NG-FWT2 are low-capacity vertical drop weight impact testers for controlled falling-weight tests up to…
View product
NG-FWT1 and NG-FWT2 – Drop Weight Impact Testers
NG-FWT1 and NG-FWT2 are low-capacity vertical drop weight impact testers for controlled falling-weight tests up to…
View product
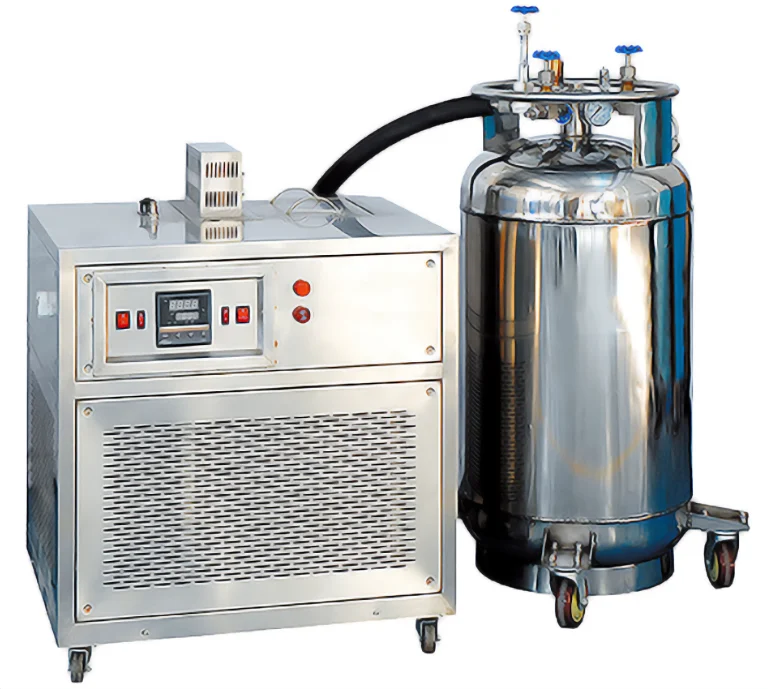 NG-ISCC Series – Impact Specimen Cooling Chamber
NG-ISCC Series is a low-temperature chamber for conditioning Charpy impact specimens before pendulum impact testing.
View product
NG-ISCC Series – Impact Specimen Cooling Chamber
NG-ISCC Series is a low-temperature chamber for conditioning Charpy impact specimens before pendulum impact testing.
View product
5
Metallography
From sectioning to a surface ready for the microscope
21
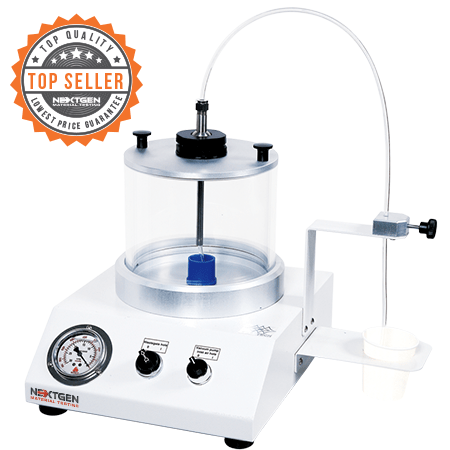 GenVac MP Series – Vacuum Impregnation System for Epoxy Mounting
GenVac MP Series is a vacuum impregnation system for epoxy cold mounting of porous metallographic specimens.
View product
GenVac MP Series – Vacuum Impregnation System for Epoxy Mounting
GenVac MP Series is a vacuum impregnation system for epoxy cold mounting of porous metallographic specimens.
View product
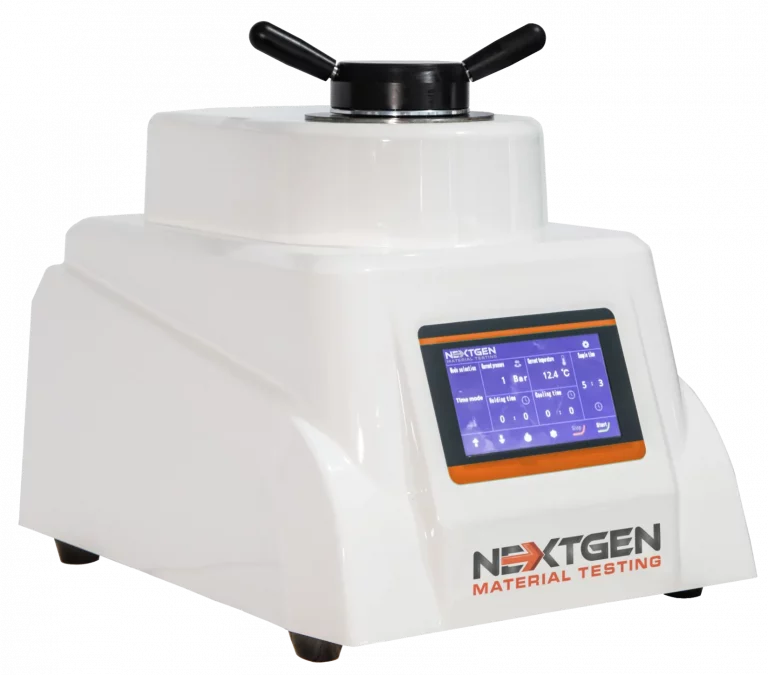 50 mm
GenPress MFA HYD – Fully Automatic Hydraulic Mounting Press
GenPress MFA HYD is a fully automatic hydraulic mounting press for preparing metallographic samples before grinding,…
View product
50 mm
GenPress MFA HYD – Fully Automatic Hydraulic Mounting Press
GenPress MFA HYD is a fully automatic hydraulic mounting press for preparing metallographic samples before grinding,…
View product
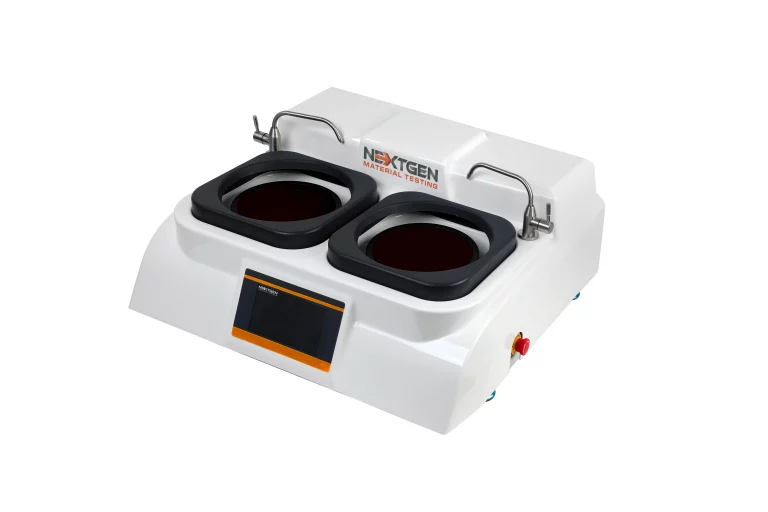 203 mm
GenGrind N Series 200S / 250S / 300S – Grinder and Polisher
GenGrind N Series is a manual metallographic grinder and polisher available in 8-inch, 10-inch, and 12-inch formats,…
View product
203 mm
GenGrind N Series 200S / 250S / 300S – Grinder and Polisher
GenGrind N Series is a manual metallographic grinder and polisher available in 8-inch, 10-inch, and 12-inch formats,…
View product
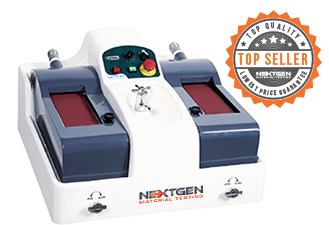 GenGrind Belt BT – Tabletop Dual-Stage Belt Grinder
GenGrind Belt BT is a dual-stage tabletop belt grinder for metallographic sample preparation where compact size and…
View product
GenGrind Belt BT – Tabletop Dual-Stage Belt Grinder
GenGrind Belt BT is a dual-stage tabletop belt grinder for metallographic sample preparation where compact size and…
View product
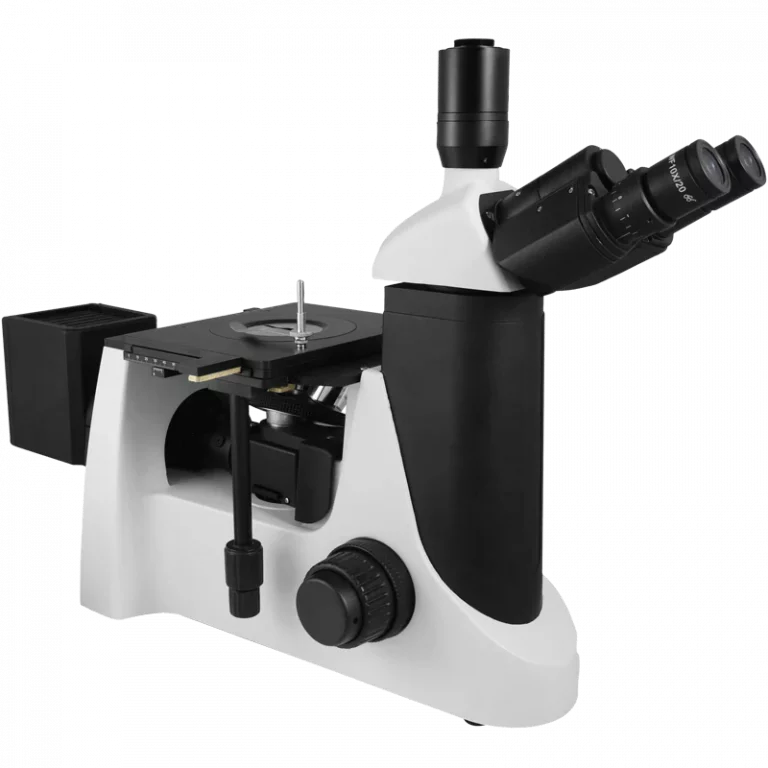 G-800E – Trinocular Metallurgical Microscope
G-800E is an inverted trinocular metallurgical microscope for industrial, research, and educational metallurgy…
View product
G-800E – Trinocular Metallurgical Microscope
G-800E is an inverted trinocular metallurgical microscope for industrial, research, and educational metallurgy…
View product
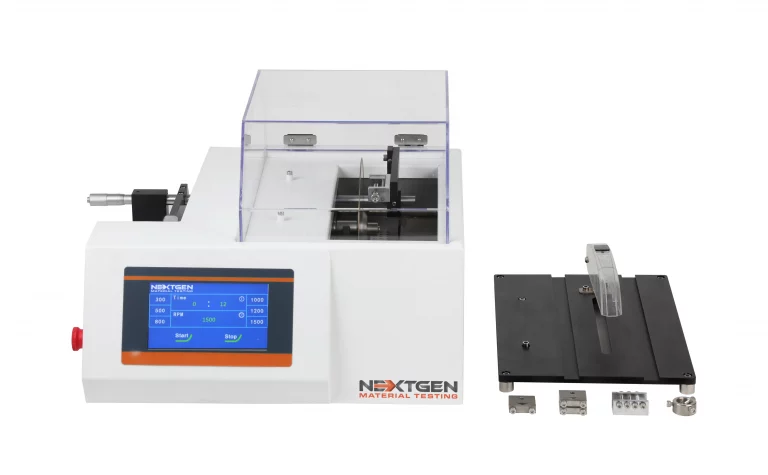 GenCut GL100E – Low-Speed Precision Metallographic Cutter
GenCut GL100E is a low-speed automatic precision cutter for metallographic preparation of small and delicate…
View product
GenCut GL100E – Low-Speed Precision Metallographic Cutter
GenCut GL100E is a low-speed automatic precision cutter for metallographic preparation of small and delicate…
View product
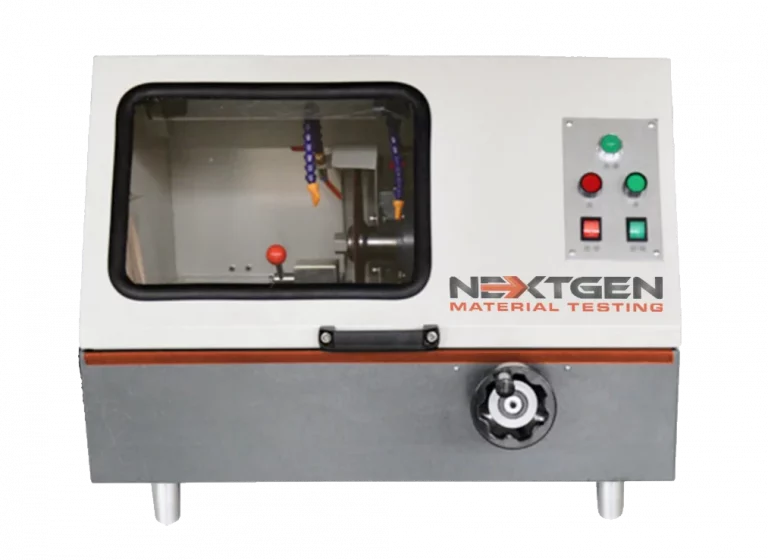 100 mm
GenCut GL100M – Manual Metallographic Cutting Machine
GenCut GL100M is a precision manual metallographic sample cutting machine for clean, controlled preparation of metal…
View product
100 mm
GenCut GL100M – Manual Metallographic Cutting Machine
GenCut GL100M is a precision manual metallographic sample cutting machine for clean, controlled preparation of metal…
View product
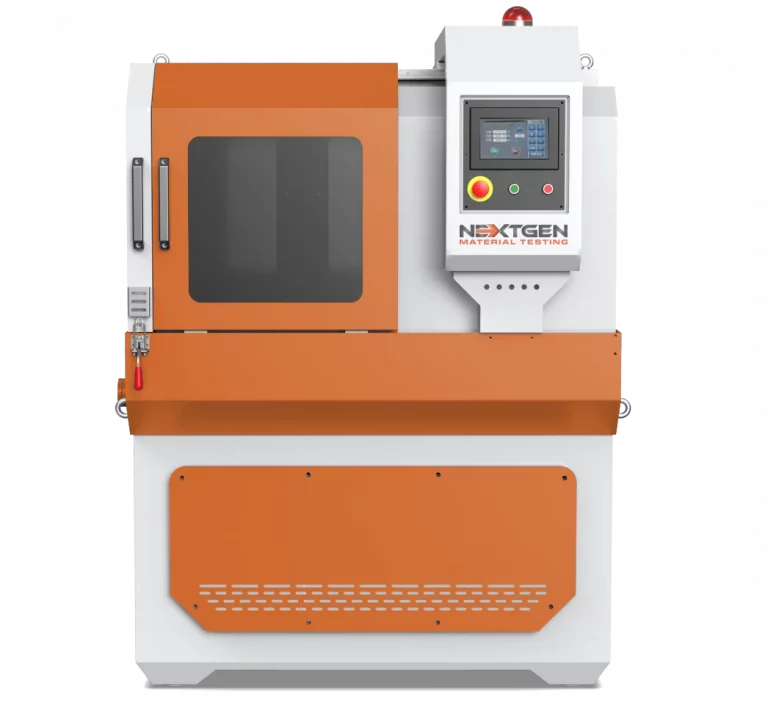 GenCut GL120XY – Multi-Function Abrasive Cut-Off Saw
GenCut GL 120XY is a multifunction abrasive cut-off saw for automated metallographic sectioning of metal specimens up…
View product
GenCut GL120XY – Multi-Function Abrasive Cut-Off Saw
GenCut GL 120XY is a multifunction abrasive cut-off saw for automated metallographic sectioning of metal specimens up…
View product
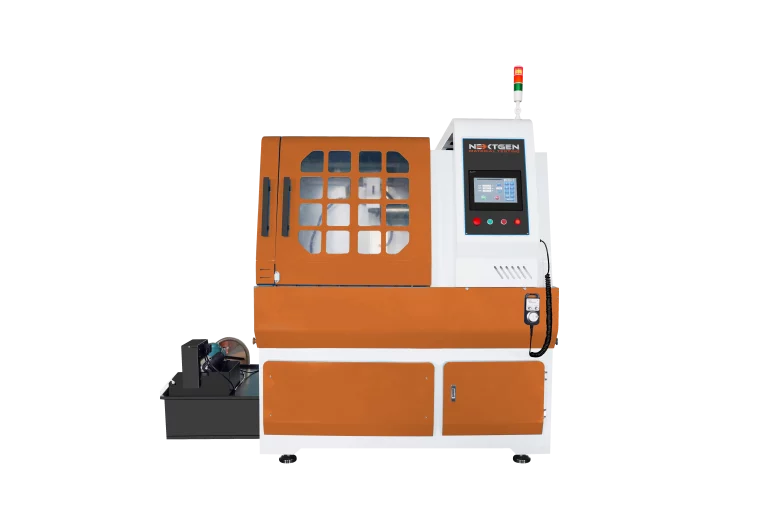 GenCut GL170XY – Multi-Function Abrasive Cut-Off Saw
GenCut GL 170XY is a large-capacity abrasive cut-off saw for automated metallographic sample cutting up to Φ170 mm.
View product
GenCut GL170XY – Multi-Function Abrasive Cut-Off Saw
GenCut GL 170XY is a large-capacity abrasive cut-off saw for automated metallographic sample cutting up to Φ170 mm.
View product
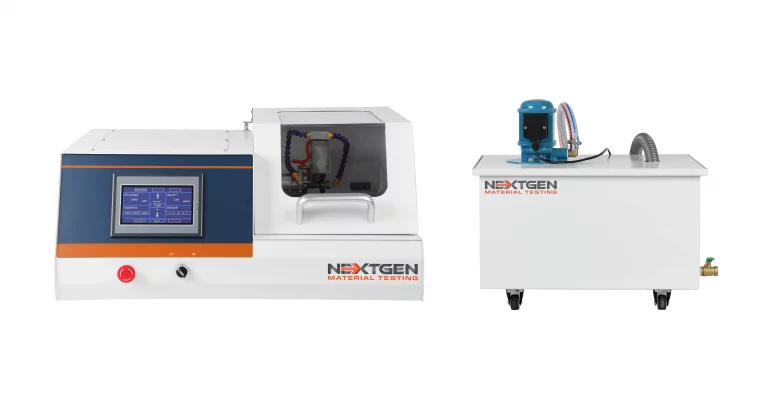 5000 rpm
GenCut GL200E – High-Speed Precision Metallographic Cutter
GenCut GL200E is a high-speed automatic precision metallographic cutter for accurate sectioning of metals, ceramics,…
View product
5000 rpm
GenCut GL200E – High-Speed Precision Metallographic Cutter
GenCut GL200E is a high-speed automatic precision metallographic cutter for accurate sectioning of metals, ceramics,…
View product
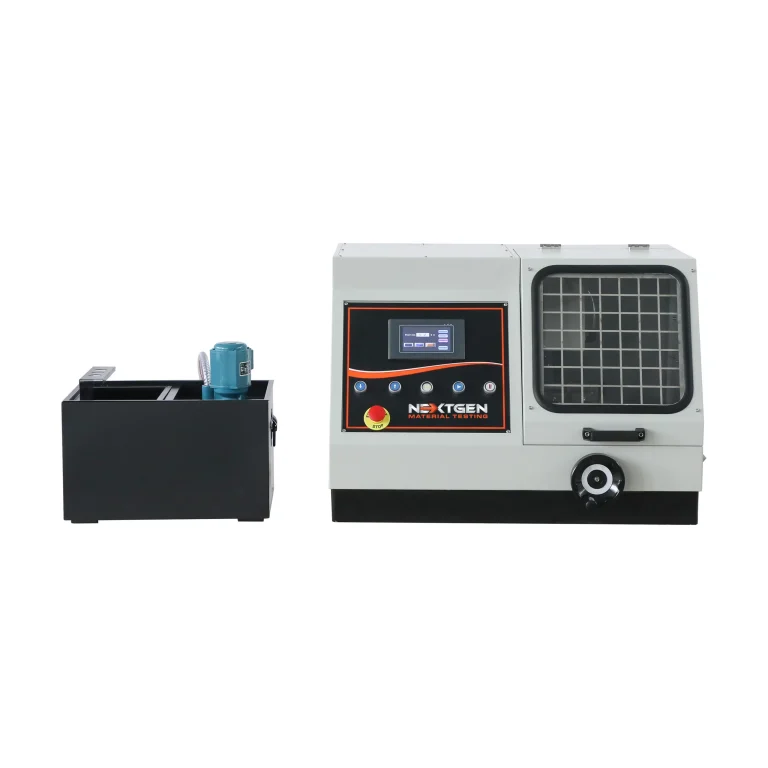 3000 rpm
GenCut GL350 – Metallographic Cutting Machine
GenCut GL350 is a precision metallographic sample cutting machine for larger laboratory and industrial specimens.
View product
3000 rpm
GenCut GL350 – Metallographic Cutting Machine
GenCut GL350 is a precision metallographic sample cutting machine for larger laboratory and industrial specimens.
View product
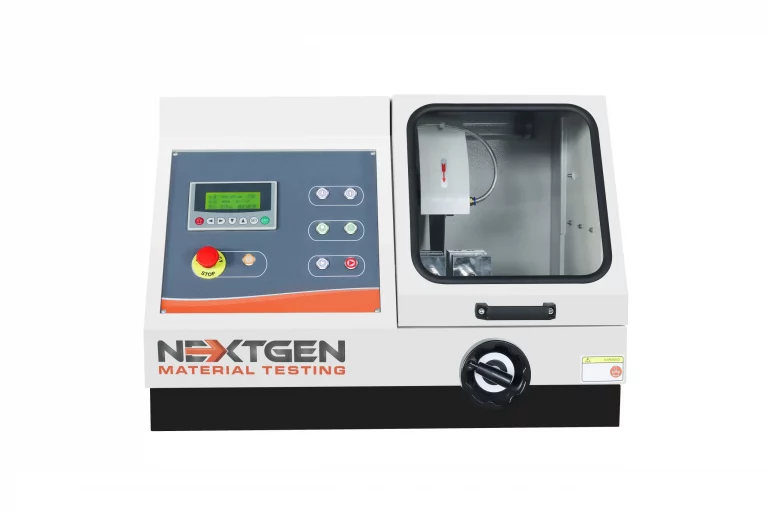 2100 rpm
GenCut GL80A – Precision Metallographic Cutting Machine
GenCut GL80A is a precision metallographic sample cutting machine for preparing metal specimens with a cutting…
View product
2100 rpm
GenCut GL80A – Precision Metallographic Cutting Machine
GenCut GL80A is a precision metallographic sample cutting machine for preparing metal specimens with a cutting…
View product
 GenGrind Belt BF – Floor-Standing Dual-Stage Belt Grinder
GenGrind Belt BF is a heavy-duty floor-standing dual-stage belt grinder for high-volume metallographic sample…
View product
GenGrind Belt BF – Floor-Standing Dual-Stage Belt Grinder
GenGrind Belt BF is a heavy-duty floor-standing dual-stage belt grinder for high-volume metallographic sample…
View product
 254 mm
GenGrind FA-IC 250D – Fully Automatic Dual-Wheel Grinder and Polisher
GenGrind FA-IC 250D is a fully automatic dual-wheel metallographic grinder and polisher designed for…
View product
254 mm
GenGrind FA-IC 250D – Fully Automatic Dual-Wheel Grinder and Polisher
GenGrind FA-IC 250D is a fully automatic dual-wheel metallographic grinder and polisher designed for…
View product
 250 mm
GenGrind FA-IC 250S – Fully Automatic Single-Wheel Grinder and Polisher
GenGrind FA-IC 250S is a fully automatic single-wheel grinder and polisher for repeatable metallographic sample…
View product
250 mm
GenGrind FA-IC 250S – Fully Automatic Single-Wheel Grinder and Polisher
GenGrind FA-IC 250S is a fully automatic single-wheel grinder and polisher for repeatable metallographic sample…
View product
 100 rpm
GenGrind FA-IC – Fully Automatic Dual-Wheel Grinder and Polisher
GenGrind FA-IC Dual Wheel Fully Automatic is a metallographic grinder and polisher built to automate sample…
View product
100 rpm
GenGrind FA-IC – Fully Automatic Dual-Wheel Grinder and Polisher
GenGrind FA-IC Dual Wheel Fully Automatic is a metallographic grinder and polisher built to automate sample…
View product
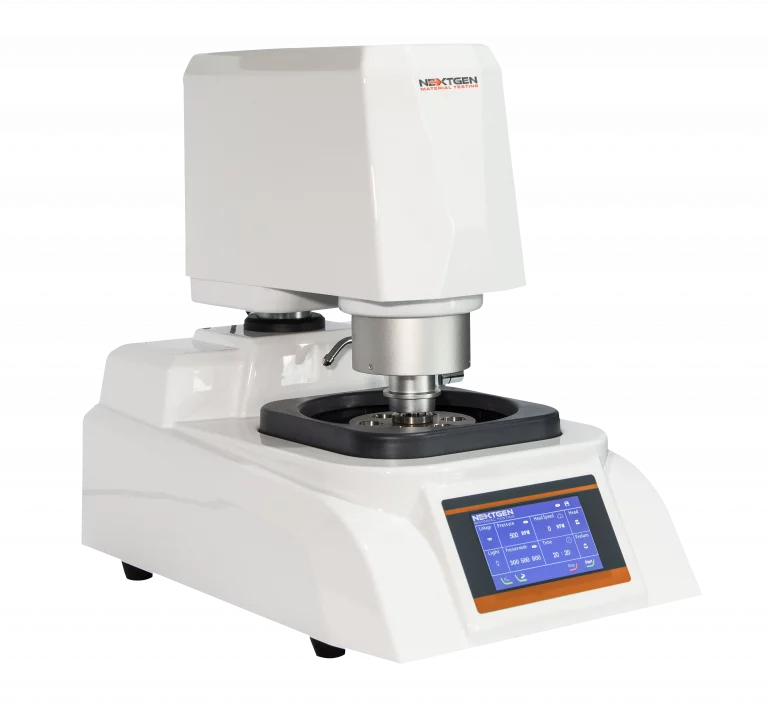 250 mm
GenGrind SA-C 250S – Semi-Automatic Grinder and Polisher
GenGrind SA-C 250S is a semi-automatic metallographic grinder and polisher for repeatable sample preparation with…
View product
250 mm
GenGrind SA-C 250S – Semi-Automatic Grinder and Polisher
GenGrind SA-C 250S is a semi-automatic metallographic grinder and polisher for repeatable sample preparation with…
View product
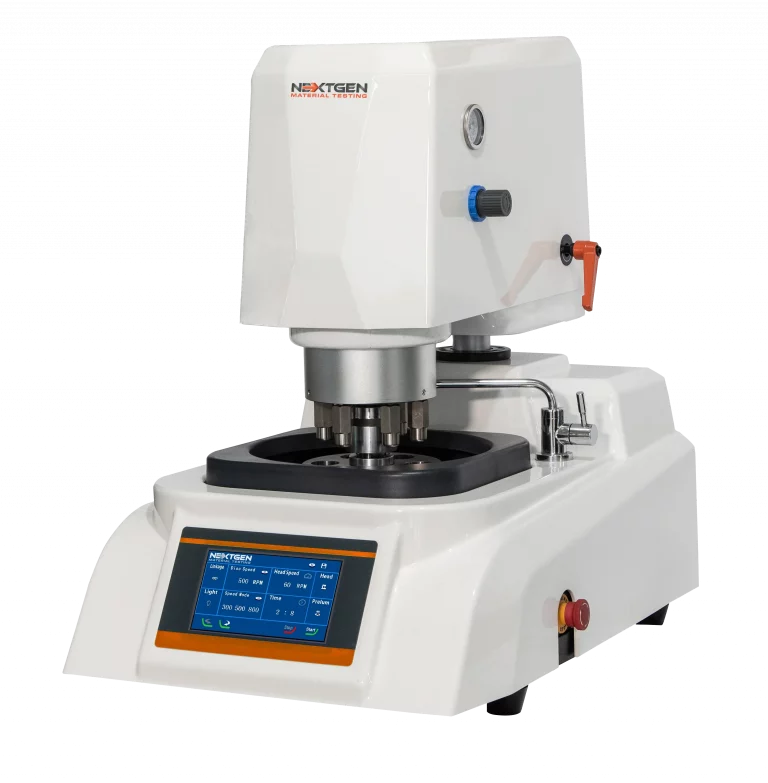 254 mm
GenGrind SA-I 250S – Semi-Automatic Grinder and Polisher
GenGrind SA-I 250S is a semi-automatic single-wheel grinder and polisher for metallographic sample preparation with…
View product
254 mm
GenGrind SA-I 250S – Semi-Automatic Grinder and Polisher
GenGrind SA-I 250S is a semi-automatic single-wheel grinder and polisher for metallographic sample preparation with…
View product
 50 mm
GenPress MFA Dual HYD – Fully Automatic Dual Hydraulic Mounting Press
GenPress MFA Dual HYD is a fully automatic dual hydraulic mounting press for higher-throughput metallographic sample…
View product
50 mm
GenPress MFA Dual HYD – Fully Automatic Dual Hydraulic Mounting Press
GenPress MFA Dual HYD is a fully automatic dual hydraulic mounting press for higher-throughput metallographic sample…
View product
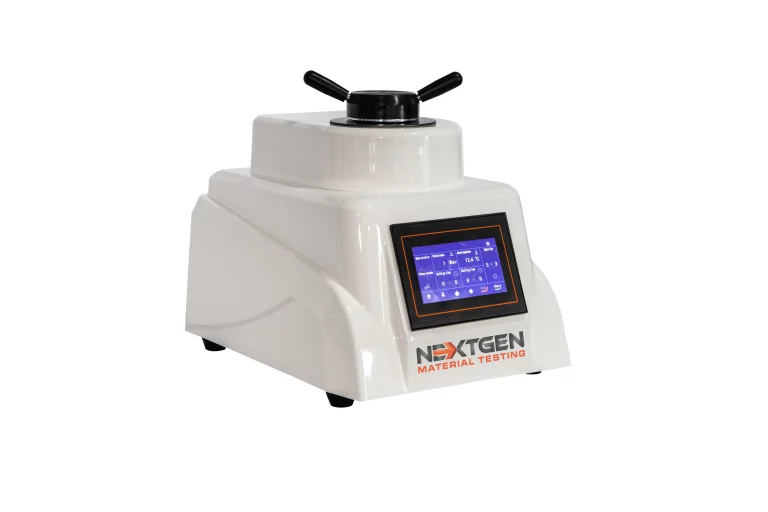 50 mm
GenPress MFA MOT – Fully Automatic Motorized Mounting Press
GenPress MFA MOT is a fully automatic motorized mounting press for compression mounting of metallographic samples…
View product
50 mm
GenPress MFA MOT – Fully Automatic Motorized Mounting Press
GenPress MFA MOT is a fully automatic motorized mounting press for compression mounting of metallographic samples…
View product
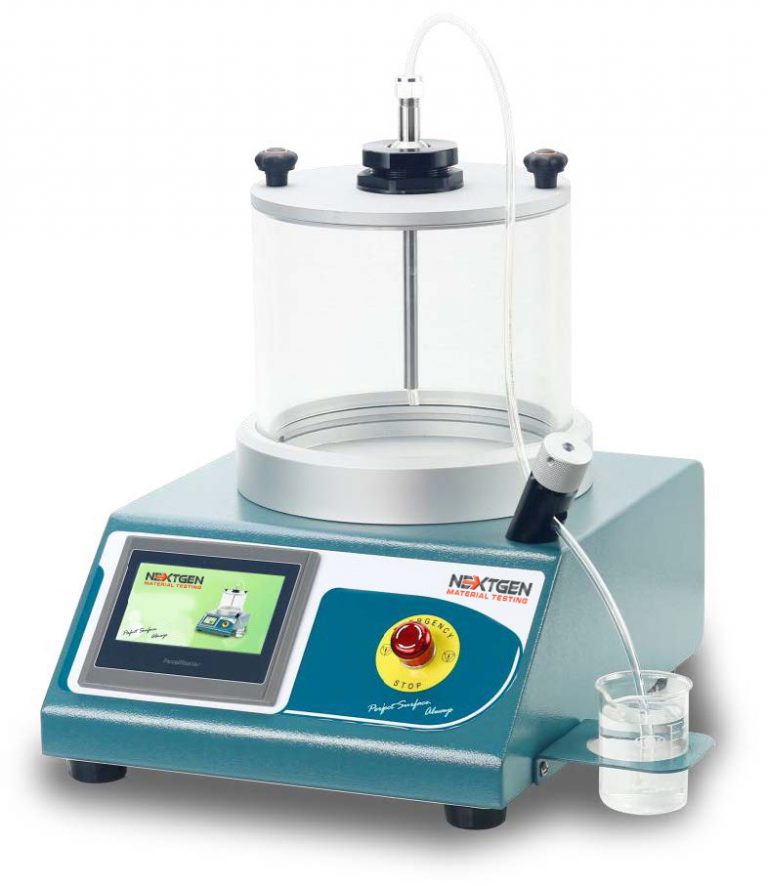 GenVac MP3 Series – Vacuum Impregnation System for Epoxy Mounting
GenVac MP3 is an intelligent vacuum impregnation system for epoxy mounting of porous metallographic specimens.
View product
GenVac MP3 Series – Vacuum Impregnation System for Epoxy Mounting
GenVac MP3 is an intelligent vacuum impregnation system for epoxy mounting of porous metallographic specimens.
View product
6
Specimen preparation
Machining the gauge length and marking it
8
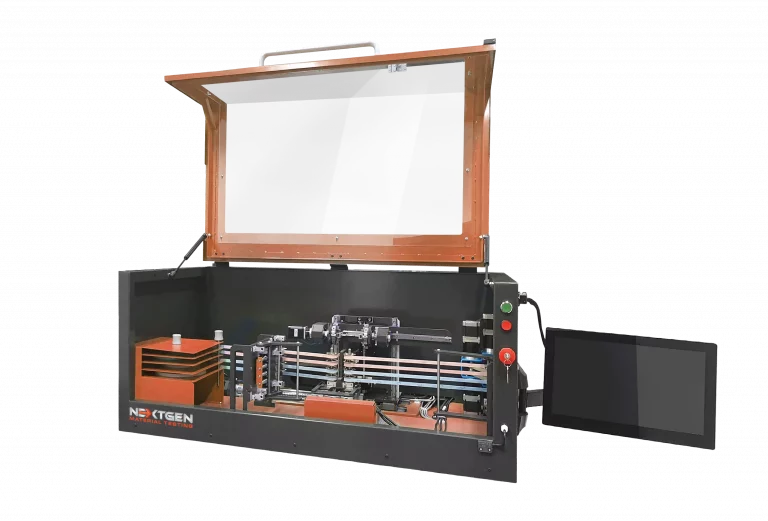 NG-AutoPol – Automatic Longitudinal Polisher for Tensile Specimens
NG-AutoPol is an automatic longitudinal polishing system for metallic tensile and fatigue specimens.
View product
NG-AutoPol – Automatic Longitudinal Polisher for Tensile Specimens
NG-AutoPol is an automatic longitudinal polishing system for metallic tensile and fatigue specimens.
View product
 24,000 rpm
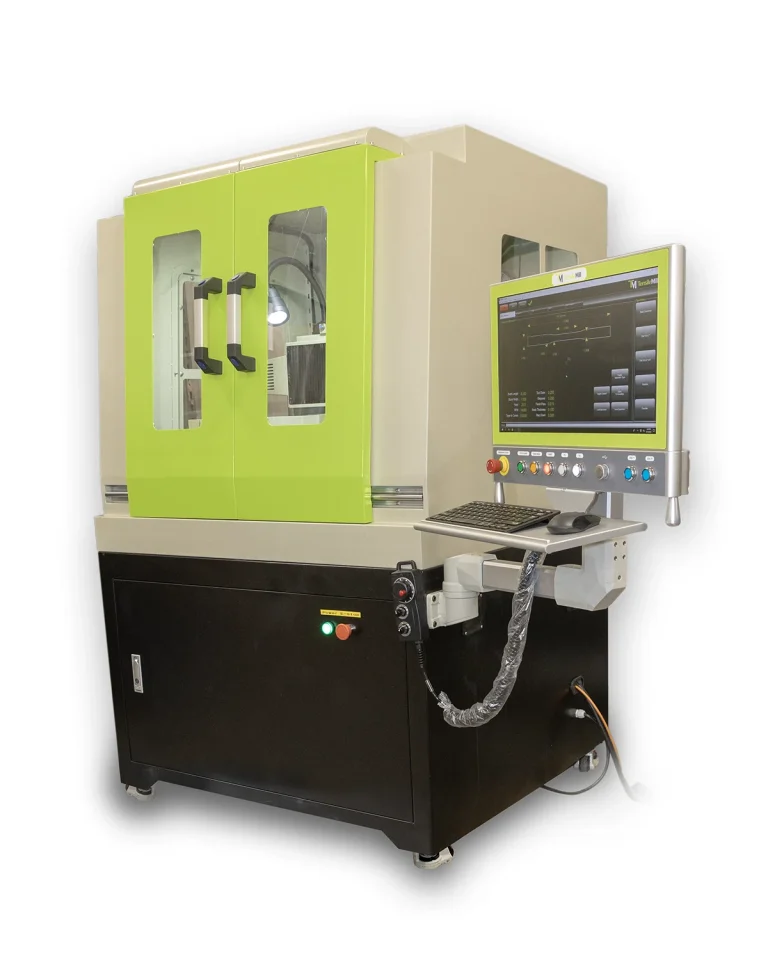
TensileMill CNC MINI – Compact Flat Tensile Specimen Preparation Machine
TensileMill CNC MINI is a compact flat tensile specimen preparation system for laboratories that need in-house CNC…
View product
24,000 rpm
TensileMill CNC MINI – Compact Flat Tensile Specimen Preparation Machine
TensileMill CNC MINI is a compact flat tensile specimen preparation system for laboratories that need in-house CNC…
View product
 TensileMill CNC XL – Flat Tensile Specimen Preparation Machine
TensileMill CNC XL is a high-capacity flat tensile specimen preparation machine for laboratories and production…
View product
TensileMill CNC XL – Flat Tensile Specimen Preparation Machine
TensileMill CNC XL is a high-capacity flat tensile specimen preparation machine for laboratories and production…
View product
 500 mm
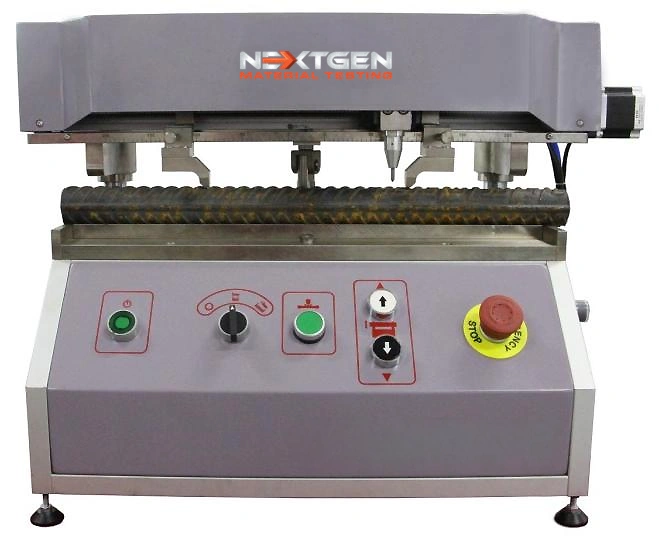
GenMark 500 – Automatic Gauge Length Marking Machine
The GenMark 500 is a full-automatic gauge length marking machine for metal bar, rebar and wire rod, applying the…
View product
500 mm
GenMark 500 – Automatic Gauge Length Marking Machine
The GenMark 500 is a full-automatic gauge length marking machine for metal bar, rebar and wire rod, applying the…
View product
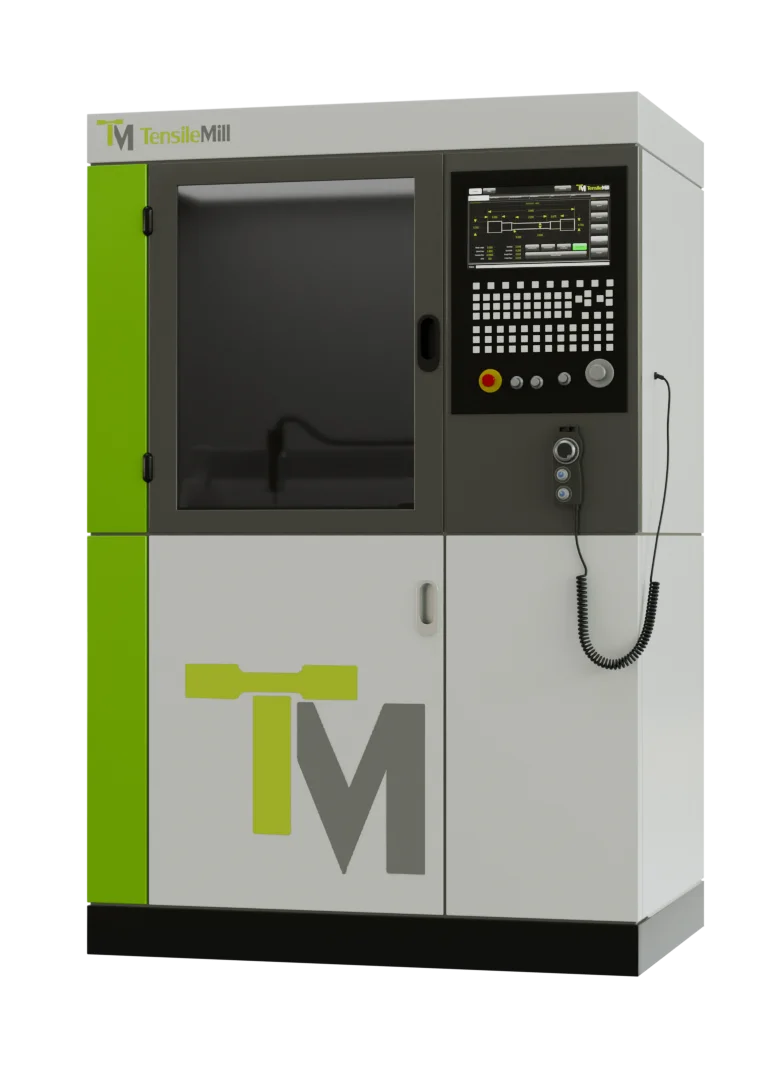 24,000 rpm
TensileMill CNC Classic Upgrade – Flat Tensile Specimen Preparation Machine
TensileMill CNC Classic Upgrade is a hybrid CNC specimen preparation system for machining flat tensile and…
View product
24,000 rpm
TensileMill CNC Classic Upgrade – Flat Tensile Specimen Preparation Machine
TensileMill CNC Classic Upgrade is a hybrid CNC specimen preparation system for machining flat tensile and…
View product
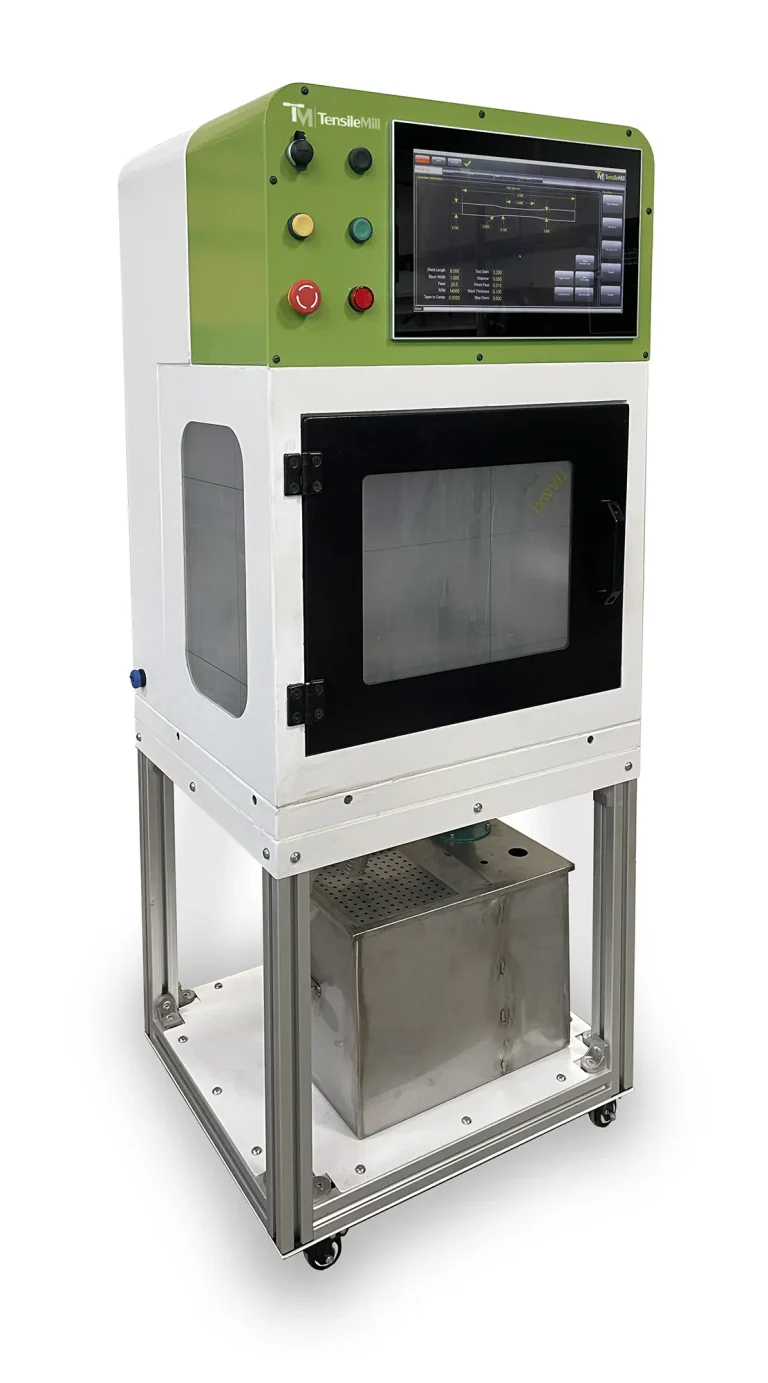 18,000 rpm
TensileMill CNC MICRO – Flat Tensile Specimen Preparation Machine
TensileMill CNC MICRO is a compact 2-axis machine for preparing flat tensile and impact specimens in-house.
View product
18,000 rpm
TensileMill CNC MICRO – Flat Tensile Specimen Preparation Machine
TensileMill CNC MICRO is a compact 2-axis machine for preparing flat tensile and impact specimens in-house.
View product
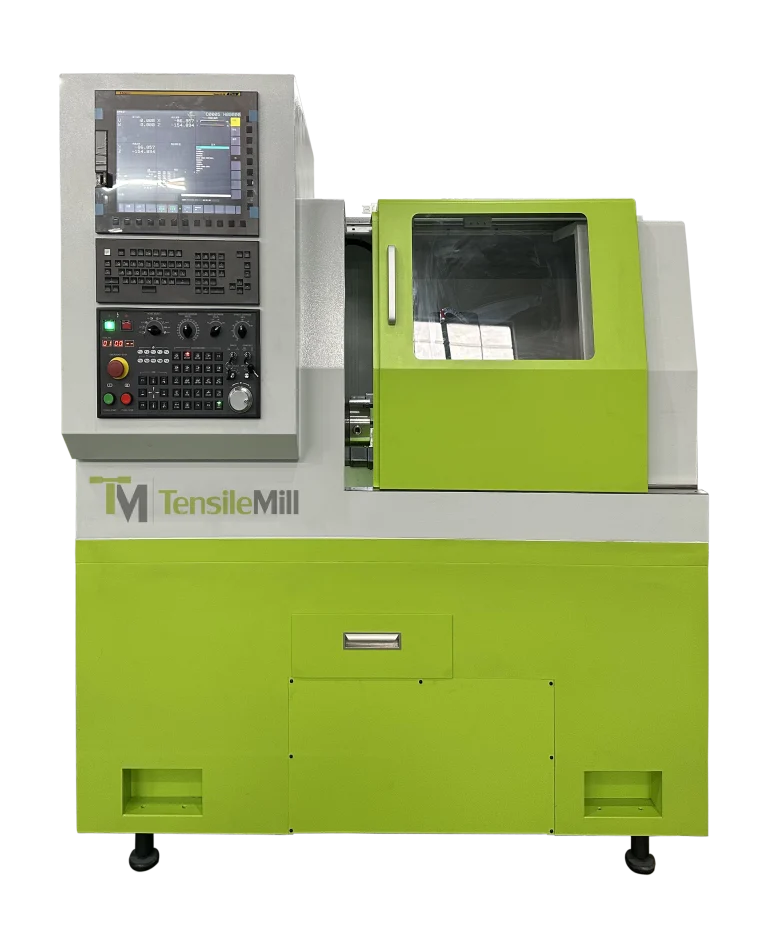 4000 rpm
TensileTurn CNC Classic Upgrade – Round Tensile Specimen Preparation Machine
TensileTurn CNC Classic Upgrade is a compact CNC lathe for accurate, repeatable preparation of round tensile…
View product
4000 rpm
TensileTurn CNC Classic Upgrade – Round Tensile Specimen Preparation Machine
TensileTurn CNC Classic Upgrade is a compact CNC lathe for accurate, repeatable preparation of round tensile…
View product
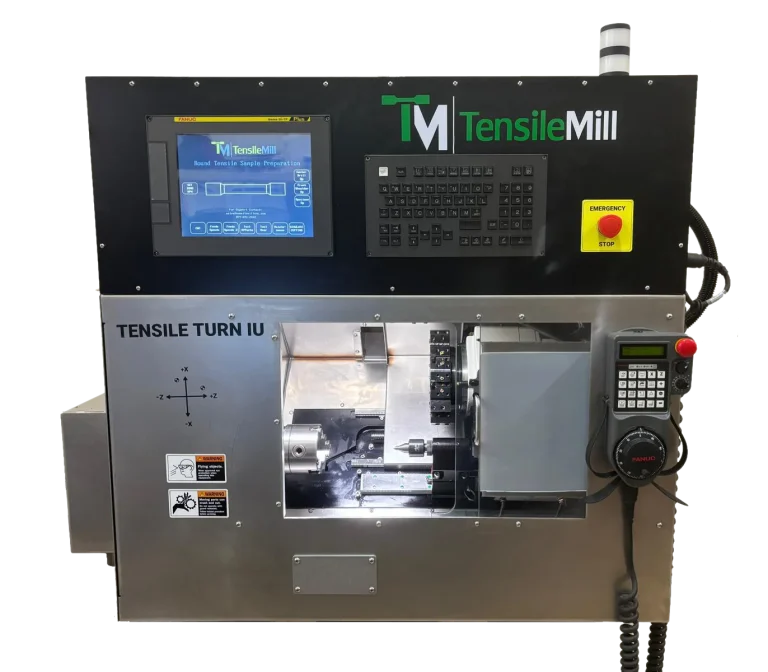 3500 rpm
TensileTurn CNC Industrial Upgrade – Round Tensile Specimen Preparation Machine
TensileTurn CNC Industrial Upgrade is a compact CNC lathe for preparing standardized round tensile specimens in…
View product
3500 rpm
TensileTurn CNC Industrial Upgrade – Round Tensile Specimen Preparation Machine
TensileTurn CNC Industrial Upgrade is a compact CNC lathe for preparing standardized round tensile specimens in…
View product
7
Software
Running the test and keeping the results
2
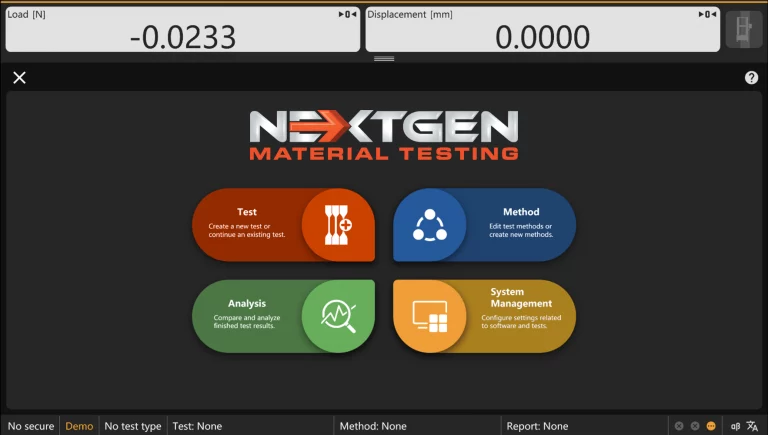 GenTest – Advanced UTM Testing Software
GenTest is NextGen’s advanced UTM testing software for electromechanical universal testing machines, managing test…
View product
GenTest – Advanced UTM Testing Software
GenTest is NextGen’s advanced UTM testing software for electromechanical universal testing machines, managing test…
View product
 GenTest v3.0 Software for Universal Testing Machines
GenTest v3.0 is NextGen’s data acquisition and test control software for universal testing machines, built around…
View product
GenTest v3.0 Software for Universal Testing Machines
GenTest v3.0 is NextGen’s data acquisition and test control software for universal testing machines, built around…
View product
8
Consumables and accessories
Blocks, indenters, discs and everything that wears out
2
Most requested
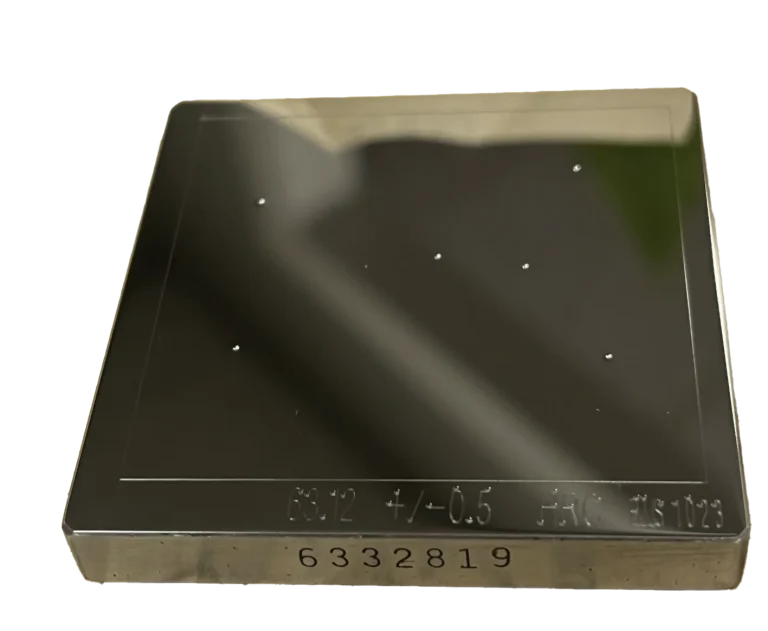 Hardness Test Blocks, Indenters and Accessories
Hardness test blocks, indenters, and accessories support daily verification and reliable operation of metal hardness…
View product
Hardness Test Blocks, Indenters and Accessories
Hardness test blocks, indenters, and accessories support daily verification and reliable operation of metal hardness…
View product
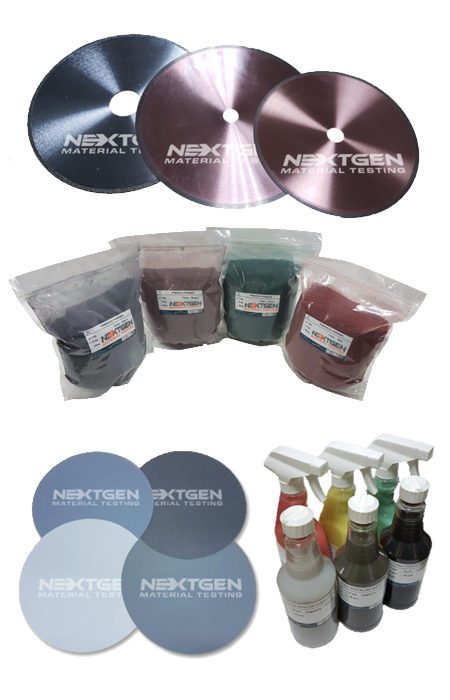 Metallography Consumables
Metallography consumables cover the materials needed for sectioning, mounting, grinding, polishing, etching, and…
View product
Metallography Consumables
Metallography consumables cover the materials needed for sectioning, mounting, grinding, polishing, etching, and…
View product
Hardness Test Blocks, Indenters and Accessories
Hardness test blocks, indenters, and accessories support daily verification and reliable operation of metal hardness…
View product
Metallography Consumables
Metallography consumables cover the materials needed for sectioning, mounting, grinding, polishing, etching, and…
View product
1
Testing machines
Frames for tension, compression, bend and torsion
11
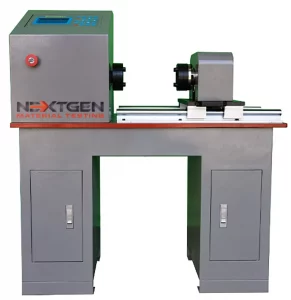 GenTor – Horizontal Torsion Tester
NextGen GenTor is a horizontal torsion tester for measuring torque, torsion angle, deformation, and torsional…
Torsion testing
GenTor – Horizontal Torsion Tester
NextGen GenTor is a horizontal torsion tester for measuring torque, torsion angle, deformation, and torsional…
Torsion testing
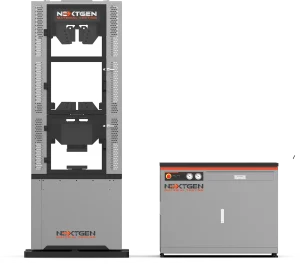 NG-SHM Series A – Servo-Hydraulic Universal Testing Machine
NG-SHM Series A is a high-force servo-hydraulic universal testing machine for static mechanical testing of metals and…
Servo-hydraulic universal testing
NG-SHM Series A – Servo-Hydraulic Universal Testing Machine
NG-SHM Series A is a high-force servo-hydraulic universal testing machine for static mechanical testing of metals and…
Servo-hydraulic universal testing
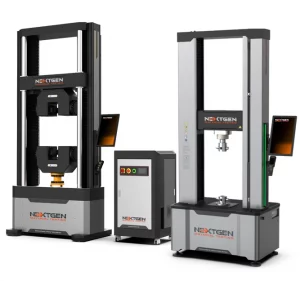 NG-EML Series D – Floor-Standing Universal Testing Machine1000 kN
NG-EML Series D is a heavy-duty floor-standing electromechanical universal testing machine for high-capacity tensile,…
Electromechanical universal testing
NG-EML Series D – Floor-Standing Universal Testing Machine1000 kN
NG-EML Series D is a heavy-duty floor-standing electromechanical universal testing machine for high-capacity tensile,…
Electromechanical universal testing
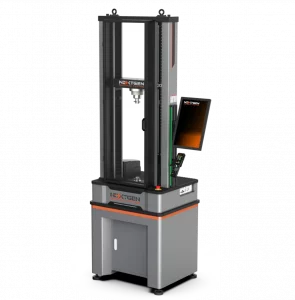 NG-EML Series B – Dual-Column Universal Testing Machine10 kN
NG-EML Series B is a dual-column benchtop electromechanical universal testing machine for precision testing from 100…
Electromechanical universal testing
NG-EML Series B – Dual-Column Universal Testing Machine10 kN
NG-EML Series B is a dual-column benchtop electromechanical universal testing machine for precision testing from 100…
Electromechanical universal testing
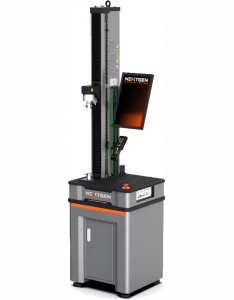 NG-EML Series A – Single-Column Universal Testing Machine5 kN
NG-EML Series A is a compact single-column benchtop universal testing machine for low-force tensile, compression, and…
Electromechanical universal testing
NG-EML Series A – Single-Column Universal Testing Machine5 kN
NG-EML Series A is a compact single-column benchtop universal testing machine for low-force tensile, compression, and…
Electromechanical universal testing
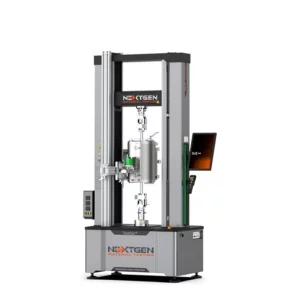 NG-EML Series C – Dual-Column Universal Testing Machine50 kN
NG-EML Series C is a dual-column electromechanical universal testing machine available in bench-top and…
Electromechanical universal testing
NG-EML Series C – Dual-Column Universal Testing Machine50 kN
NG-EML Series C is a dual-column electromechanical universal testing machine available in bench-top and…
Electromechanical universal testing
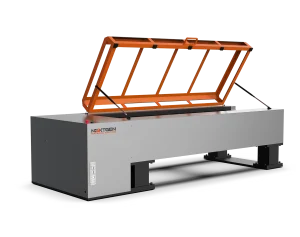 NG-EML Series H – Horizontal Universal Testing Machine
NG-EML Series H is a horizontal universal testing machine line for tensile, proof load, elongation, and breaking…
Horizontal tensile testing
NG-SHM Class B – Servo-Hydraulic Universal Testing Machine
NG-SHM Class B is a high-force servo-hydraulic universal testing machine for tensile, compression, and flexural…
Servo-hydraulic universal testing
NG-SHM Class C – Servo-Hydraulic Universal Testing Machine
NG-SHM Class C is a servo-hydraulic universal testing machine for high-force metal testing, with capacity options of…
Servo-hydraulic universal testing
NG-SHM Class D – Servo-Hydraulic Universal Testing Machine
NG-SHM Class D is a servo-hydraulic universal testing machine for high-force mechanical testing of metals and…
Servo-hydraulic universal testing
NG-SHM Class DP – Servo-Hydraulic Universal Testing Machine
NG-SHM Class DP is a high-force servo-hydraulic testing machine with an upper actuator, single-zone test space, and…
Servo-hydraulic universal testing
NG-EML Series H – Horizontal Universal Testing Machine
NG-EML Series H is a horizontal universal testing machine line for tensile, proof load, elongation, and breaking…
Horizontal tensile testing
NG-SHM Class B – Servo-Hydraulic Universal Testing Machine
NG-SHM Class B is a high-force servo-hydraulic universal testing machine for tensile, compression, and flexural…
Servo-hydraulic universal testing
NG-SHM Class C – Servo-Hydraulic Universal Testing Machine
NG-SHM Class C is a servo-hydraulic universal testing machine for high-force metal testing, with capacity options of…
Servo-hydraulic universal testing
NG-SHM Class D – Servo-Hydraulic Universal Testing Machine
NG-SHM Class D is a servo-hydraulic universal testing machine for high-force mechanical testing of metals and…
Servo-hydraulic universal testing
NG-SHM Class DP – Servo-Hydraulic Universal Testing Machine
NG-SHM Class DP is a high-force servo-hydraulic testing machine with an upper actuator, single-zone test space, and…
Servo-hydraulic universal testing
2
Grips and fixtures
What holds the specimen decides whether the result is valid
22
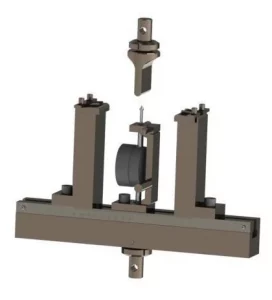 3-Point and 4-Point Bending Fixtures for Flexural Testing100 kN
These 3-point and 4-point bending fixtures support flexural strength, deformation, and modulus testing of natural…
Flexural and bend testing
3-Point and 4-Point Bending Fixtures for Flexural Testing100 kN
These 3-point and 4-point bending fixtures support flexural strength, deformation, and modulus testing of natural…
Flexural and bend testing
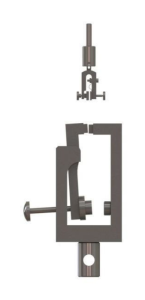 Side-Action Tensile Grips20 kN
Side action tensile grips provide quick, secure clamping for films, thin sheets, textiles, fine wires, polymer…
Gripping and fixturing
Side-Action Tensile Grips20 kN
Side action tensile grips provide quick, secure clamping for films, thin sheets, textiles, fine wires, polymer…
Gripping and fixturing
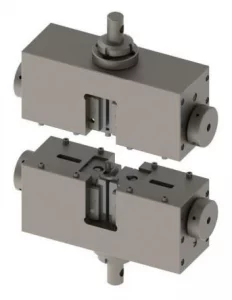 Wedge Tensile Grips for Metals and Composites300 kN
Wedge tensile grips are built for high-load tensile testing of flat and round specimens made from metals, composites,…
Gripping and fixturing
Wedge Tensile Grips for Metals and Composites300 kN
Wedge tensile grips are built for high-load tensile testing of flat and round specimens made from metals, composites,…
Gripping and fixturing
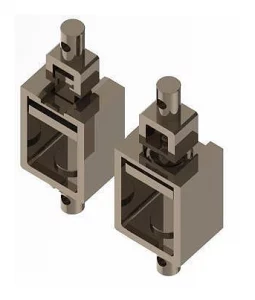 Grips and Fixtures for Wood Testing10 kN
These wood testing grips and fixtures support tensile, shear, flexural, internal bond, and fastener-related…
Gripping and fixturing
Grips and Fixtures for Wood Testing10 kN
These wood testing grips and fixtures support tensile, shear, flexural, internal bond, and fastener-related…
Gripping and fixturing
 Grips and Fixtures for Hydraulic Universal Testing Machines2000 kN
Grips and fixtures for hydraulic universal testing machines are built for high-force tensile, shear, proof load,…
Gripping and fixturing
Grips and Fixtures for Hydraulic Universal Testing Machines2000 kN
Grips and fixtures for hydraulic universal testing machines are built for high-force tensile, shear, proof load,…
Gripping and fixturing
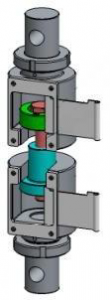 Threaded Grips for Bolt and Nut Testing300 kN
Threaded grips for bolt and nut tensile testing provide secure axial loading for bolts, studs, nuts, and other…
Gripping and fixturing
Threaded Grips for Bolt and Nut Testing300 kN
Threaded grips for bolt and nut tensile testing provide secure axial loading for bolts, studs, nuts, and other…
Gripping and fixturing
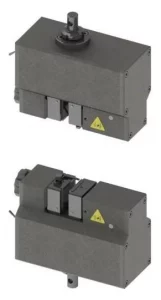 Pneumatic Grips for Fast and Repeatable Clamping100 kN
Pneumatic grips provide fast, repeatable air-actuated clamping for universal testing machines in high-throughput…
Gripping and fixturing
Pneumatic Grips for Fast and Repeatable Clamping100 kN
Pneumatic grips provide fast, repeatable air-actuated clamping for universal testing machines in high-throughput…
Gripping and fixturing
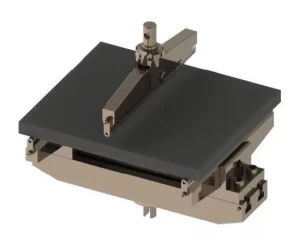 3-Point Bending Fixtures for Flexural Testing300 kN
These bending fixtures support standard 3-point flexural testing of plastics, composites, metals, ceramics, alloys,…
Flexural and bend testing
3-Point Bending Fixtures for Flexural Testing300 kN
These bending fixtures support standard 3-point flexural testing of plastics, composites, metals, ceramics, alloys,…
Flexural and bend testing
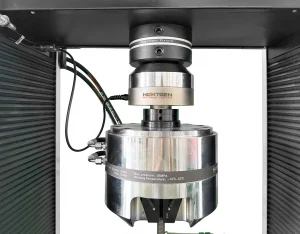 Alignment Device – NADCAP-Ready Precision Fixture
The Alignment Device is a NADCAP-ready precision fixture for verifying and correcting load-frame alignment on…
Alignment
Alignment Device – NADCAP-Ready Precision Fixture
The Alignment Device is a NADCAP-ready precision fixture for verifying and correcting load-frame alignment on…
Alignment
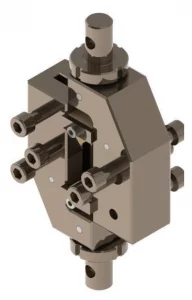 Composite Grips and Fixtures for Tensile and Shear Testing100 kN
Composite grips and fixtures are engineered for tensile, compression, shear, bending, peel, and delamination testing…
Gripping and fixturing
Composite Grips and Fixtures for Tensile and Shear Testing100 kN
Composite grips and fixtures are engineered for tensile, compression, shear, bending, peel, and delamination testing…
Gripping and fixturing
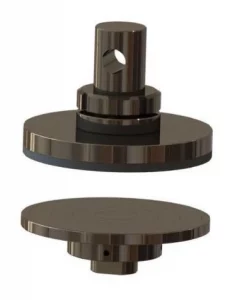 Compression Fixtures for Rigid Samples300 kN
Compression fixtures provide aligned axial loading for rigid samples tested on NG-EML and SHM universal testing…
Compression testing
Compression Fixtures for Rigid Samples300 kN
Compression fixtures provide aligned axial loading for rigid samples tested on NG-EML and SHM universal testing…
Compression testing
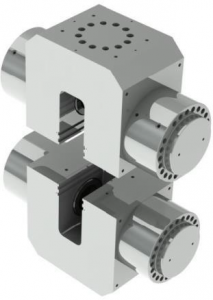 Dual-Action Hydraulic Wedge Grips for High-Capacity Testing2000 kN
Dual-Action Hydraulic Grips are high-capacity wedge-clamping fixtures for tensile testing on universal testing…
Gripping and fixturing
Dual-Action Hydraulic Wedge Grips for High-Capacity Testing2000 kN
Dual-Action Hydraulic Grips are high-capacity wedge-clamping fixtures for tensile testing on universal testing…
Gripping and fixturing
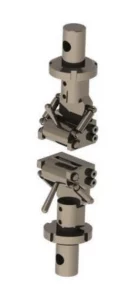 Eccentric Roller Grips for Thin and Flexible Specimens1 kN
Eccentric roller grips are built for low-force tensile testing of thin, soft, and flexible specimens such as rubber…
Gripping and fixturing
Eccentric Roller Grips for Thin and Flexible Specimens1 kN
Eccentric roller grips are built for low-force tensile testing of thin, soft, and flexible specimens such as rubber…
Gripping and fixturing
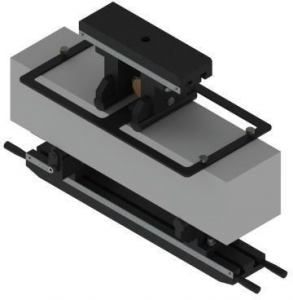 Flexure Fixtures for Large and Brittle Specimens2000 kN
These flexure fixtures are designed for precise bending tests on large, brittle, or high-strength specimens,…
Flexural and bend testing
Flexure Fixtures for Large and Brittle Specimens2000 kN
These flexure fixtures are designed for precise bending tests on large, brittle, or high-strength specimens,…
Flexural and bend testing
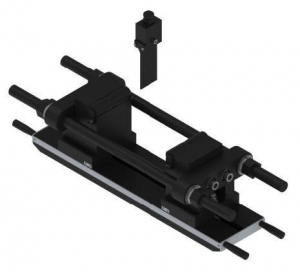 Heavy-Duty Bending Fixtures for Hydraulic Flexural Testing2000 kN
Heavy-duty bending fixtures support high-force flexural testing of metals, composites, ceramics, reinforcing bars,…
Flexural and bend testing
Heavy-Duty Bending Fixtures for Hydraulic Flexural Testing2000 kN
Heavy-duty bending fixtures support high-force flexural testing of metals, composites, ceramics, reinforcing bars,…
Flexural and bend testing
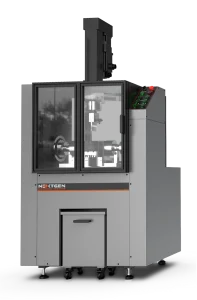 NG-FLX Series A – Flexural and Bend Testing System
NG-FLX Series A is an electromechanical flexural and bend testing system for controlled sheet metal bending,…
Flexural and bend testing
NG-FLX Series A – Flexural and Bend Testing System
NG-FLX Series A is an electromechanical flexural and bend testing system for controlled sheet metal bending,…
Flexural and bend testing
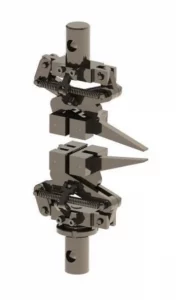 Self-Tightening Grips for Elastic Materials5 kN
Self-tightening grips are designed for tensile testing of deformable, elastic, or low-friction materials such as…
Gripping and fixturing
Self-Tightening Grips for Elastic Materials5 kN
Self-tightening grips are designed for tensile testing of deformable, elastic, or low-friction materials such as…
Gripping and fixturing
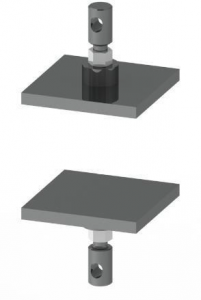 Shoulder Fixtures for Pull-Off Testing5 kN
Shoulder fixtures are specialized tensile grips for specimens and components with shoulder geometries, where…
Gripping and fixturing
Shoulder Fixtures for Pull-Off Testing5 kN
Shoulder fixtures are specialized tensile grips for specimens and components with shoulder geometries, where…
Gripping and fixturing
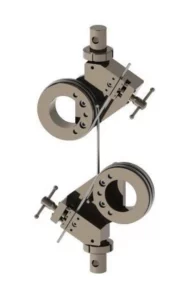 Snubbing Grips for Wire and Cable Testing100 kN
Snubbing grips, also known as capstan grips, are designed for tensile testing of wires, cables, ropes, textile…
Gripping and fixturing
Snubbing Grips for Wire and Cable Testing100 kN
Snubbing grips, also known as capstan grips, are designed for tensile testing of wires, cables, ropes, textile…
Gripping and fixturing
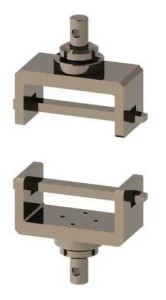 Specialized Grips and Fixtures for Tear, Peel and Puncture Testing100 kN
These specialized grips and fixtures expand UTM testing capabilities for tear, peel, puncture, shear, and unique…
Gripping and fixturing
Splitting Fixtures for Rock and Concrete Testing2000 kN
Splitting fixtures for indirect tensile testing are designed for rock, concrete, and composite specimens tested on…
Gripping and fixturing
Specialized Grips and Fixtures for Tear, Peel and Puncture Testing100 kN
These specialized grips and fixtures expand UTM testing capabilities for tear, peel, puncture, shear, and unique…
Gripping and fixturing
Splitting Fixtures for Rock and Concrete Testing2000 kN
Splitting fixtures for indirect tensile testing are designed for rock, concrete, and composite specimens tested on…
Gripping and fixturing
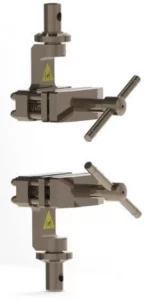 TestStar Series Grips and Fixtures for Hydraulic UTMs300 kN
TestStar® Series grips and fixtures are high-precision accessories for integrating tensile, snubbing, wedge-action,…
Gripping and fixturing
TestStar Series Grips and Fixtures for Hydraulic UTMs300 kN
TestStar® Series grips and fixtures are high-precision accessories for integrating tensile, snubbing, wedge-action,…
Gripping and fixturing
3
Hardness
Bench and portable testers across the common scales
12
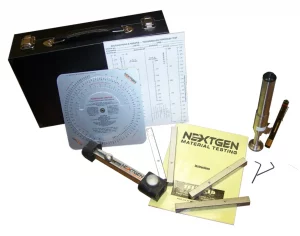 Telebrineller – Portable Brinell Hardness Testing System
NextGen Telebrineller is a portable Brinell hardness testing system for field use, welding crews, and QA teams that…
Portable hardness testing
Telebrineller – Portable Brinell Hardness Testing System
NextGen Telebrineller is a portable Brinell hardness testing system for field use, welding crews, and QA teams that…
Portable hardness testing
 Surface Roughness Testers
NextGen Surface Roughness Testers are portable profilometer-style instruments for measuring surface texture on…
Surface roughness testing
Surface Roughness Testers
NextGen Surface Roughness Testers are portable profilometer-style instruments for measuring surface texture on…
Surface roughness testing
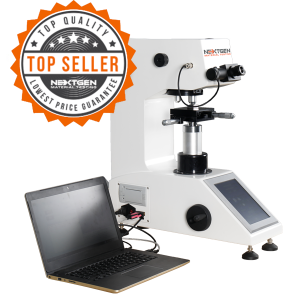 Micro Vickers and Knoop Hardness Tester
The NG-1000 Micro Vickers and Knoop Hardness Tester is designed for accurate microhardness testing with digital,…
Vickers and Knoop hardness testing
Micro Vickers and Knoop Hardness Tester
The NG-1000 Micro Vickers and Knoop Hardness Tester is designed for accurate microhardness testing with digital,…
Vickers and Knoop hardness testing
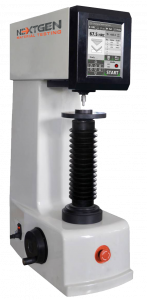 GenRock NG-150 Series – Rockwell Hardness Tester150 kgf
GenRock NG-150 Series is an advanced Rockwell hardness tester for regular and superficial hardness testing of metals…
Rockwell hardness testing
GenRock NG-150 Series – Rockwell Hardness Tester150 kgf
GenRock NG-150 Series is an advanced Rockwell hardness tester for regular and superficial hardness testing of metals…
Rockwell hardness testing
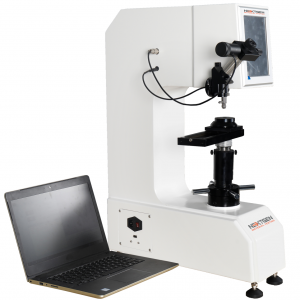 UniGen – Universal Hardness Tester2900 HV
UniGen is an all-in-one universal hardness testing system for Rockwell, Vickers, Knoop, and Brinell measurements.
Multi-scale hardness testing
UniGen – Universal Hardness Tester2900 HV
UniGen is an all-in-one universal hardness testing system for Rockwell, Vickers, Knoop, and Brinell measurements.
Multi-scale hardness testing
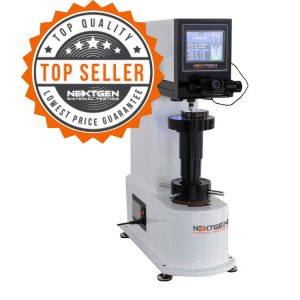 BrinGen 3000 Series – Digital and Automatic Brinell Hardness Tester650 HBW
BrinGen 3000 Series is a digital Brinell hardness tester for evaluating indentation resistance in metals such as cast…
Brinell hardness testing
BrinGen 3000 Series – Digital and Automatic Brinell Hardness Tester650 HBW
BrinGen 3000 Series is a digital Brinell hardness tester for evaluating indentation resistance in metals such as cast…
Brinell hardness testing
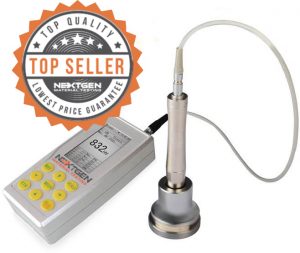 UH200 – Ultrasonic Contact Impedance Hardness Tester
UH200 is a portable ultrasonic contact impedance hardness tester for fast, accurate hardness checks on metals and…
Portable hardness testing
UH200 – Ultrasonic Contact Impedance Hardness Tester
UH200 is a portable ultrasonic contact impedance hardness tester for fast, accurate hardness checks on metals and…
Portable hardness testing
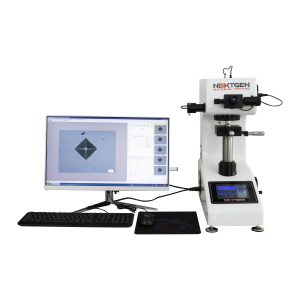 Macro Vickers Hardness Tester
NG-5000 Series Macro Vickers Hardness Tester is built for accurate macrohardness measurement with standard digital,…
Vickers and Knoop hardness testing
NG-RockGen Analogue Series – Rockwell Hardness Tester150 kgf
NG-RockGen Analogue Series is a Rockwell hardness tester for routine hardness measurement of metals, available in…
Rockwell hardness testing
Macro Vickers Hardness Tester
NG-5000 Series Macro Vickers Hardness Tester is built for accurate macrohardness measurement with standard digital,…
Vickers and Knoop hardness testing
NG-RockGen Analogue Series – Rockwell Hardness Tester150 kgf
NG-RockGen Analogue Series is a Rockwell hardness tester for routine hardness measurement of metals, available in…
Rockwell hardness testing
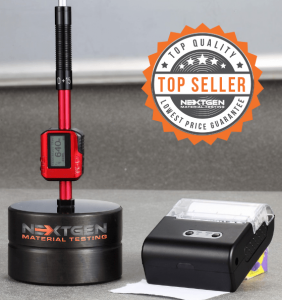 NG-LeebGen 3000 – Portable Leeb Rebound Hardness Tester
LeebGen 3000 is a portable Leeb rebound hardness tester for non-destructive metal hardness measurement in the lab,…
Portable hardness testing
BrinGen Scope – CCD Brinell Measuring Scope
BrinGen Scope is an advanced CCD Brinell measuring scope for manual or digital Brinell hardness testing systems.
Brinell hardness testing
NG-LeebGen 3000 – Portable Leeb Rebound Hardness Tester
LeebGen 3000 is a portable Leeb rebound hardness tester for non-destructive metal hardness measurement in the lab,…
Portable hardness testing
BrinGen Scope – CCD Brinell Measuring Scope
BrinGen Scope is an advanced CCD Brinell measuring scope for manual or digital Brinell hardness testing systems.
Brinell hardness testing
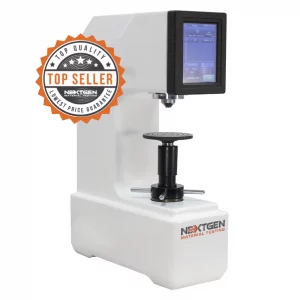 NG-RockGen DGEN Series – Digital Rockwell Hardness Tester
NG-RockGen DGEN Series is a digital Rockwell hardness tester for measuring metal hardness by indentation depth under…
Rockwell hardness testing
NG-RockGen DGEN Series – Digital Rockwell Hardness Tester
NG-RockGen DGEN Series is a digital Rockwell hardness tester for measuring metal hardness by indentation depth under…
Rockwell hardness testing
4
Impact
Pendulum and drop weight, with notching and conditioning
11
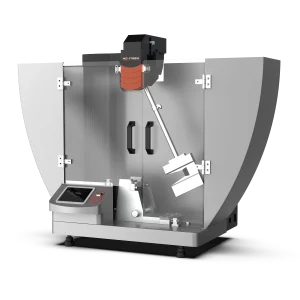 Class J – Automatic Charpy and Izod Impact Tester
Class J is an automatic Charpy and Izod impact testing system for low-energy impact evaluation of plastics and…
Impact testing
Class J – Automatic Charpy and Izod Impact Tester
Class J is an automatic Charpy and Izod impact testing system for low-energy impact evaluation of plastics and…
Impact testing
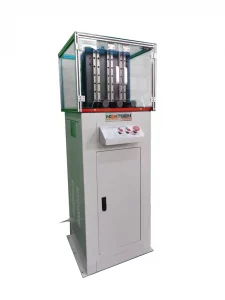 Triple-Specimen Motorized Charpy Notching Machine
GenNotch 4000UPG is a motorized Charpy notch making machine designed to prepare three impact specimens in one cycle.
Specimen notching
Triple-Specimen Motorized Charpy Notching Machine
GenNotch 4000UPG is a motorized Charpy notch making machine designed to prepare three impact specimens in one cycle.
Specimen notching
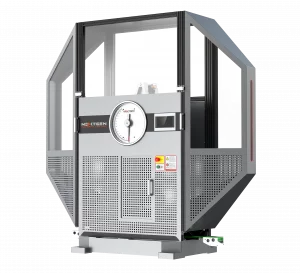 Class D – Single-Column Charpy Impact Tester
Class D is a single-column Charpy impact tester for high-energy pendulum testing of metallic specimens up to 750 J.
Impact testing
Class D – Single-Column Charpy Impact Tester
Class D is a single-column Charpy impact tester for high-energy pendulum testing of metallic specimens up to 750 J.
Impact testing
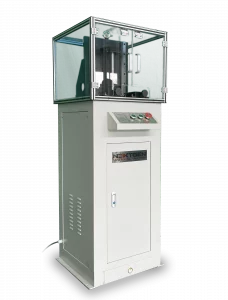 Specimen Notching and Broaching Machine
GenNotch 4000 is a motorized specimen notching and broaching machine for preparing Charpy and Izod impact specimens…
Specimen notching and broaching
Specimen Notching and Broaching Machine
GenNotch 4000 is a motorized specimen notching and broaching machine for preparing Charpy and Izod impact specimens…
Specimen notching and broaching
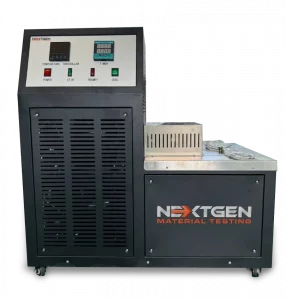 GenChamber – Impact Specimen Cooling and Heating Chamber
GenChamber is an impact specimen cooling and heating temperature chamber for conditioning Charpy and Izod specimens…
Specimen conditioning
GenChamber – Impact Specimen Cooling and Heating Chamber
GenChamber is an impact specimen cooling and heating temperature chamber for conditioning Charpy and Izod specimens…
Specimen conditioning
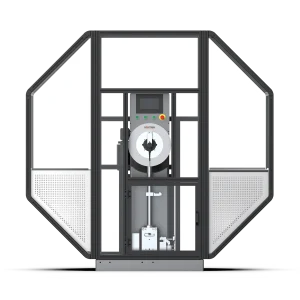 Class G – Single-Column Charpy and Izod Impact Tester
Class G is a single-column Charpy and Izod impact tester for high-precision pendulum testing of metals and…
Impact testing
Class G – Single-Column Charpy and Izod Impact Tester
Class G is a single-column Charpy and Izod impact tester for high-precision pendulum testing of metals and…
Impact testing
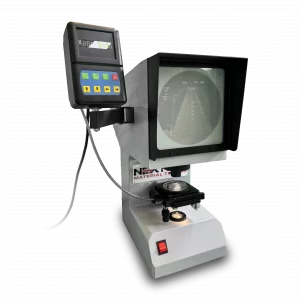 NG-NPS-CIS – Charpy/Izod Notch Verification Projector
NG-NPS-CIS is a Charpy/Izod notch verification projector for precise inspection of U- and V-type impact specimens.
Notch verification
NG-NPS-CIS – Charpy/Izod Notch Verification Projector
NG-NPS-CIS is a Charpy/Izod notch verification projector for precise inspection of U- and V-type impact specimens.
Notch verification
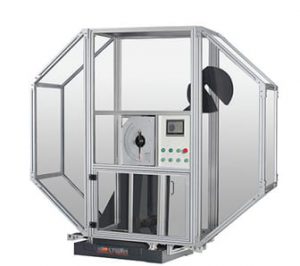 Class H – Dual-Column Charpy Impact Tester750 J
Class H is a servo-motor dual-column Charpy impact tester for high-volume metal impact testing of hard materials.
Impact testing
Class H – Dual-Column Charpy Impact Tester750 J
Class H is a servo-motor dual-column Charpy impact tester for high-volume metal impact testing of hard materials.
Impact testing
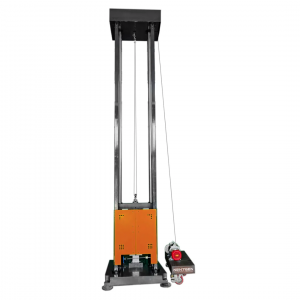 DWT-1800 – Computer-Controlled Drop Weight Impact Tester
DWT-1800 is a computer-controlled drop weight impact testing machine for evaluating impact resistance in metal and…
Drop weight impact testing
DWT-1800 – Computer-Controlled Drop Weight Impact Tester
DWT-1800 is a computer-controlled drop weight impact testing machine for evaluating impact resistance in metal and…
Drop weight impact testing
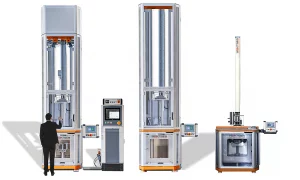 NG-FWT1 and NG-FWT2 – Drop Weight Impact Testers
NG-FWT1 and NG-FWT2 are low-capacity vertical drop weight impact testers for controlled falling-weight tests up to…
Drop weight impact testing
NG-FWT1 and NG-FWT2 – Drop Weight Impact Testers
NG-FWT1 and NG-FWT2 are low-capacity vertical drop weight impact testers for controlled falling-weight tests up to…
Drop weight impact testing
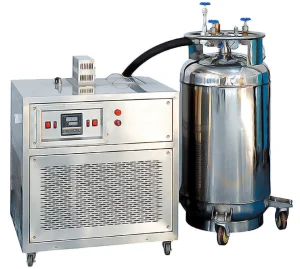 NG-ISCC Series – Impact Specimen Cooling Chamber
NG-ISCC Series is a low-temperature chamber for conditioning Charpy impact specimens before pendulum impact testing.
Specimen conditioning
NG-ISCC Series – Impact Specimen Cooling Chamber
NG-ISCC Series is a low-temperature chamber for conditioning Charpy impact specimens before pendulum impact testing.
Specimen conditioning
5
Metallography
From sectioning to a surface ready for the microscope
21
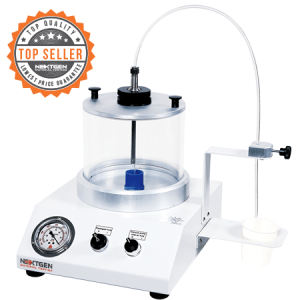 GenVac MP Series – Vacuum Impregnation System for Epoxy Mounting
GenVac MP Series is a vacuum impregnation system for epoxy cold mounting of porous metallographic specimens.
Mounting
GenVac MP Series – Vacuum Impregnation System for Epoxy Mounting
GenVac MP Series is a vacuum impregnation system for epoxy cold mounting of porous metallographic specimens.
Mounting
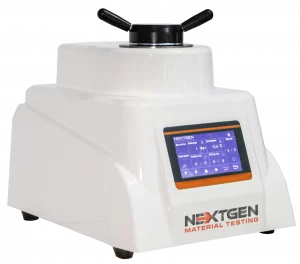 GenPress MFA HYD – Fully Automatic Hydraulic Mounting Press50 mm
GenPress MFA HYD is a fully automatic hydraulic mounting press for preparing metallographic samples before grinding,…
Mounting
GenPress MFA HYD – Fully Automatic Hydraulic Mounting Press50 mm
GenPress MFA HYD is a fully automatic hydraulic mounting press for preparing metallographic samples before grinding,…
Mounting
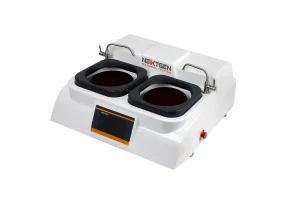 GenGrind N Series 200S / 250S / 300S – Grinder and Polisher203 mm
GenGrind N Series is a manual metallographic grinder and polisher available in 8-inch, 10-inch, and 12-inch formats,…
Grinding and polishing
GenGrind N Series 200S / 250S / 300S – Grinder and Polisher203 mm
GenGrind N Series is a manual metallographic grinder and polisher available in 8-inch, 10-inch, and 12-inch formats,…
Grinding and polishing
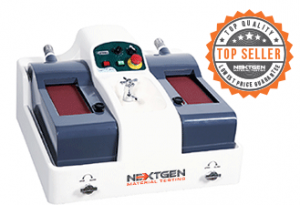 GenGrind Belt BT – Tabletop Dual-Stage Belt Grinder
GenGrind Belt BT is a dual-stage tabletop belt grinder for metallographic sample preparation where compact size and…
Grinding and polishing
GenGrind Belt BT – Tabletop Dual-Stage Belt Grinder
GenGrind Belt BT is a dual-stage tabletop belt grinder for metallographic sample preparation where compact size and…
Grinding and polishing
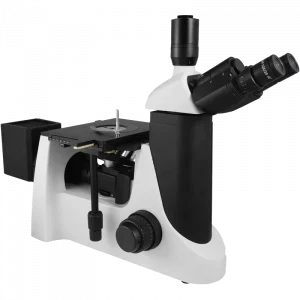 G-800E – Trinocular Metallurgical Microscope
G-800E is an inverted trinocular metallurgical microscope for industrial, research, and educational metallurgy…
Metallographic examination
G-800E – Trinocular Metallurgical Microscope
G-800E is an inverted trinocular metallurgical microscope for industrial, research, and educational metallurgy…
Metallographic examination
 GenCut GL100E – Low-Speed Precision Metallographic Cutter
GenCut GL100E is a low-speed automatic precision cutter for metallographic preparation of small and delicate…
Precision sectioning
GenCut GL100E – Low-Speed Precision Metallographic Cutter
GenCut GL100E is a low-speed automatic precision cutter for metallographic preparation of small and delicate…
Precision sectioning
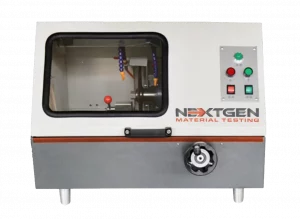 GenCut GL100M – Manual Metallographic Cutting Machine100 mm
GenCut GL100M is a precision manual metallographic sample cutting machine for clean, controlled preparation of metal…
Precision sectioning
GenCut GL100M – Manual Metallographic Cutting Machine100 mm
GenCut GL100M is a precision manual metallographic sample cutting machine for clean, controlled preparation of metal…
Precision sectioning
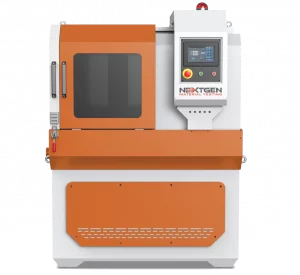 GenCut GL120XY – Multi-Function Abrasive Cut-Off Saw
GenCut GL 120XY is a multifunction abrasive cut-off saw for automated metallographic sectioning of metal specimens up…
Abrasive sectioning
GenCut GL120XY – Multi-Function Abrasive Cut-Off Saw
GenCut GL 120XY is a multifunction abrasive cut-off saw for automated metallographic sectioning of metal specimens up…
Abrasive sectioning
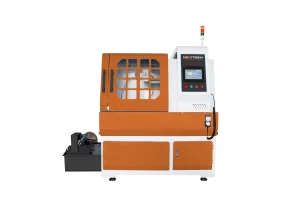 GenCut GL170XY – Multi-Function Abrasive Cut-Off Saw
GenCut GL 170XY is a large-capacity abrasive cut-off saw for automated metallographic sample cutting up to Φ170 mm.
Abrasive sectioning
GenCut GL170XY – Multi-Function Abrasive Cut-Off Saw
GenCut GL 170XY is a large-capacity abrasive cut-off saw for automated metallographic sample cutting up to Φ170 mm.
Abrasive sectioning
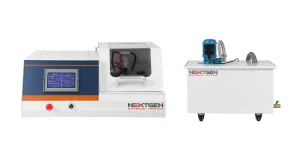 GenCut GL200E – High-Speed Precision Metallographic Cutter5000 rpm
GenCut GL200E is a high-speed automatic precision metallographic cutter for accurate sectioning of metals, ceramics,…
Precision sectioning
GenCut GL200E – High-Speed Precision Metallographic Cutter5000 rpm
GenCut GL200E is a high-speed automatic precision metallographic cutter for accurate sectioning of metals, ceramics,…
Precision sectioning
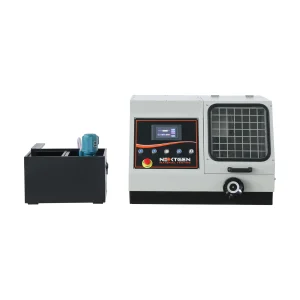 GenCut GL350 – Metallographic Cutting Machine3000 rpm
GenCut GL350 is a precision metallographic sample cutting machine for larger laboratory and industrial specimens.
Precision sectioning
GenCut GL350 – Metallographic Cutting Machine3000 rpm
GenCut GL350 is a precision metallographic sample cutting machine for larger laboratory and industrial specimens.
Precision sectioning
 GenCut GL80A – Precision Metallographic Cutting Machine2100 rpm
GenCut GL80A is a precision metallographic sample cutting machine for preparing metal specimens with a cutting…
Precision sectioning
GenGrind Belt BF – Floor-Standing Dual-Stage Belt Grinder
GenGrind Belt BF is a heavy-duty floor-standing dual-stage belt grinder for high-volume metallographic sample…
Grinding and polishing
GenCut GL80A – Precision Metallographic Cutting Machine2100 rpm
GenCut GL80A is a precision metallographic sample cutting machine for preparing metal specimens with a cutting…
Precision sectioning
GenGrind Belt BF – Floor-Standing Dual-Stage Belt Grinder
GenGrind Belt BF is a heavy-duty floor-standing dual-stage belt grinder for high-volume metallographic sample…
Grinding and polishing
 GenGrind FA-IC 250D – Fully Automatic Dual-Wheel Grinder and Polisher254 mm
GenGrind FA-IC 250D is a fully automatic dual-wheel metallographic grinder and polisher designed for…
Grinding and polishing
GenGrind FA-IC 250D – Fully Automatic Dual-Wheel Grinder and Polisher254 mm
GenGrind FA-IC 250D is a fully automatic dual-wheel metallographic grinder and polisher designed for…
Grinding and polishing
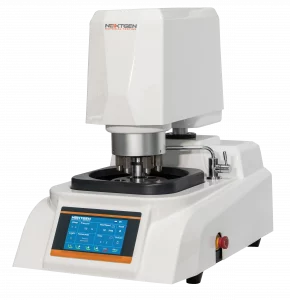 GenGrind FA-IC 250S – Fully Automatic Single-Wheel Grinder and Polisher250 mm
GenGrind FA-IC 250S is a fully automatic single-wheel grinder and polisher for repeatable metallographic sample…
Grinding and polishing
GenGrind FA-IC 250S – Fully Automatic Single-Wheel Grinder and Polisher250 mm
GenGrind FA-IC 250S is a fully automatic single-wheel grinder and polisher for repeatable metallographic sample…
Grinding and polishing
 GenGrind FA-IC – Fully Automatic Dual-Wheel Grinder and Polisher100 rpm
GenGrind FA-IC Dual Wheel Fully Automatic is a metallographic grinder and polisher built to automate sample…
Grinding and polishing
GenGrind FA-IC – Fully Automatic Dual-Wheel Grinder and Polisher100 rpm
GenGrind FA-IC Dual Wheel Fully Automatic is a metallographic grinder and polisher built to automate sample…
Grinding and polishing
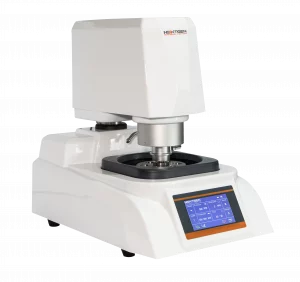 GenGrind SA-C 250S – Semi-Automatic Grinder and Polisher250 mm
GenGrind SA-C 250S is a semi-automatic metallographic grinder and polisher for repeatable sample preparation with…
Grinding and polishing
GenGrind SA-C 250S – Semi-Automatic Grinder and Polisher250 mm
GenGrind SA-C 250S is a semi-automatic metallographic grinder and polisher for repeatable sample preparation with…
Grinding and polishing
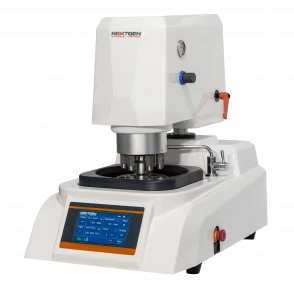 GenGrind SA-I 250S – Semi-Automatic Grinder and Polisher254 mm
GenGrind SA-I 250S is a semi-automatic single-wheel grinder and polisher for metallographic sample preparation with…
Grinding and polishing
GenGrind SA-I 250S – Semi-Automatic Grinder and Polisher254 mm
GenGrind SA-I 250S is a semi-automatic single-wheel grinder and polisher for metallographic sample preparation with…
Grinding and polishing
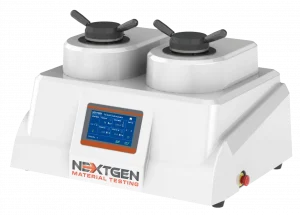 GenPress MFA Dual HYD – Fully Automatic Dual Hydraulic Mounting Press50 mm
GenPress MFA Dual HYD is a fully automatic dual hydraulic mounting press for higher-throughput metallographic sample…
Mounting
GenPress MFA Dual HYD – Fully Automatic Dual Hydraulic Mounting Press50 mm
GenPress MFA Dual HYD is a fully automatic dual hydraulic mounting press for higher-throughput metallographic sample…
Mounting
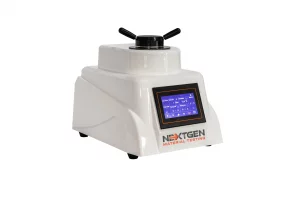 GenPress MFA MOT – Fully Automatic Motorized Mounting Press50 mm
GenPress MFA MOT is a fully automatic motorized mounting press for compression mounting of metallographic samples…
Mounting
GenPress MFA MOT – Fully Automatic Motorized Mounting Press50 mm
GenPress MFA MOT is a fully automatic motorized mounting press for compression mounting of metallographic samples…
Mounting
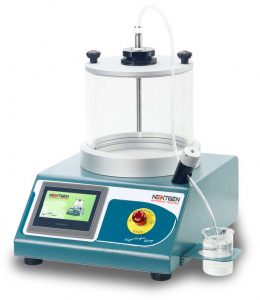 GenVac MP3 Series – Vacuum Impregnation System for Epoxy Mounting
GenVac MP3 is an intelligent vacuum impregnation system for epoxy mounting of porous metallographic specimens.
Mounting
GenVac MP3 Series – Vacuum Impregnation System for Epoxy Mounting
GenVac MP3 is an intelligent vacuum impregnation system for epoxy mounting of porous metallographic specimens.
Mounting
6
Specimen preparation
Machining the gauge length and marking it
8
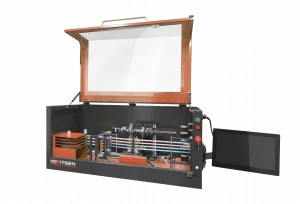 NG-AutoPol – Automatic Longitudinal Polisher for Tensile Specimens
NG-AutoPol is an automatic longitudinal polishing system for metallic tensile and fatigue specimens.
Tensile specimen preparation
NG-AutoPol – Automatic Longitudinal Polisher for Tensile Specimens
NG-AutoPol is an automatic longitudinal polishing system for metallic tensile and fatigue specimens.
Tensile specimen preparation
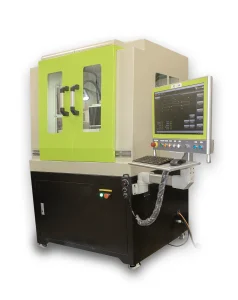 TensileMill CNC MINI – Compact Flat Tensile Specimen Preparation Machine24,000 rpm
TensileMill CNC MINI is a compact flat tensile specimen preparation system for laboratories that need in-house CNC…
Flat specimen preparation
TensileMill CNC MINI – Compact Flat Tensile Specimen Preparation Machine24,000 rpm
TensileMill CNC MINI is a compact flat tensile specimen preparation system for laboratories that need in-house CNC…
Flat specimen preparation
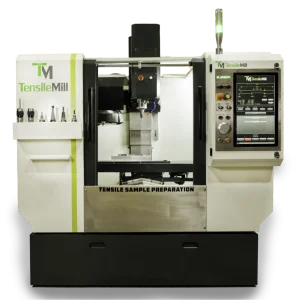 TensileMill CNC XL – Flat Tensile Specimen Preparation Machine
TensileMill CNC XL is a high-capacity flat tensile specimen preparation machine for laboratories and production…
Flat specimen preparation
TensileMill CNC XL – Flat Tensile Specimen Preparation Machine
TensileMill CNC XL is a high-capacity flat tensile specimen preparation machine for laboratories and production…
Flat specimen preparation
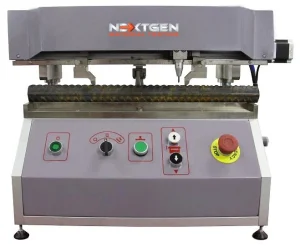 GenMark 500 – Automatic Gauge Length Marking Machine500 mm
The GenMark 500 is a full-automatic gauge length marking machine for metal bar, rebar and wire rod, applying the…
Gauge length marking
GenMark 500 – Automatic Gauge Length Marking Machine500 mm
The GenMark 500 is a full-automatic gauge length marking machine for metal bar, rebar and wire rod, applying the…
Gauge length marking
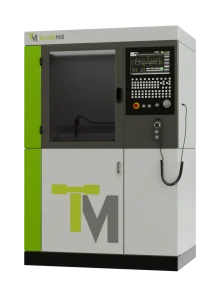 TensileMill CNC Classic Upgrade – Flat Tensile Specimen Preparation Machine24,000 rpm
TensileMill CNC Classic Upgrade is a hybrid CNC specimen preparation system for machining flat tensile and…
Flat specimen preparation
TensileMill CNC Classic Upgrade – Flat Tensile Specimen Preparation Machine24,000 rpm
TensileMill CNC Classic Upgrade is a hybrid CNC specimen preparation system for machining flat tensile and…
Flat specimen preparation
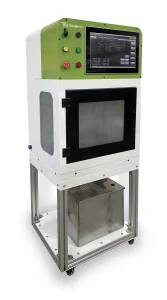 TensileMill CNC MICRO – Flat Tensile Specimen Preparation Machine18,000 rpm
TensileMill CNC MICRO is a compact 2-axis machine for preparing flat tensile and impact specimens in-house.
Flat specimen preparation
TensileMill CNC MICRO – Flat Tensile Specimen Preparation Machine18,000 rpm
TensileMill CNC MICRO is a compact 2-axis machine for preparing flat tensile and impact specimens in-house.
Flat specimen preparation
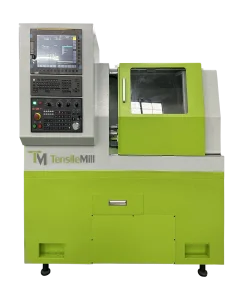 TensileTurn CNC Classic Upgrade – Round Tensile Specimen Preparation Machine4000 rpm
TensileTurn CNC Classic Upgrade is a compact CNC lathe for accurate, repeatable preparation of round tensile…
Round specimen preparation
TensileTurn CNC Classic Upgrade – Round Tensile Specimen Preparation Machine4000 rpm
TensileTurn CNC Classic Upgrade is a compact CNC lathe for accurate, repeatable preparation of round tensile…
Round specimen preparation
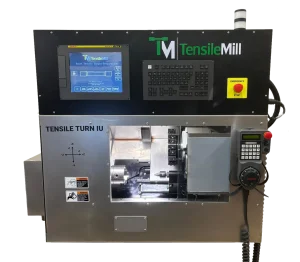 TensileTurn CNC Industrial Upgrade – Round Tensile Specimen Preparation Machine3500 rpm
TensileTurn CNC Industrial Upgrade is a compact CNC lathe for preparing standardized round tensile specimens in…
Round specimen preparation
TensileTurn CNC Industrial Upgrade – Round Tensile Specimen Preparation Machine3500 rpm
TensileTurn CNC Industrial Upgrade is a compact CNC lathe for preparing standardized round tensile specimens in…
Round specimen preparation
7
Software
Running the test and keeping the results
2
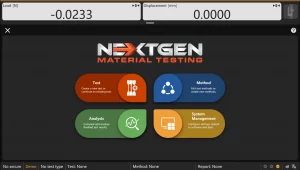 GenTest – Advanced UTM Testing Software
GenTest is NextGen’s advanced UTM testing software for electromechanical universal testing machines, managing test…
Test software
GenTest – Advanced UTM Testing Software
GenTest is NextGen’s advanced UTM testing software for electromechanical universal testing machines, managing test…
Test software
 GenTest v3.0 Software for Universal Testing Machines
GenTest v3.0 is NextGen’s data acquisition and test control software for universal testing machines, built around…
Test software
GenTest v3.0 Software for Universal Testing Machines
GenTest v3.0 is NextGen’s data acquisition and test control software for universal testing machines, built around…
Test software
8
Consumables and accessories
Blocks, indenters, discs and everything that wears out
2
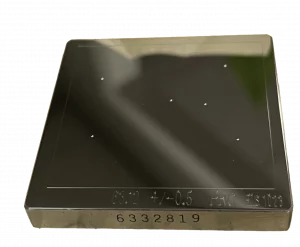 Hardness Test Blocks, Indenters and Accessories
Hardness test blocks, indenters, and accessories support daily verification and reliable operation of metal hardness…
Consumables
Hardness Test Blocks, Indenters and Accessories
Hardness test blocks, indenters, and accessories support daily verification and reliable operation of metal hardness…
Consumables
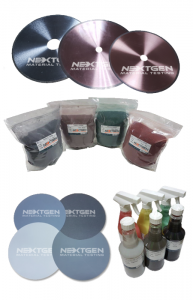 Metallography Consumables
Metallography consumables cover the materials needed for sectioning, mounting, grinding, polishing, etching, and…
Consumables
Metallography Consumables
Metallography consumables cover the materials needed for sectioning, mounting, grinding, polishing, etching, and…
Consumables
Nothing matches that filter. Show all products
FAQs
NextGen supplies a complete metal-testing line, so you can equip a full workflow from one manufacturer. The range covers six groups:
- Hardness testers: Rockwell, Brinell, Vickers/Knoop and portable systems.
- Universal testing machines: electromechanical and servo-hydraulic frames for tensile, compression, bend and shear.
- Pendulum impact testers: Charpy and Izod systems.
- Metallography sample preparation: cutting, mounting, grinding and polishing.
- Tensile and impact specimen preparation: flat and round specimen machines.
- Consumables: indenters, test blocks, wheels, resins and abrasives.
If you're not sure where a specific test fits, tell us what you need to measure and we'll point you to the right family.
Start from the property you need to measure, and the machine follows from that. As a quick guide:
- For hardness of a finished part or an incoming batch, use a hardness tester.
- For strength, yield, elongation or modulus, use a universal testing machine.
- For toughness or brittle behaviour, often at temperature, use a pendulum impact tester.
- For samples that must be cut, mounted and polished before analysis, use metallography preparation.
- For standard tensile or Charpy blanks machined to tolerance, use specimen preparation.
After that it comes down to two things: the capacity you need (force range and specimen size) and the standard you test to. Our engineers size the system with you, so you don't pay for headroom you'll never use, or hit a ceiling a year later.
The equipment is built around the standards labs are actually audited against: ASTM, ISO, EN, DIN, GB/T and JIS among others. A few common ones by test type:
- Tensile: ASTM E8/E8M, ISO 6892.
- Hardness: ASTM E18 (Rockwell), E10 (Brinell), E92/E384 (Vickers/Knoop); ISO 6508, 6506, 6507.
- Impact: ASTM E23, ISO 148.
Each product page lists the exact standards that model meets, and you can also browse equipment by the standard you work to through our Testing by Standard index. If a customer specification names a standard you don't see, send it over and we'll confirm compatibility.
They answer different questions about the same metal:
- Hardness measures resistance to a localised indent. It's fast, and often done on finished parts with little or no damage, which suits incoming inspection, heat-treat verification and production checks.
- Tensile pulls a specimen to failure to measure strength, yield and ductility. It's destructive, but it gives the numbers most material specs are written to.
- Impact measures the energy a notched specimen absorbs when it fractures under a sudden blow. That's your read on toughness and brittle failure, especially at low temperature.
Most metal QC programs use two or three of these together. Tell us the material and the spec, and we'll tell you which combination it calls for. See hardness, universal testing and impact.
The right method depends on the material, the part, and how much of the surface you can use. In short:
| Method | Best suited to |
|---|---|
| Rockwell | Fast pass/fail on most metals and production parts. Direct reading, minimal prep. |
| Brinell | Castings, forgings and coarse or heat-treated structures. A large indent averages out non-uniform grain. |
| Vickers / Knoop | Micro to macro loads: coatings, case depth, thin sections, welds and small features. |
| Portable | Large, heavy or installed parts that can't come to the lab. Tested where they sit. |
Across these you'll find bench systems such as the GenRock NG-150 Rockwell series and the Macro Vickers line. If you're not sure which scale your spec needs, we'll confirm it for you.
Both pull, push and bend specimens. The difference is how they generate force and where each performs best:
- Electromechanical (NG-EML) is screw-driven, precise and quiet. It suits routine tensile, compression and flexural work through low-to-high force ranges, with the fine crosshead control that gives accurate elongation and modulus.
- Servo-hydraulic (NG-SHM) is built for very high static forces and the stiff, heavy-load testing that metals like structural steel and large fasteners demand.
A rule of thumb: pick electromechanical for accuracy and versatility at everyday loads, and servo-hydraulic once required forces climb into the high-capacity range. Send us your peak force and specimen, and we'll place you in the right family.
No. One universal testing machine handles all of them, and what changes is the grips and fixtures you fit to it. Tensile uses grips, compression uses platens, bend uses a flexure fixture, and shear uses a shear tool. Because the fixtures are interchangeable on the same frame, you cover several test types with a single investment and change set-ups in minutes.
It depends on the test, but prep falls into two streams:
- Metallography preparation for microscopy, microhardness and structure analysis. The sample is sectioned, mounted, then ground and polished to a clean, damage-free surface.
- Specimen preparation for tensile and impact testing. Blanks are machined to the exact geometry and tolerance the standard specifies.
Good prep is what makes results repeatable. A poorly cut or overheated sample skews everything measured afterwards, so we treat it as part of the test.
It runs in three stages, and NextGen supplies the equipment for each:
- Sectioning: cutting the sample without heat damage, using abrasive cut-off saws or precision cutters.
- Mounting: encasing the sample in resin for safe, repeatable handling with a mounting press.
- Grinding and polishing: bringing the surface to a mirror finish on a grinder-polisher.
The consumables for each stage, from blades and resins to grinding and polishing discs, come from the same catalogue.
To CNC tolerances, so the geometry doesn't become a source of error. NextGen's specimen systems cover both shapes:
- Flat specimens: the TensileMill CNC machines flat tensile and Charpy/Izod blanks to ASTM and ISO profiles.
- Round specimens: the TensileTurn CNC turns round bar to standard gauge dimensions.
Charpy and Izod blanks are notched separately to the required profile. Browse the full specimen preparation range for the flat and round options.
Yes. The universal testing machines run on GenTest, our data-acquisition and control software. It handles test set-up, live load and extension curves, automatic calculation of results, and report export. Operators run to a saved method and get consistent output, rather than configuring each test by hand.
Yes. The machines are built to be extended. You can add grips and fixtures for new test types, extensometers for tighter strain measurement, temperature chambers or furnaces for hot and cold testing, and software options as your reporting needs change. Accessories bought later stay compatible with the frame you already own, so adding a capability doesn't mean buying a new machine.
Yes. Temperature chambers and furnaces integrate with the universal testing machines for hot and cold tensile and compression work. Impact specimens can be conditioned to temperature before a Charpy or Izod test, which matters because toughness often drops sharply as metal gets colder. Tell us the temperature range you need, and we'll spec the right chamber or conditioning set-up with the frame.
Between the electromechanical and servo-hydraulic families, the range spans low bench-top forces up to very high static loads for structural metals, and each model page states its exact rated capacity. When you're choosing, size for the strongest material you expect to test with sensible headroom above it. That keeps readings in the accurate part of the load cell's range and leaves room for heavier work later.
Yes, a full range of grips and fixtures to match the specimen and the test: wedge, hydraulic, pneumatic and roller grips for tensile; platens for compression; flexure fixtures for bend testing; and shear tools. They cover round, flat, wire, thin-sheet and composite specimens, and they mount on the same universal frame, so you can move between test types without changing machines.
Everything the equipment uses day to day is stocked in one place: indenters and certified test blocks for hardness testers; cut-off wheels and precision blades for sectioning; mounting resins; and grinding and polishing discs and abrasives for sample prep. Browse the consumables catalogue, or send your model and we'll match the right supplies to it.
Yes. Installation and commissioning are done on site, followed by hands-on operator training that covers set-up, method creation, daily verification and routine maintenance. The training is tailored to the systems you buy and the standards you work to, so your team is running tests on their own before we leave.
Yes. NextGen provides calibration and verification traceable to recognised standards, plus spare parts and both remote and on-site service. Regular calibration keeps results defensible in an audit, and support continues for the life of the equipment, so a system bought today stays accurate and serviceable for years.
Every system ships with a standard manufacturer's warranty, with the option to extend it. Once the warranty period ends, our service and spare-parts support continues, so cover is about keeping the equipment productive over its life, not only the first year. For the exact terms on a specific system, ask us when you request a quote.
Yes. Because the whole range is in-house (hardness, universal testing, impact, metallography and specimen preparation), we can specify, supply, install and train across a full lab in one coordinated project, with equipment matched to work together and to your standards. Tell us your scope and we'll build the package.
The range is used across aerospace, automotive, foundries and forging, fastener manufacturing, oil and gas, construction and rebar, and universities and research groups, as well as independent and accredited testing laboratories. Anywhere metal has to meet a strength, hardness or toughness specification, this equipment does the checking.
You can request a quote from any product or category page, and download the catalogue from the same pages. If you'd like to see a system in action first, ask about a demonstration or a sample test on your own material. It's the best way to confirm a machine fits your workflow before you commit. Browse the full Metal Testing Equipment range to get started.