A Charpy or Izod result is only as good as the notch behind it. The notch concentrates stress at a defined point, and a depth, angle or root radius that is slightly off changes the energy the specimen absorbs. Standard V-notch specimens carry a 2 mm deep notch with a 45° included angle and a 0.25 mm root radius, as in ISO 148 and ASTM E23, while U-notch profiles use a 1 mm root radius. Laboratories therefore cut notches on a dedicated machine rather than by hand, and check the finished notch against the standard before the specimen goes to the pendulum.
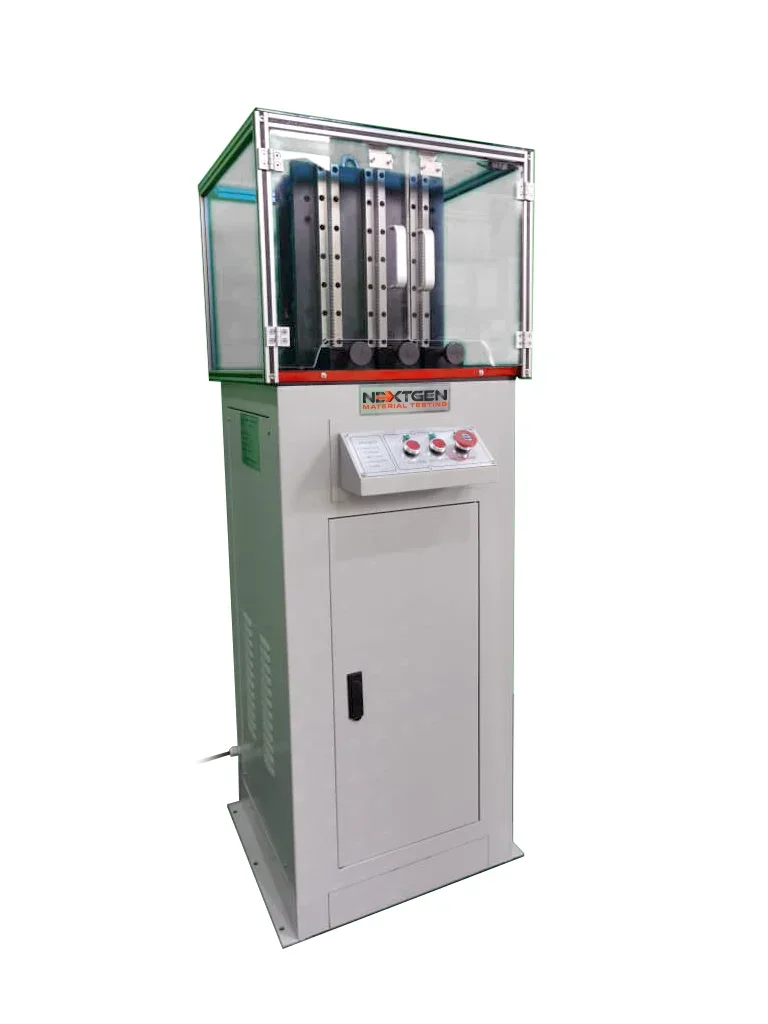
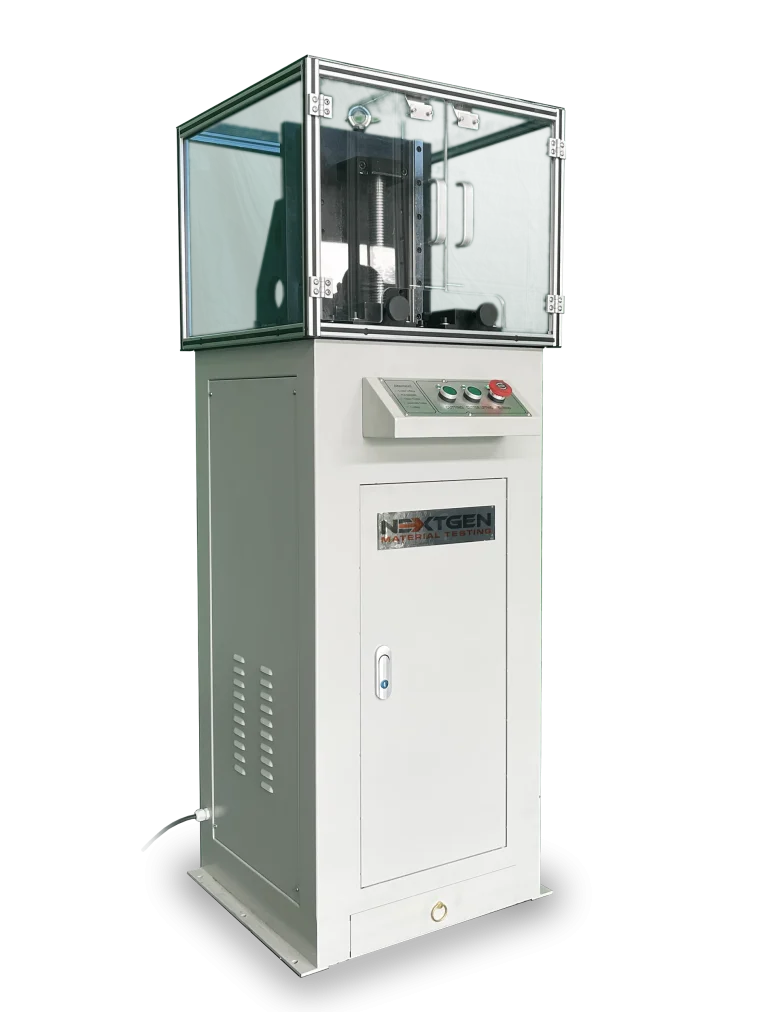
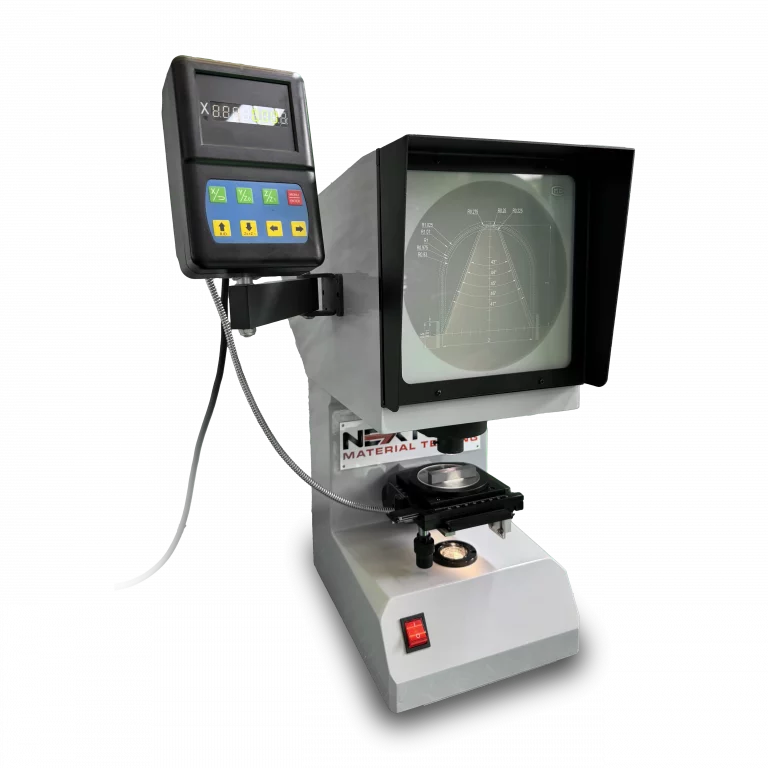
NextGen supplies motorized broaching machines that cut V-type and U-type notches in several specimens per cycle, with notching knives matched to the profile and to the hardness of the specimen. An optical projector enlarges the notch fifty times on a screen so that width, depth, angle and root radius can be compared with certified reference templates. Standard knives suit a range of specimen hardness, and harder or stronger material can be run with a change of tooling. Equipment is installed on site, operators are trained, and spare knives and consumables are available for the life of the machine. Together these steps keep the notch behind each impact result repeatable.
For Laboratories
One partner to equip your complete metals laboratory
Impact testing is one station of a metals quality control laboratory. NextGen equips the rest of it too, from notching and specimen preparation to tensile testing, hardness and metallography, and stays responsible for it after delivery.
- Equipment, fixtures and software
- Installation, training, calibration
- Lifetime technical support
Most requested
 Specimen Notching and Broaching Machine
GenNotch 4000 is a motorized specimen notching and broaching machine for preparing Charpy and Izod impact specimens…
View product
Get quote
Most requested
Triple-Specimen Motorized Charpy Notching Machine
GenNotch 4000UPG is a motorized Charpy notch making machine designed to prepare three impact specimens in one cycle.
View product
Get quote
Most requested
Specimen Notching and Broaching Machine
GenNotch 4000 is a motorized specimen notching and broaching machine for preparing Charpy and Izod impact specimens…
View product
Get quote
Most requested
Triple-Specimen Motorized Charpy Notching Machine
GenNotch 4000UPG is a motorized Charpy notch making machine designed to prepare three impact specimens in one cycle.
View product
Get quote
Most requested
 NG-NPS-CIS – Charpy/Izod Notch Verification Projector
NG-NPS-CIS is a Charpy/Izod notch verification projector for precise inspection of U- and V-type impact specimens.
View product
Get quote
NG-NPS-CIS – Charpy/Izod Notch Verification Projector
NG-NPS-CIS is a Charpy/Izod notch verification projector for precise inspection of U- and V-type impact specimens.
View product
Get quote
Specimen Notching and Broaching Machine
GenNotch 4000 is a motorized specimen notching and broaching machine for preparing Charpy and Izod impact specimens…
View product
Get quote
Most requested
Triple-Specimen Motorized Charpy Notching Machine
GenNotch 4000UPG is a motorized Charpy notch making machine designed to prepare three impact specimens in one cycle.
View product
Get quote
Most requested
NG-NPS-CIS – Charpy/Izod Notch Verification Projector
NG-NPS-CIS is a Charpy/Izod notch verification projector for precise inspection of U- and V-type impact specimens.
View product
Get quote
 Specimen Notching and Broaching Machine
GenNotch 4000 is a motorized specimen notching and broaching machine for preparing Charpy and Izod impact specimens…
Specimen notching and broaching
Specimen Notching and Broaching Machine
GenNotch 4000 is a motorized specimen notching and broaching machine for preparing Charpy and Izod impact specimens…
Specimen notching and broaching
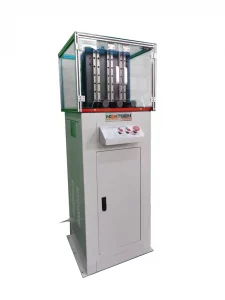 Triple-Specimen Motorized Charpy Notching Machine
GenNotch 4000UPG is a motorized Charpy notch making machine designed to prepare three impact specimens in one cycle.
Specimen notching
Triple-Specimen Motorized Charpy Notching Machine
GenNotch 4000UPG is a motorized Charpy notch making machine designed to prepare three impact specimens in one cycle.
Specimen notching
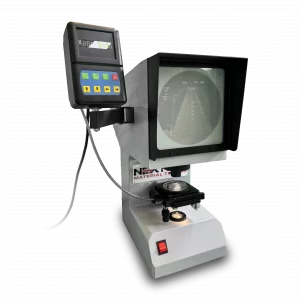 NG-NPS-CIS – Charpy/Izod Notch Verification Projector
NG-NPS-CIS is a Charpy/Izod notch verification projector for precise inspection of U- and V-type impact specimens.
Notch verification
NG-NPS-CIS – Charpy/Izod Notch Verification Projector
NG-NPS-CIS is a Charpy/Izod notch verification projector for precise inspection of U- and V-type impact specimens.
Notch verification
Nothing matches that filter. Show all products
FAQs
NextGen's GenNotch machines are designed to deliver notched samples equivalent in quality to those made on a milling machine, cutting V and U profiles in seconds with accuracy and repeatability. The precision-ground broaching knives are manufactured to meet ASTM E23, and many knives are cross-compatible with other systems, so confirm compatibility with your technical consultant before buying.
The V2 notch (2 mm depth, 0.25 mm root radius) matches ISO 148 and Type A of ASTM E23. The U5 notch matches ISO 148, GB/T 229 and Gost 9454, and Type C of ASTM E23. U2 and U3 profiles cover GB/T and Gost requirements. Tell us your standard before ordering the knife. Request a quote.
The GenNotch 4000 prepares two specimens per cycle, and the GenNotch 4000UPG prepares three side by side in one pass, which saves time in laboratories notching in batches. Both cut V-type and U-type notches, and both take the 10 x 10 x 55 mm blank and its reduced-thickness variants.
On the GenNotch 4000UPG, the standard knife suits specimens up to HRC 34 and below 600 MPa. M42 knife material extends this to HRC 42, and above 600 MPa a customized knife is made from a specimen supplied by the customer. For the dual-chamber GenNotch 4000, send the specimen drawing and the standard so the right knife can be confirmed.
Check it on an optical projector. The NG-NPS-CIS projects the notch at 50x onto a 200 mm screen and compares it with certified reference templates, evaluating notch width and depth, V-notch angle and root radius. Each unit ships with a Certificate of Compliance, and annual recalibration is recommended.