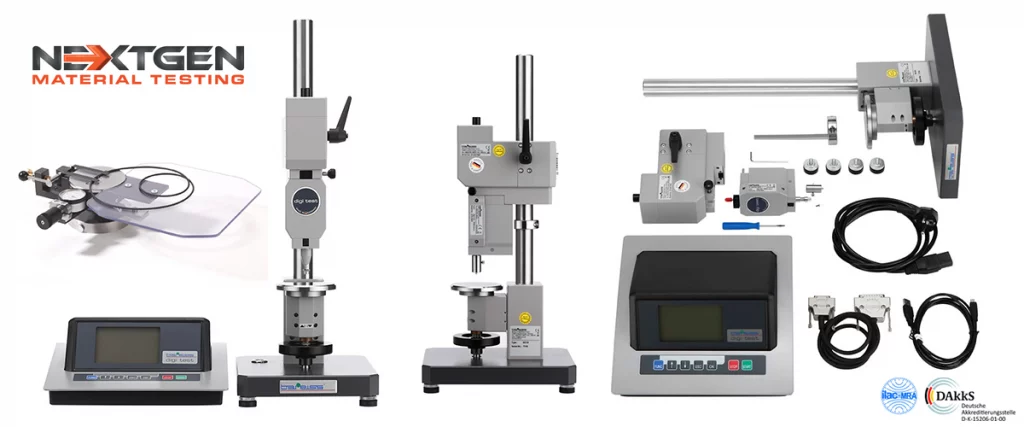
Hardness is the first number most rubber specifications ask for, and on soft, curved or small parts the result depends as much on the indenter, the dwell time and the operator as on the compound. NextGen supplies Shore and IRHD systems for cured rubber, elastomers, O-rings, tubes, hoses and shaped parts, working to ASTM D2240, DIN ISO 48 and ASTM D1415.
The range runs from portable durometers on manual or automatic stands to automatic systems with interchangeable Shore, IRHD and VLRH heads, a temperature-controlled chamber for testing parts hot or cold, and an automated hardness and density station. Systems are installed and calibrated on site, your operators are trained on them, and support continues for the life of the instrument.
For Laboratories
One partner to equip your complete rubber laboratory
Hardness testing is one station of an elastomer laboratory. NextGen equips the rest of it too, from tensile frames to cure testing, hardness, abrasion and specimen preparation, and stays responsible for it after delivery.
- Equipment, fixtures and software
- Installation, training, calibration
- Lifetime technical support
Most requested
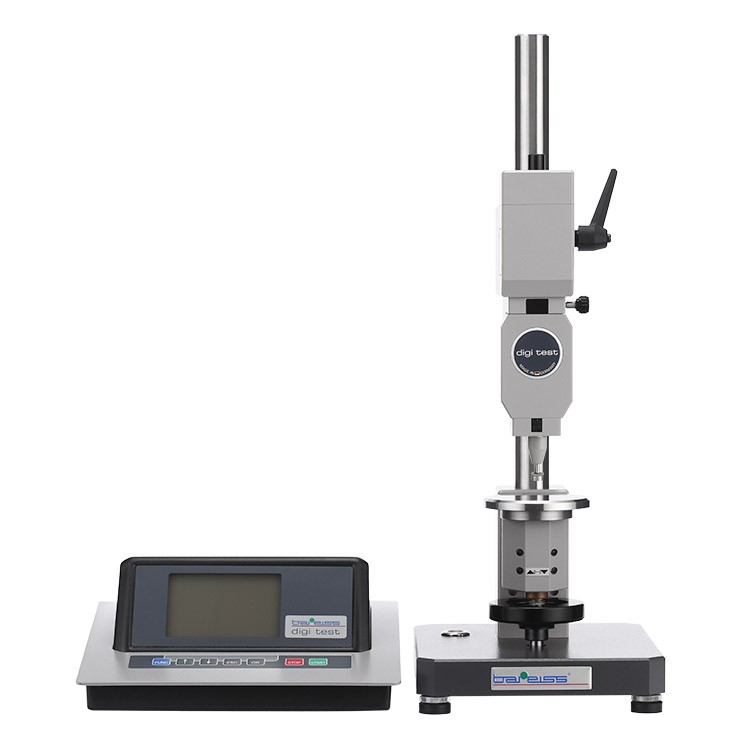 Automatic Shore, IRHD and VLRH Hardness Testing System
Digi Test II is an automatic Shore, IRHD, and VLRH hardness testing system for rubber, plastics, foams, elastomers,…
View product
Get quote
Most requested
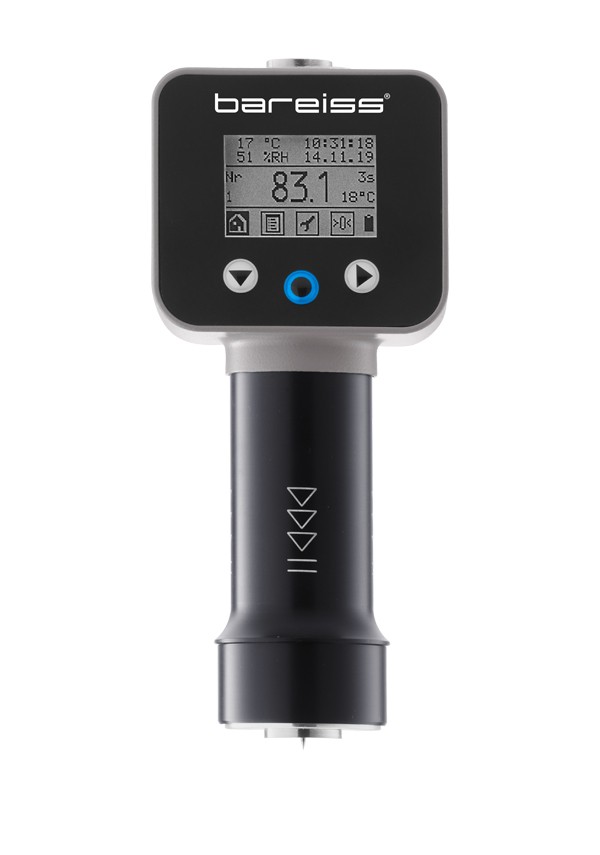 Portable Shore Durometer System with Test Stand
HPE III is an advanced portable Shore durometer system for hardness testing of rubber, plastics, and related…
View product
Get quote
Most requested
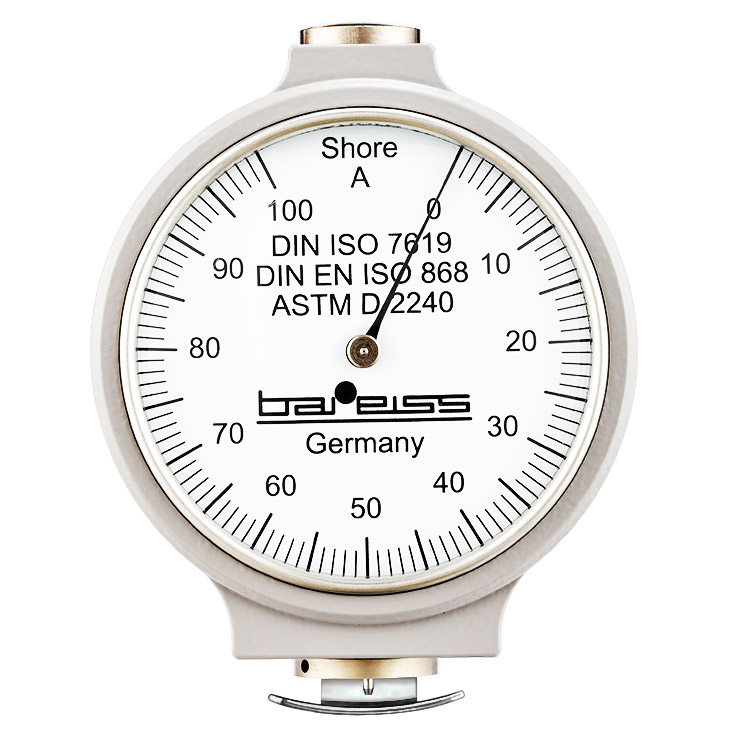 Analogue Shore Durometer with Test Stand
The Classic Analogue Shore Durometer is a German-manufactured hardness tester for rubber and plastic materials,…
View product
Get quote
 200 L
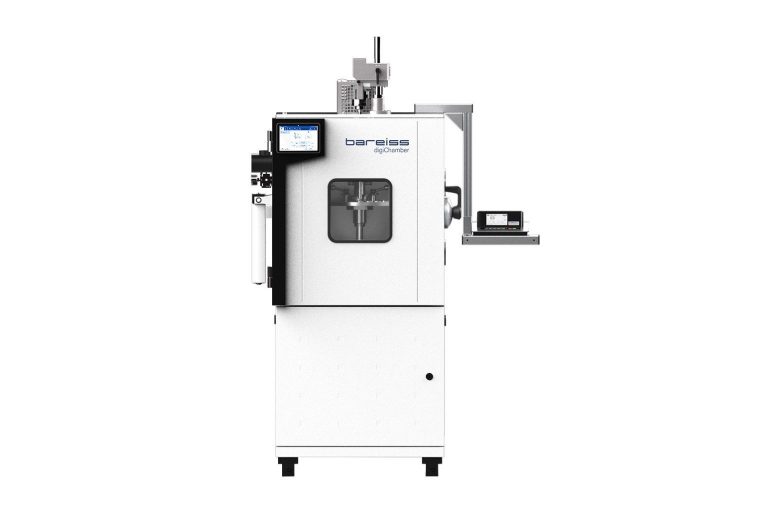
digiChamber – Temperature-Controlled Hardness Tester
digiChamber is a temperature-controlled rubber hardness testing system designed by Bareiss for Shore A and IRHD N…
View product
Get quote
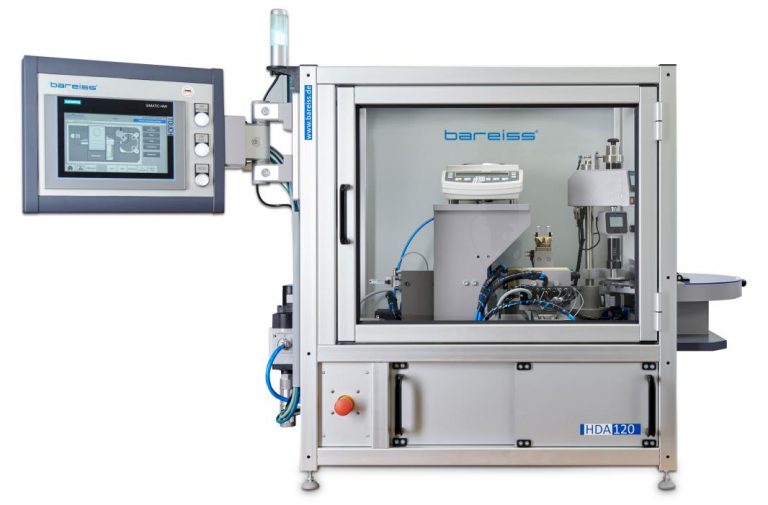 HDA 120 – Hardness and Density Automation System
HDA 120 is a semi-automatic hardness and density automation system for rubber and plastic sample characterization.
View product
Get quote
Automatic Shore, IRHD and VLRH Hardness Testing System
Digi Test II is an automatic Shore, IRHD, and VLRH hardness testing system for rubber, plastics, foams, elastomers,…
View product
Get quote
Most requested
Portable Shore Durometer System with Test Stand
HPE III is an advanced portable Shore durometer system for hardness testing of rubber, plastics, and related…
View product
Get quote
Most requested
Analogue Shore Durometer with Test Stand
The Classic Analogue Shore Durometer is a German-manufactured hardness tester for rubber and plastic materials,…
View product
Get quote
200 L
digiChamber – Temperature-Controlled Hardness Tester
digiChamber is a temperature-controlled rubber hardness testing system designed by Bareiss for Shore A and IRHD N…
View product
Get quote
HDA 120 – Hardness and Density Automation System
HDA 120 is a semi-automatic hardness and density automation system for rubber and plastic sample characterization.
View product
Get quote
 Automatic Shore, IRHD and VLRH Hardness Testing System
Digi Test II is an automatic Shore, IRHD, and VLRH hardness testing system for rubber, plastics, foams, elastomers,…
Hardness testing
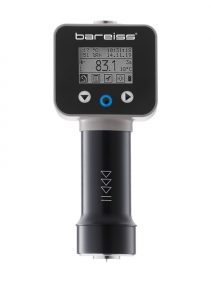 Portable Shore Durometer System with Test Stand
HPE III is an advanced portable Shore durometer system for hardness testing of rubber, plastics, and related…
Hardness testing
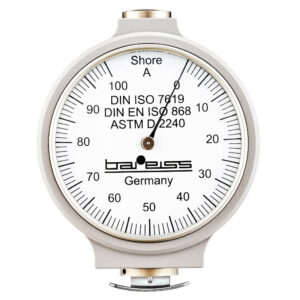 Analogue Shore Durometer with Test Stand
The Classic Analogue Shore Durometer is a German-manufactured hardness tester for rubber and plastic materials,…
Hardness testing
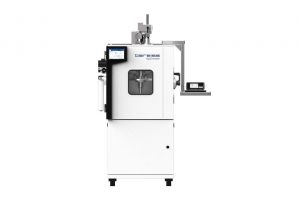 digiChamber – Temperature-Controlled Hardness Tester200 L
digiChamber is a temperature-controlled rubber hardness testing system designed by Bareiss for Shore A and IRHD N…
Hardness testing
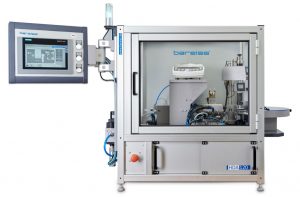 HDA 120 – Hardness and Density Automation System
HDA 120 is a semi-automatic hardness and density automation system for rubber and plastic sample characterization.
Hardness testing
Nothing matches that filter. Show all products
FAQs
Match the scale to the material. Shore A suits soft rubber, elastomers, natural rubber and neoprene. Shore D suits hard rubber and hard plastics. Shore 00 and 000 suit sponge, foam rubber, cellular rubber and silicone. The scale also sets the load and indenter, and readings from different scales are not interchangeable. Tell us your material and standard through a quote request and we will confirm the scale and stand.
Thickness depends on the scale and the standard. Shore A needs 4 mm under DIN EN ISO 868 and 6 mm under ASTM D2240, DIN ISO 7619 and most other standards. IRHD M covers specimens from 0.6 mm, IRHD N and H need 6 mm and IRHD L needs 10 mm. A Micro Shore A unit takes material as thin as 1 mm, and an M Shore A method to the Bareiss standard takes 0.5 mm.
The automatic hardness system uses automatic surface detection, so it reads concave and convex surfaces, and the indenter length can be customized to reach a point on the part. Centrofix centers hoses and rubber tubes quickly, and a separate Centrofix version makes the different parts of an oil seal measurable. Customized sample holders are available for your part.
A stand removes the operator's hand from the measurement. The BSA test stand for the HPE III is described as helping to eliminate the human error factor and giving consistent results from operator to operator, and a manual stand is also available. The analog durometer reads to 0.5 Shore unit against an allowable tolerance of 1.0 unit and mounts on a manual or automatic stand.
The digiChamber measures Shore A, with IRHD N optional, inside a 200-liter chamber with a range of -70 °C to 180 °C and a recommended maximum of 150 °C. An automatic tray holds up to 25 samples, and a test sequence can combine several measurements per sample with the chosen temperature. Plate-shaped samples are 38 mm or 50 mm in diameter as standard.
Reference test blocks in a stainless steel holder come with single, 3, 5 or 6 plates and a DAkkS/DKD certificate, and Shore control rings check the measuring distance at 20, 40, 60 and 80 Shore. A calibration device checks the spring force in increments of ten. For service, a tester head can be loaned during recalibration, as described on the HPE III page.