digiChamber – Temperature-Controlled Hardness Tester

Rubber Testing Equipment
Standards
Description
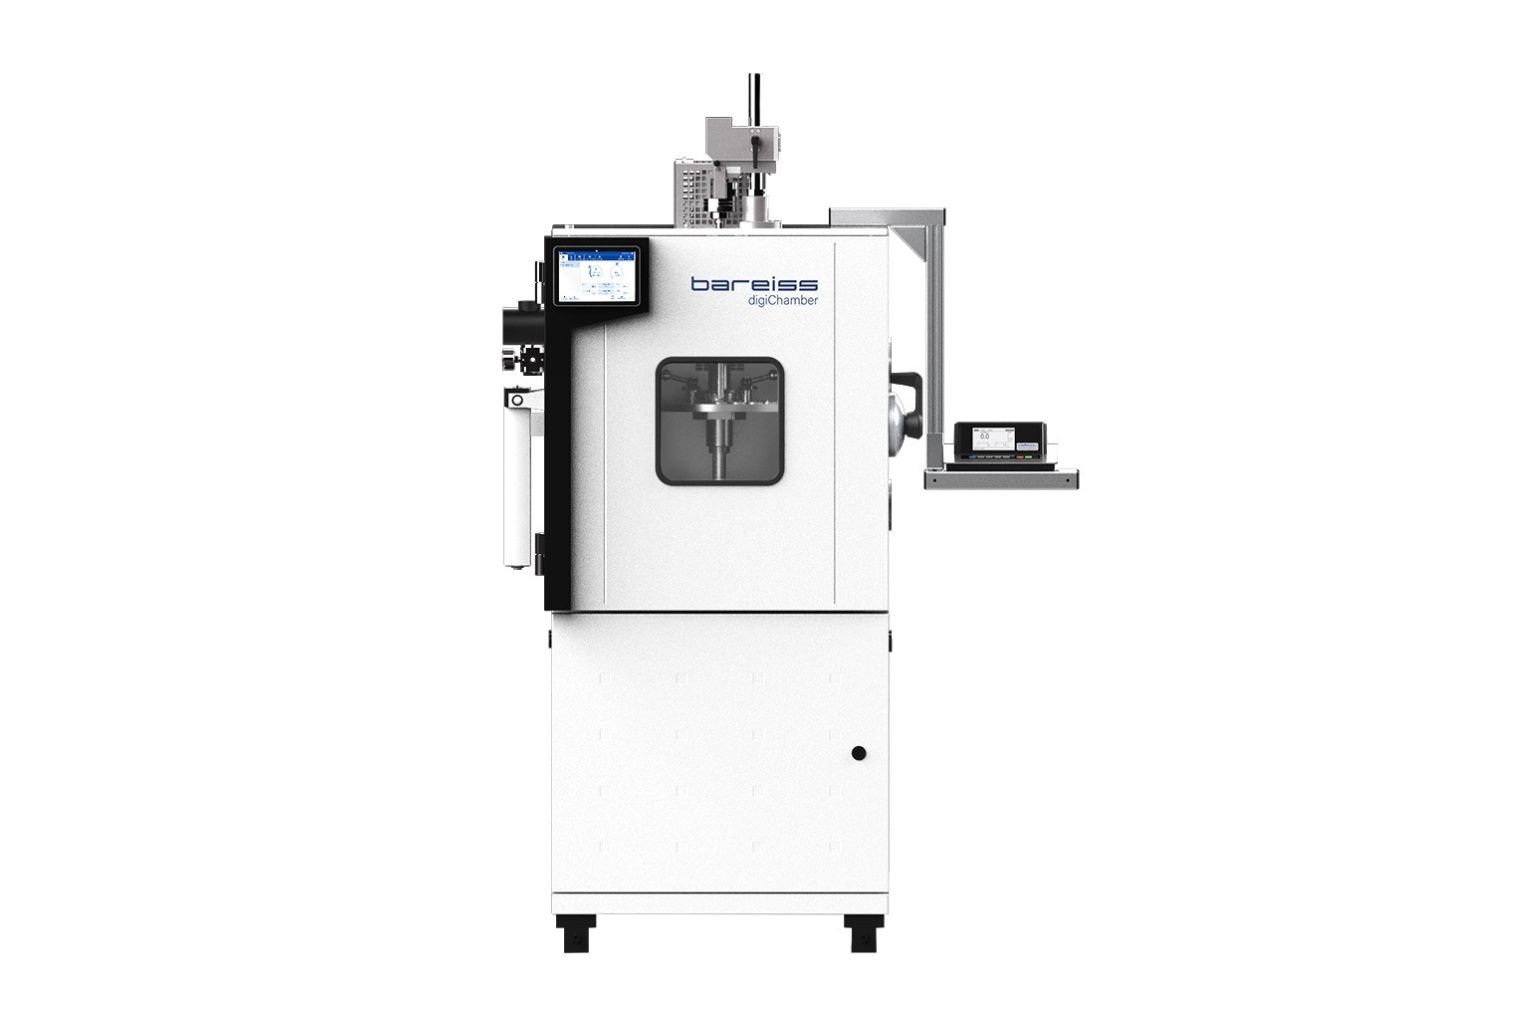
Designed and developed by Bareiss, digiChamber is an advanced environmental chamber rubber-hardness tester. This automatic testing device has been designed to analyze the hardness of rubber under extreme conditions using Shore hardness A or IRHD N testing methods. The device plays a critical role in the automotive and tire industries, where rubber parts need to withstand harsh temperature variations.
digiChamber is a temperature-controlled hardness tester that can carry out multiple tests in sequence, providing accurate and reproducible results. The device features a 7″ touch screen panel, a user-friendly interface and digiCenter software, making it more convenient to operate. Users can manage the testing sequence and criteria, and generate customized test reports.
Temperature Range-70 °C to 180 °C
Test VolumeApprox. 52.8 gal (200 litres)
Test LoadUp to 276 lbs (125 kg)
Automatic Tray25 samples
Hardness ScalesShore A and IRHD N
Screen7″ touch panel
Features and Benefits
The chamber, the tray and the console are what separate this instrument from a bench durometer: the specimen is measured at temperature, without being taken out.
Large display
digiChamber has a 7″ display and a touch screen panel that supports many languages.
User friendly
The user-friendly interface minimizes training time.
Refrigeration
Consists of an air-cooled refrigeration unit with SIMPAC’s continuously variable power adjustment and a chloride-free refrigeration cycle.
Test volume
A spacious 200-litre test volume with polished stainless-steel walls for a test load of up to 276 lbs (125 kg).
Control
Controlling the hardness system is simple with an electronic display and digital I/O.
Automatic tray
The automatic tray can hold up to 25 samples, and the user can choose a test sequence by selecting several measurements on a sample as well as the appropriate temperature.
Temperature
Rubber hardens in extreme cold temperatures, and this may be simulated in an environment as cold as -40 °C with digiChamber. Rubber may be analyzed under high heat conditions of up to +180 °C.
digiCenter software
digiCenter includes a user-friendly graphic user interface for all data logging and analysis, allowing users to navigate through the software and quickly become familiar with it.
Hardness Systems
The instrument is defined by the hardness scale fitted to it. Shore A is standard and IRHD N is optional; each has its own load, presser foot and indenter.
| Shore A hardness system | Value |
|---|---|
| Standards | DIN ISO 48-4, ASTM D 2240 |
| Spring force | 8050 mN |
| Force on the presser foot | 2.2 lbs (1 kg) |
| Presser foot size | Ø 18 mm |
| Indenter | 35° |
| Penetration | 2.5 mm |
The optional IRHD N system, for the same specimens measured to a different method:
| IRHD N hardness system (optional) | Value |
|---|---|
| Standards | DIN ISO 48-2, ASTM D 1415 |
| Initial load | 0.3 N |
| Primary load | 5.7 N |
| Force on the presser foot | 8.3 N |
| Presser foot size | Ø 20 mm |
| Indenter | Ø 2.5 mm |
| Penetration | 1.8 mm |
Chamber, Supply and Specimens
The climate the chamber holds, and what it needs to hold it.
| Temperature chamber | Value |
|---|---|
| Temperature range | -70 °C to 180 °C |
| Recommended max temperature | 150 °C |
| Temperature rate of change | ±0.2 K to ±0.5 K |
| Temperature homogeneity | ±0.5 K to ±1.5 K |
| Test volume | Approximately 52.8 gal (200 litres) |
| Heat compensation | 800 W |
| Noise level | 56 dB(A) |
| Refrigerant | Chloride-free R449A |
Electrical supply, interfaces and compressed air:
| Electrical and interfaces | Value |
|---|---|
| Voltage | 100-240 VAC, 50/60 Hz, 12 A |
| Power | Approx. 1.8 kW |
| Protection class | IP 54 |
| USB | 3.0 (1 port) |
| Ethernet | 100/10 megabit |
| Compressed air pressure | 4 to 12 bar |
| Compressed air consumption | Max. 6 m³/h |
| Coupling type | DN 7.2 |
Specimen geometry covers O-rings, sheet material, shaped parts and thin specimens:
| Sample geometry | Value |
|---|---|
| Type | Plate shape samples |
| Standard | Ø 38 mm / 50 mm, others on request |
Basic Equipment
Hardness scales interchangeable between Shore A and IRHD N, a 7″ touch screen, an electronic console, a large testing chamber having a capacity up to 52.8 gal (200 litres) and an air-cooled refrigeration unit.
The testing device consists of an air-cooled refrigeration unit with continuously variable power adjustment by SIMPAC and a chloride-free refrigeration cycle. The large test volume of 52.8 gal (200 litres) with polished stainless-steel walls can handle a test load of up to 276 lbs (125 kg). The automatic tray can carry up to 25 samples, and the user can select a test sequence by choosing multiple measurements on a sample along with the desired temperature.
With digiChamber you can simulate extreme cold temperatures as low as -40 °C and analyze rubber under extreme heat conditions of up to +180 °C. The device comes with digiCenter software, a user-friendly graphic user interface for data logging and analysis.
The drawing below gives the weight and the dimensions of the instrument.

digiChamber weight and dimensions.
Have Questions or Need to Confirm a Detail?
If you need to confirm whether Shore A or IRHD N suits your specimen, or which temperature profile your parts are qualified to, send us a quick request online. Tell us the material, the method you report to and the specimen shape, and we will confirm the hardness system and the options you need.
For Laboratories
Need Additional Quality Control Equipment to Build Your Laboratory?
Hardness testing is only one part of a complete quality control laboratory. NextGen can help you equip your entire lab with rheometers and viscometers, abrasion and flex testers, ageing and salt spray chambers, hardness and rebound testers, specimen cutting presses, and other supporting solutions, all coordinated as one complete project.
- One partner to equip your complete laboratory
- Installation, training, calibration
- Support for the life of the equipment
FAQs
The digiChamber measures the hardness of rubber while the specimen is held at a set temperature, rather than after the part has warmed back up on the bench. Shore A is the standard hardness system and IRHD N is available as an option.
The instrument was designed and developed by Bareiss, and we supply it to laboratories that have to qualify a compound across a climate rather than at one convenient temperature. A seal that stiffens in winter cold behaves differently from the same seal at engine temperature, and it is that difference the instrument is built to quantify.
In practice it replaces a two-step routine in which specimens are conditioned in one cabinet and then carried to a durometer somewhere else. Here the chamber, the tray and the measuring head are one instrument, so the reading belongs to the temperature it was taken at.
It sits alongside the rest of our rubber testing equipment.
Rubber hardens as it gets cold and softens as it gets hot, and the change is large enough to decide whether a part seals, grips or cracks in service. A reading taken on the bench describes the compound at bench temperature and nothing more.
Conditioning the specimen in a separate chamber does not solve the problem either. The moment the door opens the sample begins drifting back toward room temperature, and the thinner the specimen the faster it moves, so the number recorded is somewhere between the two states rather than at either of them.
The digiChamber removes that transfer step altogether: the indenter comes down on the specimen inside the chamber, at the temperature the method calls for. That is what makes results comparable between operators, between shifts and between one month and the next.
Where you need conditioning before a test rather than measurement during one, that is the job of an environmental chamber instead.
Automotive and tire manufacturing are the main home for this instrument. Rubber parts on a vehicle live between winter cold and under-hood heat, and suppliers are routinely asked to demonstrate hardness across that span rather than at a single temperature.
The same argument applies wherever a compound is qualified against a climate: seals, bushings, hoses, engine mounts, weatherstrip and other moulded parts that have to hold their properties in the cold as well as the heat. Laboratories serving those markets usually report hardness at two or three temperatures as a matter of course.
Hardness at temperature normally sits in the same qualification plan as heat ageing, which we run on an aging oven. Between them they describe what happens to a compound over time and over a temperature range, which is what a customer specification is really asking about.
A bench durometer measures hardness at whatever temperature the laboratory happens to be. The digiChamber adds the climate around the measurement: a 52.8 gal (200 litre) chamber, a test load of up to 275 lbs (125 kg), and an automatic tray that presents the samples to the indenter.
The second difference is throughput. A sequence of measurements at a chosen temperature runs without an operator standing over the instrument, and because the door stays shut between samples the whole batch is measured at the same point on the temperature profile.
The third is consistency. Hand-measured hardness data scatters because the operator decides where the foot lands and how long it dwells; here the sequence is defined once and repeated.
For hardness at ambient temperature we supply analogue Shore durometers that cover the same scales at a fraction of the footprint.
Shore A and IRHD N. Shore A is the standard fit on the instrument and IRHD N is offered as an option.
The two are not different names for one measurement. Each has its own load, presser foot and indenter, each is written into its own standard, and the values they return are not interchangeable. The scale is therefore chosen by the specification you report to rather than by preference or habit.
Both systems are supported on the same chamber, so a laboratory that reports Shore A to one customer and IRHD N to another is not obliged to buy two instruments.
Tell us which method your drawings call out and our team will confirm the build. A quotation request with the material and the specimen shape is enough to start.
Shore A measurement on the digiChamber follows DIN ISO 48-4 and ASTM D 2240, the two documents that a North American or European customer will normally name in a specification.
The system is built to the loads those standards define. Spring force is 8050 mN, the force on the presser foot is 2.2 lbs (1 kg), the presser foot measures Ø18 mm, the indenter is a 35 degree cone and penetration is 2.5 mm.
Those figures matter because a Shore A number means nothing on its own: it is a reading of how far a defined indenter sinks into the material under a defined force. Change any of them and the value changes with it, which is why the geometry is fixed by the standard rather than by the manufacturer.
The optional IRHD N system follows DIN ISO 48-2 and ASTM D 1415.
It works with an initial load of 0.3 N and a primary load of 5.7 N, giving 8.3 N on the presser foot. The presser foot is Ø20 mm, the indenter is a Ø2.5 mm ball and the reading is taken at 1.8 mm of penetration.
The method exists because a ball indenter under a small load behaves better on thin and awkward specimens than a cone under a spring does. Where a specification is written around IRHD, substituting Shore A is not a valid alternative, and the reverse is equally true.
Shore A presses a 35 degree cone with a spring force of 8050 mN and reads at 2.5 mm of penetration. IRHD N presses a Ø2.5 mm ball under a 5.7 N primary load and reads at 1.8 mm. Different geometry, different load, different scale.
In practice the ball method suits thin and small specimens better, because the result depends less on how the sample is supported underneath. The cone method is faster to set up and is what most North American drawings still call for.
Neither is more accurate than the other. Which one you use is decided by the standard your customer or your drawing cites, and converting between the scales is an approximation rather than a measurement.
Both scales are also offered at ambient temperature on our automatic Shore and IRHD tester.
Yes. The hardness scales are interchangeable between Shore A and IRHD N, so an instrument bought for one method is not locked out of the other.
What changes is the measuring head hardware. The chamber, the refrigeration, the automatic tray and the console stay as they are, which means the climate performance of the instrument is unaffected by the change.
It is worth planning for at the time of purchase even if the second scale is not needed yet. Laboratories usually add IRHD when a new customer arrives with a specification written around it, and knowing the upgrade path in advance keeps that from becoming a capital decision.
Our team can confirm what a later conversion involves for the configuration you are considering.
The chamber covers -70 °C to 180 °C, with 150 °C given as the recommended maximum working temperature.
That span is wide enough for the cold and heat qualification most automotive rubber programmes ask for, including the low temperature end where a compound approaches the point at which it stops behaving like an elastomer at all.
Two practical notes. The recommended maximum is the figure to design a routine test programme around, and the time spent stabilising at each set point is part of the test plan rather than an afterthought, because a reading taken before the specimen has reached temperature describes neither state.
If your parts are qualified to a specific profile, send it to us with a request for a quotation and we will confirm the configuration against it.
Temperature homogeneity is ±0.5 K to ±1.5 K and the rate of change is ±0.2 K to ±0.5 K. Heat compensation is rated at 800 W.
Those two figures decide how much of a hardness difference belongs to the compound and how much belongs to the chamber. If one corner of the working space sits a degree colder than another, that difference appears in the results as scatter and no amount of averaging removes it.
Stability matters most near the extremes of the range, where a compound changes stiffness quickly with temperature. A tolerance that looks generous at room temperature can be the dominant source of error at -40 °C.
The 800 W of heat compensation is what allows the chamber to hold a set point rather than drift toward it, which is the difference between a controlled environment and a cold box.
The test volume is approximately 52.8 gal (200 litres) and the chamber accepts a test load of up to 275 lbs (125 kg).
The interior walls are polished stainless steel. That keeps cleaning simple after condensation and frost cycles, and it means the chamber does not shed anything into the samples over a long programme.
Size is what turns the instrument from a laboratory curiosity into a working station. A full tray of specimens sits at temperature together rather than being conditioned in batches, so the whole set is measured under the same conditions and finishes in one run rather than several.
If you are planning the bench around it, our team can confirm the footprint and the clearances the instrument needs before you order.
The refrigeration cycle is chloride-free and runs on R449A.
The unit is air-cooled and uses SIMPAC continuously variable power adjustment, so the cooling capacity follows demand instead of switching hard between full load and off. That is what keeps the set point steady rather than cycling around it, and it is also gentler on the compressor over the life of the instrument.
Noise at the instrument is rated at 56 dB(A), which is quiet enough for a laboratory where people work all day beside it rather than a plant room.
Air cooling means no process water connection is required, so the installation needs power, compressed air and clearance for the airflow, and nothing else.
The standard sample geometry is plate shaped, Ø38 mm or Ø50 mm.
Other geometries are available on request. This is worth raising early in a project, because the tray and the sample support are what decide whether an unusual part can be measured repeatably: the specimen has to sit flat, stay put while the foot comes down, and present enough material under the indenter for the reading to be valid.
Thickness and support matter as much as the outline. A specimen that is too thin, or one that rests on an uneven surface, reports the fixture underneath it as well as itself, and that error is larger than anything the instrument contributes.
Send the specimen drawing with your enquiry and we will confirm what the tray will take.
The automatic tray holds up to 25 samples.
That capacity is what makes the instrument suit a testing programme rather than a single check. A full tray is loaded once, brought to temperature once and measured in sequence without the door being opened between samples, so every reading in the batch sits at the same point on the temperature profile.
It also removes the operator from the repetitive part of the job. Hand-measured hardness data usually starts to scatter after the first dozen readings, not because the technician is careless but because dwell time and foot placement drift when a task is repeated.
For a laboratory running batch release work, the practical benefit is that a full temperature series can be started and left to finish.
Yes. The test sequence is defined by the operator, and it can include several measurements on a single sample as well as the temperature at which they are taken.
Most rubber standards ask for repeated readings at separated points and report the median or the mean, precisely because a single indentation can land on a filler particle, a mould line or a thin spot. Automating that removes both the arithmetic and the temptation to stop at one reading.
The same facility is what allows a compound to be compared with itself across the temperature range in one run: the sequence steps through the set points and records each group of readings against the temperature it belongs to.
The result is a table you can hand to a customer rather than a page of notes to transcribe.
Yes. The digiChamber carries out multiple tests in sequence and returns accurate, reproducible results without an operator repositioning each sample by hand.
The sequence and the acceptance criteria are managed from the 7 inch touch screen or from digiCenter, and the results come back as a report rather than as a column of numbers waiting to be typed into a spreadsheet.
For a laboratory this changes how the day is planned. A temperature series that would occupy a technician for an afternoon can be set up in the morning and collected when it has finished, which is usually what justifies the instrument in the first place.
It also means the measurement no longer depends on who was on shift, which is the argument that matters when results are challenged.
The 7 inch touch panel is the control surface of the instrument: the test sequence, the criteria and the measurement itself are set up and monitored from it.
The interface supports many languages and is deliberately plain. That keeps training time short where several operators or shifts share the instrument, and it reduces the number of ways a test can be set up incorrectly.
In day to day use most laboratories build their sequences once, save them, and then use the screen to select the right one and watch the run. The display shows the state of the chamber as well as the measurement, so an operator can see whether the temperature has settled before the first reading is taken.
Where the data has to leave the instrument, digiCenter takes over the logging and reporting side.
digiCenter handles data logging and analysis through a graphical interface, and it is where customized test reports are produced.
For a laboratory the value is traceability rather than convenience. The results, the sequence that produced them and the report stay tied together, which is exactly what an auditor or a customer asks to see when a figure is questioned months later.
The reporting side matters commercially as well. A report that carries the specimen identity, the temperature, the scale and the individual readings can be sent to a customer as it stands, without a technician rebuilding it in a spreadsheet and introducing a transcription error on the way.
The interface is straightforward enough that operators become familiar with it quickly, which is the practical requirement in a shared laboratory.
The instrument provides one USB 3.0 port and a 100/10 megabit Ethernet interface.
Ethernet is the one that matters in a QA environment. It puts results where the rest of the laboratory can reach them, which is what allows hardness data to be filed against a batch record rather than living on the instrument until someone remembers to collect it.
USB covers the cases where a network connection is not available or not permitted, and it is also the practical route for moving a method between instruments.
If your IT department has requirements about how laboratory equipment is connected, raise them with us before delivery and our team will confirm what the instrument needs.
The instrument runs on 100-240 VAC, 50/60 Hz at 12 A and draws approximately 1.8 kW. Protection class is IP 54.
The wide voltage window means the same machine suits a North American or a European supply without a transformer, which removes one of the usual complications when equipment is shipped between regions.
Check the twelve amp figure against the circuit that serves the bench. A refrigeration unit draws its highest current on start-up and during pull-down, and a circuit already shared with other laboratory equipment is where that shows up.
Tell us the supply you have and we will confirm the configuration before the instrument ships.
Yes. The instrument takes compressed air at 4 to 12 bar, with consumption of up to 6 m³/h through a DN 7.2 coupling.
Air supply is the requirement most often missed when a chamber is specified for a laboratory that has only power at the bench. Adding a line afterwards is rarely difficult, but it is easier to plan than to retrofit around an installed instrument.
Quality matters as well as pressure. Air carrying oil or water into a cold chamber eventually shows up as contamination and as ice, so a dryer and a filter on the supply are a sensible precaution rather than an optional extra.
If the line is not there yet, tell us when you ask for pricing and we will include what is needed in the proposal.
Related Products
HDA 120 – Hardness and Density Automation System
HDA 120 is a semi-automatic hardness and density automation system for rubber and plastic sample characterization. It can handle up to 20 samples, perform three hardness measurements on a rotary table, and transfer specimens for density determination using a pneumatic gripping system. Data interfaces, touchscreen operation, ISO-compliant methods, and automated handling help improve throughput, traceability, and repeatability.
Read more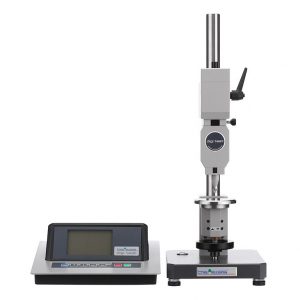
Automatic Shore, IRHD and VLRH Hardness Testing System
Digi Test II is an automatic Shore, IRHD, and VLRH hardness testing system for rubber, plastics, foams, elastomers, O-rings, tubes, hoses, and shaped parts. It combines an electronic control unit, loading module, test stand, and interchangeable measuring heads with automatic range recognition, programmable measuring time, USB output, and low-operator-influence operation. DIN, ISO, ASTM, BS, and DAkkS certificate support strengthen repeatability.
Read more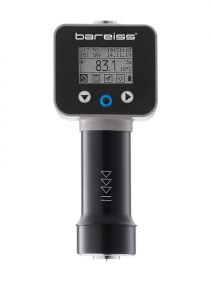
Portable Shore Durometer System with Test Stand
HPE III is an advanced portable Shore durometer system for hardness testing of rubber, plastics, and related materials. It measures hardness while also displaying specimen or environmental temperature and humidity, helping users track conditions during testing. A large LCD display, aluminum casing, patented ergonomic hand grip, USB connection, historical data display, rechargeable operation, and compatible manual or automatic test stands improve repeatability.
Read more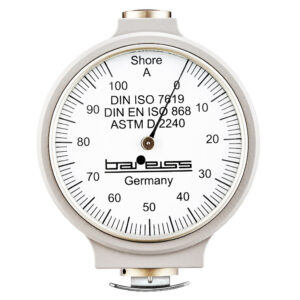
Analogue Shore Durometer with Test Stand
The Classic Analogue Shore Durometer is a German-manufactured hardness tester for rubber and plastic materials, available with manual or automatic test stand options. Known as a long-standing Shore hardness benchmark, it supports portable measurements, ergonomic operation, reference blocks, control rings, calibration accessories, and DAkkS/DKD certificate options. DIN 53505, EN ISO 868, ASTM D2240, and JIS K 6253 compatibility supports reliable verification.
Read more