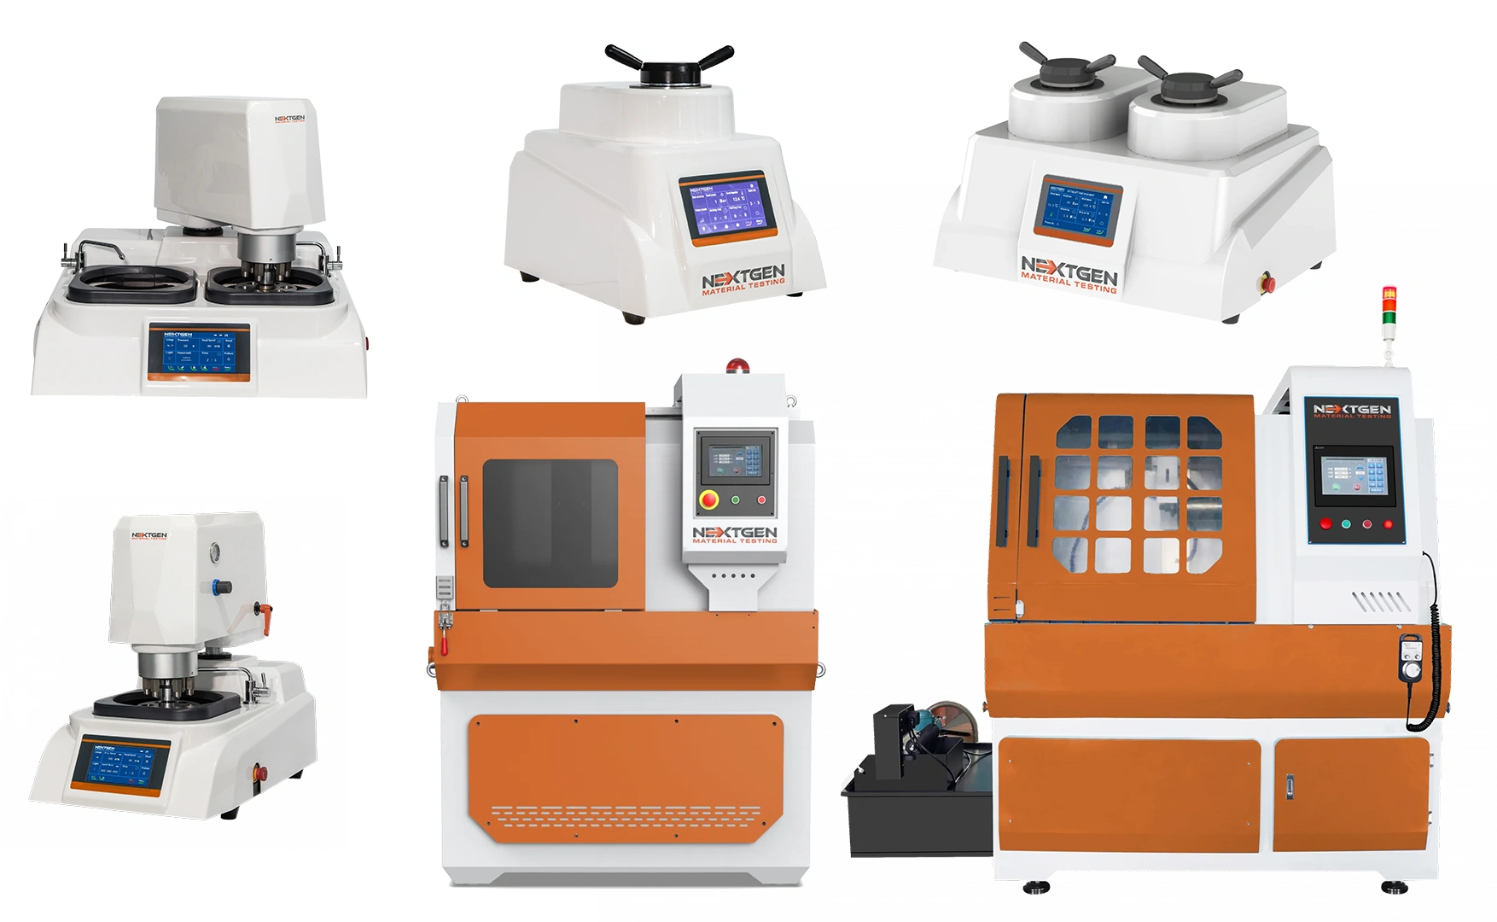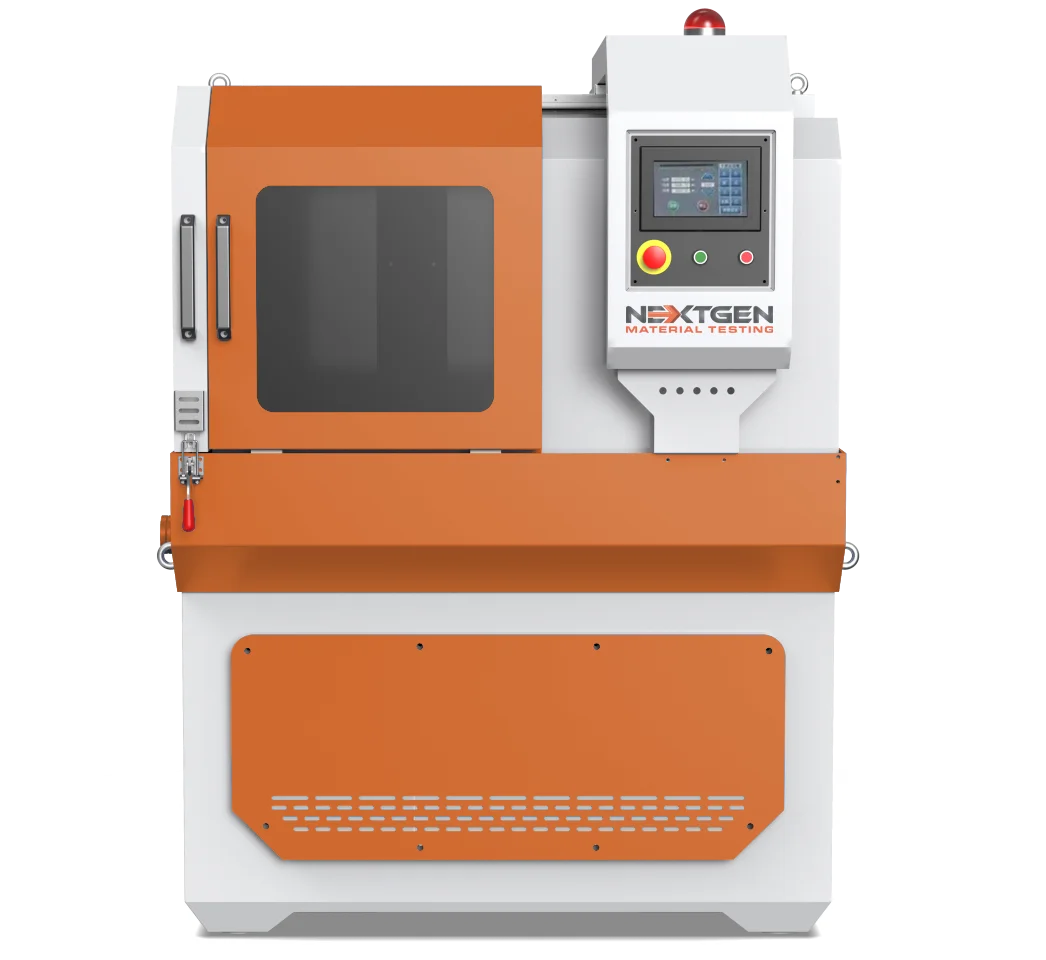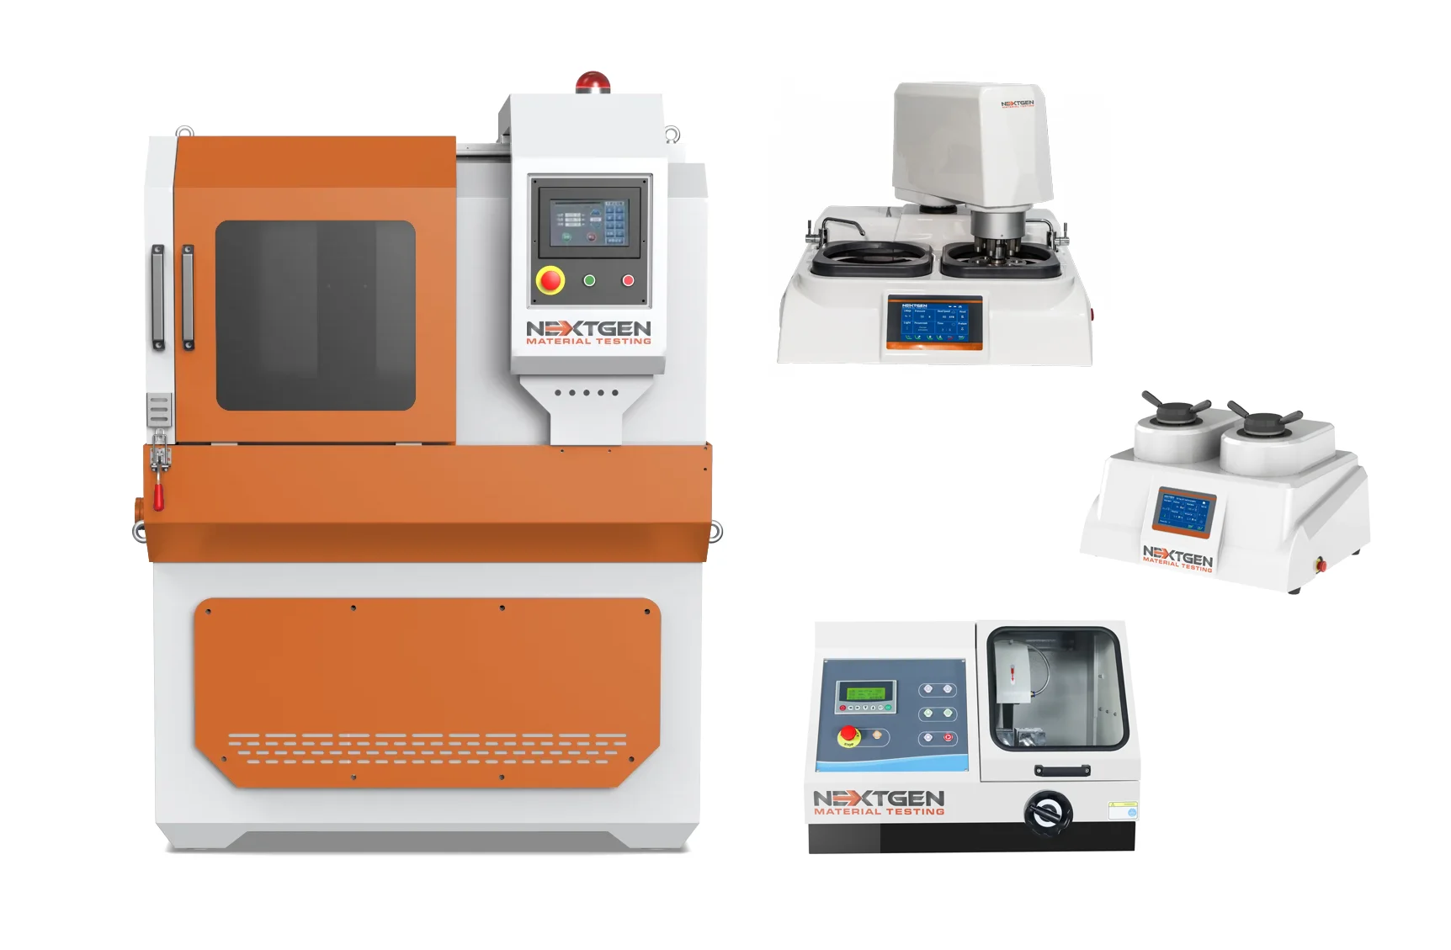
Metallographic sample preparation covers the four steps between a bulk part and a surface fit for examination: sectioning, mounting, grinding and polishing. NextGen supplies equipment for every step, for steel, aluminium and other alloys, ceramics and composites, and for specimens prepared to ASTM E3 and examined under ASTM E384.
Metallographic preparation is one station of a metals laboratory. NextGen equips the rest of it too, from cutting, mounting, grinding and polishing to microscopy, hardness, tensile and impact testing, and stays responsible for it after delivery. Within preparation itself the range runs from manual benchtop units to fully automatic systems, with the consumables each stage needs.
One partner to equip your complete metallography laboratory
Metallographic preparation is one station of a metals laboratory. NextGen equips the rest of it too, from cutting, mounting, grinding and polishing to hardness, tensile and impact testing, and stays responsible for it after delivery.
Sub-category · 9 products
Abrasive Metallographic Cutting Equipment



Abrasive metallographic cutting equipment is used to section metal samples quickly and consistently before mounting, grinding, polishing, and microscopic analysis. This category covers abrasive cut-off saws designed for straight or angular cuts on flat, tubular, and irregular specimens. Key benefits include cutting accuracy, user-friendly operation, coolant-assisted heat control, available fixtures, and consumables that support routine metallography and quality control workflows.
Open
Sub-category · 12 products
Precision Metallographic Cutting Equipment
Precision metallographic cutting equipment is designed for controlled sectioning of metal specimens where sample integrity, cut quality, and surface condition matter. These systems support straight or angular cuts on flat, tubular, and irregular samples, including delicate or small specimens prepared for mounting and microscopy. Manual and automatic precision cutters help laboratories reduce material damage, improve repeatability, and prepare samples for reliable metallographic analysis.
Open
Sub-category · 14 products
Mounting Press System for Metallography

Metallographic mounting press systems prepare material samples for grinding, polishing, and microscopic analysis by securely embedding specimens in hot or cold mounting media. This category supports compression mounting, vacuum impregnation, porous material preparation, and higher-volume sample workflows. Reliable mounting improves edge retention, handling, labeling, and surface preparation consistency, helping laboratories protect small, irregular, fragile, or coated samples before detailed metallographic evaluation.
Open
Sub-category · 17 products
Grinding and Polishing Equipment

Grinding and polishing equipment helps metallography labs prepare metal and alloy specimens for microscopic examination by creating consistent, damage-free surfaces. This category covers manual, semi-automatic, and fully automatic grinders and polishers with single or double wheels, variable speeds, specimen holders, automated heads, and consumables. These systems support routine QC, research, and repeatable sample preparation before microstructure analysis.
Open
GenCut GL100E – Low-Speed Precision Metallographic Cutter
GenCut GL100E is a low-speed automatic precision cutter for metallographic preparation of small and delicate…
View product
100 mm
GenCut GL100M – Manual Metallographic Cutting Machine
GenCut GL100M is a precision manual metallographic sample cutting machine for clean, controlled preparation of metal…
View product
GenCut GL120XY – Multi-Function Abrasive Cut-Off Saw
GenCut GL 120XY is a multifunction abrasive cut-off saw for automated metallographic sectioning of metal specimens up…
View product
GenCut GL170XY – Multi-Function Abrasive Cut-Off Saw
GenCut GL 170XY is a large-capacity abrasive cut-off saw for automated metallographic sample cutting up to Φ170 mm.
View product
5000 rpm
GenCut GL200E – High-Speed Precision Metallographic Cutter
GenCut GL200E is a high-speed automatic precision metallographic cutter for accurate sectioning of metals, ceramics,…
View product
3000 rpm
GenCut GL350 – Metallographic Cutting Machine
GenCut GL350 is a precision metallographic sample cutting machine for larger laboratory and industrial specimens.
View product
2100 rpm
GenCut GL80A – Precision Metallographic Cutting Machine
GenCut GL80A is a precision metallographic sample cutting machine for preparing metal specimens with a cutting…
View product
GenVac MP Series – Vacuum Impregnation System for Epoxy Mounting
GenVac MP Series is a vacuum impregnation system for epoxy cold mounting of porous metallographic specimens.
View product
Most requested
50 mm
GenPress MFA HYD – Fully Automatic Hydraulic Mounting Press
GenPress MFA HYD is a fully automatic hydraulic mounting press for preparing metallographic samples before grinding,…
View product
50 mm
GenPress MFA Dual HYD – Fully Automatic Dual Hydraulic Mounting Press
GenPress MFA Dual HYD is a fully automatic dual hydraulic mounting press for higher-throughput metallographic sample…
View product
50 mm
GenPress MFA MOT – Fully Automatic Motorized Mounting Press
GenPress MFA MOT is a fully automatic motorized mounting press for compression mounting of metallographic samples…
View product
GenVac MP3 Series – Vacuum Impregnation System for Epoxy Mounting
GenVac MP3 is an intelligent vacuum impregnation system for epoxy mounting of porous metallographic specimens.
View product
203 mm
GenGrind N Series 200S / 250S / 300S – Grinder and Polisher
GenGrind N Series is a manual metallographic grinder and polisher available in 8-inch, 10-inch, and 12-inch formats,…
View product
GenGrind Belt BT – Tabletop Dual-Stage Belt Grinder
GenGrind Belt BT is a dual-stage tabletop belt grinder for metallographic sample preparation where compact size and…
View product
GenGrind Belt BF – Floor-Standing Dual-Stage Belt Grinder
GenGrind Belt BF is a heavy-duty floor-standing dual-stage belt grinder for high-volume metallographic sample…
View product
254 mm
GenGrind FA-IC 250D – Fully Automatic Dual-Wheel Grinder and Polisher
GenGrind FA-IC 250D is a fully automatic dual-wheel metallographic grinder and polisher designed for…
View product
250 mm
GenGrind FA-IC 250S – Fully Automatic Single-Wheel Grinder and Polisher
GenGrind FA-IC 250S is a fully automatic single-wheel grinder and polisher for repeatable metallographic sample…
View product
100 rpm
GenGrind FA-IC – Fully Automatic Dual-Wheel Grinder and Polisher
GenGrind FA-IC Dual Wheel Fully Automatic is a metallographic grinder and polisher built to automate sample…
View product
250 mm
GenGrind SA-C 250S – Semi-Automatic Grinder and Polisher
GenGrind SA-C 250S is a semi-automatic metallographic grinder and polisher for repeatable sample preparation with…
View product
254 mm
GenGrind SA-I 250S – Semi-Automatic Grinder and Polisher
GenGrind SA-I 250S is a semi-automatic single-wheel grinder and polisher for metallographic sample preparation with…
View product
Hardness Test Blocks, Indenters and Accessories
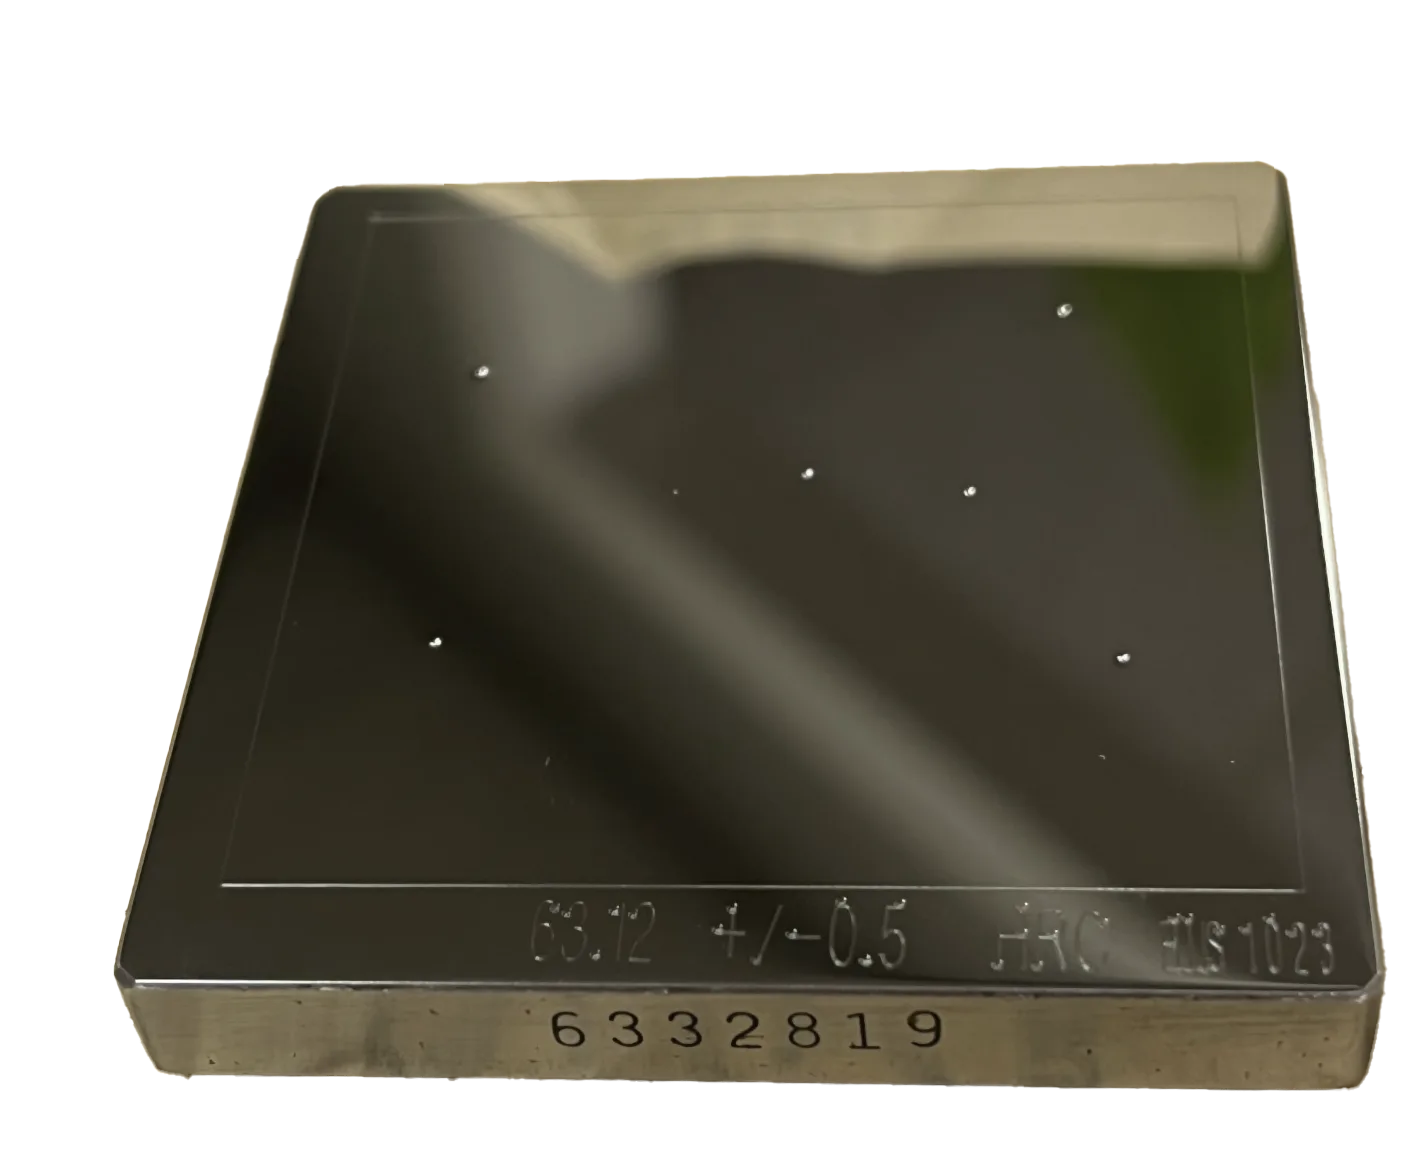
Hardness test blocks, indenters, and accessories support daily verification and reliable operation of metal hardness…
View product
Metallography Consumables
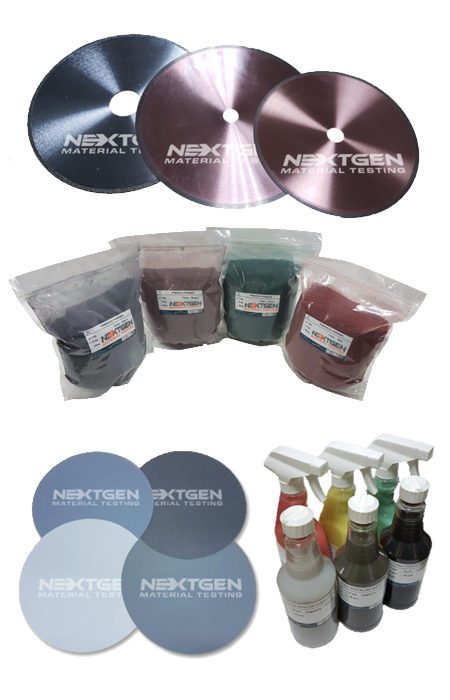
Metallography consumables cover the materials needed for sectioning, mounting, grinding, polishing, etching, and…
View product
GenCut GL100E – Low-Speed Precision Metallographic Cutter
GenCut GL100E is a low-speed automatic precision cutter for metallographic preparation of small and delicate…
Precision sectioning
GenCut GL100M – Manual Metallographic Cutting Machine100 mm
GenCut GL100M is a precision manual metallographic sample cutting machine for clean, controlled preparation of metal…
Precision sectioning
GenCut GL120XY – Multi-Function Abrasive Cut-Off Saw
GenCut GL 120XY is a multifunction abrasive cut-off saw for automated metallographic sectioning of metal specimens up…
Abrasive sectioning
GenCut GL170XY – Multi-Function Abrasive Cut-Off Saw
GenCut GL 170XY is a large-capacity abrasive cut-off saw for automated metallographic sample cutting up to Φ170 mm.
Abrasive sectioning
GenCut GL200E – High-Speed Precision Metallographic Cutter5000 rpm
GenCut GL200E is a high-speed automatic precision metallographic cutter for accurate sectioning of metals, ceramics,…
Precision sectioning
GenCut GL350 – Metallographic Cutting Machine3000 rpm
GenCut GL350 is a precision metallographic sample cutting machine for larger laboratory and industrial specimens.
Precision sectioning
GenCut GL80A – Precision Metallographic Cutting Machine2100 rpm
GenCut GL80A is a precision metallographic sample cutting machine for preparing metal specimens with a cutting…
Precision sectioning
GenVac MP Series – Vacuum Impregnation System for Epoxy Mounting
GenVac MP Series is a vacuum impregnation system for epoxy cold mounting of porous metallographic specimens.
Mounting
GenPress MFA HYD – Fully Automatic Hydraulic Mounting Press50 mm
GenPress MFA HYD is a fully automatic hydraulic mounting press for preparing metallographic samples before grinding,…
Mounting
GenPress MFA Dual HYD – Fully Automatic Dual Hydraulic Mounting Press50 mm
GenPress MFA Dual HYD is a fully automatic dual hydraulic mounting press for higher-throughput metallographic sample…
Mounting
GenPress MFA MOT – Fully Automatic Motorized Mounting Press50 mm
GenPress MFA MOT is a fully automatic motorized mounting press for compression mounting of metallographic samples…
Mounting
GenVac MP3 Series – Vacuum Impregnation System for Epoxy Mounting
GenVac MP3 is an intelligent vacuum impregnation system for epoxy mounting of porous metallographic specimens.
Mounting
GenGrind N Series 200S / 250S / 300S – Grinder and Polisher203 mm
GenGrind N Series is a manual metallographic grinder and polisher available in 8-inch, 10-inch, and 12-inch formats,…
Grinding and polishing
GenGrind Belt BT – Tabletop Dual-Stage Belt Grinder
GenGrind Belt BT is a dual-stage tabletop belt grinder for metallographic sample preparation where compact size and…
Grinding and polishing
GenGrind Belt BF – Floor-Standing Dual-Stage Belt Grinder
GenGrind Belt BF is a heavy-duty floor-standing dual-stage belt grinder for high-volume metallographic sample…
Grinding and polishing
GenGrind FA-IC 250D – Fully Automatic Dual-Wheel Grinder and Polisher254 mm
GenGrind FA-IC 250D is a fully automatic dual-wheel metallographic grinder and polisher designed for…
Grinding and polishing
GenGrind FA-IC 250S – Fully Automatic Single-Wheel Grinder and Polisher250 mm
GenGrind FA-IC 250S is a fully automatic single-wheel grinder and polisher for repeatable metallographic sample…
Grinding and polishing
GenGrind FA-IC – Fully Automatic Dual-Wheel Grinder and Polisher100 rpm
GenGrind FA-IC Dual Wheel Fully Automatic is a metallographic grinder and polisher built to automate sample…
Grinding and polishing
GenGrind SA-C 250S – Semi-Automatic Grinder and Polisher250 mm
GenGrind SA-C 250S is a semi-automatic metallographic grinder and polisher for repeatable sample preparation with…
Grinding and polishing
GenGrind SA-I 250S – Semi-Automatic Grinder and Polisher254 mm
GenGrind SA-I 250S is a semi-automatic single-wheel grinder and polisher for metallographic sample preparation with…
Grinding and polishing
Hardness Test Blocks, Indenters and Accessories
Hardness test blocks, indenters, and accessories support daily verification and reliable operation of metal hardness…
Consumables
Metallography Consumables
Metallography consumables cover the materials needed for sectioning, mounting, grinding, polishing, etching, and…
Consumables
Nothing matches that filter. Show all products
The difference is how much of the sample you are willing to sacrifice. An abrasive cutter drives a resin bonded wheel through the workpiece under flood coolant and removes the section quickly, which is what you want when a large part has to be reduced to something the laboratory can handle.

A precision cutter turns a thin diamond or CBN blade at a lower speed and takes far less material with it. That matters on coatings, thin sections, electronic assemblies and brittle materials, where the heat and deformation of an abrasive cut would alter the structure you are about to examine.
Both belong on a metallography bench for different jobs. We supply abrasive cut-off saws for the first cut and precision cutters for the delicate one, and our team goes through your specimen types before recommending either.
Four things decide it: the material, the size of the workpiece, the surface quality needed afterwards, and how close to a feature of interest the cut has to land.
Large steel or alloy parts that will be ground and polished afterwards are usually sectioned abrasively, because the following stages remove the affected layer anyway. Small, layered, coated or brittle pieces go to a precision cutter, where a thin blade and a controlled feed leave a surface that needs less grinding to recover.
Most laboratories run both, using the abrasive saw to reduce the part and the precision cutter to take the final section. Send us a description of your parts and what has to be measured on them, and our team will confirm which route suits the work and where a single machine will do.
Cutting time depends on the material, its hardness and the geometry of the section, so a single figure would be misleading. A hardened tool steel bar and an annealed mild steel bar of the same diameter behave very differently under the same wheel.
The variables that matter are the alloy and its heat treatment, the cross section presented to the wheel, the wheel specification, and the feed rate applied. Consistency comes from fixing the last three so that only the material changes between jobs.
Before delivery we cut your own specimens on the machine you are buying and set the feed and wheel selection around them, which turns an estimate into a measured cycle time for your parts.
Yes. Clamping is where most of the customisation happens, because an irregular part that is not held rigidly will move under the wheel and produce a poor cut no matter how good the machine is.
We manufacture custom clamps for geometries that standard vices do not hold well, including tubular sections, thin plate, castings with uneven faces and assemblies that cannot be gripped on their outer surface. The machine is then built with those clamps fitted rather than adapted afterwards.
Before the machine ships, we cut your specimens with that clamping arrangement in our facility and set the feed rate and wheel selection around the results. If a particular part is giving you trouble, send the details with a quote request and we will design the clamping around it.
Coolant is what keeps the structure you are about to examine intact. Cutting generates heat at the interface, and in steels that heat can temper or retransform a thin surface layer, which then reads as a microstructure that was never in the part.
Flood cooling carries the heat away and flushes debris out of the cut, which also extends wheel life and keeps the surface clean enough to see what the blade is doing. Insufficient coolant shows up later as a discoloured band along the cut edge, and no amount of grinding will tell you whether the structure beneath it is original.
Our cut-off machines are supplied with recirculating coolant systems sized for the machine, and the coolant specification is confirmed with the configuration.
Capacity is quoted as the largest diameter the machine will take in a single pass, and it varies across the range because the machines are built for different stages of the work.
Precision cutters in the GenCut series cover the smaller end, where a thin blade and a controlled feed matter more than throughput. The multi-function abrasive saws take substantially larger sections and cut along two axes, so a long workpiece can be repositioned rather than re-clamped between passes.
The exact figure is specified with the model and the blade fitted, and it is worth checking against your largest routine part rather than your average one. Our team will confirm the capacity of each model against the parts you describe.
Mount whenever the specimen is too small to hold safely, too irregular to sit flat, or fragile enough that clamping would damage it. Mounting also matters when the edge itself is the thing being examined.
A mounted specimen presents a flat, parallel face to the grinding wheel, which keeps the surface plane and stops the sample rocking as the abrasive works. Without it, small pieces round over at the edges and coated layers disappear before they can be measured.
The other reason is handling. Mounted specimens sit in automatic holders, can be labelled, and can be stored and re-examined years later, which is often a requirement in its own right for failure investigation and qualification work.
Hot mounting cures the resin under heat and pressure inside a press, producing a dense mount in minutes with good edge retention. It suits routine work where the specimen tolerates the temperature and pressure involved.
Cold mounting cures at room temperature in a mould, which takes longer but applies no heat or pressure to the specimen. That is the route for heat sensitive material, fragile assemblies, and porous or cracked samples where the resin has to be drawn into the structure rather than pressed against it.
Vacuum impregnation belongs to the second group and is used where resin must reach into porosity before it sets. We supply mounting presses and vacuum impregnation systems for both routes, and the choice usually follows the material rather than the throughput.
The presses take mould assemblies from Ø1 in (Ø25 mm) up to Ø2 in (Ø50 mm), with intermediate sizes available and other diameters supplied on request.
Diameter is worth thinking through before purchase rather than after. A larger mount gives more surface to grind and holds bigger specimens, but uses more resin per sample and takes more space in an automatic holder. A smaller mount is economical for routine work on small parts.
Most laboratories settle on one main size for routine work and keep a second for the occasional larger specimen. Our team will confirm which assemblies are available for the model you are considering and how they are changed over.
It pulls resin into the specimen instead of only around it. Porous castings, cracked material, thermally sprayed coatings and layered assemblies all contain voids that trap air, and air under a polishing cloth becomes pull-out, smearing and edge rounding.
Under vacuum the air is drawn out of the porosity first, and resin then fills it as pressure returns. The result is a specimen whose voids are supported, so grinding and polishing act on the material rather than collapsing the structure around them.
It also preserves the true shape of the porosity, which matters when the porosity is what is being measured. We supply vacuum impregnation systems alongside the presses, and they are commonly bought together where casting work is routine.
Yes. Dual chamber presses mount two specimens in parallel, which roughly doubles throughput without doubling the bench space or the operator time involved.
Whether that is worth it depends on volume. A laboratory preparing a handful of specimens a day is served well by a single chamber machine, while a production quality control bench that mounts continuously usually recovers the cost quickly, because mounting is often the step that sets the pace of the whole sequence.
Both single and dual chamber presses in our range are fully automatic, so the cycle runs unattended once the specimen and resin are loaded. Our team looks at your daily specimen count before recommending either.
A typical sequence runs through four to six stages, though the number depends on the material and on how much damage the sectioning left behind.
Each stage exists to remove the deformation introduced by the previous one, working from coarse abrasive to fine and finishing on a polishing cloth with a diamond suspension. Skipping a stage does not save time; it moves the damage further down the sequence, where it takes longer to remove and is harder to recognise.
Soft metals, brittle ceramics and layered composites need more attention at the fine end, and preparation to ASTM E3 is judged by the surface it produces rather than by the number of steps taken to get there. Our applications team will map a sequence against your material mix.
Central pressure applies one load to a holder carrying several specimens at once. Individual pressure loads each specimen separately through its own piston.
Central force is straightforward and works well when every specimen in the holder is the same size, the same material and mounted the same way. Individual force earns its place when they are not: a soft aluminium mount and a hardened steel mount in the same holder need different loads to reach the same surface at the same time.
Our semi-automatic and fully automatic grinders are offered with central force, individual force, or both, so the choice follows the mix of work rather than being fixed at purchase. Each model is described on the grinding and polishing pages.
The range covers 8 in (203 mm), 10 in (250 mm and 254 mm) and 12 in (300 mm) working plates, and the right size follows the specimens rather than the budget.
A larger disc holds more specimens per run and gives a longer track, which spreads wear across more of the surface and keeps the plate flat for longer. A smaller disc uses less consumable per session, which suits a laboratory preparing a few specimens at a time.
Consumable cost is the part most laboratories underestimate: papers, cloths and suspensions are bought to the disc size for the life of the machine, so the diameter chosen at purchase sets a running cost. Our team will work through that arithmetic with your expected specimen count.
It comes down to how many specimens you prepare and how consistent the results have to be between operators.
A manual single wheel machine suits occasional work and training, where an experienced hand controls the pressure and watches the surface constantly. Semi-automatic machines add a powered head and controlled specimen pressure, which removes most of the operator variation. Fully automatic systems run the whole sequence to a stored programme, including the specimen mover and force control.
The practical trigger for automation is usually not volume but repeatability: once results have to be comparable between shifts and between people, a programme that runs the same way every time is worth more than a faster machine.
Edge retention fails when the mount and the specimen wear at different rates. The abrasive rounds the softer of the two, the edge falls away, and a coating or case layer that was there in the part can no longer be measured.
Three things control it in practice, and they work together rather than separately:
Where the edge is the measurement, vacuum impregnation and a harder mounting resin usually make the difference. Preparation carried out to ASTM E3 treats edge retention as part of the specimen plan rather than as an afterthought.
A belt grinder is a coarse stock removal machine, used before the specimen reaches the fine sequence rather than as part of it.
It flattens a saw cut, removes burrs from a sectioned edge and takes down mount excess quickly, all work that would waste grinding paper and time on a precision plate. Because the belt runs against a backing, it also handles awkward shapes that would be difficult to hold flat on a rotating disc.
It is offered in tabletop and floor standing form, and laboratories that section a lot of large or rough parts usually keep one beside the cut-off saw. It does not replace a grinder and polisher; it shortens the work the fine stages have to do.
No. Etching is applied when the examination calls for contrast between structural features, and it is skipped when the measurement does not need it.
Inclusion counting, porosity assessment and coating thickness measurement are normally done on a polished but unetched surface, because the etchant would attack the very features being measured. Grain size, phase distribution, weld structure and case depth are the opposite: without etching the surface reflects light evenly and shows almost nothing.
A practical sequence examines the specimen polished first, records what is visible in that condition, and then etches. ASTM E407 covers the etchants and how they are applied, and it is the reference most laboratories work from once the polished examination is complete.
Etchant selection follows the alloy system rather than the part. Carbon and alloy steels, stainless steels, cast irons, aluminium alloys, copper, nickel and titanium each respond to different chemistry, and the same etchant can reveal one phase clearly while leaving another invisible.
Timing matters as much as chemistry. Over-etching rounds grain boundaries and can pit the surface in a way that reads as porosity, while under-etching leaves boundaries too faint to measure reliably. Most laboratories treat it as an iterative step, judging contrast under the microscope and adjusting between attempts.
ASTM E407 lists the solutions and the materials each is intended for, and it is the practical starting point when a new alloy arrives in the laboratory. We supply etchants alongside the rest of the preparation consumables.
It depends on what is being measured. Weld macrostructure and general soundness are assessed at low magnification, while grain boundaries, thin coatings and fine phases need considerably more.
Most laboratories settle on a metallurgical microscope with a range of objectives rather than a single fixed magnification, because the same specimen is often examined at more than one scale during a single investigation. Moving between them without changing instruments is what keeps the work efficient.
Our trinocular metallurgical microscope carries a third port for a camera, so images can be captured while the operator is still looking through the eyepieces. The objective set is confirmed with the configuration and follows the features you need to resolve.
Yes. A trinocular head carries a camera port alongside the binocular eyepieces, so an image can be captured without disturbing the specimen or the focus the operator has set.
Captured images matter beyond convenience. A failure investigation, a customer complaint or a qualification record often has to be defensible years later, and a stored micrograph with the specimen identity and preparation conditions attached is the evidence that supports the number in the report.
Where hardness traverses are run on the same specimen, images and readings are usually kept together against the specimen record. Our team will confirm the camera and software options available with the microscope you are considering.
ASTM E3 is the guide most laboratories work to. It covers the route from choosing where to take the section, through mounting, grinding and polishing, to the point where the specimen is ready for examination.
It describes principles rather than a fixed recipe, because a soft aluminium alloy, a hardened steel and a porous ceramic cannot be prepared the same way. What it fixes is the intent: each stage removes the damage left by the one before, and the surface examined is the material rather than an artefact of the bench.
Etching, where required, is covered separately by ASTM E407. Between them the two documents cover most of what a metallography laboratory is asked to demonstrate during an audit.
It affects them directly. A microindentation hardness test measures a very small impression, and any deformed layer left by preparation carries its own hardness, which is not the hardness of the material underneath.
The smaller the test force, the more this matters. At low loads the indentation can sit entirely within a work hardened surface layer, and the reported value drifts upward while the material itself has not changed. The same specimen prepared properly returns a lower and correct figure.
This is why ASTM E384 treats surface preparation as part of the test method rather than as preliminary work, and why hardness benches and metallographic preparation are usually specified together. We supply both, along with the certified test blocks used to verify the instrument.
By fixing the sequence rather than relying on technique. Two experienced operators working to different sequences will produce surfaces that look different under the microscope, and the difference will be attributed to the material.
The things worth fixing are the abrasive stages and their order, the specimen pressure at each stage, the time spent on each step, and the mounting resin used for a given material. Written down, these turn into a preparation method a new operator can follow on their first day.
Semi-automatic and fully automatic machines make that method enforceable, because pressure and time are set by the programme rather than by the hand on the specimen. Where several sites report to the same specification, that repeatability is usually the reason automation is bought.
Accreditation is granted against ISO/IEC 17025 for a defined scope of methods, and the equipment side comes down to demonstrating that results can be relied on.
In practice an assessor will look for a documented preparation method, instruments capable of the work in the scope, calibration with traceability to recognised measurement standards, records showing calibration status and history, and personnel trained and authorised for the methods they run.
Hardness instruments used on prepared specimens bring their own verification requirements under ASTM E18 and ISO 6508, supported by certified test blocks. We supply the equipment, the reference materials and the on-site verification records that go with them.
Consumables are the running cost of metallography, and they are used at every stage of the sequence.
A typical bench works through the following:
Buying them from the same supplier as the machines keeps sizes and grades consistent with the equipment and keeps the traceability record in one place, which matters when a laboratory has to show what was used on a given specimen.
Replacement intervals follow use rather than a calendar. A cloth used on hardened steel for several hours a day will not last as long as one used occasionally on aluminium.
What tells you is the surface, not the schedule. A worn grinding paper stops cutting and starts burnishing, so the stage takes longer and leaves more damage for the next one. A worn polishing cloth loses its nap and its ability to hold suspension, and scratches begin to appear that the previous stage would have removed.
Most laboratories settle on an interval after a few weeks of their own work and then order to it. We will confirm the grades and sizes that match your machines so reordering is straightforward.
Yes. Blades, papers, cloths, suspensions, resins and etchants are supplied against the disc and mould sizes you are running, whoever built the machine.
What we need is the working plate diameter, the mould assembly size, and the materials being prepared. From that we match grades and sizes so the sequence you already use is not disturbed by a change of supplier.
Laboratories often start with consumables and move equipment across later, which is a reasonable way to work: it lets you judge the supply and the response before committing to a machine. Send your sizes with a request and we will quote against them.
Start from the specimens rather than the machines. The material, the size of the parts arriving, the features that have to be measured and the number of specimens per day determine every choice that follows.
From there the sequence falls into place: a cut-off saw sized to the largest routine part, a precision cutter if delicate or layered material is involved, a mounting press with the mould size that suits the specimens, a grinder and polisher with the level of automation your repeatability needs demand, and a microscope with the objectives required to resolve the features.
Consumables and a written preparation method are specified alongside the machines rather than afterwards. Send us the specimen types and the daily count with a detailed quote request and our team will put the bench together around them.
Every machine is installed and commissioned on site by our engineers rather than delivered to a loading bay and left there.
Commissioning includes setting the machine up for your specimens, working through the preparation sequence with the people who will run it, and confirming that the surface produced meets what the examination requires. Training is done on your material, because a sequence demonstrated on a convenient sample is of limited use afterwards.
After that, support continues for the life of the equipment, covering spares, consumable supply and technical questions about preparation as new materials arrive in the laboratory. Where hardness or microscopy equipment is supplied alongside, the same team looks after all of it.