Some parts never reach a laboratory: installed pipework, pressure vessels, large castings, weld seams and finished assemblies that cannot be cut down or moved. Portable hardness testers take the measurement to them instead. NextGen supplies rebound instruments working to ISO 16859 and ASTM A956, ultrasonic contact impedance probes with a 136 degree Vickers diamond, and portable Brinell kits for field crews and weld inspection.
The method follows the part: rebound suits heavy sections, ultrasonic probes suit thin walls and small radii, and portable Brinell suits rough surfaces away from the workshop. Readings convert to the Rockwell, Brinell and Vickers scales, certified test blocks for daily verification come from the same supplier, and support continues for the life of the instrument.
For Laboratories
One partner to equip your complete hardness testing laboratory
Portable testers cover hardness checks away from the bench. NextGen equips the fixed laboratory too, from Rockwell, Brinell and Vickers systems to tensile, impact and metallographic equipment, and stays responsible for it after delivery.
- Equipment, fixtures and software
- Installation, training, calibration
- Lifetime technical support
1
Portable testers
Hardness taken to the part when the part cannot be moved
3
Most requested
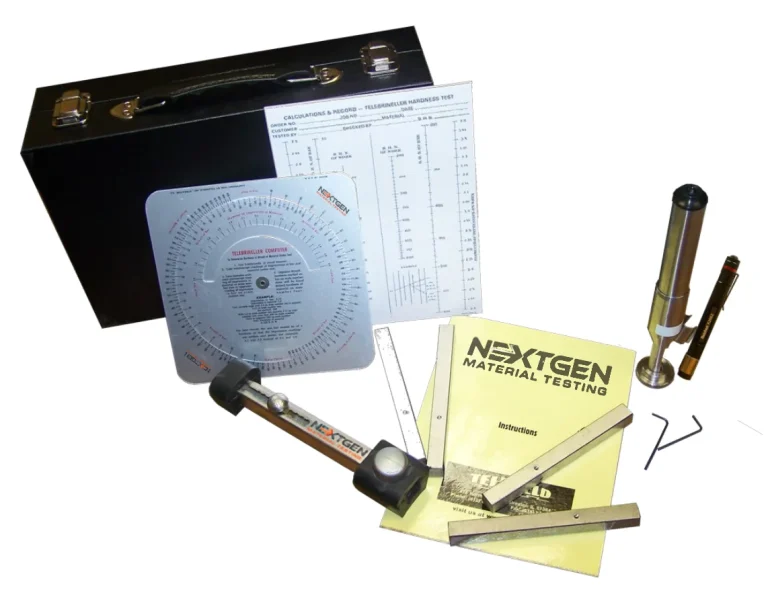 Telebrineller – Portable Brinell Hardness Testing System
NextGen Telebrineller is a portable Brinell hardness testing system for field use, welding crews, and QA teams that…
View product
Get quote
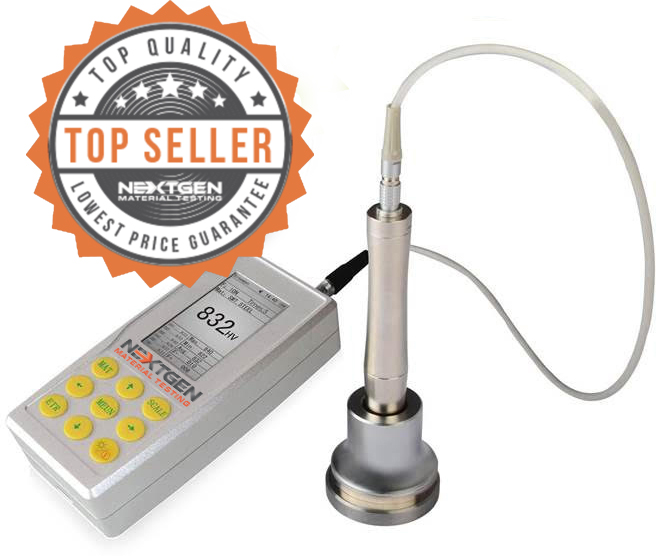 UH200 – Ultrasonic Contact Impedance Hardness Tester
UH200 is a portable ultrasonic contact impedance hardness tester for fast, accurate hardness checks on metals and…
View product
Get quote
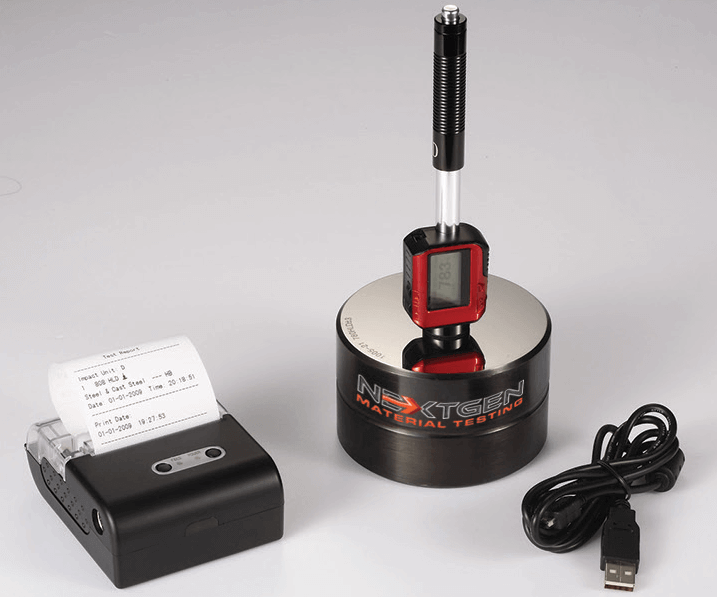
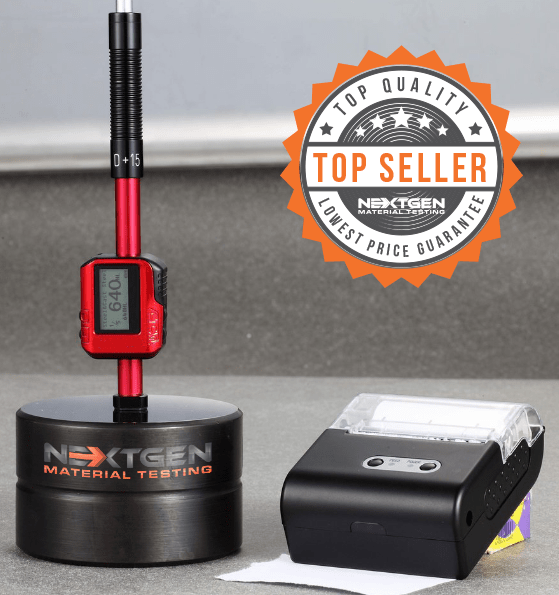 NG-LeebGen 3000 – Portable Leeb Rebound Hardness Tester
LeebGen 3000 is a portable Leeb rebound hardness tester for non-destructive metal hardness measurement in the lab,…
View product
Get quote
Telebrineller – Portable Brinell Hardness Testing System
NextGen Telebrineller is a portable Brinell hardness testing system for field use, welding crews, and QA teams that…
View product
Get quote
UH200 – Ultrasonic Contact Impedance Hardness Tester
UH200 is a portable ultrasonic contact impedance hardness tester for fast, accurate hardness checks on metals and…
View product
Get quote
NG-LeebGen 3000 – Portable Leeb Rebound Hardness Tester
LeebGen 3000 is a portable Leeb rebound hardness tester for non-destructive metal hardness measurement in the lab,…
View product
Get quote
2
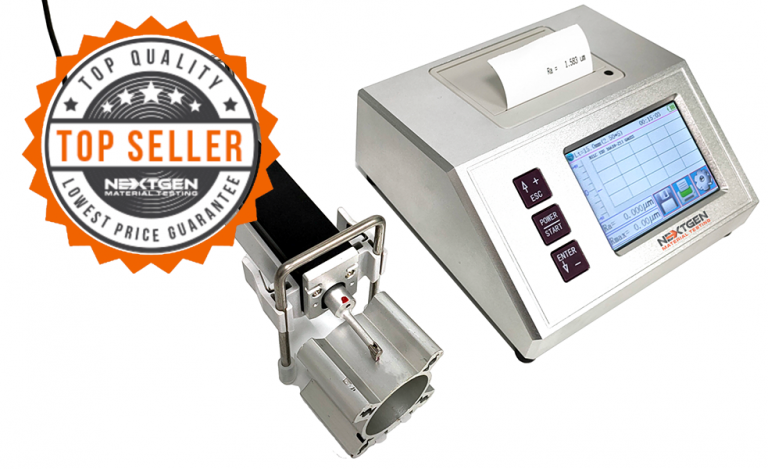
Surface roughness
Finish measurement that goes with hardness work in the field
1
3
Consumables and accessories
Blocks, indenters, discs and everything that wears out
2
Most requested
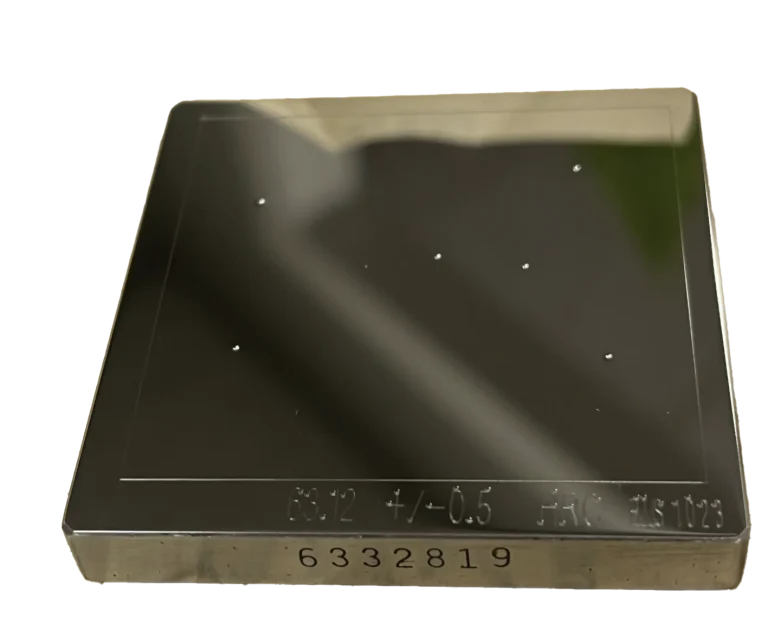 Hardness Test Blocks, Indenters and Accessories
Hardness test blocks, indenters, and accessories support daily verification and reliable operation of metal hardness…
View product
Get quote
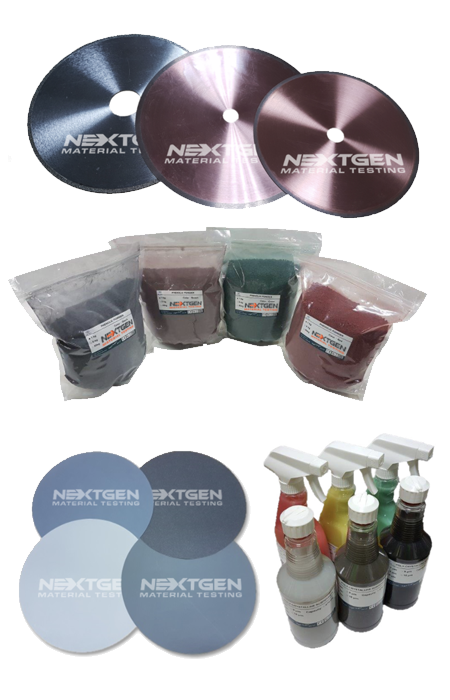 Metallography Consumables
Metallography consumables cover the materials needed for sectioning, mounting, grinding, polishing, etching, and…
View product
Get quote
Hardness Test Blocks, Indenters and Accessories
Hardness test blocks, indenters, and accessories support daily verification and reliable operation of metal hardness…
View product
Get quote
Metallography Consumables
Metallography consumables cover the materials needed for sectioning, mounting, grinding, polishing, etching, and…
View product
Get quote
1
Portable testers
Hardness taken to the part when the part cannot be moved
3
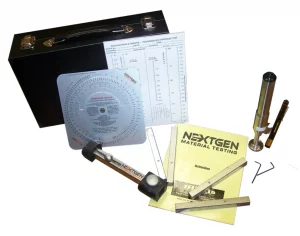 Telebrineller – Portable Brinell Hardness Testing System
NextGen Telebrineller is a portable Brinell hardness testing system for field use, welding crews, and QA teams that…
Portable hardness testing
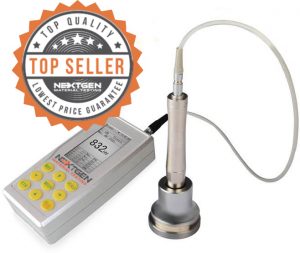 UH200 – Ultrasonic Contact Impedance Hardness Tester
UH200 is a portable ultrasonic contact impedance hardness tester for fast, accurate hardness checks on metals and…
Portable hardness testing
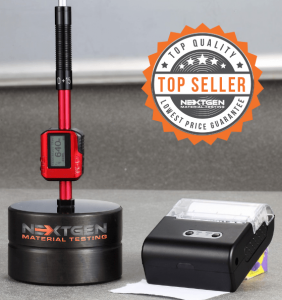 NG-LeebGen 3000 – Portable Leeb Rebound Hardness Tester
LeebGen 3000 is a portable Leeb rebound hardness tester for non-destructive metal hardness measurement in the lab,…
Portable hardness testing
2
Surface roughness
Finish measurement that goes with hardness work in the field
1

3
Consumables and accessories
Blocks, indenters, discs and everything that wears out
2
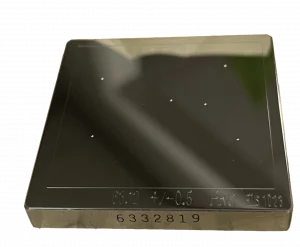 Hardness Test Blocks, Indenters and Accessories
Hardness test blocks, indenters, and accessories support daily verification and reliable operation of metal hardness…
Consumables
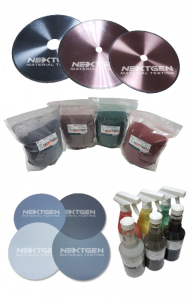 Metallography Consumables
Metallography consumables cover the materials needed for sectioning, mounting, grinding, polishing, etching, and…
Consumables
Nothing matches that filter. Show all products
FAQs
Each method has its own reference. The LeebGen 3000 is set up to be calibrated in the field against a test block. The UH200 stores up to 20 groups of calibration data, so a scale does not have to be set up again for each job. The Telebrineller uses calibrated test bars, each within 2 percent of the BHN etched on its end.
Certified hardness test block range carries certified Rockwell, Brinell, Vickers and Knoop blocks and the Telebrineller test bars.
The Telebrineller suits crews that need a Brinell value on a weld or fabrication in place, without power and without specialist training. One hammer blow drives a ball into the calibrated bar and the specimen together, so the force of the blow drops out of the result. With a bar within 15 percent of the specimen hardness, results within 5 percent are achievable. The Halteman Filletester adapts the kit to fillet welds. Read the Telebrineller guide.
The rebound value converts to Rockwell, Vickers, Knoop, Brinell and Shore scales, but only inside the range established for each material. For steel and cast steel the working envelope is 300 to 900 HLD, equal to 20 to 68 HRC. Stainless steel, cast iron, cast aluminum, brass, bronze and copper have their own ranges, and a conversion that is not defined for a material is left out. The LeebGen 3000 page lists the full table.
Yes, within limits. The UCI method works on mass products with a wall thickness over 1 mm, on metal coatings and surface hardened layers, and on mirror surfaces where the impression has to stay small. The indentation is visible only under a high-power microscope, so tested parts stay in service. A manual probe applies 1, 2, 5 or 10 kgf, and a motorized probe applies 0.3 to 1 kgf for the light loads used on thin layers.
Coarse structures need an indentation large enough to average over the grain. On the LeebGen 3000 that is the G impact device, which carries about nine times the impact energy of the D device and tests to 646 HB. Its larger spherical tip needs less surface preparation than the D. The Telebrineller is the other route when a Brinell value is specified for a fabrication or a structure in place.
Portable instruments complement a bench tester and do not stand in for every job. Leeb and UCI readings are comparative, surface-specific values for the spot tested, and the UCI practice does not replace fixed-location bench methods. Where a specification calls for a bench method, use a Rockwell, Brinell or Vickers tester and keep the portable unit for parts that cannot be moved. Contact the team to plan both.