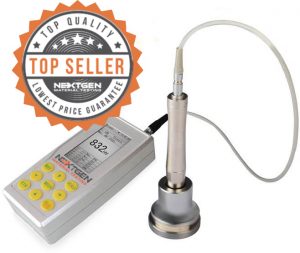
ASTM A1038-05 covers portable hardness testing by the ultrasonic contact impedance method. It is a narrow ASTM practice used when hardness needs to be checked directly on a component rather than moving the part to a fixed hardness machine.
This standard is commonly used for comparative surface hardness checks on larger or finished metal parts, especially where portability and part access matter. If you need help deciding whether this edition fits your application, Contact Us.
ASTM A1038-05 Standard Practice for Portable Hardness Testing by the Ultrasonic Contact Impedance Method
ASTM A1038-05 is the 2005 edition of an ASTM practice for portable hardness testing by the ultrasonic contact impedance, or UCI, method. Its scope is focused on obtaining comparative hardness values with a portable instrument.
This document is most relevant when hardness must be checked on the part itself, such as during in-process inspection, final verification, or field evaluation of large or hard-to-move components. Detailed acceptance limits, verification steps, and reporting requirements still need to be taken from the cited ASTM document and the applicable job specification.
Quick Definition
In practical terms, ASTM A1038-05 describes how a portable UCI hardness instrument is used to obtain comparative surface hardness readings on a component. It is a surface-focused hardness practice, so a reading at one location reflects that local condition rather than the entire part or subsurface material.
Document type: ASTM practice.
Primary use: Portable comparative hardness determination on accessible part surfaces.
Common result format: Hardness values reported in commonly used hardness scales required by the drawing, procedure, or purchase specification.
What This Standard Covers
ASTM A1038-05 covers the determination of comparative hardness values by applying the ultrasonic contact impedance method. It is not a broad material qualification standard and it does not replace the full detail of fixed-location bench hardness testing methods.
The standard is useful when the inspection objective is to confirm hardness directly on a finished or in-service component surface. That makes it valuable in production, maintenance, and receiving workflows where moving the part to a bench tester is impractical.
Why This Standard Matters in Testing
ASTM A1038-05 matters because many industrial parts are too large, too heavy, too finished, or too awkwardly shaped for convenient bench hardness testing. A portable UCI approach lets the instrument go to the part instead of the part going to the machine.
It also supports localized hardness checks on actual component features. That is useful when buyers and QA teams need hardness information from real production geometry, while still recognizing that the method is a comparative, surface-only determination.
Common Materials, Product Types, or Applications Covered
ASTM A1038-05 is commonly associated with metallic components, with early industry use centered on steel forgings and related finished parts. It is especially relevant where a local surface hardness check is needed without cutting up or relocating the component.
Common applications: Steel forgings, crankshafts, gear-related features, hardened surface zones, and other large or finished metal parts that are difficult to test on a conventional bench machine.
Common user groups: Heat treat operations, QA and QC teams, field inspection groups, and buyers specifying portable hardness verification on actual parts.
Common Test or Verification Workflow
A typical ASTM A1038-05 workflow starts with selecting a suitable portable UCI hardness instrument for the part and the required hardness scale. The instrument is then checked against an appropriate hardness reference block before measurements are taken on the required part locations.
From there, the user takes readings on the accessible surface areas identified by the drawing, purchase order, or inspection plan and records the comparative hardness results. Because this is a localized surface method, the condition of the test area and the exact measurement location matter when results are used for acceptance or comparison.
Equipment Commonly Used for This Standard
ASTM A1038-05 usually points to portable UCI hardness testing equipment rather than a floor-standing hardness tester. The most common equipment path starts with a portable UCI hardness tester and the probe configuration appropriate for the material, hardness range, geometry, and access conditions of the part.
Common equipment: Portable UCI hardness testers, compatible UCI probes, certified hardness reference blocks, and basic fixturing or positioning aids used to stabilize the part and improve probe consistency.
Practical buying caution: Equipment selection should match the cited edition, the required hardness scale, the part geometry, and the verification routine expected by the customer or internal quality procedure.
How to Read This Designation or Revision
In ASTM designation format, A1038 is the document number and the -05 suffix identifies the 2005 edition. This page is specific to ASTM A1038-05, which ASTM lists as a historical version with later revisions issued after 2005.
That edition detail matters in quoting and compliance work. If a drawing, customer specification, or purchase order calls out ASTM A1038-05, the testing setup, verification approach, and reporting language should be matched to that cited edition rather than assumed from a newer release.
Later versions of A1038 are published under the title of a test method rather than a practice, which is another reason to keep the exact revision in view when reviewing requirements.
Related Standards, Methods, or Frameworks
Portable hardness programs often involve more than one ASTM document, but the methods are not interchangeable just because they are all portable hardness standards.
ASTM A956: Used for portable Leeb hardness testing of steel products when a rebound-based method is specified instead of UCI.
ASTM E110: Covers portable Rockwell and Brinell hardness testers for metallic materials and specifically treats ASTM A1038 as a different method outside E110’s scope.
When multiple hardness methods appear in customer requirements, the acceptance basis should follow the exact cited standard and hardness method rather than a general assumption that all portable readings are equivalent.
Get Help with ASTM A1038-05 Equipment Selection
If you need to match ASTM A1038-05 to a portable hardness tester, probe setup, or verification accessory package, Request a Quote.