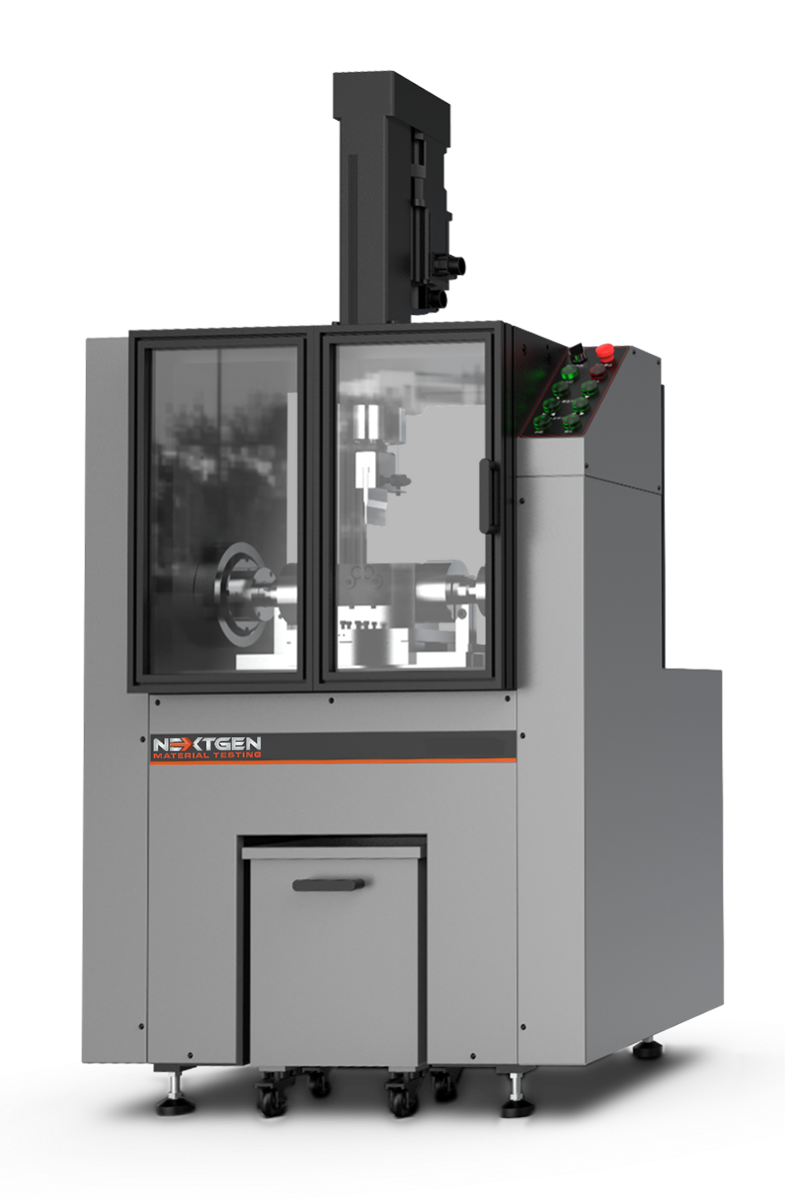
Metal Testing Equipment
A bend test asks a simple question and gives a visible answer: will the material take the deformation without cracking. It is how welds, rebar, tube and sheet are qualified, and the result is read on the outer surface rather than off a curve. NextGen supplies bend and flexural systems for that work, to ASTM E290 and ISO 7438.
The system covers guided bend, three-point and four-point flexure, with rollers and formers sized to the specimen, and the loading speed is set and held so results stay comparable between operators and shifts. Machines are installed and calibrated on site, your team is trained on fixture setup, and support continues for the life of the equipment.
For Laboratories
One partner to equip your complete metals laboratory
Flexural and bend testing is one station of a metals laboratory. NextGen equips the rest of it too, from tensile and impact testing to hardness, metallography and specimen preparation, and stays responsible for it after delivery.
- Equipment, fixtures and software
- Installation, training, calibration
- Lifetime technical support
Nothing matches that filter. Show all products
FAQs
A bend test bends a metal specimen to a set angle or around a former and checks the outer surface for cracks, so it is a ductility and formability check. A flexural test loads a beam in three-point or four-point bending to measure flexural strength and modulus. Bend systems cover the first; bending fixtures on a universal testing machine cover the second.
Use a heavy-duty bending fixture on a servo-hydraulic machine. The NGA206A fixture is rated to 2000 kN, needs 480 mm of test space, ships with four mandrels of 32, 60, 88 and 160 mm diameter, and offers many more as options. It is built to GB/T 232, GB1499.1 and GB1499.2 for metals, composites and ceramics.
It can be configured for ASTM E290, ISO 7438, GB/T 232, GB/T 15825.5 and VDA 238-100. Which method applies depends on the specimen geometry, material, mandrel size, support roller spacing and how the bending angle is reported, and tooling and reporting are configured around the method you need.
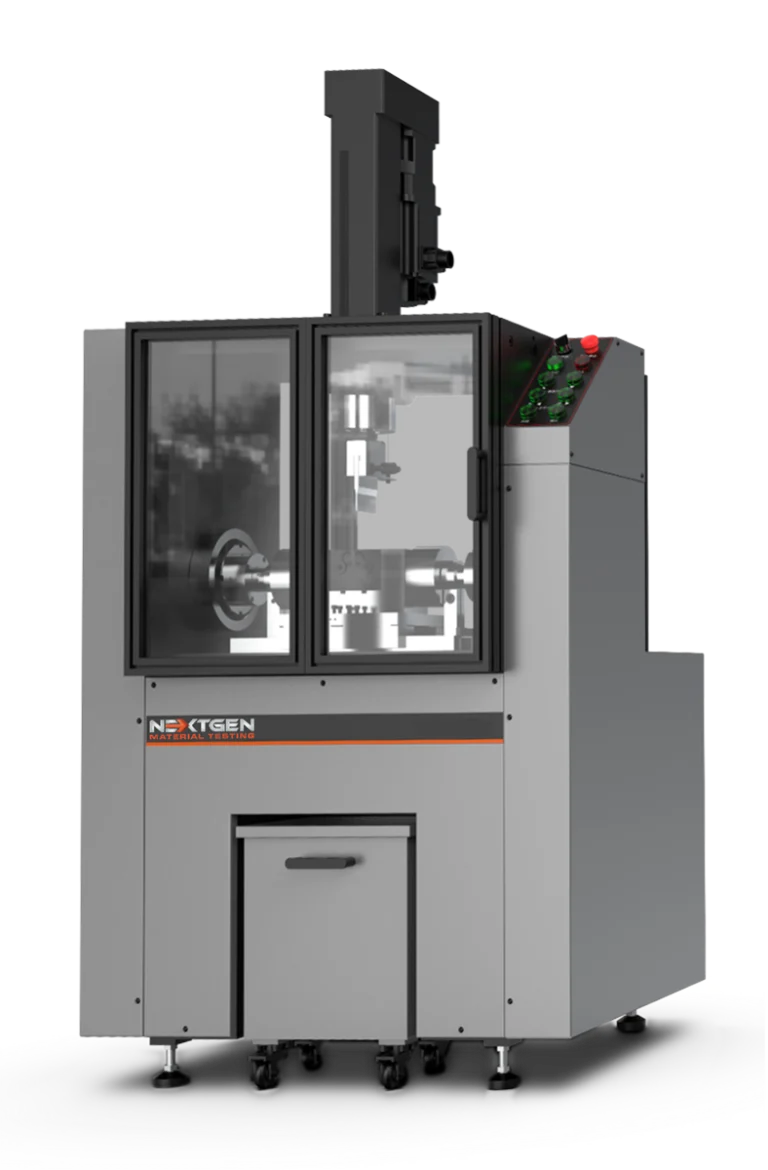
The NG-FLX Series A is built in 20 kN, 50 kN and 100 kN reference configurations, with the same capacity available vertically and horizontally. It takes a specimen size range of 0.5 to 4 mm, for steel sheet, aluminum sheet and automotive sheet materials. Request a quote to match the capacity to your sheet.
Interchangeable mandrels from R0.8 to R4.8 are available for different bend radii, support rollers of 20 x 70 mm and 30 x 70 mm hold the specimen in three-point bending, and U-bend molds from 2.0 to 9.6 mm thick follow the mandrel diameter. Tooling is selected according to the test method and can be customized for the specimen geometry.