Metal Testing Equipment
Products
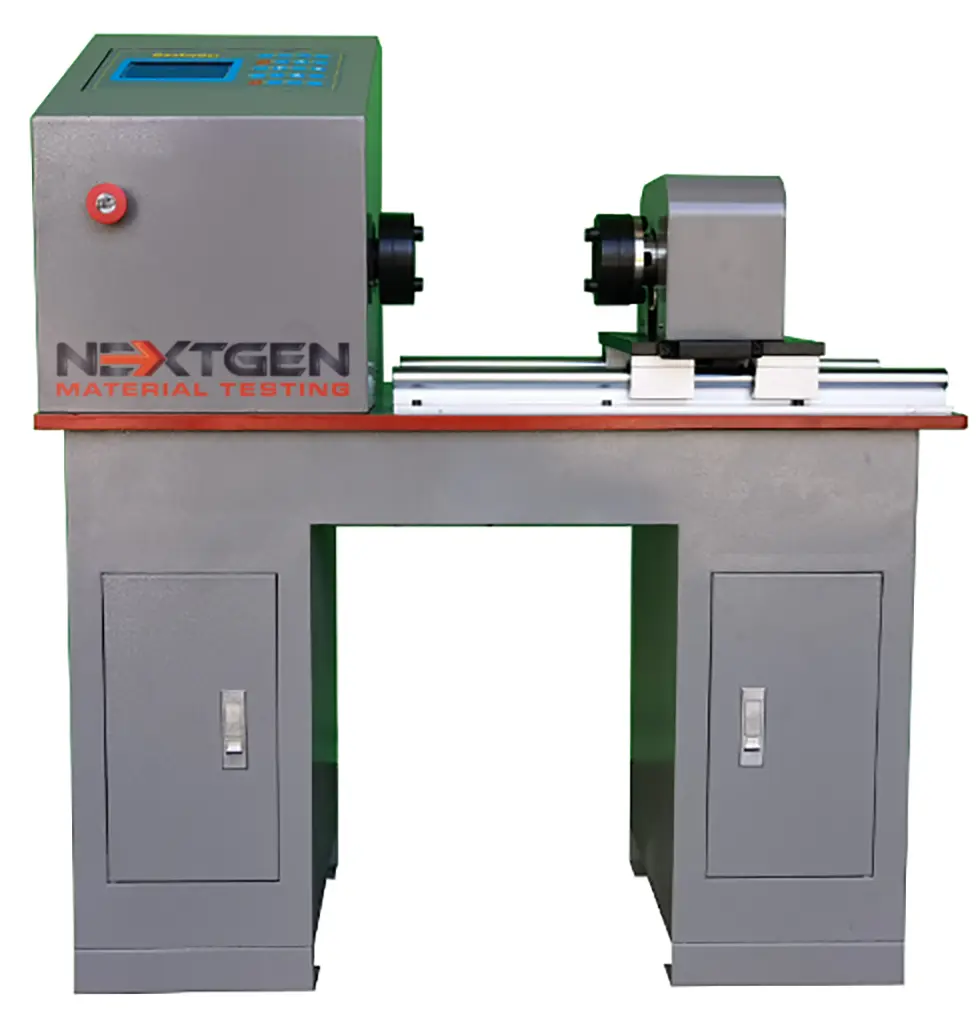
A tensile test pulls a specimen. A torsion test twists it. That is the loading a shaft, a fastener, a drill pipe or a wire rope sees in service, and it shows how a metal behaves in shear: the torque at yield, the maximum torque, the torque strength and the angle at which the part fails. In a torsion tester one grip turns while the other stays fixed and carries the torque sensor, so the specimen is twisted about its own axis and the frame takes the reaction. Laboratories use torsion testing for research, where the torque and angle curve is the result, and for quality control, where the pass mark is a torque or an angle.
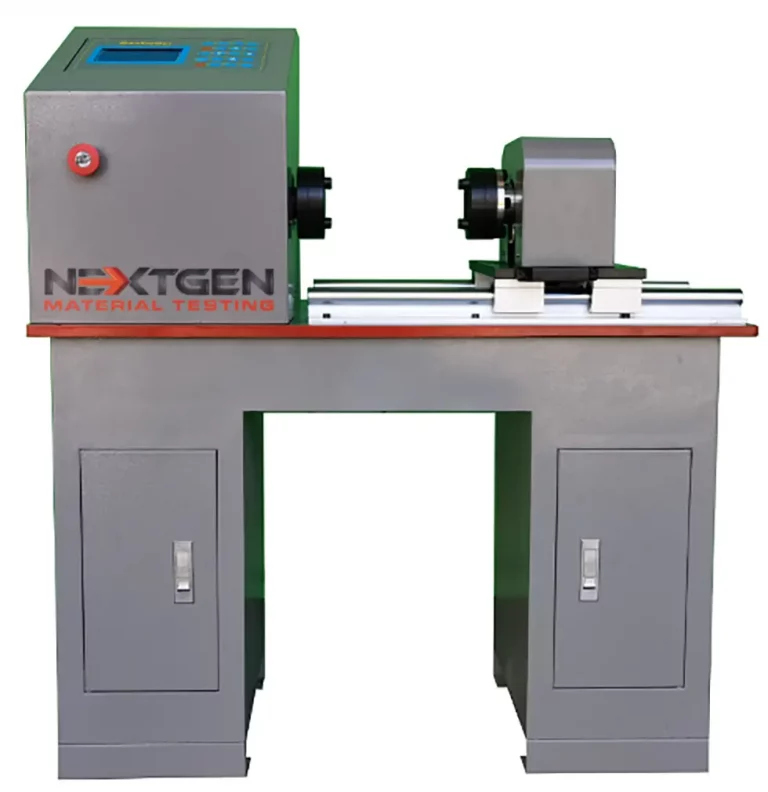
NextGen torsion testing machines use a horizontal frame, which lets long specimens sit unsupported between the grips and keeps the frame's own wind-up out of the reading. Torque is read by a sensor at the fixed grip and angle by an optical encoder, so the two are measured independently. The software runs the test in closed loop, by constant rotation angle or constant torque, holds a target for a set time and draws the curve while the test runs. Capacities run from 200 to 6,000 N·m, and bar, wire, shaft stock, plastics, composites and whole component parts can be tested within the torque range. Read how the method works in this article on torsion analysis.
For Laboratories
One partner to equip your complete metals laboratory
Metals testing rarely stops at one machine. NextGen equips the whole quality control laboratory, from tensile and impact testing to hardness, metallography and specimen preparation, and stays responsible for it after delivery.
- Equipment, fixtures and software
- Installation, training, calibration
- Lifetime technical support
Nothing matches that filter. Show all products
FAQs
A torsion test shows how a part behaves when it is twisted rather than pulled, which is the loading a shaft, a fastener, a drill pipe or a wire rope sees in service. Shear strength and the angle at failure matter more than elongation. The GenTor serves research work, where the curve is the result, and quality control, where the pass mark is a torque or an angle.
Compare the torque you need with the measuring range of each frame, not the headline capacity, because every machine is specified from 20 percent of its full range. The GenTor comes in 200, 500, 1,000, 2,000 and 6,000 N·m capacities on one platform. Send us your torque and specimen length and we will confirm the capacity.
A torque sensor at the fixed grip reads the torque, and an optical encoder measures the torsion angle to a resolution of 0.1°, so the two are measured independently rather than one being derived from the other. The reducer and the motor sit behind the moving grip, which keeps the drive train out of the torque reading. Torque, angle and speed appear on the screen in real time with the test curve.
The 200 and 500 N·m frames take specimens up to 500 mm between grips, and the 1,000 and 2,000 N·m frames up to 1,000 mm. The 6,000 N·m frame is quoted on request. The horizontal opening is 675 mm without grips, so the clear space between the jaws depends on which grips are fitted, which is worth settling before the specimen length is fixed.
The software runs the test in closed loop, so the machine holds the value you set rather than following a fixed motor speed. You can drive a test by constant rotation angle or constant torque, hold a target once it is reached and set how long the hold lasts. It reports torque, yield torque, maximum torque, torque strength, angle and torsion speed, and draws the curve while the test runs.