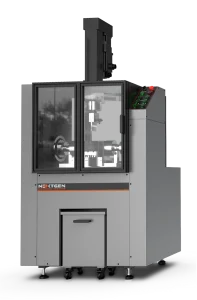
ASTM E290 is a set of bend test methods used to evaluate ductility by bending a specimen under defined constraint conditions and then examining the bend surface for cracking or other surface irregularities.
This standard is commonly used when a drawing, product specification, or welding/manufacturing requirement calls for a practical bend-ductility check rather than a full tensile characterization. If you need help matching the cited edition and bend method to your fixture and reporting needs, talk with our team.
ASTM E290-22 — Standard Test Methods for Bend Testing of Material for Ductility
ASTM E290 describes several ways to bend a specimen (with different levels of constraint/contact) and then judge the result primarily by visible cracking or surface discontinuities on the convex surface after bending. The acceptance criteria are typically set by the applicable product specification.
Quick Definition
Document type: Standard test methods.
What it does: Bends a specimen to a specified bend angle and/or inside bend radius (or to a defined end condition) and evaluates ductility by post-bend visual examination for cracks/surface irregularities.
Typical outcome: Pass/fail (or crack size/appearance observations) based on the requirement invoked by the product specification.
What This Standard Covers
ASTM E290 covers bend testing for ductility and includes four constraint conditions that affect how the bend is formed and how the load is applied.
- Guided-bend: A mandrel/plunger forces the specimen between supports with defined spacing.
- Semi-guided bend: The specimen remains in contact with a mandrel while bending through a specified angle and/or to a specified inside radius, measured under load.
- Free-bend: Ends are brought together without applying a transverse force directly to the bend and without inside-surface contact against other material.
- Bend-and-flatten: A transverse force is applied so the legs make contact over the specimen length.
After bending, the convex surface of the bend is examined for cracks or surface irregularities; complete fracture is considered a failure. The product specification typically defines what crack size/appearance is allowed.
Why This Standard Matters in Testing
Bend ductility checks are widely used for process control and qualification because they can quickly reveal limited ductility, surface defects, or brittleness that may not be obvious from dimensional inspection alone.
Because acceptance criteria are commonly set outside ASTM E290 (for example, in a material/product specification), the same bend setup can be used in very different ways depending on what is being qualified and what “failure” means for that product.
Common Materials, Product Types, or Applications Covered
ASTM E290 is most often applied to metallic materials where a bend is used as a practical ductility indicator. Depending on the invoked requirement, specimens may be taken from finished product forms (for example, full cross-section shapes with defined geometry) or from representative test coupons.
Common use cases: Incoming material verification, manufacturing process monitoring (forming/heat treatment impacts), and qualification checks tied to a product specification.
Common Test or Verification Workflow
While the exact details depend on the invoked method and product specification, a typical ASTM E290 workflow includes selecting the bend method/constraint condition, bending the specimen to the required end condition (such as a specified bend angle and/or radius), and then visually examining the convex bend surface.
Key practical point: The product specification usually controls the acceptance threshold (what constitutes an allowable or rejectable crack/surface irregularity), so reporting needs and fixture selection should be aligned to that requirement—not only to the base E290 designation.
Equipment Commonly Used for This Standard
ASTM E290 bend testing is commonly performed on a universal testing machine (electromechanical or servohydraulic) using a bend fixture appropriate to the selected method (for example, supports plus a loading nose/mandrel/plunger). The fixture geometry is typically chosen to achieve the required inside bend radius and constraint condition.
Common equipment elements: Universal testing machine, three-point style bend support fixture (where applicable), interchangeable mandrels/loading noses, and basic tools/gauging to verify geometry and document bend angle/end condition and post-bend observations.
If you are selecting a test frame capacity, fixture style, or mandrel set based on a required specimen size and bend radius, you can request a detailed quote for an E290-focused configuration.
How to Read This Designation or Revision
ASTM E290 refers to the standard’s base designation within ASTM’s E (materials testing) standards.
Suffix year (example: E290-22): The number after the hyphen indicates the edition year of the standard. Purchase orders, drawings, and product specifications may require a specific year/edition, and equipment setup and reporting expectations can vary by the referenced edition and by any product-spec acceptance criteria.
Related Standards, Methods, or Frameworks
ASTM E290 is often used alongside other mechanical property requirements (for example, tensile testing) specified by a material or product specification. When multiple tests are required, it is common to treat E290 as the bend-ductility component of a broader verification plan rather than as a standalone characterization program.
Need help scoping an ASTM E290 bend test setup?
If you share the material form, specimen dimensions, and the exact acceptance language from the invoked product specification, we can help you align the fixture style and measurement approach to the requirement—contact our team to discuss your application.