NG-NPS-CIS – Charpy/Izod Notch Verification Projector

Metal Testing Equipment
Standards
Description
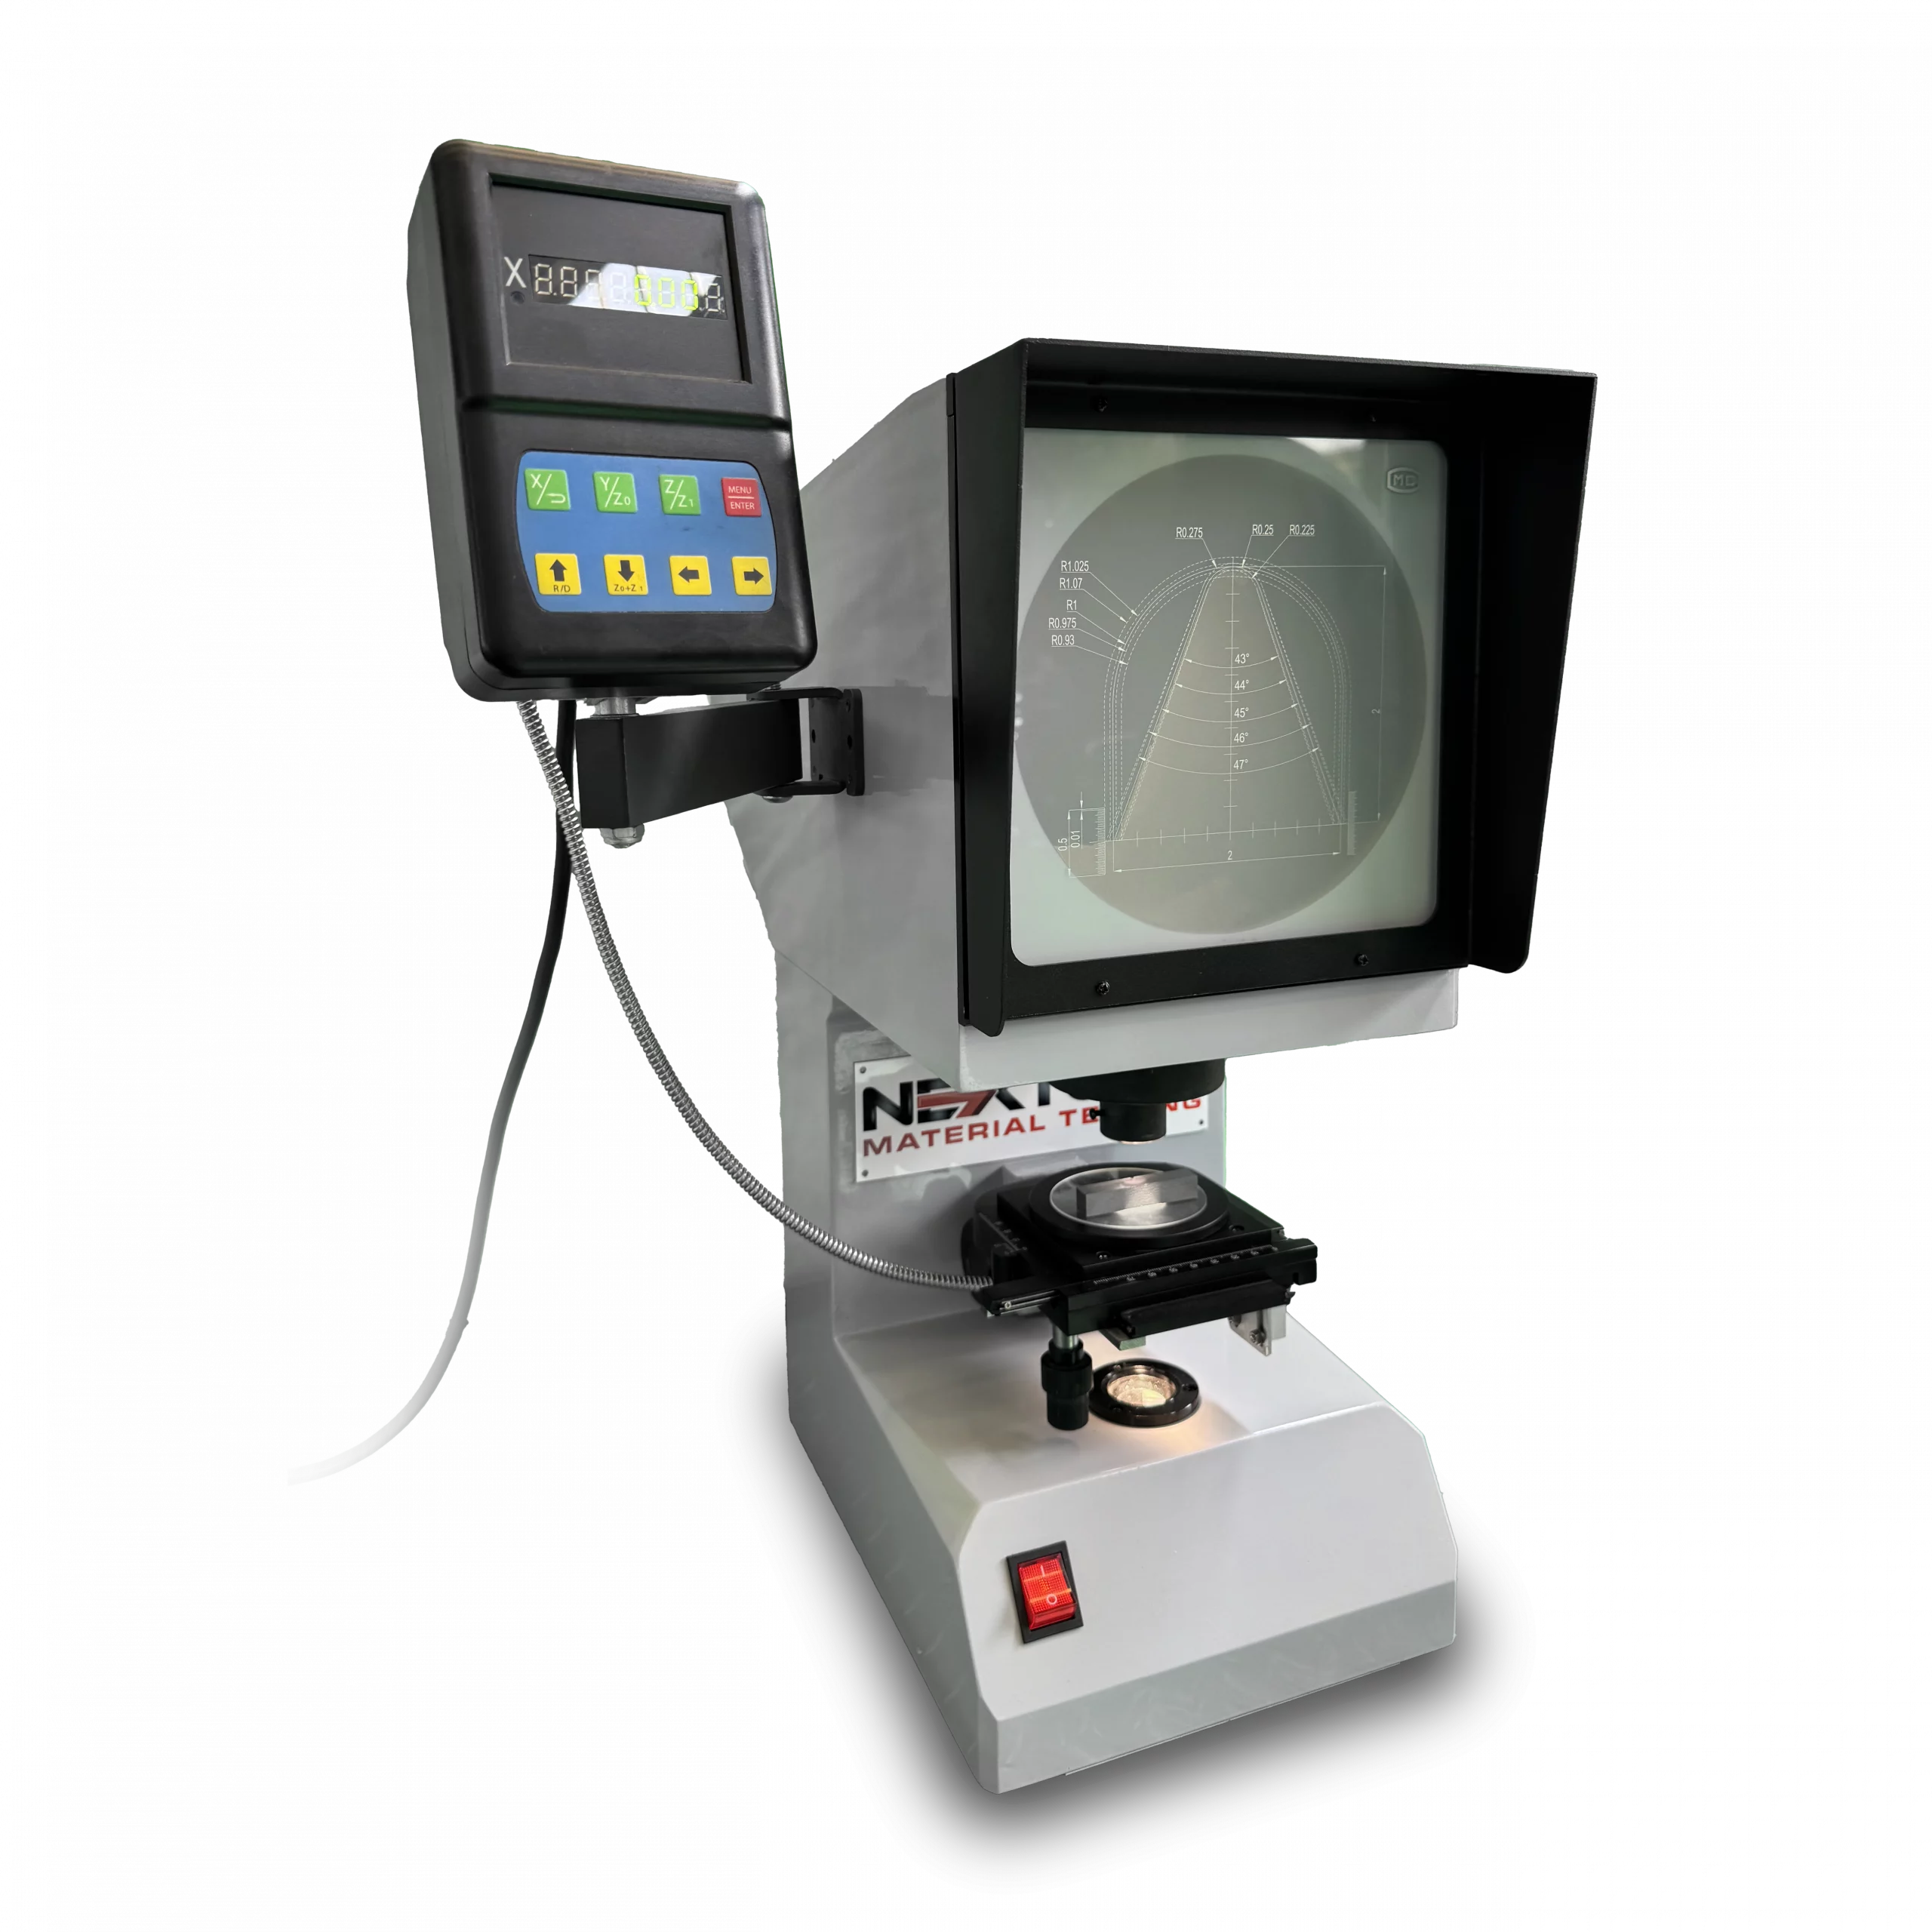


The NG-NPS-CIS Charpy/Izod Notch Verification Projector System is a high-precision optical measurement solution for materials testing laboratories. It is designed in full compliance with GB/T 229-2007, "Metal Charpy Impact Test Method", and verifies U-type and V-type notch geometries by projecting the notch optically and comparing it against certified reference templates. An integrated GenDRN Digital Readout Module handles real-time positioning and measurement visibility.
The projector uses a 50x magnification lens and a large Ø7.9″ (200 mm) screen, so an operator can assess notch conformity with the profile enlarged rather than judged by eye. The platform offers ±10 mm vertical and horizontal table displacement, ±12 mm height adjustment, and 360° table rotation, which is what allows a specimen to be aligned properly before it is inspected. A halogen and tungsten light source (12 V, 100 W) keeps illumination bright and consistent across the measurement area.
The system suits impact specimen verification, notch inspection, and general metallographic quality control, where the same measurement has to be repeatable across operators and defensible during an audit.
The clip below shows the projector in use.
NG-NPS-CIS notch verification projector in operation
Key Specifications at a Glance
The figures below are the ones that decide whether the projector suits a given inspection routine. Full specifications are in the table further down.
Magnification50x
Screen SizeØ7.9″ (200 mm)
Table Rotation0-360°
Table Displacement±10 mm
Light Source12 V, 100 W
Weight84 lbs / 38 kg
GenDRN Digital Readout
The NG-NPS-CIS is equipped with the GenDRN Digital Readout, a module built to improve accuracy, usability and control during notch verification. It tracks coordinates in real time across up to three axes, and the functions below are the ones an operator uses in a normal inspection.
Coordinate entry
Precise coordinates can be assigned manually when a measurement needs to start from a known position.
Zeroing and recovery
Positions can be zeroed at any point, and values that were reset by mistake can be recovered.
Linear error compensation
Built in, so readings stay consistent and in line with the testing standard being worked to.
Inch to metric conversion
Switches units without re-measuring, useful where reports are issued to both ASTM and ISO readers.
Center finding
Locates the center of the feature being measured, so notch readings repeat.
Power-off memory
The last used coordinates are restored automatically after an unexpected shutdown, so a test does not have to be started again.
The readout sits directly alongside the screen, with the projected notch profile visible at the same time as the coordinates.

NG-NPS-CIS with the GenDRN readout mounted left of the screen, V notch profile projected
Compliance and Certification
The NG-NPS-CIS is engineered in full compliance with ASTM E23, ISO 148 and GB/T 229-2007. Each unit ships with a formal Certificate of Compliance confirming verified calibration accuracy, the environmental conditions the unit was tested under, and traceability to certified measurement instruments.
During inspection and verification the system goes through a calibration process using micrometers, digital meters and universal measuring microscopes, carried out under stable temperature and humidity. The 50x magnification lens is evaluated on four points:
- Notch width and depth
- Grid graduation resolution
- V-notch angle accuracy
- Root radius conformity
All measured values fall within the uncertainty thresholds the international standards require, and the results are traceable and repeatable, so the projector produces audit-ready outcomes. Annual recalibration is recommended as part of a regular quality control protocol.
Technical Specifications
Full specifications for the projector system are listed below.
| Specification | NG-NPS-CIS |
|---|---|
| Model | NG-NPS-CIS |
| Magnification | x50 |
| Projector Screen Size | Ø7.9″ (200 mm) |
| Table Displacement | Vertical ±10 mm, Horizontal ±10 mm |
| Table Height Adjustment | ±12 mm |
| Table Rotation Range | 0-360° |
| Light Source | Halogen and Tungsten, 12 V, 100 W |
| Dimensions | 28 x 28 x 18 in (711 x 711 x 457 mm) |
| Weight | 84 lbs (38 kg) |
NG-NPS-CIS specifications
If you are verifying notches against a specific standard, or you need the projector to sit within an existing calibration schedule, tell us which standard you report against and how often the unit will be recalibrated. We will confirm the configuration, the certificate that ships with it, and what the annual recalibration involves. You can request a quote or contact our team directly.
For Laboratories
Need Additional Quality Control Equipment to Build Your Laboratory?
Notch verification is only one part of a complete quality control laboratory. NextGen can help you equip your entire lab with impact testers, notching and broaching systems, cooling chambers, tensile testers, hardness testers, specimen preparation equipment, and other supporting solutions, all coordinated as one complete project.
- One partner to equip your complete laboratory
- Installation, training, calibration
- Support for the life of the equipment
FAQs
Absolutely. The NG-NPS-CIS is equipped with a 12 V, 100 W halogen and tungsten light source, providing bright and consistent illumination across the entire screen.
This high-intensity lighting makes it easy to view even the finest notch details, regardless of room lighting conditions. A clear and evenly lit projection ensures reliable notch comparison and verification.
Click here to learn more about the product or here to receive a personalized quote.
The Charpy/Izod Notch Verification Projector System - NG-NPS-CIS features a table displacement of ±10mm both vertically and horizontally. These displacement specifications are important because they allow for the precise positioning of test specimens under the projector system. The ability to adjust the table vertically and horizontally allows the notches on the Charpy and Izod specimens can be aligned perfectly with the optical projection system.
It is important that the notch profiles are projected accurately onto the screen in order for detailed inspections to be carried out, so this adjustability is crucial. Upon fine-tuning the specimen's position, the operator can ensure that the entire notch is clearly visible and aligned with the reference maps that are used to verify the position of the specimen.
Click here to learn more about the product or here to receive a personalized quote.
The Charpy/Izod Notch Verification Projector System - NG-NPS-CIS is specifically designed to verify the accuracy and compliance of notches in Charpy and Izod impact test specimens. These notches are critical because they directly influence the results of impact resistance tests, which are used to evaluate materials' toughness and durability.
The NG-NPS-CIS magnifies the test specimen notch profiles and projects them onto a screen. This allows operators to carefully compare the notches against standardized reference charts to confirm that they meet the required specifications, such as those outlined in ASTM E23 and ISO 148. By verifying the precision of these notches, the system guarantees that the impact tests produce reliable and consistent data, which is essential for assessing materials' mechanical properties in industries like aerospace, automotive, and construction.
Click here to learn more about the product or here to receive a personalized quote.
Yes, the Charpy/Izod Notch Verification Projector System - NG-NPS-CIS fully complies with ASTM E23, the standard method for conducting Charpy impact tests on metallic materials. ASTM E23 outlines the specific requirements for the dimensions and shape of notches in Charpy test specimens, as these are critical to obtaining accurate and reliable results in impact resistance testing.
The NG-NPS-CIS is designed to ensure that the U-type and V-type notches in Charpy and Izod specimens meet these stringent requirements. By projecting the notch profiles onto a screen with high magnification, the system allows operators to check the notches against ASTM E23 standards. This guarantees that all notches are within acceptable tolerances, which is essential for the integrity of the impact tests and for producing consistent, dependable data.
Compliance with ASTM E23 is crucial for industries that require rigorous material testing, as it guarantees accurate results and can be reliably used for assessing material toughness and performance in real-world applications.
Click here to learn more about the product or here to receive a personalized quote.
The Charpy/Izod Notch Verification Projector System - NG-NPS-CIS is engineered to meet the stringent requirements of the GB/T 229-2007 standard, which governs the Charpy impact testing method for metallic materials in China. This standard emphasizes the precise measurement and conformity of U-type and V-type notches in test specimens, as these notches are critical to accurate impact resistance data.
The NG-NPS-CIS system achieves this by using optical projection technology to magnify the notch profiles and project them onto a screen. This process allows operators to compare the projected notch images against a standard reference map, to verify that the notches are within the acceptable dimensional tolerances specified by GB/T 229-2007. By confirming that the notches adhere to these precise requirements, the system ensures that the impact test results are both accurate and reliable, maintaining the integrity of the testing process according to this national standard.
Click here to learn more about the product or here to receive a personalized quote.
Yes, the GenDRN DRO offers inch-metric conversion at the push of a button, allowing you to switch between millimeters and inches based on your testing standard.
It also supports multiple resolution settings (from 0.1 µm to 10 µm), giving you the flexibility to adapt to different testing requirements without compromising precision.
Click here to learn more about the product or here to receive a personalized quote.
The NG-NPS-CIS uses optical projection at 50× magnification to evaluate U-type and V-type notches with exceptional accuracy. The specimen’s notch is projected onto a large Φ200 mm screen for comparison against certified reference templates.
This method allows you to detect even small deviations in notch depth, angle, or shape that could compromise the accuracy of Charpy or Izod impact test results. It’s an essential part of any quality-driven impact testing setup.
Click here to learn more about the product or here to receive a personalized quote.
The table in the Charpy/Izod Notch Verification Projector System - NG-NPS-CIS has a full rotation range of 0-360 degrees. This complete rotation capability is necessary for maximum test specimen positioning flexibility. With the ability to rotate the table through a full 360 degrees, operators can easily adjust the orientation of the specimen to make sure that the notch is perfectly aligned with the projector’s optical system.
This range of rotation is particularly significant for accurately projecting and analyzing the notch profile from any angle. It allows the notch can be viewed and verified without needing to reposition the entire specimen, thereby saving time and improving the efficiency of the verification process. The 0-360 degree rotation also allows for thorough notch inspection from all perspectives.
Click here to learn more about the product or here to receive a personalized quote.
Yes, each NG-NPS-CIS Charpy/Izod Notch Verification Projector System comes with a Certificate of Compliance. This document outlines the equipment’s verified calibration parameters, environmental conditions during testing, and traceability to certified reference instruments. It is a confirmation that the unit has been calibrated under controlled laboratory conditions using precision tools, including digital meters and micrometers.
This certificate guarantees that the system satisfies the ASTM E23, ISO 148, and GB/T229 – 2007 standards. This makes sure laboratories and quality control teams can work with confidence, as they depend on traceable, repeatable measurement results.
Click here to learn more about the product or here to receive a personalized quote.
The Charpy/Izod Notch Verification Projector System - NG-NPS-CIS uses halogen and tungsten lighting with 12V, 100W specification. This type of lighting provides bright, consistent illumination in order to project and view the notch profiles of test specimens from Charpy and Izod in a precise and accurate manner.
It is commonly known that halogen and tungsten lights provide stable and high-intensity light, which is ideal for ensuring that the notches are clearly visible when projected onto the screen, as a result of their stable and high-intensity light output. Clarity is important when measuring and comparing the notches against standard reference charts as this ensures the precise measurement and comparison of the notches. Consistent and bright illumination helps prevent shadows or dim areas on the projection, which could lead to inaccuracies in the verification process.
Click here to learn more about the product or here to receive a personalized quote.
What is the magnification level of the Charpy/Izod Notch Verification Projector System - NG-NPS-CIS?
The Charpy/Izod Notch Verification Projector System - NG-NPS-CIS features a x50 magnification level. This high magnification is crucial for accurately examining the U-type and V-type notches in Charpy and Izod impact test specimens. At x50 magnification, the notch profiles are enlarged sufficiently to allow for detailed inspection and comparison with standard reference maps.
This level of magnification ensures that even the smallest deviations from the required notch dimensions are visible, enabling precise verification that the notches meet the strict tolerances set by standards such as ASTM E23, ISO 148, and GB/T 229-2007. Accurate notch verification is essential for the reliability of impact resistance tests, as it ensures that the specimens are correctly prepared, leading to consistent and dependable test results that are crucial for assessing materials toughness and durability.
Click here to learn more about the product or here to receive a personalized quote.
The Charpy/Izod Notch Verification Projector System - NG-NPS-CIS features a projector screen with a diameter of 200mm (Ф200mm). This screen size is significant because it provides ample space for the magnified projection of notch profiles, allowing operators to clearly and accurately assess the dimensions and shapes of the notches in Charpy and Izod impact test specimens.
With a 200mm diameter screen, the system guarantees that the entire notch profile is visible and easy to compare against standard reference maps. This is crucial for verifying that the notches conform to the required specifications set by standards like ASTM E23, ISO 148, and GB/T 229-2007. The large screen size enhances visibility and precision in the verification process, contributing to the overall reliability and accuracy of the impact resistance tests performed on the specimens.
Click here to learn more about the product or here to receive a personalized quote.
The NG-NPS-CIS is equipped with the GenDRN Digital Readout Module, which includes a power-off memory function. If power is interrupted, the DRO automatically restores the last used coordinate data when the system restarts.
This feature prevents lost alignment settings, saving time and minimizing disruption in high-throughput testing labs.
Click here to learn more about the product or here to receive a personalized quote.
Yes, the Charpy/Izod Notch Verification Projector System - NG-NPS-CIS complies with ISO 148, which is the international standard for conducting Charpy impact tests on metallic materials. ISO 148 specifies the requirements for the dimensions, shape, and quality of notches in Charpy test specimens, making sure that they are consistent and accurate for reliable impact resistance testing.
The NG-NPS-CIS system verifies that the notches in both Charpy and Izod specimens meet these strict standards. By projecting the notch profiles onto a screen at high magnification, the system allows for precise comparison against ISO 148 specifications, which can be used to determine whether any deviations from the requirements are present. This level of compliance is essential for maintaining the integrity of impact tests and for providing consistent, reliable data on materials' toughness and durability.
Click here to learn more about the product or here to receive a personalized quote.
The system includes a rotatable and fully adjustable stage, making it easy to align the notch exactly where it needs to be. Smooth controls allow for fine adjustments, helping the operator achieve precise positioning quickly and intuitively.
Accurate alignment is critical in impact testing, and this notch verification projector helps minimize human error by providing a stable and ergonomic inspection platform.
Click here to learn more about the product or here to receive a personalized quote.
The adjustment range in the Charpy/Izod Notch Verification Projector System - NG-NPS-CIS is ±12mm vertically, allowing precise positioning of the test specimen relative to the projector’s optical system. This range is crucial because it ensures that the notch on the Charpy or Izod specimen is perfectly aligned with the projector's field of view. Proper alignment is essential for accurate notch verification, as it allows the notch profile to be clearly and accurately projected onto the screen.
This precision is vital for comparing notch dimensions to standard reference charts. Without this fine adjustment capability, even minor misalignments could lead to inaccuracies in the measurement process, potentially compromising the reliability of the impact test results. Therefore, the ±12mm adjustment range is an integral feature that supports the accuracy, consistency, and overall integrity of the notch verification process.
Click here to learn more about the product or here to receive a personalized quote.
In order to make certain that the NG-NPS-CIS system remains in compliance with international testing standards and maintains long-term accuracy, it is advised that the system be recalibrated annually. Routine recalibration is required for guaranteeing that critical measurements—including notch width, depth, angle, and radius—remain within acceptable uncertainty thresholds.
In regulated environments where audit readiness is critical, annual calibration additionally assures consistent performance in applications such as notch inspection and impact specimen verification.
Click here to learn more about the product or here to receive a personalized quote.
Related Products
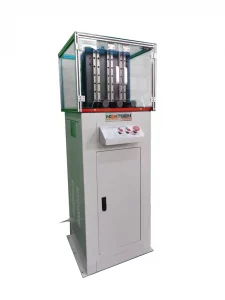
Triple-Specimen Motorized Charpy Notching Machine
GenNotch 4000UPG is a motorized Charpy notch making machine designed to prepare three impact specimens in one cycle. Built for V-type and U-type notches used in Charpy and Izod testing, it supports ISO 148 and ASTM E23 workflows, with motorized broaching, lubricated operation, controlled travel, and a floor-standing design that helps laboratories produce uniform, standards-ready notched samples.
Read more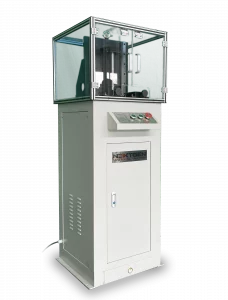
Specimen Notching and Broaching Machine
GenNotch 4000 is a motorized specimen notching and broaching machine for preparing Charpy and Izod impact specimens in metals. Its dual broaching system prepares two samples in one pass, producing V-type and U-type notches with high repeatability. Floor-standing construction, internal lubricating oil circulation, precision broaching knives, standard specimen support, and ASTM E23, ISO 148, EN10045, and DIN 50115 alignment help labs streamline impact preparation.
Read more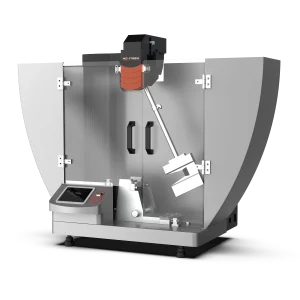
Class J – Automatic Charpy and Izod Impact Tester (1–50 J)
Class J is an automatic Charpy and Izod impact testing system for low-energy impact evaluation of plastics and related materials. It covers 1–50 J for Charpy tests and 1–22 J for Izod tests, with interchangeable pendulums, adjustable spans, controlled striking velocity, and ASTM D6110, ASTM D1822, ISO 179, GB/T 1043, and ISO 9854.1 support for standardized testing.
Read more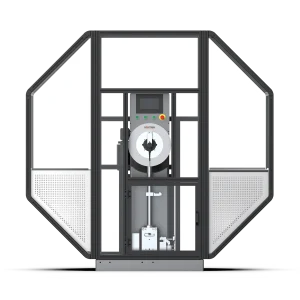
Class G – Single-Column Charpy and Izod Impact Tester
Class G is a single-column Charpy and Izod impact tester for high-precision pendulum testing of metals and engineering materials. Available in 450 J and 750 J models with optional pendulums down to 150 J, it supports ASTM E23, ISO 148, and EN 10045 workflows. PLC touchscreen control, enclosed safety guarding, motorized hammer return, interchangeable strikers, precision bearings, and optional feeding or cooling improve repeatability.
Read more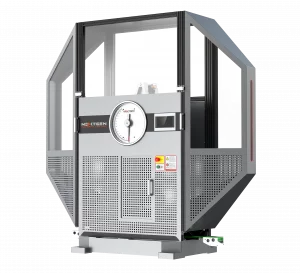
Class D – Single-Column Charpy Impact Tester
Class D is a single-column Charpy impact tester for high-energy pendulum testing of metallic specimens up to 750 J. It supports 150 J, 300 J, 450 J, 600 J, and 750 J configurations, with ASTM E23, ISO 148, and EN 10045 alignment. A heavy cast-iron base, PLC touchscreen, enclosed chamber, motorized hammer return, interchangeable strikers, precision bearings, and optional cooling or automation support safe, repeatable testing.
Read more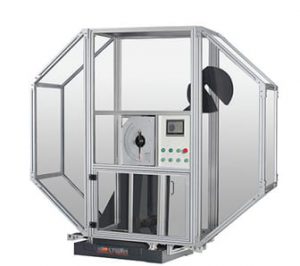
Class H – Dual-Column Charpy Impact Tester (300–750 J)
Class H is a servo-motor dual-column Charpy impact tester for high-volume metal impact testing of hard materials. Available with 300 J, 450 J, 600 J, or 750 J pendulums, it supports ASTM E23, ASTM E1820, ASTM E2298, ISO 148, and EN10045 methods. A rigid cast-iron base, enclosed test area, motorized hammer return, touchscreen display, and optional instrumented striker support accurate, safe testing.
Read more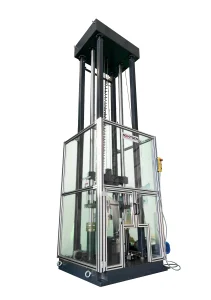
DWT-1800 – Computer-Controlled Drop Weight Impact Tester
DWT-1800 is a computer-controlled drop weight impact testing machine for evaluating impact resistance in metal and non-metal materials. Capable of high-energy tests up to 1800 joules and low-energy tests from 3.72 joules, it supports ferritic steel NDT evaluation, conduit testing, tubing, cable hardware, and electrical enclosures. PLC control, touchscreen setup, automated hammer movement, and sensors improve safety and accuracy.
Read more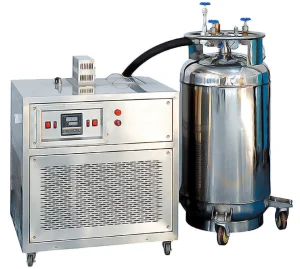
NG-ISCC Series – Impact Specimen Cooling Chamber
NG-ISCC Series is a low-temperature chamber for conditioning Charpy impact specimens before pendulum impact testing. Available in -60°C, -80°C, -100°C, and -196°C configurations, it uses compressor refrigeration or liquid nitrogen depending on the model. Uniform cooling, stable setpoint control, ≤ ±0.5°C accuracy, 0.01°C resolution, and ethanol-based cooling media help labs improve repeatability in ASTM E23 and ISO 148 workflows.
Read more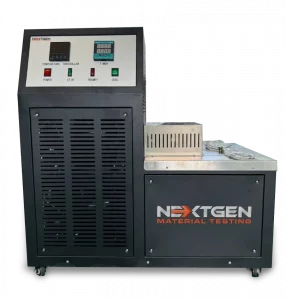
GenChamber – Impact Specimen Cooling and Heating Chamber
GenChamber is an impact specimen cooling and heating temperature chamber for conditioning Charpy and Izod specimens before pendulum impact testing. It provides low-temperature control from +30°C to -80°C and high-temperature control from +30°C to 100°C, with 0.1°C display resolution, PID control, forced-air circulation, specimen capacity for 60–120 standard samples, and stable preparation for standards-based impact workflows.
Read more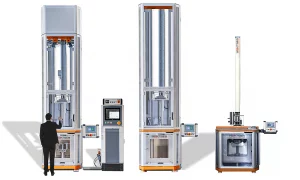
NG-FWT1 and NG-FWT2 – Drop Weight Impact Testers (up to 2000 J)
NG-FWT1 and NG-FWT2 are low-capacity vertical drop weight impact testers for controlled falling-weight tests up to 2000 J. They help evaluate impact resistance, damage tolerance, energy absorption, and shock response in materials, weldments, production batches, and finished components. Controlled drop height, impact speed, and energy settings support repeatable testing for R&D, quality control, and product validation.
Read more