Class J – Automatic Charpy and Izod Impact Tester (1–50 J)

Metal Testing Equipment
Standards
- ASTM D256
- ASTM D1822
- ASTM D6110
- ASTM E74 (Class AA)
- GB/T 1043
- ISO 179
- ISO 180
- ISO 376
- ISO 8256
- ISO 9854-1
- ISO 13802


Description
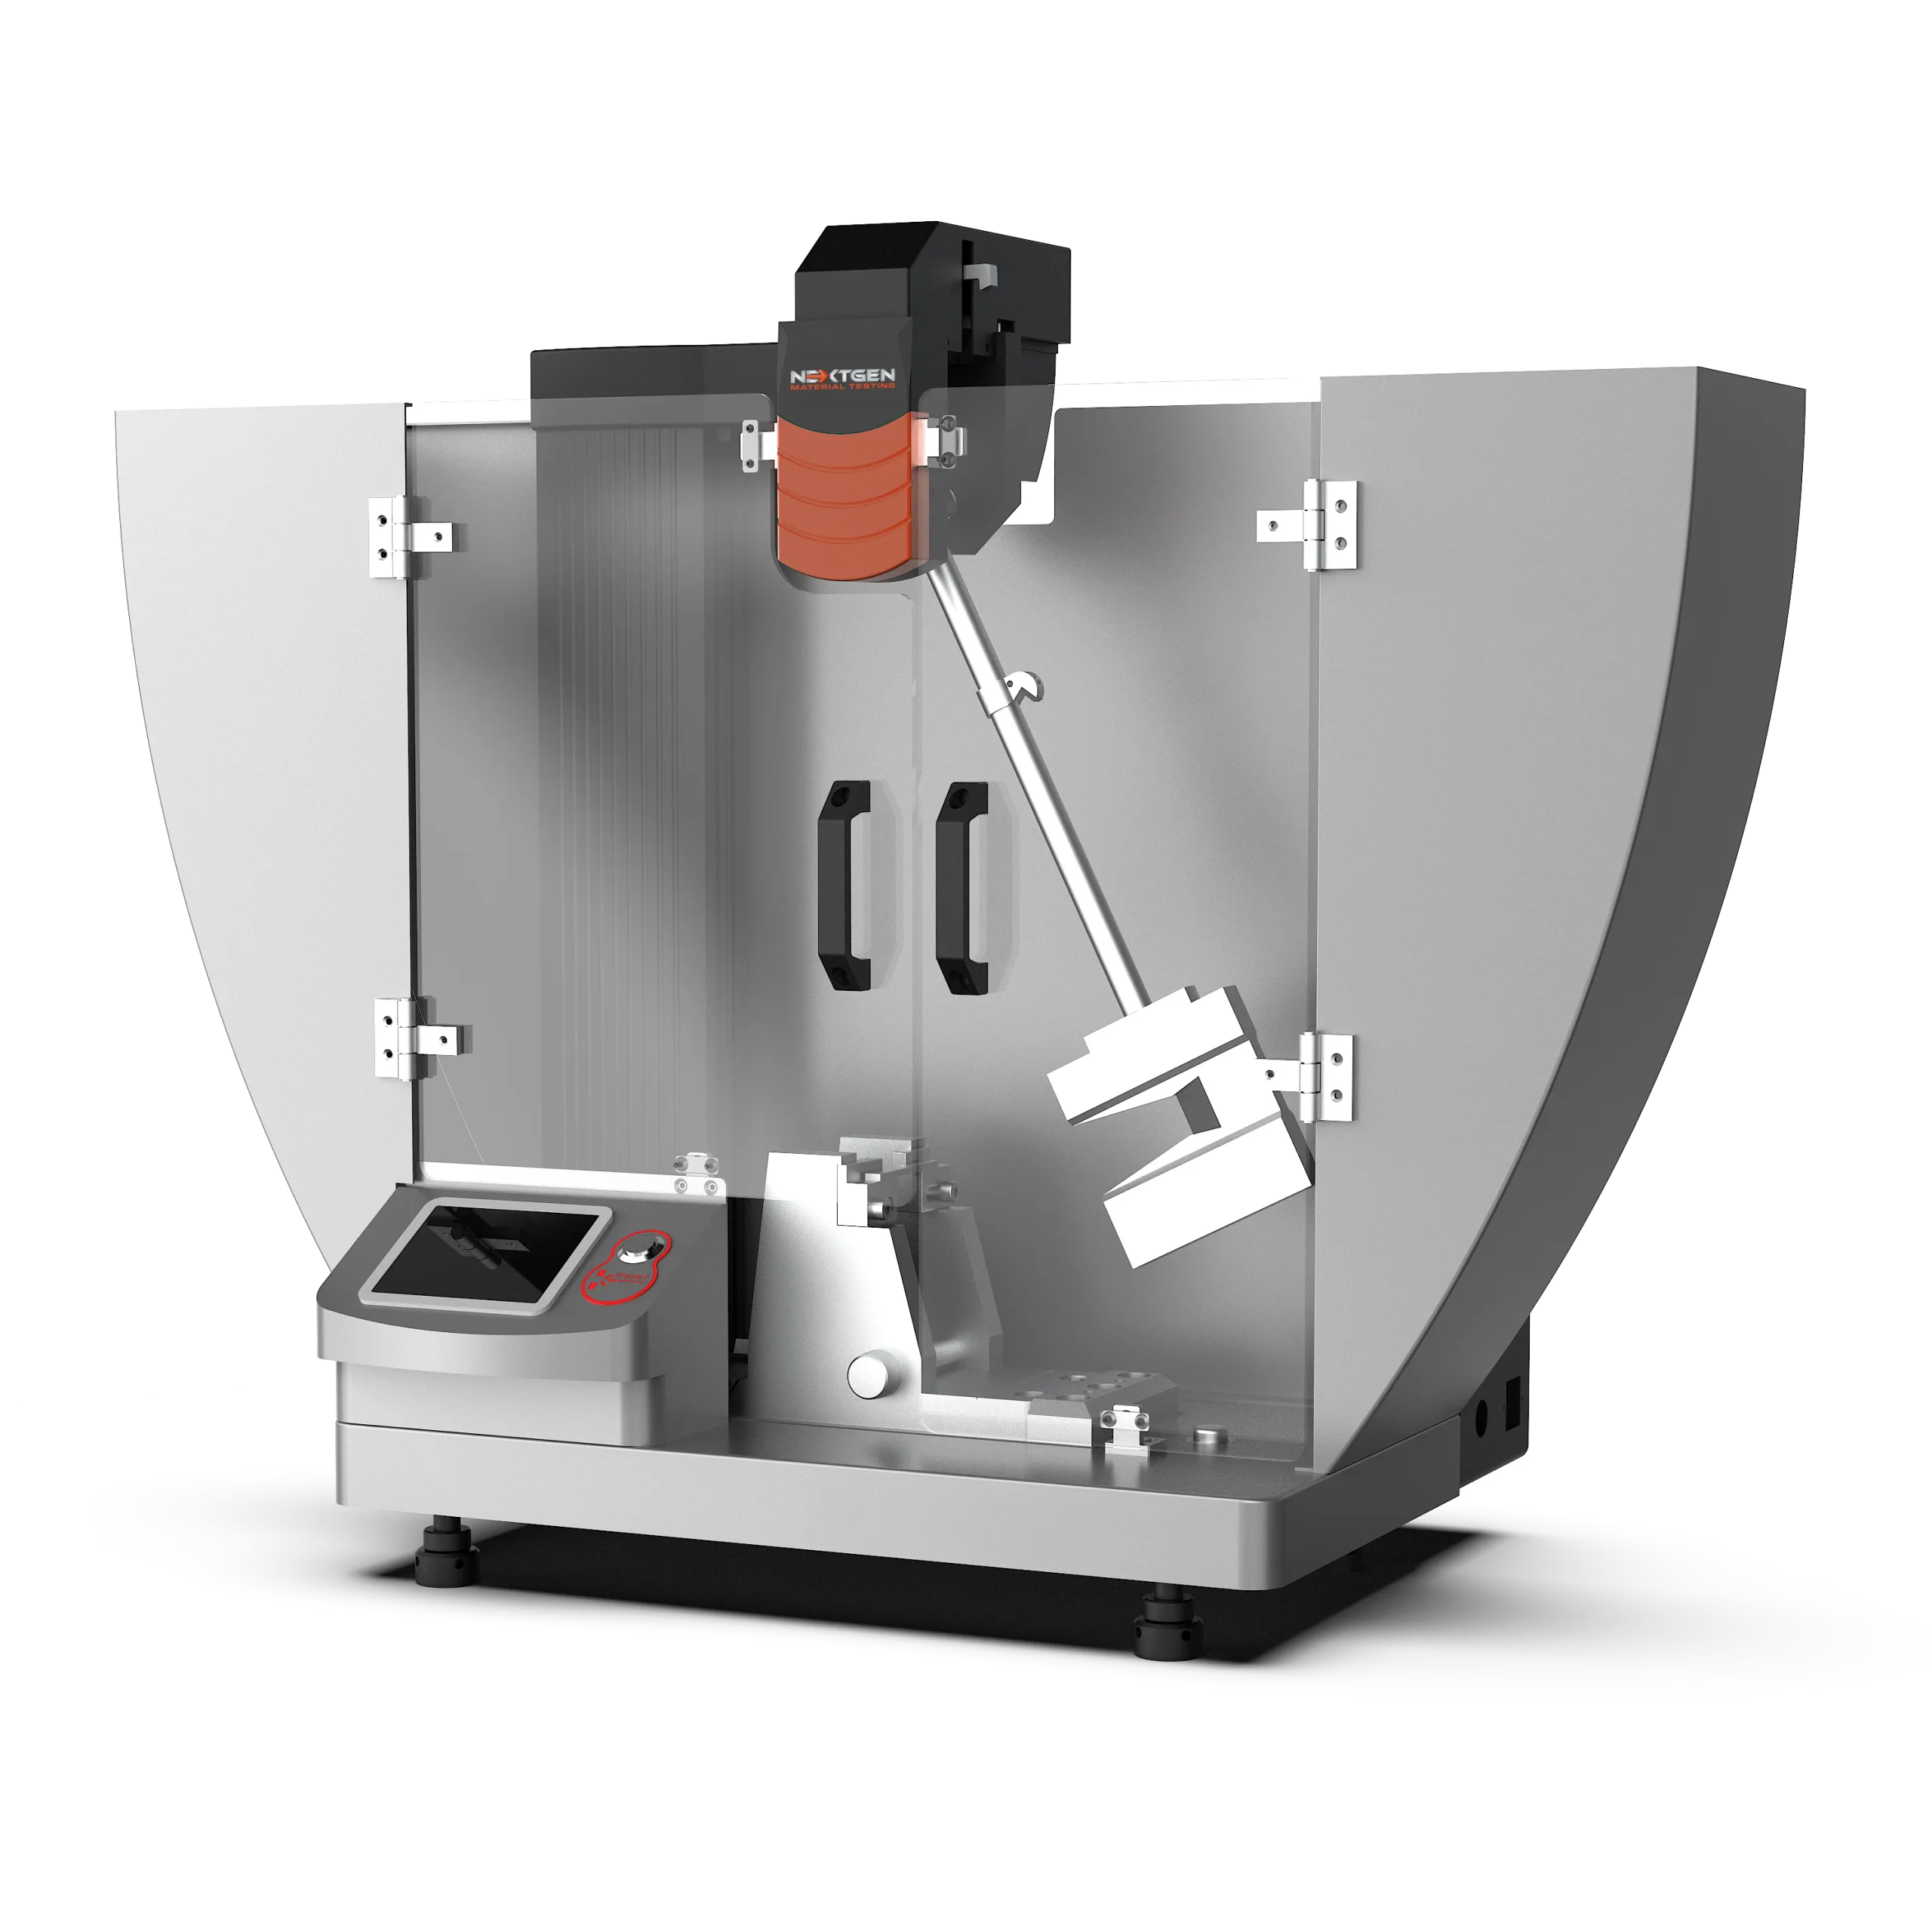
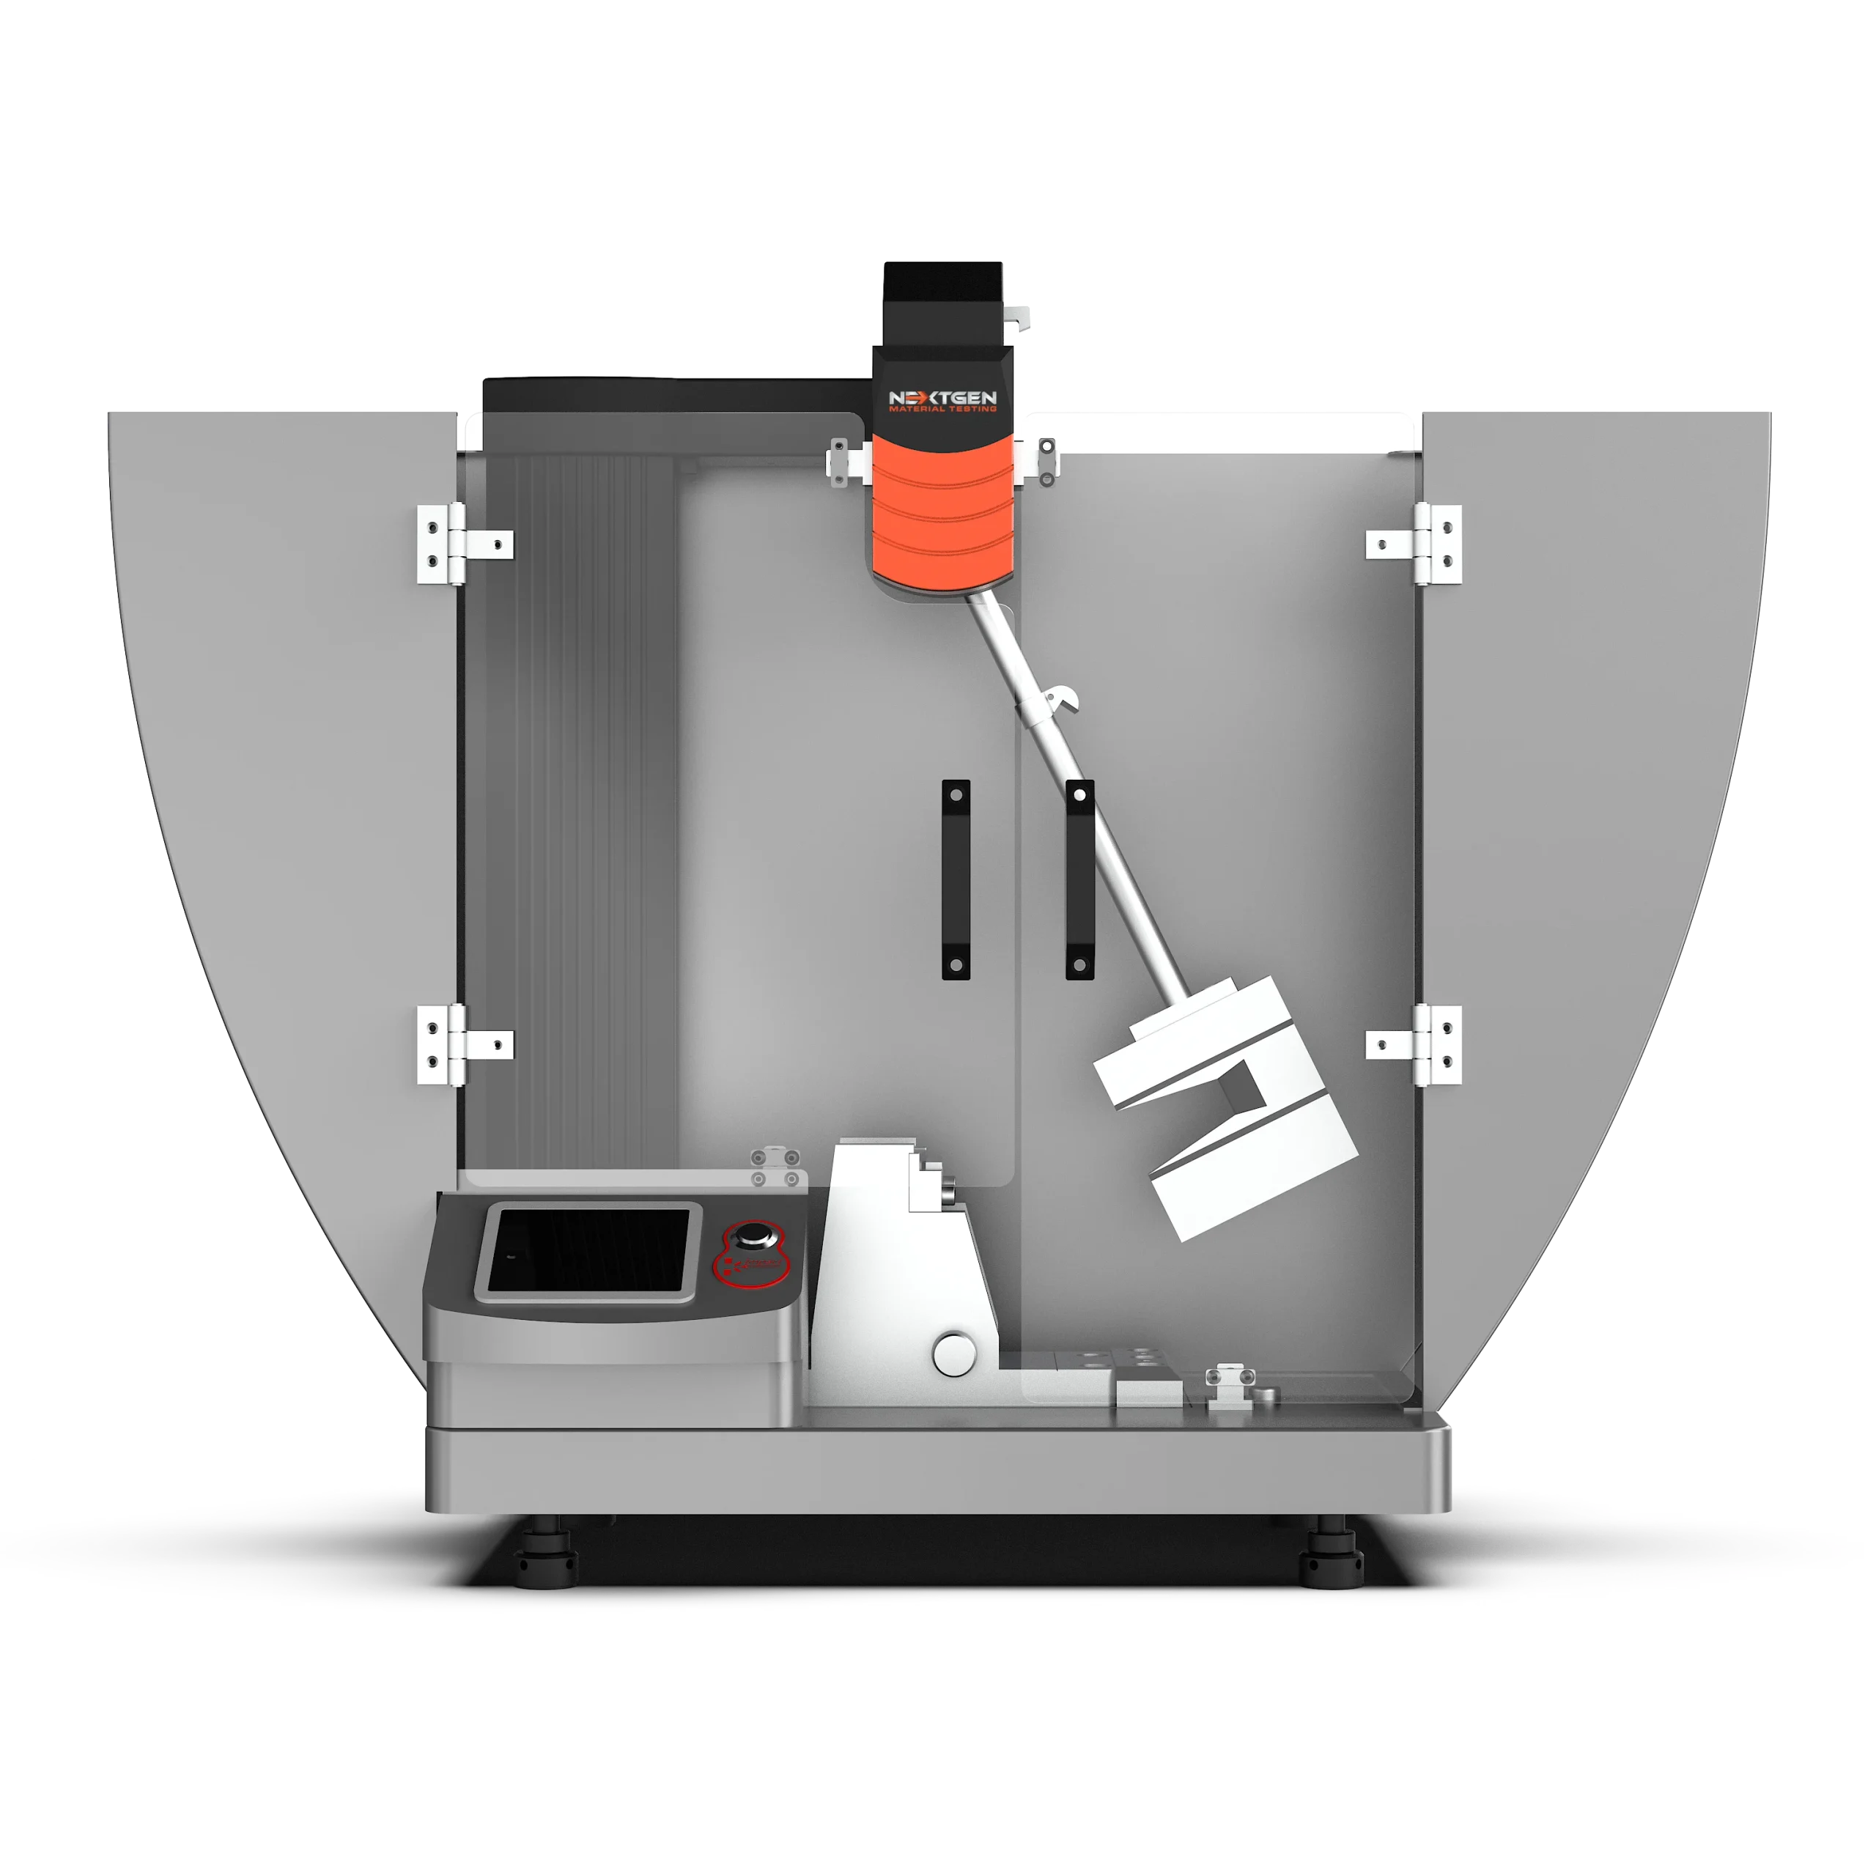
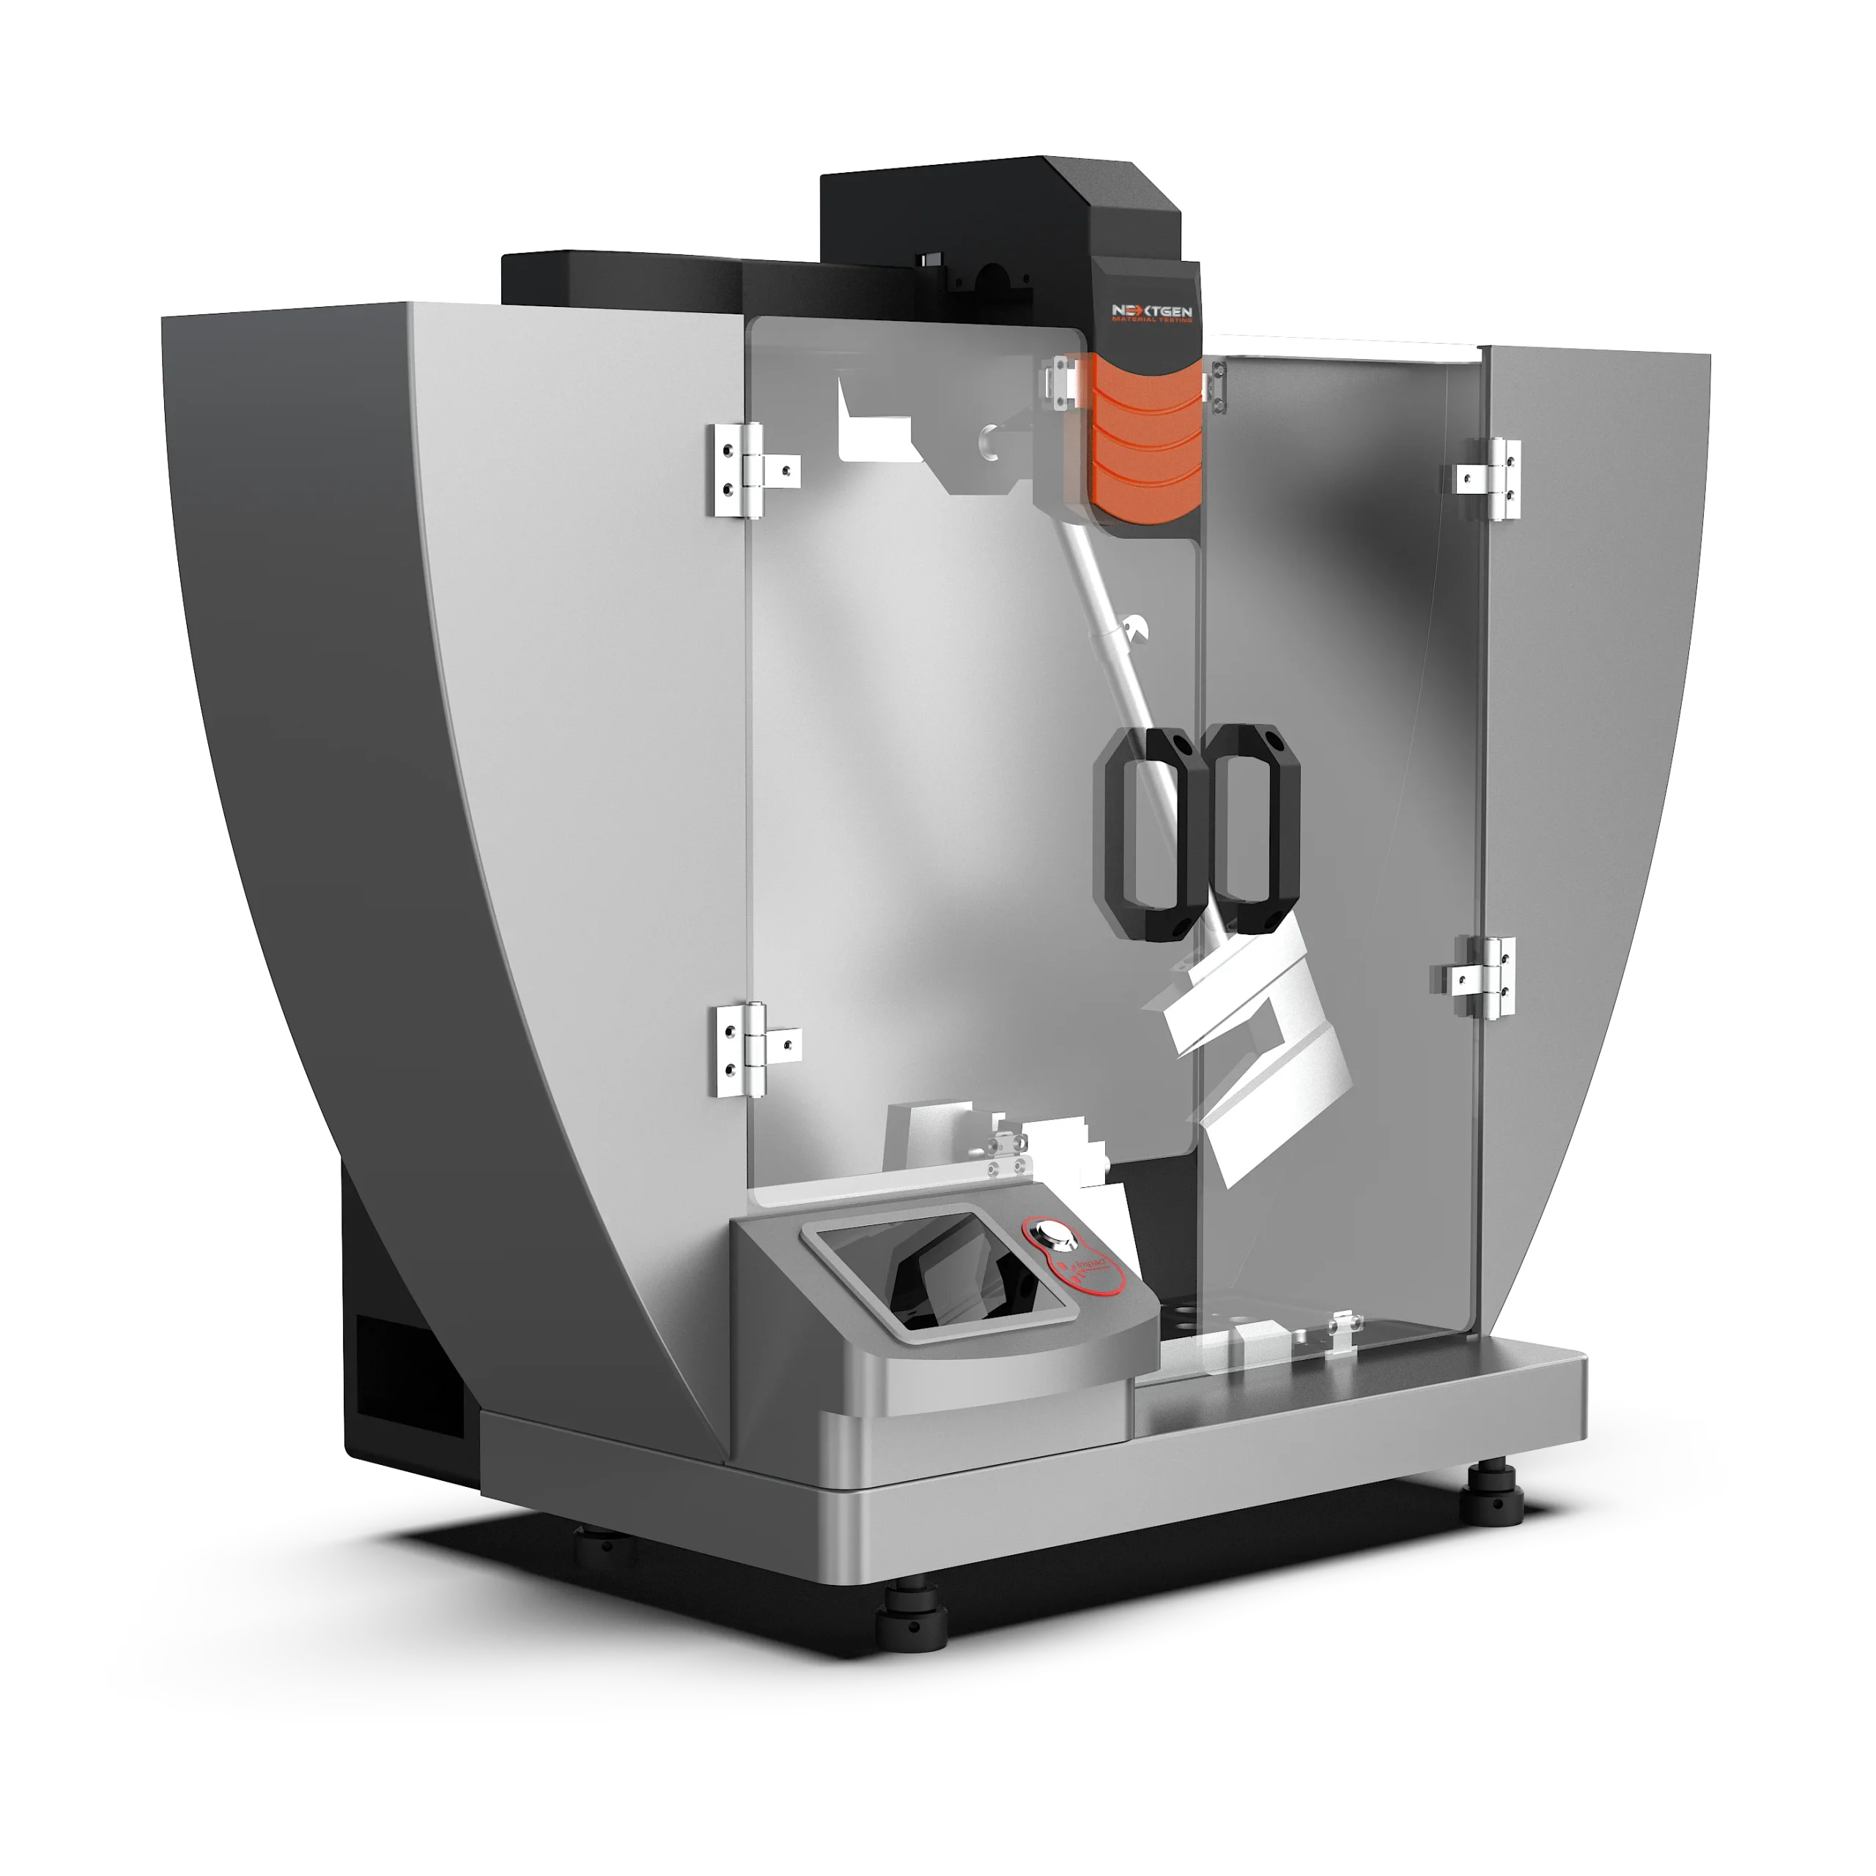
The Class J Impact Testing System is used for Izod and Charpy impact tests on plastics and rubber specimens. Equipped with a tensile impact pendulum and fixtures, it also carries out tests on plastic film and sheet. The enhanced design offers a cost-effective configuration that addresses Charpy tests from 1 J to 50 J (0.7 - 37 ft/lbs) and Izod tests from 1 J to 22 J (0.7 - 16 ft/lbs). Learn more about the full scope of plastic impact testing procedure.
Pendulum released and specimen broken with the half shield in place.
Tensile impact resistance of a plastic specimen tested to ASTM D1822.
For Laboratories
Need Additional Quality Control Equipment to Build Your Laboratory?
Impact testing is only one part of a complete quality control laboratory. NextGen can help you equip your entire lab with impact testers, notching and broaching systems, cooling chambers, tensile testers, hardness testers, specimen preparation equipment, and other supporting solutions, all coordinated as one complete project.
- One partner to equip your complete laboratory
- Installation, training, calibration
- Support for the life of the equipment
Three Tests on One Frame
Charpy, Izod and tensile impact all run on the same machine. Changing test means changing the pendulum and its fixtures, not the frame.
Charpy
1 J to 50 J
Plastics to ISO 179, GB/T 1043 and ASTM D6110, plus plastic pipe to ISO 9854.1.
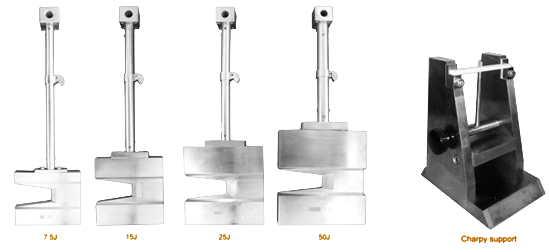
Charpy pendulums and the Charpy support.
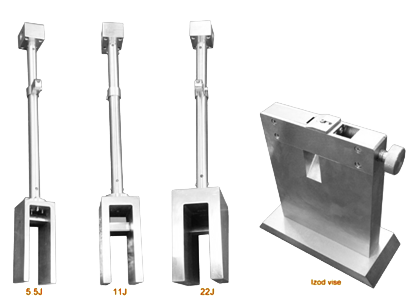
Izod
1 J to 22 J
ISO 180, GB/T 1843, GB/T 1844 and ASTM D256, clamped in the vise rather than supported.
Izod pendulums and the vise jaw.
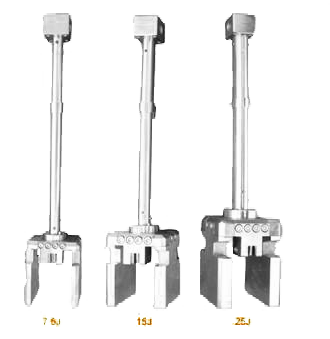
Tensile impact
7.5 J to 25 J
ISO 8256, GB/T 13525 and ASTM D1822, which is what brings film and sheet within reach.
Tensile impact pendulums.
Features
The shaftless encoder is the part that carries most of the accuracy claim; the rest of the design is about changing between tests quickly.
High Resolution
Using a shaftless encoder allows angle resolution of 0.045°.
Energy Losses
The shaftless encoder for angle measurement rotates without friction, so energy loss stays at its lowest.
Touch Screen Display
The touch screen provides easy setup of specimen dimensions, pendulum energy, units and calibration data. It also displays test results such as absorbed energy and impact toughness.
Interchangeable Pendulum
Simply change the pendulum to satisfy Charpy, Izod and tensile impact tests.
Center Alignment
A rotating design allows quick and accurate specimen center alignment for the Charpy test.
Supports and Anvils
Supports are firmly tightened and changing them requires the removal of only two bolts.
Broader Test Space
The single column structure offers broad test space, and the machine allows for easy installation of low temperature impact test accessories in the future.
The pendulum head and the touch screen are shown below.
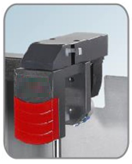
Pendulum head on the shaftless encoder mount.
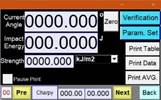
Touch screen with angle, impact energy and strength fields.
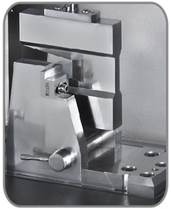
Charpy support and striker inside the test space.
Capacity by Test Type
Each test type and standard has its own set of pendulums. The table below is the full list.
| Test type | Standard | Pendulum |
|---|---|---|
| Charpy for plastics | ISO179, GB/T 1043 | 1J (0.7 ft/lbs), 2J (1.5 ft/lbs), 4J (2.95 ft/lbs), 7.5J (5.5 ft/lbs), 15J (11 ft/lbs), 25J (18 ft/lbs), 50J (37 ft/lbs) |
| ASTM D6110 | 2.7J (2 ft/lbs), 5.4J (4 ft/lbs), 10.8J (8 ft/lbs), 21.6J (16 ft/lbs) | |
| Charpy for plastic pipe | ISO 9854.1 | 15J (11 ft/lbs), 50J (37 ft/lbs) |
| Izod | ISO 180, GB/T1843, GB/T1844 | 2.75J (2 ft/lbs), 5.5J (4 ft/lbs), 11J (8 ft/lbs), 22J (16 ft/lbs) |
| ASTM D256 | 2.7J (2 ft/lbs), 5.4J (4 ft/lbs), 10.8J (8 ft/lbs), 21.6J (16 ft/lbs) | |
| Tensile impact | ISO 8256, GB/T 13525 | 7.5J (5.5 ft/lbs), 15J (11 ft/lbs), 25J (18 ft/lbs) |
| ASTM D1822 | 7.5J (5.5 ft/lbs), 15J (11 ft/lbs), 25J (18 ft/lbs) | |
Pendulum ranges overlap, so a single energy is often reachable from two pendulums. The chart shows where those overlaps fall.
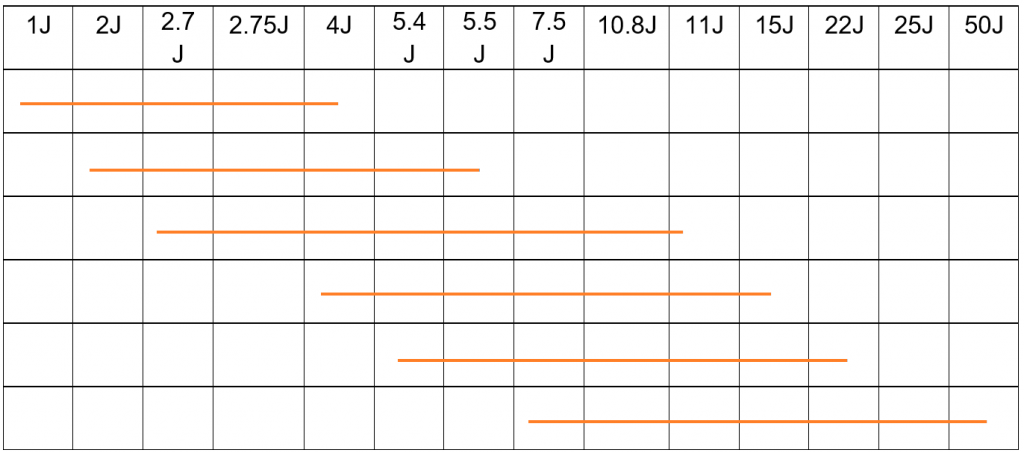
Working range of each pendulum across the 1 J to 50 J scale.
One machine is recommended to be equipped with less than 5 pendulums. More than 5 pendulums result in a more complicated calibration procedure.
Machine Dimensions and Specifications
The figures that apply to the machine itself, whichever pendulum is fitted.
Angle of Striking
150°
150°
Angle Resolution
0.045°
0.045°
Display Resolution
0.01 J
digital readout
0.01 J
digital readout
Power Supply
AC220V, 50Hz
0.3 kW
AC220V, 50Hz
0.3 kW
Machine Dimension
40″ x 12″ x 30″
39.4 × 11.8 × 29.9″ (1000x300x760mm), L x W x H
40″ x 12″ x 30″
39.4 × 11.8 × 29.9″ (1000x300x760mm), L x W x H
Weight
310 lbs.
309 lbs (140 kg)
310 lbs.
309 lbs (140 kg)
The general arrangement drawing gives the footprint and working height.
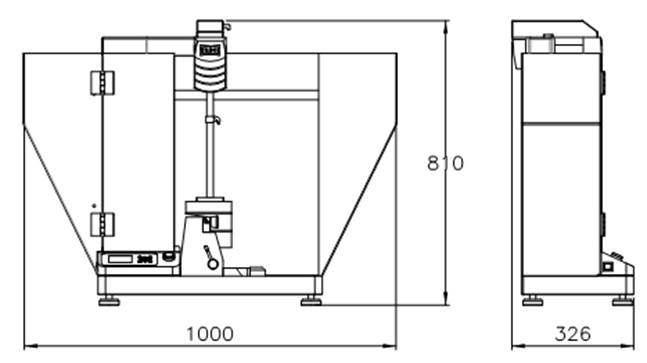
Front and side views, dimensions in millimetres.
Test Parameters by Standard
Striking velocity, span and striker geometry change with the standard being followed. Each configuration is listed below.
Charpy Test for Plastics
The ISO route splits its velocity and percussion distance by pendulum energy; the ASTM route uses one value for both.
| Items | ISO 179, GB/T 1043 | ASTM D6110 |
|---|---|---|
| Angle of striking | 150° | 150° |
| Velocity of striking | 2.9m/s (≤5J - 3.7 ft/lbs), 3.8m/s (>5J - 3.7 ft/lbs) | 3.46m/s |
| Distance from the axis of support to the center of percussion | ≤5J - 3.7 ft/lbs (230mm), >5J - 3.7 ft/lbs (395mm) | 12.9″ (327mm) |
| Span | 40mm, 60mm, 70mm (can be adjusted by span block) | 95.3mm |
| Radius of striker edge | 2±0.5mm | 3.17±0.12mm |
| Specimen dimension (LxWxH) | 80x10x4mm | 127x12.7x(3~12.7)mm |
Charpy Test for Plastic Pipe
Pipe testing follows ISO 9854.1, and the specimen itself comes in three types with their own support spans.
| Standard | ISO 9854.1 |
|---|---|
| Angle of striking | 150° |
| Velocity of striking | 3.8m /s |
| Distance from the axis of support to the center of percussion | 15.6″ (395mm) |
| Span | 40mm, 60mm, 62mm, 70mm |
| Radius of striker edge | 3.17±0.12mm |
Specimen dimensions for pipe, in millimetres:
| Type | Length | Width | Thickness | Support span |
|---|---|---|---|---|
| 1 | 100±2 | Whole pipe | 70±0.5 | |
| 2 | 50±1 | 6±0.2 | e | 40±0.5 |
| 3 | 120±2 | 15±0.5 | e | 70±0.5 |
Note: e is the machining pipe thickness.
Izod Test
Izod differs from Charpy on this machine in the striking angle under ASTM and in the striker radius.
| Standard | ISO 180 | ASTM D256 |
|---|---|---|
| Angle of striking | 150° | 145.2° |
| Velocity of striking | 3.5m/s | 3.46m/s |
| Distance from the axis of support to the center of percussion | 335 | |
| Striking knife center to vice upper surface | 22±0.2mm | |
| Radius of striker edge | 0.8±0.2mm | |
| Specimen dimension (LxWxH) | 80×10×4mm, 63.5×12.7×12.7mm, 63.5×12.7×6.4mm, 3.5×12.7×3.3mm | |
Tensile Impact Test
The specimen is clamped between the pendulum head and a crosshead, so the test needs an anvil, a crosshead and a support rather than a span.
| Standard | ASTM D1822 | ISO 8256 |
|---|---|---|
| Angle of striking | 150° | 150° |
| Velocity of striking | 3.46m/s | 3.8m/s |
| Distance from the axis of support to the center of percussion | 12.9″ (327mm) | 15.6″ (395mm) |
| Crosshead mass | 60±1g, 120±1g | |
| Maximum specimen thickness | 4mm | |
Preparing a tensile impact specimen according to ASTM D1822, with the fixture parts identified:
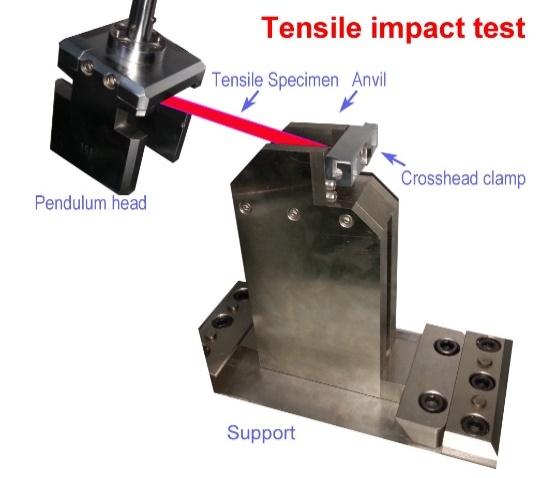
Pendulum head, specimen, crosshead clamp, anvil and support in position.
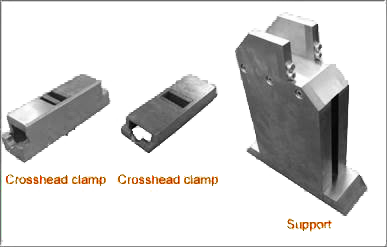
Crosshead clamps and support supplied for tensile impact.
Pendulum Movement
Nominal energy against the moment each pendulum develops.
| Test | Energy J (ft/lbs) | Moment |
|---|---|---|
| Charpy | 1J (0.7) | 0.5358983 Nm |
| 2J (1.4) | 1.0717967 Nm | |
| 4J (3) | 2.1435935 Nm | |
| 7.5J (5.5) | 4.0192 Nm | |
| 15J (11) | 8.0385 Nm | |
| 25J (18.5) | 13.397 Nm | |
| 50J (37) | 26.795 Nm | |
| Izod | 1J (0.7) | 0.5358983 Nm |
| 2.75J (2) | 1.4737205 Nm | |
| 5.5J (4) | 2.94744 Nm | |
| 11J (8) | 5.8949 Nm | |
| 22J (16) | 11.7898 Nm | |
| Tensile impact | 7.5J (5.5) | 4.01923 Nm |
| 15J (11) | 8.03847 Nm | |
| 25J (18.5) | 13.39745 Nm | |
Accessories
Model NGI-501J ships in two build types. J-2 comes with the micro-printer, J-3 with the software instead.
| Standard accessory | J-2 | J-3 |
|---|---|---|
| Main machine | 1 set | 1 set |
| Angle encoder (shaftless) | 1 set | 1 set |
| Controller with digital display | 1 set | 1 set |
| Electromagnetic hook | 1 set | 1 set |
| Maintenance tools | 1 set | 1 set |
| Half protection shield | 1 set | 1 set |
| Software | N/A | 1 set |
| Micro-printer | 1 set | N/A |
Optional accessories for the NGI-501J, grouped by the test they belong to:
| Type | Description |
|---|---|
| Charpy (Plastics) | |
| Charpy pendulum (ISO 179) | 1J (0.7 ft/lbs), 2J (1.5 ft/lbs), 4J (2.95 ft/lbs), 7.5J (5.5 ft/lbs), 15J (11 ft/lbs), 25J (18 ft/lbs), 50J (37 ft/lbs) |
| Charpy pendulum (ASTM D6110) | 2.7J (2 ft/lbs), 5.4J (4 ft/lbs), 10.8J (8 ft/lbs), 21.6J (16 ft/lbs) |
| Charpy support | Available |
| Charpy span block | Available |
| Charpy notch centering block | Available |
| Charpy (Plastic pipes) | |
| Charpy pendulum (ISO179) | 15J (11 ft/lbs), 50J (37 ft/lbs) |
| Supports for convex test piece | Available |
| Supports for bar specimen | Available |
| Charpy span block | 40mm, 70mm |
| Izod | |
| Izod pendulum (ISO180) | 2.75J (2 ft/lbs), 5.5J (4 ft/lbs), 11J (8 ft/lbs), 22J (16 ft/lbs) |
| Izod pendulum (ASTM D256) | 2.7J (2 ft/lbs), 5.4J (4 ft/lbs), 10.8J (8 ft/lbs), 21.6J (16 ft/lbs) |
| Izod vise jaw | Available |
| Izod notch centering block | Available |
| Tensile impact | |
| Tensile impact pendulum (ISO 8256) | 7.5J (5.5 ft/lbs), 15J (11 ft/lbs), 25J (18 ft/lbs) |
| Tensile impact pendulum (ASTM D1822) | 7.5J (5.5 ft/lbs), 15J (11 ft/lbs), 25J (18 ft/lbs) |
| Tensile impact anvil | Available |
| Tensile impact crosshead | 60g, 120g |
Test Method vs. Pendulum Energy
The same information sorted by standard, with the striking velocity each one runs at.
| No. | Standard | Type | Velocity (m/s) | Energy - J (ft/lbs) |
|---|---|---|---|---|
| 1 | GB/T 1043 | Charpy | 2.9 | 1 (0.7), 2 (1.5), 4 (3) |
| 2 | GB/T 1043 | Charpy | 3.8 | 7.5 (5.5), 15 (11), 25 (18.4), 50 (37) |
| 3 | ISO 179 | Charpy | 2.9 | 1 (0.7), 2 (1.5), 4 (3) |
| 4 | ISO 179 | Charpy | 3.8 | 7.5 (5.5), 15 (11), 25 (18.4), 50 (37) |
| 5 | GB/T 1843 | Izod | 3.5 | 2.75 (2), 5.5 (4) |
| 6 | GB/T 1844 | Izod | 3.5 | 5.5 (4), 11 (8), 22 (16) |
| 7 | ISO180 | Izod | 3.5 | 2.75 (2), 5.5 (4) |
| 8 | ISO180 | Izod | 3.5 | 5.5 (4), 11 (8), 22 (16) |
| 9 | GB/T 13525 | Tensile | 3.8 | 7.5 (5.5), 15 (11), 25 (18.4) |
| 10 | ISO8256 | Tensile | 3.8 | 7.5 (5.5), 15 (11), 25 (18.4) |
| 11 | ASTM D6110 | Charpy | 3.46 | 2.7 (2), 5.4 (4), 10.8 (8), 21.6 (16) |
| 12 | ASTM D256 | Izod | 3.46 | 2.7 (2), 5.4 (4), 10.8 (8), 21.6 (16) |
| 13 | ASTM D1822 | Tensile | 3.46 | 7.5 (5.5), 15 (11), 25 (18.4) |
Tell us which standard you test to, the specimen you run and the energy range you need, and we will list the Class J pendulums, supports and fixtures that cover it.
FAQs
The Class J - Charpy and Izod Automatic Impact Testing System has dimensions of 1000x300x760mm (Length x Width x Height).
The machine's length is 1000mm, its width is 300mm, and its height is 760mm. These measurements indicate the testing system's physical size and space requirements. The length dimension refers to the horizontal extent of the machine, the width dimension represents the side-to-side measurement, and the height dimension indicates the vertical height of the system.
Considering machine dimensions is imperative for several reasons. It helps determine the amount of space required for installation and operation, ensuring that the testing system fits comfortably in the designated area. Additionally, knowing the dimensions can help plan the layout of the testing laboratory or facility, optimizing workflow and accessibility.
The 1000x300x760mm dimensions provide a compact and space-efficient design, making the Class J - Charpy and Izod Automatic Impact Testing System suitable for various testing environments while maintaining its functionality and performance.
You can also learn more about the product or receive a personalized quote.
Yes. ISO 13802 is listed among the standards for the Class J system, alongside the test methods it runs: ISO 179, ISO 180, ISO 8256, ISO 9854.1, ASTM D256, ASTM D1822 and ASTM D6110.
ISO 13802 is not a specimen test method. It sets the frequency and methods for verifying pendulum impact machines used on plastics for Charpy, Izod and tensile impact, by checking the geometrical and physical properties of the machine's parts. Verification is expected at installation, after a repair or a move, and at regular intervals.
The number of pendulums affects that workload. We recommend equipping one machine with fewer than five pendulums, because more than five makes the calibration procedure more complicated.
Installation, training and calibration are part of the service we provide when we equip a laboratory with impact testing.
The angle encoder on the Class J has no shaft of its own. The pendulum head is mounted on the encoder mount, so the encoder reads the swing at the pivot and rotates without friction.
That matters because a pendulum tester works out absorbed energy from the difference between the height the pendulum is released from and the height it reaches after breaking the specimen. Any energy lost in the measuring system shows up as energy taken by the specimen, and with plastics, where pendulums start at 1 J, a small loss can be a noticeable share of the reading.
Keeping friction out of the encoder keeps that loss at its lowest, so more of the recorded energy comes from the break itself. The pendulum is held and released by an electromagnetic hook, which comes with the standard accessories.
Set-up happens on the touch screen. The operator enters the specimen dimensions, the energy of the fitted pendulum, the units to report in and the calibration data, so changing from Charpy to Izod or tensile impact comes down to swapping the pendulum and fixtures and updating these entries.
During the test the screen shows the angle, the impact energy and the strength, and the results include absorbed energy and impact toughness. Because the specimen dimensions are entered first, toughness is reported directly next to the absorbed energy.
How results leave the machine depends on the build. The NGI-501J J-2 includes a micro-printer for a printed record at the machine, while the J-3 comes with software instead of the printer. Both builds include the controller with digital display, the shaftless angle encoder and the half protection shield.
The Izod Test in the Class J - Charpy and Izod Automatic Impact Testing System follows the following standards and angles of striking:
- Standard: ISO 180, ASTM D256
- Angle of striking: 150° (ISO 180), 145.2° (ASTM D256)
The ISO 180 standard specifies the test method for plastic impact strength determination using the Izod test. In this test, the striking angle is set at 150°, which refers to the angle at which the pendulum strikes the specimen.
Similarly, the ASTM D256 standard also describes the test method for determining plastic impact resistance using the Izod test. However, in this case, the striking angle is slightly different, namely 145.2°.
You can also learn more about the product or receive a personalized quote.
The Class J – Charpy and Izod Automatic Impact Testing System is equipped with a shaftless encoder that enables an exceptional angle resolution of 0.045°. This advanced encoder technology precisely measures the pendulum's angular displacement during impact testing.
The absence of a shaft in the encoder provides distinct advantages. It eliminates potential mechanical limitations and interferences, ensuring highly accurate pendulum movement measurements. The impressive 0.045° angle resolution signifies the encoder's ability to detect even the smallest angular changes with exceptional precision.
The angle resolution of the system allows for the detection of subtle variations in tested materials' impact behaviour. This level of precision empowers researchers and quality control professionals to gather detailed data and make informed decisions regarding material properties.
You can also learn more about the product or receive a personalized quote.
The newton-metre values are the moments each pendulum develops, and they set its nominal energy at the 150° striking angle. Joules and newton-metres share the same base unit, which is why the two are easy to confuse: the moment belongs to the pendulum, while the joule figure is the energy it delivers.
Charpy pendulums: 1 J at 0.5358983 Nm, 2 J at 1.0717967 Nm, 4 J at 2.1435935 Nm, 7.5 J at 4.0192 Nm, 15 J at 8.0385 Nm, 25 J at 13.397 Nm and 50 J at 26.795 Nm.
Izod pendulums: 1 J at 0.5358983 Nm, 2.75 J at 1.4737205 Nm, 5.5 J at 2.94744 Nm, 11 J at 5.8949 Nm and 22 J at 11.7898 Nm.
The tensile impact pendulums at 7.5 J, 15 J and 25 J develop the same moments as the Charpy pendulums of equal energy, listed to more decimal places as 4.01923, 8.03847 and 13.39745 Nm.
The Class J - Charpy and Izod Automatic Impact Testing System has an angle of striking 150°. This refers to the angle at which the pendulum strikes the specimen during the impact testing process. The 150° angle is a standardized measurement used in Charpy and Izod impact testing methods.
The angle of striking is a critical parameter as it determines the direction and force of impact applied to the specimen. By striking the specimen at a specific angle, the testing system ensures consistency and reproducibility of test results. The 150° angle is widely accepted in various standards and regulations governing impact testing procedures.
By using the Class J - Charpy and Izod Automatic Impact Testing System, you can confidently perform impact tests on various materials, including plastics and rubber specimens, with the assurance that the specified striking angle will be maintained. This will allow for accurate and reliable impact property measurement.
You can also learn more about the product or receive a personalized quote.
The Class J - Charpy and Izod Automatic Impact Testing System, a sophisticated and versatile machine meticulously engineered for impact tests on plastic pipes, employs an angle of striking 150 degrees during the Charpy test. The angle of striking is a crucial parameter in the test, determining the direction and force with which the pendulum strikes the plastic pipe specimen. By precisely controlling the angle of striking, the testing system ensures a consistent and accurate evaluation of the material's impact resistance properties.
The choice of 150 degrees as the striking angle is not arbitrary; rather, it is based on standardized testing procedures and industry specifications. This specific angle has been carefully determined and validated to provide meaningful and reliable results in assessing the performance and durability of plastic pipes under impact loads. By subjecting the pipes to controlled impacts at this defined angle, the Charpy test allows for a comprehensive evaluation of their ability to withstand sudden impacts and potential damage. This provides valuable insights for design, manufacturing, and quality control processes.
You can also learn more about the product or receive a personalized quote.
The specified velocities of striking for the Class J - Charpy and Izod Automatic Impact Testing System are as follows:
ISO 179, GB/T 1043:
- For impact energies ≤5J: The velocity of striking is 2.9m/s.
- For impact energies >5J: The velocity of striking is 3.8m/s.
ASTM D6110:
- The velocity of striking is 3.46 m/s.
These velocities indicate the speed at which the pendulum strikes the specimen during impact testing. Impact velocity is an essential parameter that affects the energy absorbed by the specimen and influences the test results. Different standards may specify different velocities to ensure standardized testing conditions.
It is critical to adhere to the specified velocities of striking when conducting impact tests to ensure accurate and comparable results. The Class J - Charpy and Izod Automatic Impact Testing System provides the capability to adjust and control the striking velocity based on the specified requirements of ISO 179, GB/T 1043, and ASTM D6110 standards.
You can also learn more about the product or receive a personalized quote.
The rotating design of the Class J - Charpy and Izod Automatic Impact Testing System enables quick and accurate specimen center alignment for the Charpy test. This innovative feature simplifies the setup process and ensures precise positioning of the specimen.
By incorporating a rotating mechanism, the system allows for easy adjustment of the specimen's position, ensuring that it is aligned precisely at the center. This alignment is crucial for conducting accurate Charpy tests, as it ensures consistent and reliable results.
With the rotating design, users can swiftly and efficiently align the specimen without the need for complex manual adjustments. This saves time during testing and minimizes the risk of errors caused by misalignment.
You can also learn more about the product or receive a personalized quote.
In accordance with the ISO 9854.1 standard, the radius of the striker edge on the Class J - Charpy and Izod Automatic Impact Testing System for the Charpy Test of plastic pipes according to this standard is 3.17±0.12mm. As the name implies, this parameter refers to the curvature of the striking edge of the striker that was used in the test. It is the precise radius specification that assures accurate and consistent results by maintaining the intended impact conditions during the testing process.
As part of the impact testing process, the striker edge radius plays a crucial role in determining how much energy is absorbed by the plastic pipe and how it fractures under impact. By adhering to the specified radius, the testing system can effectively evaluate the impact resistance and mechanical properties of plastic pipes according to the ISO 9854.1 standard.
You can also learn more about the product or receive a personalized quote.
A standard striking specification and speed defined by ISO 180 and ASTM D256 is followed when carrying out the Izod Test using the Class J - Charpy and Izod Automatic Impact Testing System.
In accordance with ISO 180, a standard that outlines the method for determining plastic impact strength through the Izod test is an international standard. In this test, the angle of impact is set at 150°, and the strike velocity is maintained at 3.5 m/s.
According to ASTM D256, the Izod test, developed by ASTMA for evaluating plastics' impact resistance, may also be used to evaluate plastic's impact resistance. The angle of strike in this standard differs slightly from the one in the previous standard, which is 145.2°, as well as the velocity of strike which is specified as 3.46 m/s.
You can also learn more about the product or receive a personalized quote.
The Class J - Charpy and Izod Automatic Impact Testing System, when used to perform the Charpy Test on plastic pipes in accordance with the ISO 9854.1 standard, requires a specified velocity of striking of 3.8m/s. The striking velocity refers to the speed at which the pendulum impacts the plastic pipe specimen during the test. It is a crucial parameter that determines the energy transferred to the specimen and influences its fracture behaviour.
By complying with ISO 9854.1 standard and utilizing the Class J - Charpy and Izod Automatic Impact Testing System with the specified striking velocity of 3.8m/s, accurate and standardized testing can be conducted to evaluate the impact resistance and overall performance of plastic pipes. This information ensures a reliable and consistent assessment of plastic pipe materials in accordance with the specified test requirements.
You can also learn more about the product or receive a personalized quote.
Class J - Charpy and Izod Automatic Impact Testing System meets ISO179, GB/T 1043, and ASTM D6110 standards for charpy testing of plastics. The pendulum options enable precise impact testing of plastics and provide valuable insight into their mechanical properties.
GB/T 1043 and ISO179 standards specify pendulum options of 1J, 2J, 4J, 7.5J, 15J, 25J, and 50J. An impact test measures the amount of energy absorbed. It depends on the plastic and the standard of whether a pendulum is appropriate.
Additional pendulum options are specified in ASTM D6110. There are four levels of energy: 2.7J, 5.4J, 10.8J, and 21.6J. The ASTM standard specifies these energy levels for the testing of certain types of plastics.
You can also learn more about the product or receive a personalized quote.
The Class J - Charpy and Izod Automatic Impact Testing System weighs 140kg. The weight of the testing system is a crucial specification to consider as it provides information about the machine's stability and transportability. A weight of 140kg indicates that the testing system is relatively heavy, which contributes to its stability during operation, minimizing vibrations and ensuring accurate test results.
Additionally, weight affects transportation and installation. A machine of this weight may require proper equipment or assistance during setup. It is crucial to ensure that the testing system is placed on a stable and secure surface to prevent accidents or damage.
Considering the weight of 140kg, it is advisable to make appropriate arrangements for the transportation and positioning of the Class J - Charpy and Izod Automatic Impact Testing System to ensure its safe and efficient use in the desired testing environment.
You can also learn more about the product or receive a personalized quote.
Yes. Charpy, Izod and tensile impact all run on the same Class J frame, and changing test means changing the pendulum and its fixtures, not the machine.
Each test type has its own pendulums: Charpy from 1 J to 50 J, Izod from 1 J to 22 J and tensile impact from 7.5 J to 25 J, with separate ASTM pendulums where the ASTM methods use different energies. The fixtures change with them, from the Charpy support and span blocks to the Izod vise jaw and the tensile impact anvil and crosshead.
The pendulum ranges overlap, so a given energy can often be reached with two different pendulums. That lets a lab cover its materials with a short list rather than every size on offer.
Send us your standards and energy range, and we will list the pendulums, supports and fixtures that cover them.
The Class J - Charpy and Izod Automatic Impact Testing System offers different energy levels for the Tensile Impact test. The available energy levels and their corresponding values in Newton-meters (Nm) are as follows:
- 5 J: This energy level corresponds to 4.01923 Nm.
- 15 J: 15 J's energy level is equivalent to 8.03847 Nm.
- 25 J: At 25 J, the corresponding value is 13.39745 Nm.
These energy levels represent the amount of energy applied during the Tensile Impact test. The higher the energy level, the greater the impact force experienced by the specimen. By offering multiple energy levels, the testing system allows for a range of impact forces to be applied, which is critical for assessing materials' performance and mechanical properties under different conditions.
You can also learn more about the product or receive a personalized quote.
The span is the distance between the two supports the specimen rests on, with the striker hitting midway between them, so it has to match the standard being followed.
For Charpy tests on plastics to ISO 179 and GB/T 1043, the span is set to 40 mm, 60 mm or 70 mm. The change is made with span blocks on the Charpy support, so the support itself stays in place when moving between settings.
For ASTM D6110 the span is 95.3 mm, which goes with the ASTM pendulum set and the longer ASTM specimen.
The Charpy support and the Charpy span block are both supplied as Charpy accessories for plastics. Specimens cut from plastic pipe to ISO 9854.1 use their own supports and span settings.
The reading resolution of the digital display on the Class J - Charpy and Izod Automatic Impact Testing System is 0.01J. Meaning that the digital display can show impact energy values with 0.01 joules precision.
The reading resolution of the digital display is a vital feature as it allows for accurate and precise measurement of the impact energy absorbed by the specimen during testing. With a resolution of 0.01J, the system provides detailed and reliable data, enabling precise analysis and comparison of impact properties.
This high reading resolution ensures that even small changes in impact energy can be accurately captured and recorded. It enhances the sensitivity and accuracy of the testing system, enabling researchers, engineers, and quality control professionals to obtain precise impact test results and make informed decisions based on the data generated by the Class J - Charpy and Izod Automatic Impact Testing System.
You can also learn more about the product or receive a personalized quote.
The power supply specification for the Class J - Charpy and Izod Automatic Impact Testing System is AC220V, 50Hz, 0.3kW.
The system operates on an alternating current (AC) power supply with 220 voltage. The power supply frequency is 50 hertz, which is the standard frequency in many regions. The system consumes 0.3 kilowatts (kW).
Having a specific power supply specification is essential for maintaining the testing system's proper functioning and reliability. The AC220V voltage requirement ensures that the system receives the necessary electrical power to operate effectively. The 50Hz frequency ensures synchronization with the power grid frequency, preventing power fluctuations.
The 0.3kW power consumption indicates the amount of electrical power the system requires during operation. This information is helpful for power management and understanding system energy requirements.
By adhering to the specified power supply, users can ensure the stable and efficient operation of the Class J - Charpy and Izod Automatic Impact Testing System.You can also learn more about the product or receive a personalized quote.
The Class J - Charpy and Izod Automatic Impact Testing System offers span options of 40mm, 60mm, 62mm, and 70mm for the purpose of conducting Charpy tests on plastic pipes in compliance with ISO 9854.1. With these span options, it is possible to choose the right distance between the supports for a test specimen based on the distance between the supports. There is a wide range of span sizes to meet the needs of a variety of pipe sizes and to ensure accurate and reliable test results.
As a result of the system's adjustable span feature, users are able to customize the setup of the testing based on the specific requirements they have, ensuring compliance with the ISO standard at all times. The testing system can be adjusted with a variety of span options, so that it is suitable for a wide range of plastic pipe applications, enhancing its versatility.
You can also learn more about the product or receive a personalized quote.
The Class J - Charpy and Izod Automatic Impact Testing System for the Izod Test provides a specified distance from the striking knife center to the vice upper surface, which is measured at 22±0.2 mm. This distance is a crucial parameter in the Izod Test as it determines the position of the striking knife in relation to the vice upper surface during impact. By setting the distance to 22 mm with a tolerance of ±0.2 mm, the testing system ensures precise and consistent positioning for reliable test results.
The distance from the striking knife center to the vice upper surface is crucial for accurately aligning the test specimen and ensuring proper contact between the striking knife and the specimen during impact. It affects the transfer of energy and the resulting fracture behaviour, thus influencing the measured impact strength of the material. Therefore, maintaining a precise and specified distance of 22 mm is essential for conducting standardized and reliable Izod Tests.
You can also learn more about the product or receive a personalized quote.
Yes. The Class J runs Izod tests to ASTM D256, with the specimen clamped in the vise rather than supported at both ends as in a Charpy test.
ASTM D256 has its own pendulum set at 2.7 J, 5.4 J, 10.8 J and 21.6 J (2, 4, 8 and 16 ft-lbf), separate from the ISO 180 pendulums. The Izod vise jaw and the Izod notch centering block are ordered with the Izod kit.
Izod results depend closely on the notch, so specimens should be notched consistently before they reach the pendulum. For that step we supply the GenNotch 3000 notching machine for plastic specimens, which prepares several specimens in one cycle.
Yes. Charpy testing of plastics to ISO 179 is one of the main jobs of the Class J, and the same settings also cover GB/T 1043.
For ISO 179 work the machine is fitted with the ISO Charpy pendulums from 1 J to 50 J, the Charpy support with its span blocks, and a Charpy notch centering block for locating notched specimens on the supports.
The ISO route splits striking velocity and percussion distance by pendulum energy, so the pendulums up to 5 J strike more slowly than the heavier ones. Each pendulum is built for its own setting, and nothing on the frame has to be adjusted when you change between them.
Notch geometry has a direct effect on Charpy results, so many labs check notches before testing. Our Charpy and Izod notch verification projector is built for that check.
The specified radius of striker edge values for the Class J - Charpy and Izod Automatic Impact Testing System are as follows:
ISO 179, GB/T 1043:
- The specified radius of striker edge is 2±0.5mm. This means that the striker edge radius should be within 1.5mm to 2.5mm.
ASTM D6110:
- The specified radius of striker edge is 3.17±0.12mm. This means that the striker edge radius should be within the range of 3.05mm to 3.29mm.
The radius of the striker edge is a crucial parameter in impact testing as it determines the striking surface geometry. It affects the stress distribution and fracture behaviour of the tested specimens. The specified values ensure consistency and standardization in impact testing according to the respective standards.
With the Class J - Charpy and Izod Automatic Impact Testing System, users can ensure compliance with the specified radius of striker edge values for ISO 179, GB/T 1043, and ASTM D6110. This facilitates accurate and reliable impact testing results.
You can also learn more about the product or receive a personalized quote.
Yes. The Class J runs Charpy tests on specimens cut from thermoplastic pipe to ISO 9854.1, which is one of the standards listed for the machine.
ISO 9854-1 is the general Charpy method for thermoplastic pipes that carry fluids. It offers an unnotched Method A and a notched Method B, and the pipe product standard decides which one applies. It is not the reference method for the impact strength of whole pipes, which is covered by a falling mass test.
Pipe testing uses its own accessory set on the Class J: supports for convex test pieces, supports for bar specimens, Charpy span blocks of 40 mm and 70 mm, and dedicated pipe pendulums.
Tell us the pipe material, the wall thickness and the product standard you work to, and we will confirm which supports and pendulums suit your specimens.
The specified specimen dimensions for the Class J - Charpy and Izod Automatic Impact Testing System, as per ISO 179 and GB/T 1043, are 80mm in length (L), 10mm in width (W), and 4mm in height (H). Based on these dimensions, it can be concluded that the specimen should have a rectangular shape with a length of 80mm, a width of 10mm, and a height of 4mm, all of which indicate a rectangular shape.
Contrary to ASTM D6110, the specimen dimensions are 127mm long, 12.7mm wide, and 3mm to 12.7mm high. As a result, specimens can vary in height within the range of 3mm to 12.7mm, while maintaining the specified length and width.
It is crucial to adhere to the specified specimen dimensions to ensure accurate and consistent testing results. By following the prescribed dimensions according to ISO 179, GB/T 1043, and ASTM D6110, users can conduct impact testing in accordance with the respective standards, enabling reliable comparisons and compliance with international testing requirements.
You can also learn more about the product or receive a personalized quote.
As per the ISO 9854.1 standard, the Class J - Charpy and Izod Automatic Impact Testing System specifies a distance of 395mm between the axis of support and the center of percussion. This measurement denotes the precise distance between the support point for the plastic pipe specimen and the exact location on the pendulum where the impact force is applied during testing. Adhering to this specified distance is crucial for ensuring a standardized and accurate assessment of plastic pipes' impact resistance characteristics.
By maintaining consistency in the distance between the support and the center of percussion, manufacturers, researchers, and quality control personnel can obtain reliable test results. This will enable them to evaluate plastic pipes' performance and durability in different applications. The prescribed distance plays a significant role in ensuring test performance comparability and reliability, enabling effective quality assurance and product evaluation.
You can also learn more about the product or receive a personalized quote.
The Class J - Charpy and Izod Automatic Impact Testing System offers multiple pendulum options for Izod testing. For Izod testing according to ISO 179, GB/T1843, and GB/T1844 standards, the system provides pendulums with energy levels of 2.75J, 5.5J, 11J, and 22J. These pendulums are specifically designed to meet these standards' requirements and ensure accurate and high-quality impact tests on specimens.
Moreover, for Izod impact testing in accordance with the ASTM D256 standard, the system offers pendulums with energy levels of 2.7J, 5.4J, 10.8J, and 21.6J for Izod impact testing in accordance with this standard. In accordance with the ASTM D256 standard specifications, these pendulum options are calibrated and configured in accordance with the specifications needed to perform precise Izod impact testing on materials using these pendulums.
You can also learn more about the product or receive a personalized quote.
The specified distances from the axis of support to the center of percussion for the Class J - Charpy and Izod Automatic Impact Testing System are as follows:
ISO 179, GB/T 1043:
- For impact energies ≤5J: The distance from the axis of support to the center of percussion is 230mm.
- For impact energies >5J: The distance from the axis of support to the center of percussion is 395mm.
ASTM D6110:
- The distance from the axis of support to the center of percussion is 327mm.
The distance from the axis of support to the center of percussion is a critical parameter in impact testing. It represents the effective lever arm length, which influences the moment of inertia and the energy transferred to the specimen during impact. Different standards may specify different distances to ensure consistent and reliable test results.
The Class J - Charpy and Izod Automatic Impact Testing System offers the capability to adjust the distance from the axis of support to the center of percussion based on the specific requirements of ISO 179, GB/T 1043, and ASTM D6110 standards, enabling accurate and standardized impact testing procedures.
You can also learn more about the product or receive a personalized quote.
ISO 8256 is an ISO standard that is focused determining the tensile-impact strength of plastics. It provides a standardized testing procedure to evaluate how plastics perform when subjected to combined tensile stress and impact loads.
The standard outlines a detailed process for conducting a tensile-impact test. This involves applying controlled tensile forces to plastic specimens while measuring fracture energy. By quantifying the absorbed energy, the test provides valuable insights into the material's ability to withstand sudden impacts while under tension.
ISO 8256 ensures consistency and reliability by establishing uniform test conditions, specimen dimensions, and calculation methods. Adhering to this standard enables meaningful comparisons of tensile-impact strength across different plastic materials. This allows manufacturers, researchers, and quality control professionals to make informed decisions about material selection based on their specific application requirements.
Class J – Charpy and Izod Automatic Impact Testing System complies with ISO 8256 standard.
You can also learn more about the product or receive a personalized quote.
The Class J - Charpy and Izod Automatic Impact Testing System for the Izod Test provides a specified distance from the axis of support to the center of percussion, which is measured at 335 mm. This distance is a critical parameter in the Izod Test as it determines the leverage and moment of the pendulum when it strikes during impact. By setting the distance to 335 mm, the testing system ensures consistent and reliable test results for assessing materials' impact resistance and strength.
The distance from the axis of support to the center of percussion is a critical factor in properly simulating real-world impact scenarios and evaluating materials' ability to withstand sudden external forces. It plays a significant role in determining the energy transfer and fracture behaviour of test specimens. Therefore, by maintaining a precise distance of 335 mm, the Class J - Charpy and Izod Automatic Impact Testing System ensures accurate and standardized Izod Test measurements.
You can also learn more about the product or receive a personalized quote.
The Class J – Charpy and Izod Automatic Impact Testing System is a versatile solution equipped with a wide range of pendulum options, enabling precise testing across various energy levels. With a testing range of 1J to 50J for Charpy tests and 1J to 22J for Izod tests, this system ensures an accurate evaluation of materials' impact strength. Its advanced design enhances performance and cost-effectiveness.
This user-friendly system features intuitive controls, a high-resolution display, and interchangeable pendulums, delivering consistent and reliable results. Its robust construction guarantees durability, making it a trusted choice for research laboratories, quality control departments, and material testing facilities.
By utilizing the Class J – Charpy and Izod Automatic Impact Testing System, professionals can efficiently assess materials' impact properties. This critical information empowers informed decision-making in industries where product reliability and safety are paramount.
You can also learn more about the product or receive a personalized quote.
The Class J Impact Testing System for Charpy and Izod is designed with a measuring accuracy range of 10% to 80%. This means that if you are using a 22J hammer, your accurate testing range will be from 2.2J to 22J. If you require accuracy down to 1J, it is suggested to include the 2.75J pendulum hammer in the solution. This ensures that your testing needs are covered across the entire Izod testing range, from 22J down to 1J.
The specified dimensions of the first type specimen for the Charpy Test of plastic pipe in the Class J - Charpy and Izod Automatic Impact Testing System are as follows:
- Length: 100±2mm
- Width: Whole pipe
- Thickness: 70±0.5mm
The specimen length is controlled within a 2mm tolerance to ensure measurement consistency. The width of the specimen, in the case of a whole pipe, is not specified in a specific measurement. This indicates that the entire pipe width is used. The specimen thickness is maintained within a 0.5mm tolerance to adhere to standardized dimensions. These specifications ensure that the testing process is conducted on a consistent and representative sample of plastic pipe.
You can also learn more about the product or receive a personalized quote.
The specified dimensions of the third type specimen for the Charpy Test of plastic pipe in the Class J - Charpy and Izod Automatic Impact Testing System are as follows:
- Length: 120±2mm
- Width: 15±0.5mm
- Thickness: e (machining pipe thickness)
- Support span: 70±0.5mm
In the case of the third type specimen, the length is controlled within a 2mm tolerance, ensuring consistent measurement. The width is specified as 15±0.5mm, which determines the specimen width. The thickness is denoted by an "e," representing the machining pipe thickness, which may vary depending on the specific requirements of the testing process. The support span, which is the distance between the supports during testing, is maintained at 70±0.5mm. These dimensional specifications ensure standardized testing conditions for the third type specimen in the Charpy Test of plastic pipe.
You can also learn more about the product or receive a personalized quote.
Certainly! The supports on the Class J - Charpy and Izod Automatic Impact Testing System are securely fastened in place to ensure stability and reliability during impact tests. They are tightened firmly to minimize any potential movement or instability that could impact the accuracy of the results. The durable construction of the supports enables them to withstand the forces exerted during testing.
When it comes to changing the supports, the process is designed to be convenient and efficient. By removing just two bolts, the supports can be easily replaced or reconfigured. This streamlined process reduces downtime and allows for smooth transitions between different support configurations, catering to a variety of testing requirements.
You can also learn more about the product or receive a personalized quote.
The specified dimensions of the second type specimen for the Charpy Test of plastic pipe in the Class J - Charpy and Izod Automatic Impact Testing System are as follows:
- Length: 50±1mm
- Width: 6±0.2mm
- Thickness: e (machining pipe thickness)
- Support span: 40±0.5mm
In the case of the second type specimen, the length is controlled within a 1mm tolerance, ensuring consistent measurement. The width is specified as 6±0.2mm, which determines the specimen width. The thickness is denoted by an "e," representing the machining pipe thickness, which may vary depending on the specific requirements of the testing process. The support span, which is the distance between supports during testing, is maintained at 40±0.5mm. These dimensional specifications ensure standardized testing conditions for the second type specimen in the Charpy Test of plastic pipe.
You can also learn more about the product or receive a personalized quote.
ASTM D6110 is a standard published by the American Society for Testing and Materials (ASTM) that focuses on evaluating the impact resistance of plastics using the Charpy impact test. This widely recognized test evaluates plastics' toughness and ability to withstand sudden impacts by subjecting notched specimens to a swinging pendulum. The amount of energy absorbed during impact is measured, providing valuable information about the material's resistance to impact and its suitability for different applications.
ASTM D6110 provides a comprehensive framework for conducting the Charpy impact test, covering important aspects such as specimen preparation, test conditions, and results calculation and reporting. Following this standard ensures consistent and reliable testing practices across different laboratories, allowing for meaningful comparisons of different plastic materials.
Class J – Charpy and Izod Automatic Impact Testing System complies with ASTM D6110 standard.
You can also learn more about the product or receive a personalized quote.
ASTM D1822 is a standard published by the American Society for Testing and Materials (ASTM) titled "Standard Test Method for Tensile-Impact Energy to Break Plastics and Electrical Insulating Materials." This standard provides guidelines for determining the tensile-impact energy required to fracture plastics and electrical insulating materials.
ASTM D1822 test method involves subjecting a notched test specimen to combined tensile and impact load until a fracture occurs. The energy required to break the specimen is measured, providing valuable information about the material's ability to withstand both tensile and impact forces.
This standard establishes specific procedures for specimen preparation, test conditions, and results calculation and reporting. By following this standard, consistent and reliable testing can be achieved, allowing for meaningful comparisons of different materials.
Class J – Charpy and Izod Automatic Impact Testing System complies with ASTM D1822 standard.
You can also learn more about the product or receive a personalized quote.
The Class J - Charpy and Izod Automatic Impact Testing System for the Izod Test provides a specified radius of the striker edge, which is measured at 0.8±0.2 mm. This radius refers to the curvature of the striker edge used in the test. By setting the radius to 0.8 mm with a tolerance of ±0.2 mm, the testing system ensures consistency and accuracy in the impact test results.
The radius of the striker edge is an important parameter as it affects the way the striker contacts and interacts with the test specimen during impact. A precise and specified radius ensures that the force is applied uniformly and consistently across the specimen, leading to reliable and comparable test results. The radius also influences the stress concentration at the point of impact, which can affect fracture behaviour and the measured impact strength of the material.
Therefore, maintaining a specified radius of 0.8 mm with a tolerance of ±0.2 mm is crucial for conducting standardized Izod Tests and obtaining accurate and reliable impact test data.
You can also learn more about the product or receive a personalized quote.
Yes. Izod tests on plastics to ISO 180 run on the Class J with the specimen clamped in the vise, and the same set-up covers GB/T 1843 and GB/T 1844.
ISO 180 uses its own pendulums at 2.75 J, 5.5 J, 11 J and 22 J, which sit close to, but apart from, the ASTM D256 set. The usual ISO specimen is the 80 x 10 x 4 mm bar, the same size as the ISO Charpy specimen.
The Izod vise jaw and the Izod notch centering block are the Izod accessories, and they are ordered together with the pendulums you choose.
If your lab runs both ISO and ASTM Izod methods, plan the pendulum list for both at once, since the two sets sit at slightly different energies and we recommend keeping one machine to fewer than five pendulums.
The Class J - Charpy and Izod Automatic Impact Testing System offers specific pendulum options for Charpy testing of plastic pipes. These pendulum options are designed to meet the testing requirements of plastic pipe specimens. The system provides two main standards for Charpy testing of plastic pipes: ISO 9854.1 and ASTM D6110.
For ISO 9854.1, the system offers pendulum options of 15J and 50J. These pendulums are suitable for conducting Charpy tests on plastic pipe specimens according to this standard.
For ASTM D6110, the system provides pendulum options of 2.7J, 5.4J, 10.8J, and 21.6J. These pendulums are specifically designed for performing Charpy tests on plastic pipe specimens in accordance with this standard.
You can also learn more about the product or receive a personalized quote.
Yes, the Class J - Charpy and Izod Automatic Impact Testing System is designed to allow for easy installation of low-temperature impact test accessories in the future. Its single column structure provides a broad test space, allowing flexibility for incorporating additional accessories and attachments.
The machine is engineered to support the seamless integration of low-temperature impact test accessories, enabling users to expand the testing capabilities of the system. This feature is particularly advantageous for industries that require testing at sub-zero temperatures to assess the impact performance of materials under extreme conditions.
The design of the Class J system prioritizes adaptability and future-proofing, recognizing the evolving needs of material testing. By offering the option to incorporate low-temperature impact test accessories, the machine ensures that users can enhance their testing capabilities without the need for extensive modifications or additional equipment.
You can also learn more about the product or receive a personalized quote.
The Class J - Charpy and Izod Automatic Impact Testing System complies with the standards ISO 8256, GB/T 13525, and ASTM D1822, and offers energy levels of 7.5J, 15J, and 25J for tensile impact testing. The use of these energy levels allows the testing of the impact resistance and performance of materials to be accurate and reliable.
A variety of specimens can be handled by the system and precise results can be generated for a variety of applications utilizing the system. Its ability to carry out tests at multiple energy levels means that it provides flexibility and meets the requirements of different testing standards since it is able to perform tests at different levels of energy.
A Class J - Charpy and Izod Automatic Impact Testing System ensures reliable and consistent results regardless of whether you are evaluating the tensile impact properties of metals, plastics, or other materials in accordance with the specified energy levels.
You can also learn more about the product or receive a personalized quote.
Related Products
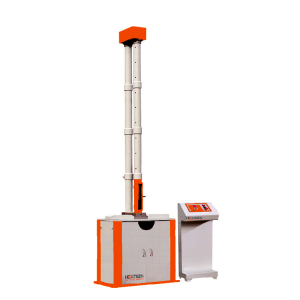
NG-ImpactFall – Falling Weight Impact Tester
NG-ImpactFall is a falling weight impact tester for evaluating external impact resistance of plastic pipes, fittings, boards, and other non-metal materials. Designed around ISO 3127, ISO 4422, and ASTM D2444 methods, it supports controlled drop heights, interchangeable hammer weights, multiple striker noses, and pipe diameters from φ16 to φ4000 mm for reliable QC, durability assessment, and standards-based product validation.
Read more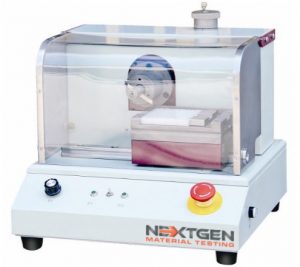
GenNotch 3000 – Motorized Multi-Specimen Notching and Broaching Machine
GenNotch 3000 is a motorized multi-specimen notching and broaching machine for preparing plastic specimens before Charpy and Izod impact testing. It holds up to 20 samples and can process 60 specimens in about 10 minutes, helping laboratories improve throughput. Adjustable feeding, controlled knife movement, ASTM D256, ASTM D6110, ISO 179, and ISO 180 compliance support consistent, standards-ready notches.
Read more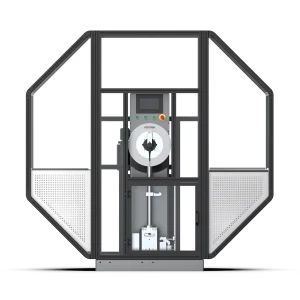
Class G – Single-Column Charpy and Izod Impact Tester
Class G is a single-column Charpy and Izod impact tester for high-precision pendulum testing of metals and engineering materials. Available in 450 J and 750 J models with optional pendulums down to 150 J, it supports ASTM E23, ISO 148, and EN 10045 workflows. PLC touchscreen control, enclosed safety guarding, motorized hammer return, interchangeable strikers, precision bearings, and optional feeding or cooling improve repeatability.
Read more
Class D – Single-Column Charpy Impact Tester
Class D is a single-column Charpy impact tester for high-energy pendulum testing of metallic specimens up to 750 J. It supports 150 J, 300 J, 450 J, 600 J, and 750 J configurations, with ASTM E23, ISO 148, and EN 10045 alignment. A heavy cast-iron base, PLC touchscreen, enclosed chamber, motorized hammer return, interchangeable strikers, precision bearings, and optional cooling or automation support safe, repeatable testing.
Read more
Class H – Dual-Column Charpy Impact Tester (300–750 J)
Class H is a servo-motor dual-column Charpy impact tester for high-volume metal impact testing of hard materials. Available with 300 J, 450 J, 600 J, or 750 J pendulums, it supports ASTM E23, ASTM E1820, ASTM E2298, ISO 148, and EN10045 methods. A rigid cast-iron base, enclosed test area, motorized hammer return, touchscreen display, and optional instrumented striker support accurate, safe testing.
Read more
NG-NPS-CIS – Charpy/Izod Notch Verification Projector
NG-NPS-CIS is a Charpy/Izod notch verification projector for precise inspection of U- and V-type impact specimens. Built for laboratories working to ISO 148, ASTM E23, and GB/T229 requirements, it combines 50× optical magnification, a large Φ200 mm projection screen, integrated digital readout, table rotation, and fine displacement control to help operators confirm notch geometry with clarity and repeatability.
Read more
DWT-1800 – Computer-Controlled Drop Weight Impact Tester
DWT-1800 is a computer-controlled drop weight impact testing machine for evaluating impact resistance in metal and non-metal materials. Capable of high-energy tests up to 1800 joules and low-energy tests from 3.72 joules, it supports ferritic steel NDT evaluation, conduit testing, tubing, cable hardware, and electrical enclosures. PLC control, touchscreen setup, automated hammer movement, and sensors improve safety and accuracy.
Read more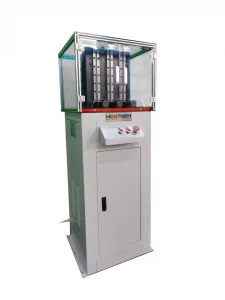
Triple-Specimen Motorized Charpy Notching Machine
GenNotch 4000UPG is a motorized Charpy notch making machine designed to prepare three impact specimens in one cycle. Built for V-type and U-type notches used in Charpy and Izod testing, it supports ISO 148 and ASTM E23 workflows, with motorized broaching, lubricated operation, controlled travel, and a floor-standing design that helps laboratories produce uniform, standards-ready notched samples.
Read more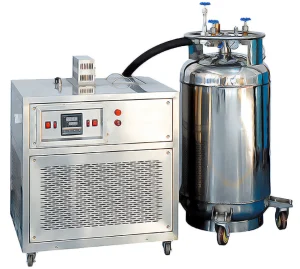
NG-ISCC Series – Impact Specimen Cooling Chamber
NG-ISCC Series is a low-temperature chamber for conditioning Charpy impact specimens before pendulum impact testing. Available in -60°C, -80°C, -100°C, and -196°C configurations, it uses compressor refrigeration or liquid nitrogen depending on the model. Uniform cooling, stable setpoint control, ≤ ±0.5°C accuracy, 0.01°C resolution, and ethanol-based cooling media help labs improve repeatability in ASTM E23 and ISO 148 workflows.
Read more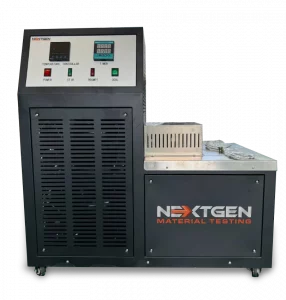
GenChamber – Impact Specimen Cooling and Heating Chamber
GenChamber is an impact specimen cooling and heating temperature chamber for conditioning Charpy and Izod specimens before pendulum impact testing. It provides low-temperature control from +30°C to -80°C and high-temperature control from +30°C to 100°C, with 0.1°C display resolution, PID control, forced-air circulation, specimen capacity for 60–120 standard samples, and stable preparation for standards-based impact workflows.
Read more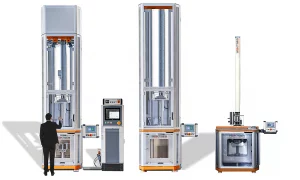
NG-FWT1 and NG-FWT2 – Drop Weight Impact Testers (up to 2000 J)
NG-FWT1 and NG-FWT2 are low-capacity vertical drop weight impact testers for controlled falling-weight tests up to 2000 J. They help evaluate impact resistance, damage tolerance, energy absorption, and shock response in materials, weldments, production batches, and finished components. Controlled drop height, impact speed, and energy settings support repeatable testing for R&D, quality control, and product validation.
Read more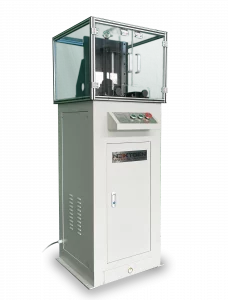
Specimen Notching and Broaching Machine
GenNotch 4000 is a motorized specimen notching and broaching machine for preparing Charpy and Izod impact specimens in metals. Its dual broaching system prepares two samples in one pass, producing V-type and U-type notches with high repeatability. Floor-standing construction, internal lubricating oil circulation, precision broaching knives, standard specimen support, and ASTM E23, ISO 148, EN10045, and DIN 50115 alignment help labs streamline impact preparation.
Read more