Class D – Single-Column Charpy Impact Tester

Metal Testing Equipment
Standards
- ASTM E23
- ASTM E74 (Class AA)
- ASTM E1820
- ASTM E2298
- EN 10045
- ISO 148
- ISO 148-1
- ISO 148-2
- ISO 148-3
- ISO 14556


Description
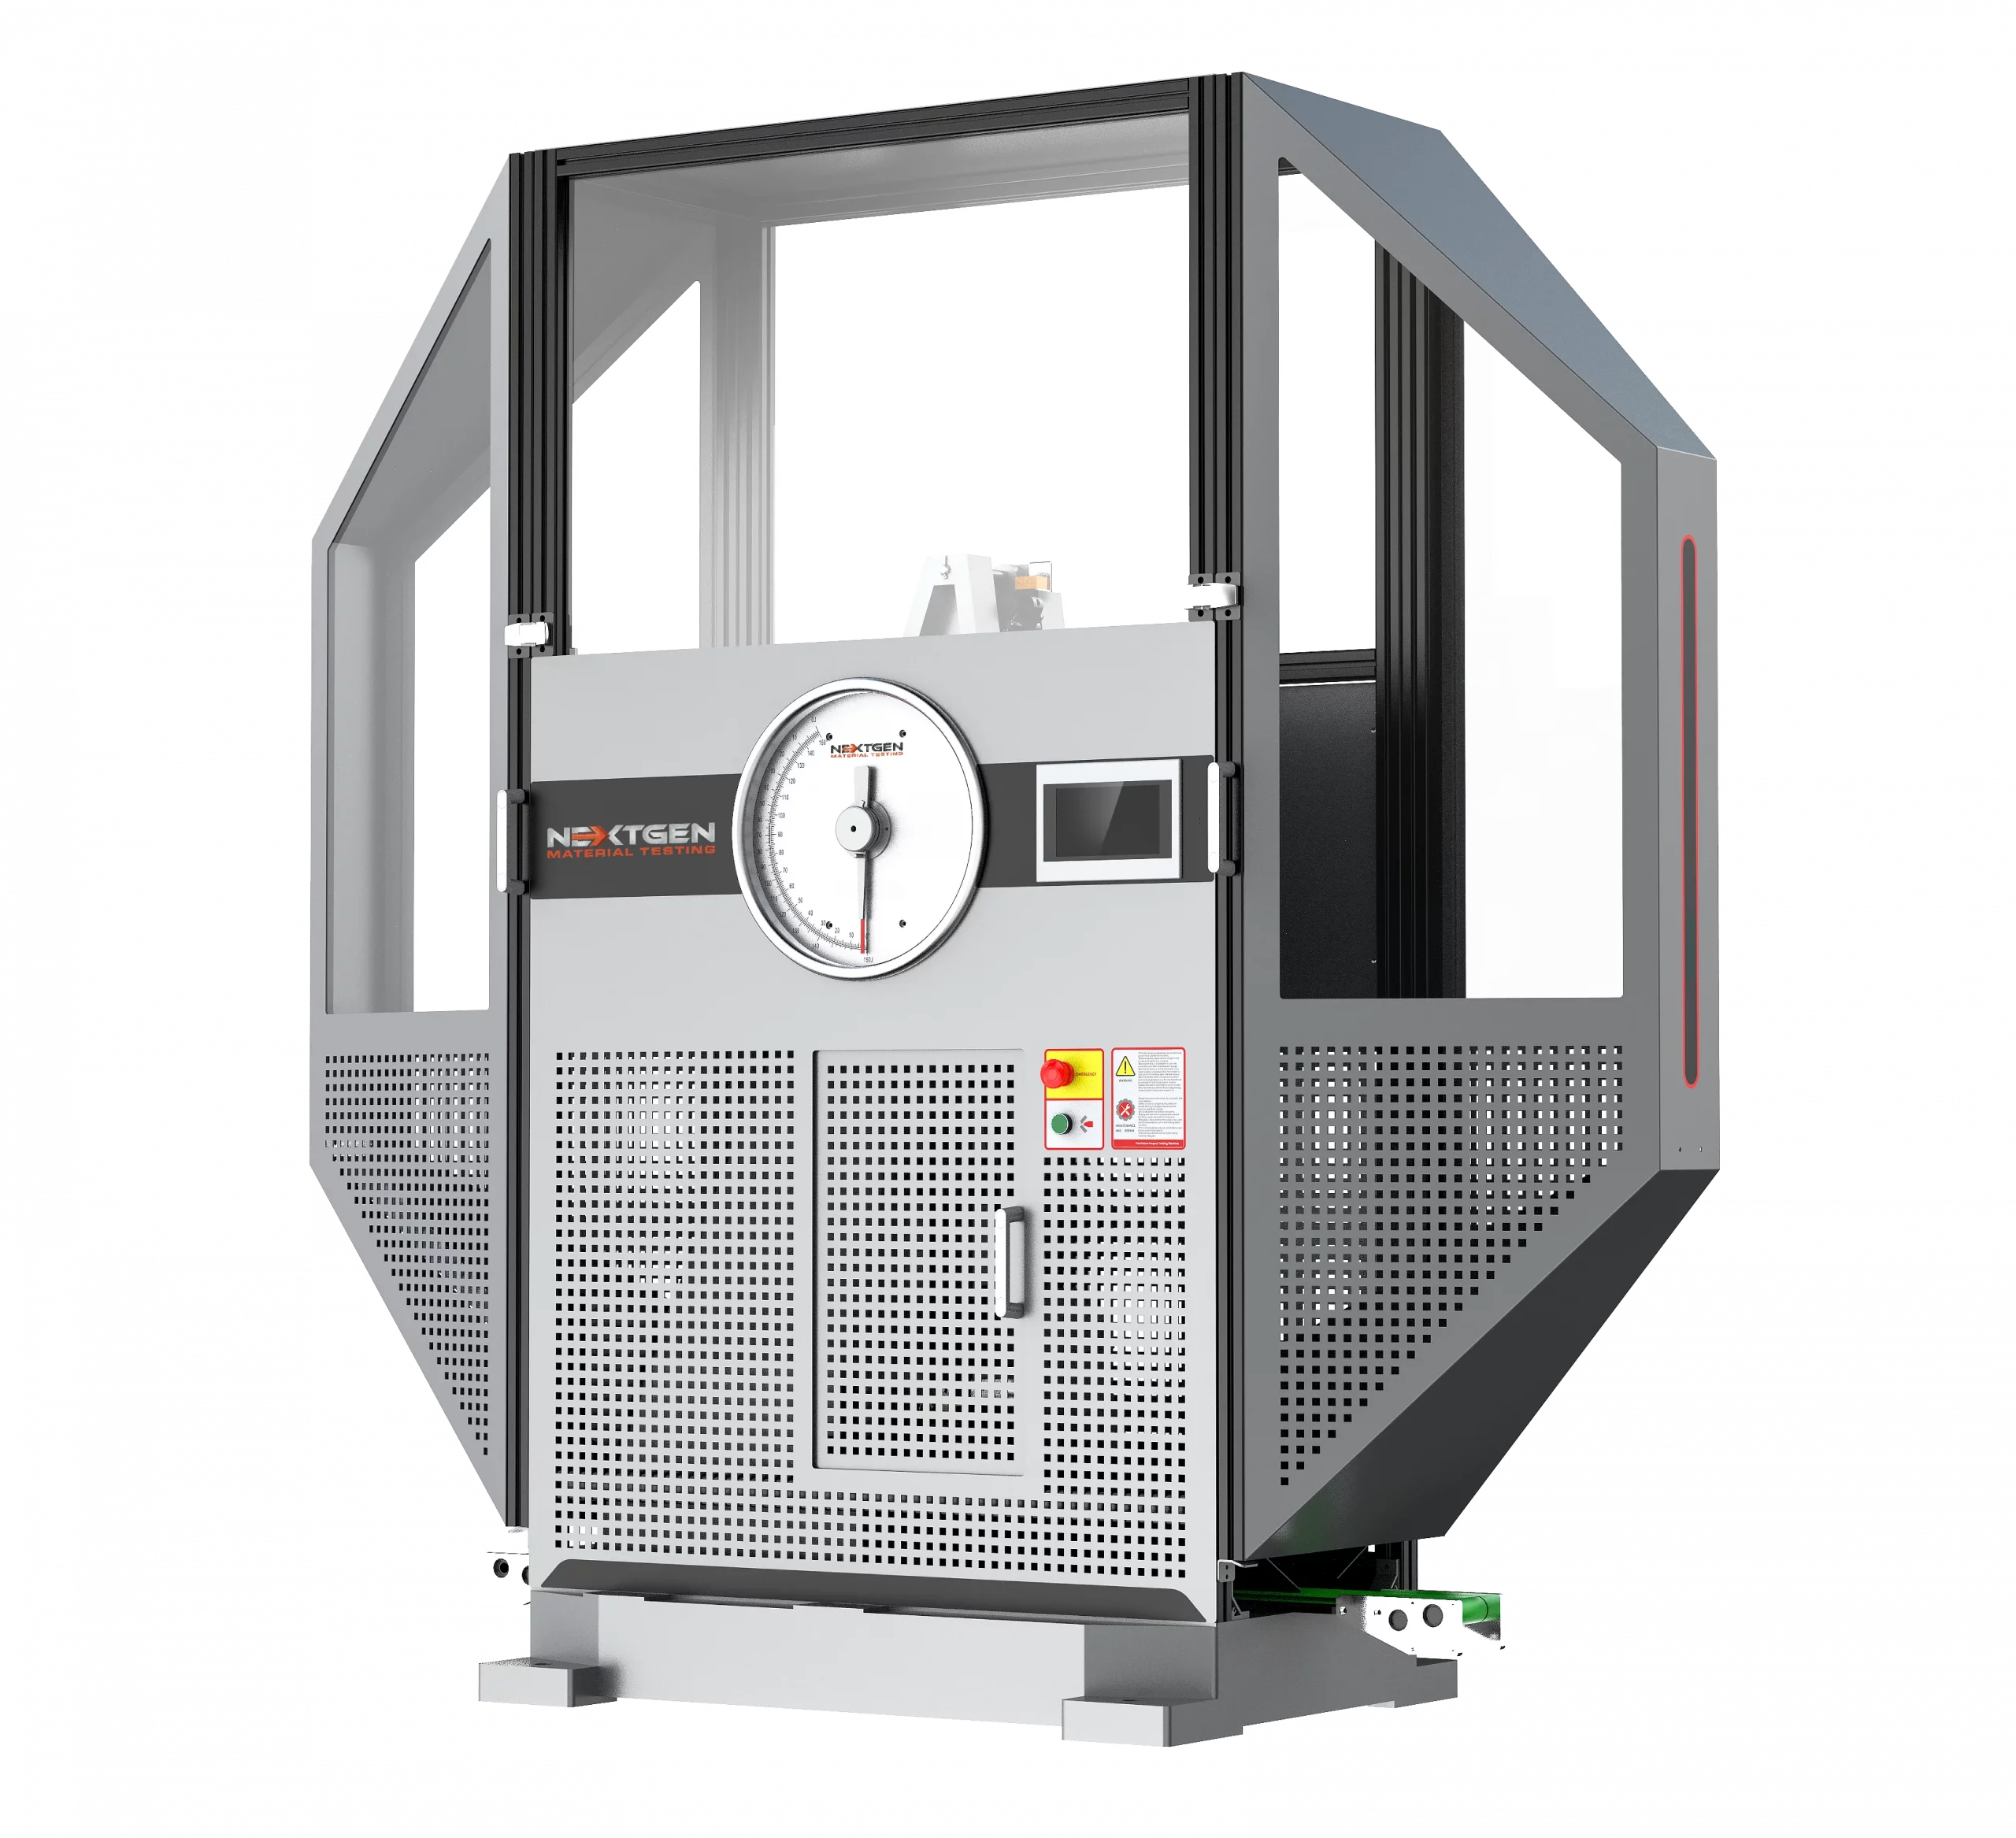
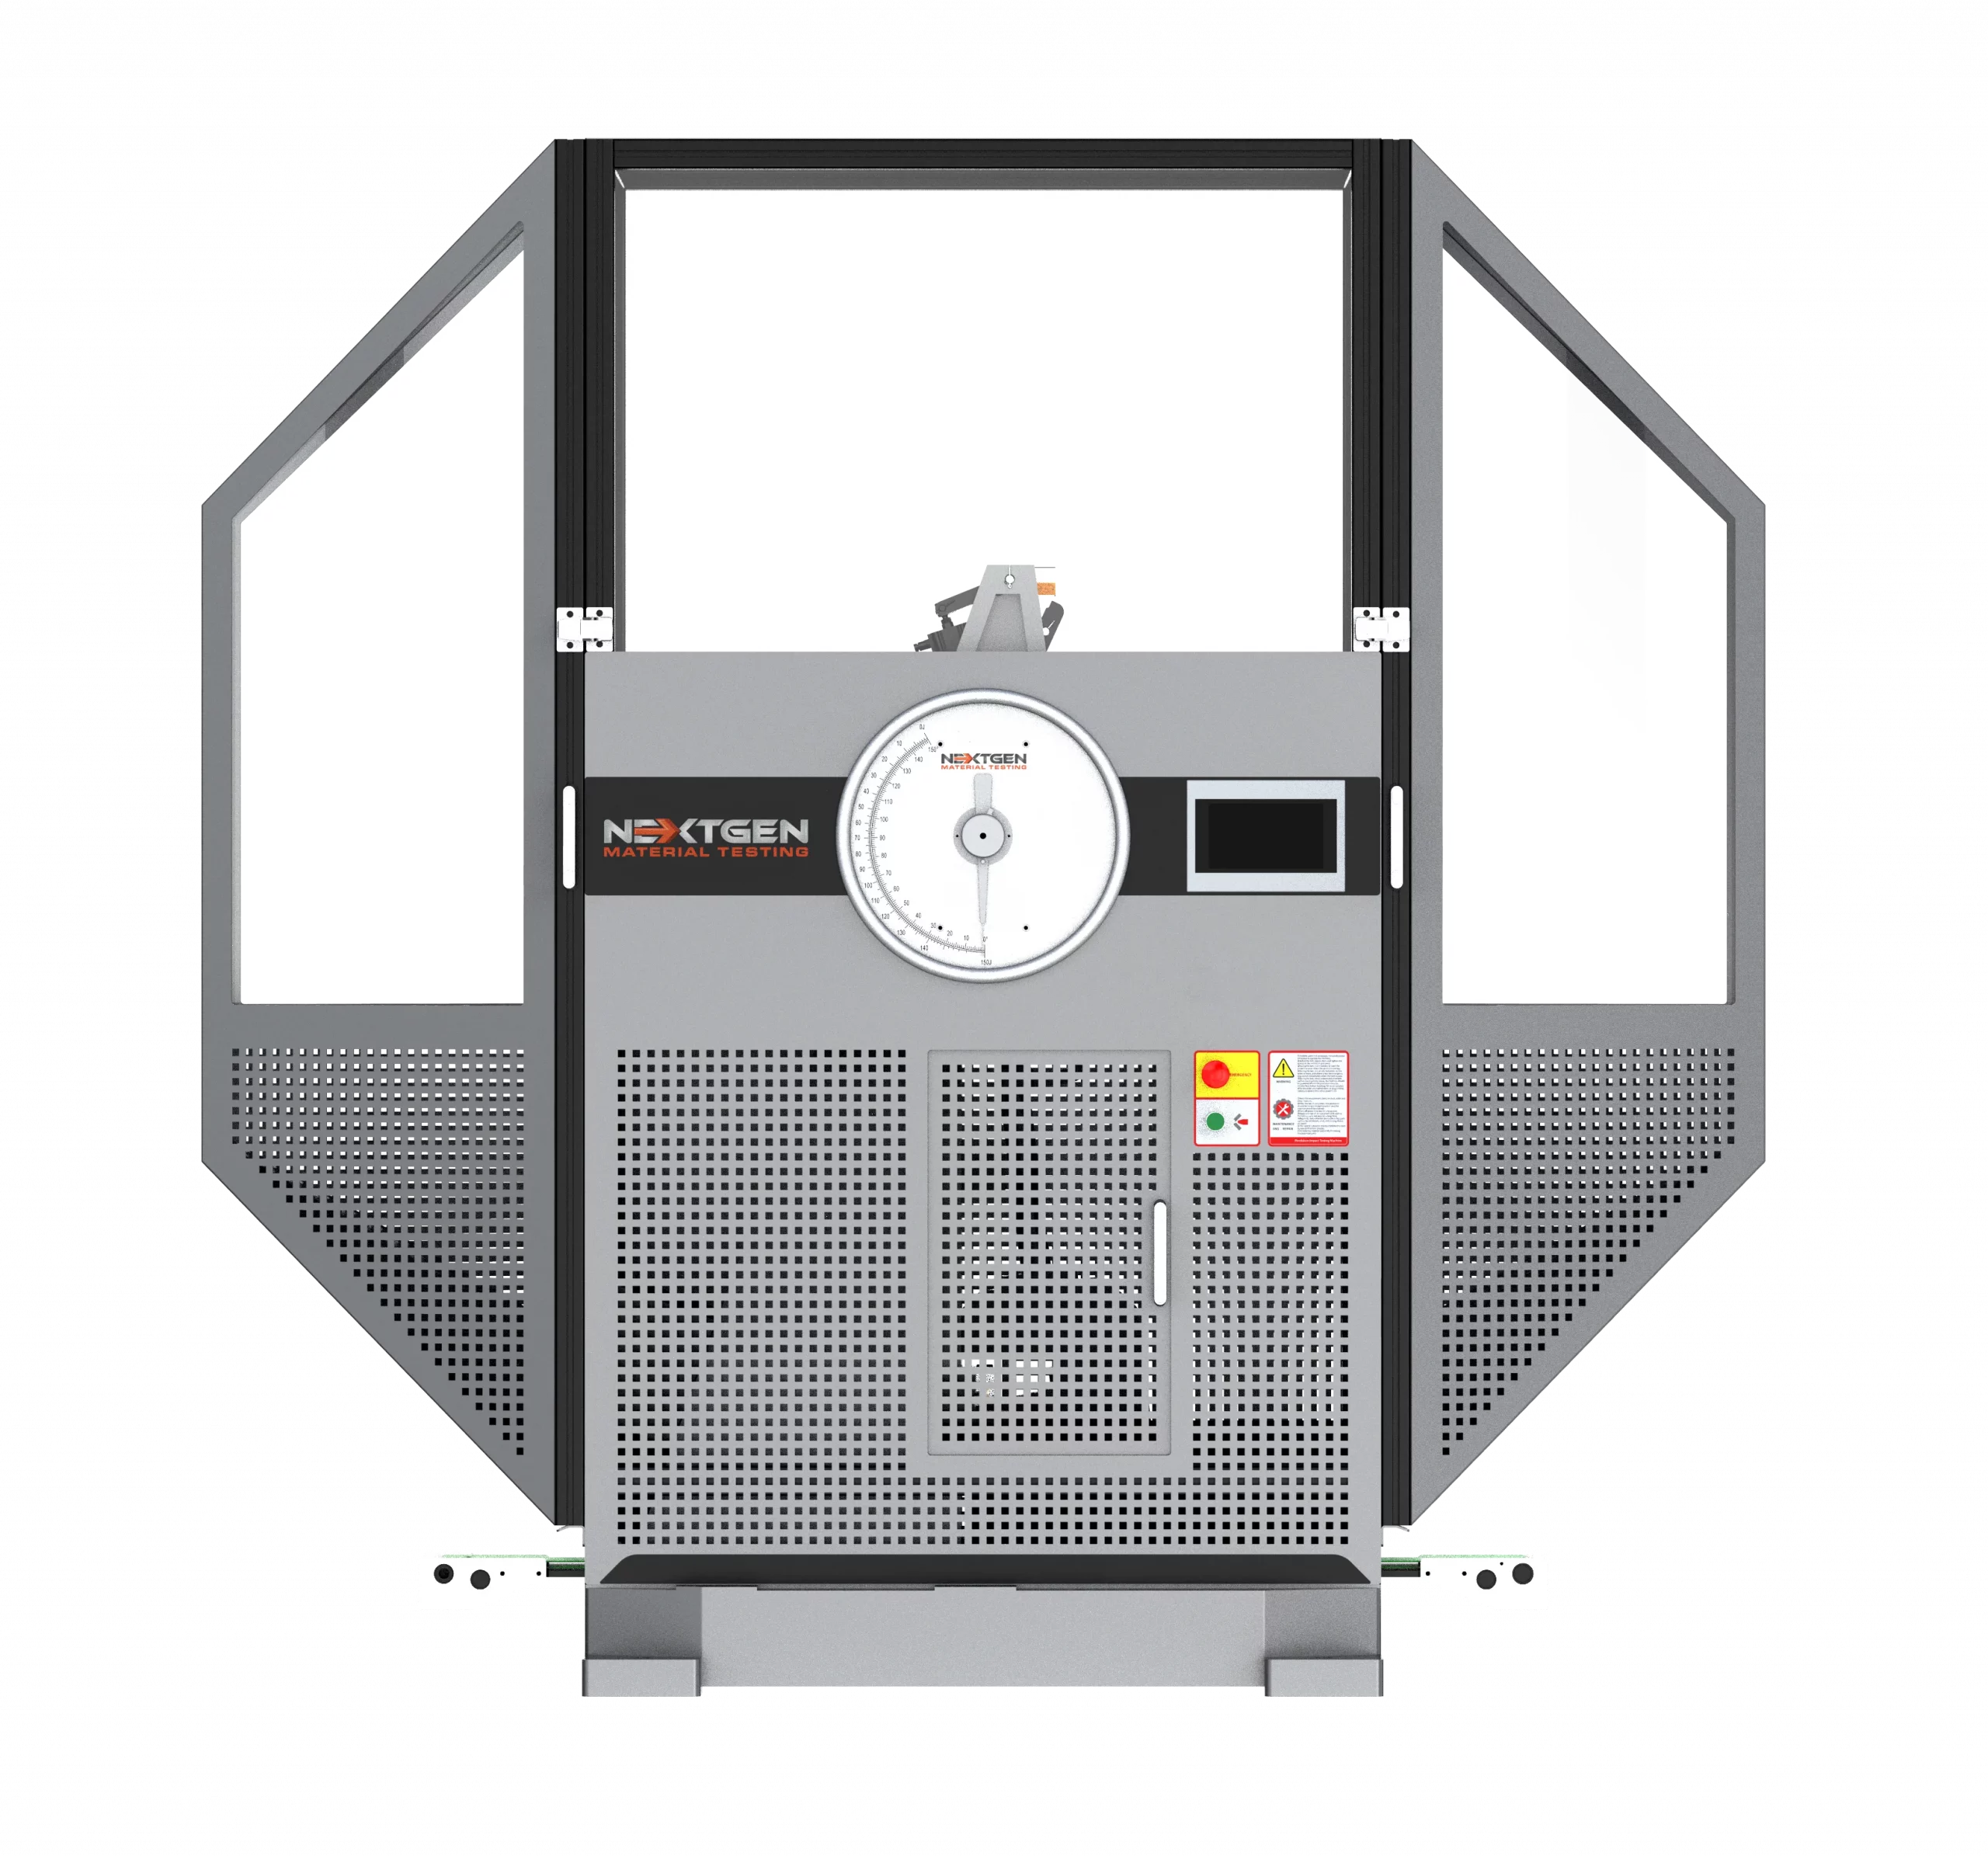
The Class D Single-Column Charpy Impact Tester is a high-precision pendulum impact testing machine developed to perform Charpy impact testing on metals in strict compliance with international standards, including ASTM E23, ISO 148, and EN 10045. This floor-standing system is available in two primary models with maximum impact energy capacities of 450 J (332 ft-lbs) and 750 J (553 ft-lbs), covering a broad span of test requirements.
Each unit supports interchangeable pendulums rated at 150 J, 300 J, 450 J, and 600 J, offering flexibility for various energy levels. The 450 J model is commonly used in educational institutions, research laboratories, and government testing centers. The 750 J model is suited for demanding industrial applications, including aerospace, steel production, and heat treatment operations.
The system includes a fully enclosed safety frame and offers optional automation features, such as a PC-controlled specimen feeding mechanism and an integrated cooling system for testing at temperatures as low as -180°C. As a reliable and adaptable Charpy impact tester, the Class D system is ideal for laboratories and production facilities seeking to meet rigorous testing standards while enhancing efficiency and operator safety.
Installation and setup. From the shipping crate to the first trial impact: levelling, pendulum and enclosure assembly, the discharge conveyor and GenTest software.
Test operation. Air supply, test area unlock on the touchscreen, pendulum zeroing and elevation, the impact and automatic specimen removal.
Metals Impact Tester - Class D - Single-Column Charpy Impact Tester up to 750 J
The Class D system supports impact energy levels of 150 J (111 ft-lbs), 300 J (221 ft-lbs), 450 J (332 ft-lbs), 600 J (442 ft-lbs), and 750 J (553 ft-lbs). It features both analog and digital displays for precise readings and includes an optional PC connection for advanced data processing through dedicated software. This high-energy solution is built for long-term use, with the flexibility to incorporate automation or low-temperature testing enhancements as needed.
The two frames differ only in capacity and pendulum range; everything below the model row is shared.
NG452 Class D
450 J maximum. Commonly specified by educational institutions, research laboratories and government testing centers.
NG752 Class D
750 J maximum. Built for aerospace, steel production and heat treatment operations.
Learn more in our blog post on how pendulum impact testers support accurate and compliant material testing.
Technical Specifications
Values apply to both frames unless a model column states otherwise.
| Model | NG452 Class D | NG752 Class D |
|---|---|---|
| Maximum Impact Energy | 450 J | 750 J (553 ft/lbs) |
| Optional Pendulum | 150 J (111 ft/lbs), 300 J (221 ft/lbs) | 300 J (221 ft/lbs), 450 J (332 ft/lbs), 600 J (442 ft/lbs) |
| Angle Resolution | 0.025° | |
| Angle of Striking | 150° ±1° | |
| Velocity of Striker | 5.24 m/s | |
| Support Span | 40 mm | |
| Radius of Curvature of Supports | 1 mm | |
| Angle of Slope of Supports | 0° | |
| Angle of Taper of Supports | 11° ± 1° | |
| Radius of Striking Edge | 2 mm | |
| Angle of Striking Tip | 30° | |
| Width of Striking Edge | 16 mm | |
| Specimen Dimensions | 55 × 10 × 10 mm, 55 × 10 × 7.5 mm, 55 × 10 × 5 mm | |
| Overall Dimensions | 84.6 × 33.5 × 82.7 in / 215 × 85 × 82.7″ (210 cm) | |
| Weight | 1875 lbs / 900 kg | |
| Power Consumption | 1.5 kW | |
Single-Column Charpy Impact Tester Main Features
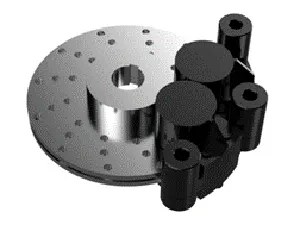
Pneumatic Brake for Maximum Safety
A fast-acting pneumatic brake stops the pendulum instantly if power is lost or an emergency stop is triggered, keeping the operator protected at every stage of the test.
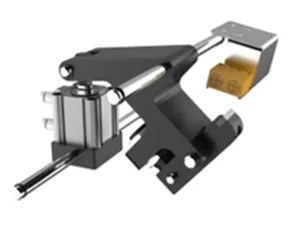
Automatic Pneumatic Locking
As soon as the pendulum reaches its upper release position, a pneumatic lock engages on its own, adding a layer of safety and shortening the time between tests.
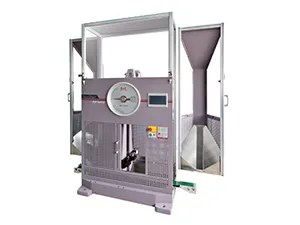
Safety Enclosure
A stand-alone aluminum enclosure surrounds the impact zone and can be removed quickly for servicing. A glass window gives a clear view of the test, while a metal mesh at the bottom stops specimen fragments from flying out.
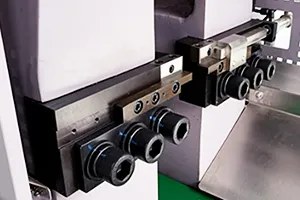
Fast Specimen Alignment
A pneumatic centering device places the specimen quickly and precisely on the anvil. This matters most in low-temperature testing, where every second between the cooling bath and the impact changes the result.
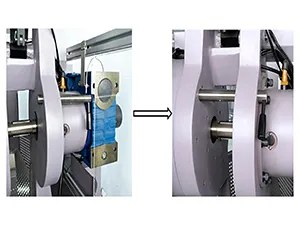
Maintenance Safety Lock
A dedicated mechanical lockout pin holds the pendulum securely in place during maintenance, so technicians can work on the machine without risk.
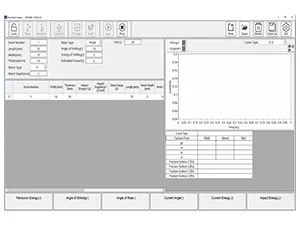
Optional
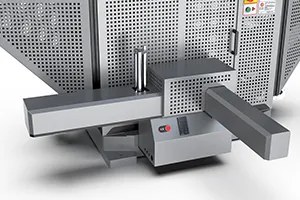
Software-Controlled Operation
With the optional PC control package, the operator only loads the specimen; lifting, release, measurement and reporting are handled by the software.
Optional
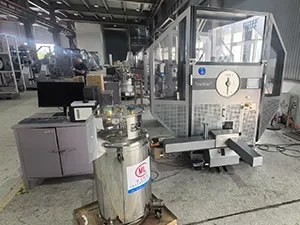
Fully Automated Operation
Pairing the software package with the automatic specimen feeder turns the tester into a fully automated cell that runs batches without operator involvement.
Optional
Low-Temperature System
An optional conditioning system cools specimens down to -180°C for Charpy testing of materials whose toughness must be verified at low temperature.
The Class D Single-Column Charpy Impact Tester is equipped with a full set of standard and optional features. Key features include:
- Heavy cast iron base engineered to eliminate vibrations during testing.
- Rigid single-column frame (front and rear) for enhanced structural stability in high-energy tests.
- Standard PLC-based touchscreen control system for streamlined operation.
- Digital and analog display options, with optional PC connectivity for software-based data analysis.
- Motorized pendulum lifting system with automatic return after impact.
- The electromagnetic pendulum locking mechanism ensures test security and repeatability.
- Fully enclosed impact chamber for operator protection during testing.
- Precisely calculated pendulum height and mass to ensure optimal test accuracy.
- Tool-free striker replacement system to comply with ISO and ASTM specifications.
- High-precision bearings to reduce friction and improve measurement consistency.
- Aerodynamically rounded pendulum edges to minimize wind resistance and external interference.
Automation Options
Two levels of automation can be added to the Class D. The first pairs cooling with automatic feeding and covers the majority of high-volume Charpy work. The second removes the operator from the cycle almost entirely.

Option 1
Cooling and Feeder
These systems can be configured with an automatic cooling and feeder solution that supports a streamlined, operator-friendly workflow. In simple terms, specimens can be brought down to the required test temperature using an integrated cooling solution, then automatically fed into the tester for consistent positioning and testing.
This reduces manual handling, improves repeatability, and helps maintain temperature control from cooling through impact testing.

Option 2
Fully Automated Robotic Cell
For customers looking to take automation even further, a fully automated robotic solution is also available. This option can be designed to handle end-to-end specimen handling, including loading, temperature conditioning, feeding, testing, and sorting, with minimal operator involvement.
Layouts are built per application rather than sold from a catalogue.
If you would like to explore a fully automated configuration, please let us know your target sample volume, specimen dimensions, and temperature requirements, and we will propose the most practical automation layout for your application.
Model-Specific Configurations and Included Components
Each frame is offered in three build levels. D-2 is the mechanical machine with PLC control and dial gauge, D-3 adds the motor, software and RS232 connection, and D-4 adds the instrumented pendulum. An X marks a component included in that build.
| Component | Description | D-2 | D-3 | D-4 |
|---|---|---|---|---|
| Machine Frame | NG452/752 Class D | X | X | X |
| Framework | Frame | X | X | X |
| Pendulum Lock/Release System | X | X | X | |
| Driving System | X | X | X | |
| Angle Measurement | X | X | X | |
| PLC | X | X | X | |
| Dial Gauge Display | X | X | X | |
| Touch Screen | X | X | X | |
| Motor | X | X | ||
| Software | X | X | ||
| Accessories | Span Block, Specimen Centering Block, Centering Tongs, Standard Tools, Anchor Bolts, Wedge Block | X | X | X |
| PC Connection | RS232 | X | X | |
| Instrumented Impact System | Force transducer in a pendulum for quick plotting of the force-time graph. Access to more testing parameters on the GenTest software | X |
High-Precision Pendulum Testing Machine - Specimen Collection and Filtering Device
A motorized collection device is available to automate the removal of broken specimens following impact testing. This system prevents potential obstructions that could interfere with the striker mechanism by removing the need for manual cleaning.
The unit also includes an advanced filtering function that automatically differentiates between qualified and unqualified specimens, directing them to separate collection bins for efficient post-test sorting.
Tell us the pendulum energy you test at, whether you need low-temperature conditioning, and how many specimens you break in a shift, and we will quote the Class D build that matches.
For Laboratories
Need Additional Quality Control Equipment to Build Your Laboratory?
Impact testing is only one part of a complete quality control laboratory. NextGen can help you equip your entire lab with impact testers, notching and broaching systems, cooling chambers, tensile testers, hardness testers, specimen preparation equipment, and other supporting solutions, all coordinated as one complete project.
- One partner to equip your complete laboratory
- Installation, training, calibration
- Support for the life of the equipment
FAQs
The Class D Single-Column Charpy Impact Tester is equipped with a high-performance PLC (Programmable Logic Controller) that is specifically configured to support accurate and reliable pendulum operation.
This controller uses advanced logic and control algorithms to manage key functions such as pendulum elevation, release, and return with high precision. It ensures that test parameters like striker velocity and striking angle remain consistent and within required tolerances.
The system features a user-friendly digital interface, allowing operators to monitor test progress in real time, adjust settings as needed, and access recorded data with clarity and ease.
Click here to learn more about the product or here to receive a personalized quote.
The Class D Single-Column Charpy Impact Tester features a striking edge with a thickness of 16 mm. This dimension refers to the width of the impact surface that contacts the specimen during testing.
A 16 mm striking edge is specifically engineered to deliver consistent force transfer and simulate real-world impact conditions in accordance with standardized testing procedures. Its thickness ensures the proper distribution of impact energy without compromising the integrity of the component.
This standardized thickness meets common Charpy testing specifications and supports accurate, repeatable evaluations of material toughness and fracture behavior. It allows for valid comparisons across different tests and materials.
The robust design of the striking edge also contributes to the system’s long-term performance and reliability in both routine and high-energy impact testing applications.
Click here to learn more about the product or here to receive a personalized quote.
The Class D Single-Column Charpy Impact Tester supports a range of standardized specimen dimensions: 55×10×10 mm, 55×10×7.5 mm, and 55×10×5 mm. This flexibility allows for precise testing across a variety of materials and sample thicknesses.
Each of these specimen sizes maintains a consistent length of 55 mm and width of 10 mm, while the thickness can vary depending on the specific testing requirements or standard being followed.
This range of dimensions enables users to conduct impact tests on materials with different cross-sections, making the system suitable for both basic and advanced research applications. It supports accurate evaluation of fracture characteristics and impact performance.
The ability to work with multiple specimen sizes enhances the Class D tester’s adaptability in testing metals, alloys, and other engineering materials under controlled and repeatable conditions.
Click here to learn more about the product or here to receive a personalized quote.
The Class D Single-Column Charpy Impact Tester has overall dimensions of approximately 84.6 × 33.5 × 82.7 inches (length × width × height), or 215 × 85 × 210 cm. These measurements reflect the system’s assembled footprint and the space needed for safe and efficient operation.
Despite its structural strength, the Class D tester features a compact layout that fits well within laboratory or industrial testing areas. Its size is optimized to support pendulum operation, impact force delivery, and specimen handling while remaining space-efficient.
The 84.6-inch length accommodates the full arc of the pendulum, the 33.5-inch width ensures stability, and the 82.7-inch height provides sufficient clearance for vertical movement.
This balanced footprint makes the Class D tester a practical choice for use in academic environments, research labs, and production facilities, where both performance and floor space efficiency are important.
Click here to learn more about the product or here to receive a personalized quote.
Yes, the Class D Single-Column Charpy Impact Tester supports semi-automatic operation when paired with computer and software control. In this configuration, the operator manually places each specimen, while the software handles the rest of the testing cycle.
The integrated software enables precise control of critical parameters such as pendulum lift, striking angle, and velocity. This results in consistent and repeatable test conditions, aligned with standardized impact testing procedures.
The computer interface provides a clear and intuitive environment for managing tests, viewing live data, and handling automated data logging and analysis. This helps reduce manual errors and improves overall workflow accuracy.
Click here to learn more about the product or here to receive a personalized quote.
The Class D Single-Column Charpy Impact Tester features a striking edge with a radius of 2 mm. This rounded edge is a critical design element that affects how impact energy is delivered to the notched specimen during testing.
A 2 mm radius provides a controlled contact point, concentrating force in a consistent area and enabling accurate measurement of absorbed energy. This geometry helps standardize stress distribution at the moment of impact, which is essential for generating repeatable and meaningful test data.
The selected radius aligns with established Charpy testing standards, ensuring comparability of results across different machines and testing conditions.
Click here to learn more about the product or here to receive a personalized quote.
The Class D Single-Column Charpy Impact Tester is built with supports that have a slope angle of 0°. This flat configuration ensures the specimen sits evenly and securely during testing, helping to maintain consistency across all test conditions.
A 0° slope eliminates any tilt that could affect the alignment of the specimen, reducing the risk of measurement errors caused by uneven loading. This contributes to the repeatability and accuracy of test results, particularly in high-precision Charpy impact evaluations.
This design choice is essential for maintaining controlled conditions when analyzing material behaviour under dynamic loading. It ensures uniform energy transfer and reliable comparisons between different specimens.
Click here to learn more about the product or here to receive a personalized quote.
The Class D Single-Column Charpy Impact Tester is equipped with a range of interchangeable pendulum energy options, including 150 J, 300 J, 450 J, 600 J, and 750 J. These configurations enable accurate Charpy testing across a wide spectrum of materials and testing standards.
Each pendulum corresponds to a specific impact energy level, allowing operators to match the setup with their material’s expected toughness and the applicable standard requirements. Lower energy pendulums (150 J, 300 J) are ideal for testing less rigid or smaller specimens, while higher capacities (600 J, 750 J) accommodate high-strength metals and components used in industrial and structural applications.
Click here to learn more about the product or here to receive a personalized quote.
Yes, the Class D Single-Column Charpy Impact Tester can be equipped with an optional cooling system designed to facilitate low-temperature testing of specimens, with capabilities down to -180 °C.
This feature is particularly useful for evaluating material behavior under extreme cold conditions, which is critical in industries such as aerospace, automotive, and advanced materials research. The system ensures specimens are consistently maintained at the required temperature prior to impact.
The cooling unit delivers precise thermal control, supporting accurate and repeatable test results while complying with standards that require sub-zero specimen conditioning.
Click here to learn more about the product or here to receive a personalized quote.
Yes. The Class D uses a tool-free striker replacement system, so the operator can change the striker on the pendulum to suit the ISO or the ASTM requirement without dismantling the pendulum.
Our operation manual lists two Charpy strikers as wear parts: an R2 striker with the 2 mm edge radius used for ISO testing, and an R8 striker with the 8 mm radius used for ASTM testing. The striker is held on the pendulum head by a striker press.
After a change, check that the striker and its press are secure before the next test, as the manual asks before every test. The manual also calls for verification after replacement of critical components, and we can advise which checks apply when you switch between ISO and ASTM work.
Spare strikers are ordered separately as wear parts, so a lab working to both standards can keep each one on hand.
The Class D Single-Column Charpy Impact Tester is equipped with supports that have a curvature radius of 1 mm. This specific radius is designed to ensure accurate, uniform contact with the specimen during impact testing.
A 1 mm radius helps distribute the applied load evenly across the support surface, minimizing stress concentrations that could distort results. This is especially important when testing materials that are thin, brittle, or sensitive to uneven loading.
This curvature value aligns with standardized Charpy testing requirements and supports reliable energy absorption measurements across a variety of sample types.
Click here to learn more about the product or here to receive a personalized quote.
The NG752 Class D, with its 750 J (553 ft-lbs) maximum, is built for demanding industrial work in aerospace, steel production and heat treatment operations. These are the settings where tough steels and alloys need more pendulum energy than a lower-capacity frame offers.
In steel production and heat treatment, Charpy results are part of release and process control, and they are often required at low temperature. For that work the Class D can be paired with its optional low-temperature conditioning system, or with a separate impact specimen cooling chamber.
The higher-energy frame also carries stronger braking. Our operation manual lists the NG752 with a pneumatic dual brake or an electromagnetic brake, depending on the build, where the NG452 uses a single pneumatic brake. Tell us your highest expected absorbed energy and your shift volume, and we will recommend the frame.
Yes, the Class D Single-Column Charpy Impact Tester includes a touchscreen display that can optionally be connected to a PC for advanced data analysis. This integration allows users to control the system through dedicated software, providing greater flexibility and improved data processing.
Through PC connectivity, users can perform deeper analysis, visualize impact curves, and generate detailed test reports. The software interface supports efficient parameter adjustments, real-time monitoring, and organized data storage—all from a centralized platform.
The combination of touchscreen control and PC integration offers a well-rounded solution for precise Charpy impact testing. This feature is particularly valuable in quality control, research, and testing laboratories where detailed material performance insights are essential.
Click here to learn more about the product or here to receive a personalized quote.
The Class D Single-Column Charpy Impact Tester is built with a rigid, floor-mounted single-column frame designed to withstand high-impact forces up to 750 J. The system’s robust structural design incorporates a precision-machined base and reinforced column that minimize vibrations and deflection during testing.
This added rigidity ensures accurate energy transfer to the specimen and consistent striker motion, which are critical for reliable results in high-energy testing scenarios. The durable construction also improves repeatability and stability, even under intense operational loads, making the Class D model suitable for rigorous testing environments and compliance with ASTM and ISO standards.
Click here to learn more about the product or here to receive a personalized quote.
The pendulum shaft of the Class D runs in high-precision bearings. Their job is to keep friction low and steady, because energy taken from the swing by the bearings would otherwise be read as energy absorbed by the specimen.
Bearing friction is also measured. The touchscreen runs a friction and windage routine with blank swings, and the measured loss is applied as a correction to the absorbed energy. Our operation manual asks for this check at the start of each testing day, with a total loss below 0.5% of the nominal energy of the installed pendulum.
If a blank swing ever shows a loss outside tolerance, the bearings should not be lubricated or adjusted on site. Contact our technical support instead, and we will work through the cause with you before testing resumes.
The Class D Single-Column Charpy Impact Tester operates with a striker velocity of 5.24 m/s. This is the speed at which the pendulum impacts the specimen during testing and is a critical factor in determining the energy absorbed upon fracture.
Maintaining a constant velocity of 5.24 m/s ensures repeatable and standardized testing conditions in accordance with Charpy testing protocols. This consistent velocity is essential for obtaining accurate and reliable impact energy readings.
The selected striker speed supports compliance with international testing standards and helps assess a material’s resistance to sudden impact loads. It enables clear comparisons between different materials, making it useful for quality control, design validation, and research.
Click here to learn more about the product or here to receive a personalized quote.
The Class D Single-Column Charpy Impact Tester is a precision-engineered system equipped with a wide array of standard features to support reliable and efficient impact testing. Built with a fully enclosed frame, it ensures operator safety and consistent test conditions.
The system includes both analog and digital displays for accurate energy measurement. For users requiring data management capabilities, an optional PC connection is available to enable advanced analysis through dedicated software.
Key features include a rigid single-column design with a cast iron base for vibration control, a PLC touchscreen interface for streamlined operation, and a secure pendulum locking mechanism. A motorized pendulum lift with automatic return simplifies the testing cycle.
Click here to learn more about the product or here to receive a personalized quote.
Yes, the Class D Single-Column Charpy Impact Tester is built to minimize vibration effects during impact testing. It features a robust cast iron base that delivers high structural stability and effectively dampens vibrations that could influence the accuracy of results.
This solid base construction helps absorb mechanical shock and external vibrations, ensuring a stable platform throughout the testing process. Such design considerations are critical for achieving consistent, high-precision measurements.
By reducing vibration-related interferences, the Class D tester maintains test integrity, allowing for repeatable and dependable impact energy readings—particularly important when assessing material behaviour under high-energy conditions.
Click here to learn more about the product or here to receive a personalized quote.
The NG752 Class D Single-Column Charpy Impact Tester supports optional pendulum energy configurations of 300 J, 450 J, and 600 J. These options allow users to tailor the system to meet specific testing requirements across a variety of materials and applications.
The 300 J pendulum is well-suited for evaluating materials with moderate impact resistance, offering precise and repeatable testing conditions. For more demanding scenarios, the 450 J and 600 J pendulums provide higher energy levels needed to assess the performance of structural metals and other high-strength materials.
This range of optional configurations increases the versatility of the NG752 Class D tester, enabling users to select the appropriate energy level for accurate fracture analysis and impact performance evaluation.
Click here to learn more about the product or here to receive a personalized quote.
Every Class D comes with lifetime product support from NextGen, for as long as the machine is in service. That covers help with installation, operator training and calibration, and technical support whenever a question comes up in daily use.
Calibration and verification start the machine's life. Our operation manual calls for them after installation and then at the intervals your test standard and quality system require, plus after relocation, a major repair, replacement of critical components, or whenever results look wrong. We can carry out this work or guide your own team through it.
Wear parts such as anvils and strikers are listed in the manual, and our stocked consumables and spares keep the machine running between visits. For a question on your machine, reach our support team with the model and serial number.
The 450 J model of the Class D Single-Column Charpy Impact Tester is frequently used in academic institutions, certification bodies, and research laboratories for standardized Charpy impact testing.
In universities and technical colleges, this model supports instruction in materials science and mechanical engineering courses, allowing students to explore fracture mechanics and understand material behaviour under impact loading.
Government testing centers and regulatory agencies use the 450 J system to validate material toughness for public works and safety-related applications. Its compliance with ASTM and ISO standards ensures trustworthy testing for certification purposes.
Click here to learn more about the product or here to receive a personalized quote.
The Class D Single-Column Charpy Impact Tester is equipped with a striking tip set at a 30° angle. This angle is precisely defined to deliver a standardized and consistent impact during Charpy testing procedures.
The 30° angle helps ensure optimal contact between the striking edge and the notched specimen, supporting accurate energy transfer and repeatable test outcomes. It reflects commonly accepted testing standards and is critical for maintaining measurement reliability.
This fixed-angle configuration contributes to uniform testing conditions across specimens and materials, enabling valid comparisons and dependable assessments of material toughness and fracture behavior.
Click here to learn more about the product or here to receive a personalized quote.
The Class D Single-Column Charpy Impact Tester is designed with support anvils that feature a taper angle of 11° ± 1°. This specific range ensures that the specimen is held securely and in precise alignment during impact testing.
The tapered design of the supports plays a vital role in maintaining consistent test conditions by minimizing the risk of misalignment or shifting during the test. The 11° taper provides optimal contact with the specimen and helps distribute the applied force uniformly across the support span.
Allowing for a tolerance of ±1° ensures that slight manufacturing or setup variations do not compromise testing accuracy or repeatability.
Click here to learn more about the product or here to receive a personalized quote.
The NG752 Class D is rated at 1.5 kW. For the NG452, we confirm the rated power with your build at quotation, because it depends on the configuration ordered.
The machine runs on a three-phase 220 V supply, with the exact voltage, frequency and rating stated on the machine nameplate and in the purchase contract. It ships with a 5 m (16.4 ft) power cable, must be connected to a reliable protective earth, and the electrical work should be done by a qualified electrician to local codes.
A stable supply matters for the measurement as well as for the motor, since the control and data acquisition system depends on a sound ground connection.
One check after installation: the pendulum must rise counterclockwise on the Raise command. If it turns the other way, the phase sequence is wrong and must be corrected before the machine is used.
The Class D Single-Column Charpy Impact Tester is designed to minimize the effects of wind resistance during testing, supporting consistent and accurate impact energy measurements.
To reduce aerodynamic interference, the tester features a pendulum with a streamlined profile and rounded edges. This design decreases the surface area exposed to airflow, allowing the pendulum to move through the air with reduced drag.
While it is not possible to eliminate wind resistance entirely, the machine’s engineering significantly limits its impact. For optimal accuracy, it is still recommended to perform tests in a controlled environment with minimal ambient air movement.
Click here to learn more about the product or here to receive a personalized quote.
The Class D Single-Column Charpy Impact Tester has a support span of 40 mm. This measurement refers to the fixed distance between the two supports where the specimen rests during testing.
A 40 mm span is the standardized value used in Charpy impact testing and ensures consistent placement and alignment of specimens across all tests. This uniform setup supports accurate energy absorption measurements and minimizes errors caused by misalignment or uneven loading.
The fixed support span is suitable for testing a range of specimen geometries, contributing to both testing flexibility and compliance with international standards.
Click here to learn more about the product or here to receive a personalized quote.
Most of the work between tests is done by the machine. A pneumatic centering device places each specimen on the anvil quickly and in the same position, which matters most in low-temperature testing, where every second between the cooling bath and the impact changes the result.
The pendulum is raised by motor and, after the impact, returns to the release position on its own, where an automatic pneumatic lock holds it ready. The operator runs the cycle from the touchscreen with Raise, Impact and Release commands, and can set the impact to start once the safety door is closed.
After every swing the test screen shows the absorbed energy, the angle of rise and the current angle, so results are read without manual calculation. Optional software control and automatic feeding take more of the cycle off the operator, and we can quote either as your volume grows.
The NG452 Class D Single-Column Charpy Impact Tester offers optional pendulum energy levels of 150 J, 300 J, 450 J, and 600 J. These configurations provide the flexibility needed to match testing conditions to a wide range of material properties.
The 150 J and 300 J options are best suited for evaluating materials with lower impact strength, offering accurate measurements under lighter loading conditions. For more robust materials or applications requiring higher energy absorption, the 450 J and 600 J pendulums deliver the force necessary to conduct reliable, high-energy impact testing.
This range of pendulum capacities makes the NG452 Class D model adaptable for everything from routine testing to advanced material research, allowing users to select the most appropriate configuration for precise and consistent test results.
Click here to learn more about the product or here to receive a personalized quote.
The Class D Single-Column Charpy Impact Tester offers an angle resolution of 0.025°, enabling highly accurate measurement of the pendulum's movement during impact testing.
This fine level of resolution allows the system to detect even minimal variations in the angle of swing, ensuring that every detail of the impact event is precisely captured. Such precision is especially important for analyzing material fracture behavior and verifying the consistency of impact energy readings.
The 0.025° resolution supports advanced material evaluation, helping engineers and researchers identify subtle differences in performance across specimens and improve product design or quality control processes.
Click here to learn more about the product or here to receive a personalized quote.
Yes. The Class D is built for Charpy pendulum impact testing of metals to ISO 148. Our operation manual works to all three parts of the series: ISO 148-1 for the test method, ISO 148-2 for verification of the testing machine, and ISO 148-3 for the preparation and characterization of reference test pieces.
ISO 148-1 sets how the notched specimen is supported, broken in a single blow and reported as absorbed energy. ISO 148-2 governs the machine itself, and the Class D is calibrated and verified to it after installation and at the intervals your quality system sets.
If your contract or material specification names a particular part or edition, send us the designation and we will confirm the striker, the specimen size and the reporting that meet it.
Is an optional specimen feeding system available for the Class D Single-Column Charpy Impact Tester?
Yes, the Class D Single-Column Charpy Impact Tester can be configured with an optional specimen feeding system that automates the handling and positioning of specimens during testing.
This feature streamlines the testing process by reducing the need for manual loading, thereby improving efficiency and minimizing the potential for user error. It ensures consistent specimen alignment and repeatable impact conditions across a large number of tests.
When integrated with PC-based software control, the specimen feeding system enables fully automated operation—managing everything from specimen loading to test execution. This allows the operator to focus on oversight and data review rather than manual tasks.
Click here to learn more about the product or here to receive a personalized quote.
Yes. The Class D performs Charpy testing to ASTM E23, the ASTM test methods for notched bar impact testing of metallic materials. E23 covers both Charpy and Izod configurations, and the Class D, as a Charpy machine, covers the Charpy part of the standard.
The ASTM method uses a different striker from the ISO method, so the Class D is fitted with its ASTM striker for this work, a change made without tools. The rest of the test geometry, from the support span to the striking velocity, follows the standard.
E23 also sets requirements for verifying Charpy machines, and our operation manual allows calibration and verification to ASTM E23 as well as to ISO 148-2. Tell us whether your customers ask for E23 results, ISO results or both, and we will supply the strikers and the verification for each.
We confirm the installed weight of your Class D at quotation, together with the foundation and anchoring details for the frame you choose, the NG452 or the NG752.
The mass is there for a reason. The heavy cast iron base and the rigid single-column frame keep the machine still as the pendulum breaks a specimen, which protects the accuracy of the energy reading.
Plan the installation around it. The frame is fixed with the anchor bolts and wedge blocks supplied as standard accessories, lifted only at its designated lifting point with equipment rated for the full machine weight, and needs at least 0.7 m (2.3 ft) of clearance around it for operation. The site should be free of impact and vibration from nearby equipment.
Send us your floor plan and access route, and we will check the delivery and installation with you.
Yes. The Class D performs Charpy impact tests on metallic materials to EN 10045, the European standard series for notched bar Charpy testing with a swinging pendulum.
In purchasing and qualification documents the citation usually points to EN 10045-1, the part that defines the test method. In several national adoptions EN 10045-1 is listed as withdrawn and replaced by EN ISO 148-1. The Class D covers both citations, so the same machine serves an older EN 10045 contract and a current EN ISO 148-1 one.
Work from the exact designation and edition on the drawing, material specification or contract. Send it to us with your specimen size, and we will confirm the striker and reporting that apply.
Related Products
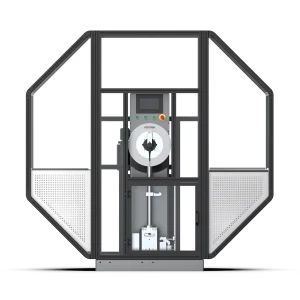
Class G – Single-Column Charpy and Izod Impact Tester
Class G is a single-column Charpy and Izod impact tester for high-precision pendulum testing of metals and engineering materials. Available in 450 J and 750 J models with optional pendulums down to 150 J, it supports ASTM E23, ISO 148, and EN 10045 workflows. PLC touchscreen control, enclosed safety guarding, motorized hammer return, interchangeable strikers, precision bearings, and optional feeding or cooling improve repeatability.
Read more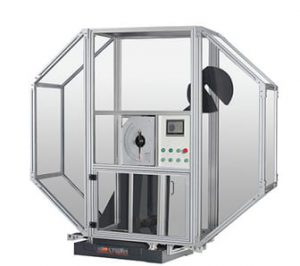
Class H – Dual-Column Charpy Impact Tester (300–750 J)
Class H is a servo-motor dual-column Charpy impact tester for high-volume metal impact testing of hard materials. Available with 300 J, 450 J, 600 J, or 750 J pendulums, it supports ASTM E23, ASTM E1820, ASTM E2298, ISO 148, and EN10045 methods. A rigid cast-iron base, enclosed test area, motorized hammer return, touchscreen display, and optional instrumented striker support accurate, safe testing.
Read more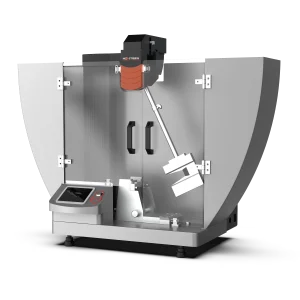
Class J – Automatic Charpy and Izod Impact Tester (1–50 J)
Class J is an automatic Charpy and Izod impact testing system for low-energy impact evaluation of plastics and related materials. It covers 1–50 J for Charpy tests and 1–22 J for Izod tests, with interchangeable pendulums, adjustable spans, controlled striking velocity, and ASTM D6110, ASTM D1822, ISO 179, GB/T 1043, and ISO 9854.1 support for standardized testing.
Read more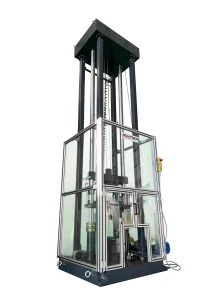
DWT-1800 – Computer-Controlled Drop Weight Impact Tester
DWT-1800 is a computer-controlled drop weight impact testing machine for evaluating impact resistance in metal and non-metal materials. Capable of high-energy tests up to 1800 joules and low-energy tests from 3.72 joules, it supports ferritic steel NDT evaluation, conduit testing, tubing, cable hardware, and electrical enclosures. PLC control, touchscreen setup, automated hammer movement, and sensors improve safety and accuracy.
Read more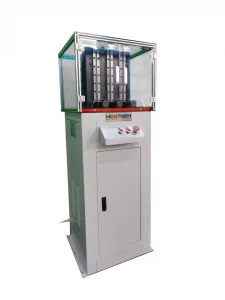
Triple-Specimen Motorized Charpy Notching Machine
GenNotch 4000UPG is a motorized Charpy notch making machine designed to prepare three impact specimens in one cycle. Built for V-type and U-type notches used in Charpy and Izod testing, it supports ISO 148 and ASTM E23 workflows, with motorized broaching, lubricated operation, controlled travel, and a floor-standing design that helps laboratories produce uniform, standards-ready notched samples.
Read more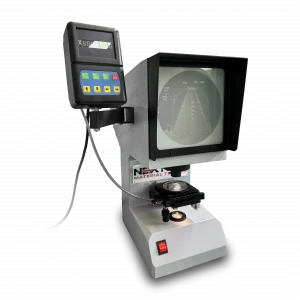
NG-NPS-CIS – Charpy/Izod Notch Verification Projector
NG-NPS-CIS is a Charpy/Izod notch verification projector for precise inspection of U- and V-type impact specimens. Built for laboratories working to ISO 148, ASTM E23, and GB/T229 requirements, it combines 50× optical magnification, a large Φ200 mm projection screen, integrated digital readout, table rotation, and fine displacement control to help operators confirm notch geometry with clarity and repeatability.
Read more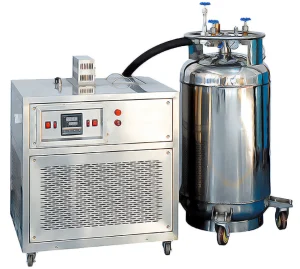
NG-ISCC Series – Impact Specimen Cooling Chamber
NG-ISCC Series is a low-temperature chamber for conditioning Charpy impact specimens before pendulum impact testing. Available in -60°C, -80°C, -100°C, and -196°C configurations, it uses compressor refrigeration or liquid nitrogen depending on the model. Uniform cooling, stable setpoint control, ≤ ±0.5°C accuracy, 0.01°C resolution, and ethanol-based cooling media help labs improve repeatability in ASTM E23 and ISO 148 workflows.
Read more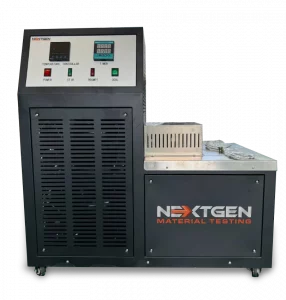
GenChamber – Impact Specimen Cooling and Heating Chamber
GenChamber is an impact specimen cooling and heating temperature chamber for conditioning Charpy and Izod specimens before pendulum impact testing. It provides low-temperature control from +30°C to -80°C and high-temperature control from +30°C to 100°C, with 0.1°C display resolution, PID control, forced-air circulation, specimen capacity for 60–120 standard samples, and stable preparation for standards-based impact workflows.
Read more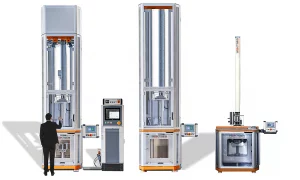
NG-FWT1 and NG-FWT2 – Drop Weight Impact Testers (up to 2000 J)
NG-FWT1 and NG-FWT2 are low-capacity vertical drop weight impact testers for controlled falling-weight tests up to 2000 J. They help evaluate impact resistance, damage tolerance, energy absorption, and shock response in materials, weldments, production batches, and finished components. Controlled drop height, impact speed, and energy settings support repeatable testing for R&D, quality control, and product validation.
Read more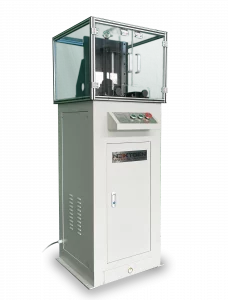
Specimen Notching and Broaching Machine
GenNotch 4000 is a motorized specimen notching and broaching machine for preparing Charpy and Izod impact specimens in metals. Its dual broaching system prepares two samples in one pass, producing V-type and U-type notches with high repeatability. Floor-standing construction, internal lubricating oil circulation, precision broaching knives, standard specimen support, and ASTM E23, ISO 148, EN10045, and DIN 50115 alignment help labs streamline impact preparation.
Read more