NG-FWT1 and NG-FWT2 – Drop Weight Impact Testers (up to 2000 J)

Metal Testing Equipment
Standards
- ASTM A370
- ASTM D256
- ASTM D2444
- ASTM D3763
- ASTM D6110
- ASTM D7136
- ASTM D7192
- ASTM E23
- ASTM E208
- BSS 7260
- DIN 65561
- EN ISO 13850
- GOST 9454-78
- ISO 148
- ISO 179
- ISO 180
- ISO 6603-2
- ISO 7765-2
- ISO 8256
- ISO 18352
Description
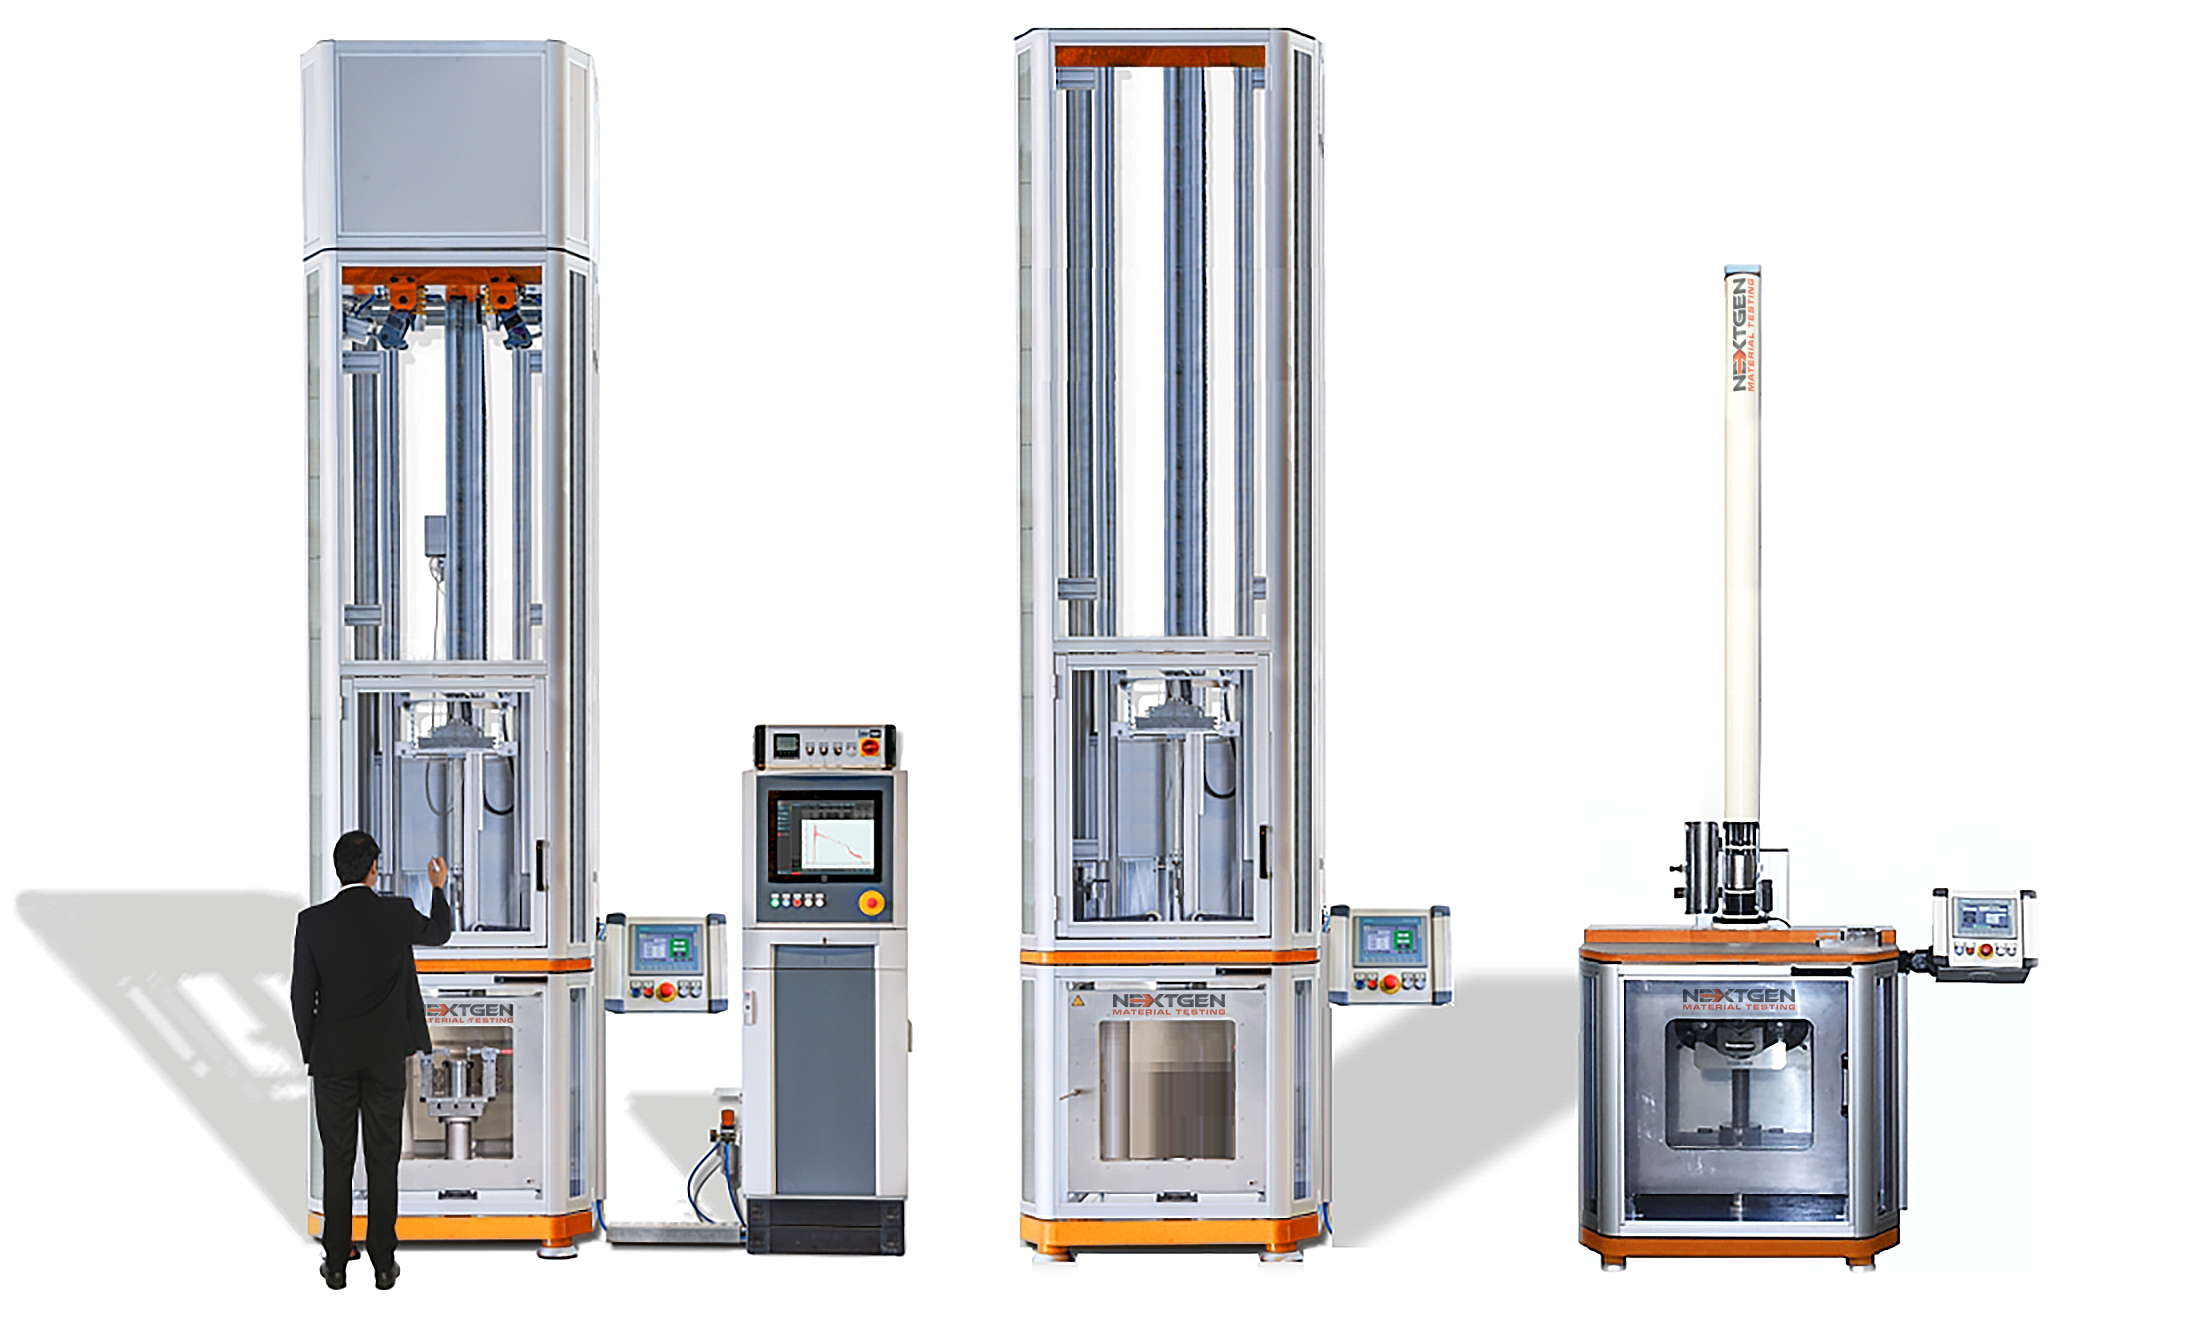






NextGen’s NG-FWT Series low-capacity systems (NG-FWT1 and NG-FWT2) are drop weight impact testers, also commonly referred to as falling weight impact testers, designed for controlled impact testing up to 2000 J (1475 ft/lb). They enable repeatable impact events by controlling drop height, impact speed, and energy, helping you evaluate how materials, samples, and components respond to sudden shock and dynamic loading.


These testers support a wide range of specimen shapes and fixtures, from flat coupons to formed parts and assemblies. The vertical frame design emphasizes rigidity and stable guidance to reduce unwanted vibration during impact and improve repeatability across test series.
Testing can be operated directly at the machine via an integrated touch LCD interface with DROPTest-S, or paired with a dedicated PC running DROPTest-BASIC for expanded evaluation, workflows, and data management. This makes it easier to align testing with internal procedures, reporting formats, and customer documentation requirements.
The NG-FWT platform can be configured for instrumented impact testing, including optional high-speed measurement electronics for force and impact signal acquisition. Machine control and safety are built around an industrial PLC architecture with interlocked guarding logic for daily lab and QA use.
Typical Applications
NG-FWT drop weight and falling weight impact testing is used to compare impact resistance, energy absorption, and damage tolerance across materials, production batches, weldments, and finished components. It is also applied to simulate real-world events such as drops, collisions, and repeated impacts under controlled conditions.
Common use cases include puncture and falling-dart style impact evaluation on plastics and rigid sheets, damage-resistance testing of composite laminates, and instrumented impact studies on structural metals where consistent energy delivery and traceable test data are required.
NG-FWT1 & NG-FWT2 Drop Weight Testers Features
The NG-FWT1 and NG-FWT2 are built for repeatable, high-precision impact testing with industrial-grade automation, configurable instrumentation, and a safety-focused machine architecture. Key features include:
- Robust vertical frames: designed with high rigidity and resistance to dynamic interference to support stable impact guidance, long-term durability, ergonomic access, and low-maintenance operation.
- SIEMENS PLC control with touchscreen HMI: integrated PLC automation with an LCD touch screen running DROPTest-S software for intuitive on-machine operation, clear parameter setup, and fast test execution at the machine base.
- Comprehensive test management (DROPTest-BASIC option): compatible with a full PC running DROPTest-BASIC software to enable advanced evaluation, structured test workflows, searchable data storage, and reporting for laboratory and QA documentation.
- Automated lifting and positioning system: electronically controlled positioning adjusts to the required energy level or a defined position with high repeatability, reducing operator variability and speeding up changeovers between test setups.
- Advanced measuring electronics (optional): expandable instrumentation with up to 4 MHz measurement speed for high-resolution force and impact signal acquisition, supporting detailed analysis in instrumented impact testing.
- Instrumented test mandrel identification (optional): automatic recognition of instrumented mandrels operating within EN ISO 7500-1 and ASTM E4 accuracy classes, with linearization capability to improve measurement quality and traceability.
- Multi-axis expansion (optional): optional horizontal axis control enables impact energy measurement at multiple points, with an anti-reflection system available to improve measurement stability where optical sensing is used.
- Safety and regulatory compliance: designed to meet EC machinery directive requirements and incorporates EN ISO 13850 SIL 1 safety functions, with integrated interlocks and safety logic for controlled access.
- Calibrated weights and accredited certification: weights can be calibrated in line with legal metrology requirements and certified by an EN ISO/IEC 17025 accredited laboratory to support verifiable energy settings and audit-ready documentation.
- Custom test preparations: configurable for specialized fixtures, supports, and procedures to match customer methods and applicable industry standards.
- Extreme condition testing integration (optional): compatible with temperature chambers or high-temperature furnaces to support high-precision impact testing under controlled thermal conditions.
NG-FWT Machine Control & Operator Interface
The NG-FWT1 and NG-FWT2 use a centralized control concept with ergonomically positioned interfaces to support smooth operation and precise test execution.
All electronics and machine-control components are integrated into a Rittal central enclosure. Safety and automation are managed by a Simatic S7 safety PLC running DROPTest-S-XXX safety software, with electromechanical interlocking and modular expansion capability.
The advanced touchscreen interface displays key test parameters in real time, including fall height, energy dissipation, drop weight, and impact speed, supporting accurate monitoring and repeatable testing.
Safety Compliance & System Security
The NG-FWT1 and NG-FWT2 are designed to meet European safety requirements for high-impact testing systems, including the European Machinery Directive (89/392/EEC and 91/368/EEC) for machinery safety.
The safety architecture includes a certified TÜV safety circuit with dedicated control and monitoring, supporting reliable protection in daily laboratory and QA operation.
Safety performance is aligned with EN ISO 13849-1/2. Critical safety functions use dual-layer protection with double-fused safeguards to increase operational security.
For ongoing risk control, the system continuously monitors safety guards and access doors in real time and integrates EN ISO 13850 SIL 1 safety functions for controlled access and emergency stop behavior.
NG-FWT Optional Extensions
NG-FWT systems can be expanded with advanced instrumentation for deeper analysis and higher data quality. Optional force measurement and impact trajectory evaluation are supported through high-speed 4 MHz measuring electronics, integrated digital control, and the SPEED measurement unit for precise data acquisition, with modular functionality enabled via DROPTest-BASIC.
For studies under controlled thermal conditions, an optional cooling expansion supports temperature-controlled impact testing with cooling capability down to -90°C, allowing more accurate evaluation of material behavior at reduced temperatures.
For higher throughput and consistent handling, NG-FWT can be integrated into fully automated robotic solutions. Robotic operation enables autonomous test sequences without manual intervention, improving repeatability and efficiency in production and laboratory environments.
DROPTest Software Features
DROPTest is a core part of the NG-FWT1 and NG-FWT2 vertical impact testing platform, built to improve testing efficiency, repeatability, and documentation in laboratories and quality control environments. Key capabilities include:
- Purpose-built for drop weight testing: optimized for precise impact evaluation and efficient day-to-day operation.
- Customizable samples and standards: edit sample types, naming conventions, and test parameters to match internal procedures and applicable standards.
- Graphical test preparation: guided, step-by-step workflows with visual instructions aligned to individual test methods.
- Real-time digital monitoring: live display of critical parameters such as impact force, velocity, and related measurement channels.
- Comprehensive data management: searchable database for measured results with filters by order, date, and user-defined fields.
- Built-in calibration mode: integrated calibration tools to support accurate measurement and traceable setups.
- Automated cooling timing: programmable cooling cycles aligned with EN ISO 148-1 and ASTM E23 when working with temperature conditioning workflows.
- Data integration with peripherals: supports data transfer from temperature chambers, thermometers, and other connected devices.
- Multi-language interface: suitable for international labs and multi-site organizations.
- Advanced reporting and export: generate PDF reports and export datasets to CSV, MySQL, or MS SQL for further analysis and archiving.
- Unlimited licensing: no installation limits, enabling deployment across multiple systems without licensing restrictions.
NG-FWT Drop Weight Testers Technical Specifications
| Technical Data | Units | NG-FWT 200VP | NG-FWT 400VP | NG-FWT 600VP | NG-FWT 800VP | NG-FWT 1000VP | NG-FWT 2000VP |
|---|---|---|---|---|---|---|---|
| Energy Range | J
ft/lb |
0.3 - 294
0.22 - 217 |
0.3 - 405
0.22 - 299 |
0.3 - 588
0.22 - 434 |
0.3 - 757
0.22 - 558 |
2.5 - 882
1.8 - 650 |
2.5 - 1814
1.8 - 1337 |
| Impact Speed | m/s | 0.7-4.42 | 0.7-4.646 | 0.7-6.26 | 0.7-4.645 | 1-7.67 | 1-8.52 |
| Fall height range | mm | 25-1000 | 25-1100 | 25-2000 | 25-1100 | 25-3000 | 25-3700 |
| Position accuracy | mm | 0.5 | |||||
| Weights Dimensions | kg | 0.5-30 | 0.5-37.5 | 0.5-30 | 0.5-70 | 0.5-30 | 0.5-50 |
| Accuracy weights classes | % | According to OIML | |||||
| Weight | lbs/kg | 798/362 | 873/396 | 913/414 | 1098/498 | 1098/498 | 1358/616 |
| Color finish | RAL | 1015, 5015 | |||||
| Dimensions | |||||||
| Height | in/mm | 104"/2620 | 104"/2620 | 144"/3650 | 105"/2650 | 184"/4680 | 222"/5650 |
| Width | in/mm | 31.5"/800 | 31.5"/800 | 31.5"/800 | 31.5"/800 | 31.5"/800 | 35.5"/900 |
| Length | in/mm | 22.5"/570 | 22.5"/570 | 22.5"/570 | 22.5"/570 | 22.5"/570 | 26.5"/670 |
| Environmental conditions | |||||||
| Operating temperature | °C | 10 to 35 | |||||
| Storage Temperature | °C | -35 to 55 | |||||
| Working space humidity | % | < 90 | |||||
| Noise level | dB | < 65 | |||||
| Electrical Connection | |||||||
| Supply voltage | V | 230...240/50-60Hz | |||||
| Fuse | A | 16 | |||||
| Power rating (without accessories) | VA | 820 | 820 | 820 | 1000 | 1000 | 2000 |
International Standards Compliance
NG-FWT systems can be configured to support a wide range of international standards across plastics, composites, and metals, including:
- ISO / EN ISO: Charpy and falling weight impact methods (e.g., ISO 179-1/-2, ISO 148-1, ISO 6603-2, ISO 7765-2, ISO 18352)
- ASTM: drop weight and impact standards (e.g., ASTM E208, ASTM E23, ASTM A370, ASTM D2444, ASTM D256, ASTM D3763, ASTM D6110, ASTM D7136)
- GOST: GOST 9454-78, GOST 30456-97
- DIN / EN (machine safety & integration): DIN EN ISO 12100, DIN EN ISO 14120, DIN EN 60204-1 ed.2, EN 6038
- Aerospace: Airbus AITM 1.0010, Boeing BSS 7260, DIN 65561
Request a Quote
Need help choosing the right NG-FWT configuration or confirming standards and accessories for your test method? Share your target energy range, specimen type, and any instrumentation or temperature requirements.
Request an online quote or contact our team, and we’ll respond quickly with a recommended setup and complete technical details.
For Laboratories
Need Additional Quality Control Equipment to Build Your Laboratory?
Drop weight impact testing is only one part of a complete quality control laboratory. NextGen can help you equip your entire lab with impact testers, notching and broaching systems, cooling chambers, tensile testers, hardness testers, specimen preparation equipment, and other supporting solutions, all coordinated as one complete project.
- One partner to equip your complete laboratory
- Installation, training, calibration
- Support for the life of the equipment
FAQs
It delivers a controlled falling weight impact to a specimen and records how the material absorbs that energy. Drop height, impact speed and energy are all set on the machine, so the same event can be repeated across a test series rather than approximated.
Labs use it to compare impact resistance and damage tolerance between materials, production batches, weldments and finished parts, and to reproduce real events such as drops and collisions under conditions you can document.
The NG-FWT1 and NG-FWT2 cover impact energy up to 2000 J (1475 ft/lb), with the model chosen from the energy the method actually calls for rather than from the maximum available.
The range depends on the model. The NG-FWT 200VP starts at 0.3 J and reaches 294 J (0.22 to 217 ft/lb), while the NG-FWT 2000VP covers 2.5 to 1814 J (1.8 to 1337 ft/lb).
Between those two sit the 400VP, 600VP, 800VP and 1000VP, so the platform can be matched to the energy you actually need instead of buying headroom that never gets used.
Energy comes from the combination of drop weight and fall height, both of which are set through the control system. To match a model to your specimen and energy target, request a quote.
Fall height runs from 25 mm on every model up to 1000 mm on the 200VP and 3700 mm on the 2000VP. Position accuracy is 0.5 mm across the range.
Impact speed follows from the height: 0.7 to 4.42 m/s on the 200VP, and 1 to 8.52 m/s on the 2000VP. The 600VP reaches 6.26 m/s with a 2000 mm drop.
Because positioning is electronically controlled rather than set by hand, the same height is reproduced test after test, which is what keeps an energy series comparable.
Weight sets run from 0.5 kg upward, with the maximum depending on the model: 30 kg on the 200VP, 600VP and 1000VP, 37.5 kg on the 400VP, 50 kg on the 2000VP and 70 kg on the 800VP.
Weight accuracy follows OIML classes. The weights can also be calibrated in line with legal metrology requirements and certified by a laboratory accredited to EN ISO/IEC 17025.
That certification matters when the energy value has to survive an audit, because the reported energy is only as good as the mass behind it. Contact us to arrange weight certification with the order.
The platform covers falling weight and pendulum-style impact methods across plastics, composites and metals. On the plastics side that includes ISO 6603-2, ISO 7765-2 and ASTM D3763.
For metals the list includes ASTM E208, ASTM E23 and ASTM A370, and for composites ASTM D7136 and ISO 18352.
Aerospace programmes are covered through Airbus AITM 1.0010, Boeing BSS 7260 and DIN 65561. Which fixtures a given method needs is worth confirming before the order.
Damage resistance testing on composite laminates is one of the platform's main applications, and the configuration follows the method you work to, most often ASTM D7136 or ISO 18352.
These methods depend on a defined impactor, support fixture and energy level, so the specimen sees the same event every time. The automated positioning system sets that energy without operator judgement.
For laminate work the instrumented option is usually worth having, because the force trace shows where delamination began rather than only what energy went in.
It records the force signal through the impact instead of reporting energy alone. The measuring electronics run at up to 4 MHz, which is fast enough to resolve the initial peak and the way load falls away as damage develops.
The package includes the SPEED measurement unit for acquisition, with the extra channels handled in DROPTest-BASIC. Instrumented mandrels can be identified automatically and operate within the accuracy classes of EN ISO 7500-1 and ASTM E4, with linearization available.
If your method reports peak force or energy to maximum force rather than total absorbed energy, this option is not optional in practice. Contact us to confirm what your standard requires.
Directly at the frame through an LCD touchscreen running DROPTest-S. Fall height, energy, drop weight and impact speed are shown live during the test, so the operator confirms conditions without leaving the machine.
Control sits on a Siemens PLC, with all electronics gathered in a central Rittal enclosure. Parameters are set on screen and the sequence runs from there.
For deeper evaluation the machine pairs with a PC running DROPTest-BASIC, which is where structured workflows, stored results and reporting live.
It turns single tests into a managed dataset. Results go into a searchable database that filters by order, date and your own fields, so a batch from six months ago can be pulled back without hunting through files.
Sample types, naming conventions and test parameters are editable, which means the software follows your internal procedure rather than forcing a new one. Test preparation is guided step by step with visual instructions tied to the method.
Reporting covers PDF output and export to CSV, MySQL or MS SQL. Licensing is unlimited, so it can be installed across several systems without counting seats. To add it to an existing machine, request a quote.
With the optional cooling expansion the machine supports controlled impact testing down to -90 °C. The machine also integrates with temperature chambers and high-temperature furnaces where a method calls for testing above room temperature.
Conditioning time is handled in software: DROPTest includes programmable cooling cycles aligned with EN ISO 148-1 and ASTM E23, so the interval between removal from the bath and impact stays inside the limit.
Temperature data can be transferred from connected chambers and thermometers straight into the record, which keeps the conditioning evidence with the result.
The machine is built around a Simatic S7 safety PLC with electromechanical interlocking, and the safety circuit is TÜV certified with its own control and monitoring path.
Safety performance follows EN ISO 13849-1 and 13849-2, and critical functions are double-fused so a single fault does not remove protection. Guards and access doors are monitored in real time rather than checked only at start-up.
Emergency stop behaviour and controlled access follow EN ISO 13850 at SIL 1. The design also meets the European Machinery Directive requirements for this class of equipment.
The frame takes geometries from flat coupons through formed parts to complete assemblies. What decides the setup is the support fixture and impactor the method specifies, not the frame itself.
Standard fixtures cover the common falling dart and puncture arrangements on plastics and rigid sheet, and the supported plate arrangements used for composites.
Custom supports and procedures can be prepared where a customer method or an industry standard needs something specific. Send the drawing or the method and we will confirm it: contact us.
Footprint is compact for the class: 800 mm wide and 570 mm deep on the 200VP through 1000VP, and 900 by 670 mm on the 2000VP.
Height is the dimension to plan around, because it follows the drop. The 200VP and 400VP stand 2620 mm tall, the 600VP 3650 mm, the 1000VP 4680 mm and the 2000VP 5650 mm.
Machine weight runs from 362 kg on the 200VP to 616 kg on the 2000VP, so floor loading and door clearance are worth checking before delivery is scheduled.
Supply is 230 to 240 V at 50 or 60 Hz with a 16 A fuse. Power rating without accessories is 820 VA on the smaller models, 1000 VA on the 800VP and 1000VP, and 2000 VA on the 2000VP.
Operating temperature is 10 to 35 °C with humidity below 90 percent. Storage tolerates -35 to 55 °C, which matters more than it sounds when a machine crosses a winter shipping route.
Noise stays below 65 dB, low enough for a shared laboratory without a dedicated enclosure. If your supply differs from 230 V, contact us before ordering so the machine ships configured correctly.
The platform integrates into fully automated robotic cells where test sequences run without an operator at the machine, which suits production QA with steady volume.
Automation removes the two places where throughput usually leaks: repositioning between tests and the delay while conditioned specimens wait for a free operator.
Whether it pays back depends on your test count per shift. Request a quote with your volume and we will scope it honestly.
An optional horizontal axis lets impact energy be measured at more than one point on a specimen, rather than only at a single fixed location.
It is used where damage tolerance varies across a part, for example on a panel with ribs or joints, and a single central impact would not represent the component.
An anti-reflection system is available alongside it to keep optical sensing stable where surfaces would otherwise scatter the signal. Send the part drawing and we will confirm the axis travel you need: contact us.
A pendulum swings a hammer through a notched specimen and reports absorbed energy for methods such as ASTM E23 and ISO 179-1. A drop weight tester delivers a vertical impact to a supported specimen or part.
The difference matters when the specimen is not a standard notched bar. Sheet, panels, pipe and finished assemblies are tested by falling weight because a pendulum has nowhere to hold them.
Both have their place, and many labs run both. Our pendulum systems are listed under pendulum impact testing equipment.
Falling weight impact on thermoplastic pipe and fittings follows ASTM D2444, and puncture behaviour on film and sheet follows ISO 7765-2 and ASTM D3763.
Each of these fixes its own impactor geometry, support ring and specimen conditioning, so the fixture set is what changes between them, not the frame.
Tell us which of these you report against and the quote will include the right supports rather than a generic kit.
Repeatability comes from three things being fixed rather than judged: drop height, drop weight and the specimen support. Positioning is electronic with 0.5 mm accuracy, and weights are certified.
The frame contributes as well. It is built for rigidity and resistance to dynamic interference, which limits the vibration that would otherwise blur one test against the next.
What remains under your control is specimen preparation and conditioning, which is why the software ties cooling timing to EN ISO 148-1 and ASTM E23 rather than leaving it to a stopwatch.
Drop weights can be calibrated to legal metrology requirements and certified through a laboratory accredited to EN ISO/IEC 17025, which gives you a traceable energy value rather than a nominal one.
Instrumented mandrels are handled separately: they operate within the accuracy classes of EN ISO 7500-1 and ASTM E4, and linearization is available to tighten measurement quality.
The software also includes a built-in calibration mode, so routine checks between certifications stay inside the same workflow. Weight certification and verification of the instrumented channel can be arranged with a new machine or on one already in service: contact us with the serial number and the accuracy classes your quality system has to show.
Reports are generated as PDF directly from DROPTest, with the test parameters carried through rather than typed in afterwards.
For analysis outside the software, datasets export to CSV, MySQL or MS SQL. That covers both a quick spreadsheet check and a feed into a laboratory information system.
The interface is multi-language, which is worth knowing for organisations running the same procedure across sites in different countries. Reporting requirements vary by standard, so it is worth settling which fields your method demands before the software is configured.
Start from the highest energy your method requires, then check the fall height that energy needs with the weight you intend to use. A 2000 J requirement and a 30 kg weight put you at a tall frame, which is a room decision as much as a machine one.
Then confirm the low end. The 200VP through 800VP start at 0.3 J, while the 1000VP and 2000VP start at 2.5 J, so a lab testing thin film alongside heavy parts may need the smaller frame rather than the largest.
Send the standards you report against and the specimens you handle, and we will name the model: request a quote.
The machine is designed so a trained operator can set and run a test from the touchscreen, but the handover covers fixture changes, weight handling and the software workflow, which is where mistakes actually happen.
Guided test preparation in DROPTest carries part of that load afterwards, with step-by-step visual instructions attached to each method.
For laboratories adding drop weight testing for the first time, it is worth scheduling the session around your own specimens rather than demonstration parts. Send the methods you report against and the handover is built around them: contact us.
Technical support covers the machine, the fixtures and the software, including help matching a new standard to the configuration you already own.
Because DROPTest licensing is unlimited, adding a workstation later does not turn into a licensing conversation, and the database moves with you.
For service, calibration or an added option such as cooling or instrumentation, the fastest route is a quote request with your machine details, or contact us directly.
Related Products
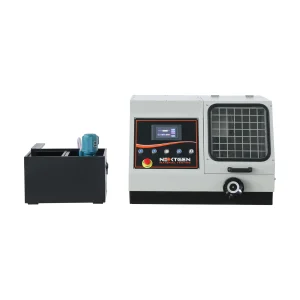
GenCut GL350 – Metallographic Cutting Machine
GenCut GL350 is a precision metallographic sample cutting machine for larger laboratory and industrial specimens. With automatic and manual work modes, a maximum circular cutting section of Φ100 mm, adjustable feed speed, robust cooling, and a closed structure with a large observation window, it helps produce clean, accurate cuts while reducing overheating, improving operator safety, and supporting efficient metallographic preparation workflows.
Read more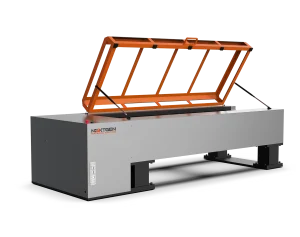
NG-EML Series H – Horizontal Universal Testing Machine
NG-EML Series H is a horizontal universal testing machine line for tensile, proof load, elongation, and breaking force testing of long or difficult-to-handle specimens. The horizontal frame provides better access and support for cables, wire ropes, chains, shackles, steel strands, and finished metal assemblies, helping laboratories perform stable, repeatable high-force testing when a standard vertical UTM is not practical.
Read more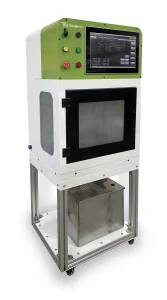
TensileMill CNC MICRO – Flat Tensile Specimen Preparation Machine
TensileMill CNC MICRO is a compact 2-axis machine for preparing flat tensile and impact specimens in-house. Designed for metals, plastics, and composites, it supports standard and custom specimen geometries for QC, R&D, product development, and material qualification. Touchscreen-guided operation, a clean enclosed layout, and dedicated specimen-preparation workflow help non-machinists produce repeatable samples without relying on a full CNC shop.
Read more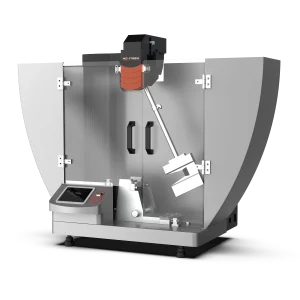
Class J – Automatic Charpy and Izod Impact Tester (1–50 J)
Class J is an automatic Charpy and Izod impact testing system for low-energy impact evaluation of plastics and related materials. It covers 1–50 J for Charpy tests and 1–22 J for Izod tests, with interchangeable pendulums, adjustable spans, controlled striking velocity, and ASTM D6110, ASTM D1822, ISO 179, GB/T 1043, and ISO 9854.1 support for standardized testing.
Read more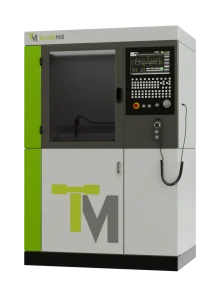
TensileMill CNC Classic Upgrade – Flat Tensile Specimen Preparation Machine
TensileMill CNC Classic Upgrade is a hybrid CNC specimen preparation system for machining flat tensile and Charpy/Izod impact specimens in-house. It combines TensileSoft™ guided software with a FANUC controller, standardized geometry templates, rigid cast-iron construction, and a servo-driven spindle. Support for ASTM E8, ASTM E23, ISO 6892-1, DIN 50125, and JIS Z2201 helps labs produce repeatable test-ready specimens.
Read more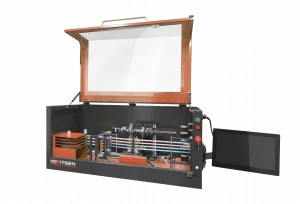
NG-AutoPol – Automatic Longitudinal Polisher for Tensile Specimens
NG-AutoPol is an automatic longitudinal polishing system for metallic tensile and fatigue specimens. It removes machining marks, grinding stress, and residual surface stress after turning or milling, producing a uniform low-stress finish along the specimen axis. Touchscreen control, interchangeable fixtures, adjustable 5–50 N force, 10–100 mm/s speed, multi-grit automation, and ASTM E8, ASTM E466, ASTM E606, EN 6072, and NADCAP-ready workflows support repeatable preparation.
Read more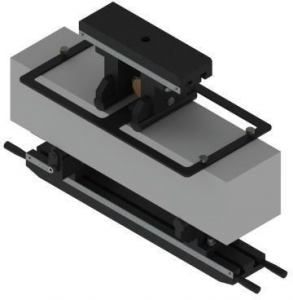
Flexure Fixtures for Large and Brittle Specimens
These flexure fixtures are designed for precise bending tests on large, brittle, or high-strength specimens, including metals, ceramics, composites, concrete, and construction materials. Compatible with hydraulic universal testing machines, they support single-point, three-point, and four-point bending configurations with adjustable spans and roller supports. Capacities up to 2000 kN help laboratories evaluate flexural strength, deformation behavior, and structural integrity.
Read more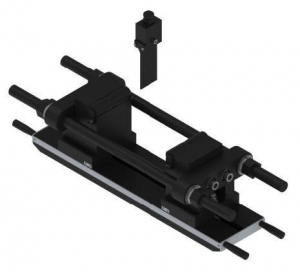
Heavy-Duty Bending Fixtures for Hydraulic Flexural Testing
Heavy-duty bending fixtures support high-force flexural testing of metals, composites, ceramics, reinforcing bars, and structural materials on hydraulic universal testing machines. Designed for loads up to 2000 kN, they use secure fixing blocks, positioning-pin connections, adjustable mandrel options, and wide test spaces to maintain stability. GB/T 232, GB1499.1, and GB1499.2 compliance helps laboratories perform accurate, repeatable bend evaluations.
Read more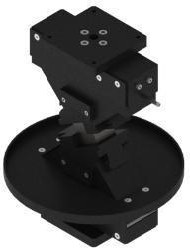
Splitting Fixtures for Rock and Concrete Testing
Splitting fixtures for indirect tensile testing are designed for rock, concrete, and composite specimens tested on hydraulic universal testing machines. Built for demanding geotechnical, mining, and structural-materials laboratories, they provide stable specimen support, rugged construction, and secure mounting under high loads. Compatibility with cylindrical and cubic samples, GB/T 23561.11 alignment, and capacities up to 2000 kN support repeatable shear and splitting evaluations.
Read more
Grips and Fixtures for Hydraulic Universal Testing Machines
Grips and fixtures for hydraulic universal testing machines are built for high-force tensile, shear, proof load, flexural, splitting, and structural component testing. Designed for NextGen servo-hydraulic UTMs, these accessories integrate with hydraulic clamping systems and support demanding applications involving fasteners, composites, welding mesh, rock, concrete, and large specimens. ASTM, ISO, DIN, JIS, and GB/T compatibility helps laboratories maintain repeatable, standards-based workflows.
Read more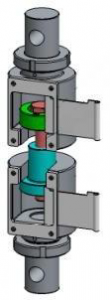
Threaded Grips for Bolt and Nut Testing
Threaded grips for bolt and nut tensile testing provide secure axial loading for bolts, studs, nuts, and other threaded fasteners. Designed for universal testing machines, they help prevent slippage, thread stripping, and misalignment during high-force tests. Compatibility with ASTM F606, ISO 898, DIN 50125, and multiple metric thread sizes makes them useful for construction, automotive, aerospace, manufacturing, and fastener QC applications.
Read more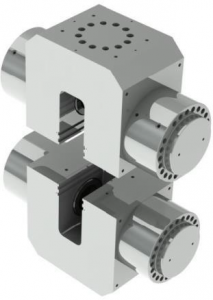
Dual-Action Hydraulic Wedge Grips for High-Capacity Testing
Dual-Action Hydraulic Grips are high-capacity wedge-clamping fixtures for tensile testing on universal testing machines. Designed for metals, plastics, and composite specimens, they apply uniform hydraulic pressure to reduce slippage, deformation, and grip-end failures during demanding tests. Interchangeable jaw faces, hydraulic power-unit actuation, UTM compatibility, and support for ASTM, ISO, DIN, JIS, and GB/T workflows help laboratories improve safety and repeatability.
Read more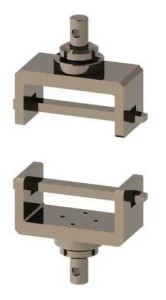
Specialized Grips and Fixtures for Tear, Peel and Puncture Testing
These specialized grips and fixtures expand UTM testing capabilities for tear, peel, puncture, shear, and unique tensile applications. They are suitable for plastic films, nonwovens, geotextiles, footwear components, waterproof roll materials, safety nets, buckles, eyes, and sandwich structures. ASTM D624, ASTM D1004, ISO 34, ISO 3303, and related standards support reliable force measurement across packaging, textile, construction, and materials testing workflows.
Read more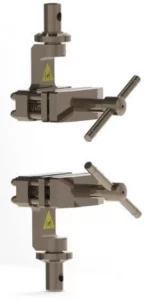
TestStar Series Grips and Fixtures for Hydraulic UTMs
TestStar® Series grips and fixtures are high-precision accessories for integrating tensile, snubbing, wedge-action, pneumatic, compression, and bending setups with hydraulic and electromechanical universal testing machines. Built for metals, polymers, composites, geotextiles, and demanding industrial specimens, the series emphasizes rigid construction, quick interchangeability, ergonomic handling, and compatibility with ASTM, ISO, DIN, and related standards for repeatable mechanical testing.
Read more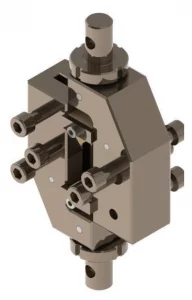
Composite Grips and Fixtures for Tensile and Shear Testing
Composite grips and fixtures are engineered for tensile, compression, shear, bending, peel, and delamination testing of fiber-reinforced plastics, carbon composites, laminates, and hybrid materials. Designed for NextGen universal testing machines, they support standards such as ASTM D3039, ISO 527, ASTM D2344, ISO 14125, and DIN EN 2562. These fixtures help labs generate repeatable data for R&D, QA, and compliance testing.
Read more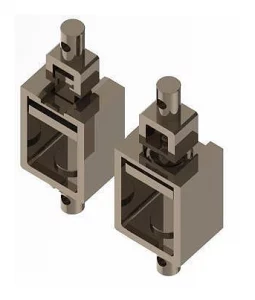
Grips and Fixtures for Wood Testing
These wood testing grips and fixtures support tensile, shear, flexural, internal bond, and fastener-related evaluation of engineered wood, panels, boards, and structural assemblies. Designed for use with NextGen NG-EML and NG-SHM universal testing machines, they help laboratories characterize wood behavior under standardized loading conditions. ASTM D198, ISO 3349, ISO 3340, and GB/T 1936.1 compatibility supports reliable research and QC workflows.
Read more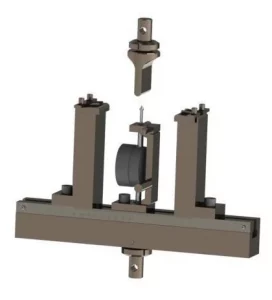
3-Point and 4-Point Bending Fixtures for Flexural Testing
These 3-point and 4-point bending fixtures support flexural strength, deformation, and modulus testing of natural stone, ceramics, composites, concrete, metals, bricks, and other structural or brittle materials. Adjustable upper and lower spans, roller-supported loading, multiple capacity options, and optional deformation measurement help laboratories perform standardized bending tests with stable support conditions and repeatable force application.
Read more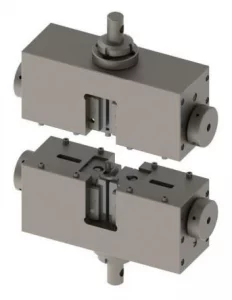
Wedge Tensile Grips for Metals and Composites
Wedge tensile grips are built for high-load tensile testing of flat and round specimens made from metals, composites, and plastics. Their wedge-action mechanism increases gripping pressure as tensile force rises, helping minimize slippage and maintain alignment during demanding tests. Available models support force capacities from lower-force laboratory work up to 300 kN, with interchangeable flat and vee jaw inserts for different specimen sizes.
Read more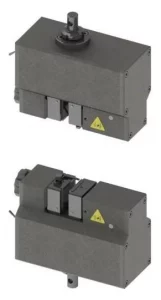
Pneumatic Grips for Fast and Repeatable Clamping
Pneumatic grips provide fast, repeatable air-actuated clamping for universal testing machines in high-throughput tensile and compression workflows. Designed for wires, composites, polymers, films, fabrics, and other materials, they apply uniform gripping pressure while reducing operator fatigue and sample loading time. Side-action, wedge-action, and snubbing configurations, plus interchangeable jaw faces, support secure holding across varied specimen geometries and standards.
Read more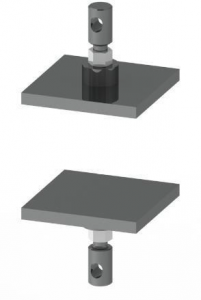
Shoulder Fixtures for Pull-Off Testing
Shoulder fixtures are specialized tensile grips for specimens and components with shoulder geometries, where alignment and secure seating are essential for reliable pull-off or tensile testing. Compatible with NG-EML and SHM universal testing machines, they help laboratories reduce bending effects, improve repeatability, and support standardized ASTM and ISO workflows in research, production, and quality-control environments.
Read more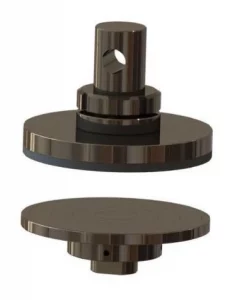
Compression Fixtures for Rigid Samples
Compression fixtures provide aligned axial loading for rigid samples tested on NG-EML and SHM universal testing machines. They are suited for metals, polymers, elastomers, foams, composites, and construction materials where stable force distribution and specimen alignment are critical. High-rigidity construction, secure contact surfaces, and compatibility with ASTM D695, ISO 604, ASTM E9, and GB/T 14485 support repeatable compression testing.
Read more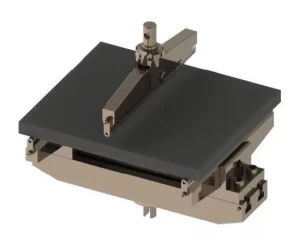
3-Point Bending Fixtures for Flexural Testing
These bending fixtures support standard 3-point flexural testing of plastics, composites, metals, ceramics, alloys, and construction materials. Designed for use with NG-EML and SHM universal testing machines, they offer adjustable spans, multiple capacity options, and repeatable roller-supported loading. Compatibility with ASTM D790, ISO 178, ISO 14125, ASTM E290, and GB/T 9341 helps laboratories perform consistent standards-based flexural evaluations.
Read more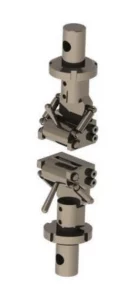
Eccentric Roller Grips for Thin and Flexible Specimens
Eccentric roller grips are built for low-force tensile testing of thin, soft, and flexible specimens such as rubber sheets, plastic film, and deformable materials. Their cam-driven roller mechanism increases clamping pressure as tensile load rises, helping prevent slippage without damaging delicate surfaces. Compatible with NextGen NG-EML and SHM systems, they support repeatable alignment and accurate testing of narrow specimens.
Read more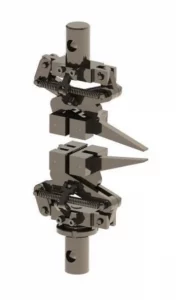
Self-Tightening Grips for Elastic Materials
Self-tightening grips are designed for tensile testing of deformable, elastic, or low-friction materials such as rubber, plastics, foams, textiles, and biomedical specimens. As tensile force increases, the gripping mechanism automatically increases clamping pressure, helping compensate for thinning or elongation during the test. This reduces slippage, limits specimen damage, and improves repeatability without frequent manual adjustment.
Read more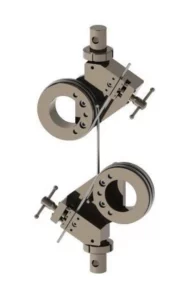
Snubbing Grips for Wire and Cable Testing
Snubbing grips, also known as capstan grips, are designed for tensile testing of wires, cables, ropes, textile strips, and geogrids that can slip or break in standard clamps. By wrapping the specimen around curved surfaces, they increase friction and reduce grip-end failures. These fixtures help laboratories achieve safer, more repeatable axial loading for high-strength or flexible materials.
Read more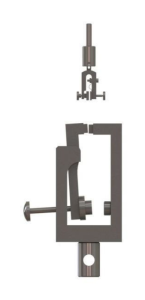
Side-Action Tensile Grips
Side action tensile grips provide quick, secure clamping for films, thin sheets, textiles, fine wires, polymer strips, and other flexible specimens on universal testing machines. Available in manual lever and screw-action configurations, they support different force ranges, jaw surfaces, and specimen sizes. Their side-clamping design helps improve alignment, reduce slippage, and speed up routine tensile testing in QC and R&D labs.
Read more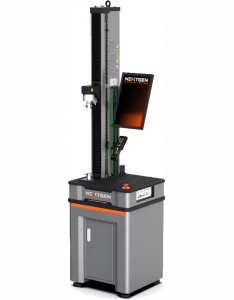
NG-EML Series A – Single-Column Universal Testing Machine (50 N – 5 kN)
NG-EML Series A is a compact single-column benchtop universal testing machine for low-force tensile, compression, and flexural testing. Covering 50 N to 5 kN capacity options, it is suited for rubber, plastics, adhesives, films, foams, wires, metals, composites, and consumer products. Its electromechanical frame, high-speed servo actuation, GenTest software, and standards support make it practical for R&D and routine QC.
Read more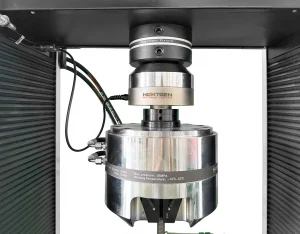
Alignment Device – NADCAP-Ready Precision Fixture
The Alignment Device is a NADCAP-ready precision fixture for verifying and correcting load-frame alignment on universal and fatigue testing machines. Designed to address ASTM E1012, ISO 23788, and aerospace audit requirements, it helps reduce bending stress, grip-face breaks, and misleading tensile results. Universal compatibility, straightforward installation, and built-in alignment feedback make it practical for routine in-house verification.
Read more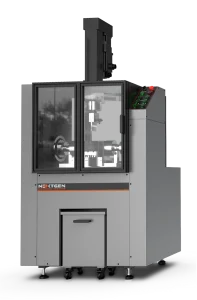
NG-FLX Series A – Flexural and Bend Testing System
NG-FLX Series A is an electromechanical flexural and bend testing system for controlled sheet metal bending, three-point bend testing, flattening tests, ductility evaluation, and formability assessment. Designed for metal testing workflows, it helps laboratories measure how metallic specimens respond to bending and deformation under controlled conditions, supporting product development, quality control, and standards-based evaluation of sheet and formed metal parts.
Read more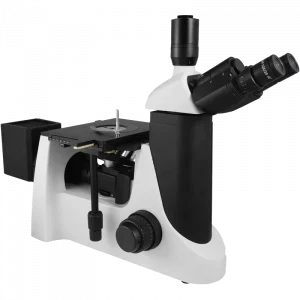
G-800E – Trinocular Metallurgical Microscope
G-800E is an inverted trinocular metallurgical microscope for industrial, research, and educational metallurgy applications. It supports reflected-light observation of polished metals, alloys, coatings, and mounted specimens, with a trinocular head ready for C-mount camera integration. Standard 10x, 20x, 50x, and 80x long-working-distance objectives, 10x eyepieces, and polarization capability make it useful for grain structure, inclusions, phases, and documentation.
Read more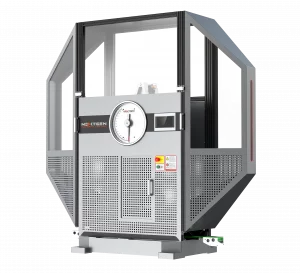
Class D – Single-Column Charpy Impact Tester
Class D is a single-column Charpy impact tester for high-energy pendulum testing of metallic specimens up to 750 J. It supports 150 J, 300 J, 450 J, 600 J, and 750 J configurations, with ASTM E23, ISO 148, and EN 10045 alignment. A heavy cast-iron base, PLC touchscreen, enclosed chamber, motorized hammer return, interchangeable strikers, precision bearings, and optional cooling or automation support safe, repeatable testing.
Read more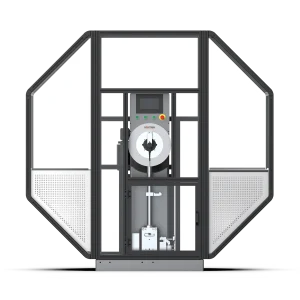
Class G – Single-Column Charpy and Izod Impact Tester
Class G is a single-column Charpy and Izod impact tester for high-precision pendulum testing of metals and engineering materials. Available in 450 J and 750 J models with optional pendulums down to 150 J, it supports ASTM E23, ISO 148, and EN 10045 workflows. PLC touchscreen control, enclosed safety guarding, motorized hammer return, interchangeable strikers, precision bearings, and optional feeding or cooling improve repeatability.
Read more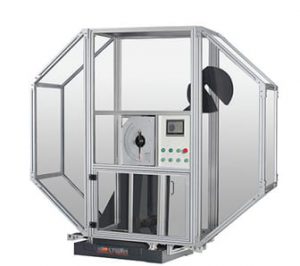
Class H – Dual-Column Charpy Impact Tester (300–750 J)
Class H is a servo-motor dual-column Charpy impact tester for high-volume metal impact testing of hard materials. Available with 300 J, 450 J, 600 J, or 750 J pendulums, it supports ASTM E23, ASTM E1820, ASTM E2298, ISO 148, and EN10045 methods. A rigid cast-iron base, enclosed test area, motorized hammer return, touchscreen display, and optional instrumented striker support accurate, safe testing.
Read more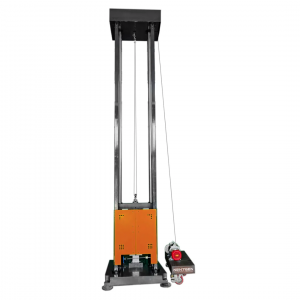
DWT-1800 – Computer-Controlled Drop Weight Impact Tester
DWT-1800 is a computer-controlled drop weight impact testing machine for evaluating impact resistance in metal and non-metal materials. Capable of high-energy tests up to 1800 joules and low-energy tests from 3.72 joules, it supports ferritic steel NDT evaluation, conduit testing, tubing, cable hardware, and electrical enclosures. PLC control, touchscreen setup, automated hammer movement, and sensors improve safety and accuracy.
Read more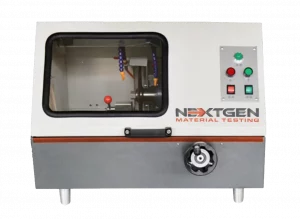
GenCut GL100M – Manual Metallographic Cutting Machine
GenCut GL100M is a precision manual metallographic sample cutting machine for clean, controlled preparation of metal specimens. It supports cutting sections up to Φ100 mm with a 350 mm wheel, 2800 rpm speed, and 3.0 kW motor. A closed safety structure, wide observation window, fast clamping system, cooling water tank, and stainless work surfaces help protect sample integrity and operator safety.
Read more
GenCut GL80A – Precision Metallographic Cutting Machine
GenCut GL80A is a precision metallographic sample cutting machine for preparing metal specimens with a cutting capacity up to Φ80 mm. Designed for simple, user-friendly operation, it supports clean sectioning before grinding, polishing, and microscopic inspection. Its enclosed cutting area, cooling support, observation access, and secure clamping approach help laboratories maintain sample integrity, operator safety, and consistent preparation results.
Read more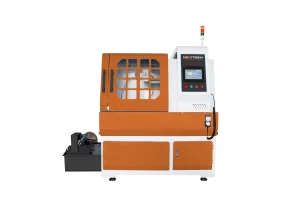
GenCut GL170XY – Multi-Function Abrasive Cut-Off Saw
GenCut GL 170XY is a large-capacity abrasive cut-off saw for automated metallographic sample cutting up to Φ170 mm. Its XY-axis movement, variable feed speed, large coolant system, 150 L water tank, illuminated cutting chamber, ventilation fan, and touchscreen control help operators cut demanding metal specimens safely, accurately, and consistently while preserving sample integrity for later analysis.
Read more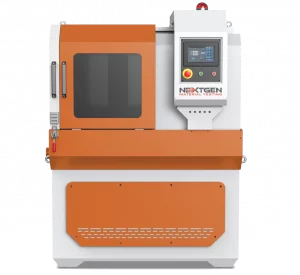
GenCut GL120XY – Multi-Function Abrasive Cut-Off Saw
GenCut GL 120XY is a multifunction abrasive cut-off saw for automated metallographic sectioning of metal specimens up to Φ120 mm. It features a fully automated XY table, 350 mm cutting wheel, 500–3000 rpm variable speed, 7-inch touchscreen with PLC control, dual coolant lines, and programmable feed movement to help deliver accurate cuts while minimizing overheating and specimen damage.
Read more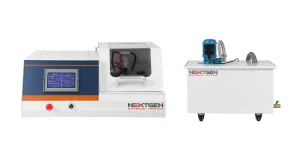
GenCut GL200E – High-Speed Precision Metallographic Cutter
GenCut GL200E is a high-speed automatic precision metallographic cutter for accurate sectioning of metals, ceramics, biological specimens, and other materials up to Φ60 mm. It offers automatic Y-axis feed, manual and pulse feed modes, 500–5000 rpm spindle speed, 0–600 mm/min feed control, micrometer adjustment, a 200 mm cutting wheel, protective cover, safety switch, and closed-loop overload protection.
Read more
GenCut GL100E – Low-Speed Precision Metallographic Cutter
GenCut GL100E is a low-speed automatic precision cutter for metallographic preparation of small and delicate specimens. Designed for metals, composites, ceramics, plastics, electronics, rocks, and thin-film samples, it uses a diamond cutting wheel, 7-inch touchscreen, micrometer control, coolant circulation, manual or gravity cutting modes, and automatic shut-off to deliver clean sectioning while helping minimize heat and sample damage.
Read more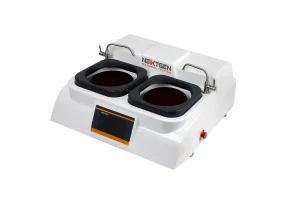
GenGrind N Series 200S / 250S / 300S – Grinder and Polisher
GenGrind N Series is a manual metallographic grinder and polisher available in 8-inch, 10-inch, and 12-inch formats, with single- or dual-wheel options. A 7-inch touchscreen, 50–1000 rpm stepless speed range, reversible rotation, constant-speed presets, and optional magnetic disc changes make it suitable for coarse grinding, fine grinding, and polishing while keeping sample preparation stable, quiet, and efficient.
Read more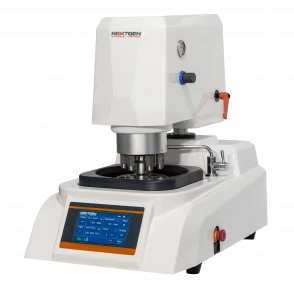
GenGrind SA-I 250S – Semi-Automatic Grinder and Polisher (Individual Force)
GenGrind SA-I 250S is a semi-automatic single-wheel grinder and polisher for metallographic sample preparation with individual pneumatic force control. It features a 10-inch magnetic disc, 100–1000 rpm stepless speed, automatic specimen mover power head, programmable time and rotation settings, and capacity for up to six 30 mm samples, helping laboratories achieve consistent grinding and polishing results with flexible operator control.
Read more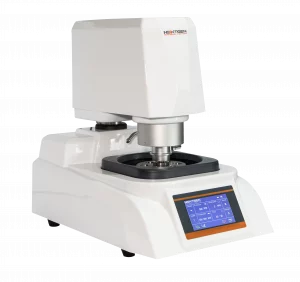
GenGrind SA-C 250S – Semi-Automatic Grinder and Polisher (Central Force)
GenGrind SA-C 250S is a semi-automatic metallographic grinder and polisher for repeatable sample preparation with central pneumatic force control. Its 250 mm magnetic working disc, 100–1000 rpm stepless speed range, bidirectional rotation, touchscreen controls, and automatic power head help laboratories process up to six 30 mm specimens per cycle while maintaining consistent grinding and polishing results across different materials.
Read more
GenGrind FA-IC 250D – Fully Automatic Dual-Wheel Grinder and Polisher
GenGrind FA-IC 250D is a fully automatic dual-wheel metallographic grinder and polisher designed for higher-throughput sample preparation. With two 10-inch working plates, 100–1400 rpm stepless speed, programmable cycles, magnetic disc changes, automatic cleaning, and both individual and central pneumatic pressure modes, it helps laboratories standardize pre-grinding, grinding, and polishing while reducing manual handling and improving repeatability.
Read more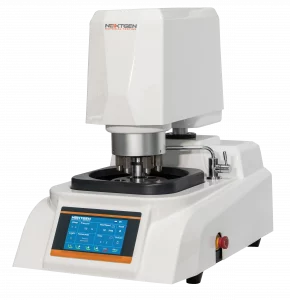
GenGrind FA-IC 250S – Fully Automatic Single-Wheel Grinder and Polisher
GenGrind FA-IC 250S is a fully automatic single-wheel grinder and polisher for repeatable metallographic sample preparation. Its 10-inch working plate, 100–1400 rpm stepless speed, programmable time and rotation settings, automatic specimen mover head, and individual or central pneumatic force control help laboratories process multiple samples efficiently while maintaining consistent grinding, polishing, and surface finish quality.
Read more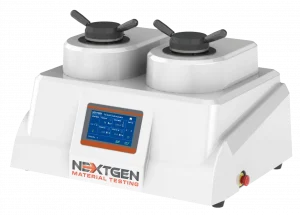
GenPress MFA Dual HYD – Fully Automatic Dual Hydraulic Mounting Press
GenPress MFA Dual HYD is a fully automatic dual hydraulic mounting press for higher-throughput metallographic sample mounting. It can produce up to four samples per cycle and supports 1–2 inch mold sizes, 7-inch touchscreen control, automatic or manual operation, closed-loop hydraulic pressure, integrated cooling, and over 100 saved programs, helping laboratories improve consistency, efficiency, and repeatable specimen preparation.
Read more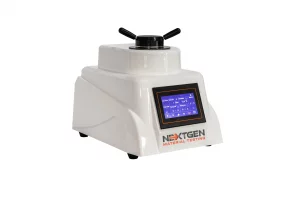
GenPress MFA MOT – Fully Automatic Motorized Mounting Press
GenPress MFA MOT is a fully automatic motorized mounting press for compression mounting of metallographic samples before grinding, polishing, and microscopic analysis. Controlled through a 7-inch touchscreen, it allows operators to set and save heating, cooling, timing, and pressure parameters for repeatable cycles. Motorized pressure loading, 1–2 inch mold compatibility, automatic or manual modes, and up to 100 stored programs improve lab efficiency.
Read more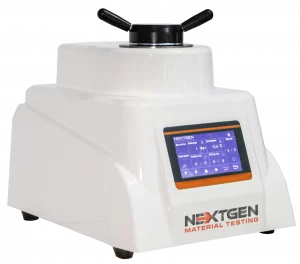
GenPress MFA HYD – Fully Automatic Hydraulic Mounting Press
GenPress MFA HYD is a fully automatic hydraulic mounting press for preparing metallographic samples before grinding, polishing, and microscopic inspection. It supports 1–2 inch mold assemblies, automatic or manual operation, 7-inch touchscreen control, closed-loop hydraulic cycles, integrated cooling, and storage for more than 100 mounting programs, helping labs produce consistent mounts while improving preparation speed and workflow control.
Read more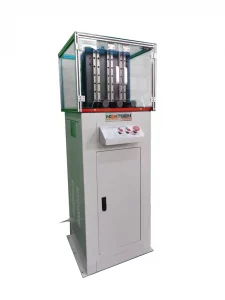
Triple-Specimen Motorized Charpy Notching Machine
GenNotch 4000UPG is a motorized Charpy notch making machine designed to prepare three impact specimens in one cycle. Built for V-type and U-type notches used in Charpy and Izod testing, it supports ISO 148 and ASTM E23 workflows, with motorized broaching, lubricated operation, controlled travel, and a floor-standing design that helps laboratories produce uniform, standards-ready notched samples.
Read more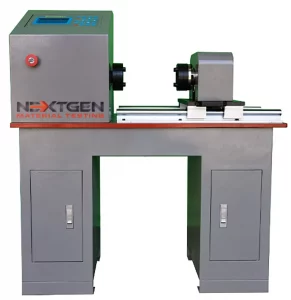
GenTor – Horizontal Torsion Tester
NextGen GenTor is a horizontal torsion tester for measuring torque, torsion angle, deformation, and torsional strength in metals and components. With capacity options from 200 N·m to 6000 N·m, computer-controlled software, real-time data display, and torque accuracy within ±1.0%, it supports research, production testing, and quality control where reliable torsion performance data is required.
Read more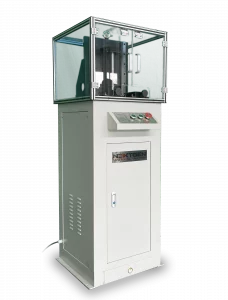
Specimen Notching and Broaching Machine
GenNotch 4000 is a motorized specimen notching and broaching machine for preparing Charpy and Izod impact specimens in metals. Its dual broaching system prepares two samples in one pass, producing V-type and U-type notches with high repeatability. Floor-standing construction, internal lubricating oil circulation, precision broaching knives, standard specimen support, and ASTM E23, ISO 148, EN10045, and DIN 50115 alignment help labs streamline impact preparation.
Read more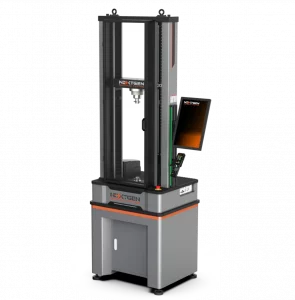
NG-EML Series B – Dual-Column Universal Testing Machine (100 N – 10 kN)
NG-EML Series B is a dual-column benchtop electromechanical universal testing machine for precision testing from 100 N to 10 kN. Built for research and industrial labs, it supports tension, compression, flexural, and component testing of composites, high-strength metals, polymers, films, foams, and rubber. Its compact rigid frame, advanced control accuracy, and GenTest software help deliver repeatable results in limited lab space.
Read more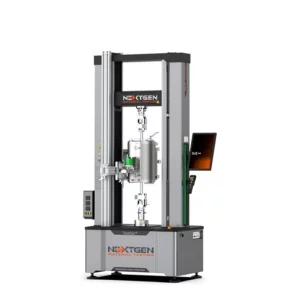
NG-EML Series C – Dual-Column Universal Testing Machine (5–50 kN)
NG-EML Series C is a dual-column electromechanical universal testing machine available in bench-top and floor-standing formats from 5 kN to 50 kN. Built for tension, compression, flexural, shear, and peel testing, it combines Class 0.5 accuracy, a servo direct-drive system, high-rigidity frame, touchscreen control, and GenTest software to support precise testing of metals, composites, rubber, plastics, and polymers.
Read more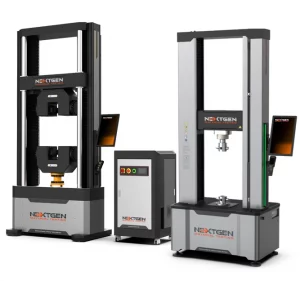
NG-EML Series D – Floor-Standing Universal Testing Machine (50–1000 kN)
NG-EML Series D is a heavy-duty floor-standing electromechanical universal testing machine for high-capacity tensile, compression, and flexural testing. Available from 50 kN to 1000 kN, it is built for high-strength steels, advanced composites, alloys, and challenging research materials. Its rigid dual-column frame, servo direct-drive system, closed-loop control, safety protections, and GenTest software support stable, accurate testing.
Read more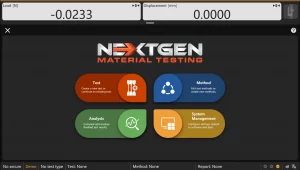
GenTest – Advanced UTM Testing Software
GenTest is NextGen’s advanced UTM testing software for electromechanical universal testing machines, managing test setup, live control, data acquisition, calculations, curves, and reporting from one method-driven environment. Preconfigured ASTM, ISO, DIN, EN, and BS templates help operators load the correct control mode, speeds, gauge length, formulas, and result fields for tensile, compression, and flexural tests.
Read more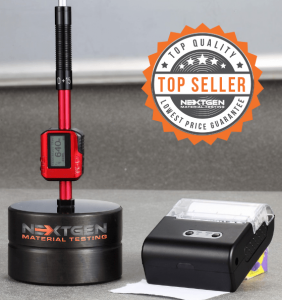
NG-LeebGen 3000 – Portable Leeb Rebound Hardness Tester
LeebGen 3000 is a portable Leeb rebound hardness tester for non-destructive metal hardness measurement in the lab, shop, or field. Designed to support ISO 18625, ASTM A956, and JIS B 7731 workflows, it provides accurate conversion display for common hardness values. Its lightweight format and built-in 360° automatic angle adjustment help users test large, finished, or difficult-to-move components in any direction.
Read more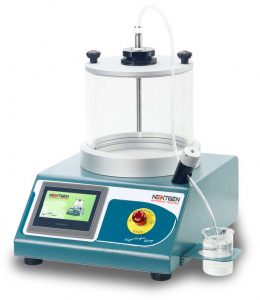
GenVac MP3 Series – Vacuum Impregnation System for Epoxy Mounting
GenVac MP3 is an intelligent vacuum impregnation system for epoxy mounting of porous metallographic specimens. It supports up to 99 degassing cycles, eight stored methods, multilingual operation, unit conversion, and intuitive setup through a 4.3-inch color touchscreen. The transparent vacuum chamber, controlled resin filling, -600 mmHg vacuum pressure, and high-flow epoxy options help improve pore filling, edge retention, and preparation consistency.
Read more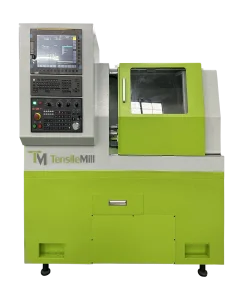
TensileTurn CNC Classic Upgrade – Round Tensile Specimen Preparation Machine
TensileTurn CNC Classic Upgrade is a compact CNC lathe for accurate, repeatable preparation of round tensile specimens. It supports specimen diameters up to 1.5 inches, materials up to 55 HRC, and multi-sample preparation with a triple clamping fixture. Touchscreen-guided TensileSoft workflows, standard specimen libraries, and full CNC access help labs reduce outsourcing and maintain consistent geometry.
Read more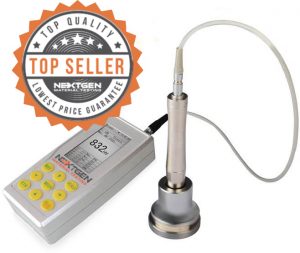
UH200 – Ultrasonic Contact Impedance Hardness Tester
UH200 is a portable ultrasonic contact impedance hardness tester for fast, accurate hardness checks on metals and finished components. Using a 136° Vickers diamond indenter and UCI measurement principle, it supports shop-floor, laboratory, and field inspection where conventional bench hardness testing is impractical. Its portable format helps operators verify welds, heat-treated parts, coatings, gears, shafts, and other critical surfaces.
Read more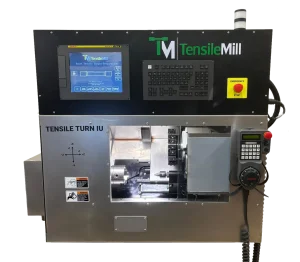
TensileTurn CNC Industrial Upgrade – Round Tensile Specimen Preparation Machine
TensileTurn CNC Industrial Upgrade is a compact CNC lathe for preparing standardized round tensile specimens in laboratory and production environments. Guided TensileSoft software lets operators select ASTM E8, ASTM B557, ISO, or DIN specimen profiles or enter custom dimensions. It machines round, square, or irregular stock into round bars, threaded tensile specimens, fatigue bars, and button-head samples while improving repeatability and turnaround.
Read more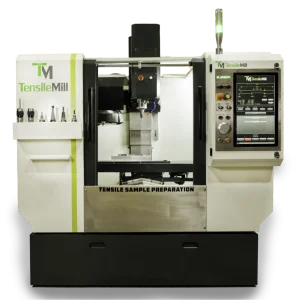
TensileMill CNC XL – Flat Tensile Specimen Preparation Machine
TensileMill CNC XL is a high-capacity flat tensile specimen preparation machine for laboratories and production floors handling larger or tougher materials. It combines extended table travel, increased spindle power, precision servo motors, Mach4-based control, and the TensileSoft interface to machine ASTM E8, ASTM A370, ISO 6892-1, and DIN 50125 specimens with repeatable dimensional accuracy, faster turnaround, and reduced outsourcing.
Read more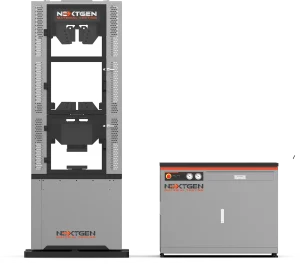
NG-SHM Series A – Servo-Hydraulic Universal Testing Machine (300–3000 kN)
NG-SHM Series A is a high-force servo-hydraulic universal testing machine for static mechanical testing of metals and structural components. Available from 300 kN to 3000 kN, it uses a high-stiffness multi-column frame and dual-zone layout for tensile and compression work. Hydraulic wedge grips, extensometer compatibility, and GenTest software support testing of rebar, fasteners, chains, welds, castings, and large metallic specimens.
Read more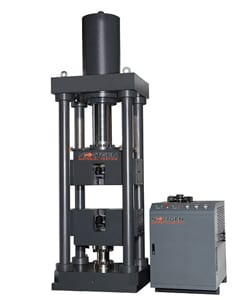
NG-SHM Class DP – Servo-Hydraulic Universal Testing Machine
NG-SHM Class DP is a high-force servo-hydraulic testing machine with an upper actuator, single-zone test space, and side-action hydraulic wedge grips. Available in 600 kN, 1000 kN, and 2000 kN capacities, it supports tension, compression, bending, and shearing tests on metals and structural specimens. Its automatic clamping adjustment, dual-direction grip alignment, precision transducer, and long-travel cylinder help deliver stable, repeatable results.
Read more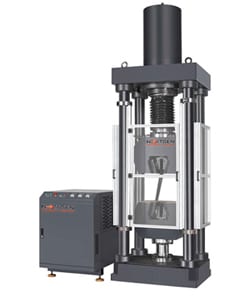
NG-SHM Class D – Servo-Hydraulic Universal Testing Machine
NG-SHM Class D is a servo-hydraulic universal testing machine for high-force mechanical testing of metals and structural components. Available in 600 kN, 1000 kN, and 2000 kN capacities, it uses an upper actuator and single-zone test space for tension, compression, bending, and shearing. Its long-travel cylinder, wedge hydraulic grips, and rigid guidance system make it suitable for extra-long, high-elongation specimens.
Read more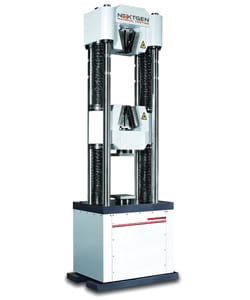
NG-SHM Class C – Servo-Hydraulic Universal Testing Machine
NG-SHM Class C is a servo-hydraulic universal testing machine for high-force metal testing, with capacity options of 600 kN and 1000 kN. Its longer jaw face is designed for tensile testing of stranded steel wire, while the 6-column frame, dual-zone test space, hydraulic wedge grips, quick-return valve, and precision load cell support accurate, repeatable testing of rebar, fasteners, chains, welds, and castings.
Read more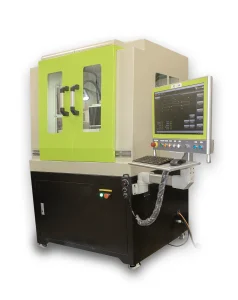
TensileMill CNC MINI – Compact Flat Tensile Specimen Preparation Machine
TensileMill CNC MINI is a compact flat tensile specimen preparation system for laboratories that need in-house CNC machining without a large industrial footprint. Built around a heavy cast-iron frame, smooth linear rails, high-powered servos, a 24,000 rpm ISO20 spindle, and guided TensileSoft/Carbon software, it prepares ASTM, ISO, DIN, and JIS-style specimens with repeatable geometry for metals, composites, and polymers.
Read more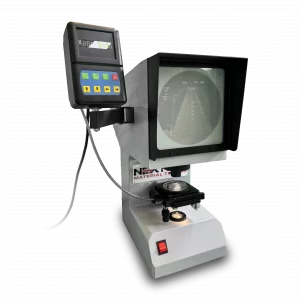
NG-NPS-CIS – Charpy/Izod Notch Verification Projector
NG-NPS-CIS is a Charpy/Izod notch verification projector for precise inspection of U- and V-type impact specimens. Built for laboratories working to ISO 148, ASTM E23, and GB/T229 requirements, it combines 50× optical magnification, a large Φ200 mm projection screen, integrated digital readout, table rotation, and fine displacement control to help operators confirm notch geometry with clarity and repeatability.
Read more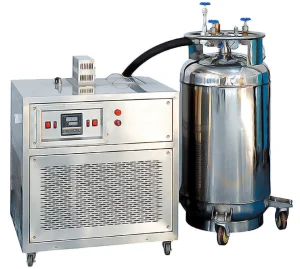
NG-ISCC Series – Impact Specimen Cooling Chamber
NG-ISCC Series is a low-temperature chamber for conditioning Charpy impact specimens before pendulum impact testing. Available in -60°C, -80°C, -100°C, and -196°C configurations, it uses compressor refrigeration or liquid nitrogen depending on the model. Uniform cooling, stable setpoint control, ≤ ±0.5°C accuracy, 0.01°C resolution, and ethanol-based cooling media help labs improve repeatability in ASTM E23 and ISO 148 workflows.
Read more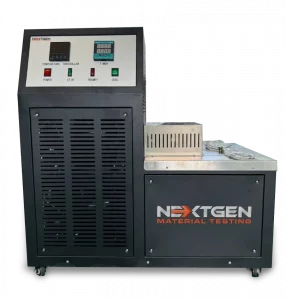
GenChamber – Impact Specimen Cooling and Heating Chamber
GenChamber is an impact specimen cooling and heating temperature chamber for conditioning Charpy and Izod specimens before pendulum impact testing. It provides low-temperature control from +30°C to -80°C and high-temperature control from +30°C to 100°C, with 0.1°C display resolution, PID control, forced-air circulation, specimen capacity for 60–120 standard samples, and stable preparation for standards-based impact workflows.
Read more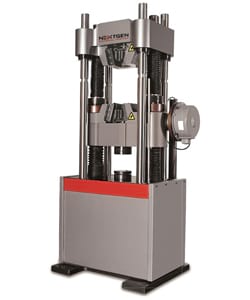
NG-SHM Class B – Servo-Hydraulic Universal Testing Machine
NG-SHM Class B is a high-force servo-hydraulic universal testing machine for tensile, compression, and flexural testing of metals and other high-strength materials. Available from 300 kN to 3000 kN, it uses a rigid multi-column frame, dual-zone test space, hydraulic wedge grips, and precise load-cell measurement to support reliable testing of fasteners, rebar, chains, welds, castings, and structural components.
Read more
GenTest v3.0 Software for Universal Testing Machines
GenTest v3.0 is NextGen’s data acquisition and test control software for universal testing machines, built around method-driven workflows for tensile, compression, and flexural testing. It connects setup parameters, live channels, curves, calculations, recorded data, and report outputs within one test record, helping laboratories standardize operator inputs, control steps, results review, and documentation across servo-hydraulic and electromechanical UTM stations.
Read more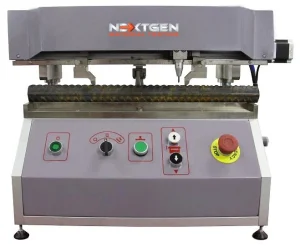
GenMark 500 – Automatic Gauge Length Marking Machine
The GenMark 500 is a full-automatic gauge length marking machine for metal bar, rebar and wire rod, applying the reference marks used to determine elongation after fracture. A servo-driven lead screw sets 5 mm or 10 mm spacing and a pneumatic tungsten steel needle marks specimens up to 500 mm gauge length, supporting ISO 6892-1 and ASTM E8/E8M workflows. Adjustable marking force, quick needle changes, and fixtures for both round and flat samples keep specimen preparation consistent across operators and shifts.
Read more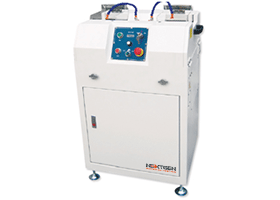
GenGrind Belt BF – Floor-Standing Dual-Stage Belt Grinder
GenGrind Belt BF is a heavy-duty floor-standing dual-stage belt grinder for high-volume metallographic sample preparation. Designed for wet or dry manual grinding and high material removal, it supports various specimen shapes with a rugged production-shop layout. Built-in coolant recirculation, adjustable coolant supplies, 50–600 rpm variable belt speed, 4 x 36 inch belt compatibility, and side belt access improve usability and throughput.
Read more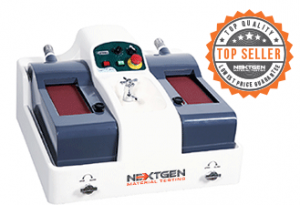
GenGrind Belt BT – Tabletop Dual-Stage Belt Grinder
GenGrind Belt BT is a dual-stage tabletop belt grinder for metallographic sample preparation where compact size and quick belt changes matter. It uses two 4 x 36 inch grinding belts, individual water connections, optional recirculating water tank, vacuum connection for debris removal, built-in cleaning faucet, and accessible controls to support wet grinding, coarse material removal, and consistent manual preparation of metallographic specimens.
Read more
GenGrind FA-IC – Fully Automatic Dual-Wheel Grinder and Polisher
GenGrind FA-IC Dual Wheel Fully Automatic is a metallographic grinder and polisher built to automate sample preparation with high consistency and reduced manual labor. Its dual-wheel design supports independent grinding and polishing, while the touchscreen interface, reversible rotation, stepless speed control, individual or central pressure modes, and built-in procedure memory help laboratories prepare multiple specimens with repeatable, high-quality surface finishes.
Read more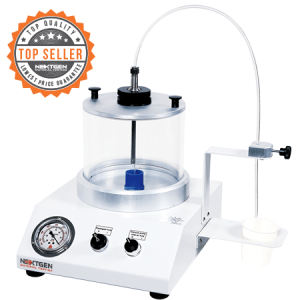
GenVac MP Series – Vacuum Impregnation System for Epoxy Mounting
GenVac MP Series is a vacuum impregnation system for epoxy cold mounting of porous metallographic specimens. Designed for rocks, minerals, ceramics, circuit boards, composites, and other sensitive materials, it uses a separate vacuum pump, transparent removable chamber lid, disposable cup holder, and controlled resin inlet tube to help achieve clean impregnation with clear visual monitoring and minimal material loss during sample preparation.
Read more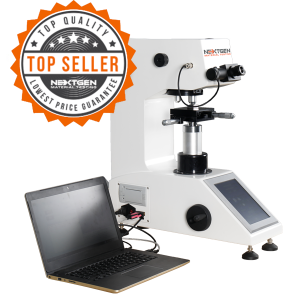
Micro Vickers and Knoop Hardness Tester
The NG-1000 Micro Vickers and Knoop Hardness Tester is designed for accurate microhardness testing with digital, standard, and CCD optical-analysis configurations. It includes a motorized turret, large LCD interface, automated force loading and unloading, 1–99 second dwell time, built-in printer, and Vickers/Knoop capability. The CCD version adds camera-based indentation measurement and software reporting for more efficient documentation and analysis.
Read more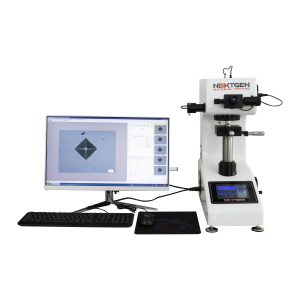
Macro Vickers Hardness Tester
NG-5000 Series Macro Vickers Hardness Tester is built for accurate macrohardness measurement with standard digital, digital, and CCD optical-analysis configurations. It supports ASTM E384, ASTM E92, and ISO 6507 methods, with motorized turret operation, automatic loading, dwell and unloading, built-in printer, USB/RS-232 data transfer, and optional CCD software for reducing reading error and improving documentation.
Read more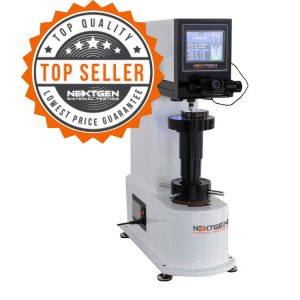
BrinGen 3000 Series – Digital and Automatic Brinell Hardness Tester
BrinGen 3000 Series is a digital Brinell hardness tester for evaluating indentation resistance in metals such as cast iron, unquenched steel, non-ferrous metals, and soft bearing alloys. With loads from 62.5 kgf to 3000 kgf, closed-loop force control, automatic loading, dwell, and unloading, LCD operation, a 20X optical microscope, and optional optical analysis software, it improves accuracy and repeatability.
Read more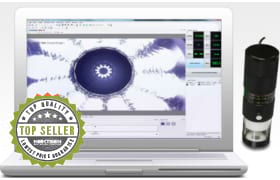
BrinGen Scope – CCD Brinell Measuring Scope
BrinGen Scope is an advanced CCD Brinell measuring scope for manual or digital Brinell hardness testing systems. Designed to work with a computer or laptop, it automates indentation measurement, displays real-time results, tolerance values, and related test data, while still supporting manual measurement. ASTM E140 conversion tables, Excel export, and 2.5, 5, and 10 mm ball indentation support improve reporting accuracy.
Read more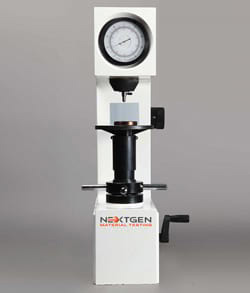
NG-RockGen Analogue Series – Rockwell Hardness Tester
NG-RockGen Analogue Series is a Rockwell hardness tester for routine hardness measurement of metals, available in manual and electronic models. It supports HRA, HRB, and HRC scales with a 10 kg preload and 60, 100, or 150 kg total test forces. Suitable for hardened steel, castings, aluminum alloys, bearing steel, and hard alloys, it provides practical shop-floor and laboratory verification.
Read more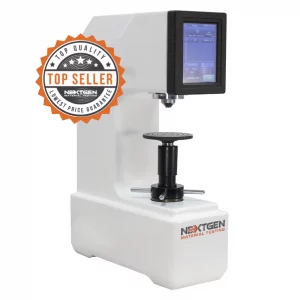
NG-RockGen DGEN Series – Digital Rockwell Hardness Tester
NG-RockGen DGEN Series is a digital Rockwell hardness tester for measuring metal hardness by indentation depth under standard Rockwell loading. Available in regular, superficial, and TWIN configurations, it supports common HRA, HRB, HRC, N, and T scales, automatic test cycles, LCD readout, 0.001 resolution, built-in printer, RS-232 output, and repeatable testing for steel, castings, alloys, and bearing materials.
Read more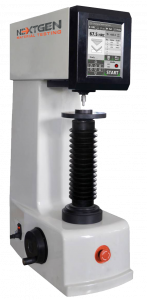
GenRock NG-150 Series – Rockwell Hardness Tester
GenRock NG-150 Series is an advanced Rockwell hardness tester for regular and superficial hardness testing of metals and alloys. Available in manual and automatic configurations, it supports ASTM E18, EN ISO 6508, and GB/T 230 workflows. Touchscreen operation, fast indentation cycles, arc correction, data storage, RS-232 output, and 0.001 resolution help laboratories improve accuracy, repeatability, and reporting efficiency.
Read more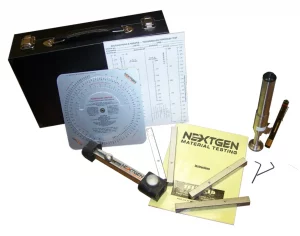
Telebrineller – Portable Brinell Hardness Testing System
NextGen Telebrineller is a portable Brinell hardness testing system for field use, welding crews, and QA teams that need fast BHN checks outside a stationary lab. The complete kit fits in a lightweight case and uses a hammer-blow indentation method, impression measurement, and calculation support. ASTM E10 alignment makes it practical for weldments, castings, forgings, and large metal components.
Read more
Surface Roughness Testers
NextGen Surface Roughness Testers are portable profilometer-style instruments for measuring surface texture on machined parts and manufactured components. They help evaluate parameters such as Ra, Rz, Rq, Rt, and related roughness values that influence wear, coating adhesion, corrosion resistance, fatigue behavior, and functional performance. Compact operation, digital filtering, LCD display, optional sensors, and accessory platforms make them suitable for shop-floor and laboratory surface inspection.
Read more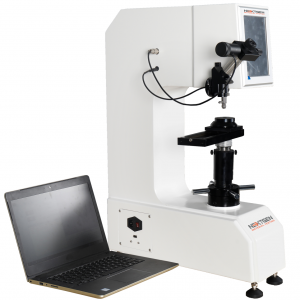
UniGen – Universal Hardness Tester (Rockwell, Vickers, Brinell)
UniGen is an all-in-one universal hardness testing system for Rockwell, Vickers, Knoop, and Brinell measurements. Built for accurate, repeatable hardness testing, it combines a large touchscreen interface, closed-loop load-cell force control, automated test-force correction, and compensated loading without traditional weights. ASTM, ISO, JIS, and GB/T compatibility makes it suitable for laboratories needing multiple hardness methods in one robust platform.
Read more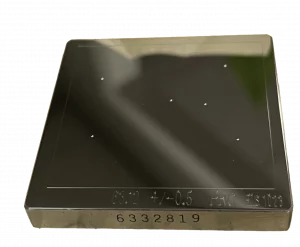
Hardness Test Blocks, Indenters and Accessories
Hardness test blocks, indenters, and accessories support daily verification and reliable operation of metal hardness testing systems. The range includes certified Rockwell, Brinell, Vickers, and Knoop blocks, along with diamond, carbide, ball, and specialized indenters, anvils, and accessories. ASTM- and ISO-aligned calibration options help laboratories confirm tester accuracy whenever scales, loads, indenters, or operating conditions change.
Read more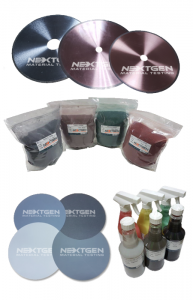
Metallography Consumables
Metallography consumables cover the materials needed for sectioning, mounting, grinding, polishing, etching, and cleaning specimens before microscopic examination. The range includes abrasive and precision blades, diamond cutting blades, mounting resins, phenolic resins, grinding papers, polishing cloths, diamond suspensions, lubricants, and etchants. These consumables help laboratories maintain consistent preparation quality, reduce surface deformation, and achieve cleaner, analysis-ready finishes.
Read more