Specimen Notching and Broaching Machine

Metal Testing Equipment
Standards




Description
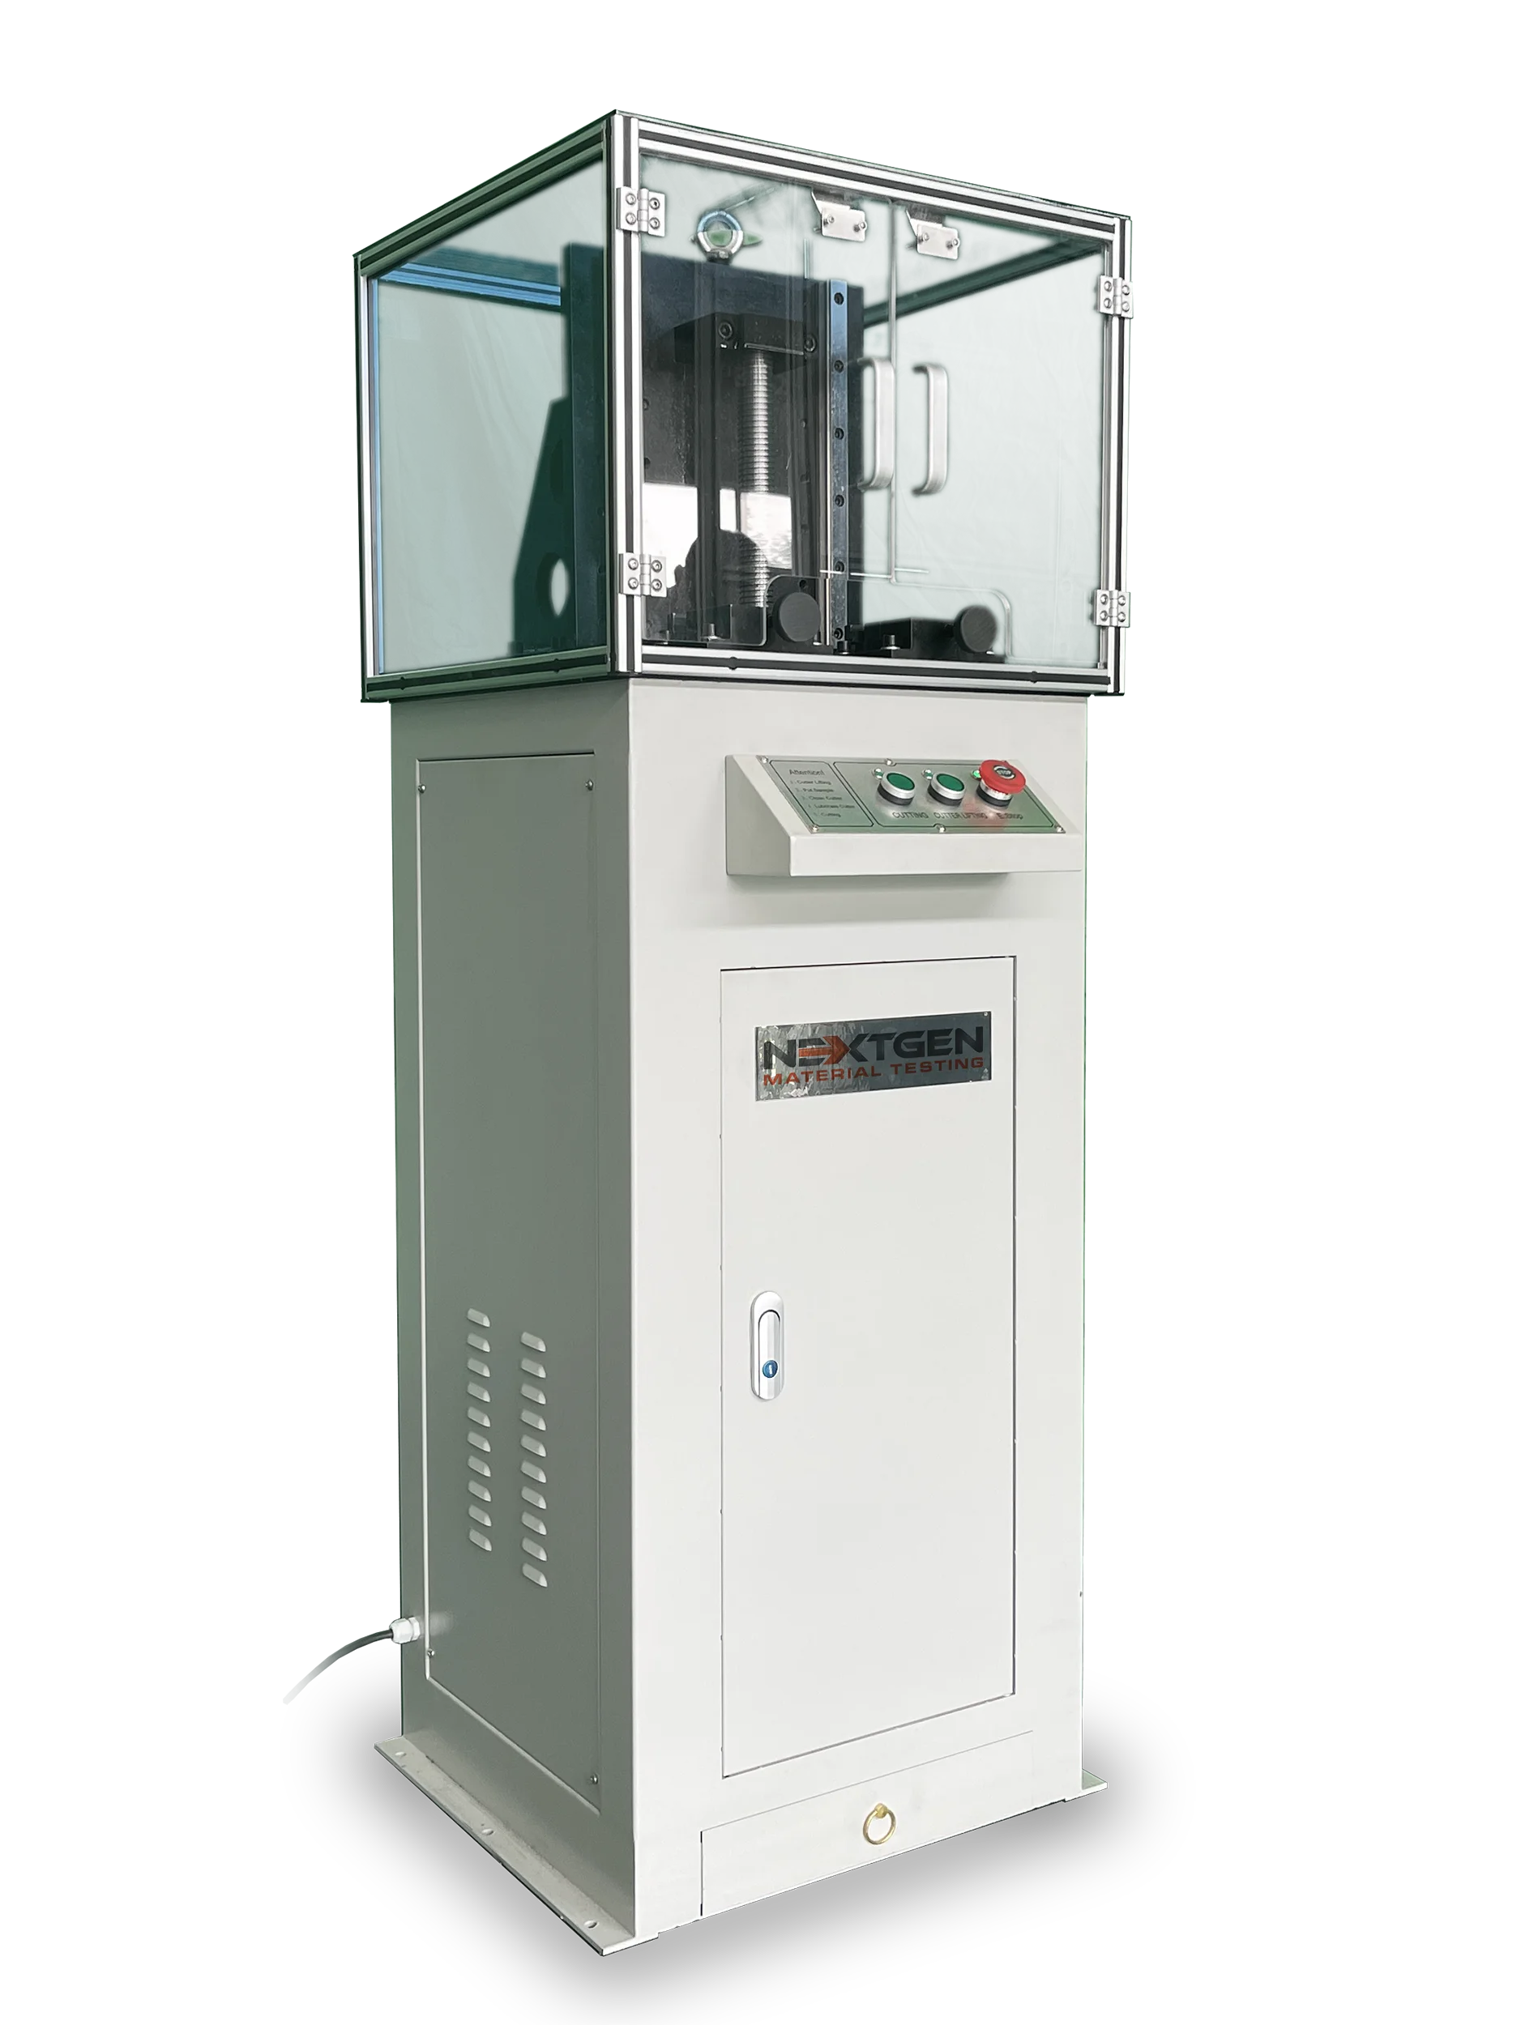


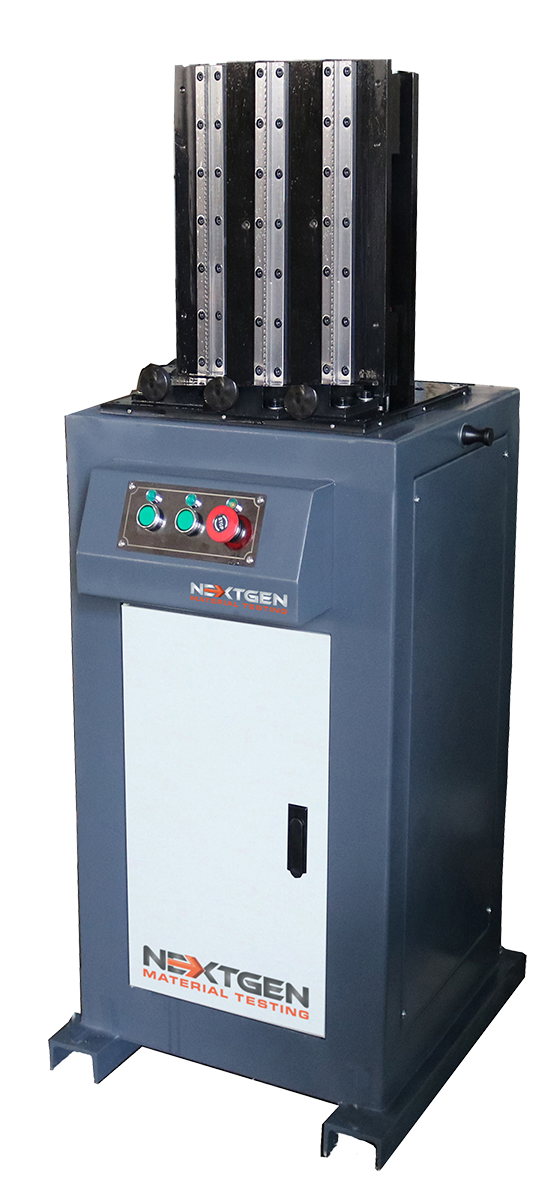
The GenNotch 4000 Series is a dual-chamber motorized broaching / notching machine designed for Charpy test notch specimens. This floor-mounted self-contained unit is equipped with a user-friendly interface for ease of operation. The GenNotch 4000 is designed for cutting Charpy and Izod V-type and U-type notches according to the latest industry standards, delivering the highest quality notching samples equivalent to that of a milling machine.
The GenNotch 4000 is able to prepare two specimens at one time due to its dual broaching system in mere seconds with exceptional accuracy and repeatability every time. The state-of-the art manufactured broaching knives can be purchased based on your preferred V or U types specimen preparation needs. Two knife sets are available: one for softer, more malleable steels up to 34 HRC and one for harder steels up to 48 HRC.
The clip below shows the machine running a notching cycle.
GenNotch 4000 Series, Charpy and Izod metal impact notching
Key Specifications at a Glance
The figures below are the ones that usually decide whether the machine suits a given lab. Full specifications are in the table further down.
Specimens Per Cycle2
Notch ShapesV and U
Power Consumption350 W
Broacher Travel13.4 in (340 mm)
Broaching Speed6.6-9.8 ft/min
Weight440 lbs / 200 kg
Notch Types and Geometries
Four notch profiles can be cut on the GenNotch 4000. The V profile is the one most Charpy and Izod testing is reported against; the three U profiles cover laboratories working to GB/T and Gost requirements. Dimensions are fixed as follows.
| Notch Type | Depth | Width | Included Angle | Root Radius |
|---|---|---|---|---|
| V type | 2 mm | n/a | 45° ±2° | 0.25 mm ±0.025 mm |
| U2 type | 2 mm | 2 mm | n/a | 1 mm ±0.05 mm |
| U3 type | 3 mm | 2 mm | n/a | 1 mm ±0.05 mm |
| U5 type | 5 mm | 2 mm | n/a | 1 mm ±0.05 mm |
GenNotch 4000 notch profiles
The drawing below gives the same geometries dimensioned on the specimen, with the U5 profile shown against ISO 148 and Type C of ASTM E23.
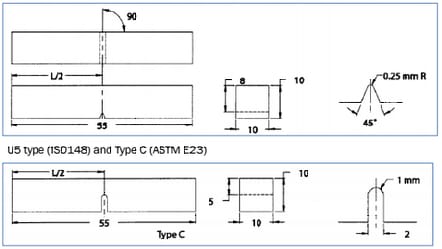
V notch and U5 notch dimensions on a 55 mm Charpy specimen
Broaching Knives and Consumables
Our spare parts and consumables offering for the Specimen Notching & Broaching Machine includes precision-ground notching and broaching knives manufactured to meet the requirements of ASTM E23. These cutting knives are suitable for materials across a wide hardness range, from 34 HRC up to 48 HRC.
Designed for performance and long service life, many knives are cross-compatible with other systems. We recommend confirming compatibility with your technical consultant prior to purchase, to ensure the correct tooling and optimal performance for your specific application.
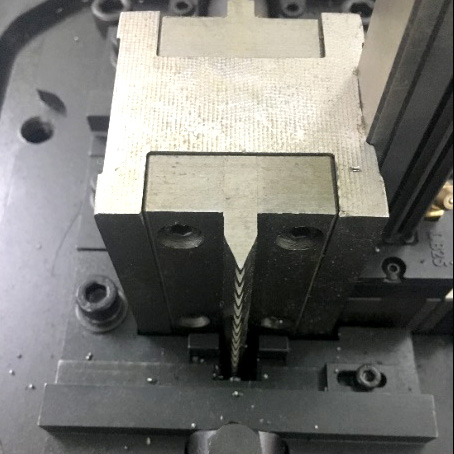
V-profile broaching knife mounted in the cutting head
Test Specimens
The chambers take the standard Charpy blank and its reduced-thickness variants, within the hardness limit the standard broaching knife is rated for.
| Parameter | GenNotch 4000 Series |
|---|---|
| Specimen Size | 10 x 10 (7.5, 5, 2.5) x 55 mm |
| Specimen Hardness | ≤ HRC 34 or ≤ HRC 48, depending on the knife set |
Specimen limits, GenNotch 4000 Series
Finished specimens come off the machine with the notch cut square to the face, ready for the pendulum.
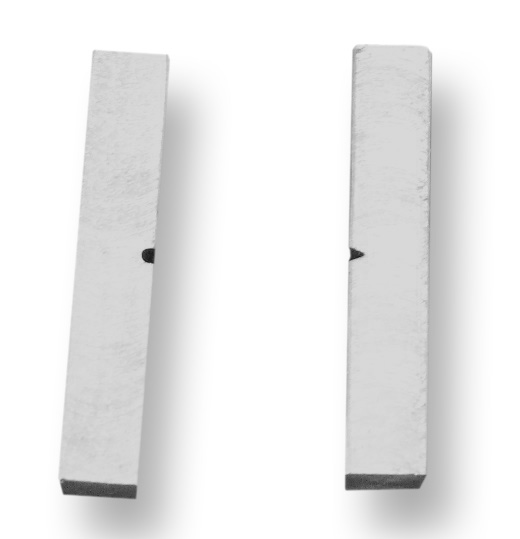
U and V type notches prepared on the GenNotch 4000
Technical Specifications
Full specifications are listed below, including the power and lubrication requirements to check against your site before installation.
| Specification | GenNotch 4000 Series |
|---|---|
| Broacher Travel | 13.4 in (340±10 mm) |
| Speed | 6.6-9.8 ft/min (2-3 m/min) |
| Lubrication System | Lubricating oil circulation, the oil is interchangeable |
| Hydraulic Oil | L-HM46 (Anti-wear) |
| Oil Volume | 5.3 gal (20 L) |
| Power Consumption | 350 W |
| Power Requirements | 3-phase, 5-line, AC 220V±10%, 50Hz |
| Machine Dimension (L x W x H) | 22.83 x 15.75 x 44.90 in (58 x 40 x 114 cm) |
| Weight | 440 lbs / 200 kg |
GenNotch 4000 Series specifications
If you are choosing between the V and U profiles, or your blanks run harder than the standard knife is rated for, send us the specimen drawing and the standard you report against. We will confirm which broaching knife the machine needs and whether your existing tooling is compatible, then put a quotation together. You can request a quote or contact our team directly.
For Laboratories
Need Additional Quality Control Equipment to Build Your Laboratory?
Specimen notching and broaching is only one part of a complete quality control laboratory. NextGen can help you equip your entire lab with impact testers, notching and broaching systems, cooling chambers, tensile testers, hardness testers, specimen preparation equipment, and other supporting solutions, all coordinated as one complete project.
- One partner to equip your complete laboratory
- Installation, training, calibration
- Support for the life of the equipment
FAQs
It cuts the notch into Charpy and Izod impact specimens before they go to the pendulum. The machine is a dual-chamber motorised broaching unit, floor mounted and self contained, operated from a panel on the frame.
The notch is not a detail. Impact energy is measured on a specimen that is designed to fail at that notch, so its depth, angle and root radius decide the number the pendulum reports.
It sits directly before the impact test in the workflow, alongside our pendulum impact testing equipment.
Four. The V profile is 2 mm deep with a 45 degree included angle, tolerance plus or minus 2 degrees, and a root radius of 0.25 mm plus or minus 0.025 mm.
Three U profiles cover the rest: U2 at 2 mm deep, U3 at 3 mm and U5 at 5 mm, each 2 mm wide with a 1 mm root radius, tolerance plus or minus 0.05 mm.
The V profile is what most Charpy and Izod work is reported against. The U profiles are there for laboratories working to GB/T and GOST requirements. On the machine's own profile drawing the U5 notch is dimensioned against ISO 148 and Type C of ASTM E23, so the profile you order follows from the method you report against.
The broaching knives are precision ground to the requirements of ASTM E23, and the profile drawing on the product page dimensions the U5 notch against ISO 148 and Type C of ASTM E23.
Geometry alone is not the whole story. The notch has to be square to the specimen face as well as correctly shaped, which is what the fixed chamber and the guided broach travel are for.
If your procedure calls up a specific edition, confirm it before ordering tooling: contact us.
Two. The dual broaching system takes two blanks per cycle and finishes them in seconds.
For a laboratory running impact tests in sets, that halves the handling as much as the cutting time, because specimens are loaded, cut and removed in pairs rather than one at a time.
Broach travel is 340 mm plus or minus 10 mm at 2 to 3 m per minute, so cycle time stays consistent across a batch.
The standard Charpy blank at 10 by 10 by 55 mm, plus the reduced-thickness variants at 7.5, 5 and 2.5 mm.
That covers the sub-size specimens used when material thickness will not allow a full 10 mm section, which is common on thin plate, tube wall and welded coupons.
The blank still has to arrive at the correct length and squareness. The machine cuts the notch, it does not correct a specimen that was milled out of tolerance.
Up to 48 HRC. The GenNotch 4000 Series uses two knife sets: one for softer, more malleable steels up to 34 HRC, and one for harder steels up to 48 HRC.
Matching the knife to the material keeps notch quality consistent from the first specimen to the last, so the choice depends on the hardness of the blanks you prepare most often.
If your blanks run near the top of either range, send the material and hardness with your enquiry and we will confirm the knife before you order: contact us.
They are precision ground notching and broaching knives manufactured to meet ASTM E23 requirements, supplied by profile, so you order the V or the U type your work calls for.
Service life depends on the material being cut and how close it runs to the hardness limit. A knife cutting soft carbon steel lasts considerably longer than one cutting hardened material at the top of its range.
Many knives are cross compatible with other systems, but that is worth confirming rather than assuming. Send your current part number and we will check it.
Yes, knives are part of the consumables offering for the machine and are ordered by notch profile.
Laboratories running steady volume usually keep a spare of each profile they cut, because a worn knife shows up as a degraded root radius before it shows up as a failure, and that quietly moves impact results.
To price a set against your usage, request a quote.
Three phase, five line, AC 220 V plus or minus 10 percent at 50 Hz. Power consumption is 350 W.
The low draw is worth noting: the broaching cut itself is short, so the machine does not impose the electrical load its size might suggest.
If your site runs a different supply, raise it before the order so the machine ships configured correctly: contact us.
A circulating lubricating oil system with an interchangeable oil charge. The specified hydraulic oil is L-HM46 anti-wear, and the volume is 20 litres.
Circulation matters for notch quality as much as for the machine. A dry or contaminated cut leaves a rougher root surface, and the root is exactly where the specimen is meant to fail predictably.
Oil condition is the main routine maintenance item on the machine, ahead of anything mechanical. The oil circulates rather than sitting in a sump, and the 20 litre charge is interchangeable, so it is replaced as a unit rather than topped up.
The machine measures 58 by 40 by 114 cm, or 22.83 by 15.75 by 44.90 inches, and weighs 200 kg or 440 pounds.
It is floor mounted and self contained, so it needs a footprint and a supply rather than a bench and an external hydraulic unit.
Height suits standing operation at the loading chambers, which is how specimens are handled in a pair. Plan the supply alongside the footprint: three phase, five line, AC 220 V plus or minus 10 percent at 50 Hz, drawing 350 W.
A broaching cut delivers notch quality equivalent to a milling machine, but as a fixed cycle rather than a setup an operator has to reproduce each time.
On a mill, notch depth and angle depend on cutter condition, fixturing and how carefully the last operator worked. On the GenNotch the geometry comes from the knife and the guided travel.
That difference shows up in impact scatter. A notch cut half a degree off, or 0.1 mm deep, moves the reported energy without anyone seeing an obvious mistake.
Yes, and it is one of the larger sources of scatter in Charpy testing. The root radius is the sensitive dimension, which is why ASTM E23 tolerances it as tightly as it does.
A root that is too sharp concentrates stress further and lowers absorbed energy. A root that is too generous or rough spreads the initiation and raises it.
This is why laboratories that chase repeatability on the pendulum eventually look upstream at how the notch was cut.
Yes. The machine is designed for cutting Charpy and Izod V type and U type notches, and the profile is set by the knife rather than by the machine.
The difference between the two tests is in how the specimen is held and struck on the pendulum, not in the notch geometry the broach produces.
Which profile your work needs comes from the standard you report against. Our pendulum impact systems list the methods each frame covers.
Seconds per pair. Broach travel is 340 mm at a speed of 2 to 3 metres per minute, and two specimens are cut in the same pass.
In practice the limiting factor in a batch is loading and unloading rather than the cut, which is the reason the dual chamber matters more than raw broaching speed.
For a laboratory preparing sets of three or more specimens per condition, that adds up across a shift, and the pair comes off the machine ready for the pendulum with no deburring step in between.
A finished specimen with the notch cut square to the face, ready for the pendulum without a secondary operation.
No deburring or dressing step is designed into the workflow. The notch is the last feature cut before the impact test.
If you are building a full preparation line from blank to broken specimen, we can quote the notching machine alongside the pendulum: request a quote.
The one your results are reported against, because it fixes the notch profile. Most Charpy work names ASTM E23 or ISO 148-1.
Where a customer specification calls up ASTM A370 for a product form, the impact requirement inside it still points back to E23 for the specimen and the notch.
Send the standard and the specimen drawing together and the quotation will include the matching knife rather than a default one.
The interface is built for straightforward operation, and a trained operator can run a cycle without difficulty. The handover time goes into knife changes, oil condition and how to verify a notch.
Verification is the part worth covering properly, because a knife degrades gradually rather than failing outright.
We can run the session on your own blanks rather than demonstration pieces: contact us.
Routine attention goes to the lubricating oil, which circulates and is interchangeable, with a 20 litre charge of L-HM46 anti-wear oil.
Beyond that the consumable item is the broaching knife, replaced by profile when the cut quality drops rather than on a fixed interval.
Because the machine is self contained there is no separate hydraulic power unit to service alongside it. Replacement knives are ground to ASTM E23 requirements and ordered by profile, so a change restores the original geometry rather than an approximation of it.
Notching is one half of impact testing, and the specimens this machine produces go straight to a Charpy or Izod pendulum.
Matching the two matters: the notch profile you cut has to be one the pendulum's method covers, and the specimen size has to suit the anvil and striker.
Our range is listed under pendulum impact testing equipment, and we can quote a preparation and testing pair together: request a quote.
Related Products
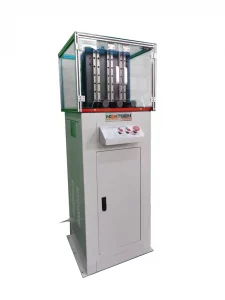
Triple-Specimen Motorized Charpy Notching Machine
GenNotch 4000UPG is a motorized Charpy notch making machine designed to prepare three impact specimens in one cycle. Built for V-type and U-type notches used in Charpy and Izod testing, it supports ISO 148 and ASTM E23 workflows, with motorized broaching, lubricated operation, controlled travel, and a floor-standing design that helps laboratories produce uniform, standards-ready notched samples.
Read more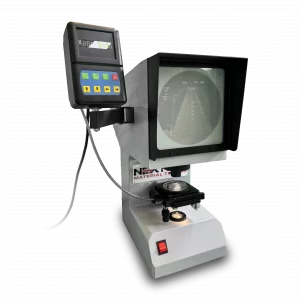
NG-NPS-CIS – Charpy/Izod Notch Verification Projector
NG-NPS-CIS is a Charpy/Izod notch verification projector for precise inspection of U- and V-type impact specimens. Built for laboratories working to ISO 148, ASTM E23, and GB/T229 requirements, it combines 50× optical magnification, a large Φ200 mm projection screen, integrated digital readout, table rotation, and fine displacement control to help operators confirm notch geometry with clarity and repeatability.
Read more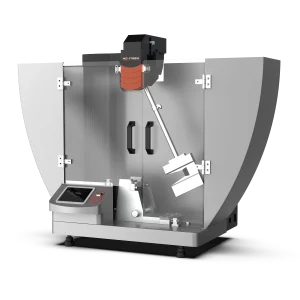
Class J – Automatic Charpy and Izod Impact Tester (1–50 J)
Class J is an automatic Charpy and Izod impact testing system for low-energy impact evaluation of plastics and related materials. It covers 1–50 J for Charpy tests and 1–22 J for Izod tests, with interchangeable pendulums, adjustable spans, controlled striking velocity, and ASTM D6110, ASTM D1822, ISO 179, GB/T 1043, and ISO 9854.1 support for standardized testing.
Read more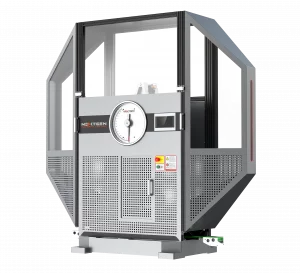
Class D – Single-Column Charpy Impact Tester
Class D is a single-column Charpy impact tester for high-energy pendulum testing of metallic specimens up to 750 J. It supports 150 J, 300 J, 450 J, 600 J, and 750 J configurations, with ASTM E23, ISO 148, and EN 10045 alignment. A heavy cast-iron base, PLC touchscreen, enclosed chamber, motorized hammer return, interchangeable strikers, precision bearings, and optional cooling or automation support safe, repeatable testing.
Read more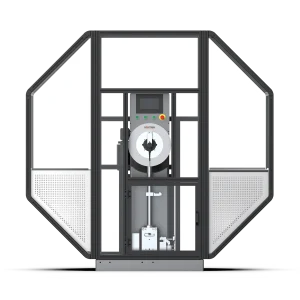
Class G – Single-Column Charpy and Izod Impact Tester
Class G is a single-column Charpy and Izod impact tester for high-precision pendulum testing of metals and engineering materials. Available in 450 J and 750 J models with optional pendulums down to 150 J, it supports ASTM E23, ISO 148, and EN 10045 workflows. PLC touchscreen control, enclosed safety guarding, motorized hammer return, interchangeable strikers, precision bearings, and optional feeding or cooling improve repeatability.
Read more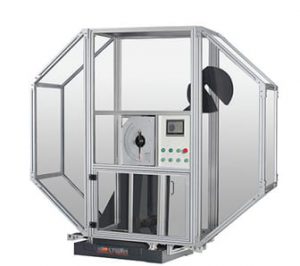
Class H – Dual-Column Charpy Impact Tester (300–750 J)
Class H is a servo-motor dual-column Charpy impact tester for high-volume metal impact testing of hard materials. Available with 300 J, 450 J, 600 J, or 750 J pendulums, it supports ASTM E23, ASTM E1820, ASTM E2298, ISO 148, and EN10045 methods. A rigid cast-iron base, enclosed test area, motorized hammer return, touchscreen display, and optional instrumented striker support accurate, safe testing.
Read more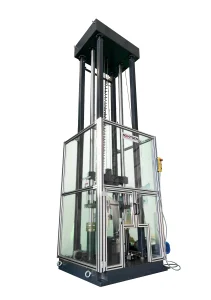
DWT-1800 – Computer-Controlled Drop Weight Impact Tester
DWT-1800 is a computer-controlled drop weight impact testing machine for evaluating impact resistance in metal and non-metal materials. Capable of high-energy tests up to 1800 joules and low-energy tests from 3.72 joules, it supports ferritic steel NDT evaluation, conduit testing, tubing, cable hardware, and electrical enclosures. PLC control, touchscreen setup, automated hammer movement, and sensors improve safety and accuracy.
Read more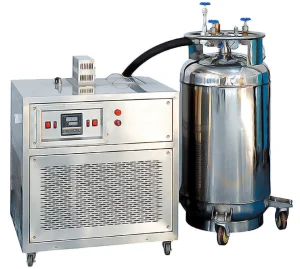
NG-ISCC Series – Impact Specimen Cooling Chamber
NG-ISCC Series is a low-temperature chamber for conditioning Charpy impact specimens before pendulum impact testing. Available in -60°C, -80°C, -100°C, and -196°C configurations, it uses compressor refrigeration or liquid nitrogen depending on the model. Uniform cooling, stable setpoint control, ≤ ±0.5°C accuracy, 0.01°C resolution, and ethanol-based cooling media help labs improve repeatability in ASTM E23 and ISO 148 workflows.
Read more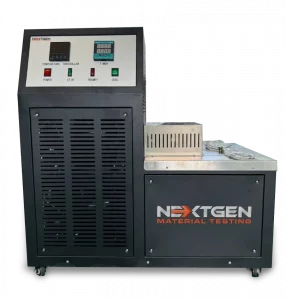
GenChamber – Impact Specimen Cooling and Heating Chamber
GenChamber is an impact specimen cooling and heating temperature chamber for conditioning Charpy and Izod specimens before pendulum impact testing. It provides low-temperature control from +30°C to -80°C and high-temperature control from +30°C to 100°C, with 0.1°C display resolution, PID control, forced-air circulation, specimen capacity for 60–120 standard samples, and stable preparation for standards-based impact workflows.
Read more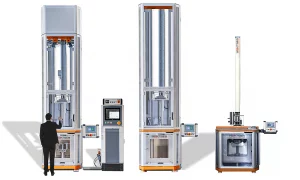
NG-FWT1 and NG-FWT2 – Drop Weight Impact Testers (up to 2000 J)
NG-FWT1 and NG-FWT2 are low-capacity vertical drop weight impact testers for controlled falling-weight tests up to 2000 J. They help evaluate impact resistance, damage tolerance, energy absorption, and shock response in materials, weldments, production batches, and finished components. Controlled drop height, impact speed, and energy settings support repeatable testing for R&D, quality control, and product validation.
Read more