EN 10045 — Charpy Impact Test (Metallic Materials)

EN 10045 is a European standard series associated with Charpy impact testing of metallic materials. It is commonly referenced when a buyer, lab, or QA team needs impact toughness results (absorbed energy) from notched bar specimens under defined conditions.

If you need help aligning your test setup to the exact cited part/edition (and whether a newer replacement standard is required for your contract), talk with our team about your material, specimen size, and reporting requirements.

Read More…


EN 10045 (series) — Metallic materials: Charpy impact test

EN 10045 is widely used as a short-hand designation for Charpy pendulum impact testing requirements on metals. In many purchasing and qualification documents, the citation points to the EN 10045-1 part that defines the core test method.

In several national adoptions, EN 10045-1 is listed as withdrawn and replaced by EN ISO 148-1 (Charpy pendulum impact test for metallic materials). When reviewing requirements, always work from the exact standard designation and edition stated on the drawing, material specification, or contract.


Quick definition

EN 10045 is associated with measuring the absorbed energy of a notched metallic test piece fractured by a swinging pendulum (Charpy impact). Results are typically used for material acceptance, comparative toughness checks, and temperature-dependent behavior screening.


What this standard covers

EN 10045 is focused on Charpy impact testing of metallic materials using notched bar specimens. When EN 10045-1 is cited, it is used as the test method reference for how impact energy is generated, measured, and reported.

What it does not do: Charpy impact energy is not the same as fracture toughness (KIC) or a full damage-tolerance analysis. It is typically used as a practical, standardized impact toughness indicator and/or a pass/fail acceptance criterion.


Why this standard matters in testing

Charpy impact requirements are frequently specified when service conditions may involve low temperatures, dynamic loading, or brittle fracture concerns. For many steels and welded constructions, Charpy testing is a common gate for procedure qualification, incoming material acceptance, or batch release.

From an equipment standpoint, the cited standard drives the need for the correct impact machine energy range, striker/anvil configuration, specimen notch preparation capability, and (when applicable) controlled specimen temperature conditioning.


Common materials, product types, or applications covered

EN 10045 Charpy impact testing is most commonly applied to metallic materials where impact toughness is specified as absorbed energy at a stated test temperature.

Common examples: Structural and pressure-retaining steels, alloy steels, weld procedure or weldment qualification programs, and metals intended for low-temperature service (when the requirement specifies testing at reduced temperature).


Common test or verification workflow

A typical EN 10045-style workflow centers on preparing notched specimens from product or qualification coupons, conditioning the specimens if a specific temperature is required, and performing pendulum impact breaks to obtain absorbed energy values.

Common workflow steps: Select sampling location and orientation (from the governing product/weld standard) → machine specimens to the required geometry → cut the required notch type (often V or U notch) → condition at the specified temperature when required → run impacts and record absorbed energy → report results in the format required by the purchasing document.


Equipment commonly used for this standard

EN 10045 Charpy testing typically points to a pendulum impact testing system and supporting tooling for specimen preparation and handling. Equipment configuration should be matched to the cited part/edition and the specimen/temperature requirements in the purchase or qualification document.

Common equipment: Charpy pendulum impact tester (appropriate energy capacity) with certified striker and anvil supports, specimen supports and positioning tools, and a method to verify machine performance per the applicable verification framework used by your lab.

Common accessories: Notch broaching or milling equipment for Charpy specimens, specimen marking/orientation tools, and temperature conditioning equipment (cold baths, environmental chambers, or transfer fixtures) when testing at sub-ambient temperatures is required.

If you are selecting an impact tester energy range, striker set, and notch-prep approach for your product mix, you can request pricing for a configured Charpy impact system matched to your lab’s specimen throughput and temperature needs.


How to read this designation or revision

In practice, requirements are often written as “EN 10045” even though the detailed method is typically tied to a specific part number (for example, EN 10045-1 for the test method). For procurement and compliance, the safest approach is to treat the part number and edition date as mandatory details.

Revision sensitivity: Machine setup, specimen geometry references, verification expectations, and reporting details can depend on the exact part and edition cited. When a document says “EN 10045” without a part/edition, confirm the intended reference with the customer or the controlling specification.


Related standards, methods, or frameworks

Many organizations now cite EN ISO 148-1 for Charpy pendulum impact testing of metallic materials. In addition, product standards for steels, castings, forgings, and welding qualifications commonly reference a Charpy method standard and then define the sampling plan, orientation, number of specimens, acceptance criteria, and test temperature.


Get help selecting the right Charpy impact setup

If you can share the exact callout from your drawing/specification (including any part number, edition date, specimen size, notch type, and test temperature), we can help align an impact tester configuration, striker/anvil tooling, and notch-prep approach to your workflow. To discuss options, contact our team.


Products With This Standard: EN 10045

Below you can find the products in our catalog that support this standard and the related testing workflow.
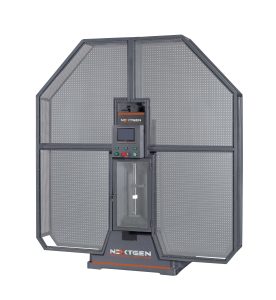
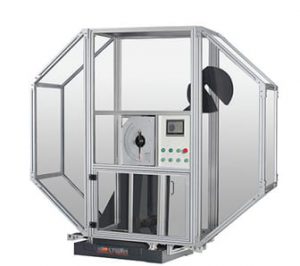
Class C – Single Column Charpy Impact Tester – 150J, 300J or 450J

Class C – Single Column Charpy Impact Tester – 150J, 300J or 450J

NextGen's Class C – Single Column Charpy Impact Testing system provides an economical single column solution for measuring Charpy Pendulum Impact Testing. This durable system is designed for Charpy Testing with capacities of 150J, 300J and 450J. The ISO and ASTM strikers are available along with a variety of protective barriers from half to fully enclosed. The standard analogue display can be upgraded to a touch screen interface.

View Product
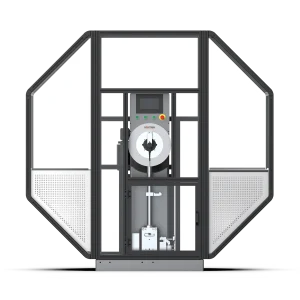
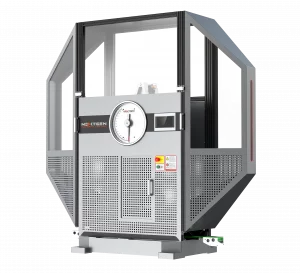
Class G – Single-Column Charpy and Izod Impact Tester

Class G – Single-Column Charpy and Izod Impact Tester

Class G is a single-column Charpy and Izod impact tester for high-precision pendulum testing of metals and engineering materials. Available in 450 J and 750 J models with optional pendulums down to 150 J, it supports ASTM E23, ISO 148, and EN 10045 workflows. PLC touchscreen control, enclosed safety guarding, motorized hammer return, interchangeable strikers, precision bearings, and optional feeding or cooling improve repeatability.

View Product
Class H – Dual-Column Charpy Impact Tester (300–750 J)

Class H – Dual-Column Charpy Impact Tester (300–750 J)

Class H is a servo-motor dual-column Charpy impact tester for high-volume metal impact testing of hard materials. Available with 300 J, 450 J, 600 J, or 750 J pendulums, it supports ASTM E23, ASTM E1820, ASTM E2298, ISO 148, and EN10045 methods. A rigid cast-iron base, enclosed test area, motorized hammer return, touchscreen display, and optional instrumented striker support accurate, safe testing.

View Product
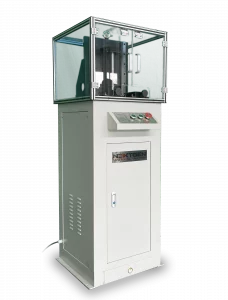
Specimen Notching and Broaching Machine

Specimen Notching and Broaching Machine

GenNotch 4000 is a motorized specimen notching and broaching machine for preparing Charpy and Izod impact specimens in metals. Its dual broaching system prepares two samples in one pass, producing V-type and U-type notches with high repeatability. Floor-standing construction, internal lubricating oil circulation, precision broaching knives, standard specimen support, and ASTM E23, ISO 148, EN10045, and DIN 50115 alignment help labs streamline impact preparation.

View Product
Class D – Single-Column Charpy Impact Tester

Class D – Single-Column Charpy Impact Tester

Class D is a single-column Charpy impact tester for high-energy pendulum testing of metallic specimens up to 750 J. It supports 150 J, 300 J, 450 J, 600 J, and 750 J configurations, with ASTM E23, ISO 148, and EN 10045 alignment. A heavy cast-iron base, PLC touchscreen, enclosed chamber, motorized hammer return, interchangeable strikers, precision bearings, and optional cooling or automation support safe, repeatable testing.

View Product
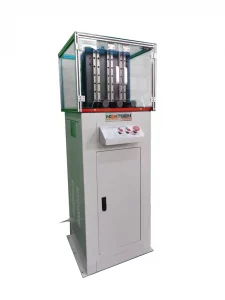
Triple-Specimen Motorized Charpy Notching Machine

Triple-Specimen Motorized Charpy Notching Machine

GenNotch 4000UPG is a motorized Charpy notch making machine designed to prepare three impact specimens in one cycle. Built for V-type and U-type notches used in Charpy and Izod testing, it supports ISO 148 and ASTM E23 workflows, with motorized broaching, lubricated operation, controlled travel, and a floor-standing design that helps laboratories produce uniform, standards-ready notched samples.

View Product