BrinGen 3000 Series – Digital and Automatic Brinell Hardness Tester

Metal Testing Equipment
Standards


Description
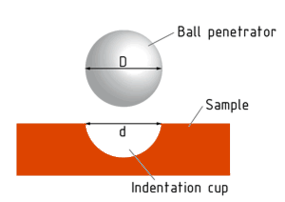
The BrinGen 3000 is a digital Brinell hardness tester. A fixed load is pressed into the specimen through a ball indenter, and the hardness follows from the diameter of the impression it leaves: the smaller the impression, the harder the material. Brinell is the method of choice under ASTM E10 when the surface is too rough or the structure too coarse for the other scales, because the large indentation averages across the grain.
Test loads run from 62.5 kgf to 3000 kgf, and the load is applied through a closed-loop system, which is what keeps the force on the specimen at the value the method asks for instead of near it. Learn all about the Brinell hardness testing system here.
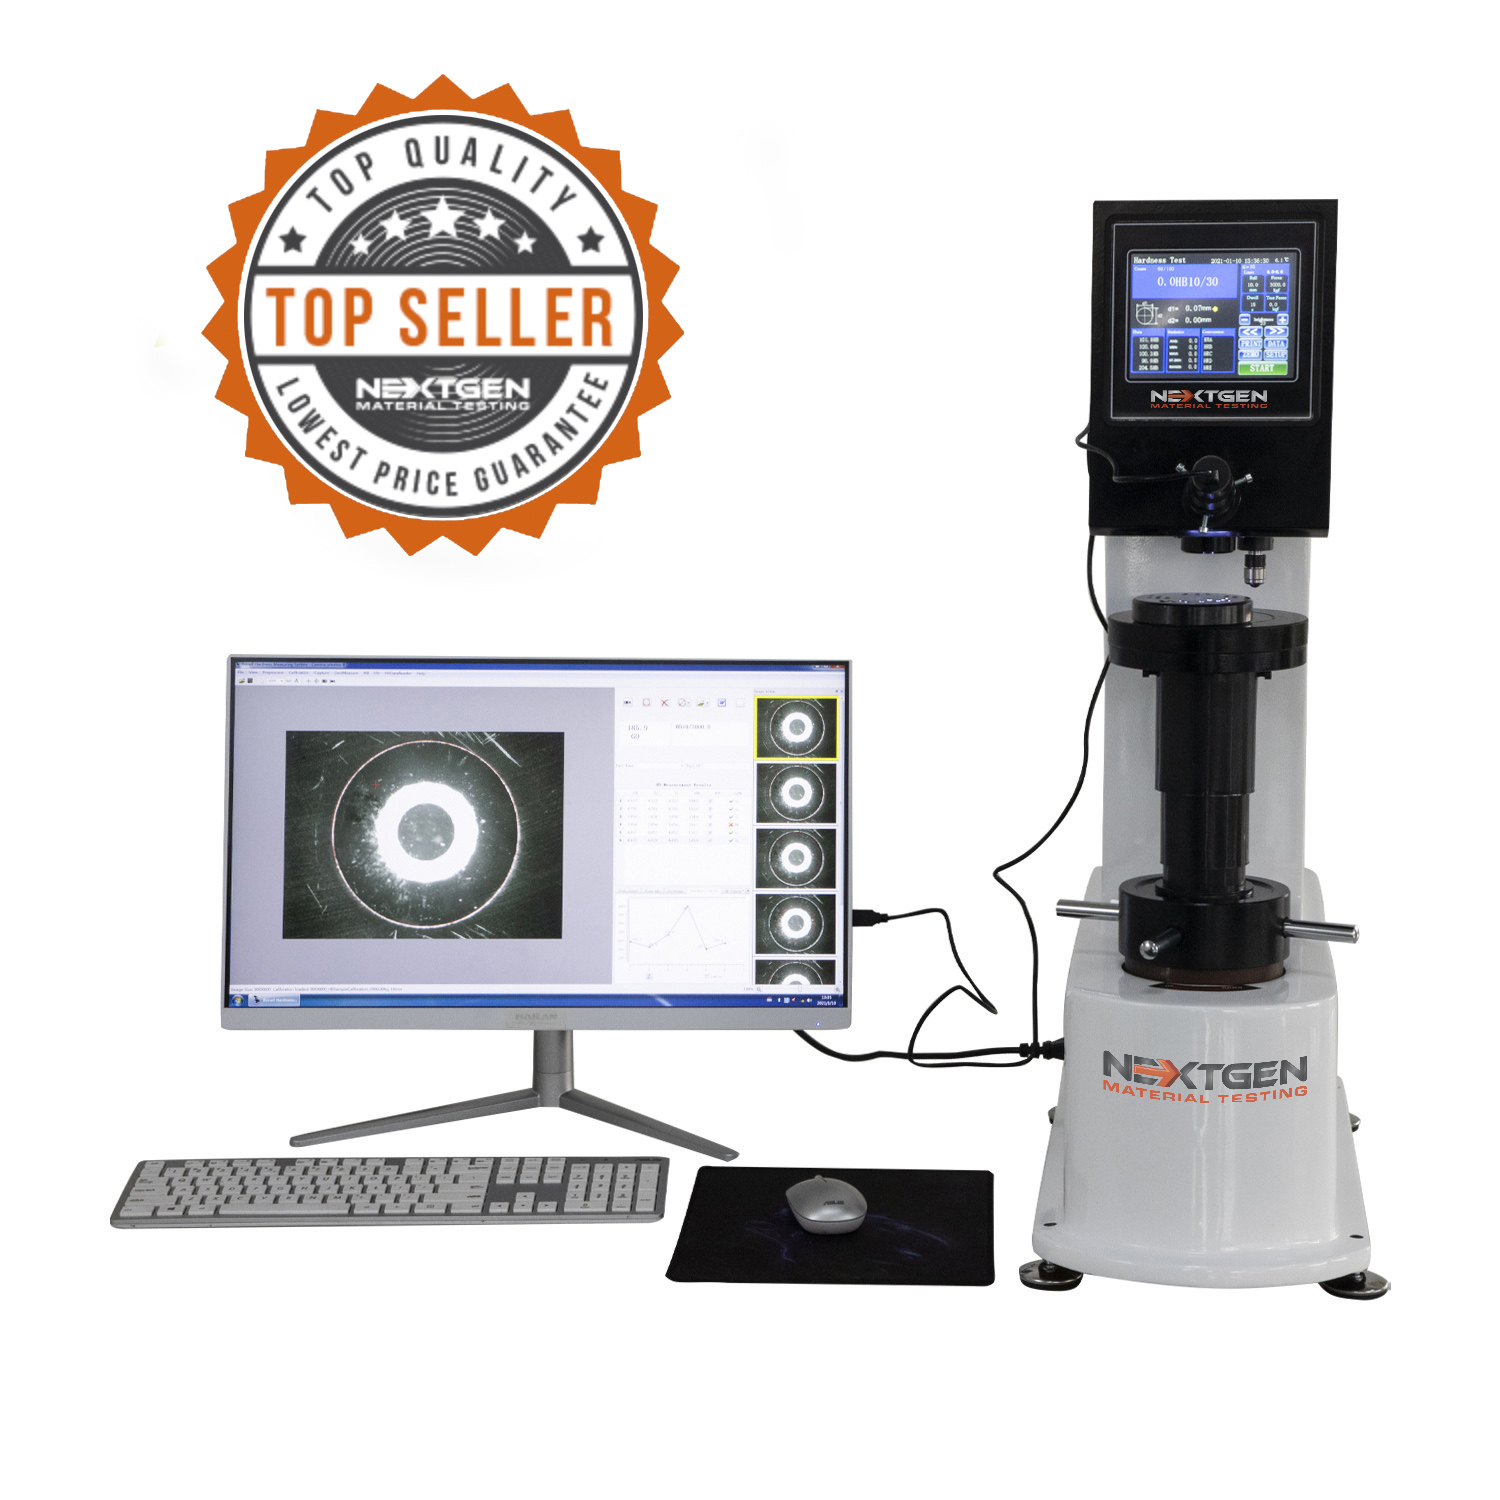
The machine is a standalone unit, and it can be upgraded with the NG-Scope Brinell hardness image measuring system, which reads the indentation optically instead of through the eyepiece.
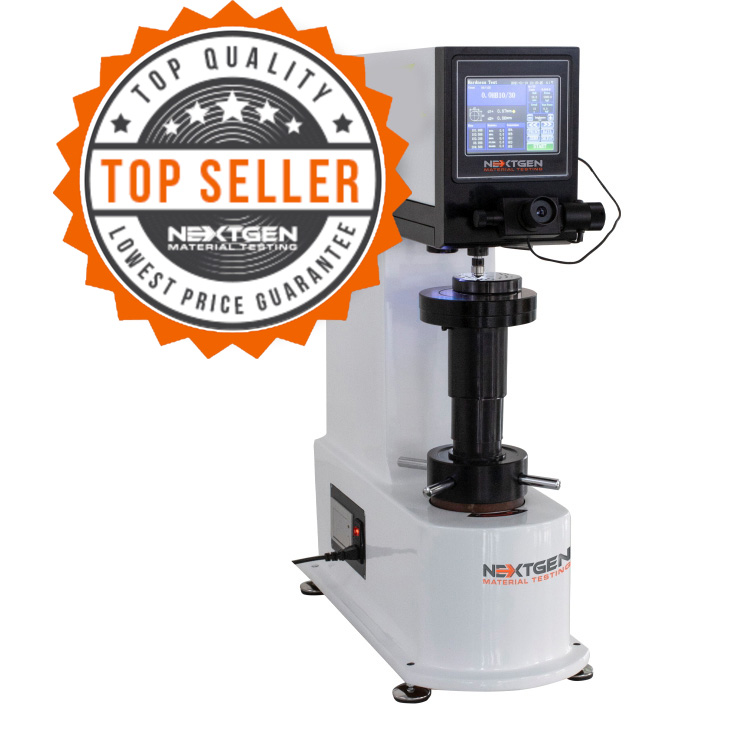
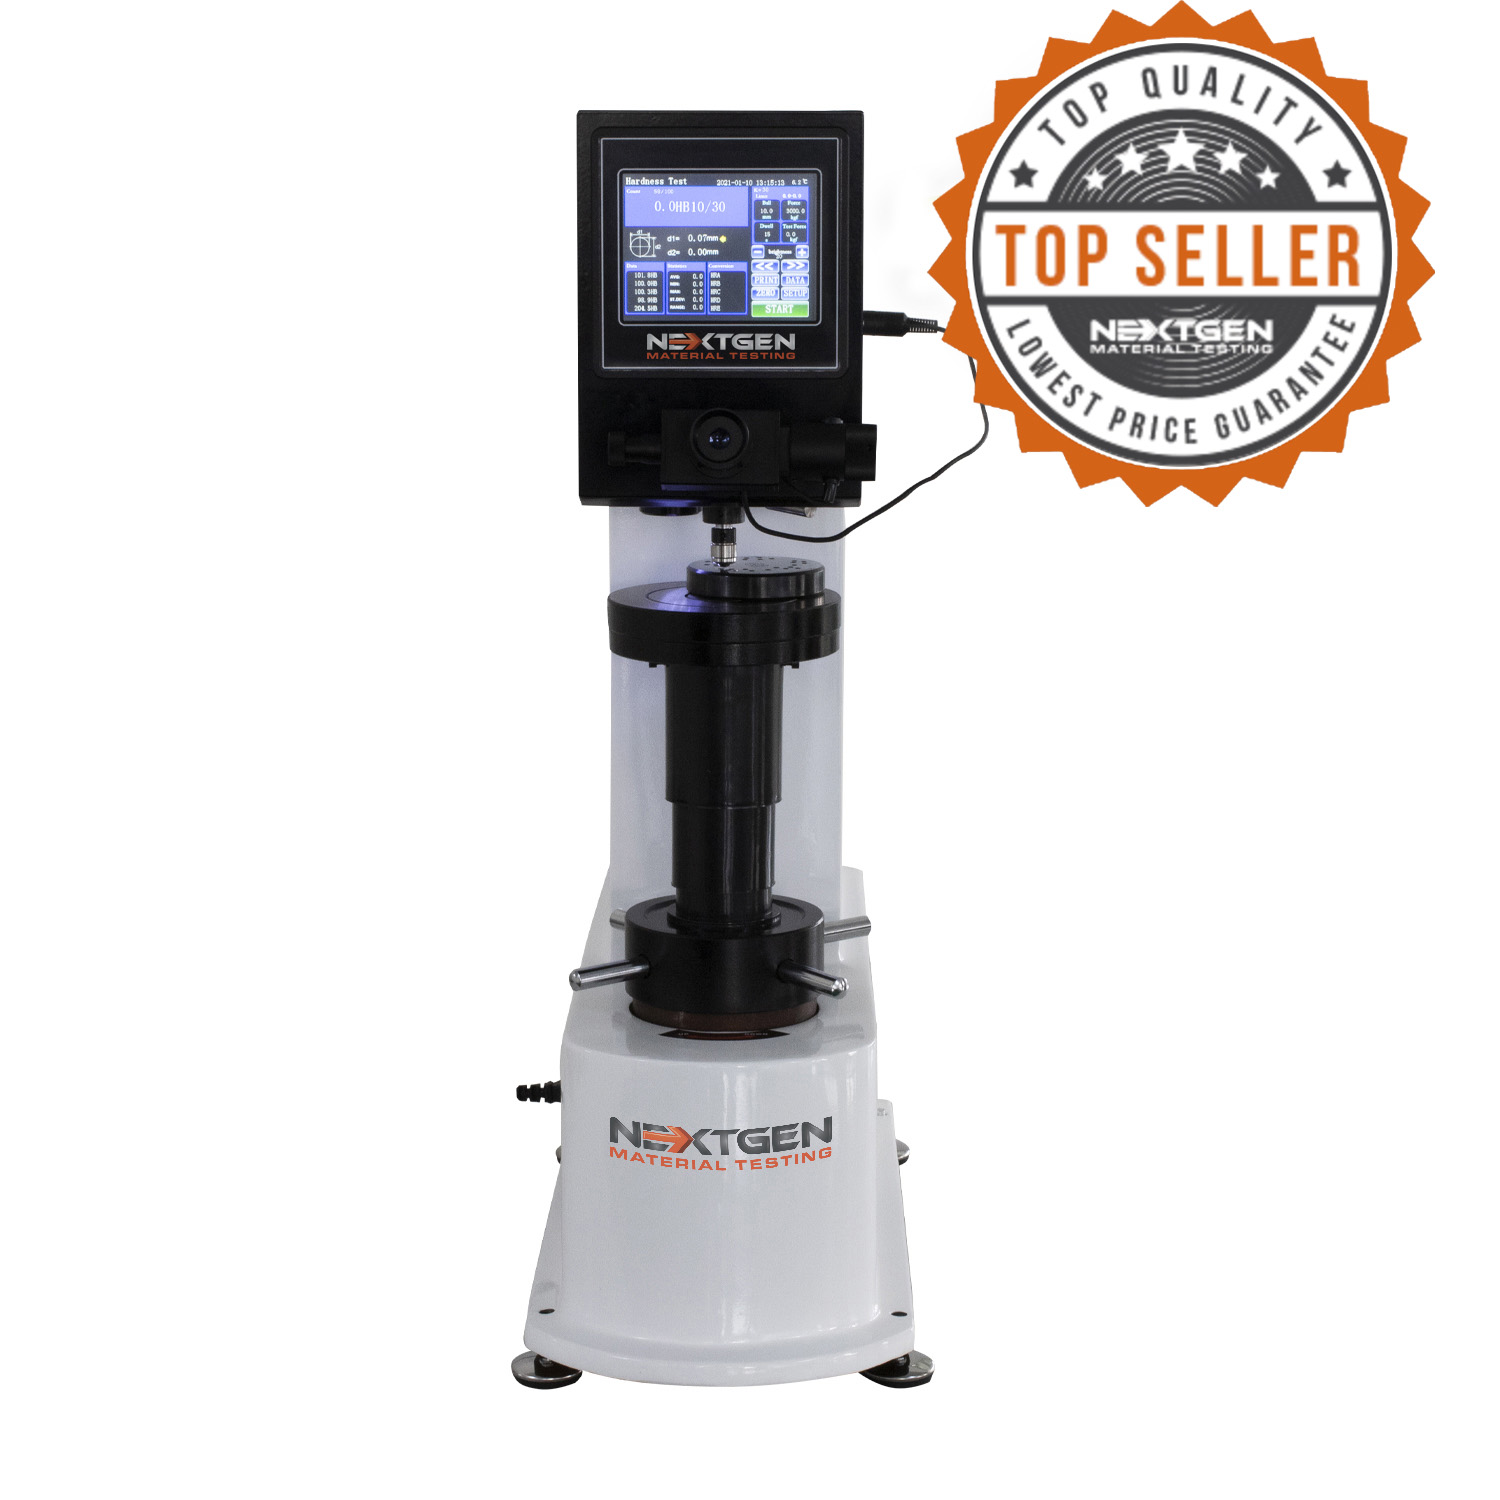
BrinGen 3000 digital Brinell tester.
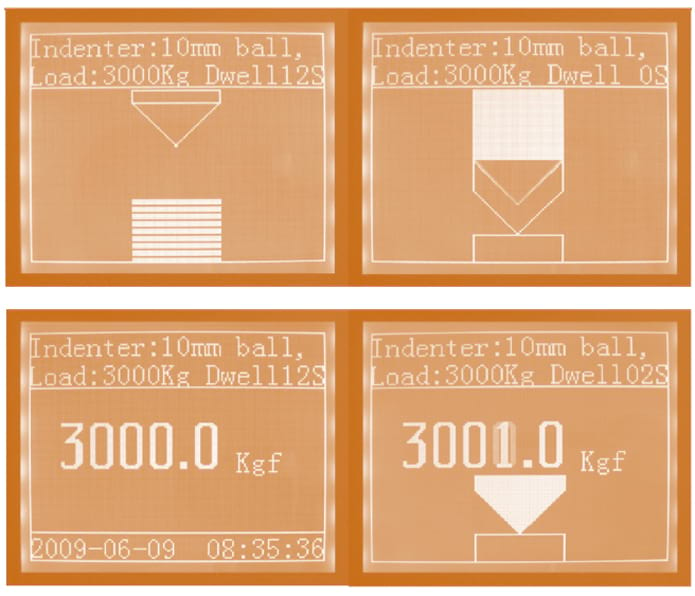
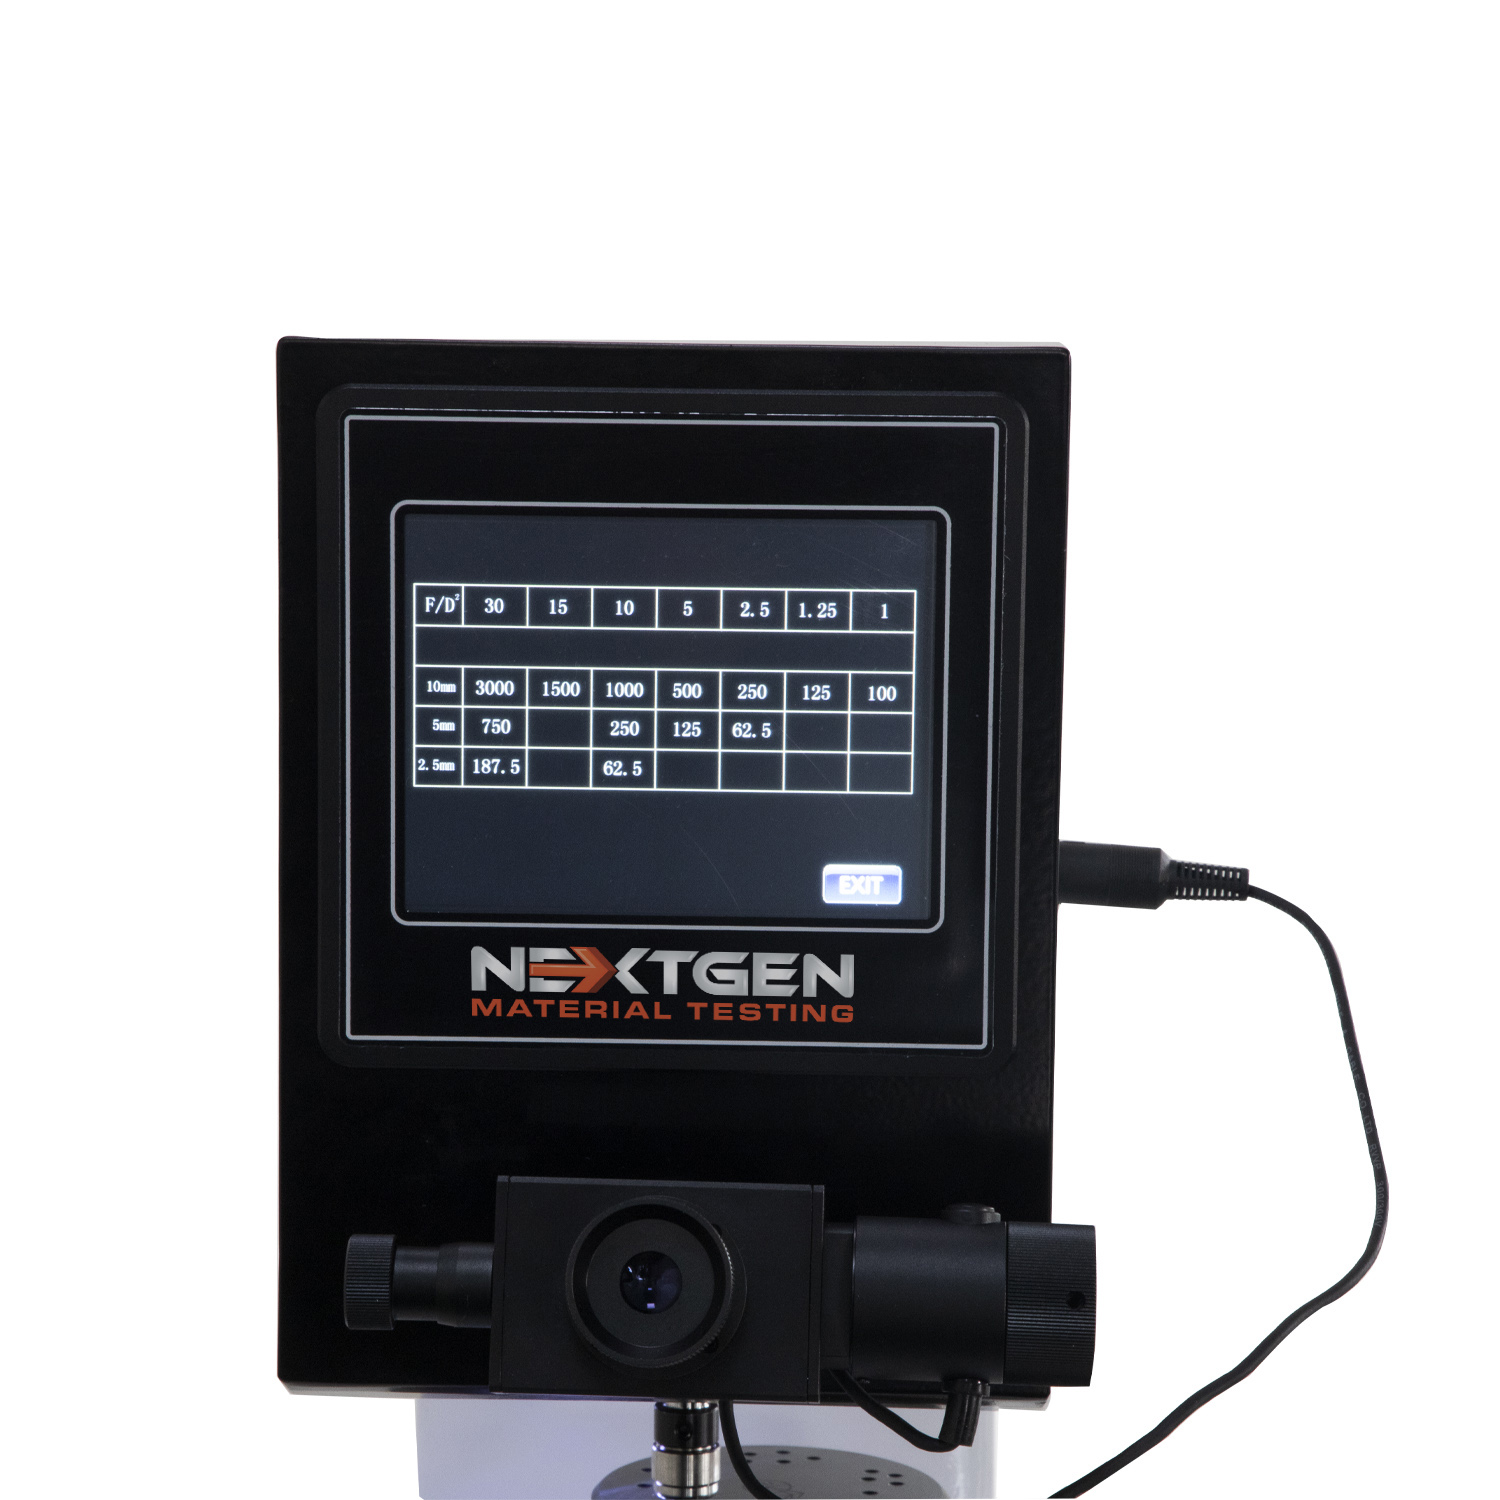
Indenter, load and dwell on the display.
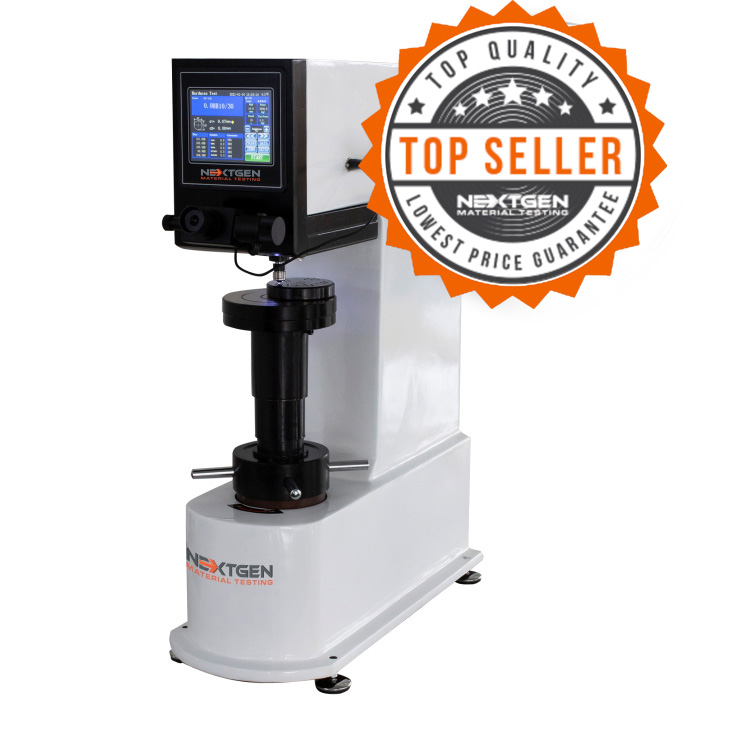
BrinGen 3000 in operation.
BrinGen 3000 Features
Brinell testing has two classic sources of error: the load and the reading. The BrinGen 3000 addresses both.
Automatic test cycle
Load application, holding and unloading run automatically, which takes the operator out of the force curve and improves reproducibility.
Direct digital reading
The value is read from the display, not estimated from a dial.
Large LCD interface
Indenter, load, dwell and the other test information are shown on a large LCD screen, and the load is selected from the keyboard.
Selectable dwell
Dwell time is set on screen for the material in front of you.
20X microscope
A 20X optical microscope measures the indentation diameter, resolving to 0.005 mm.
Brinell hardness calculator
The built-in calculator turns the measured diameter into the hardness value.
Lighter machine
The tester weighs 50% less than a traditional dead-weight machine, which matters when it has to sit on a bench.
Where it is used
Laboratories, workshops, tool rooms and inspection departments, on unquenched steel, cast iron, non-ferrous metals and soft bearing alloys.
BrinGen 3000 Technical Specifications
Check the test space against your parts and the scale list against the ball and force your method specifies. The machine is built to BS EN 6506, ISO 6506, ASTM E10 and GB/T 231.
| Specification | BrinGen 3000M |
|---|---|
| Test range | |
| Brinell Scale | HBW2.5/62.5, HBW2.5/187.5, HBW5/62.5, HBW5/125, HBW5/250, HBW5/750, HBW10/100, HBW10/1500, HBW10/3000, HBW10/250, HBW10/500, HBW10/1000 |
| Test Force | 62.5 kgf (612.9 N), 100 kgf (980.7 N), 125 kgf (1226 N), 187.5 kgf (1839 N), 250 kgf (2452 N), 500 kgf (4903 N), 750 kgf (7355 N), 1000 kgf (9807 N), 1500 kgf (14710 N), 3000 kgf (29420 N) |
| Test Range | 8-650 HBW |
| Test Force Accuracy | 62.5-250 kgf ≤ 1%; 500-3000 kgf ≤ 0.5% |
| Measure Resolution | 0.5% |
| Dwell Time | 1-60 s |
| Reading | |
| Microscope | 20X |
| Data Display | LCD touch screen |
| Test Space (H × D) | 9 × 6.1″ (230 × 155 mm) |
| Machine and services | |
| Standard | BS EN 6506, ISO 6506, ASTM E10, GB/T 231 |
| Power Supply | AC110 V or AC220 V ±5%, 50-60 Hz |
| Dimension | 21.6 × 7.5 × 29.5″ (540 × 190 × 750 mm) |
| Shipping Package | 28.7 × 17.7 × 38.6″ (730 × 450 × 980 mm) |
| Weight | Net 220 lbs (100 kg), gross 286 lbs (130 kg) |
Brinell Hardness of Common Materials
The table below is a reference for where materials sit on the Brinell scale, and it is a quick way to check that the load and ball you are about to use suit the specimen:
| Material | Hardness |
|---|---|
| Softwood (e.g. pine) | 1.6 HBS 10/100 |
| Hardwood | 2.6-7.0 HBS 1.6 10/100 |
| Lead | 5.0 HB (pure lead; alloyed lead typically ranges from 5.0 HB to over 22.0 HB) |
| Pure aluminum | 15 HB |
| Copper | 35 HB |
| Mild steel | 120 HB |
| 18-8 (304) stainless steel, annealed | 200 HB |
| Glass | 1550 HB |
| Hardened tool steel | 600-900 HB (HBW 10/3000) |
| Rhenium diboride | 4600 HB |
Note: Based on standard test conditions unless otherwise stated.
Send us the material and the surface you test, and we will confirm the ball, the load and whether the NG-Scope reading upgrade is worth adding to your BrinGen 3000.
For Laboratories
Need Additional Quality Control Equipment to Build Your Laboratory?
Brinell hardness testing is only one part of a complete quality control laboratory. NextGen can help you equip your entire lab with impact testers, notching and broaching systems, cooling chambers, tensile testers, hardness testers, specimen preparation equipment, and other supporting solutions, all coordinated as one complete project.
- One partner to equip your complete laboratory
- Installation, training, calibration
- Support for the life of the equipment
FAQs
Our reference table lists rhenium diboride at 4600 HB. It is the hardest entry in the table, which also places glass at 1550 HB and hardened tool steel at 600-900 HB, so it marks the far end of the Brinell scale for comparison.
That figure sits far beyond what the BrinGen 3000 measures. The tester reads from 8 to 650 HBW with a cemented carbide ball, and our operation manual describes it as the machine for specimens below 650 HBW. Rhenium diboride is therefore a reference point on this page, not a specimen for this tester.
The table has a practical job: it shows where common materials sit on the scale, so you can check that the ball and load you are about to choose suit the specimen. The values are based on standard test conditions unless the table says otherwise.
If your work includes very hard materials next to metals in the Brinell range, tell us what you test through our contact page and we will suggest the method and machine that fit.
Our reference table gives hardened tool steel as 600-900 HB, quoted at HBW 10/3000, which is the 10 mm carbide ball under 3000 kgf (29420 N).
Read that band against the tester's range. The BrinGen 3000 measures from 8 to 650 HBW, so tool steel at the lower end of the band can be tested on it, while fully hardened grades above 650 HBW are beyond its Brinell range. For parts above that ceiling, talk to us about our Rockwell hardness testers.
Hard steel leaves a small impression, so the specimen has to be right. Our operation manual asks for a smooth, clean surface free of dirt, scale, pits and machining marks, and for a specimen at least 10 times thicker than the depth of the indentation.
After the test, check the back of the part. If it shows visible deformation, the result is not valid, and the test is repeated with a different ball or force.
The BrinGen 3000 shows its data on an LCD touch screen. During a test the screen gives the indenter, the load and the dwell time, together with the test force as it is applied, the indentation measurement and the resulting hardness value.
The value is read directly from the display, not estimated from a dial. It can also be converted on screen to other hardness scales, such as HRA, HRB, HRC and HV, which helps when a drawing or a customer specification quotes a different scale.
For your records, our operation manual covers printing results or saving them to a USB drive in Excel format, so the numbers go straight into a report or a spreadsheet without being typed in again.
The ISO develops and publishes standards for a wide range of products, parts, and processes. There are over 24,362 standards in the ISO Standards database, broken up into areas like healthcare technology, railway engineering, jewelry, clothing, metallurgy, weaponry, paint, civil engineering, agriculture, and aircraft. In addition to standards, the ISO also releases technical reports, publicly available specifications, technical corrigenda, and guidelines. Global Experts in linked sectors have endorsed the ISO standards. Manufacturers, sellers, buyers, customers, trade organizations, users, or regulators are examples of people who are knowledgeable of the requirements of their industries. ISO 6506 specifies the Brinell hardness test for metallic materials.
It can be used with both stationary and mobile hardness testing equipment.
There are certain International Standards (like ISO 4498) that apply to certain materials and/or products that make reference to this International Standard.
BrinGen – 3000 Series – Digital Brinell and Automatic Brinell Hardness Tester – Closed Loop System complies with ISO 6506
Click here to obtain a personalized quote!
A substantial indentation test is a Brinell test. It is ideal for a large plate, bars, rods, forgings, etc., but not for thin strips or wire. The indenter is a ball made of either tungsten carbide or hardened steel (results identified by HBS) (results designated by HBW). This test results in huge indentations, which makes it far less sensitive to local microstructural changes. This makes it perfect for microstructures that contain big particles, such as those in copper-nickel silicon chromium alloys. However, only materials thicker than 0.125 inches may be subjected to Brinell testing (3.2 mm).
Depending on the alloy, temper (hardness), and part thickness, a variety of hardness tests are suitable for copper beryllium, copper nickel tin, and other high-performance copper alloys. For thorough details on test techniques and equipment calibration, consult the relevant ASTM standard.
NextGen’s BrinGen – 3000 Series – Digital Brinell and Automatic Brinell Hardness Tester Hardness Value Reference for Copper is 35 HB.
Click here to obtain a personalized quote!
Dwell time on the BrinGen 3000 is adjustable from 1 to 60 s and is set on the screen for the material in front of you. The automatic cycle then applies the load, holds it for the set time and removes it, so the hold does not depend on the operator.
Our operation manual gives starting values by material: 10 to 15 s for ferrous metals, 30 s for non-ferrous metals and 60 s for materials below 35 HBW. Check these against the method your customer or specification calls for.
Where the dwell is reported, it goes at the end of the hardness designation. In the manual's example, 216 HBW 10/3000/10 means a value of 216 measured with a 10 mm carbide ball under 3000 kgf (29.42 kN) and held for 10 s. The Brinell method itself is covered on our ASTM E10 page.
A flexible hardness test technique, the Vickers hardness test is used to measure both macro and micro hardness. It is appropriate for a variety of applications and materials and has a wide load range.
Many people believe that the Vickers hardness test is simpler to use than other hardness tests: The procedure can be carried out using a universal or micro hardness tester, the calculations necessary are independent of the indenter size, and the same indenter (a pyramidal diamond) can be used for all materials, regardless of hardness.
Vickers hardness tests are typically used to assess the hardness of materials within the micro hardness test load range. To assess the hardness of thin layers, such as coatings, or to avoid cracking in brittle materials, the Knoop hardness test is frequently employed.
When deciding between various forms of hardness tests, you should take into account both the customary criteria and pertinent requirements.
NextGen's BrinGen – 3000 Series – Digital Brinell and Automatic Brinell Hardness Tester available test load: 62.5kgf(612.9N), 100kgf(980.7N), 125kgf(1226N), 187.5kgf(1839N), 250kgf(2452N), 500kgf(4903N), 750kgf(7355N), 1000kgf(9807N), 1500kgf(14710N), 3000kgf(29420N)
Click here to obtain a personalized quote!
When charged electrons (current) are forced through a conducting loop by the pressure of an electrical circuit's power source, they can perform tasks like lighting a lamp.
In a nutshell, voltage equals pressure and is expressed in volts (V).
Early on, voltage was referred to as electromotive force (emf). This is the reason why the symbol E is used to denote voltage in equations like Ohm's Law.
Most troubleshooting issues are approached by technicians with an understanding of how a circuit should normally operate.
Energy is delivered to a load using circuits, which can be anything from a small gadget to a home appliance to an industrial motor. Nameplates that list the standard electrical reference values of a load, such as voltage and current, are common. Some manufacturers offer a thorough schematic (technical diagram) of a load's circuitry in place of a nameplate. Standard values may be included in manuals.
NextGen’s BrinGen – 3000 Series – Digital Brinell and Automatic Brinell Hardness Tester has the following power supply: AC110 V or AC220 ±5%, 50-60Hz
Click here to obtain a personalized quote!
Our reference table gives annealed 18-8 (304) stainless steel as 200 HB, comfortably inside the working range of the BrinGen 3000.
For steel at 140 HB and above, our operation manual pairs ball and force at an F/D² ratio of 30. On this tester that gives three scales: HBW 10/3000, HBW 5/750 and HBW 2.5/187.5. The 10 mm ball under 3000 kgf leaves the largest impression and averages across the most grain, so pick the smaller balls only when the section or test area calls for them.
Space the tests as the manual asks: each indentation centre at least 2.5 diameters from the edge, and neighbouring centres at least 3 diameters apart. Measure each impression in two perpendicular directions and average them; the two readings should differ by no more than 2% of the smaller one.
Our ISO 6506 page covers the Brinell standard in more detail.
The BrinGen 3000 offers 12 Brinell scales: HBW 2.5/62.5, HBW 2.5/187.5, HBW 5/62.5, HBW 5/125, HBW 5/250, HBW 5/750, HBW 10/100, HBW 10/250, HBW 10/500, HBW 10/1000, HBW 10/1500 and HBW 10/3000.
Each designation names the ball and the force. HBW means a cemented carbide ball, the first number is the ball diameter in millimetres and the second is the test force in kilograms-force, so HBW 10/3000 is the 10 mm ball under 3000 kgf. Hardness itself comes from the diameter of the impression, not its depth.
The right scale follows from the material and its hardness, through the ratio of force to ball diameter squared (F/D²). Our operation manual gives 5 for copper and copper alloys below 35 HB, 10 from 35 to 130 HB and 30 above that. For light metals and their alloys it gives 2.5 below 35 HB, 5 or 10 from 35 to 80 HB, and 10 above 80 HB.
The functionality, accuracy, and conformance to standards of the hardness testing apparatus and all measurement-related components must be guaranteed when pertinent measurements are conducted on components. There are specific guidelines for how this must be proved and tracked in the hardness testing standards (ISO, ASTM). Every test technique and loading level must comply with this monitoring criterion.
Calibration of a hardness tester is necessary to perform an initial accuracy check, for instance, on new equipment or after modifications.
Even after calibration, the hardness testing device's accuracy needs to be periodically reviewed as part of a recurring daily or weekly test. For each test method and series of standards, the manner in which these tests are conducted and the permitted variances of the results are explicitly described (ASTM, ISO).
For the purpose of monitoring the hardness tester, all standard-compliant tests must be recorded.
NextGen's BrinGen – 3000 Series – Digital Brinell and Automatic Brinell Hardness Tester test force accuracy is 62.5-250Kgf ≤ 1%; 500-3000Kgf ≤ 0.5%.
Click here to obtain a personalized quote!
A metal specimen's resistance to being indented is tested with the BrinGen 3000 - Digital Brinell Hardness Tester. An indenter presses a preset force (load) against the specimen to ascertain the hardness of the material.
The main features of BrinGen 3000 - Digital Brinell Hardness Tester:
- BrinGen is designed to produce extremely precise and sensitive measurements.
- Direct digital readout
- Perfect for workshops, tool rooms, inspection labs, and other similar spaces.
- For optimal precision, BrinGen's testing procedure completely eliminates room for human error.
- It has a sizable LCD display panel with an intuitive user interface.
- BrinGen is most frequently used to test the hardness of materials such as soft bearing alloys, cast iron, non-ferrous metals, unquenched steel, etc.
- 20X optical microscope to measure the Brinell indention's diameter.
- The microscope has a resolution of 0.005mm.
- Compared to the conventional dead weight type testing, the tester weighs 50% less.
- Test the keyboard and LCD screens for load selection.
- Complete automation of test cycles. The load application, holding, and unloading phases of the Brinell hardness tester's test cycle are all totally automatic. Since operator influence is avoided, this considerably enhances the reproducibility of test results.
- Each screen has selectable dwell periods The wide LCD screen clearly displays the information on the indenter, load, and other test parameters.
- The Brinell Hardness Calculator (BHC) makes it convenient and easier to calculate hardness values.
Click here to obtain a personalized quote!
NextGen offers a BrinGen Scope, a CCD optical camera optional accessory for NextGen’s Hardness Testers.
A Brinell Auto scanning system is BrinGen Scope. It is made to work with a computer or laptop to speed up and improve the quality of your testing program. Real-time result assistance is provided.
Features:
- Choose BrinGen Scope when you require a Brinell Hardness testing solution that yields consistent, accurate, and repeatable test results.
- The automeasurement, result, tolerance values, and other information are displayed here on the screen.
- Hardness is automatically and precisely measured with a single button press.
- Human error is completely eliminated from test results by the BrinGen Scope.
- Supports measuring by hand.
Click here to obtain a personalized quote!
Closed-loop tester systems provide unsurpassed performance reliability, stability, and flexibility when compared to dead weight-type hardness testers. Additionally, the components employed in a closed-loop system naturally lend themselves to a considerably simpler design than a dead-weight system, allowing it to continuously measure the test force applied. As was already established, in order for dead-weight systems to operate well, they need levers, pivots, and other parts that cause friction. The weights themselves are separated from the indenter, the only component of the system in touch with the test sample, by levers, pivots, etc.
For instance, the load cell won't report the right force if the actuator's friction is so high that the appropriate force is not applied to the indenter. As a result, the system will stop the test rather than output a false positive. In this approach, the system constantly verifies that it is only applying the appropriate test forces to the indenter. The feedback loop makes it simple to control the actuator's mass.
NextGen’s BrinGen – 3000 Series – Digital Brinell and Automatic Brinell Hardness Tester is equipped with a closed loop system.
Click here to obtain a personalized quote!
Shippers need to be aware of a serious safety concern with regard to the accuracy of cargo containers, as well as individual skids and crates. In most cases, weight directly affects how much freight costs. It is common for shippers to mistakenly estimate a shipment's weight lower than it actually is. For instance, it is rather typical for shippers to estimate the size of their cargo based on the product data and omit to account for the weight of the shipping package. Usually not a problem, but if there are multiple shipments in a container, the bulk shipment may be extremely overweight, endangering the safety of vehicles, ships, and aircraft.
NextGen’s BrinGen – 3000 Series – Digital Brinell and Automatic Brinell Hardness Tester has the following dimensions and weight:
Machine: 21.6x7.5x29.5" (540x190x750mm);
Shipping Package: 28.7x17.7x38.6" (730x450x980mm)
Net weight: 220lbs (100kg)
Gross weight: 286lbs (130kg)
Click here to obtain a personalized quote!
All NextGen's Metal hardness testers including the Digital Brinell hardness Testing System come with standard configurations that include the certified test blocks and indenters. This allows for a simple plug and play solution of your digital Brinell hardness testing system. Upon ordering the machine, we ask that you provide us with the hardness value of your desired block and the test loads that you will be using on the material in order to provide you with a NIST Certified test block. This allows your Digital Brinell Hardness Testing system to be calibrated within minutes for your long-term quality control operations. Additional test blocks, indenters and carbide balls for your digital Brinell hardness testing system can be purchased from NextGen at a later time. Contact us today to learn more.
For larger, heavy, and unusually shaped specimens we would recommend to look into the Portable Brinell Hardness Tester options. Commonly, our LeebGen 3000 - Leeb Rebound Portable Hardness Tester for Brinell Hardness Testing equivalent is the go to instrument for the job. The unit is capable of performing indentation on virtually any type of material from any angle. The supporting impact devices that can be requested during the acquisition of this portable Brinell hardness tester equivalent will allow you to measure flat or curved surfaces as needed. Contact us today to learn more about the right portable Brinell hardness tester solution for you.
Every Brinell Hardness Tester including the Analogue and Digital Brinell hardness testing systems comply with the ASTM E10 standard. The hardness tester comes certificate of calibration as well as NIST traceable hardness test blocks allowing you to confirm the hardness reading and operate the Brinell hardness tester from day 1. Request quote today to receive your certified Brinell Hardness Testing System.
Brinell testing has two classic sources of error, the load and the reading, and the BrinGen 3000 is built around controlling both rather than leaving them to the operator.
On the load side, there are no weights to install: the tester is ready to use on start-up. The machine also corrects its hardness values against standard reference blocks, through a correction routine on its calibration screen.
On the reading side, the hardness is calculated from the measured diameter and shown directly, so nobody converts a diameter from a printed table. The design is modular, which makes maintenance and component replacement straightforward.
It also grows with your lab. A BrinGen 3000 bought today can later be upgraded to a fully automatic system with the NG-Scope Brinell image analysis system, without replacing the tester.
Prior to dispatch, all Brinell Hardness Testers are calibrated in accordance with ASTM E10. The certificate of calibration can be found along with the main instrument upon arrival to your facility. Additional calibration and related inquiries can be submitted to [email protected]
Our portable Brinell hardness tester includes the Digital Leeb Rebound Hardness Tester and the Telebrineller Hardness testing system. Learn more about our portable hardness testing solutions by submitting a quote request.
Start with the test space. The BrinGen 3000 takes parts within 9 x 6.1 in (230 x 155 mm), height by depth, and it ships with large and medium flat anvils plus a V-shaped anvil for round parts.
Parts that do not fit that space, or are too heavy to lift onto a bench tester, are better tested where they sit. For that we offer the NG Telebrineller, which measures Brinell hardness in the field, the plant or the lab. The instrument is placed on the specimen and struck, leaving one impression in the part and one in a test bar of known hardness, and the two diameters are compared.
Accuracy depends on the test bar. Our brochure gives consistent results when the bar is within 15% of the specimen's hardness, either way, and of the same general material.
Tell us the size, weight and shape of your parts, and we will confirm which route fits.
The BrinGen 3000 suits teaching labs as well as production quality control. Our manuals list academic institutions and research laboratories among its users, next to factories and workshops.
For students, the automatic cycle matters most: the machine applies, holds and removes the load by itself, so a first-time user gets the same force sequence as an experienced technician. The touch screen supports several languages, and password protection stops the test parameters from being changed without authorization.
The method is easy to see. The impression is measured and the built-in calculator turns the diameter into hardness, so students learn directly that a smaller impression means a harder material.
Test data can be set up, saved and retrieved on the tester, which makes it simple to build lab reports from one session to the next.
Government and educational discounts are offered on our Brinell Hardness
Testing systems and virtually all other quality control equipment for
government and educational facilities. Submit your quote request today and indicate that you
are one of the above to receive yours.
Compare Brinell testers on published numbers, and ask every supplier for the same ones. Ours for the BrinGen 3000 are in the brochure and the manual.
On standard hardness blocks, the tolerance of the displayed value and the repeatability are ±3% and 3% up to 125 HBW, ±2.5% and 2.5% from 125 to 225 HBW, and ±2% and 2% above 225 HBW. Measurement resolution is 0.5%.
Ask how the force is held at every step, too. On the BrinGen 3000 each force step is compensated automatically to keep it accurate, so the 62.5 kgf step gets the same attention as 3000 kgf.
Send us the specification sheet you are comparing against, and we will put the BrinGen 3000 figures next to it in a formal quotation.
Related Products
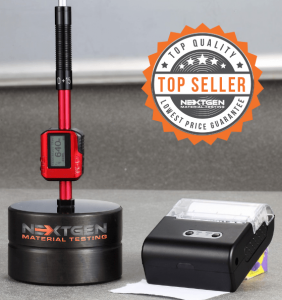
NG-LeebGen 3000 – Portable Leeb Rebound Hardness Tester
LeebGen 3000 is a portable Leeb rebound hardness tester for non-destructive metal hardness measurement in the lab, shop, or field. Designed to support ISO 16859, ASTM A956, and JIS B 7731 workflows, it provides accurate conversion display for common hardness values. Its lightweight format and built-in 360° automatic angle adjustment help users test large, finished, or difficult-to-move components in any direction.
Read more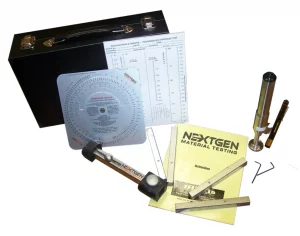
Telebrineller – Portable Brinell Hardness Testing System
NextGen Telebrineller is a portable Brinell hardness testing system for field use, welding crews, and QA teams that need fast BHN checks outside a stationary lab. The complete kit fits in a lightweight case and uses a hammer-blow indentation method, impression measurement, and calculation support. ASTM E10 alignment makes it practical for weldments, castings, forgings, and large metal components.
Read more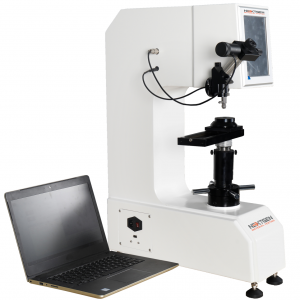
UniGen – Universal Hardness Tester (Rockwell, Vickers, Brinell)
UniGen is an all-in-one universal hardness testing system for Rockwell, Vickers, Knoop, and Brinell measurements. Built for accurate, repeatable hardness testing, it combines a large touchscreen interface, closed-loop load-cell force control, automated test-force correction, and compensated loading without traditional weights. ASTM, ISO, JIS, and GB/T compatibility makes it suitable for laboratories needing multiple hardness methods in one robust platform.
Read more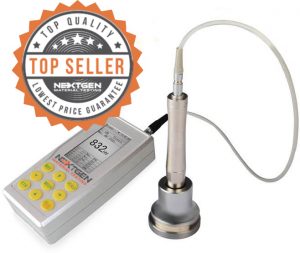
UH200 – Ultrasonic Contact Impedance Hardness Tester
UH200 is a portable ultrasonic contact impedance hardness tester for fast, accurate hardness checks on metals and finished components. Using a 136° Vickers diamond indenter and UCI measurement principle, it supports shop-floor, laboratory, and field inspection where conventional bench hardness testing is impractical. Its portable format helps operators verify welds, heat-treated parts, coatings, gears, shafts, and other critical surfaces.
Read more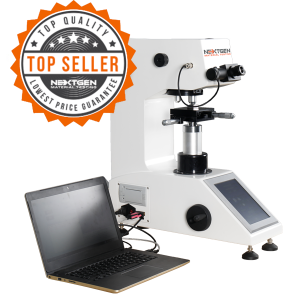
Micro Vickers and Knoop Hardness Tester
The NG-1000 Micro Vickers and Knoop Hardness Tester is designed for accurate microhardness testing with digital, standard, and CCD optical-analysis configurations. It includes a motorized turret, large LCD interface, automated force loading and unloading, 1–99 second dwell time, built-in printer, and Vickers/Knoop capability. The CCD version adds camera-based indentation measurement and software reporting for more efficient documentation and analysis.
Read more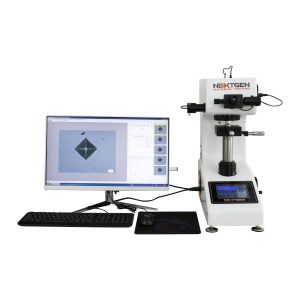
Macro Vickers Hardness Tester
NG-5000 Series Macro Vickers Hardness Tester is built for accurate macrohardness measurement with standard digital, digital, and CCD optical-analysis configurations. It supports ASTM E384, ASTM E92, and ISO 6507 methods, with motorized turret operation, automatic loading, dwell and unloading, built-in printer, USB/RS-232 data transfer, and optional CCD software for reducing reading error and improving documentation.
Read more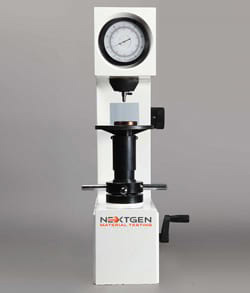
NG-RockGen Analogue Series – Rockwell Hardness Tester
NG-RockGen Analogue Series is a Rockwell hardness tester for routine hardness measurement of metals, available in manual and electronic models. It supports HRA, HRB, and HRC scales with a 10 kg preload and 60, 100, or 150 kg total test forces. Suitable for hardened steel, castings, aluminum alloys, bearing steel, and hard alloys, it provides practical shop-floor and laboratory verification.
Read more
NG-RockGen DGEN Series – Digital Rockwell Hardness Tester
NG-RockGen DGEN Series is a digital Rockwell hardness tester for measuring metal hardness by indentation depth under standard Rockwell loading. Available in regular, superficial, and TWIN configurations, it supports common HRA, HRB, HRC, N, and T scales, automatic test cycles, LCD readout, 0.001 resolution, built-in printer, RS-232 output, and repeatable testing for steel, castings, alloys, and bearing materials.
Read more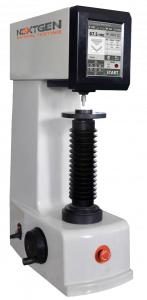
GenRock NG-150 Series – Rockwell Hardness Tester
GenRock NG-150 Series is an advanced Rockwell hardness tester for regular and superficial hardness testing of metals and alloys. Available in manual and automatic configurations, it supports ASTM E18, EN ISO 6508, and GB/T 230 workflows. Touchscreen operation, fast indentation cycles, arc correction, data storage, RS-232 output, and 0.001 resolution help laboratories improve accuracy, repeatability, and reporting efficiency.
Read more
Surface Roughness Testers
NextGen Surface Roughness Testers are portable profilometer-style instruments for measuring surface texture on machined parts and manufactured components. They help evaluate parameters such as Ra, Rz, Rq, Rt, and related roughness values that influence wear, coating adhesion, corrosion resistance, fatigue behavior, and functional performance. Compact operation, digital filtering, LCD display, optional sensors, and accessory platforms make them suitable for shop-floor and laboratory surface inspection.
Read more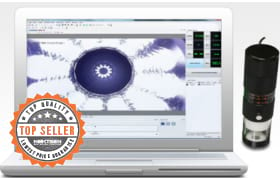
BrinGen Scope – CCD Brinell Measuring Scope
BrinGen Scope is an advanced CCD Brinell measuring scope for manual or digital Brinell hardness testing systems. Designed to work with a computer or laptop, it automates indentation measurement, displays real-time results, tolerance values, and related test data, while still supporting manual measurement. ASTM E140 conversion tables, Excel export, and 2.5, 5, and 10 mm ball indentation support improve reporting accuracy.
Read more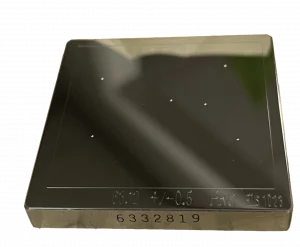
Hardness Test Blocks, Indenters and Accessories
Hardness test blocks, indenters, and accessories support daily verification and reliable operation of metal hardness testing systems. The range includes certified Rockwell, Brinell, Vickers, and Knoop blocks, along with diamond, carbide, ball, and specialized indenters, anvils, and accessories. ASTM- and ISO-aligned calibration options help laboratories confirm tester accuracy whenever scales, loads, indenters, or operating conditions change.
Read more