NG-SHM Class C – Servo-Hydraulic Universal Testing Machine

Metal Testing Equipment
Standards


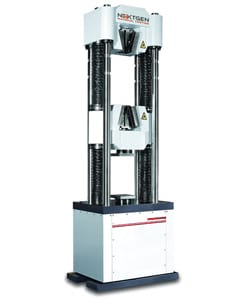
NG-SHM Class C Servo Hydraulic Testing Machine
The NG-SHM Class C series is designed to provide a solution for your high-force mechanical testing of a diverse range of materials covering many different industries. Class C has been designed specifically with a longer jaw face for tensile testing of steel wire.
Force Capacity: 600kN (134885.36 lbf), 1000kN (224808.94 lbf)
Load Frame Configuration: 6 column, servo-controlled hydraulic
Test Space: Dual zone (tension on top, compression on bottom)
Typical Specimens: Fasteners, rebar, chain, welds, castings, stranded steel wire
Load Frame
- Specifically designed with a longer jaw face for tensile testing of stranded steel wire
- Lead screw driven crosshead to adjust the test space
- Durable 6-column load frame design incorporates 3-position crosshead, adjustable specimen positioning, precision guide columns, thick crosshead and a base beam minimizes the load frames stored energy while producing reliable, stable, accurate loads, strain and modulus values.
- Ergonomically designed load frames ensure safety, reduce operator fatigue, and provide the highest level of flexibility.
- Standard Dual Zone Test Space for reducing setup time
- "Quick Return" hydraulic valve for higher throughput
- Automatic limit checking for crosshead position, overload, over temperature, over voltage, etc.
- The system can return automatically, the oil cylinder can return to the original position manually or automatically after finishing testing
- Positive specimen holding is ensured by the wedge action hydraulic operated grips
- Encoder mounted on the seat is for position measurement of the crosshead to provide higher accuracy
- Servo valve provides high stability and reliability
Load Cell
- Uses strain gauge load cell technology to measure the force being applied to your specimen. The load cell is located in the lower grip and is used to directly measure tensile force.
- Precise load cell measures and captures sensitively tension and compression force, high accuracy load measurement resolution reaches 1/350000.
- Quality load cell ensures high precision and repeatability.
NG-SHM Class C - Servo Hydraulic Testing Machine Technical Specifications
| Servo-Hydraulic Universal Testing Machine | ||
|---|---|---|
| Model | SHM605 | SHM106 |
| Class | Class C | |
| Capacity | 600kN (134885.36 lbf) | 1000kN (224808.94 lbf) |
| Calibration accuracy | Class 1 / Class 0.5 | |
| Force range | 1% - 100%FS | |
| Force accuracy | Better than ±1%/±0.5% | |
| Extension Range | 1% - 100%FS | |
| Extension Accuracy | Better than ±1%/±0.5% | |
| Extension Resolution | 1/350000 of max extension | |
| Actuator (piston) speed (mm/min) |
0 - 140 | 0 - 100 |
| Force Loading Speed | 0.02% - 2% FS /s | |
| Column Number | 6 | 6 |
| Column Spacing (test space width) (cm) |
41 | 43 |
| Maximum Tension Space(cm) | 110 | 110 |
| Maximum Compression Space (cm) |
95 | 95 |
| Diameter of Round Specimens (mm) |
Ø9 - Ø18 | Ø9 - Ø18 |
| Diameter of Threaded Steel (mm) |
Ø10 - Ø30 | Ø10 - Ø45 |
| Thickness of Flat Specimens (mm) |
2 - 20 | 2 - 40 |
| Compression Platens (cm) | ?15 | 20 x 20 |
| Actuator (piston) Stroke (cm) |
25 | 25 |
| Frame Dimensions (l x w x h) (cm) |
94 x 65 x 294 | 102 x 67 x 305 |
| Hydraulic Power Unit Dimensions (l x w x h) (cm) |
45.5" x 24" x 35.5" / 45.3 × 23.6 × 35.4″ (115 x 60 x 90 cm) | |
| Power Consumption (kW) | 6 | 6 |
| Frame Weight |
6613.868 lbs / 3000 kg | 11023.11 lbs / 5000 kg |
For Laboratories
Need Additional Quality Control Equipment to Build Your Laboratory?
Servo-hydraulic universal testing is only one part of a complete quality control laboratory. NextGen can help you equip your entire lab with impact testers, notching and broaching systems, cooling chambers, tensile testers, hardness testers, specimen preparation equipment, and other supporting solutions, all coordinated as one complete project.
- One partner to equip your complete laboratory
- Installation, training, calibration
- Support for the life of the equipment
FAQs
The choice comes down to the highest force your specimens reach and the size of the largest bar or plate you test. The SHM605 is rated to 600 kN (134,885 lbf) and the SHM106 to 1000 kN (224,809 lbf), and both share the same six-column, servo-controlled hydraulic design.
Specimen size separates them as well. Both models take round specimens from Ø9 to Ø18 mm, but the SHM106 grips threaded steel up to Ø45 mm against Ø30 mm on the SHM605, and flat specimens up to 40 mm thick against 20 mm.
A sound rule is to keep the expected breaking force of your strongest specimen well inside the frame capacity. That margin leaves room for higher-grade material and larger sizes that may come with future contracts.
Send us your specimen list and the highest grade you test through our quote form, and our engineers will match the frame and its grips to it.
Stranded steel wire is several wires laid together, and it is one of the hardest products to hold in a tensile test. The Class C was designed with a longer jaw face for exactly this specimen, which is the defining feature of this model.
A longer jaw spreads the clamping force over more of the strand. For the same holding force, the pressure on each outer wire is lower, so the jaw is less likely to notch the wires or let the strand slip as the load climbs.
That matters for the result. A strand that breaks in or at the jaw usually reports less strength than the material can carry, and the test often has to be repeated. With more grip length, the break is more likely to fall in the free length between the grips, where the method intends it.
Other wedge designs for high-load metal testing are on our wedge tensile grips page.
The Class C holds specimens in wedge action grips that are operated hydraulically. The operator places the specimen and the grips close under hydraulic pressure, so the clamping does not depend on hand force and stays the same from one test to the next.
The wedge geometry adds to that. As tensile load rises, the pull on the jaws draws the wedges deeper into the grip body, and the clamping force grows with the load. This gives the positive specimen holding the frame is built around, which high-strength bar, plate and welded coupons need to stay put at full force.
Because the grips are closed by the hydraulic system, opening and closing them needs no manual tightening, which keeps the operator clear of the jaws and saves effort on long test series.
Further grips and fixtures for high-force frames are listed on our grips and fixtures for hydraulic UTMs page.
Force is measured by a strain gauge load cell located in the lower grip, which reads the tensile force on the specimen directly. The same load cell captures compression force as well, with a load measurement resolution of 1/350000.
Measuring at the grip matters on a hydraulic frame. A force value taken from oil pressure in the cylinder also carries seal friction and the weight of the moving parts, while a load cell in the load path sees only the force passing through the specimen.
The frame is supplied with calibration accuracy of Class 1 or Class 0.5, with force accuracy better than ±1% or ±0.5% to match, across a force range of 1% to 100% of full scale. One load cell therefore covers everything from light preloads to full-capacity breaks without a change of sensor.
A servo valve meters oil to the actuator in a closed loop, so the frame holds the loading rate the method calls for rather than whatever rate the pump delivers. The servo valve gives the stable, repeatable control that a high-force frame needs on stiff specimens.
Under force control the loading speed runs from 0.02% to 2% of full scale per second. The low end suits slow, steady stressing in the elastic range, and the high end the faster loading many methods allow once a metal specimen has yielded.
Under position control the actuator moves at up to 140 mm/min on the SHM605 and up to 100 mm/min on the SHM106. Together the two modes let one frame follow a method that switches from stress rate to displacement rate partway through the test.
The other classes of our servo-hydraulic frames are on the servo-hydraulic static universal testing machines page.
Crosshead position is read by an encoder mounted on the seat, which measures the position of the crosshead itself and gives a more accurate reading of where it stands.
Extension is measured over 1% to 100% of full scale, with accuracy better than ±1% or ±0.5% depending on the accuracy class, and a resolution of 1/350000 of the maximum extension. A resolution that fine means the small changes in length early in a test are recorded as clearly as the large elongation near fracture.
Together with the force signal from the load cell, these readings build the force against extension curve from which elongation and the other tensile results are calculated. Position and extension are recorded through the whole run, so the curve can be reviewed point by point after the test.
The tension zone offers up to 110 cm between the grips on both the SHM605 and the SHM106. The columns stand 41 cm apart on the SHM605 and 43 cm apart on the SHM106, which sets the width available for wide plate, chain links and welded coupons.
The crosshead is driven by a lead screw, and its 3-position design with adjustable specimen positioning lets the operator set the grip gap to the specimen length before the test starts. The 25 cm actuator stroke is then kept for stretching the specimen instead of closing the distance to it.
Long specimens such as stranded wire, rebar and chain make full use of that height, while short fasteners need only a small part of it. Setting the crosshead first keeps the free length between the grips right for each specimen type.
Compression runs in the lower zone of the frame, which offers up to 95 cm of space on both models, while the tension grips stay mounted in the upper zone. On the SHM106 the compression platens measure 20 × 20 cm, large enough for blocks, short castings and other parts that are pressed rather than pulled.
The lead screw positions the crosshead so the platen gap suits the specimen height, and the load cell that reads tension also captures the compression force, so both test modes are measured by the same sensor.
The servo valve holds the loading rate as a stiff casting takes load, so the force rises at the speed the method sets. Dedicated tooling for axial compression of rigid samples is on our compression fixtures page.
After a specimen breaks, the actuator has to travel back before the next one can go in. The "Quick Return" hydraulic valve moves it back faster than the test itself runs, which shortens the idle time between specimens and raises throughput.
The return can also run on its own. Once a test has finished, the oil cylinder goes back to its original position automatically, or the operator can bring it back manually when the next setup needs a different starting point.
On production lots of rebar, fasteners or strand, where the same test repeats many times in a shift, the saved minutes add up to more specimens per day. Automatic return also means every test starts from the same actuator position, which keeps the setup consistent from one specimen to the next.
Six columns make a stiff frame. Together with precision guide columns, a thick crosshead and a base beam, they keep the frame's stored energy low while it applies reliable, stable loads.
Every frame stretches a little under load and stores that stretch as elastic energy. When a high-strength specimen breaks at hundreds of kilonewtons, the stored energy is released into the grips and the specimen ends at once. A stiffer frame stores less, so the break is calmer and the grips and load cell see less shock.
Stiffness also helps the data. With less frame deflection mixed into the measurement, strain and modulus values describe the specimen more closely. The frame is also designed ergonomically for safety and lower operator fatigue during long test series.
For lower forces, our universal testing machines for metals page lists the full range of frames.
The SHM605 frame measures 94 × 65 × 294 cm and weighs 3000 kg (6,614 lbs). The SHM106 frame measures 102 × 67 × 305 cm and weighs 5000 kg (11,023 lbs).
The hydraulic power unit is a separate cabinet of 115 × 60 × 90 cm (45.3 × 23.6 × 35.4 in), and each model draws 6 kW of power. The layout should leave room for the unit beside the frame and access around it for service.
With frames close to three meters tall and weighing several tonnes, it pays to check ceiling height, door openings and floor loading before delivery. A level, solid floor also keeps the frame stable during high-force tests.
Our team handles installation, operator training and calibration, so the frame is set up and verified in the room where it will work.
The NG-SHM Class C – Servo Hydraulic Testing Machine is an ideal solution for professionals and organizations that require high-force, precision mechanical testing of metallic materials. It is especially beneficial for quality control engineers, research institutions, testing laboratories, and manufacturers who need to validate the mechanical properties of components under both tension and compression.
This equipment is highly suitable for industries such as construction, automotive, aerospace, shipbuilding, steel production, infrastructure, and energy. Typical applications include testing rebar, bolts, welded joints, structural chains, and stranded steel wire used in cables and tension elements.
The system’s dual-zone configuration, high accuracy, and broad capacity range make it a valuable tool for assuring safety, performance, and compliance with international material testing standards. Whether used for certification, research, or routine inspection, the NG-SHM Class C provides dependable results for professionals working with critical structural materials.
Click here to learn more about the product or here to receive a personalized quote.
Yes, the NG-SHM Class C – Servo Hydraulic Testing Machine fully complies with ISO 7500-1.
ISO 7500-1 is a recognized international standard that defines verification requirements for force measuring systems for uniaxial testing machines. It guarantees that the equipment provides reliable, traceable, and precise force readings during tension and compression tests. Machines certified under ISO 7500-1 must undergo calibration and verification procedures using standard force-measuring devices to confirm their accuracy over the full range of operations.
The NG-SHM Class C series meets this standard with a force measurement system verified for Class 1 and Class 0.5 accuracy. This makes it suitable for demanding testing applications where data precision and repeatability are essential. ISO 7500-1 compliance assures laboratories and quality control environments that the test results obtained from the machine are valid and in accordance with international testing protocols.
Click here to learn more about the product or here to receive a personalized quote.
The NG-SHM Class C – Servo Hydraulic Testing Machine is equipped with a standard dual-zone test space, which includes a tension zone at the top and a compression zone at the bottom. This layout allows both test types to be performed on the same machine without major reconfiguration.
By separating the zones, the operator does not have to remove and reinstall fixtures when switching between tension and compression tests. Each zone remains ready for its specific function, simplifying test preparation.
This configuration also reduces setup errors and improves workflow efficiency. Operators can complete more tests in less time, especially in high-throughput environments. The dual-zone structure improves usability while maintaining precise alignment and accurate force application throughout both testing modes.
Click here to learn more about the product or here to receive a personalized quote.
The NG-SHM Class C – Servo Hydraulic Testing Machine includes automatic limit checking to monitor critical system parameters during operation. These checks prevent damage to the machine and improve operator safety.
The system constantly monitors the crosshead position to avoid movement beyond safe travel limits. It also detects overload conditions where applied forces exceed the rated capacity, which risks both specimens and equipment. Additionally, it checks for abnormal temperature rises, excessive voltage, and other faults that could affect performance or cause equipment failure.
If any limit is exceeded, the machine automatically halts operation or adjusts as needed to protect its internal systems. This built-in monitoring allows for safer testing, extends machine life, and makes certain that every test is conducted within defined and secure operating parameters. It reduces error chances and supports consistent, trouble-free performance over time.
Click here to learn more about the product or here to receive a personalized quote.
The NG-SHM Class C Servo Hydraulic Testing Machine was developed to provide long-term precision and stability. However, it is recommended that you conduct regular calibration annually or as required by your quality control system or applicable standards (such as ISO 7500-1 or ASTM E4). Proper usage and scheduled service checks are required for maintaining Class 1 or Class 0.5 calibration accuracy.
NextGen's technical support team provides on-site maintenance and calibration services. In order to reduce downtime, certified technicians can conduct system checks, recalibrations, and adjustments on-site. Remote support and guidance are also accessible to assist with basic maintenance tasks between service intervals, providing additional convenience.
Click here to learn more about the product or here to receive a personalized quote.
Related Products
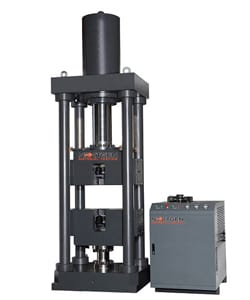
NG-SHM Class DP – Servo-Hydraulic Universal Testing Machine
NG-SHM Class DP is a high-force servo-hydraulic testing machine with an upper actuator, single-zone test space, and side-action hydraulic wedge grips. Available in 600 kN, 1000 kN, and 2000 kN capacities, it supports tension, compression, bending, and shearing tests on metals and structural specimens. Its automatic clamping adjustment, dual-direction grip alignment, precision transducer, and long-travel cylinder help deliver stable, repeatable results.
Read more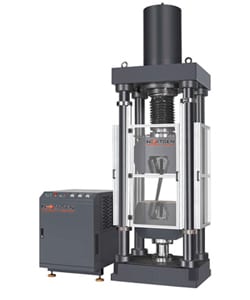
NG-SHM Class D – Servo-Hydraulic Universal Testing Machine
NG-SHM Class D is a servo-hydraulic universal testing machine for high-force mechanical testing of metals and structural components. Available in 600 kN, 1000 kN, and 2000 kN capacities, it uses an upper actuator and single-zone test space for tension, compression, bending, and shearing. Its long-travel cylinder, wedge hydraulic grips, and rigid guidance system make it suitable for extra-long, high-elongation specimens.
Read more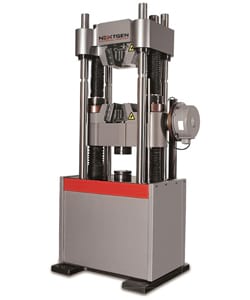
NG-SHM Class B – Servo-Hydraulic Universal Testing Machine
NG-SHM Class B is a high-force servo-hydraulic universal testing machine for tensile, compression, and flexural testing of metals and other high-strength materials. Available from 300 kN to 3000 kN, it uses a rigid multi-column frame, dual-zone test space, hydraulic wedge grips, and precise load-cell measurement to support reliable testing of fasteners, rebar, chains, welds, castings, and structural components.
Read more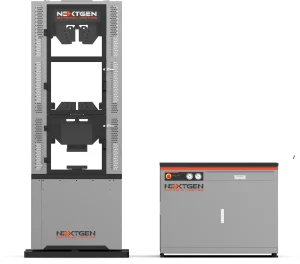
NG-SHM Series A – Servo-Hydraulic Universal Testing Machine (300–3000 kN)
NG-SHM Series A is a high-force servo-hydraulic universal testing machine for static mechanical testing of metals and structural components. Available from 300 kN to 3000 kN, it uses a high-stiffness multi-column frame and dual-zone layout for tensile and compression work. Hydraulic wedge grips, extensometer compatibility, and GenTest software support testing of rebar, fasteners, chains, welds, castings, and large metallic specimens.
Read more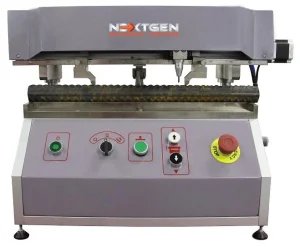
GenMark 500 – Automatic Gauge Length Marking Machine
The GenMark 500 is a full-automatic gauge length marking machine for metal bar, rebar and wire rod, applying the reference marks used to determine elongation after fracture. A servo-driven lead screw sets 5 mm or 10 mm spacing and a pneumatic tungsten steel needle marks specimens up to 500 mm gauge length, supporting ISO 6892-1 and ASTM E8/E8M workflows. Adjustable marking force, quick needle changes, and fixtures for both round and flat samples keep specimen preparation consistent across operators and shifts.
Read more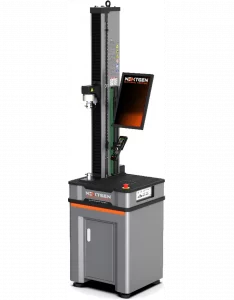
NG-EML Series A – Single-Column Universal Testing Machine (50 N – 5 kN)
NG-EML Series A is a compact single-column benchtop universal testing machine for low-force tensile, compression, and flexural testing. Covering 50 N to 5 kN capacity options, it is suited for rubber, plastics, adhesives, films, foams, wires, metals, composites, and consumer products. Its electromechanical frame, high-speed servo actuation, GenTest software, and standards support make it practical for R&D and routine QC.
Read more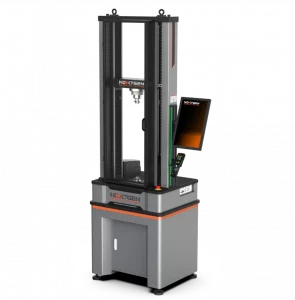
NG-EML Series B – Dual-Column Universal Testing Machine (100 N – 10 kN)
NG-EML Series B is a dual-column benchtop electromechanical universal testing machine for precision testing from 100 N to 10 kN. Built for research and industrial labs, it supports tension, compression, flexural, and component testing of composites, high-strength metals, polymers, films, foams, and rubber. Its compact rigid frame, advanced control accuracy, and GenTest software help deliver repeatable results in limited lab space.
Read more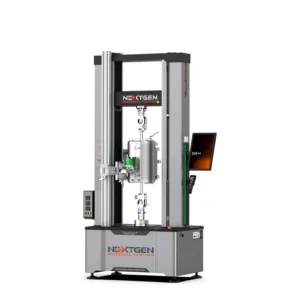
NG-EML Series C – Dual-Column Universal Testing Machine (5–50 kN)
NG-EML Series C is a dual-column electromechanical universal testing machine available in bench-top and floor-standing formats from 5 kN to 50 kN. Built for tension, compression, flexural, shear, and peel testing, it combines Class 0.5 accuracy, a servo direct-drive system, high-rigidity frame, touchscreen control, and GenTest software to support precise testing of metals, composites, rubber, plastics, and polymers.
Read more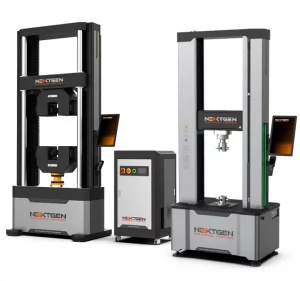
NG-EML Series D – Floor-Standing Universal Testing Machine (50–1000 kN)
NG-EML Series D is a heavy-duty floor-standing electromechanical universal testing machine for high-capacity tensile, compression, and flexural testing. Available from 50 kN to 1000 kN, it is built for high-strength steels, advanced composites, alloys, and challenging research materials. Its rigid dual-column frame, servo direct-drive system, closed-loop control, safety protections, and GenTest software support stable, accurate testing.
Read more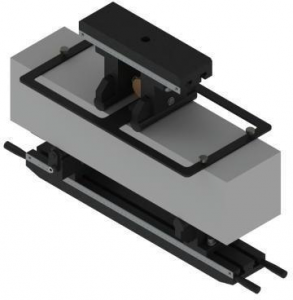
Flexure Fixtures for Large and Brittle Specimens
These flexure fixtures are designed for precise bending tests on large, brittle, or high-strength specimens, including metals, ceramics, composites, concrete, and construction materials. Compatible with hydraulic universal testing machines, they support single-point, three-point, and four-point bending configurations with adjustable spans and roller supports. Capacities up to 2000 kN help laboratories evaluate flexural strength, deformation behavior, and structural integrity.
Read more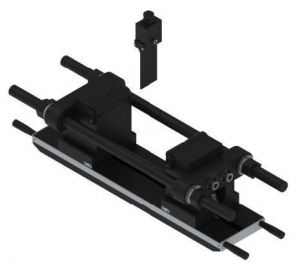
Heavy-Duty Bending Fixtures for Hydraulic Flexural Testing
Heavy-duty bending fixtures support high-force flexural testing of metals, composites, ceramics, reinforcing bars, and structural materials on hydraulic universal testing machines. Designed for loads up to 2000 kN, they use secure fixing blocks, positioning-pin connections, adjustable mandrel options, and wide test spaces to maintain stability. GB/T 232, GB1499.1, and GB1499.2 compliance helps laboratories perform accurate, repeatable bend evaluations.
Read more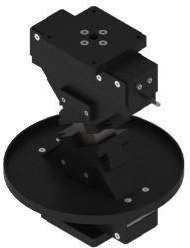
Splitting Fixtures for Rock and Concrete Testing
Splitting fixtures for indirect tensile testing are designed for rock, concrete, and composite specimens tested on hydraulic universal testing machines. Built for demanding geotechnical, mining, and structural-materials laboratories, they provide stable specimen support, rugged construction, and secure mounting under high loads. Compatibility with cylindrical and cubic samples, GB/T 23561.11 alignment, and capacities up to 2000 kN support repeatable shear and splitting evaluations.
Read more