GenMark 500 – Automatic Gauge Length Marking Machine

Metal Testing Equipment

Standards
Full-Automatic Gauge Length Marking for Bar, Rebar and Wire Rod
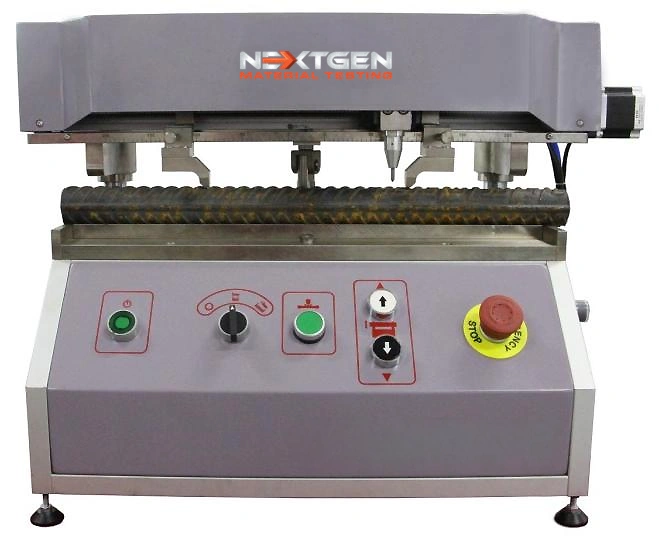
The NextGen GenMark 500 applies the gauge marks a tensile specimen needs before testing, so that once the sample breaks, elongation after fracture can be measured from clean, evenly spaced reference points rather than from marks scratched on by hand. It is built for laboratories working with metal bar, rebar and wire rod, where elongation is a reported property and preparation has to be repeatable across operators and shifts.
Gauge marking is one of those preparation steps that quietly decides how good your tensile data is. The marks have to be evenly spaced, consistently deep, and placed without damaging the specimen surface. Done manually with a punch or scriber, spacing drifts from operator to operator, and a heavy hand can introduce a stress raiser that changes where the sample breaks. The GenMark 500 removes that variation by driving a pneumatic marking needle along a servo-controlled lead screw, so every specimen leaves the bench marked the same way.
Key Advantages
The design focuses on repeatability, needle life, and handling a wide range of specimen geometries without retooling. The main points are below.
Long needle service life.
The marking needle is tungsten steel at HRC 60-65 and delivers around 150,000 markings on a single needle without regrinding or replacement.
Adjustable marking force.
The needle is pneumatically driven and the marking force is set by regulating air pressure, which lets you mark soft and hard materials without changing tooling.
Accurate, switchable spacing.
A lead screw driven by a servo motor sets the marking pitch, and spacing switches between 5 mm and 10 mm without repositioning the specimen by hand.
Firm specimen clamping.
The working head is driven by a pneumatic cylinder, which holds the sample securely while the marks are applied.
Flexible specimen handling.
The press block adjusts manually for different specimen lengths, and the fixture moves forward and backward to take both round and flat samples.
Quick needle service.
The needle and its pneumatic assembly are combined as one unit, so replacement is fast and does not require realignment.
Machine Layout
The diagram below shows the main working components: the working head that carries and drives the needle, the press block that positions and holds the specimen, the marking needle itself, and the lead screw that sets the spacing between marks.

Why Accurate Gauge Marking Matters
Elongation after fracture is not measured during the tensile test. It is measured afterwards, by fitting the two halves of the broken specimen back together and comparing the distance between the gauge marks with the original gauge length. That makes the marks part of the measurement chain: if the original spacing was uneven, or the marks are hard to read after the break, the reported elongation carries that error.
Standards treat this as a defined step rather than a detail. ASTM E8/E8M and ISO 6892-1 both require the gauge length to be marked before testing and the elongation to be determined from those marks. Both also place limits on where the fracture may fall relative to the gauge marks, which is another reason the marks need to be placed accurately and read easily. Consistent spacing at 5 mm or 10 mm also makes it straightforward to work out the post-fracture measurement when the break falls off centre.
For labs testing rebar and wire rod in volume, the practical gain is throughput as much as accuracy. Marking a bar by hand takes time and concentration, and it is a step that gets rushed when the queue is long. An automatic cycle keeps preparation consistent whoever is running the bench, which is what an auditor looks for when reviewing how test specimens are prepared.
Technical Specifications — GenMark 500
The GenMark 500 covers gauge lengths up to 19.7″ (500 mm) and handles both round and flat sections. Full specifications are listed below.
| Specification | GenMark 500 |
|---|---|
| Gauge Length Range | 0-19.7 in (0-500 mm) |
| Marking Distance | 0.20 in and 0.39 in (5 mm and 10 mm), switchable |
| Round Specimens | Ø0.16-1.97 in (Ø4-50 mm) |
| Flat Specimens | Width 0.59-2.36 in (15-60 mm) Thickness 0-1.97 in (0-50 mm) |
| Gauge Length Accuracy | ±0.002 in (±0.05 mm), or 0.5%, whichever is greater |
| Marking Needle | Tungsten steel, HRC 60-65, approx. 150,000 markings service life |
| Dimensions (L×W×H) | 33.5 × 13.8 × 18.1 in (850 × 350 × 460 mm) |
| Weight | 110 lb (50 kg) |
| Power Supply | 120V, 60Hz, 1-Phase |
| Compressed Air Pressure | 58-102 psi (0.4-0.7 MPa) |
| Applicable Standards | ISO 6892-1, ASTM E8/E8M |
The dimensional drawing below gives the overall footprint and height of the machine. Length, width and height are marked as L, W and H to match the specification table above.

Where It Fits in the Lab
The GenMark 500 sits between specimen preparation and the tensile test itself. Steel mills and rebar producers use it to prepare bars for routine quality control, independent testing laboratories use it to keep preparation consistent across operators and shifts, and research groups use it where elongation results need to be comparable from one batch to the next.
It pairs naturally with the frames that run the test afterwards. Most customers install it alongside electromechanical universal testing machines for lighter sections, or with servo-hydraulic universal testing machines where rebar and heavy bar are pulled to failure. If your lab also prepares machined flat or round specimens, the tensile sample preparation range covers that side of the workflow.
Contact for Estimate
Tell us the specimen sizes you work with, the gauge lengths your standard calls for, and your expected throughput, and we will confirm the configuration and put a quotation together. NextGen supplies the machine with installation support, operator training and spare needles, and our team is available afterwards for service and consumables.
To move ahead, request a quote or contact our team.
For Laboratories
Need Additional Quality Control Equipment to Build Your Laboratory?
Gauge length marking is only one part of a complete quality control laboratory. NextGen can help you equip your entire lab with impact testers, notching and broaching systems, cooling chambers, tensile testers, hardness testers, specimen preparation equipment, and other supporting solutions, all coordinated as one complete project.
- One partner to equip your complete laboratory
- Installation, training, calibration
- Support for the life of the equipment
FAQs
It applies the gauge marks a tensile specimen needs before it is pulled, so elongation after fracture can be measured from evenly spaced reference points instead of marks scratched on by hand.
The machine is built for labs working with metal bar, rebar and wire rod, where elongation is a reported property and preparation has to hold up across operators and shifts. A pneumatic needle rides a servo-driven lead screw, so every bar leaves the bench marked identically.
It sits between specimen preparation and the tensile test itself.
Hand marking with a punch or scriber puts two variables into your data. Spacing drifts between operators, and strike depth changes with how tired the operator is.
Both matter. Elongation is calculated from the distance between marks, so uneven spacing lands straight in the result. And a mark pressed too deep becomes a stress raiser that can pull the fracture toward it.
The GenMark 500 fixes both: pitch comes from the drive, force comes from regulated air pressure. Neither depends on technique.
Elongation after fracture is not measured during the test. It is measured afterwards, by fitting the broken halves back together and comparing the distance between the gauge marks against the original gauge length.
That puts the marks inside the measurement chain. If the original spacing was uneven, or the marks are hard to find after the break, the reported elongation carries that error and nothing downstream can correct it.
It is the reason ASTM E8/E8M and ISO 6892-1 treat marking as a defined step rather than a detail.
ISO 6892-1 and ASTM E8/E8M, the two standards governing room-temperature tensile testing of metals.
Both require the gauge length to be marked before the test and elongation to be determined from those marks afterwards. Both also limit where the fracture may fall relative to the marks for the result to stand, which makes accurate placement part of compliance rather than good practice.
You can browse the full testing by standard index for related specifications.
Round sections from Ø0.16 to Ø1.97 in (Ø4 to Ø50 mm), and flat sections 0.59 to 2.36 in wide (15 to 60 mm) at up to 1.97 in (50 mm) thick.
That covers most of what a metals lab prepares day to day, from wire rod and small round bar through to flat strip and heavier rebar.
Send us your specimen drawings if you work near the limits of those ranges and we will confirm the fit before quoting.
Yes, on the same bench and without changing tooling. The specimen fixture travels forward and backward so it seats correctly against either geometry, and the press block adjusts by hand for specimen length.
For labs that alternate between bar, rebar and flat strip through a shift, that removes the changeover step that normally slows mixed batches down.
Up to 19.7 in (500 mm) in a single setup, which covers the proportional and non-proportional gauge lengths normally called for on bar, rebar and wire rod.
Because the pitch comes from a servo-driven lead screw, a long gauge length is marked with the same spacing accuracy as a short one and the specimen never needs repositioning partway along.
If your standard calls for something longer, tell us the specimen and we will advise.
0.20 in (5 mm) and 0.39 in (10 mm), switchable without repositioning the specimen by hand.
The finer pitch suits shorter gauge lengths and makes the post-fracture measurement easier to reconstruct when a break lands off centre. The coarser one suits longer bars and keeps the number of marks manageable.
Switching happens in the drive rather than through tooling, so spacing accuracy is identical at either setting.
Within 0.002 in (0.05 mm), or 0.5%, whichever is greater.
The tolerance reads two ways because the meaningful limit shifts with gauge length: the absolute figure governs short lengths, the percentage governs long ones.
The accuracy comes from a servo motor indexing a lead screw between marks, so each step matches the one before it. Since elongation is calculated from these marks, this figure sets the floor for how good that result can be.
By regulating air pressure to the pneumatic needle assembly.
That is what lets one machine handle soft aluminium and hardened steel without swapping components. Lower pressure leaves a clean, light mark; higher pressure gives the depth a hard surface needs to stay readable after fracture.
Once set for a material, the force repeats on every mark in the batch.
Not at a correctly set marking force, and that is the variable the machine controls.
The risk is real in principle: a mark pressed too deep acts as a stress raiser and can influence where the specimen breaks, which changes what the test reports. Standards limit fracture position relative to the marks for exactly this reason.
Driving the needle pneumatically applies only the force the material needs, and applies the same force every time. That is difficult to guarantee with a hand punch.
Yes, and that is what they exist for. The tungsten steel needle leaves a defined mark in the surface rather than a light scratch that rubs away during handling and refitting of the broken halves.
Consistent depth matters as much as consistent spacing here. Too faint and the mark is hard to locate after the break; too deep and it risks influencing the fracture. Regulated air pressure keeps every mark inside that band.
Tungsten steel hardened to HRC 60-65.
That hardness is what lets it mark hardened steel and rebar without dulling. A softer tip rounds over, and once it rounds, marks get shallower and harder to read after fracture.
It is the only real consumable on the machine, and spare needles ship with it.
Roughly 150,000 markings before regrinding or replacement.
In practice that is a long interval. A 500 mm gauge length marked at 10 mm pitch uses around 50 marks, so a single needle covers thousands of specimens.
Service life shifts with the materials you mark and the force you run, so treat the figure as a working expectation rather than a hard limit. We stock replacements through service and support.
The needle and its pneumatic assembly come out as one unit, so a replacement drops in without realignment afterwards.
That matters more than it sounds. Where a needle has to be set by hand after fitting, the first specimens through the machine can carry marks that are off position or inconsistent in depth. Here the assembly locates itself and the machine returns to the geometry it had before.
Metal specimens, principally bar, rebar and wire rod prepared for tensile testing.
The working range comes down to needle hardness and force setting. A tungsten steel tip is hard enough for hardened steel surfaces, while regulated pressure lets softer alloys take a lighter mark that stays clean.
If you are preparing an unusual alloy or a surface-treated product, tell us what you test and we will confirm suitability.
Rebar is one of the specimen types the machine was built around.
Ribbed surfaces are awkward to mark by hand because a punch slips off a rib or settles in a valley, which throws the mark out of position and makes it harder to find after fracture. A pneumatic needle indexed at a fixed pitch keeps spacing correct regardless of surface profile, and the pneumatic working head holds the bar steady through the cycle.
Round sections up to Ø1.97 in (Ø50 mm) are accepted, which covers common rebar sizes.
A pneumatic cylinder drives the working head down onto the specimen and clamps it while marks are applied.
Clamping matters more than it appears. If the bar shifts even slightly between marks, the spacing on the specimen no longer matches the pitch the drive indexed, and that discrepancy goes into the elongation calculation.
The press block and travelling fixture keep the sample located through the full cycle, so no one needs to hold it.
The setting changes how far the servo drive indexes the lead screw between marks, so the machine simply steps at the new interval. Nothing moves by hand and no hardware changes.
In practice that means one gauge division for wire rod and another for heavy bar through the same shift with no changeover time.
120V, 60Hz, single phase.
That is standard North American bench power, so in most cases the machine connects to an existing circuit with nothing more than a dedicated outlet. Single-phase operation also keeps installation simple in QC rooms attached to production areas, where three-phase distribution rarely reaches bench level.
If your facility runs on a different supply, let us know where the machine will sit before the order is placed.
58 to 102 psi (0.4 to 0.7 MPa) from a standard lab line.
Air does two jobs here: it drives the marking needle and powers the cylinder that clamps the working head. Marking force is set by where you sit inside that pressure range.
Clean, dry air is worth supplying. It is the single biggest factor in how long the pneumatic components last.
33.5 x 13.8 x 18.1 in (850 x 350 x 460 mm), weighing 110 lb (50 kg).
It is a bench machine rather than a floor unit, so it can sit inside the preparation area alongside equipment already there, and two people can move it if the layout changes.
Plan the surrounding space around your longest bar, not the footprint. A 500 mm gauge length means the specimen extends well past the machine at both ends.
A stable bench, a single-phase outlet and a compressed air line. The bench should be solid enough to stay steady under repeated pneumatic impacts at 110 lb (50 kg) of machine weight.
The one thing worth planning carefully is run-off space at either end for full-length bar.
Our team confirms the layout before delivery as part of training and installation.
The machine is straightforward to run, but a short handover pays for itself. The points that matter are setting marking force for your materials, switching pitch, seating round and flat specimens correctly, and recognising when the needle needs attention.
Getting force setting right at the start is the most valuable part, since it decides whether marks stay readable after fracture without being deep enough to influence the break.
Training is delivered alongside installation, so your team is running specimens before we leave.
Very little, and what there is centres on the needle and the air supply.
Keep the compressed air clean and dry, and keep the fixture and press block clear of swarf so specimens keep seating accurately. The needle itself is a long-interval item rather than a routine consumable.
For parts or a service visit, our technical support team handles it directly.
Yes. Both governing standards require the gauge length to be marked before the specimen is tested.
The logic is simple: elongation after fracture compares two states of the same specimen. Without the original gauge length recorded on the bar, there is nothing to compare the post-fracture measurement against.
Marking afterwards is not possible in any meaningful sense, because the deformation you are trying to measure has already happened.
Yes. ISO 6892-1 covers room-temperature tensile testing of metallic materials and requires the original gauge length to be marked before the test so percentage elongation after fracture can be determined once the specimen breaks.
It also sets conditions on fracture position relative to the marks for a result to be valid. Marking at a repeatable pitch inside 0.002 in (0.05 mm) supports both requirements.
Yes. ASTM E8/E8M is the North American counterpart covering tension testing of metallic materials, and it takes the same position on gauge marking: marks applied before the test, elongation determined from them afterwards.
Labs running to both specifications can prepare specimens the same way for either, since the marking requirement does not differ in substance.
A hand tool depends entirely on technique. Here, pitch comes from a servo-driven lead screw and force from regulated air pressure, so neither is left to the operator.
With a punch, each mark is measured and struck individually, so small errors accumulate along the bar and differ from person to person. Depth varies the same way.
The practical difference shows up as reproducibility: elongation figures you can compare across shifts and batches instead of results carrying the signature of whoever prepared the sample.
Whichever frame pulls the specimen afterwards. Most customers run it alongside electromechanical universal testing machines for lighter sections, or servo-hydraulic universal testing machines where rebar and heavy bar are pulled to failure.
The pairing matters because elongation is reported by the frame but determined by the marks applied here. Consistent preparation is what makes results from the frame comparable batch to batch.
Anywhere elongation after fracture is a reported property on bar, rebar or wire rod.
Steel mills and rebar producers use it for routine quality control, where the same test runs many times a day and consistency between operators is the whole concern. Independent laboratories use it to keep preparation uniform across shifts, which is what an auditor looks at when reviewing how specimens were prepared.
Research groups use it where elongation has to stay comparable from batch to batch over the length of a programme.
Marking a bar by hand takes time and concentration, and it is the step that gets rushed when the queue is long. Rushing it is exactly what puts uneven spacing and inconsistent depth into the specimens.
An automatic cycle holds preparation steady whoever is on the bench, so quality does not fall away as workload rises. Switching pitch without repositioning the specimen removes changeover time on mixed batches as well.
Two systems working together. Air drives the needle, and a servo motor turning a lead screw positions it along the specimen.
Splitting the job that way gives the machine two independent controls: pressure sets how hard each mark is struck, the drive sets how far apart the marks sit. Change one and the other is unaffected, which is why a new material does not disturb your spacing.
Four: the working head that carries and drives the needle, the press block that positions and holds the specimen, the needle itself, and the lead screw that sets the distance between marks.
The machine layout diagram on the product page identifies each of them in place.
The machine ships with installation support, operator training and spare needles.
Spare needles are worth noting because the needle is the only real consumable, so the supplied set covers a long period of normal use.
For the exact scope of a delivery to your location, tell us where the machine is going and we will confirm it in the quotation.
Installation and operator training up front, then service and consumables afterwards.
Support is worth having in place for a preparation machine specifically. If this bench stops, the tensile testing behind it stops with it.
Existing customers can raise an issue directly through the technical support form.
Three details let us quote accurately: the specimen sizes you work with, the gauge lengths your standard calls for, and your expected throughput.
Sizes tell us whether your work sits inside the machine's round and flat ranges. Gauge length and throughput tell us which pitch suits your routine and how many spare needles to include.
Send those through the quotation form and we will confirm the configuration and put pricing together.
Related Products
NG-EML Series A – Single-Column Universal Testing Machine (50 N – 5 kN)
NG-EML Series A is a compact single-column benchtop universal testing machine for low-force tensile, compression, and flexural testing. Covering 50 N to 5 kN capacity options, it is suited for rubber, plastics, adhesives, films, foams, wires, metals, composites, and consumer products. Its electromechanical frame, high-speed servo actuation, GenTest software, and standards support make it practical for R&D and routine QC.
Read more
NG-EML Series B – Dual-Column Universal Testing Machine (100 N – 10 kN)
NG-EML Series B is a dual-column benchtop electromechanical universal testing machine for precision testing from 100 N to 10 kN. Built for research and industrial labs, it supports tension, compression, flexural, and component testing of composites, high-strength metals, polymers, films, foams, and rubber. Its compact rigid frame, advanced control accuracy, and GenTest software help deliver repeatable results in limited lab space.
Read more
NG-EML Series C – Dual-Column Universal Testing Machine (5–50 kN)
NG-EML Series C is a dual-column electromechanical universal testing machine available in bench-top and floor-standing formats from 5 kN to 50 kN. Built for tension, compression, flexural, shear, and peel testing, it combines Class 0.5 accuracy, a servo direct-drive system, high-rigidity frame, touchscreen control, and GenTest software to support precise testing of metals, composites, rubber, plastics, and polymers.
Read more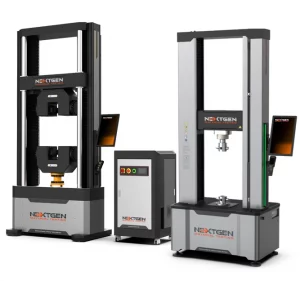
NG-EML Series D – Floor-Standing Universal Testing Machine (50–1000 kN)
NG-EML Series D is a heavy-duty floor-standing electromechanical universal testing machine for high-capacity tensile, compression, and flexural testing. Available from 50 kN to 1000 kN, it is built for high-strength steels, advanced composites, alloys, and challenging research materials. Its rigid dual-column frame, servo direct-drive system, closed-loop control, safety protections, and GenTest software support stable, accurate testing.
Read more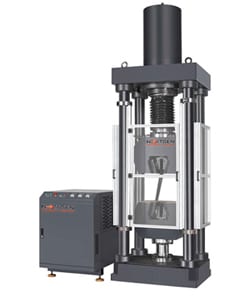
NG-SHM Class D – Servo-Hydraulic Universal Testing Machine
NG-SHM Class D is a servo-hydraulic universal testing machine for high-force mechanical testing of metals and structural components. Available in 600 kN, 1000 kN, and 2000 kN capacities, it uses an upper actuator and single-zone test space for tension, compression, bending, and shearing. Its long-travel cylinder, wedge hydraulic grips, and rigid guidance system make it suitable for extra-long, high-elongation specimens.
Read more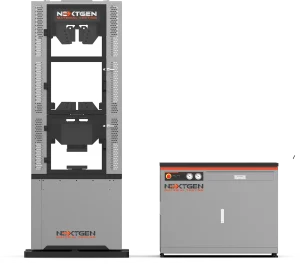
NG-SHM Series A – Servo-Hydraulic Universal Testing Machine (300–3000 kN)
NG-SHM Series A is a high-force servo-hydraulic universal testing machine for static mechanical testing of metals and structural components. Available from 300 kN to 3000 kN, it uses a high-stiffness multi-column frame and dual-zone layout for tensile and compression work. Hydraulic wedge grips, extensometer compatibility, and GenTest software support testing of rebar, fasteners, chains, welds, castings, and large metallic specimens.
Read more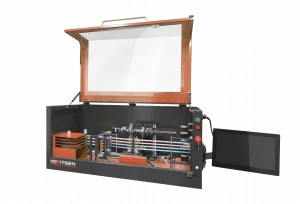
NG-AutoPol – Automatic Longitudinal Polisher for Tensile Specimens
NG-AutoPol is an automatic longitudinal polishing system for metallic tensile and fatigue specimens. It removes machining marks, grinding stress, and residual surface stress after turning or milling, producing a uniform low-stress finish along the specimen axis. Touchscreen control, interchangeable fixtures, adjustable 5–50 N force, 10–100 mm/s speed, multi-grit automation, and ASTM E8, ASTM E466, ASTM E606, EN 6072, and NADCAP-ready workflows support repeatable preparation.
Read more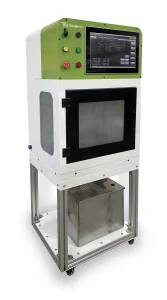
TensileMill CNC MICRO – Flat Tensile Specimen Preparation Machine
TensileMill CNC MICRO is a compact 2-axis machine for preparing flat tensile and impact specimens in-house. Designed for metals, plastics, and composites, it supports standard and custom specimen geometries for QC, R&D, product development, and material qualification. Touchscreen-guided operation, a clean enclosed layout, and dedicated specimen-preparation workflow help non-machinists produce repeatable samples without relying on a full CNC shop.
Read more