GenTest v3.0 Software for Universal Testing Machines

Metal Testing Equipment
Description
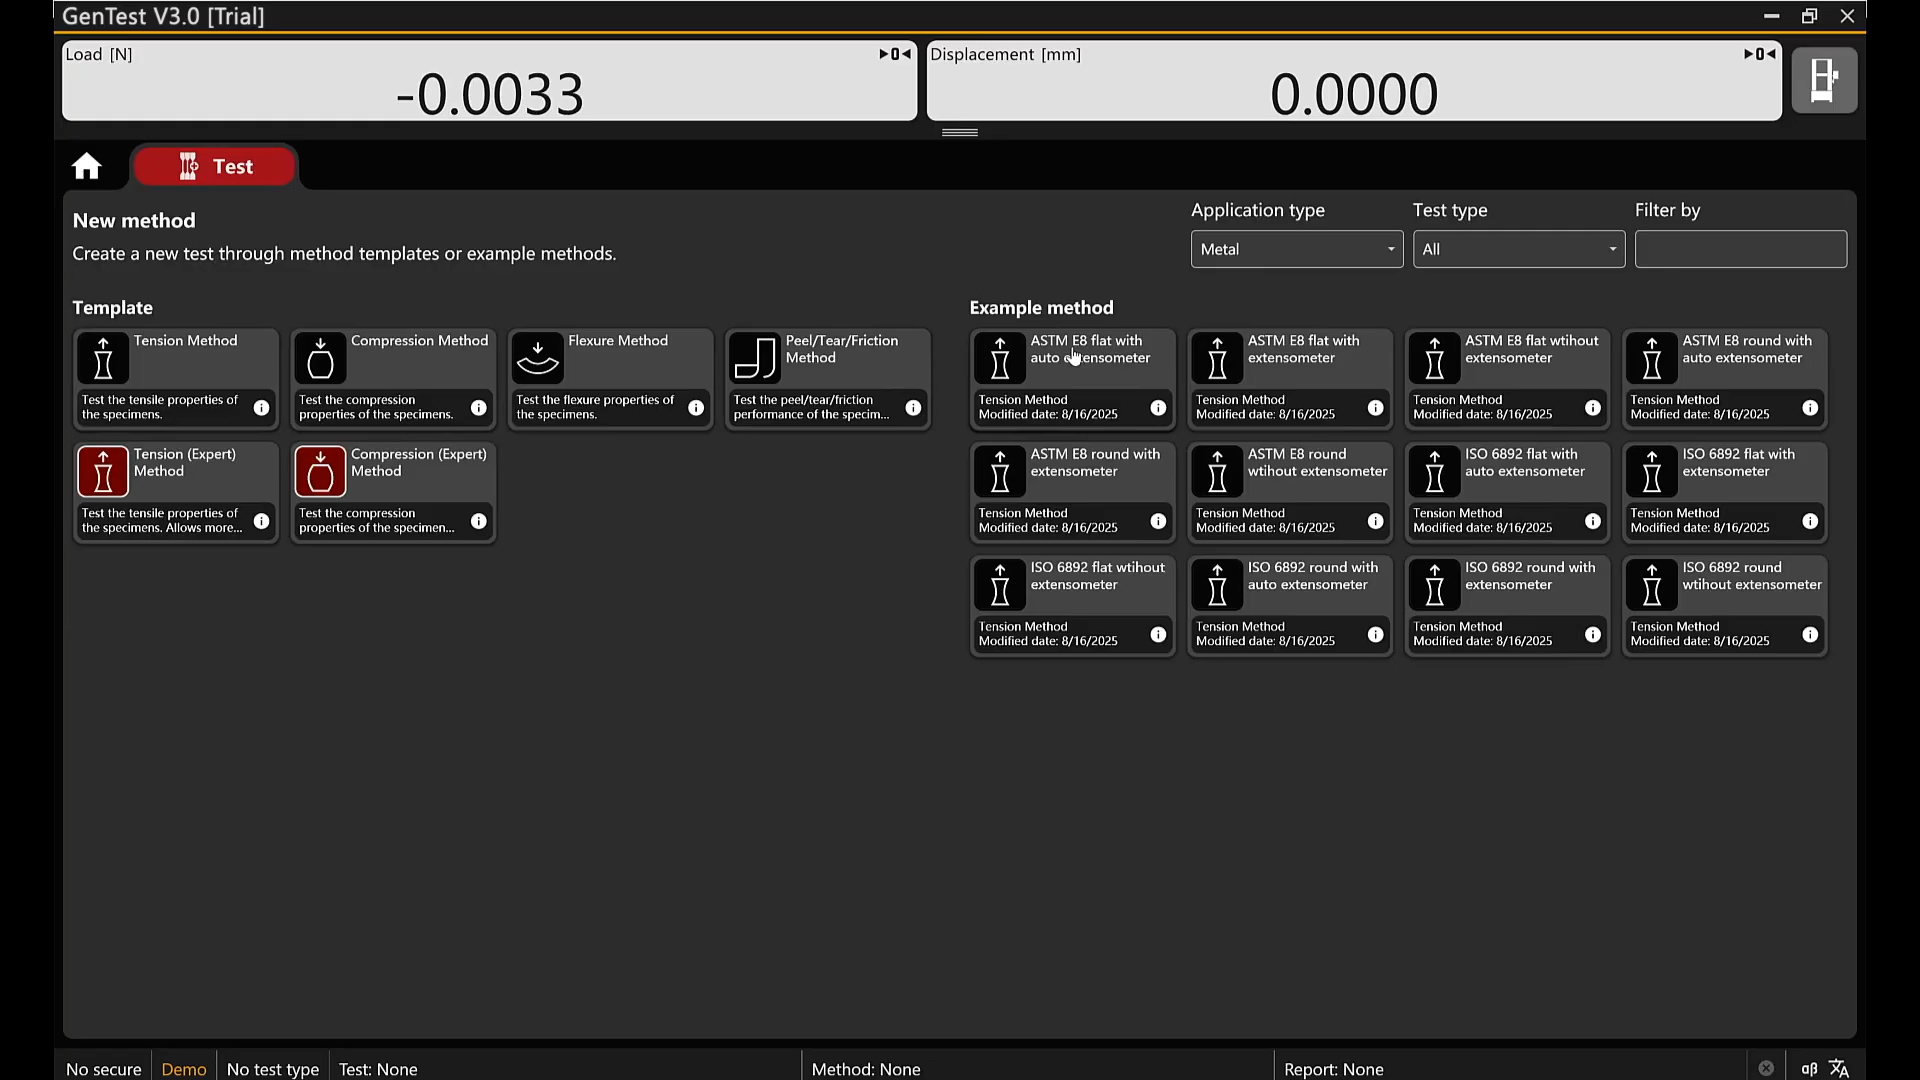
GenTest v3.0 is NextGen’s data acquisition and test control software for universal testing machines, developed for UTMs. It is built around a method driven workflow: the test method defines the control steps, the live channels and curves, the calculation rules, and the report output. This keeps setup parameters, operator inputs, recorded data, calculated results, and reporting tied to the same test record.
GenTest is used in QA/QC and laboratory environments where repeatability, traceability, and consistent documentation matter. It supports real time monitoring during the run, built in calculation of common mechanical properties, flexible unit systems, and export ready reporting. Methods and templates help keep test execution consistent across operators and shifts.
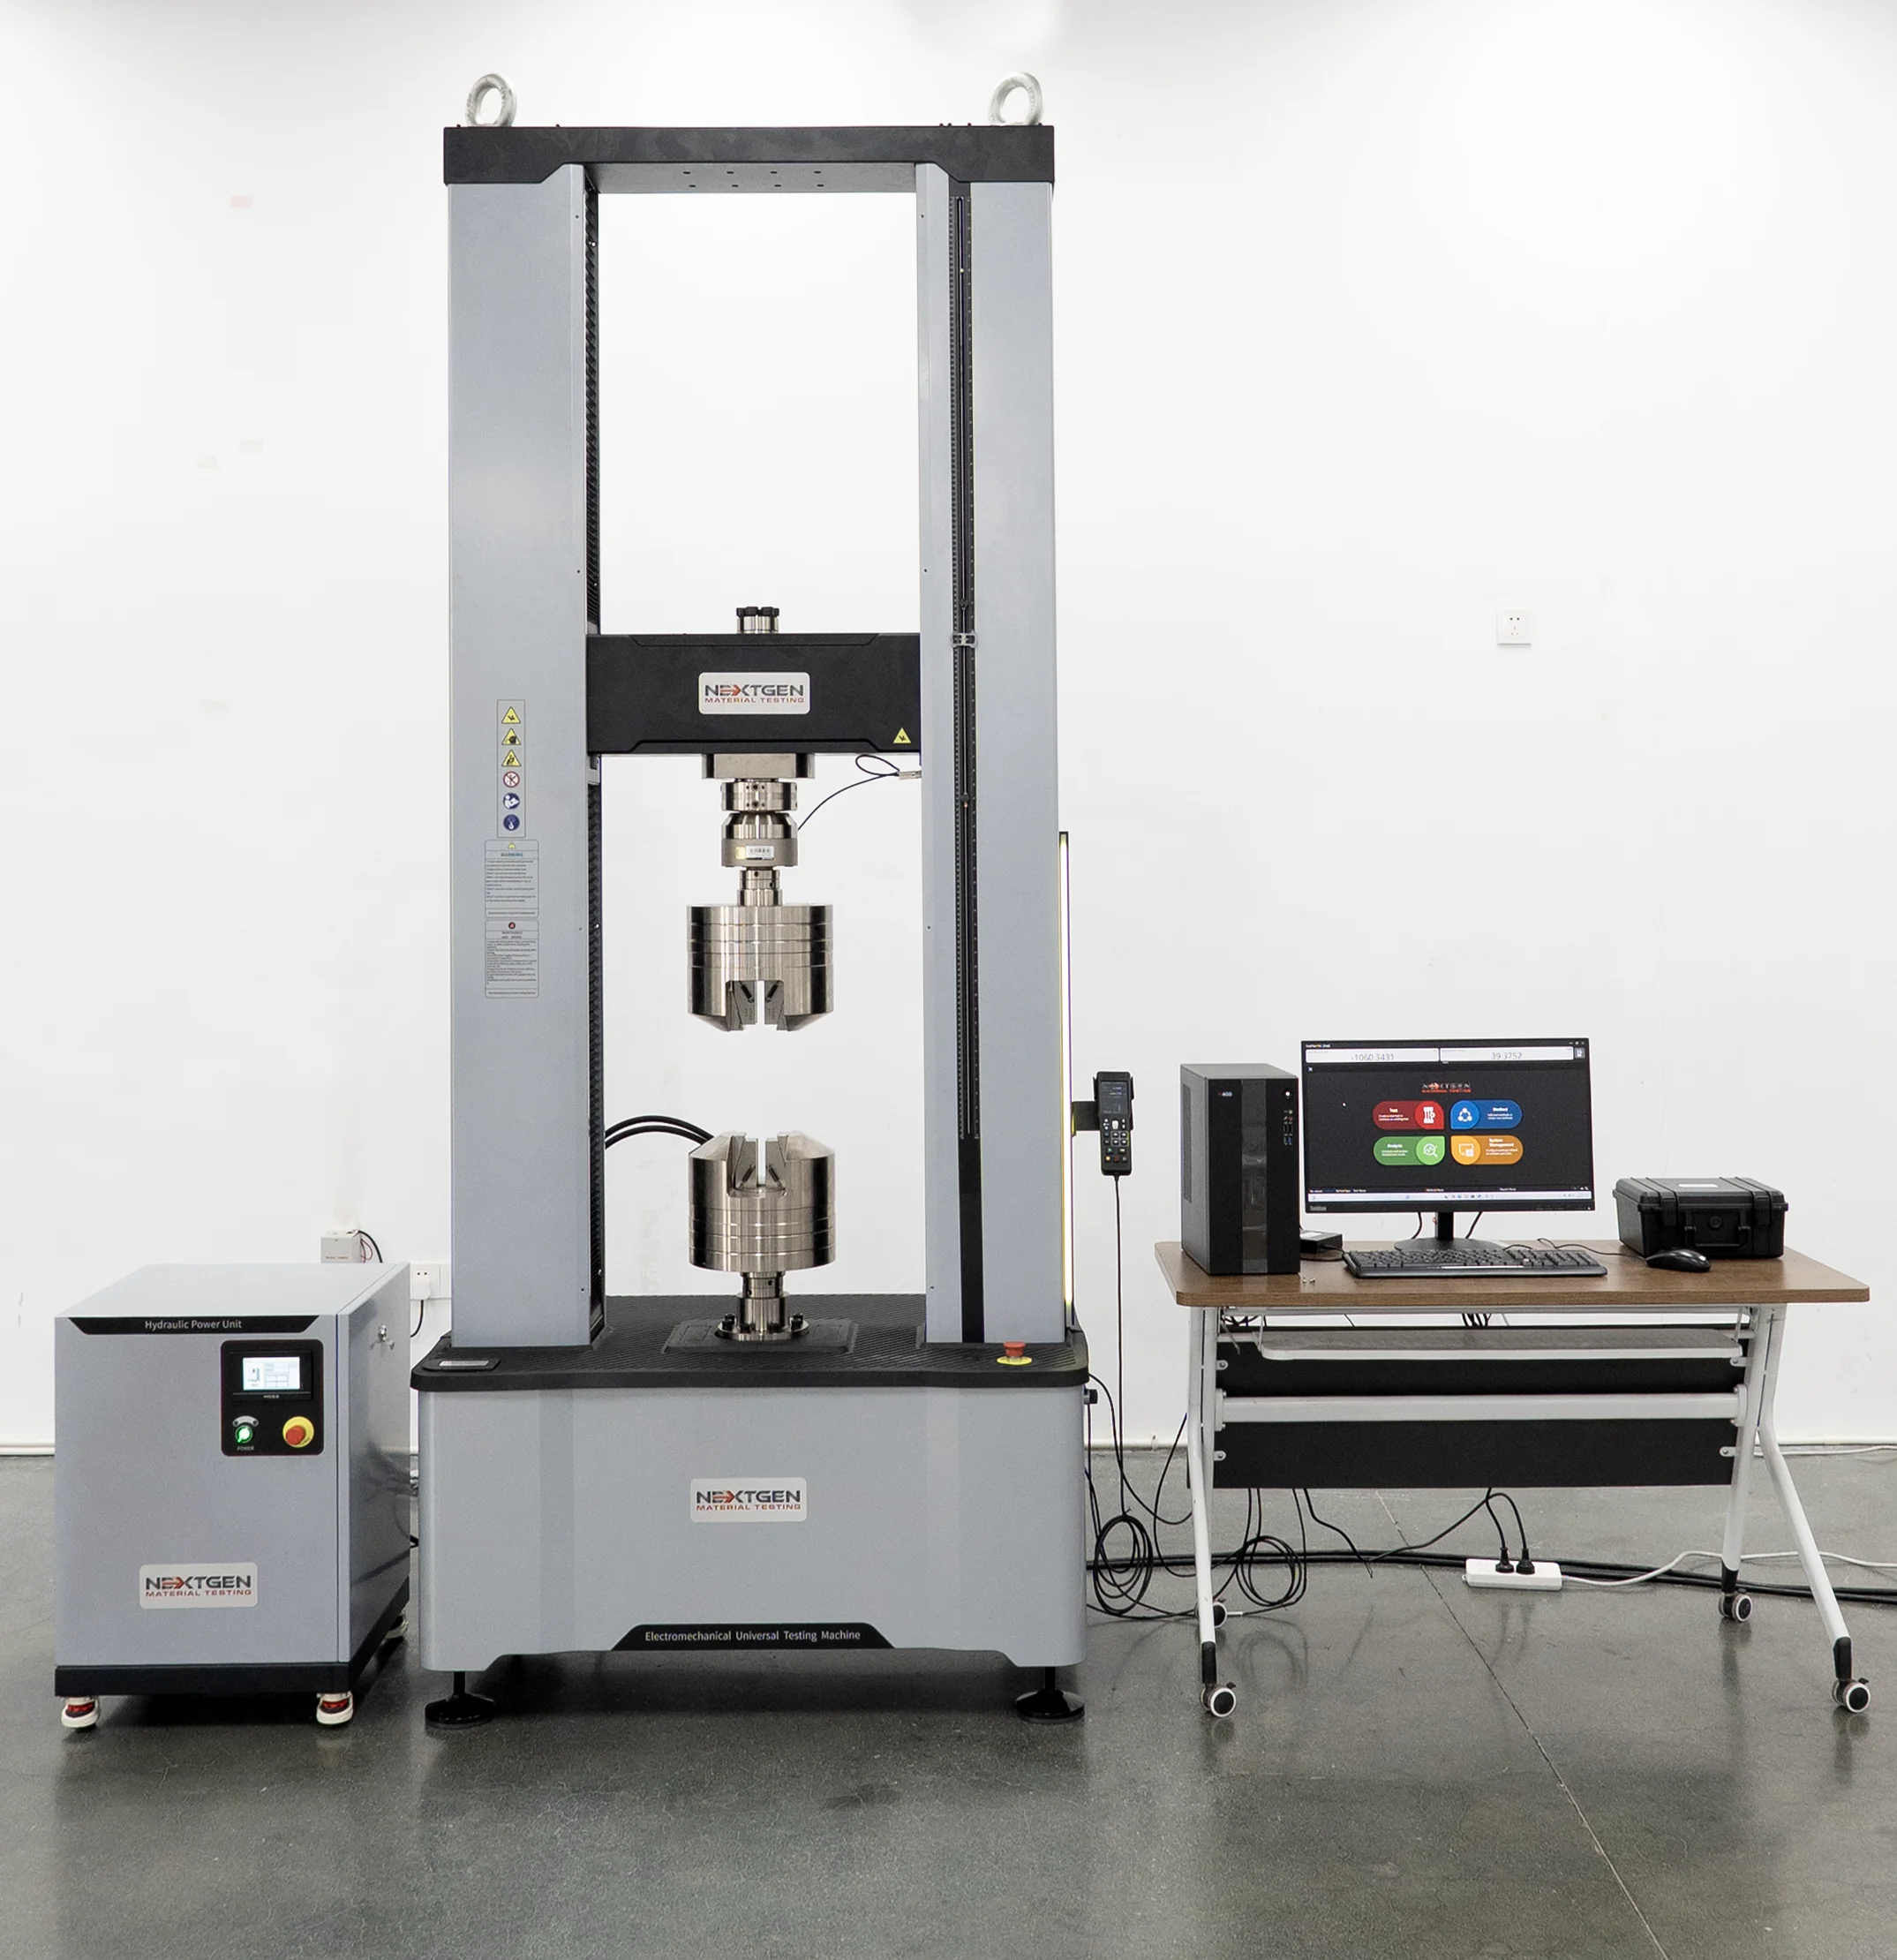
GenTest is available for both servo-hydraulic and electromechanical universal testing machines within the NextGen ecosystem, so labs can keep the same software logic when different frames are used across stations or sites.
Supported Test Types
GenTest supports the core UTM workflows used in routine and standards based testing:
- Tensile testing
- Compression testing
- Bending and flexure testing
- Shear testing
Fixture.
Depending on your configuration and accessories, the method library may also include application specific groups.
Typical Applications
GenTest is intended for daily testing programs where the lab needs controlled execution and repeatable reporting:
- Incoming inspection and batch verification
- Routine QC across shifts and lots
- Supplier qualification and material comparisons
- R and D comparisons, process changes, and heat treatment checks
- Metal testing programs in aerospace, automotive, construction, and manufacturing
Key Features of the GenTest Software
GenTest includes a practical set of features that support the full testing workflow for the test types it runs. The main benefits come from:
Method-Driven Workflow
Tests run from defined methods, keeping setup parameters, recorded data, calculations, and report output tied to the same test record.
Templates And Standards-Based Methods
Create methods from normal or expert templates, or start from example methods aligned with common standards-based workflows.
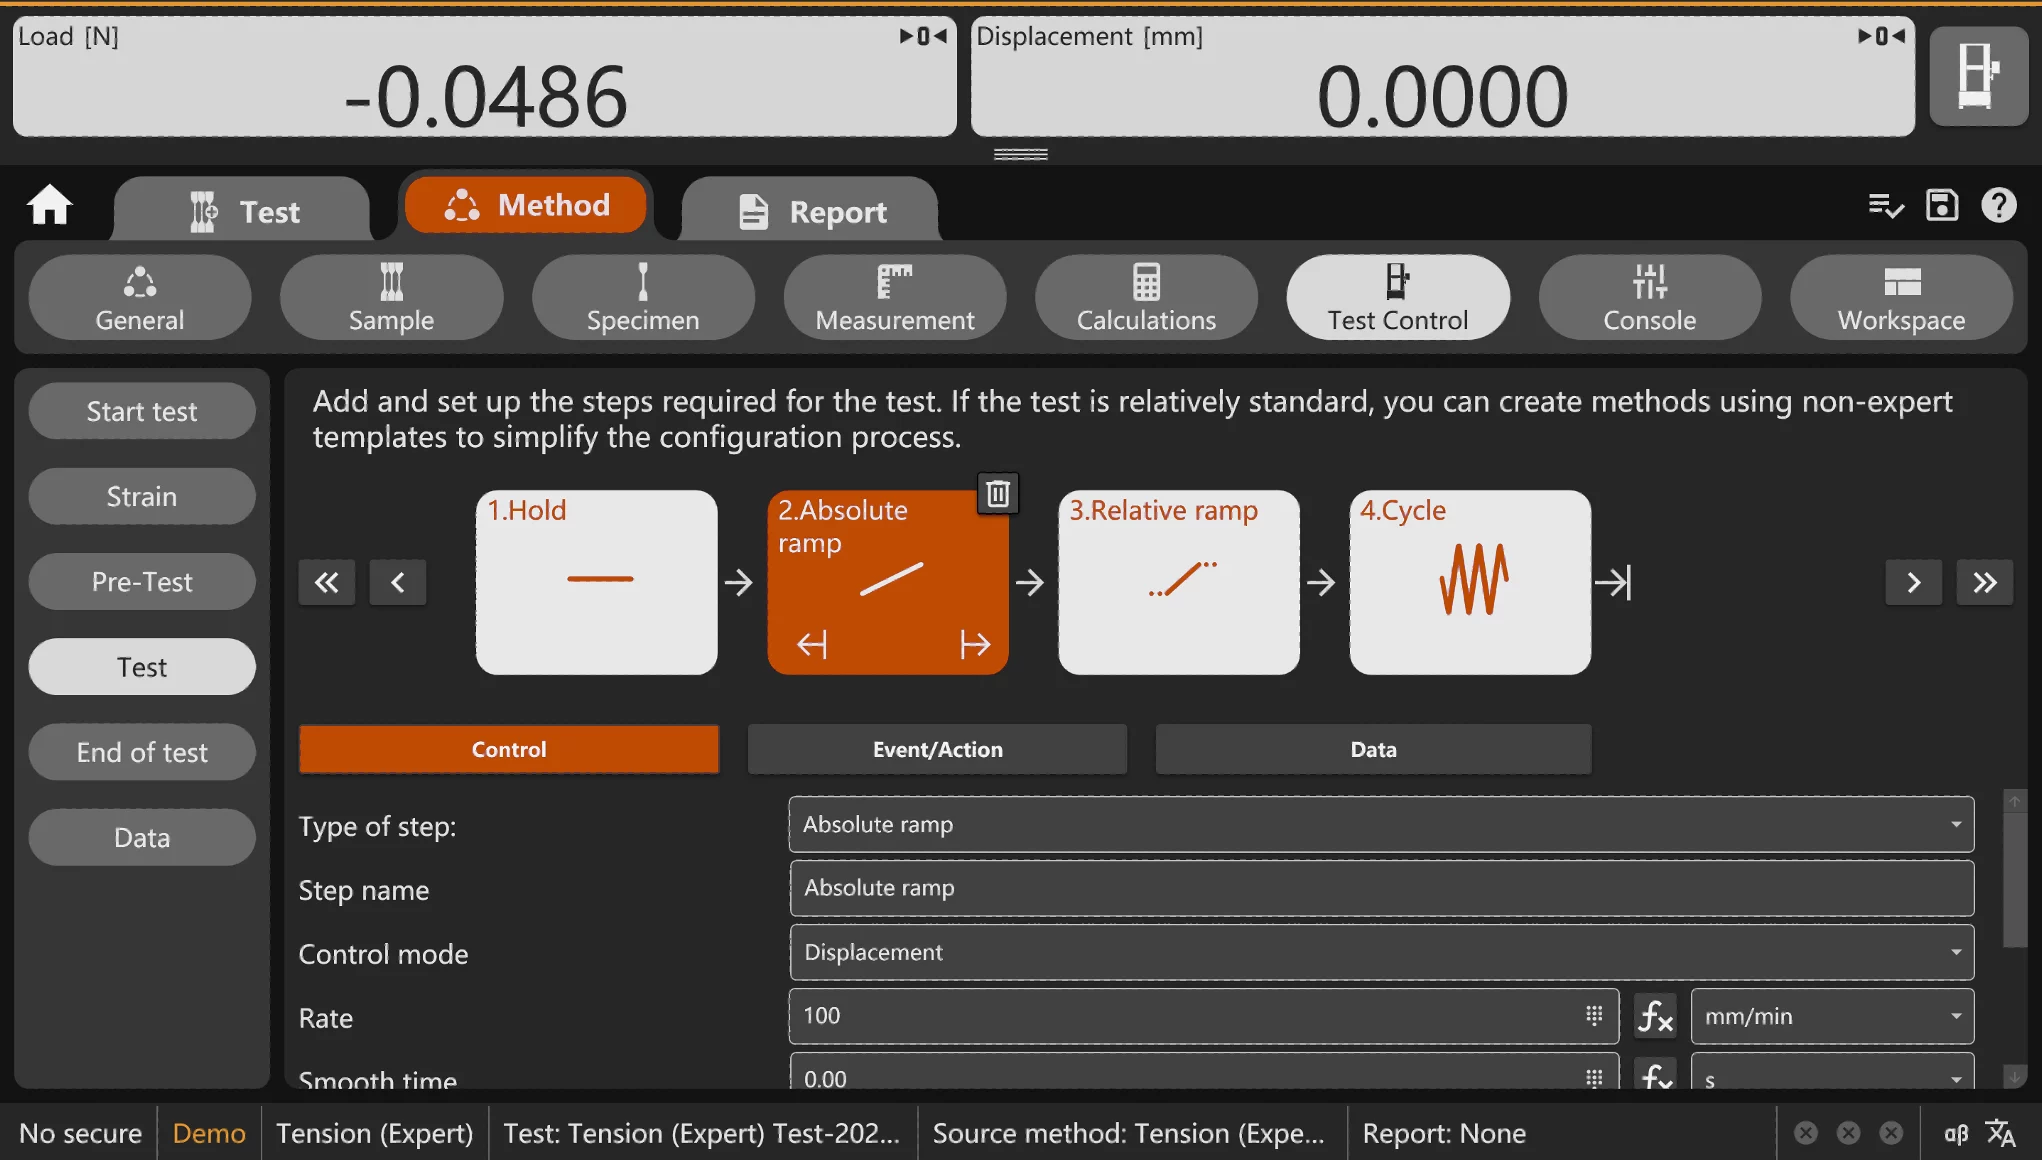
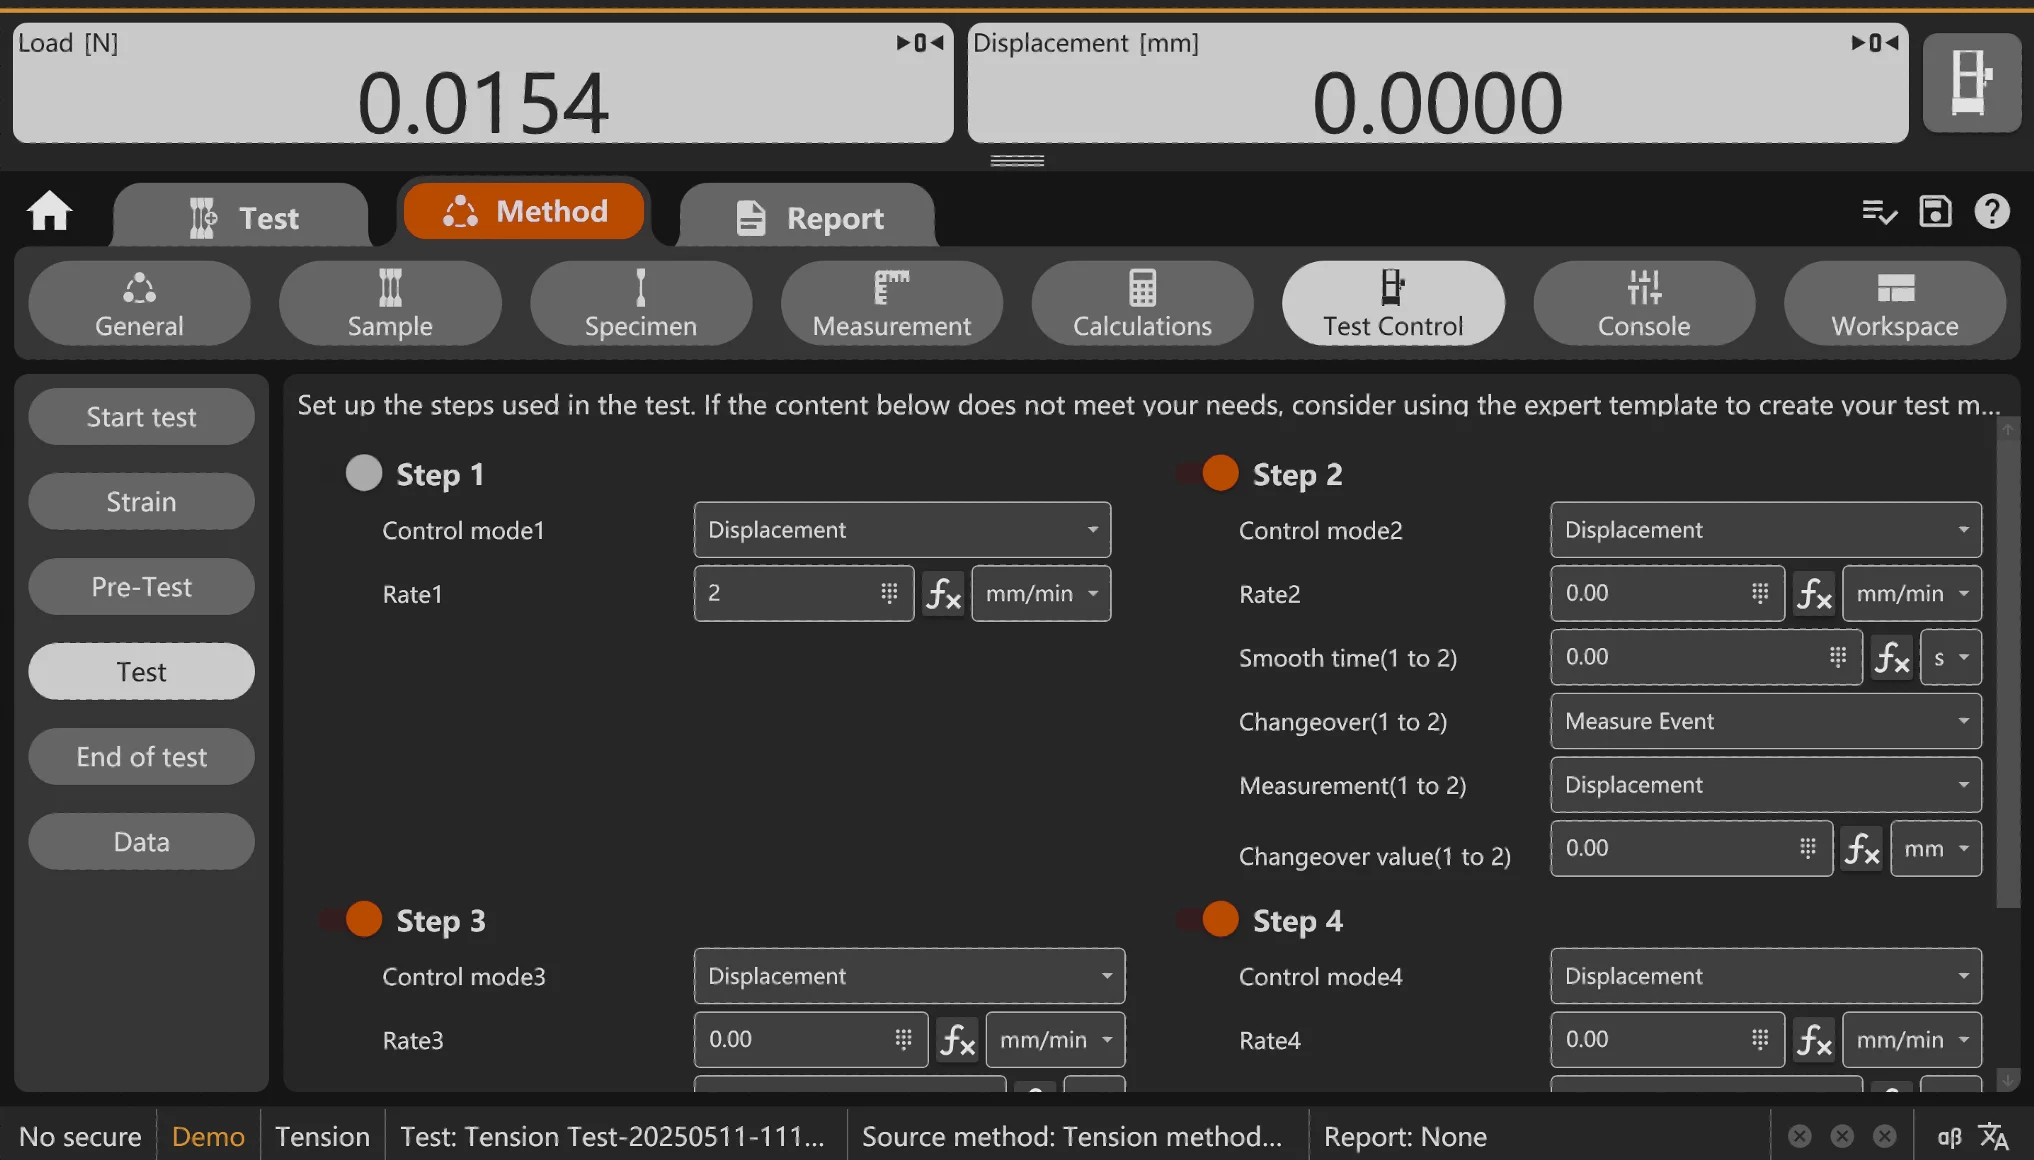
Step-Based Test Control
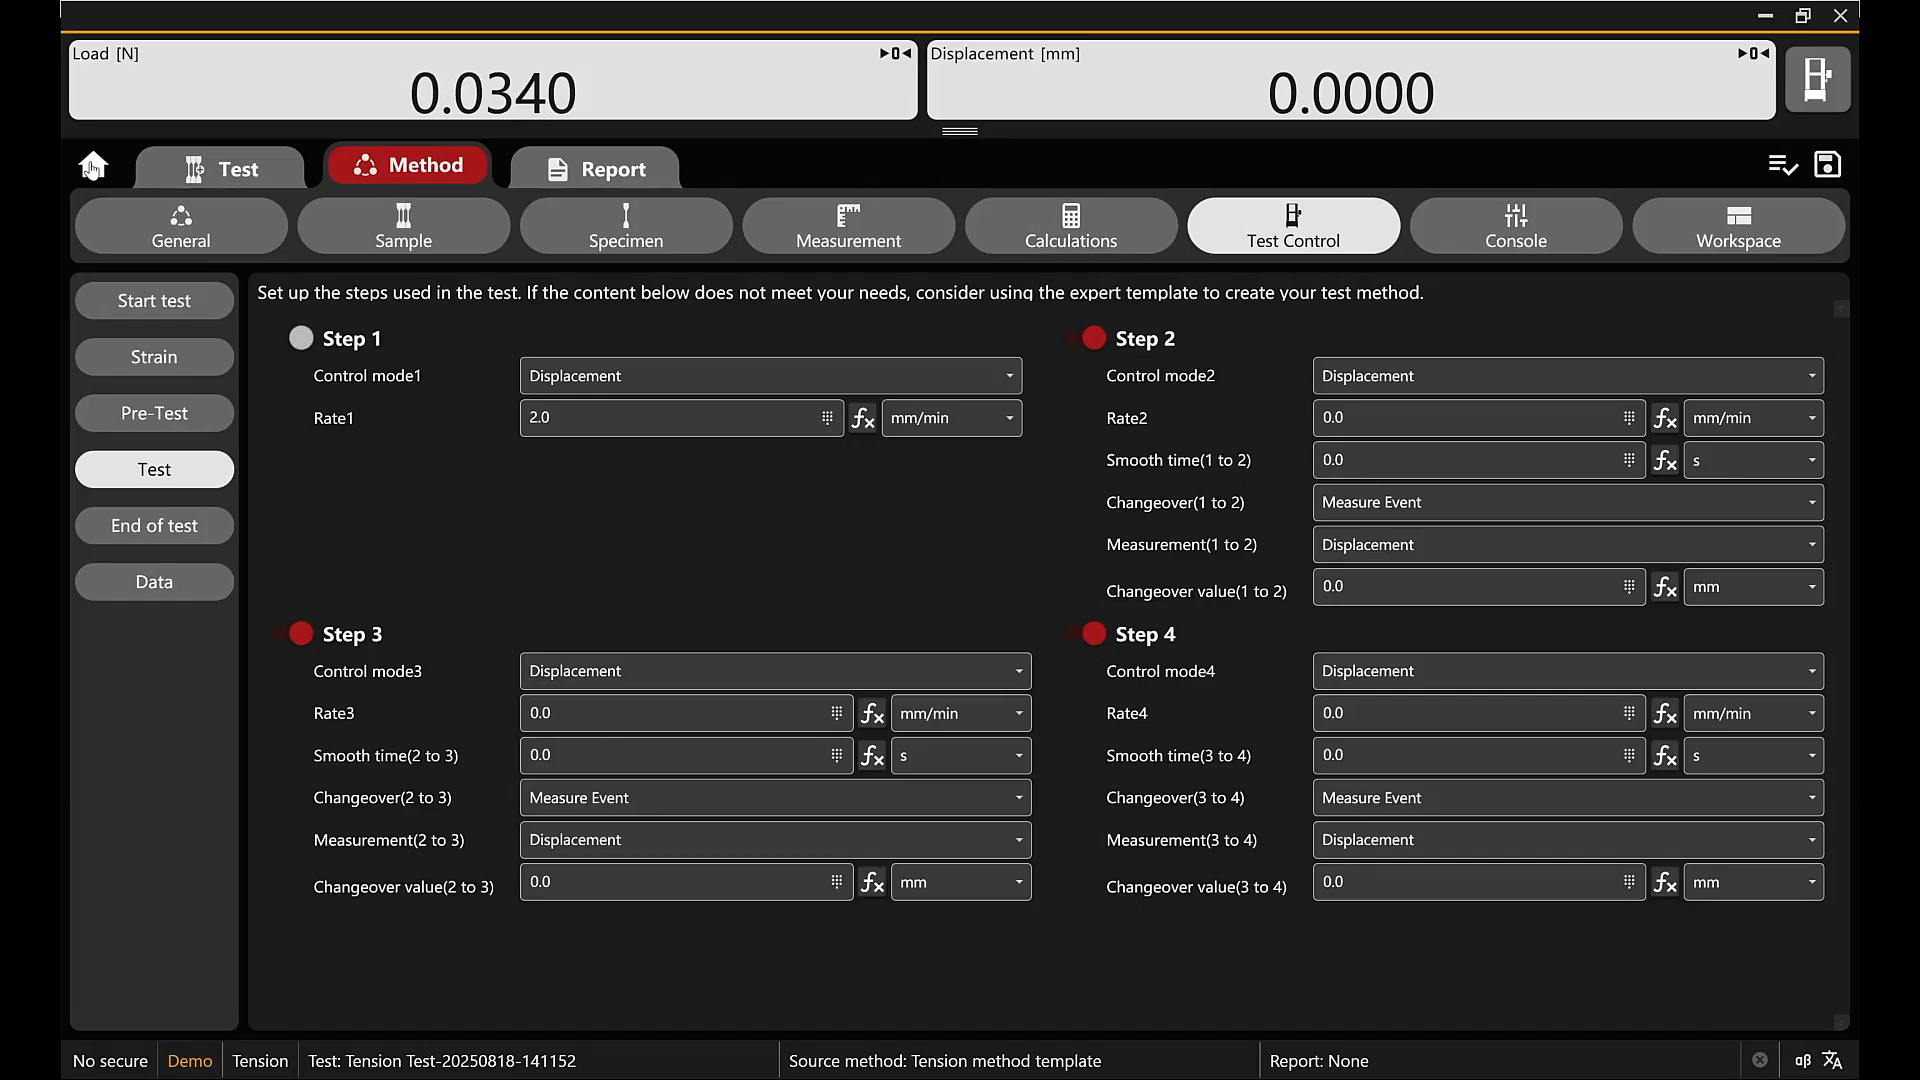
Build methods as multi-step sequences (Step 1–Step 4) with configurable control logic and changeover conditions for consistent execution.
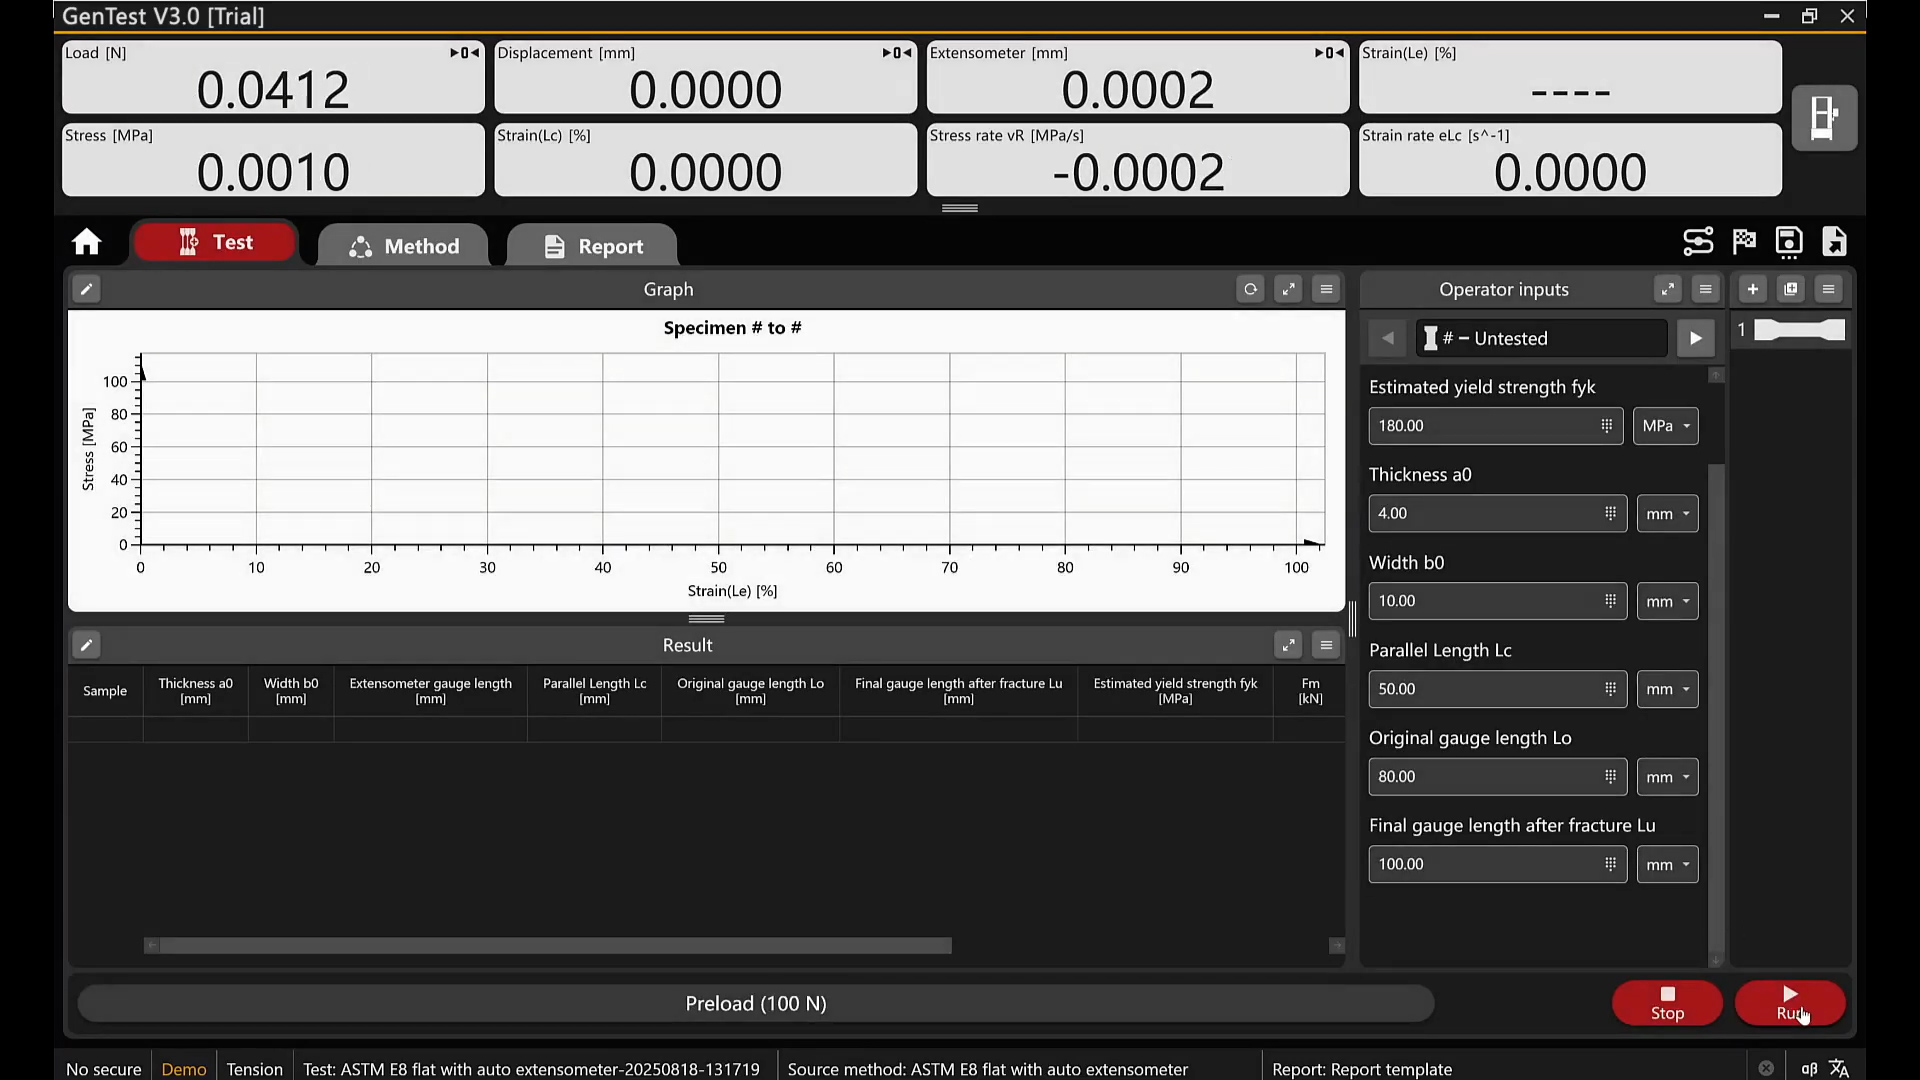
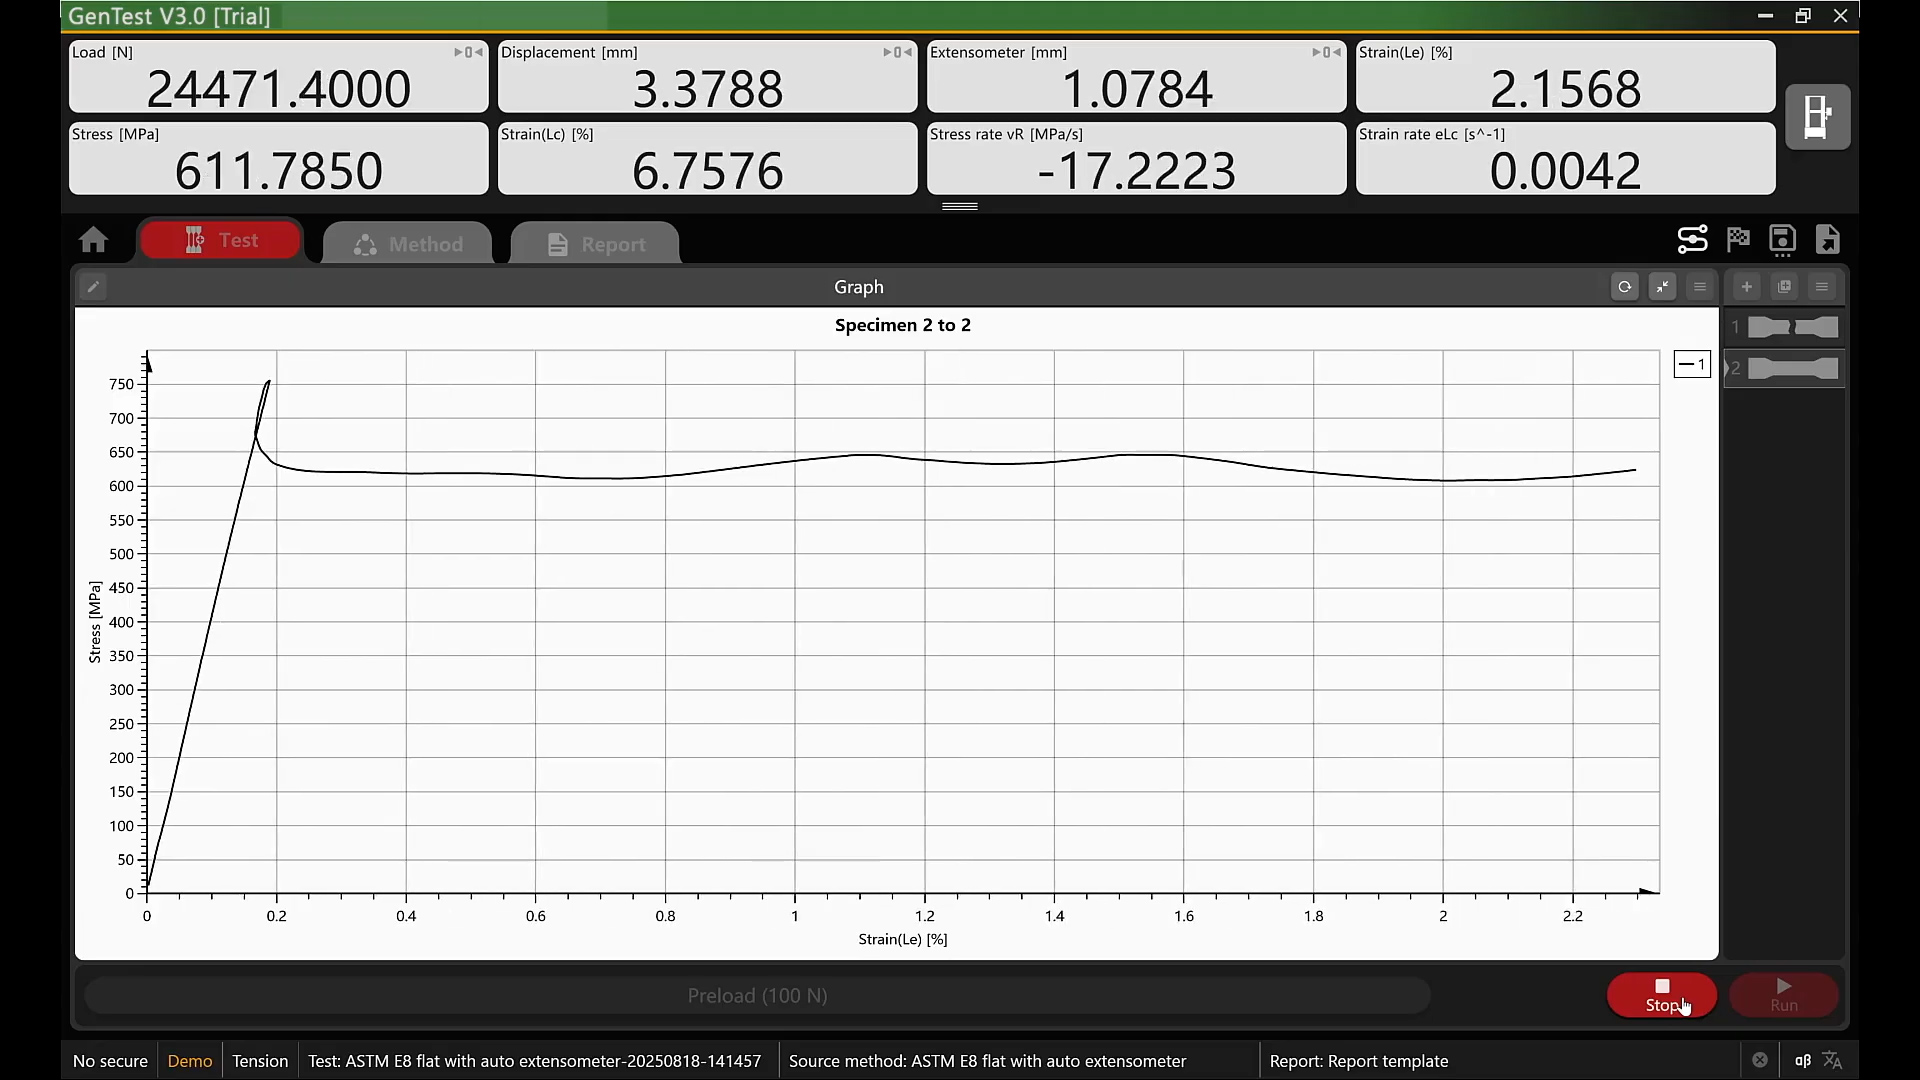
Real-Time Curves And Monitoring
Monitor tests during the run using common views such as stress–strain, displacement–load, load–time, and strain–time.
Built-In Calculations
Calculate key mechanical results such as UTS, yield strength (ReL/ReH/Rp), elongation, and modulus of elasticity (when configured by the method).
Flexible Units And Formulas
Work in N, kN, kgf, lbf, MPa and apply formula-based expressions for method-specific conversions and outputs.
Report Templates And Export
Generate standardized reports with tables and graphs, with export options that fit Word/Excel documentation workflows and raw data review.
Demo Mode And Simulation Files
Train operators and validate methods using simulated runs without connecting to the testing machine.
User Management And Permissions
Create users, assign roles, and control access to method editing and test operation for QA/QC environments.
Support, Quotes, And Technical Help
If you need help choosing the right GenTest configuration or would like to try the software on your NextGen UTM, our team can help. Contact us or request an online quote for installation guidance, licensing questions, compatibility confirmation for your machine, or any technical support if you already own GenTest, and we’ll respond with clear next steps and make sure you can get up and running quickly.
For Laboratories
Need Additional Quality Control Equipment to Build Your Laboratory?
Servo-hydraulic universal testing is only one part of a complete quality control laboratory. NextGen can help you equip your entire lab with impact testers, notching and broaching systems, cooling chambers, tensile testers, hardness testers, specimen preparation equipment, and other supporting solutions, all coordinated as one complete project.
- One partner to equip your complete laboratory
- Installation, training, calibration
- Support for the life of the equipment
FAQs
It is NextGen's data acquisition and test control software for universal testing machines. The test method defines the control steps, the live channels and curves, the calculation rules and the report output.
That is the whole idea in one line: setup parameters, operator inputs, recorded data, calculated results and reporting stay tied to the same test record instead of living in separate files.
We supply it for QA and QC environments where repeatability, traceability and consistent documentation decide whether a result can be defended, rather than for one-off experiments. Real time monitoring, built-in calculation of the common mechanical properties, flexible unit systems and export ready reporting all follow from that requirement.
Methods and templates hold the whole thing together: they keep execution consistent across operators and shifts instead of relying on memory.
Both families in the NextGen range: servo-hydraulic and electromechanical universal testing machines.
A laboratory with different frames across stations or sites therefore keeps one software logic instead of retraining operators for each bench. Methods written for one machine read the same on the next.
That includes frames as different as a 2000 kN Class D and a bench electromechanical machine: the control hardware differs, the workflow does not.
For a company running laboratories on more than one site that is usually the deciding argument. One set of methods, one report format and one training programme cost far less to maintain than a separate arrangement for every bench.
The core universal testing workflows: tensile, compression, bending and flexure, and shear.
Depending on your configuration and accessories, the method library may also include application specific groups. Fixtures decide what the frame can physically do; the software covers the control and the calculation side of all four.
Most laboratories start with tensile testing and add the others as the fixtures arrive. Because the methods live in the same library, adding a test type later does not mean learning a different program.
Tell us which tests you run and we will confirm what the software covers on the frame you already have.
Tests run from defined methods rather than from settings typed in before each run. The method holds the control steps, the calculations and the report template.
The practical consequence is repeatability. Two operators on two shifts running the same method produce results that can be compared, because the parameters were not theirs to remember.
It is the same argument that puts an accuracy class on the frame itself: the result has to come from the procedure rather than from who ran it.
It also shortens training. A new operator learns to select the right method and to prepare the specimen properly, rather than learning the dozens of individual settings that make up a test.
From normal or expert templates, or by starting from example methods aligned with common standards-based workflows.
Normal templates suit a laboratory that runs a fixed set of tests; the expert route is for methods that need their own control logic. Either way the method is saved and reused rather than rebuilt for every batch.
Starting from an example method aligned with a standards-based workflow is usually the quickest route into a new test. The example provides the structure and the laboratory adjusts the parameters its own specification calls for.
Where a customer supplies a test procedure, our team can help translate it into a method during commissioning.
A method is built as a multi-step sequence, Step 1 through Step 4, with configurable control logic and changeover conditions between the steps.
That is how a real test is described: preload at one rate, change to another rate at a defined point, hold, then run to break. The changeover condition is what makes the sequence run the same way every time instead of depending on the operator watching a screen.
Rate changes of exactly this kind are what ISO 6892-1 asks for between the elastic region and the plastic one.
Building the sequence once and saving it means the changeover happens at the same point on every specimen, which is what makes a set of results comparable rather than merely similar.
Stress-strain, displacement-load, load-time and strain-time are the common views, and the run can be monitored in real time.
Watching the curve live is not decoration. An operator who sees the trace flatten early knows the specimen is slipping in the grips and can stop the test before the whole batch is wasted.
On high-force frames such as the Class B that early warning is worth more than the specimen: a grip that lets go at full load is a safety event.
The available views cover the ways different specifications ask for data to be presented, so the curve on screen during the test is the same one that goes into the report afterwards.
Key mechanical results are built in: ultimate tensile strength, yield strength as ReL, ReH or Rp, elongation and modulus of elasticity, when the method is configured for them.
Those are the figures that ASTM E8 and ISO 6892-1 ask a metals laboratory to report, which is why they are part of the method rather than a spreadsheet step afterwards.
Calculating inside the method removes the most common source of error in a test report, which is not the machine but the transcription and the arithmetic that follow it.
Which results appear depends on how the method is configured, so it is worth setting that up once against the standards your laboratory reports to.
N, kN, kgf, lbf and MPa, with formula-based expressions available for method-specific conversions and outputs.
A North American laboratory reporting in lbf to one customer and MPa to another does not need two methods for it. The formula layer covers the conversions a particular specification asks for.
That flexibility matters for suppliers working across markets. The same test can be reported in the units each customer expects, from one record, without anyone recalculating a table by hand.
Unit handling is part of the method, so it is set once and applies to every run afterwards, and a change of units does not mean re-entering the test parameters.
Standardized reports with tables and graphs, generated from report templates, with export options that fit Word and Excel documentation.
The report is produced from the same record as the test, so the numbers in it were not retyped. That is the part an auditor checks first when a certificate is questioned.
For a tensile certificate the report carries the same properties ASTM E8 expects to see stated.
Export into Word and Excel is what makes the report usable outside the laboratory. It goes into a quality file, a customer submission or a supplier assessment without being rebuilt in another program first.
Yes. Demo mode and simulation files let a method be run without connecting to the testing machine.
It serves two purposes: training a new operator without occupying the frame, and validating a new method before it is used on real specimens. Both are cheaper than finding the mistake in a batch of parts.
For a busy laboratory the first is the more valuable. Training normally competes with production testing for machine time, and demo mode removes that conflict.
It is also a straightforward way to show the software to colleagues who will never operate the machine themselves, such as quality managers who sign off the reports it produces.
Users are created, roles are assigned, and access to method editing and test operation is controlled separately.
In a QA environment that separation is the point. An operator runs approved methods; changing what a method does is a different permission, and the software keeps the two apart. It is also what makes an audit trail meaningful, because if anyone can edit a method then the method stops being evidence of anything.
Most laboratories set this up once at commissioning, with a small number of people able to approve methods and everyone else able to run them.
Where a quality system already defines who may change a procedure, the software permissions should mirror it rather than invent a second arrangement.
QA and QC departments and laboratories where repeatability, traceability and consistent documentation matter, rather than one-off experiments.
Typical programmes are incoming inspection and batch verification, routine QC across shifts and lots, supplier qualification, material comparisons, and R and D checks on process changes and heat treatment.
In metals work that usually means tensile testing to ASTM E8 with the same method run for years, which is exactly the case method-driven software is built for.
Where a laboratory does a little of everything, the method library keeps each of those programmes separate and repeatable, so an R and D comparison cannot quietly borrow the settings from a routine release test.
It ships with example methods aligned with common standards-based workflows, and the built-in calculations produce the properties those standards report.
The software does not make a machine compliant on its own: the frame still has to be verified to its accuracy class and the specimen prepared correctly. What GenTest removes is the manual arithmetic and the transcription between them.
Our servo-hydraulic frames carry that verification as Class 1 or Class 0.5, and the software records the conditions under which each result was produced.
Where your specification differs from a supplied example, the method is adjusted to match it rather than the other way around.
Setup parameters, operator inputs, recorded data, calculated results and the report all stay tied to the same test record.
Traceability is what turns a number into evidence. When a customer challenges a result months later, the method that produced it, the raw curve and the report are one record rather than three files that have to be matched up by date.
It is also what an auditor asks about first: not whether the laboratory has results, but whether it can show how each one was produced and under which procedure.
Combined with user permissions, that record is what allows a laboratory to state that an approved method produced the result rather than an ad hoc setup.
Yes. GenTest runs on both the hydraulic and the electromechanical frames in the NextGen range, so the same software logic carries across stations and sites.
For a company with laboratories in more than one plant that is the difference between one testing procedure and several that drift apart quietly.
It also simplifies staffing. An operator trained on one bench can work on another without a second training programme, which matters when cover is needed at short notice.
If you are standardising several laboratories on one system, our team can help plan how the methods are shared between them and how changes are rolled out once they are approved.
Yes, it is one of the applications the software is built around, together with batch verification.
Incoming inspection is repetitive by nature: the same method, many lots, a decision at the end of each. Method-driven execution and templated reports are aimed exactly at that pattern.
Because the report is generated from the same record as the test, a release decision can be documented as soon as the specimen breaks rather than at the end of the week.
The frame under it is usually one of our universal testing machines sized to the heaviest section that comes through the door, with the method library holding one entry per material grade the plant buys.
Yes. Supplier qualification and material comparisons are listed among its typical applications, and so are R and D comparisons of process changes and heat treatment.
A comparison is only worth as much as the consistency behind it, which is the argument for running both materials from the same saved method rather than from two setups typed in a week apart.
For supplier qualification that consistency is the whole point: the conclusion has to be about the material rather than about how each batch happened to be tested.
Results and reports stay attached to the method that produced them, so a comparison can be shown to a supplier with its conditions attached.
Metal testing programmes in aerospace, automotive, construction and manufacturing.
What they share is the need to prove a material rather than to explore it: a batch either meets the specification or it does not, and the paperwork has to stand up to a customer audit.
Those laboratories usually run our universal testing machines as well, which is why we offer the software across both frame families rather than tying it to one.
If you work to an industry scheme with its own documentation requirements, tell us and we will confirm what the reporting side covers before you commit to a configuration.
Ask us. The team can confirm compatibility with the machine you already own, advise on installation and answer licensing questions.
If you would like to try the software on your NextGen frame, or need technical support for a copy you already run, contact us and we will come back with clear next steps.
For pricing on a new installation, an online quotation request reaches the same team. Tell us the machine model, the tests you run and the standards you report to, and the answer will cover compatibility as well as cost.
Where the software is going onto a frame that is already in service, we will confirm what the installation involves before anything is scheduled.
Related Products
NG-SHM Series A – Servo-Hydraulic Universal Testing Machine (300–3000 kN)
NG-SHM Series A is a high-force servo-hydraulic universal testing machine for static mechanical testing of metals and structural components. Available from 300 kN to 3000 kN, it uses a high-stiffness multi-column frame and dual-zone layout for tensile and compression work. Hydraulic wedge grips, extensometer compatibility, and GenTest software support testing of rebar, fasteners, chains, welds, castings, and large metallic specimens.
Read more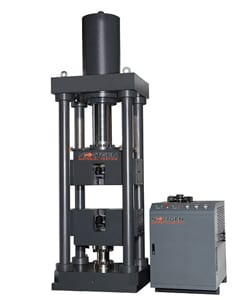
NG-SHM Class DP – Servo-Hydraulic Universal Testing Machine
NG-SHM Class DP is a high-force servo-hydraulic testing machine with an upper actuator, single-zone test space, and side-action hydraulic wedge grips. Available in 600 kN, 1000 kN, and 2000 kN capacities, it supports tension, compression, bending, and shearing tests on metals and structural specimens. Its automatic clamping adjustment, dual-direction grip alignment, precision transducer, and long-travel cylinder help deliver stable, repeatable results.
Read more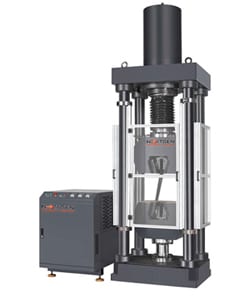
NG-SHM Class D – Servo-Hydraulic Universal Testing Machine
NG-SHM Class D is a servo-hydraulic universal testing machine for high-force mechanical testing of metals and structural components. Available in 600 kN, 1000 kN, and 2000 kN capacities, it uses an upper actuator and single-zone test space for tension, compression, bending, and shearing. Its long-travel cylinder, wedge hydraulic grips, and rigid guidance system make it suitable for extra-long, high-elongation specimens.
Read more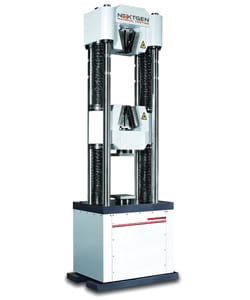
NG-SHM Class C – Servo-Hydraulic Universal Testing Machine
NG-SHM Class C is a servo-hydraulic universal testing machine for high-force metal testing, with capacity options of 600 kN and 1000 kN. Its longer jaw face is designed for tensile testing of stranded steel wire, while the 6-column frame, dual-zone test space, hydraulic wedge grips, quick-return valve, and precision load cell support accurate, repeatable testing of rebar, fasteners, chains, welds, and castings.
Read more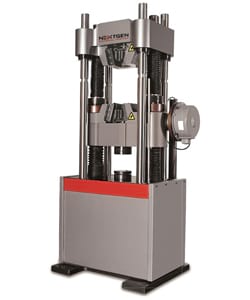
NG-SHM Class B – Servo-Hydraulic Universal Testing Machine
NG-SHM Class B is a high-force servo-hydraulic universal testing machine for tensile, compression, and flexural testing of metals and other high-strength materials. Available from 300 kN to 3000 kN, it uses a rigid multi-column frame, dual-zone test space, hydraulic wedge grips, and precise load-cell measurement to support reliable testing of fasteners, rebar, chains, welds, castings, and structural components.
Read more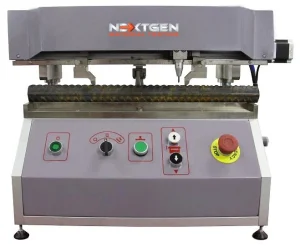
GenMark 500 – Automatic Gauge Length Marking Machine
The GenMark 500 is a full-automatic gauge length marking machine for metal bar, rebar and wire rod, applying the reference marks used to determine elongation after fracture. A servo-driven lead screw sets 5 mm or 10 mm spacing and a pneumatic tungsten steel needle marks specimens up to 500 mm gauge length, supporting ISO 6892-1 and ASTM E8/E8M workflows. Adjustable marking force, quick needle changes, and fixtures for both round and flat samples keep specimen preparation consistent across operators and shifts.
Read more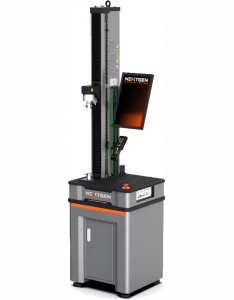
NG-EML Series A – Single-Column Universal Testing Machine (50 N – 5 kN)
NG-EML Series A is a compact single-column benchtop universal testing machine for low-force tensile, compression, and flexural testing. Covering 50 N to 5 kN capacity options, it is suited for rubber, plastics, adhesives, films, foams, wires, metals, composites, and consumer products. Its electromechanical frame, high-speed servo actuation, GenTest software, and standards support make it practical for R&D and routine QC.
Read more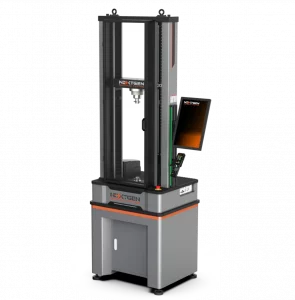
NG-EML Series B – Dual-Column Universal Testing Machine (100 N – 10 kN)
NG-EML Series B is a dual-column benchtop electromechanical universal testing machine for precision testing from 100 N to 10 kN. Built for research and industrial labs, it supports tension, compression, flexural, and component testing of composites, high-strength metals, polymers, films, foams, and rubber. Its compact rigid frame, advanced control accuracy, and GenTest software help deliver repeatable results in limited lab space.
Read more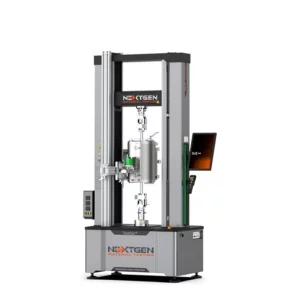
NG-EML Series C – Dual-Column Universal Testing Machine (5–50 kN)
NG-EML Series C is a dual-column electromechanical universal testing machine available in bench-top and floor-standing formats from 5 kN to 50 kN. Built for tension, compression, flexural, shear, and peel testing, it combines Class 0.5 accuracy, a servo direct-drive system, high-rigidity frame, touchscreen control, and GenTest software to support precise testing of metals, composites, rubber, plastics, and polymers.
Read more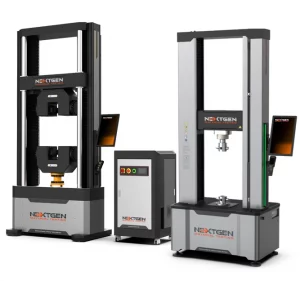
NG-EML Series D – Floor-Standing Universal Testing Machine (50–1000 kN)
NG-EML Series D is a heavy-duty floor-standing electromechanical universal testing machine for high-capacity tensile, compression, and flexural testing. Available from 50 kN to 1000 kN, it is built for high-strength steels, advanced composites, alloys, and challenging research materials. Its rigid dual-column frame, servo direct-drive system, closed-loop control, safety protections, and GenTest software support stable, accurate testing.
Read more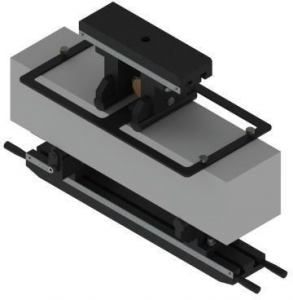
Flexure Fixtures for Large and Brittle Specimens
These flexure fixtures are designed for precise bending tests on large, brittle, or high-strength specimens, including metals, ceramics, composites, concrete, and construction materials. Compatible with hydraulic universal testing machines, they support single-point, three-point, and four-point bending configurations with adjustable spans and roller supports. Capacities up to 2000 kN help laboratories evaluate flexural strength, deformation behavior, and structural integrity.
Read more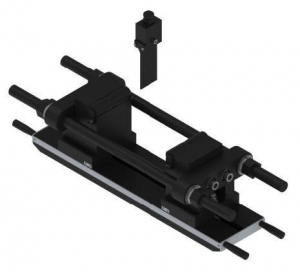
Heavy-Duty Bending Fixtures for Hydraulic Flexural Testing
Heavy-duty bending fixtures support high-force flexural testing of metals, composites, ceramics, reinforcing bars, and structural materials on hydraulic universal testing machines. Designed for loads up to 2000 kN, they use secure fixing blocks, positioning-pin connections, adjustable mandrel options, and wide test spaces to maintain stability. GB/T 232, GB1499.1, and GB1499.2 compliance helps laboratories perform accurate, repeatable bend evaluations.
Read more