ISO/IEC 17025 sets the general requirements for the competence, impartiality and consistent operation of testing and calibration laboratories. It is the standard laboratories are accredited against, and the reason an accredited report carries weight beyond the laboratory that issued it.
Unlike a test method, it does not describe how to test a material. It describes what a laboratory has to have in place so that its results can be relied on. If you need help understanding what it asks of your equipment, contact our team.
ISO/IEC 17025: General Requirements for the Competence of Testing and Calibration Laboratories
A test result is a claim about a material. ISO/IEC 17025 is the framework that makes that claim defensible: it covers the people, the equipment, the methods, the environment and the records behind the number on the report.
Accreditation to this standard is granted by a national accreditation body rather than by the standards organisation itself, and it is granted for a defined scope: the specific tests and materials the laboratory has demonstrated competence in.
Quick Definition
ISO/IEC 17025: The international standard against which testing and calibration laboratories are accredited, covering competence, impartiality and the consistent operation of the laboratory.
Common outputs: Accredited test and calibration reports, issued within a defined scope and traceable to national or international measurement standards.
What This Standard Covers
The requirements fall into two halves. The first concerns the laboratory as an organisation: impartiality, confidentiality, competence of personnel, and control of its own processes. The second concerns the work itself.
For a mechanical testing laboratory, the requirements that touch equipment most directly are:
- Equipment suitable for the method and capable of the required accuracy
- Calibration and metrological traceability to recognised measurement standards
- Records showing calibration status, history and any intermediate checks
- Evaluation of measurement uncertainty appropriate to the test
- Control of the environment where it affects results
Why This Standard Matters in Testing
Accreditation is often a commercial requirement rather than a technical one. Customers, regulators and prime contractors ask for accredited reports because they remove the need to audit each supplier laboratory individually.
For the laboratory itself, the standard turns informal practice into something auditable. Calibration intervals, verification records and uncertainty budgets stop being personal knowledge and become part of the system, which is what allows results to survive scrutiny years after the test.
Common Materials, Product Types, or Applications Covered
The standard is not tied to a material or an industry. It applies to any laboratory that tests or calibrates, from a metals laboratory running tension and hardness tests to a cement works checking fineness and setting time.
What varies between laboratories is the scope of accreditation, which lists the specific methods and material types the laboratory has been assessed for. A laboratory accredited for tensile testing of metals is not automatically accredited for polymers.
Common Test or Verification Workflow
Common workflow: define the scope to be accredited, document the methods, establish calibration and traceability for every instrument that affects a result, evaluate measurement uncertainty, train and authorise personnel, keep records, then undergo assessment by the accreditation body and periodic surveillance afterwards.
The part of that cycle equipment suppliers touch most is traceability: the machine has to be verified against a recognised standard, at a stated interval, with certificates that an assessor can follow back to a national measurement institute.
Equipment Commonly Used for This Standard
ISO/IEC 17025 does not specify instruments. It specifies what any instrument used for accredited work must be able to demonstrate.
What it asks of equipment: capability appropriate to the method, calibration traceable to national or international standards, records of that calibration, and intermediate checks between calibrations where the risk of drift justifies them.
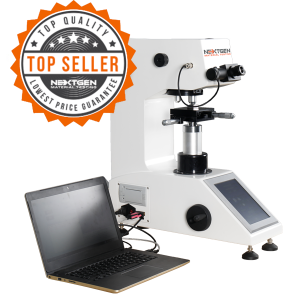
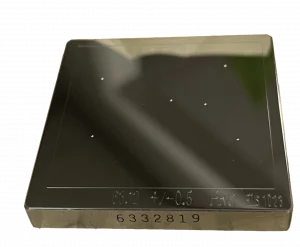
In practice: testing machines verified to the relevant force or hardness verification standard, certified reference materials such as hardness test blocks, and documentation retained for each verification.
If you are specifying equipment for an accredited scope, or preparing for assessment, you can request a detailed quote for a configuration that includes on-site verification and the certificates your assessor will ask for.
How to Read This Designation or Revision
The standard is cited as ISO/IEC 17025 followed by the edition year, currently ISO/IEC 17025:2017. The joint ISO and IEC designation reflects that it was developed by both organisations.
Revision sensitivity: the 2017 edition restructured the standard around risk and process rather than prescriptive clauses, so documentation written for the earlier edition does not map across clause by clause. Accreditation certificates and customer requirements should always name the edition.
Related Standards, Methods, or Frameworks
ISO/IEC 17025 sits above the test methods rather than beside them, and it works together with the standards that verify individual machines.
It is commonly referenced alongside:
- ISO 9001: quality management systems, which many laboratories hold in parallel
- ISO 7500-1: verification of the force measuring system of a tension or compression testing machine
- ISO 6508 and ASTM E18: hardness test methods that carry their own machine verification requirements
Talk with a Laboratory Equipment Specialist
If you are building a scope of accreditation, replacing an instrument that has to stay traceable, or working out what verification an assessor will expect, talk with our team about your methods and the certificates you need.