ASTM E3 is the ASTM guide for preparing metallographic specimens so that the structure seen under the microscope belongs to the material rather than to the preparation. It covers the full sequence: sectioning, mounting, grinding, polishing and, where the examination calls for it, etching.
It is referenced wherever microstructure has to be examined and compared: verifying heat treatment, qualifying welds, investigating failures and inspecting incoming material. If you need help matching a preparation sequence to your material and throughput, contact our team.
ASTM E3: Standard Guide for Preparation of Metallographic Specimens
Metallographic examination answers questions that chemistry alone cannot: grain size, phase distribution, inclusion content, case depth, weld structure. Every one of those readings depends on a surface that shows the material as it is.
ASTM E3 exists because preparation can create features that were never in the part. Smearing, pull-out, scratches, deformed layers and heat damage all look like microstructure to an inexperienced eye, and all of them come from the preparation bench rather than from the process being investigated.
Quick Definition
ASTM E3: A guide describing how to prepare metallographic specimens so that the true microstructure is revealed, covering specimen selection, sectioning, mounting, grinding, polishing and etching.
Common outputs: A flat, scratch-free, deformation-free surface suitable for optical or electron microscopy, hardness traverses and image analysis.
What This Standard Covers
The guide follows the specimen from the bulk material to the microscope. It addresses where to take the section from and in which orientation, how to cut it without heating or deforming the area of interest, how to mount small or fragile pieces so their edges stay flat, and how to grind and polish through a sequence in which each step removes the damage left by the one before.
Etching is treated as the final optional step, used when the structure has to be contrasted rather than simply examined. The specific etchant chemistry is not part of this guide.
Why This Standard Matters in Testing
Preparation is where most metallographic disputes actually begin. Two laboratories following different sequences can report different grain sizes or different amounts of retained austenite on pieces cut from the same bar.
Working to a common guide makes results comparable between shifts, between sites and between supplier and customer. For quality programs, that comparability is usually worth more than any single measurement.
Common Materials, Product Types, or Applications Covered
ASTM E3 is applied across the materials a metallurgical laboratory sees day to day.
Typical work includes:
- Heat-treated steels, where case depth and core structure have to be measured
- Welds and heat-affected zones, examined across the joint profile
- Castings and forgings, checked for porosity, segregation and inclusions
- Coatings and surface-modified layers, where edge retention decides whether the layer can be measured at all
- Aluminium and other non-ferrous alloys, ceramics and composites
Soft, brittle, porous and coated materials each need a different sequence, which is why the guide describes principles rather than a single fixed recipe.
Common Test or Verification Workflow
Common workflow: select the location and orientation of the section, cut it with cooling so the structure is not altered, mount the specimen if its size or shape needs support, grind through progressively finer abrasive stages, polish to a scratch-free finish, then etch if contrast is required, and examine.
The practical control at every stage is the same question: has the damage from the previous stage been removed. Time saved by skipping a step usually reappears as an artefact under the microscope.
Equipment Commonly Used for This Standard
Preparation to ASTM E3 is equipment-led, because each stage of the sequence corresponds to a machine and a consumable.
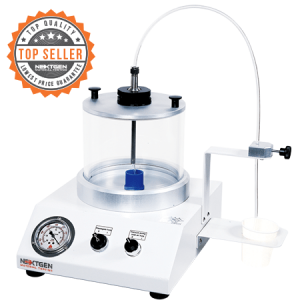
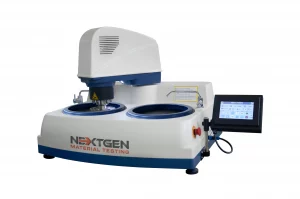
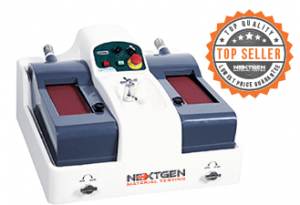
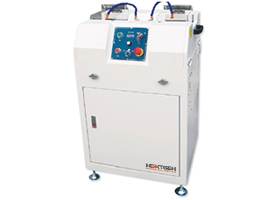
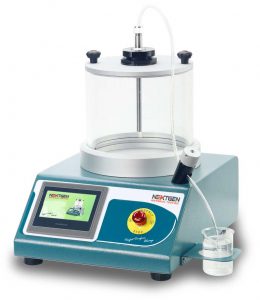
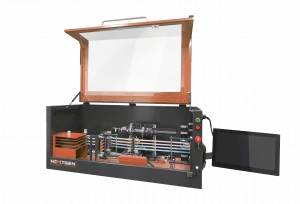
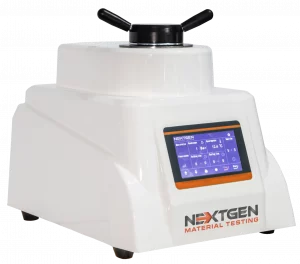
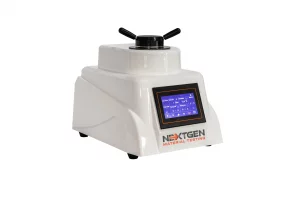
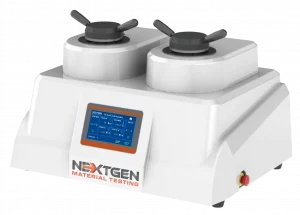
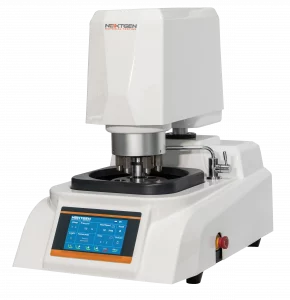
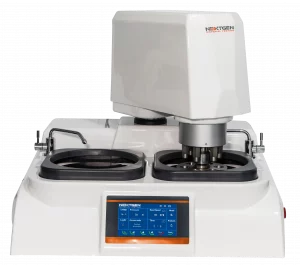
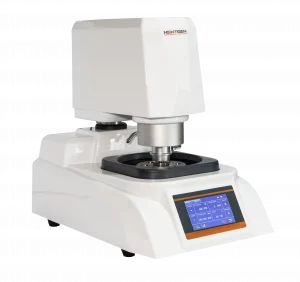
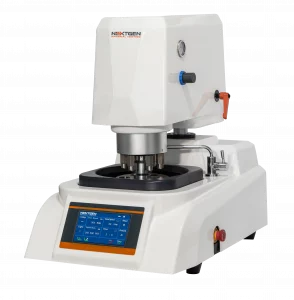
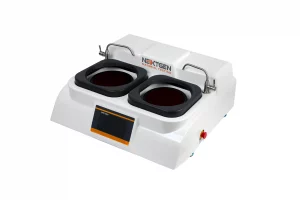
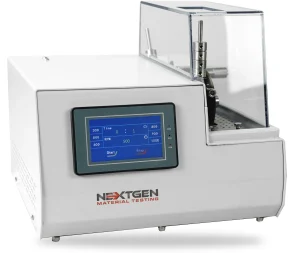
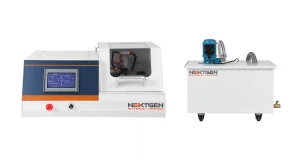
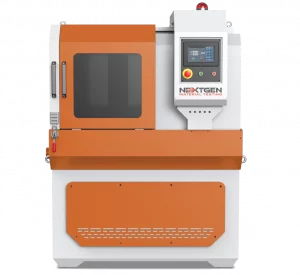
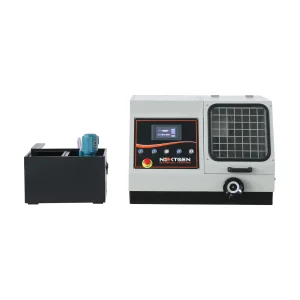
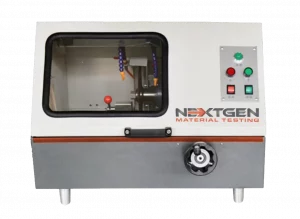
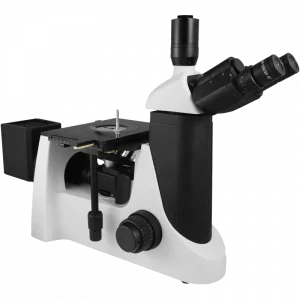
Common equipment: abrasive and precision cut-off machines with coolant, hot mounting presses or vacuum impregnation systems, grinders and polishers in manual, semi-automatic or fully automatic form, and an optical microscope for examination.
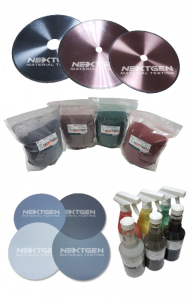
Common consumables: cut-off wheels and precision blades, mounting resins, grinding papers, polishing cloths, diamond suspensions and etchants.
If you are putting a preparation bench together, or replacing one stage of an existing sequence, you can request a detailed quote for a configuration matched to your materials and throughput.
How to Read This Designation or Revision
ASTM standards are cited by a fixed designation followed by a year suffix, for example ASTM E3-11(2017), where the number in parentheses shows the year of last reapproval.
Revision sensitivity: the guide describes principles rather than pass or fail limits, so revisions rarely change what a laboratory does day to day. Procurement documents and customer specifications should still cite the exact edition being worked to.
Related Standards, Methods, or Frameworks
ASTM E3 is normally used together with the standards that consume its output.
It is commonly referenced alongside:
- ASTM E407: microetching metals and alloys, used for the optional etching step
- ASTM E384: microindentation hardness, which requires a prepared surface
- ASTM E112: determining average grain size from a prepared and etched specimen
Talk with a Metallographic Preparation Specialist
If you need help choosing a sectioning method for a delicate part, deciding between hot mounting and vacuum impregnation, or building a grinding and polishing sequence that holds edge retention, talk with our team about your material, geometry and volume.