TensileMill CNC Classic Upgrade – Flat Tensile Specimen Preparation Machine

Metal Testing Equipment
Standards
Description
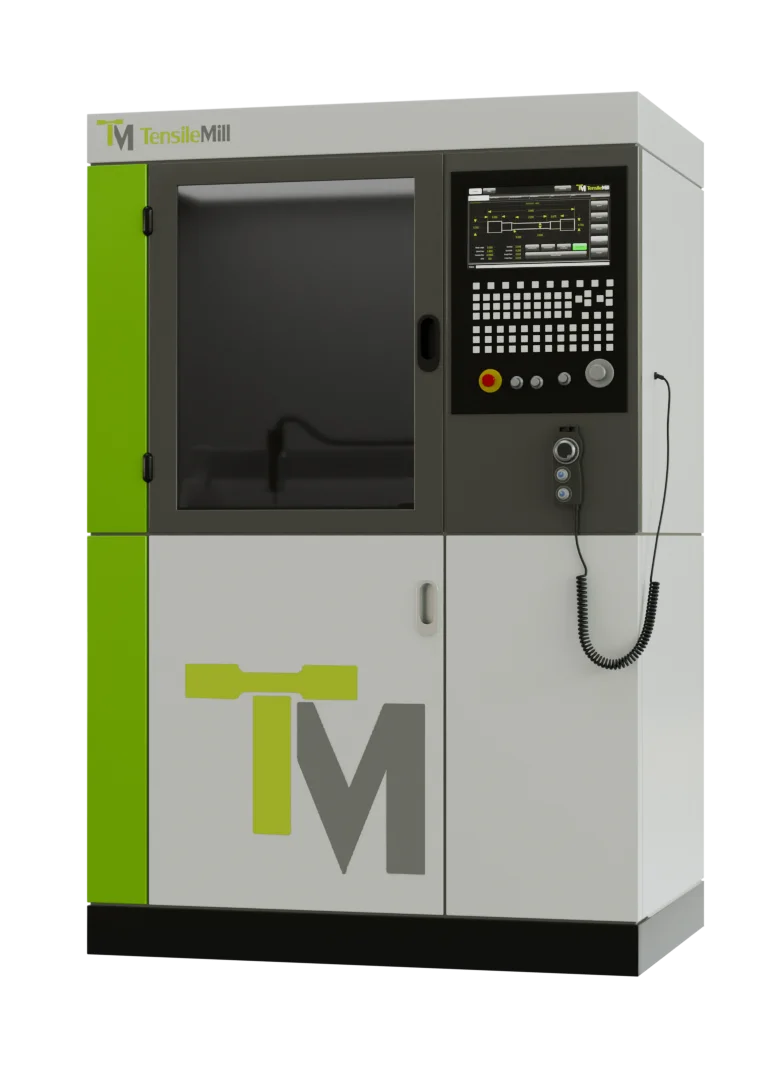
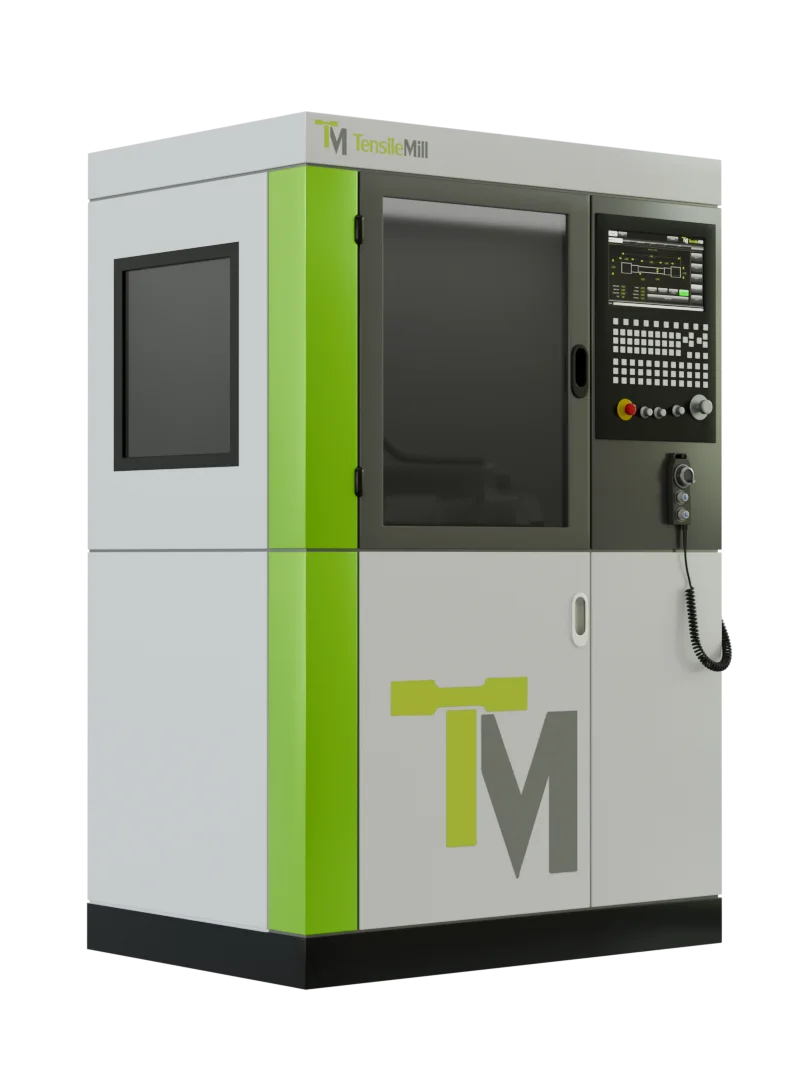
The TensileMill CNC Classic Upgrade is a hybrid CNC specimen preparation system offered by our partner, TensileMill CNC. It machines flat tensile specimens and Charpy/Izod impact specimens on the same platform, with the dedicated TensileSoft™ preparation interface running on a FANUC industrial controller: a trained machinist and a laboratory technician can both work on it.
Specimen geometry is written into the test standards, and a gauge section that drifts between batches moves the result. The Classic Upgrade holds the geometries of the methods below straight from its library:
- ASTM E8 for metallic tensile specimens
- ASTM E23 for Charpy and Izod impact specimens (U- and V-notch)
- ISO 6892-1 for tensile testing of metallic materials
- DIN 50125 for standardized tensile specimen geometries
- JIS Z2201 for mechanical test specimen dimensions
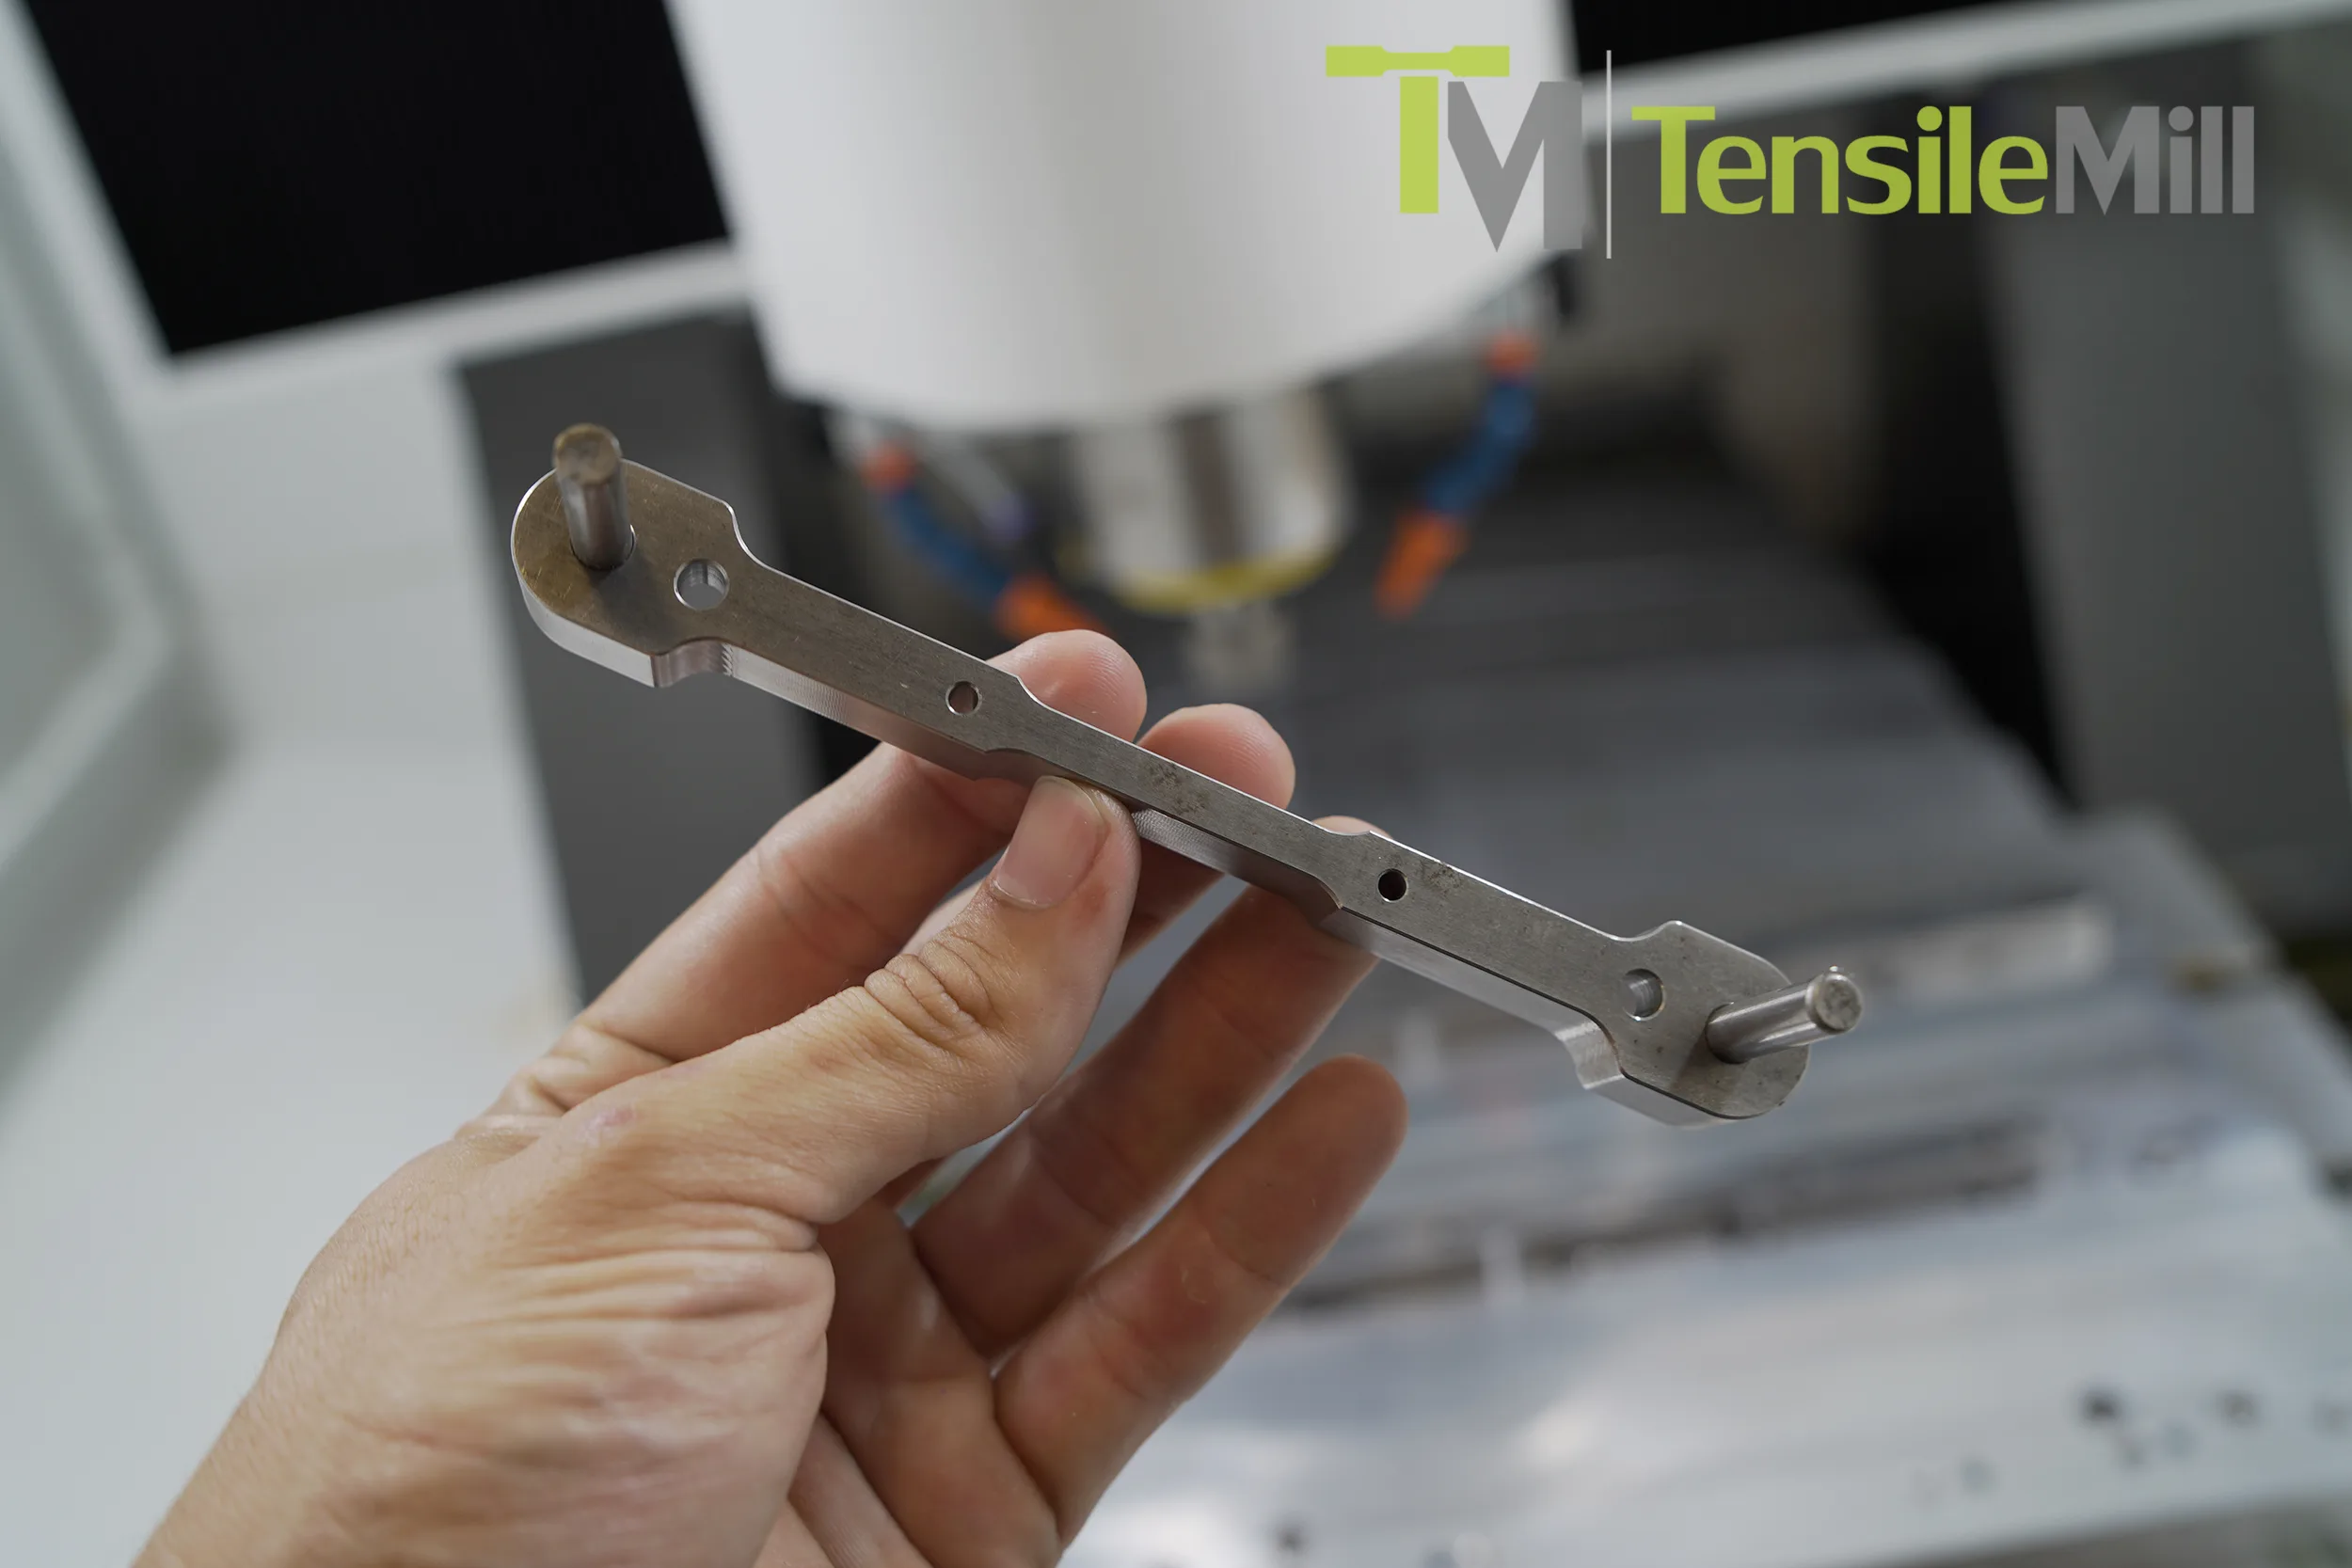
The machining envelope takes specimens up to 14″ (350 mm) long, 2″ (50 mm) wide and 0.5″ (12.5 mm) thick. A 3.2 kW (3 HP) servo-driven spindle holds the dimensional stability the ASTM and ISO geometries call for,* and the machine cuts material up to 60 HRC. With the triple clamping fixture, three stacked sets of 1.0″ (25 mm) thick specimens go through in a single setup, which is what makes both a small research batch and a production QC run practical.
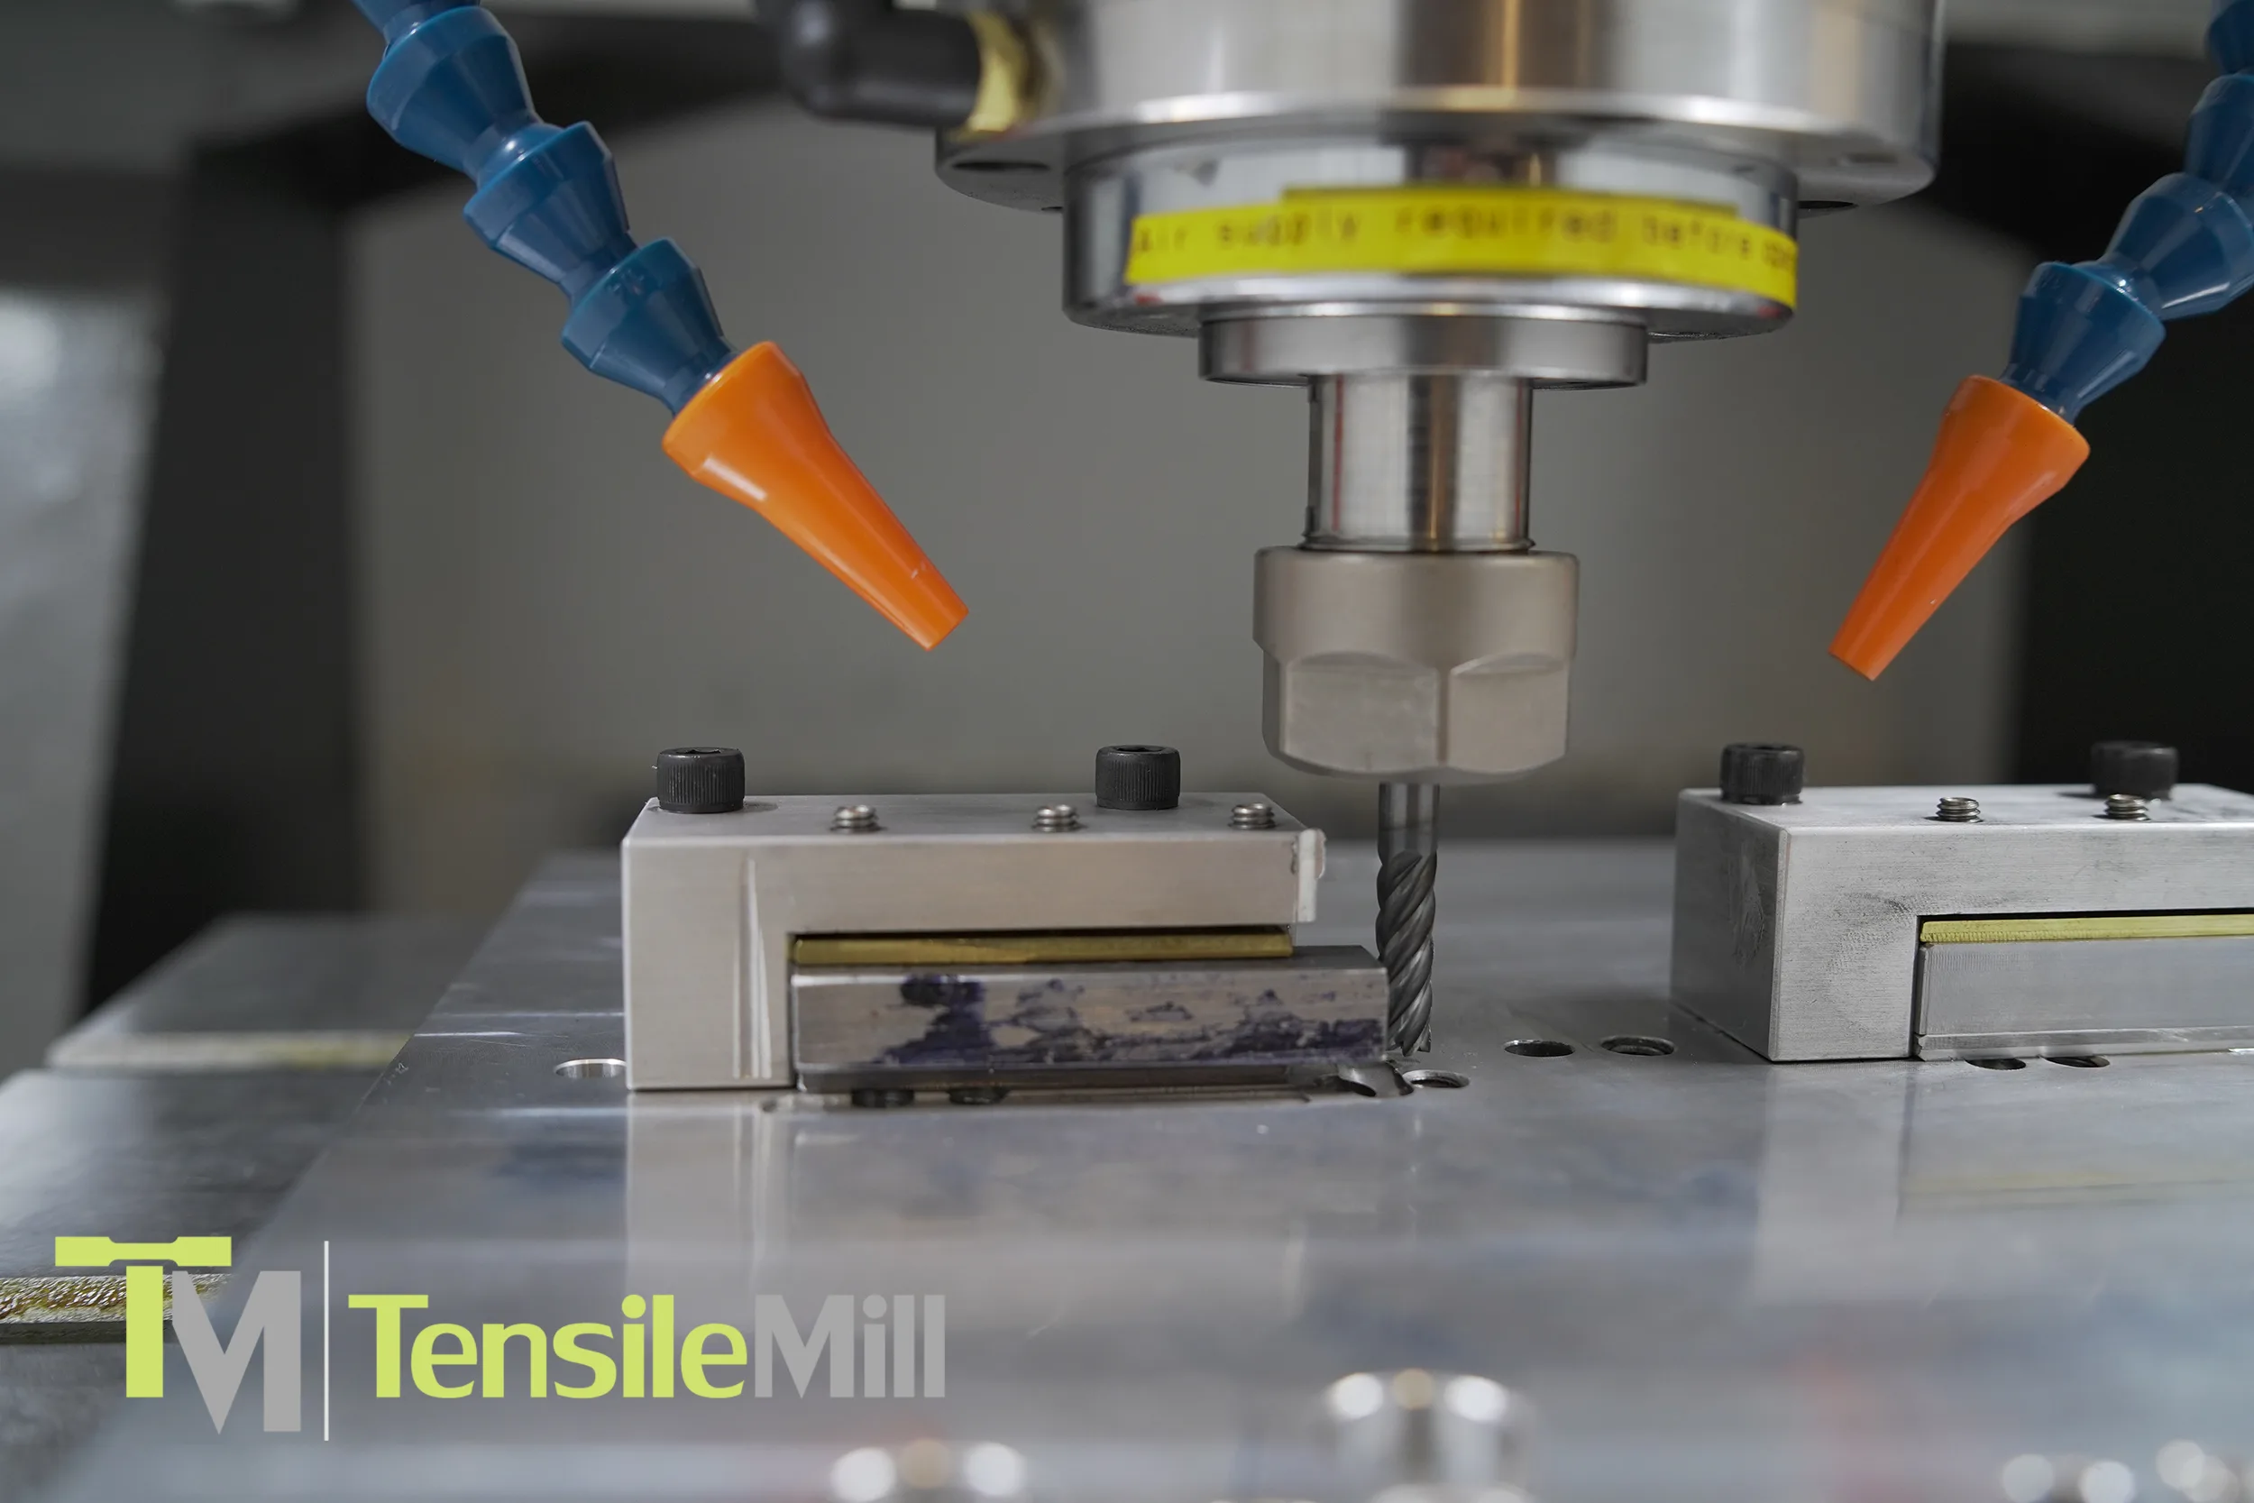
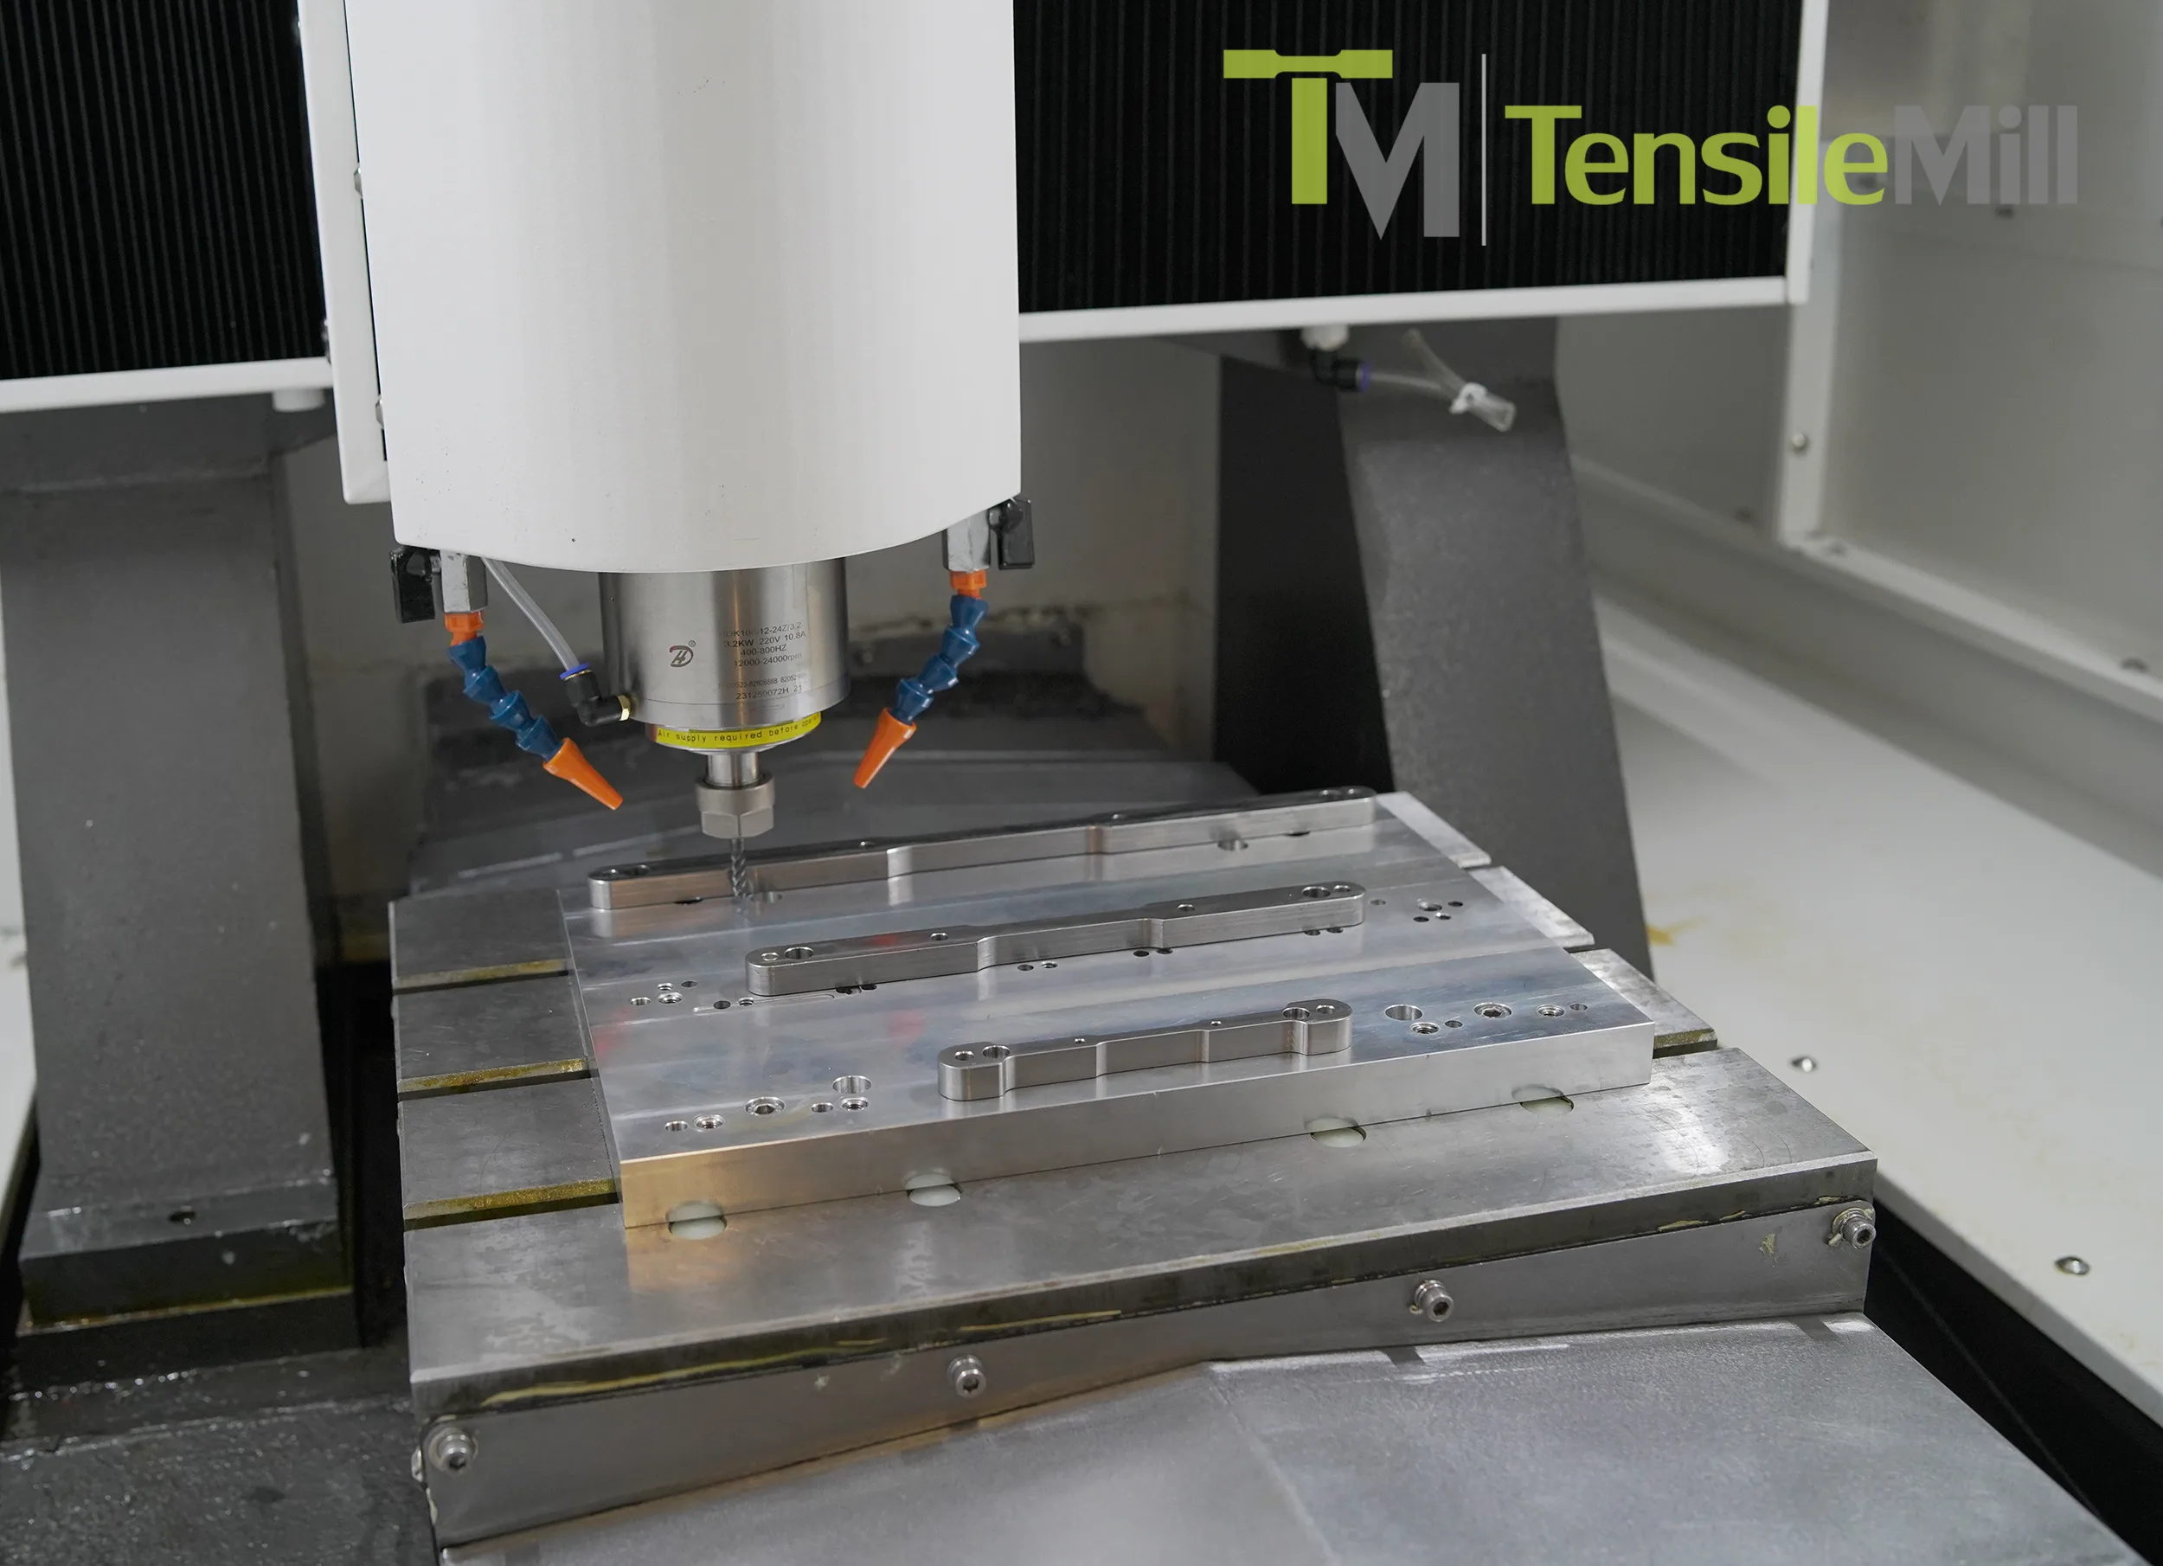
Milling the reduced section under coolant.
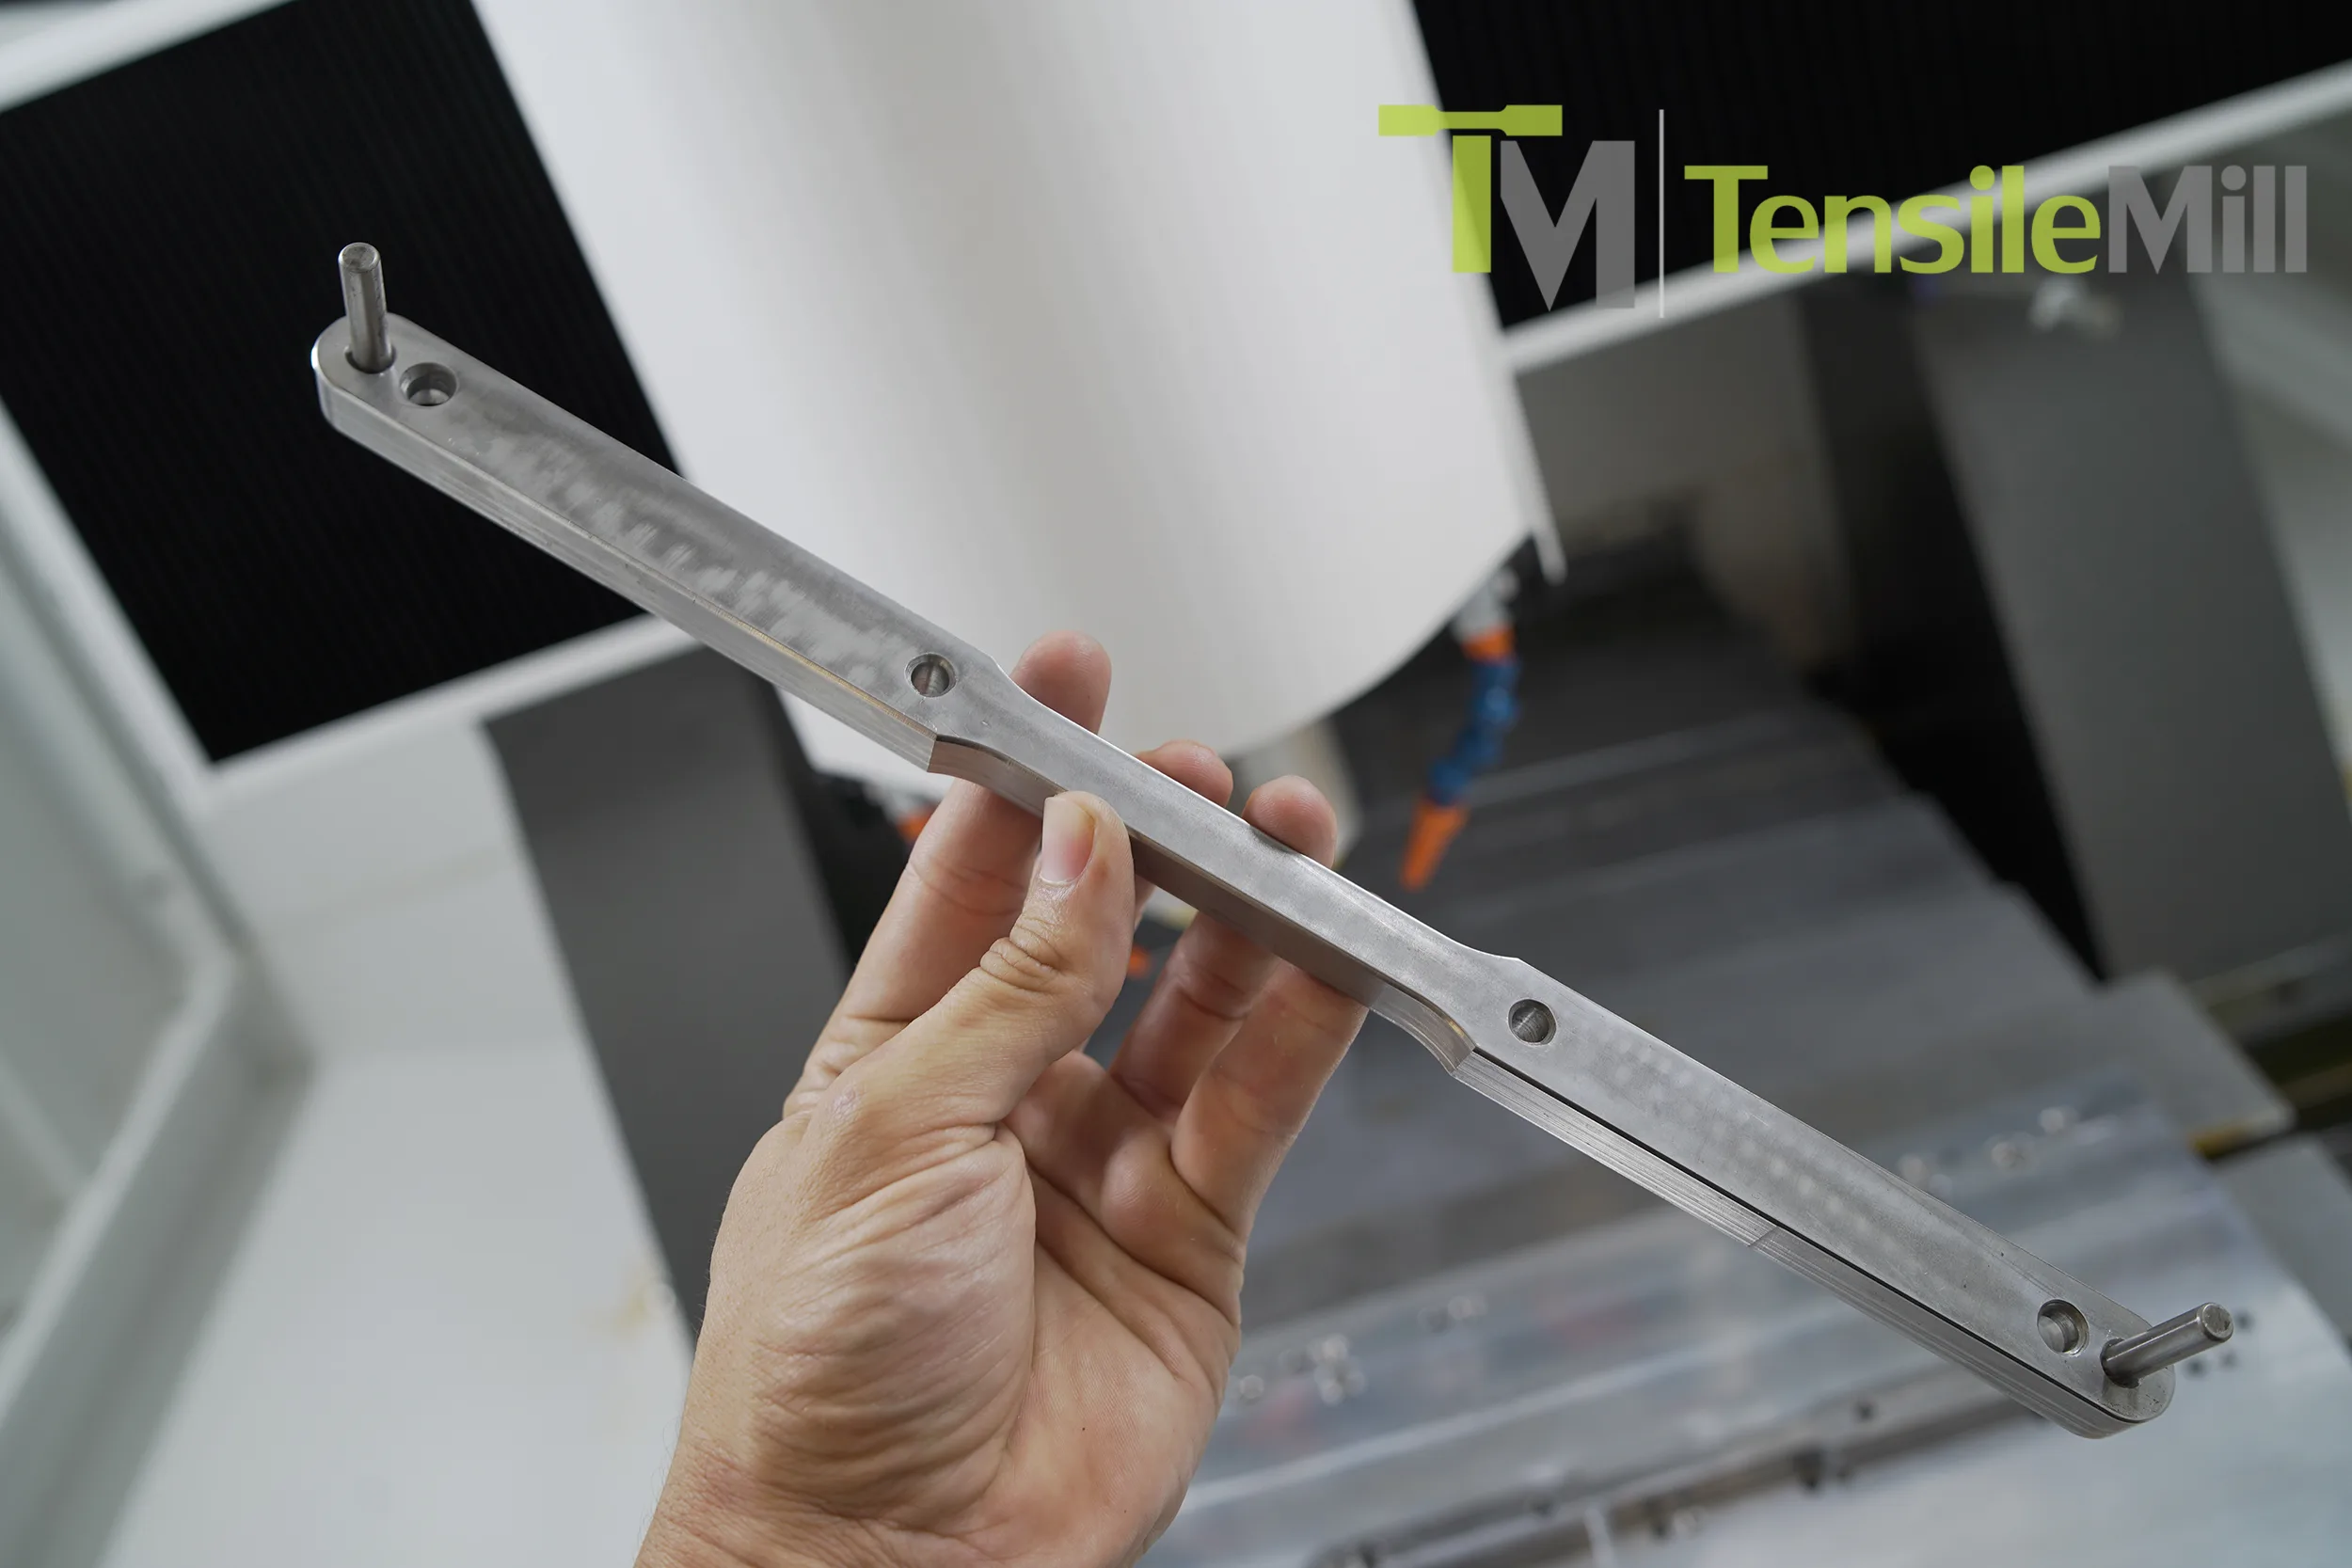
The specimen as it comes off the machine.
Flat Tensile and Impact Specimens on One Machine
Laboratories that run both tensile and impact programs normally split the work between two preparation routes. The Classic Upgrade keeps both on one platform, which is what keeps the dimensional accuracy of the two specimen families consistent.
For impact samples the machine is used with an external impact notching machine: rough milling, finishing passes and final notching run as one controlled sequence, and U- and V-notches are cut to ASTM E23. Impact preparation holds a surface finish below 75 Ra, and in the multi-sample configuration up to 8 specimens go through the same machining sequence.
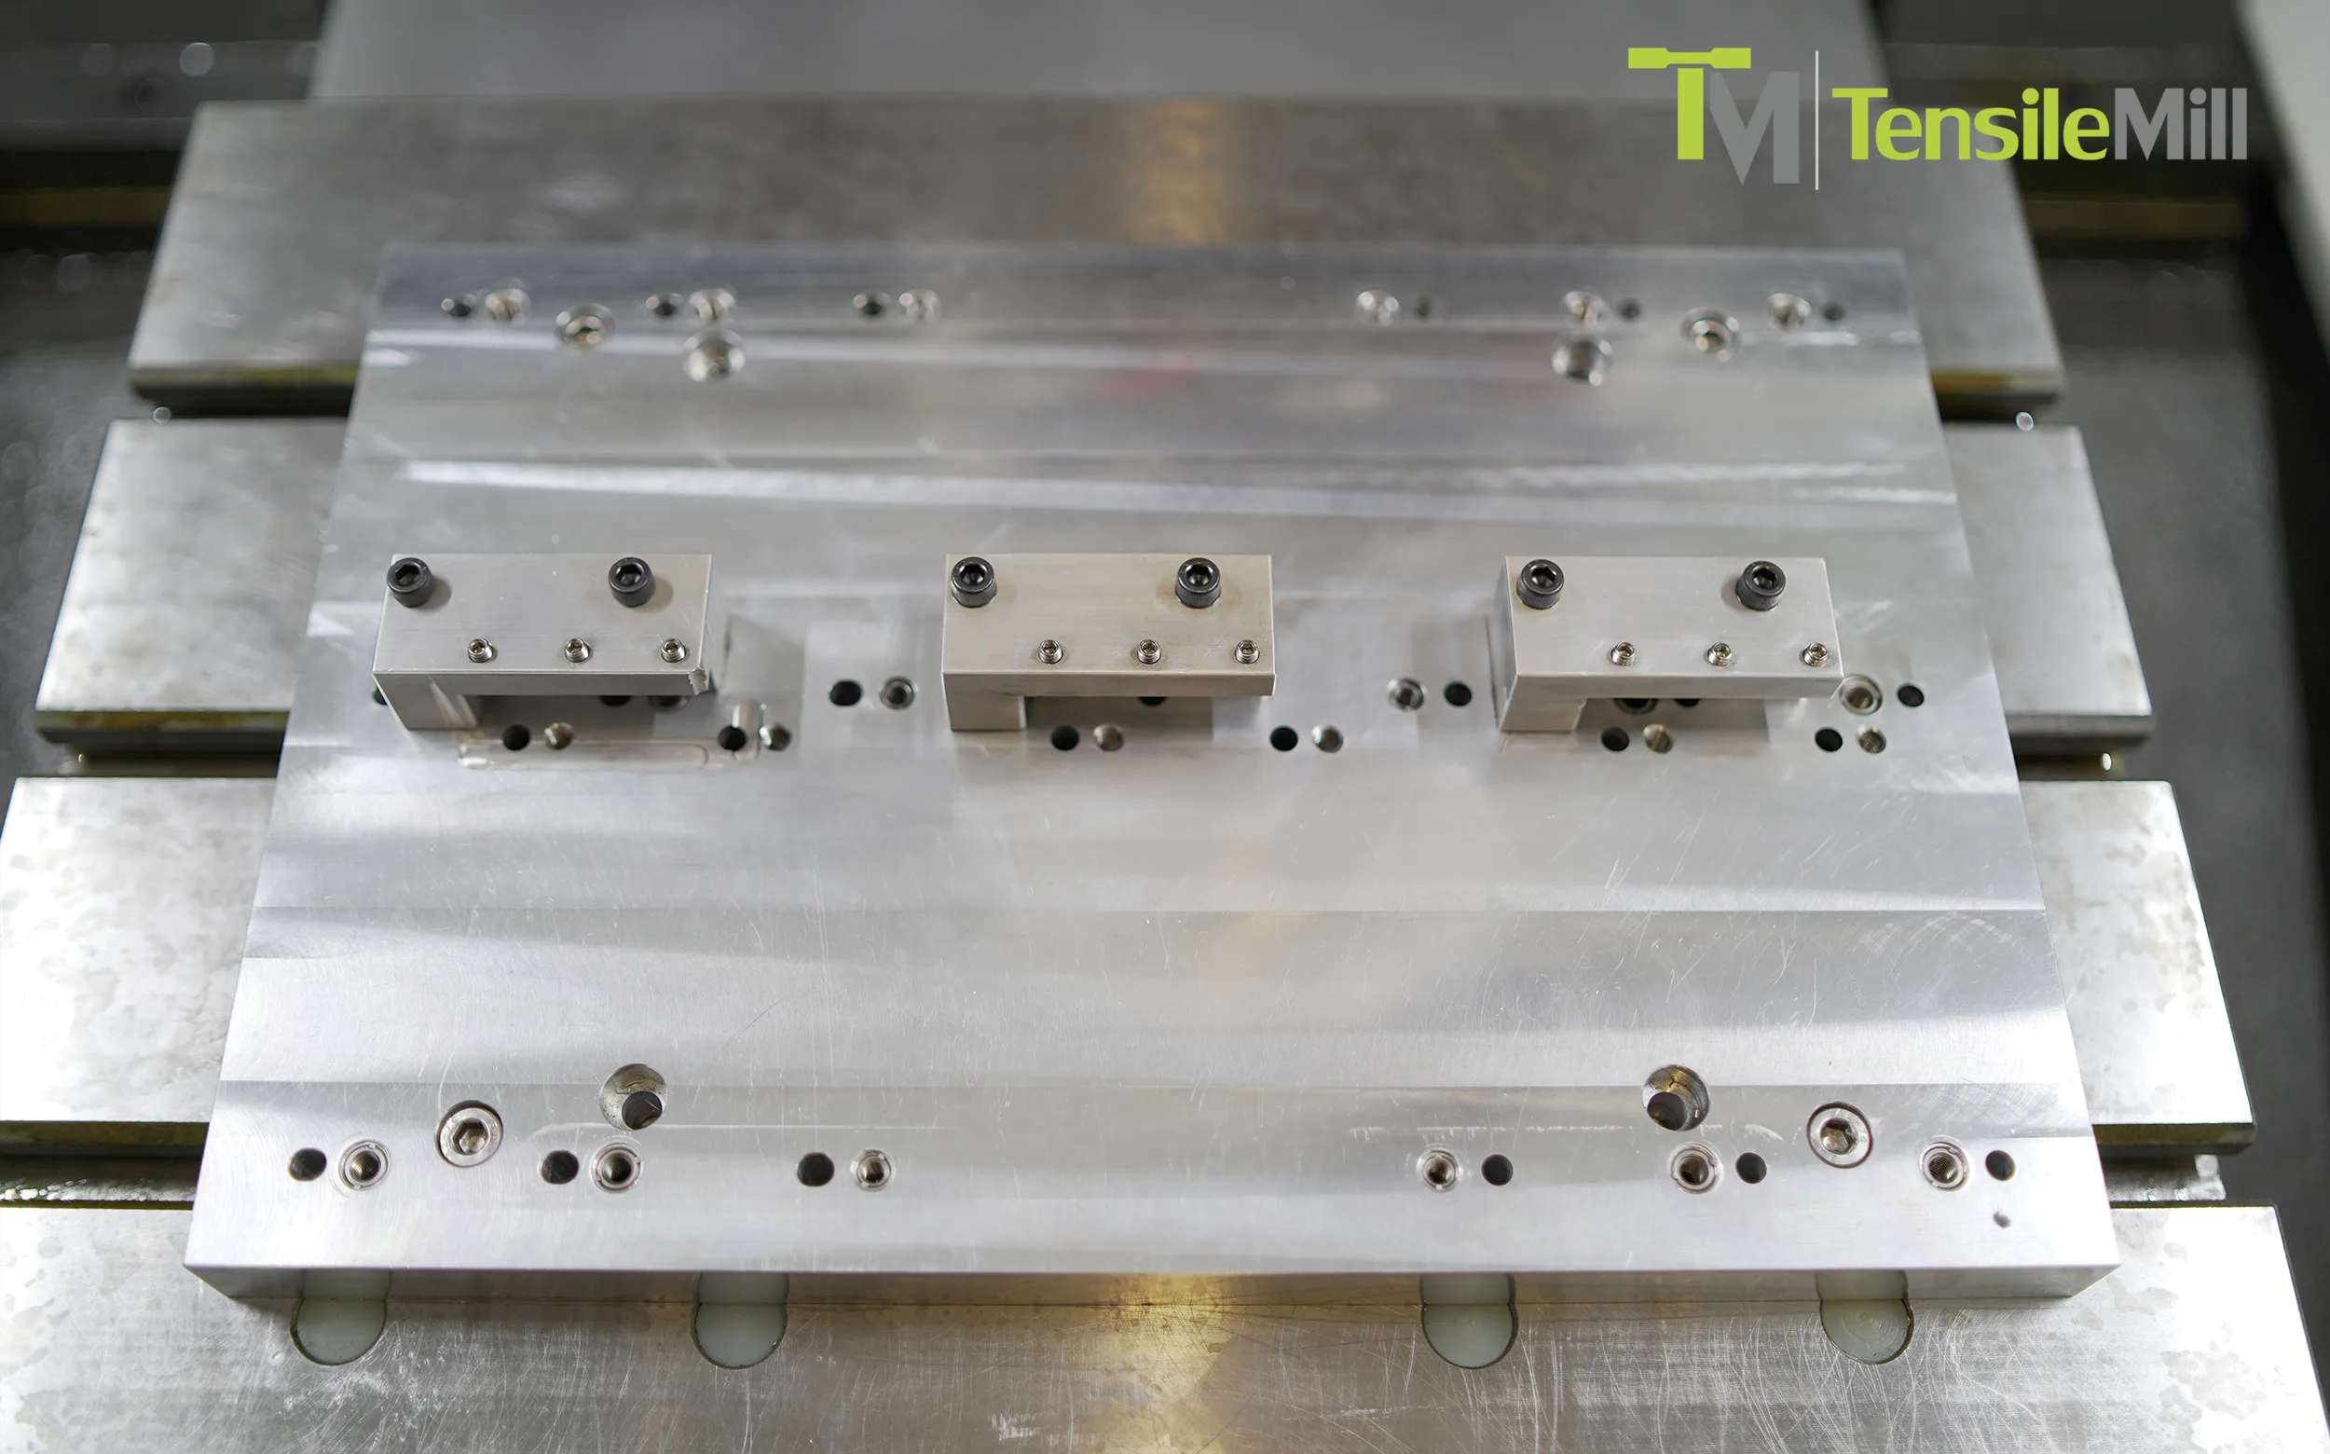
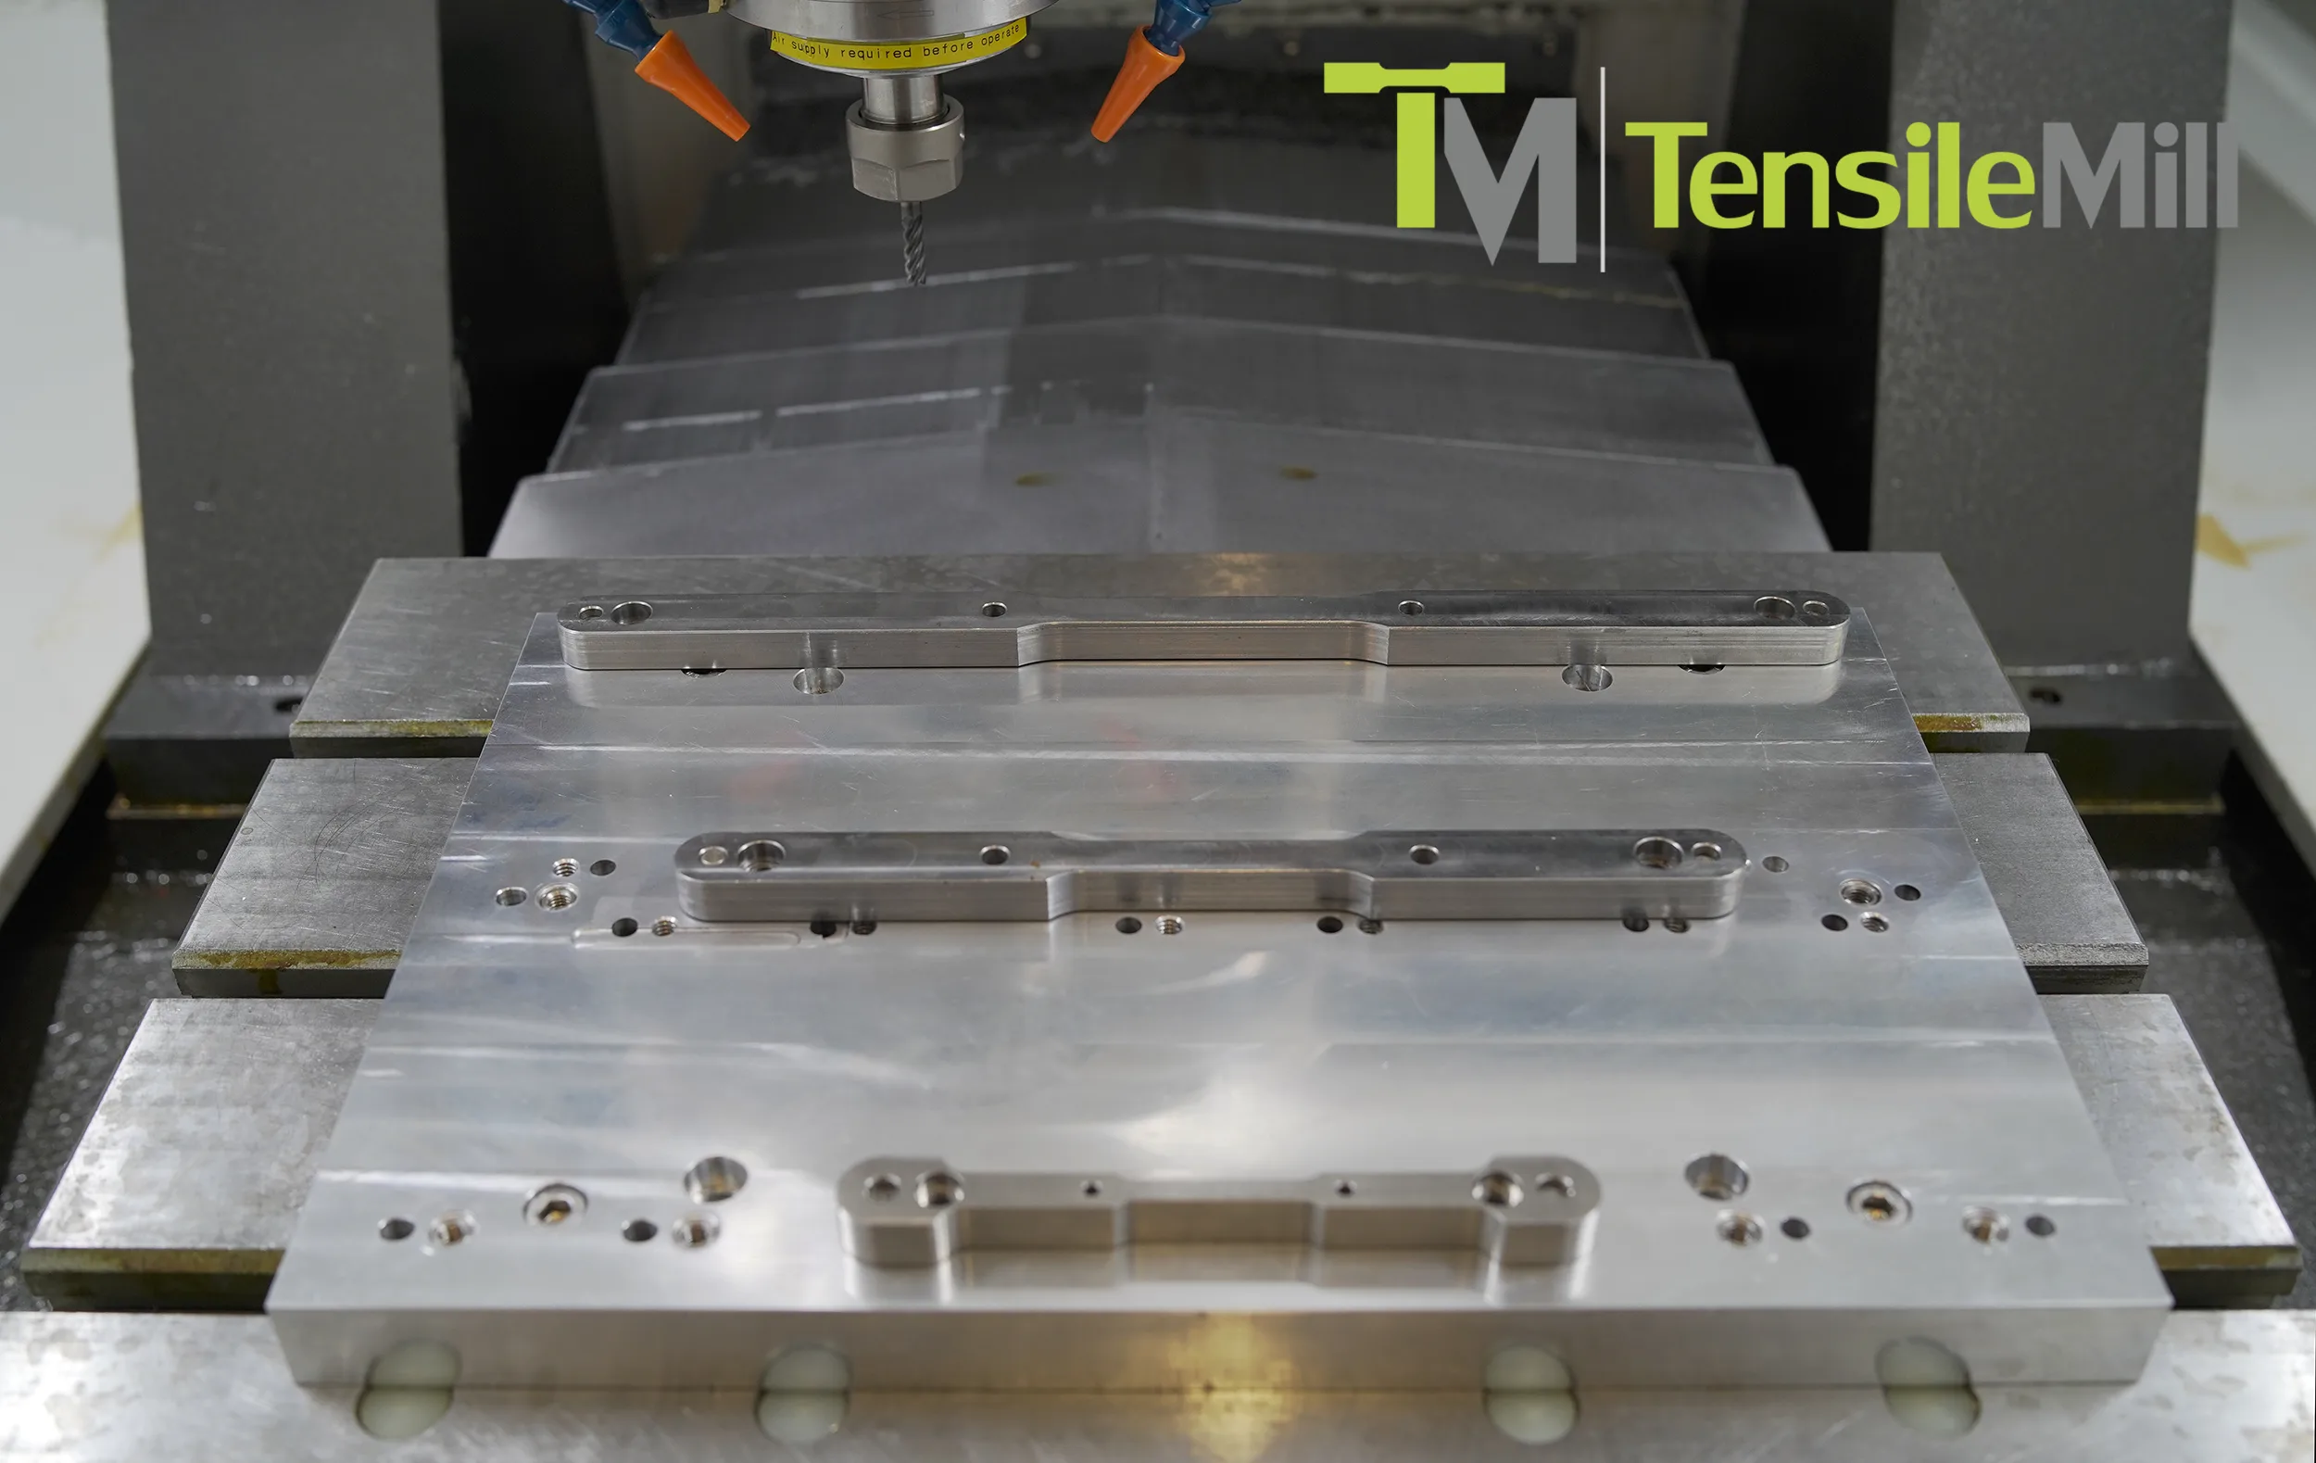
Multi-sample clamping fixture on the T-slot table.
TensileMill CNC Classic Upgrade Features
The mechanical side is built for continuous cutting, and the software side is built so the operator does not have to be a programmer.
Cast iron base
A cast iron machine base on linear guideways gives the rigidity that keeps the cut stable through a long run.
Automatic lubrication
Oil is distributed to the rails and bearings automatically, so motion stays smooth on every axis.
FANUC controller
The FANUC platform runs guided specimen preparation and still accepts manual CNC programming when another part has to be machined.
Geometry library
Templates for ASTM E8, ASTM E23, ISO 6892-1, DIN 50125 and JIS Z2201 are preloaded.
Custom geometry entry
Gauge length, reduced section width, fillet radius, shoulder length and total specimen length are entered directly in the software.
Remote software updates
The TensileSoft™ interface receives updates remotely, and major revisions do not need an on-site service visit.
Impact Specimen Preparation Capabilities
The two pendulum impact specimen formats in routine use are both covered:
- 10 × 10 × 55 mm
- 7.5 × 10 × 55 mm
They are prepared to ASTM E23, with the surface finish and dimensional uniformity that repeatable impact energy values depend on. For the final U- or V-notch the machine is paired with a motorized impact notching or broaching unit, notching one or two samples at a time to the ASTM procedure. That combination is what turns a batch of blanks into a set of test-ready specimens without changing platforms.
TensileMill CNC Classic Upgrade Technical Specifications
Check the working area against the longest specimen you prepare and the supply against your shop power: this machine needs three-phase 220 V. Imperial values come first, with the metric equivalent in brackets.
| Specification | TensileMill CNC Classic Upgrade |
|---|---|
| Machining envelope | |
| Working / Traveling Area | 15.75 × 15.75 × 8 in (400 × 400 × 200 mm) |
| Gantry Clearance | 7.87 in (200 mm) |
| Spindle Nose Clearance | 1.97 in (50 mm) |
| Work Table | T-slot cast iron table with tensile specimen clamping fixture |
| Spindle and motion | |
| Spindle Motor | 3.2 kW water-cooled spindle |
| Spindle Speed | 24,000 rpm |
| Max Torque at Low RPM | 2.8 N·m |
| Spindle Taper | ER20 collet (ISO20 optional) |
| Axis Drives | PMI precision rolling ball screw drives |
| Axis Servo Motors | FANUC |
| Axis Bearings | NSK precision-grade bearings (Japan) |
| Max Traverse Speed (X/Y/Z) | 394″ (10,000 mm)/min |
| Feed Rate | 1-3,000 mm/min |
| Positioning Accuracy | ±0.13 mm* |
| Repeatability | ±0.02 mm* |
| Coolant Pump Flow | ≥ 5.28 gal (20 L)/min |
| Control | |
| Controller Interface | FANUC 10.4″ touch screen (0i-MF Plus) |
| Machine and services | |
| Machine Frame | Fully cast iron body on casters |
| Machine Dimensions (W × D × H) | 59 × 53 × 79 in (1500 × 1350 × 2000 mm) |
| Recommended Floor Area | 72 × 72 in (1829 × 1829 mm) |
| Weight | 2,640 lbs (1,200 kg) |
| Operating Voltage | 220V / 50-60 Hz / 3-phase |
* Accuracy and Repeatability Disclaimer: Published accuracy and repeatability values are based on proper machine setup, recommended tooling, operational procedures, maintenance practices, material conditions, and validated proof-of-concept parameters. Actual performance may vary depending on material type, hardness, specimen geometry, tooling selection, fixturing, machine workload, operator practices, production conditions, and adherence to recommended operational protocols. Operation outside of recommended procedures or intended application parameters may affect achievable accuracy, repeatability, equipment longevity, and overall system performance.
Tell us which standard you prepare to and whether impact specimens are part of the program, and we will confirm the fixture and the notching unit that go with your Classic Upgrade.
For Laboratories
Need Additional Quality Control Equipment to Build Your Laboratory?
Flat specimen preparation is only one part of a complete quality control laboratory. NextGen can help you equip your entire lab with impact testers, notching and broaching systems, cooling chambers, tensile testers, hardness testers, specimen preparation equipment, and other supporting solutions, all coordinated as one complete project.
- One partner to equip your complete laboratory
- Installation, training, calibration
- Support for the life of the equipment
FAQs
Yes. NextGen offers on-site installation, system setup, and basic operator training for this TensileMill CNC Classic Upgrade, so your technicians will receive a hands-on introduction to the machine, its fixtures, and the TensileSoft/FANUC interface needed to run standard specimen programs.
The standard on-site installation typically covers these activities:
- Installation: setting up and mounting the machine and supplied fixtures.
- Connections: making required electrical and utility hookups.
- Verification: powering the machine, checking mechanical assemblies and electrical components, and testing supplied transducers and peripherals.
Basic system and software training is provided for up to three operators and includes safety awareness, an overview of the major machine components, mounting and testing of fixtures, a guided tour of the TensileSoft interface and FANUC controls, and delivery of operation manuals and reference videos.
On-site calibration is not included with the standard installation package, but extended services such as formal calibration, additional operator sessions, or advanced CNC programming can be arranged through NextGen’s service team on request.
To read full product details or to schedule installation and training, learn more or request a quote.
Yes, the Classic Upgrade will machine both flat tensile specimens and Charpy/Izod impact blanks on the same platform. It produces standard flat tensile profiles and common Charpy/Izod impact blanks; for final U- and V-notch preparation, pair it with the companion notching/broaching system: Specimen Notching/Broaching Machine.
The unit handles standard impact blank sizes, including 10 × 10 × 55 mm and 7.5 × 10 × 55 mm, and accepts flat tensile geometries from common metallic standards. Its working envelope accommodates specimens up to about 14 inches (350 mm) long, 2 inches (50 mm) wide, and 0.5 inches (12.5 mm) thick, and the product literature cites surface finish tolerances below 75 Ra and the ability to machine materials up to about 60 HRC.
The usual workflow in labs is to run rough and finish milling for all blanks on the TensileMill CNC, then move impact blanks to the motorized notcher for controlled U- or V-notch formation; the notcher can notch one or two samples at a time depending on configuration. For higher throughput the Classic Upgrade supports multi-sample operation and fixtures such as a triple clamping fixture, which lets technicians prepare stacked specimens or batches before final notching and testing, a practical approach for QC or R&D runs.
If you want the full technical details or help matching a configuration to your lab, learn more or request a quote.
Accuracy and repeatability come from three practical areas: a mechanically stable machining platform, predictable tooling and motion control, and repeatable setup/workflow through software and fixtures. The machine’s heavy frame and precision motion components hold cuts steady, the spindle and toolpath strategy deliver consistent finished geometry, and the control software plus multi-part fixtures let operators reproduce the same offsets and sequences every run.
Mechanical stability: the mill uses a rigid cast-iron base and precision linear guidance with preloaded screw drives and quality bearings so the axes move the same way from part to part. That stability keeps the gauge section centered and prevents dimensional drift when you run several cycles in a row.
Motion and tooling control: a water-cooled spindle with an ER collet and purpose-built feeds and finish passes reduces runout and tool deflection. Operators use a light finish pass and controlled coolant flow to hold surface finish and final width, which lowers variability in fracture behavior and tensile results.
Repeatable fixturing and probing: the system accepts multi-specimen fixtures that clamp blanks outside the gauge area, plus soft-jaw or nest-style locating that eliminates part-to-part mislocation. Built-in probing and saved work offsets let the controller check alignment and automatically compensate for tool length or minor stock variations before the program runs.
Software and process control: a template library for standard specimen geometries lets the lab store exact toolpaths, feeds, and finish-pass parameters for ASTM and ISO tensile profiles, so technicians load the same program each batch. The controller logs program IDs, offsets, and cycle records for traceability and makes it straightforward to repeat an approved setup on future lots.
Planned maintenance and environmental measures also matter: automatic rail lubrication, a spindle chiller and consistent coolant practice reduce wear and thermal change, and a routine PM schedule preserves the initial alignment and repeatability of the machine over time. In practice labs fixture batches of 6–8 blanks, run the saved template, then verify a sample or two with a caliper or bench micrometer to confirm the batch before testing.
For details on available specimen templates, multi-part fixtures, and service options you can learn more or request a quote.
This system machines metallic tensile and Charpy/Izod impact specimens across the full range commonly encountered in QA and R&D laboratories, from soft and ductile alloys through hardened steels. With appropriate tooling and parameters, it can machine materials with hardness values exceeding 60 HRC.
Typical materials include aluminum and copper alloys, stainless and low-alloy steels, and tool or tool-hardened steels. The system supports standardized tensile specimen geometries such as ASTM E8/E8M and equivalent international formats, based on the selected fixturing.
In terms of part size, the Classic Upgrade accommodates specimens up to approximately 14 in (350 mm) long and 2 in (50 mm) wide, and it can machine single-piece stock up to 1.5 in (38 mm) thick. Fixturing options and the available machining envelope determine how parts are oriented and whether multiple specimens are run in one setup.
For impact testing, the system prepares standard Charpy/Izod impact blanks (for example 10 × 10 × 55 mm and 7.5 × 10 × 55 mm) with surface finishes suitable for reliable impact results. Final U- or V-notch preparation is typically performed using a dedicated impact notching or broaching machine in accordance with ASTM E23 and related standards.
If you need confirmation for a specific alloy, a high-hardness heat-treated material, thicker stock, or a higher-throughput workflow, learn more or request a quote and our applications team will review your material and specimen requirements.
This system accepts single-piece blanks up to 14 in (350 mm) long and 2 in (50 mm) wide, and it can machine specimens up to 1.5 in (38 mm) thick—including harder materials that can exceed the HRC 60 range.
The available machining envelope and clearances govern these limits: the working/traveling area is 15.75 × 15.75 × 8 in (400 × 400 × 200 mm), gantry clearance is 7.87 in (200 mm), and spindle nose clearance is 1.97 in (50 mm). These values determine how you orient and fixture longer or odd-shaped blanks during setup.
For full specifications or to discuss a specific specimen workflow, learn more or request a quote.
Yes. NextGen offers on-site installation, system setup, and basic operator training for this TensileMill CNC Classic Upgrade, so your technicians will receive a hands-on introduction to the machine, its fixtures, and the TensileSoft/FANUC interface needed to run standard specimen programs.
The standard on-site installation typically covers these activities:
- Installation: setting up and mounting the machine and supplied fixtures.
- Connections: making required electrical and utility hookups.
- Verification: powering the machine, checking mechanical assemblies and electrical components, and testing supplied transducers and peripherals.
Basic system and software training is provided for up to three operators and includes safety awareness, an overview of the major machine components, mounting and testing of fixtures, a guided tour of the TensileSoft interface and FANUC controls, and delivery of operation manuals and reference videos.
On-site calibration is not included with the standard installation package, but extended services such as formal calibration, additional operator sessions, or advanced CNC programming can be arranged through NextGen’s service team on request.
To read full product details or to schedule installation and training, learn more or request a quote.
Support for troubleshooting and software updates is available by phone, by email/online service request, through remote diagnostics and remote software updates, and by on-site service and training when needed; NextGen’s technical engineers typically respond to technical inquiries within 24 hours and the TensileMill CNC software can be updated remotely so you can get fixes or new features without shipping the machine.
Phone and direct support: contact NextGen’s technical team by the North American toll-free line for fastest escalation; phone calls are the usual first step for time-sensitive machining or specimen-prep issues because an engineer can walk a technician through checks, request photos or log files, and open a support case.
Remote diagnostics and software updates: TensileMill CNC supports remote access to the machine controller so engineers can install software updates, push new specimen libraries or apply configuration changes. Labs commonly use remote sessions to add an ASTM E8 profile or activate the Carbon/CNC unlock without interrupting production.
On-site service, training and calibration: when the problem requires hands-on work NextGen arranges field service, commissioning visits, operator training, and calibration services through accredited labs or local service partners; warranty and preventative maintenance options are also available for scheduled checks and spare parts support.
If you need immediate help or want a software update scheduled, see the product details and open a support case directly through our site by following the product page and then contact us.
This system supports flat tensile specimen preparation to ASTM E8/E8M and related North American and international standards, based on the supplied custom fixture solution (clamping and locating fixtures are selected to match the specimen geometry your team prepares).
Common tensile standards include ASTM E8/E8M, ASTM A370, ASTM B557, ISO 6892-1, and JIS Z 2241, with fixtures configured for the target geometry (full- and sub-size specimens as required).
For impact work, the system can blank Charpy/Izod bars to ASTM E23 dimensions; U- and V-notch ready bars can be produced when paired with the companion notcher.
If your specimen geometry is not one of the common formats, share your drawing (or a sample) and we can adjust or supply alternative clamping/locating fixtures to ensure consistent, repeatable preparation.
To review machine specifications and available options learn more or request a quote.
Related Products
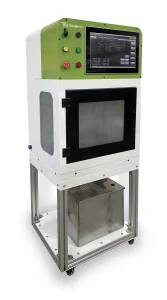
TensileMill CNC MICRO – Flat Tensile Specimen Preparation Machine
TensileMill CNC MICRO is a compact 2-axis machine for preparing flat tensile and impact specimens in-house. Designed for metals, plastics, and composites, it supports standard and custom specimen geometries for QC, R&D, product development, and material qualification. Touchscreen-guided operation, a clean enclosed layout, and dedicated specimen-preparation workflow help non-machinists produce repeatable samples without relying on a full CNC shop.
Read more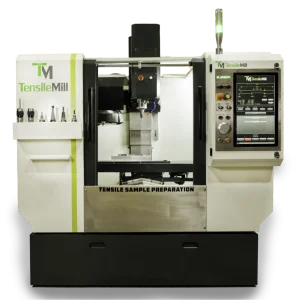
TensileMill CNC XL – Flat Tensile Specimen Preparation Machine
TensileMill CNC XL is a high-capacity flat tensile specimen preparation machine for laboratories and production floors handling larger or tougher materials. It combines extended table travel, increased spindle power, precision servo motors, Mach4-based control, and the TensileSoft interface to machine ASTM E8, ASTM A370, ISO 6892-1, and DIN 50125 specimens with repeatable dimensional accuracy, faster turnaround, and reduced outsourcing.
Read more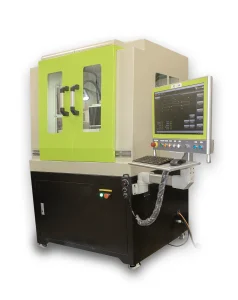
TensileMill CNC MINI – Compact Flat Tensile Specimen Preparation Machine
TensileMill CNC MINI is a compact flat tensile specimen preparation system for laboratories that need in-house CNC machining without a large industrial footprint. Built around a heavy cast-iron frame, smooth linear rails, high-powered servos, a 24,000 rpm ISO20 spindle, and guided TensileSoft/Carbon software, it prepares ASTM, ISO, DIN, and JIS-style specimens with repeatable geometry for metals, composites, and polymers.
Read more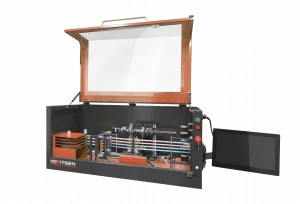
NG-AutoPol – Automatic Longitudinal Polisher for Tensile Specimens
NG-AutoPol is an automatic longitudinal polishing system for metallic tensile and fatigue specimens. It removes machining marks, grinding stress, and residual surface stress after turning or milling, producing a uniform low-stress finish along the specimen axis. Touchscreen control, interchangeable fixtures, adjustable 5–50 N force, 10–100 mm/s speed, multi-grit automation, and ASTM E8, ASTM E466, ASTM E606, EN 6072, and NADCAP-ready workflows support repeatable preparation.
Read more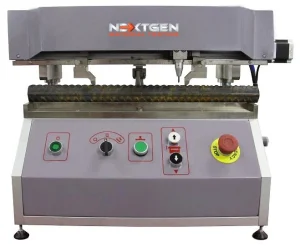
GenMark 500 – Automatic Gauge Length Marking Machine
The GenMark 500 is a full-automatic gauge length marking machine for metal bar, rebar and wire rod, applying the reference marks used to determine elongation after fracture. A servo-driven lead screw sets 5 mm or 10 mm spacing and a pneumatic tungsten steel needle marks specimens up to 500 mm gauge length, supporting ISO 6892-1 and ASTM E8/E8M workflows. Adjustable marking force, quick needle changes, and fixtures for both round and flat samples keep specimen preparation consistent across operators and shifts.
Read more