In the field of material testing, finding a reliable partner that provides advanced equipment, consumables, and comprehensive services such as calibration, maintenance, and technical support is extremely important. With a large number of companies specializing in material testing equipment, the challenge lies in determining which one truly offers the best solutions. Often, the answer to this question becomes clear only after experiencing their products and services firsthand.
NextGen Material Testing, stands out as a leading company in this competitive industry. We supply our clients with cutting-edge equipment designed for a broad range of testing applications. We make sure that our customers have all the necessary consumables and support to keep their operations running smoothly.
If you are searching for a trusted partner in material testing who will meet all your testing needs, you have come to the right place. Throughout this article, we will examine why you can rely on NextGen, and how our company has positioned itself at the forefront of the material testing market.
Why Partnering with a Reliable Company is Crucial
Many people wonder why partnering with a reputable company is so important and why they cannot simply purchase the necessary material testing equipment from an average supplier. The reality is that the quality of your material testing equipment and consumables can have a significant impact on your testing outcomes, product quality, and even your reputation.
Choosing material testing equipment from a less reliable supplier may lead to inconsistent or inaccurate test results due to subpar machinery. Poor-quality consumables can further compound these issues, leading to unreliable data that could compromise product development or quality assurance processes. Moreover, inadequate technical support and maintenance services could result in prolonged downtimes, causing production delays and additional costs.
In contrast, partnering with a trusted company guarantees that your equipment is not only top-of-the-line but also well-supported throughout its lifecycle. Reliable companies provide comprehensive services, including regular maintenance, calibration, and technical support, making sure that your equipment operates at peak performance. This level of support helps you maintain your testing processes, maintain product quality, and protect your brand’s reputation.
In the long run, investing in a partnership with a reputable quality assurance company mitigates risks, increases efficiency, and contributes to your operations’ overall success.
NextGen Material Testing – Pioneering the Future of Quality Control
At NextGen, we embrace the philosophy of being “Large Enough to Serve and Small Enough to Care.” This approach is reflected in our unwavering commitment to providing the highest quality customer service alongside the most advanced products and services available in the industry. For over five years, we have earned the trust of thousands of manufacturers, educational institutions, government bodies, and laboratories who rely on our equipment for their critical quality control needs.
Commitment to Excellence and Innovation
NextGen specializes in offering state-of-the-art, technology-driven material testing equipment that meets industry standards. Our team is dedicated to delivering the best experience possible, from the moment you begin your search for equipment to the final stages of product delivery and beyond.
Our user-friendly interfaces, comprehensive manuals, and high-precision instruments create an optimal quality control experience, enabling you to achieve faster and more accurate results. This ongoing innovation is our promise to you, making certain that your investment in our equipment yields the highest return in terms of reliability and performance.
Personalized Service and Support
We believe in a personalized approach to meeting our clients’ needs. From offering customized solutions that fit your budget to providing detailed videos and brochures, we guarantee that you understand every aspect of the equipment you purchase. Our commitment extends beyond the sale, with robust after-sales support that includes technical assistance, maintenance, and a willingness to match prices on a case-by-case basis.
Our vision is to enrich quality control laboratories with reliable testing systems and lifetime support. We view our success as intrinsically linked to our clients’ success, and we strive to proactively address their future requirements through continuous engagement and collaboration.
Compliance with Industry Standards
At NextGen Material Testing, we take pride in the fact that all of our equipment complies with the most stringent industry standards. This commitment guarantees that our products meet the quality and performance benchmarks required by different regulatory bodies and testing facilities.
Our equipment meets standards set by renowned organizations, including ASTM, ISO, AASHTO, DIN, and others. For instance, some of our machines are compliant with ASTM E8 (Standard Test Methods for Tension Testing of Metallic Materials) and ASTM D2240 (Standard Test Method for Rubber Property—Durometer Hardness), among many others.
By complying with these standards, we offer you confidence that your testing procedures will yield precise and dependable results. Our dedication to meeting these stringent requirements reinforces our position as a trusted partner in the material testing industry.
Environmental Responsibility
NextGen is also deeply committed to sustainability. Our efforts to minimize environmental impact include adopting paperless communications, reducing energy consumption, and collaborating with institutions that lead sustainability initiatives. We believe that sustainability is not just about specific outcomes but about fostering a collective understanding and commitment to a better future.
Comprehensive Selection of Material Testing Equipment
At NextGen, we offer a comprehensive selection of equipment designed to meet the demands of a vast array of test applications. Our products cater to many testing categories, making sure that you have access to the right tools for your specific needs.
The following are the main categories of equipment we provide:
In order to gain a better understanding of the specific tools we offer within each category, it is important to take a closer look at each one.
Metal Testing Equipment

Our selection of metal testing tools includes bench-top and portable hardness testing solutions, metallography sample preparation equipment, universal testing machines for metal testing, tensile sample preparation equipment, pendulum impact testers like Charpy and Izod systems, and a variety of consumables.
Plastic Testing Tools

Our plastic testing equipment includes a comprehensive selection of tools suitable for a broad range of testing requirements. These tools include electromechanical universal testing machines for plastic testing, fruit firmness testers, automatic capsule and soft gel hardness testers, ball rebound testers, pendulum rebound resilience testers, Pusey & Jones testers, advanced portable Shore durometer systems with test stand options, automatic Shore, IRHD, and VLRH hardness testing systems, and classic analogue Shore durometers with test stand options.
Rubber Testing Devices
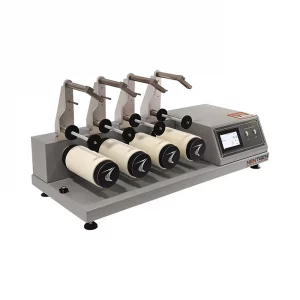
Among our rubber testing equipment, we offer a variety of advanced devices designed to provide precision evaluation of rubber materials. This includes electromechanical portable and automatic Shore durometer systems, and various abrasion testers such as Akron and Martindale. We also offer specialized instruments like the Mooney viscosity testing machine, electric crocking tester, and demattia flex cracking tester. Additionally, we provide environmental testers such as freezing and salt spray testers, alongside oscillating disc rheometers.
Cement & Concrete Testing Equipment

This category includes specialized tools such as the Blaine apparatus for measuring cement fineness, climatic curing chambers for controlled environment testing, and high-pressure autoclaves for accelerated curing. Additionally, we provide mortar mixers, and both automatic and manual Vicat apparatuses for determining cement consistency and setting times.
Soil Mechanics Testing Instruments
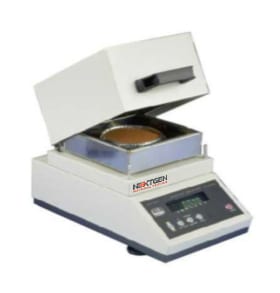
Our soil mechanics testing equipment offers advanced solutions for evaluating soil properties and behavior under various conditions. The range includes moisture determination balances, digital automatic universal testers for displacement-controlled tests, dynamic and automatic triaxial test systems, and a variety of oedometers including front-loading and computerized options. Additionally, we provide shear testing machines such as the Shearmatic 300, resonant column and torsional shear testers, laboratory vane apparatuses, and more.
Rock Mechanics Testing Systems
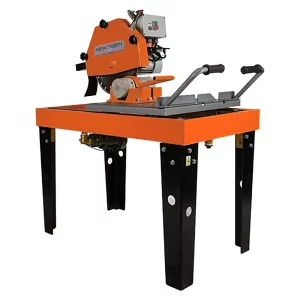
Lastly, the rock mechanics testing equipment we have is specially designed to assess rock materials’ properties and behavior. The selection includes the West Cerchar abrasivity index tester, rock, concrete, and masonry saws, rock shear box apparatuses, and rock strength index apparatuses. Additionally, we offer core trimmer and cut-off machines, laboratory coring machines and bits, and rock specimen grinding machines.
Choosing NextGen: Your Best Partner for Material Testing Success
NextGen Material Testing, is committed to providing the highest quality, advanced technology, and exceptional customer service. Our extensive range of testing equipment is carefully designed to meet the highest industry standards, making certain that your testing processes are efficient, accurate, and reliable. We offer more than just supplying equipment and services; we offer a partnership that supports you every step of the way, from selecting the right tools to maintaining them for optimal performance.
If you have questions about our company or our equipment, please do not hesitate to request an online quote or contact us directly. We are here to help you with all your questions and make certain you have all the necessary information to make the right decision.
By choosing NextGen, you are partnering with a company at the forefront of material testing technology and dedicated to responsible and sustainable business practices. Welcome to a partnership that extends beyond mere transactions—welcome to NextGen Material Testing, Inc.
Machines Behind This Article
Soil Mechanics TestingGenMoist – Moisture Determination BalanceGenMoist is a moisture determination balance for automatically drying and weighing solid samples to calculate moisture content. Designed for soils, powders,...View product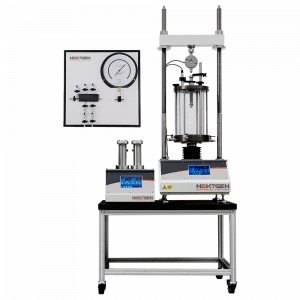 Soil Mechanics TestingAutomatic Triaxial Testing SystemThe Automatic Triaxial Testing System is designed for fully automated total and effective stress testing of soil specimens. Supporting CD, CU, UU, stress path, K0,...View product
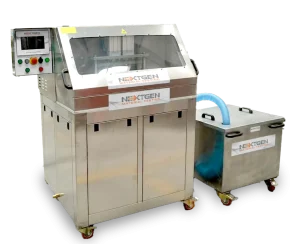 Rock Mechanics TestingCoreGrind 3000 – Automatic Core Grinding MachineCoreGrind 3000 is a fully automatic core grinding machine for preparing rock core specimens before geotechnical and rock mechanics testing. It uses a 7-inch...View product
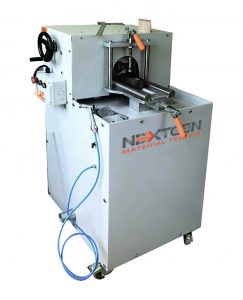 Rock Mechanics TestingNG-CoreGrind 1000 – Semi-Automatic Core Grinding MachineNG-CoreGrind 1000 is a semi-automatic core grinding machine for preparing rock and concrete specimens as an alternative to traditional rubber or sulfur capping....View product
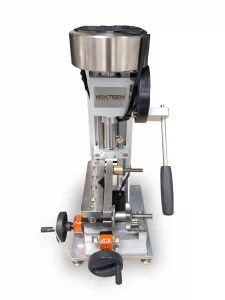 Rock Mechanics TestingWest Cerchar Abrasivity Index TesterThe West Cerchar Abrasivity Index Tester measures rock abrasivity for mining, tunneling, and underground construction applications. Built around ASTM D7625-10, it...View productRock Mechanics TestingRock Core Cutter and Masonry SawThe Rock Core Cutter and Masonry Saw is a universal cutting system for concrete, rock cores, and irregular rock samples. Available with 450 mm or 600 mm blade...View product
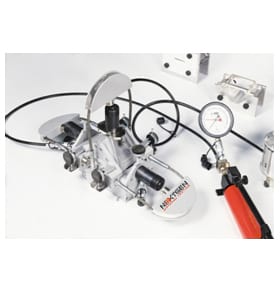 Rock Mechanics TestingRock Shear Box ApparatusThe Rock Shear Box Apparatus provides a practical field and laboratory method for determining rock shear strength and slope stability. Designed for specimens up to...View product
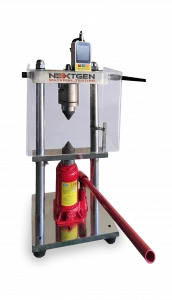 Rock Mechanics TestingPortable Point Load TesterThe Point Load Tester is a portable rock strength testing system for fast field and laboratory assessment of core samples and irregular rock fragments. It...View product
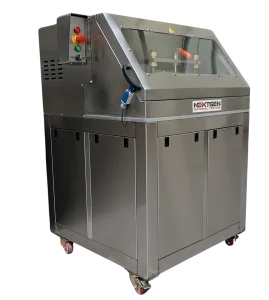 Rock Mechanics TestingCoreTrim 3000 – Core Cutting MachineCoreTrim 3000 is a fully automatic core cutting machine for preparing cylindrical rock specimens before laboratory testing. It cuts cores from 38 to 100 mm...View product
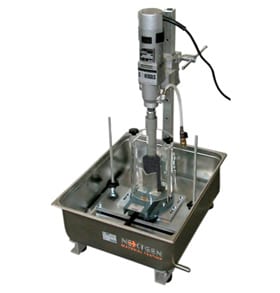 Rock Mechanics TestingLaboratory Coring Machine and BitsThe Laboratory Coring Machine and Bits system is designed for extracting clean cylindrical cores from rock, concrete, and similar hard materials. With an 1800 W...View product
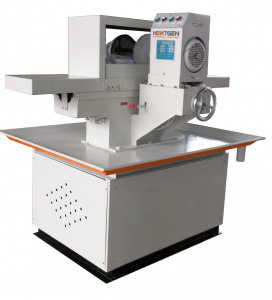 Rock Mechanics TestingNG-CoreGrind 2000 – Double-Faced Rock Core GrinderNG-CoreGrind 2000 is a double-faced rock core grinder for preparing flat, parallel specimen ends before rock mechanics and concrete testing. It is built to grind...View product