Most thermoplastic datasheets carry two temperatures that sound like the same idea. One is the heat deflection temperature, HDT, and the other is the Vicat softening temperature, VST. Both are measured in a heated bath, both are reported as a single number in degrees, and both get used, sooner or later, as if they were the temperature at which the part stops working. Neither one is that, and they are not two readings of the same property either.
The difference starts with what the specimen is being asked to do while the bath heats up. Once that is clear, the rest follows: why the two values sit at different temperatures, why an ISO and an ASTM HDT for the same grade are not interchangeable, and which details of the test quietly move each result.
A Bending Bar and a Pressed Needle
An HDT test is a three point bending test run while the temperature climbs. Under ISO 75-2 the preferred bar is 80 by 10 by 4 mm, laid flatwise on supports 64 mm apart, and loaded at mid span to a fixed flexural stress. Method A uses 1.80 MPa, method B 0.45 MPa and method C 8.00 MPa. The bath rises at a uniform 120 °C per hour, and the result is the temperature at which the bar has bent by the standard deflection. That deflection is defined by an increase in flexural strain, so its value in millimetres depends on the height of the specimen.
ASTM D648 asks the same question with a different set of answers. The bar stands edgewise, with its 12.7 mm depth vertical, the outer fibre stress is 0.455 or 1.82 MPa, the bath heats at 2 °C per minute, and the endpoint is a fixed mid span deflection of 0.25 mm. Method A and Method B in D648 are not stress levels, which is a common mix up with the ISO letters. They are two support spans, 101.6 mm and 100 mm.
Same bath, different question
A Bar That Bends and a Needle That Sinks
Both tests heat the specimen in a liquid at a controlled rate and record one temperature. HDT stops when a loaded bar has bent by the standard deflection, so it follows the stiffness of the whole section. Vicat stops when a 1.000 mm² flat tip has entered the surface by 1 mm, so it follows local softening. The depth of penetration is exaggerated here for legibility.
Scroll the diagram sideways to see all of it.
A Vicat test has no span and no bending. A flat ended indenter with a cross section of 1.000 mm² rests on a small flat specimen under 10 N or 50 N, the bath heats at 50 or 120 °C per hour, and the result is the temperature at which the indenter has sunk 1 mm into the surface. ISO 306 names the four combinations directly: A50 and A120 at 10 N, B50 and B120 at 50 N, with the number giving the heating rate. ASTM D1525 is described by ASTM itself as technically similar to ISO 306.
Why the Two Numbers Cannot Be Swapped
HDT tracks the loss of stiffness of a whole cross section carrying a bending load. Vicat tracks the moment a small area of surface stops resisting a point load. A polymer can reach one condition well before the other, and the gap between them depends on the material, so there is no conversion factor that turns one into the other.
Vicat Reads the Surface, HDT Reads the Section
Because the Vicat indenter loads a tiny area, the test responds to softening at the surface and close beneath it. That is why ISO 306 restricts itself to thermoplastics and describes the result as the temperature at which they start to soften rapidly, and why ASTM D1525 does not recommend the method for materials with a wide softening range, such as nonrigid PVC. An HDT bar, by contrast, responds to everything that holds the section stiff: the polymer, any filler or fibre, and how the specimen was moulded.
The stiffness dependence has a consequence the standards spell out. ISO 75-1 states that true comparability of HDT data is only achieved for materials with the same room temperature flexural modulus, and ISO 75-2 adds that the method gives better reproducibility with amorphous plastics than with semi crystalline ones. Comparing the HDT of an unfilled grade with a glass filled one, or of an amorphous resin with a semi crystalline one, is therefore comparing two different things that share a unit.
ISO and ASTM HDT Are Not One Number
The stresses look almost identical, 1.80 against 1.82 MPa and 0.45 against 0.455 MPa, and that is exactly what makes the trap convincing. The bar is flatwise in one method and edgewise in the other, the span and specimen differ, and the endpoint is a strain based deflection in one and a fixed 0.25 mm in the other. ASTM D648 says plainly that it and ISO 75 differ in technical content and that results shall not be compared between the two methods. A datasheet value without the method behind it cannot be placed next to another one.
Before two values are compared
What an HDT or Vicat Value Has to Carry
The temperature on its own is the least informative part of the result. For HDT the method, the stress and the specimen position and span change the number, and ASTM D648 says its results are not compared with ISO 75. For Vicat the load and the heating rate are fixed by the method designation, and ISO 306 notes that the faster rate can read up to 10 °C higher for some materials.
Scroll the diagram sideways to see all of it.
What Moves Each Result
Both tests produce one temperature, and in both cases that temperature carries the conditions it was measured under. Some of those conditions are set by the method chosen. Others depend on how carefully the laboratory runs it.
For HDT, the stress level comes first. A lower stress needs more heat before the bar reaches the standard deflection, so the same material reads higher at 0.45 MPa than at 1.80 MPa, and the stress is part of the result rather than a footnote to it. The heating rate and the specimen height come next, the latter because the standard deflection is tied to it. Specimen history matters too: ISO 75-2 notes that results on moulded specimens depend on the moulding conditions, and that annealing, used only when the material standard calls for it or the parties agree, generally raises the result. The apparatus has to be accounted for as well, through a blank test on a rigid, low expansion specimen whose correction is applied once it reaches 0.01 mm, and a temperature sensor placed no more than 12.5 mm from where the loading edge touches the bar.
For Vicat, the load and the heating rate are chosen together through the method designation, and the rate alone is not a small detail. ISO 306 notes that for some materials the 120 °C per hour rate has given Vicat temperatures up to 10 °C higher than 50 °C per hour. The rest of the variation sits in the specimen and the setup, which is why the standard is precise about the sequence.
An ISO 306 run, step by step
Where a Vicat Result Is Won or Lost
Each step below is written into ISO 306. Skipping one rarely produces an obviously wrong number, which is what makes the shortcuts tempting and the scatter hard to trace afterwards.
1
Prepare
At least two specimens, 3 to 6.5 mm thick and at least 9.5 mm square, flat, parallel and free from flash. Thin sheet may be stacked, no more than three pieces, the upper one at least 1.5 mm thick.
Specimen
2
Condition
At least 16 h at 23 °C and 50 % relative humidity, unless the Vicat temperature of the material is shown to be unaffected by moisture.
Before loading
3
Seat
Specimen horizontal, indenter no nearer than 3 mm to the edge, starting temperature no higher than 25 °C.
In the bath
4
Zero and heat
Apply the load, read zero after 5 minutes, then heat at the method rate and record the temperature at 1 mm penetration.
50 or 120 °C/h
5
Report
The mean of the specimens. If the individual results span more than 2 °C, the test is repeated on a new set of at least two.
With the method
Stacking is allowed for thin sheet, but ISO 306 itself warns that stacked pieces do not always give the same result as a single piece of full thickness, so a stacked result belongs in the report as such.
The Specimen Decides More Than the Method
Two laboratories can run the same method on the same grade and still disagree, and the reason is usually the specimen rather than the bath. Both standards spend as much text on how the test piece is made and handled as on the heating itself, and the material specification often adds requirements of its own. ASTM D648 is explicit that many materials have a specification calling for the test with procedural modifications, and that those modifications take precedence. Reading the material standard first is part of running the method.
Same name, different bar
Flatwise in ISO 75-2, Edgewise in ASTM D648
Both bars and spans are drawn to the same scale. ISO 75-2 loads a thin bar through its 4 mm thickness on a 64 mm span; ASTM D648 stands a 12.7 mm deep bar on edge on a 101.6 mm span for Method A or 100 mm for Method B. The stresses look alike, but the bar, the span and the deflection endpoint do not, which is why the two results are not compared.
Scroll the diagram sideways to see all of it.
For HDT the bar itself is the first variable. ISO 75-2 prefers a bar 80 by 10 by 4 mm laid flatwise, and allows sheet from 3 to 13 mm thick, preferably 4 to 6 mm. Compression moulded specimens are tested with their thickness in the direction of the moulding force. ASTM D648 applies to moulded and sheet materials 3 mm or thicker, and sheet between 1 and 3 mm may be tested as a composite of laminae built up to at least 3 mm, provided the laminae carry the stress uniformly and the load is applied perpendicular to their edges. Because the bar stands edgewise in D648 and lies flatwise in ISO 75, the same piece of plastic is loaded through a different depth in each method, which is one more reason the two results stay apart.
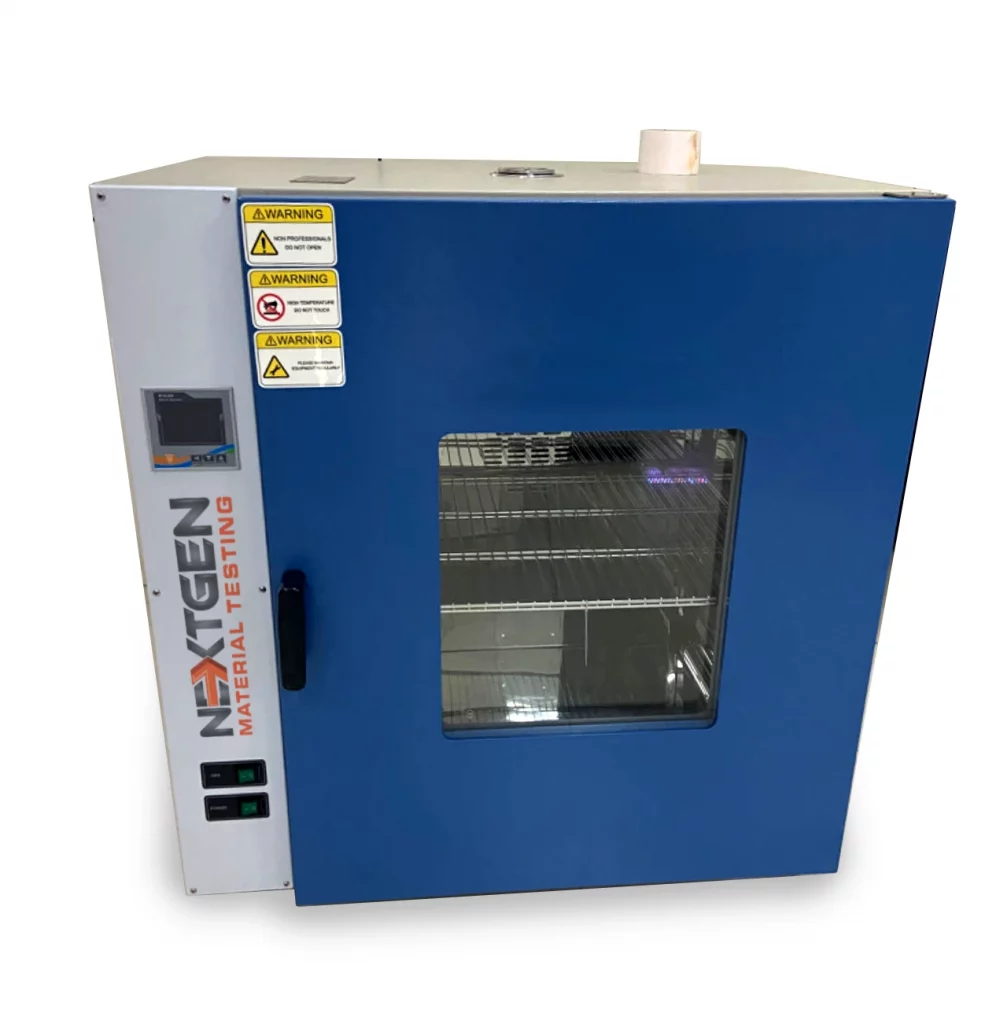
NG-AGOV-ADV oven. Up to 300 °C with forced convection, for heat exposure and annealing.
Moulding history travels with the bar. ISO 75-2 states that results on moulded specimens depend on the moulding conditions used to prepare them, and that annealing can reduce the discrepancies those conditions cause, generally raising the result. It also limits when annealing is used: only when the material standard requires it or the parties agree. A laboratory that anneals some grades and not others without recording it is changing the method from one sample to the next. When annealing is called for, it needs an oven that holds temperature evenly across the shelves. Our NG-AGOV-ADV oven reaches 300 °C with forced convection, controls to ±0.1 °C and holds uniformity within ±2 °C at 100 °C, with programmable cycles for heating steps and duration.
Vicat specimens carry their own rules. Material over 6.5 mm thick is machined down on one face and the intact face is tested. Specimens taken from formed parts come from a relatively flat area, preferably one without grain, and a grained surface faces away from the indenter. ISO 306 notes that a dependence on moulding conditions exists but is not common, and that annealing or special preconditioning is used only by agreement. Conditioning, on the other hand, is routine: at least 16 hours at 23 °C and 50 % relative humidity unless the material is shown to be unaffected by moisture, which for a laboratory running Vicat every day means a temperature and humidity chamber rather than a shelf in the room.
Running Both Tests on One Frame
HDT and Vicat share a heating bath and a displacement measurement, which is why a single machine can run both, and why the 2022 edition of ISO 306 was updated to allow commercial equipment that covers ISO 75 and ISO 306 together. What has to change between the two is the fixture on each station and the method controlling the ramp.
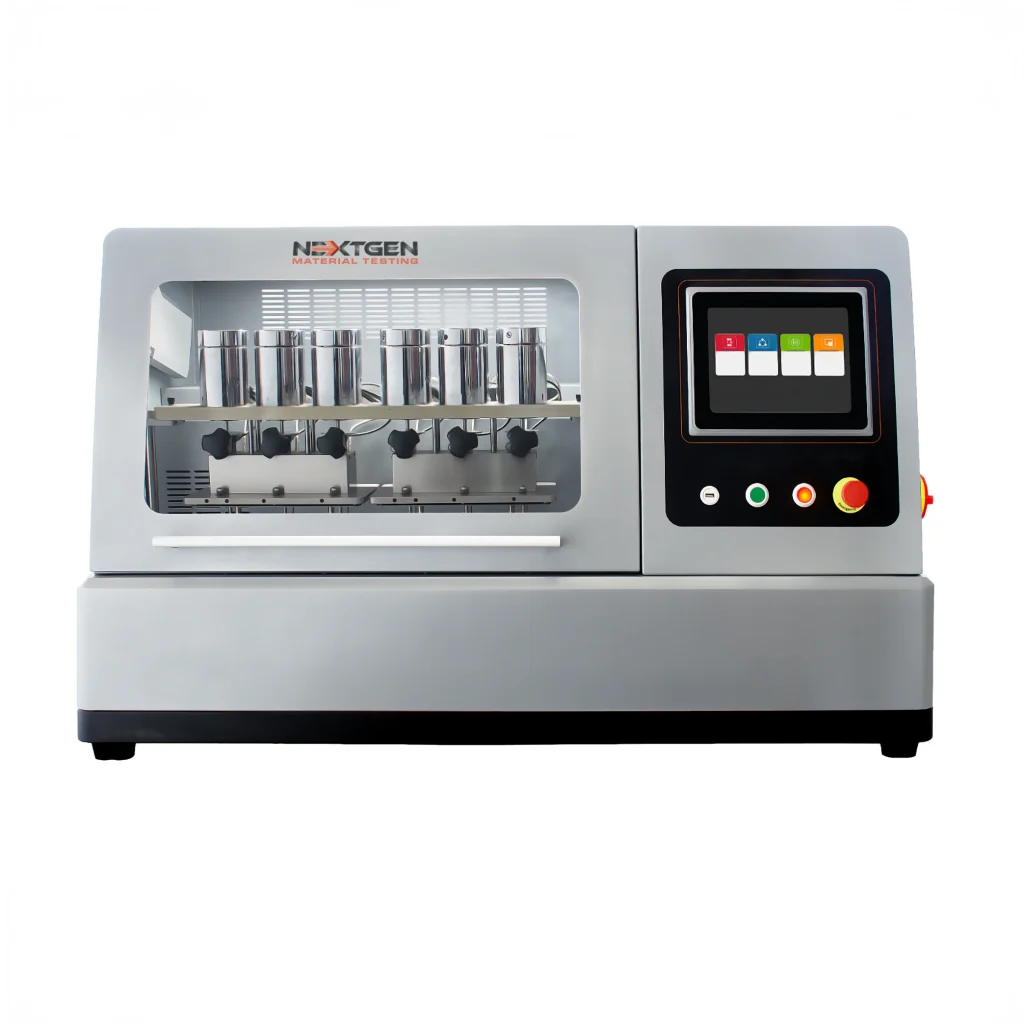
NG-HDT. The whole sequence runs from the touchscreen on the front.
The NG-HDT is built that way, in three station and six station versions. It heats from ambient to 300 °C at 120 ± 10 or 50 ± 5 °C per hour, which covers the ISO 75 rate and both ISO 306 rates. Support spans of 64 mm for ISO 75-2 and of 100 mm and 101.6 mm for the two D648 methods are part of the standard configuration, the loading nose has the 3.0 ± 0.2 mm radius ISO 75-1 specifies, and the Vicat needle has the 1.000 ± 0.015 mm² cross section of ISO 306, loaded at 10 ± 0.2 N or 50 ± 1.0 N. A Class A PT100 follows the bath temperature, and an LVDT reads displacement with a resolution of 0.001 mm and an accuracy better than 0.01 mm over a 15 mm range.
The software side carries the method discipline. Presets cover ASTM D648, ISO 75-2 and ISO 75-3 for HDT and ASTM D1525, ISO 306 and ISO 2507 for Vicat, with custom methods for internal procedures, and the sequence from loading through measurement, unloading and cooling runs from one touchscreen. Laboratories that run hot cycles every day tend to look at the options next: a chiller that brings the bath from 200 °C down to 23 °C in 45 minutes, oil vapour extraction, and nitrogen protection of the oil surface. Our overview of the NG-HDT covers the machine itself in more detail.
Two numbers, two instruments
The Temperature Test and the Stiffness It Depends On
ISO 75-1 ties the comparability of HDT values to the room temperature flexural modulus of the materials. A laboratory that compares grades by HDT is better placed when it can also measure that modulus.
HDT and Vicat in one bath
NG-HDT HDT/Vicat Testing Machine
Three or six stations, spans for ISO 75-2 and both ASTM D648 methods, and Vicat loads of 10 N and 50 N, with presets for each method and custom methods for internal procedures.
Ambient to 300 °C, 120 or 50 °C per hourLVDT resolution 0.001 mm, Class A PT100 sensing
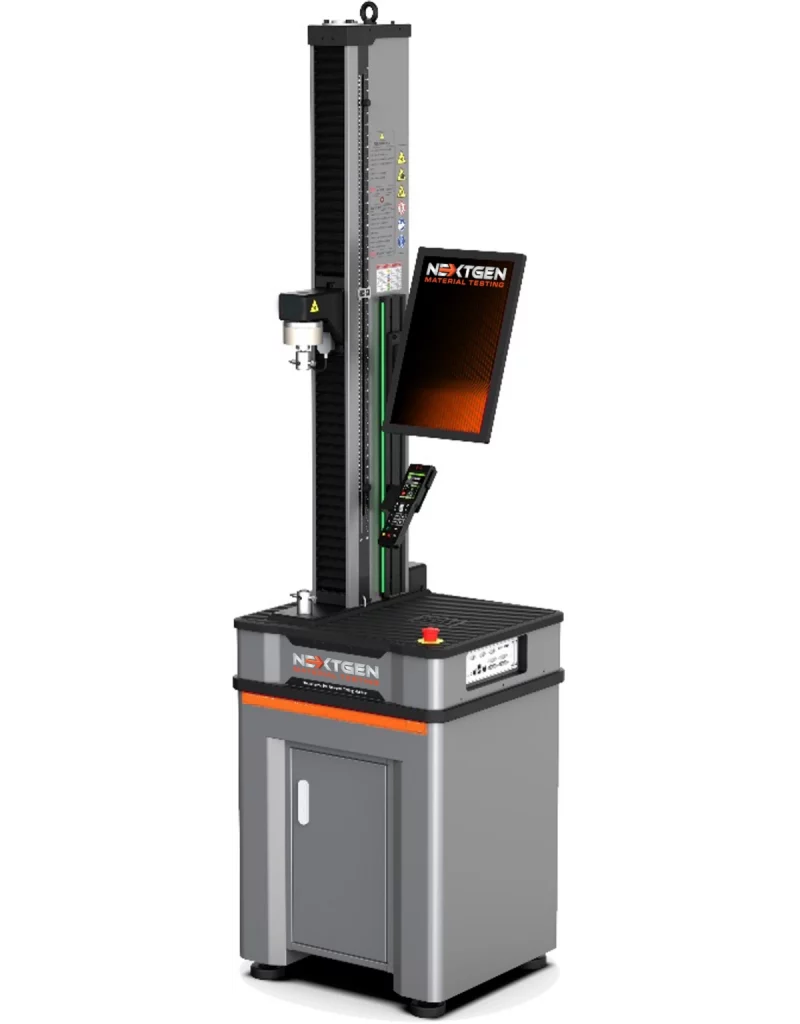
A single column frame from 50 N to 5 kN for tension, compression and flexure on plastics, the kind of machine that measures the flexural modulus HDT comparisons depend on.
Plastics, rubber, films and compositesCalibrated to ISO 7500 and ASTM E4, Class 0.5
Read side by side, the two values say different things. HDT answers how a bar of the material behaves when it carries a bending stress while it heats, which makes it the better guide when comparing grades for parts that bear load near temperature. Vicat answers when the surface of a thermoplastic starts to give way under a point load, which is why it is the value pipe and fitting specifications ask for through ISO 2507, built on method B50 of ISO 306.
Writing the value down properly is half of that. ISO 75-2 gives the HDT result a designation that carries its stress, Tf 0,45, Tf 1,8 or Tf 8,0, and ISO 306 builds the load and the heating rate into the method name, A50 to B120. A datasheet line that reads “HDT, 1.8 MPa, ISO 75-2, flatwise” or “VST B50, ISO 306” can be compared with another line written the same way. A line that gives an HDT in degrees and nothing else cannot, however exact the number looks.
Neither is a service temperature. ISO 75-1 says HDT results do not necessarily represent maximum applicable temperatures and are not intended to predict end use performance, and ASTM D648 says its data are not intended for design or for predicting endurance at elevated temperature. Vicat is a comparative measure of heat softening in the same spirit. The value of both lies in comparison, and comparison only works when the method, the stress or load, the heating rate and the specimen route are reported with the number. For more on the bending side of the question, our guide to flexural testing covers three point loading at room temperature, and the Vicat softening temperature equipment and HDT testing equipment pages list what each method needs.
Talk to us about thermal testing
Tell Us the Methods Your Customers Specify
Which HDT method and stress levels your material standards call for, whether Vicat is run at 10 N or 50 N and at which heating rate, how many specimens a day go through the bath, and whether long span ISO 75-3 specimens are part of the work. That is enough for us to recommend a station count, the support spans and weights to order, and the cooling and extraction options that fit your throughput.
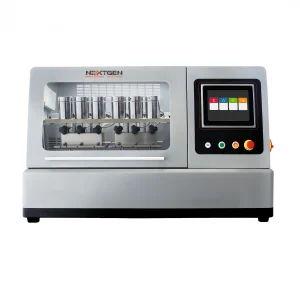 Heat Deflection Temperature (HDT) TestingNG-HDT – HDT/Vicat Testing Machine for PlasticsNG-HDT is an HDT/Vicat testing machine for measuring heat deflection temperature and Vicat softening temperature of thermoplastics, including pipes and fittings....View product
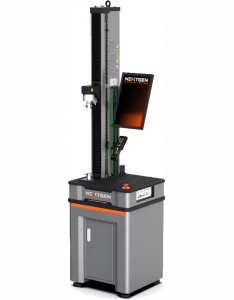 Electromechanical Universal Testing Machines for Rubber TestingNG-EML Series A – Single-Column Universal Testing Machine (50 N – 5 kN)NG-EML Series A is a compact single-column benchtop universal testing machine for low-force tensile, compression, and flexural testing. Covering 50 N to 5 kN...View product
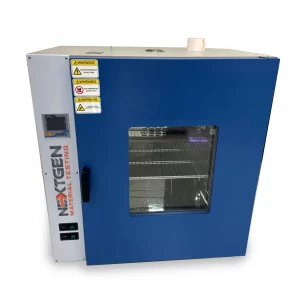 Thermal & Environmental Testing Equipment for PlasticsNG-AGOV-ADV – High-Temperature Aging OvenNG-AGOV-ADV is a high-temperature aging oven for testing how rubber, plastics, elastomers, insulating materials, and similar products respond to long-term heat...View product
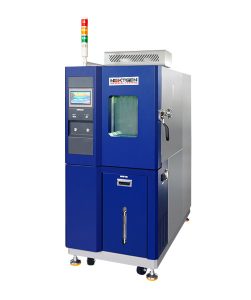 Thermal & Environmental Testing Equipment for PlasticsNG-EC Series – Environmental Test Chambers (100–1000 L)NextGen NG-EC Environmental Chambers provide controlled temperature and humidity conditions for material, product, and quality-control testing. Available in 100,...View product