Shore hardness is the number most rubber and plastic specifications quote first, and it is also the number most likely to start an argument between a supplier and a customer. Two instruments, both calibrated, both from reputable makers, read the same part three or four points apart, and each side is sure the other one is wrong. Most of the time neither instrument is broken. The two readings were taken under conditions the standard leaves open, and the difference was written into the number before anyone looked at the display.
This guide works through ASTM D2240 and its ISO counterparts in the order a laboratory meets them: what a durometer measures, which of the twelve types fits a material, why one scale does not translate into another, how the reading is taken, and where two durometers part company.
What a Durometer Actually Measures
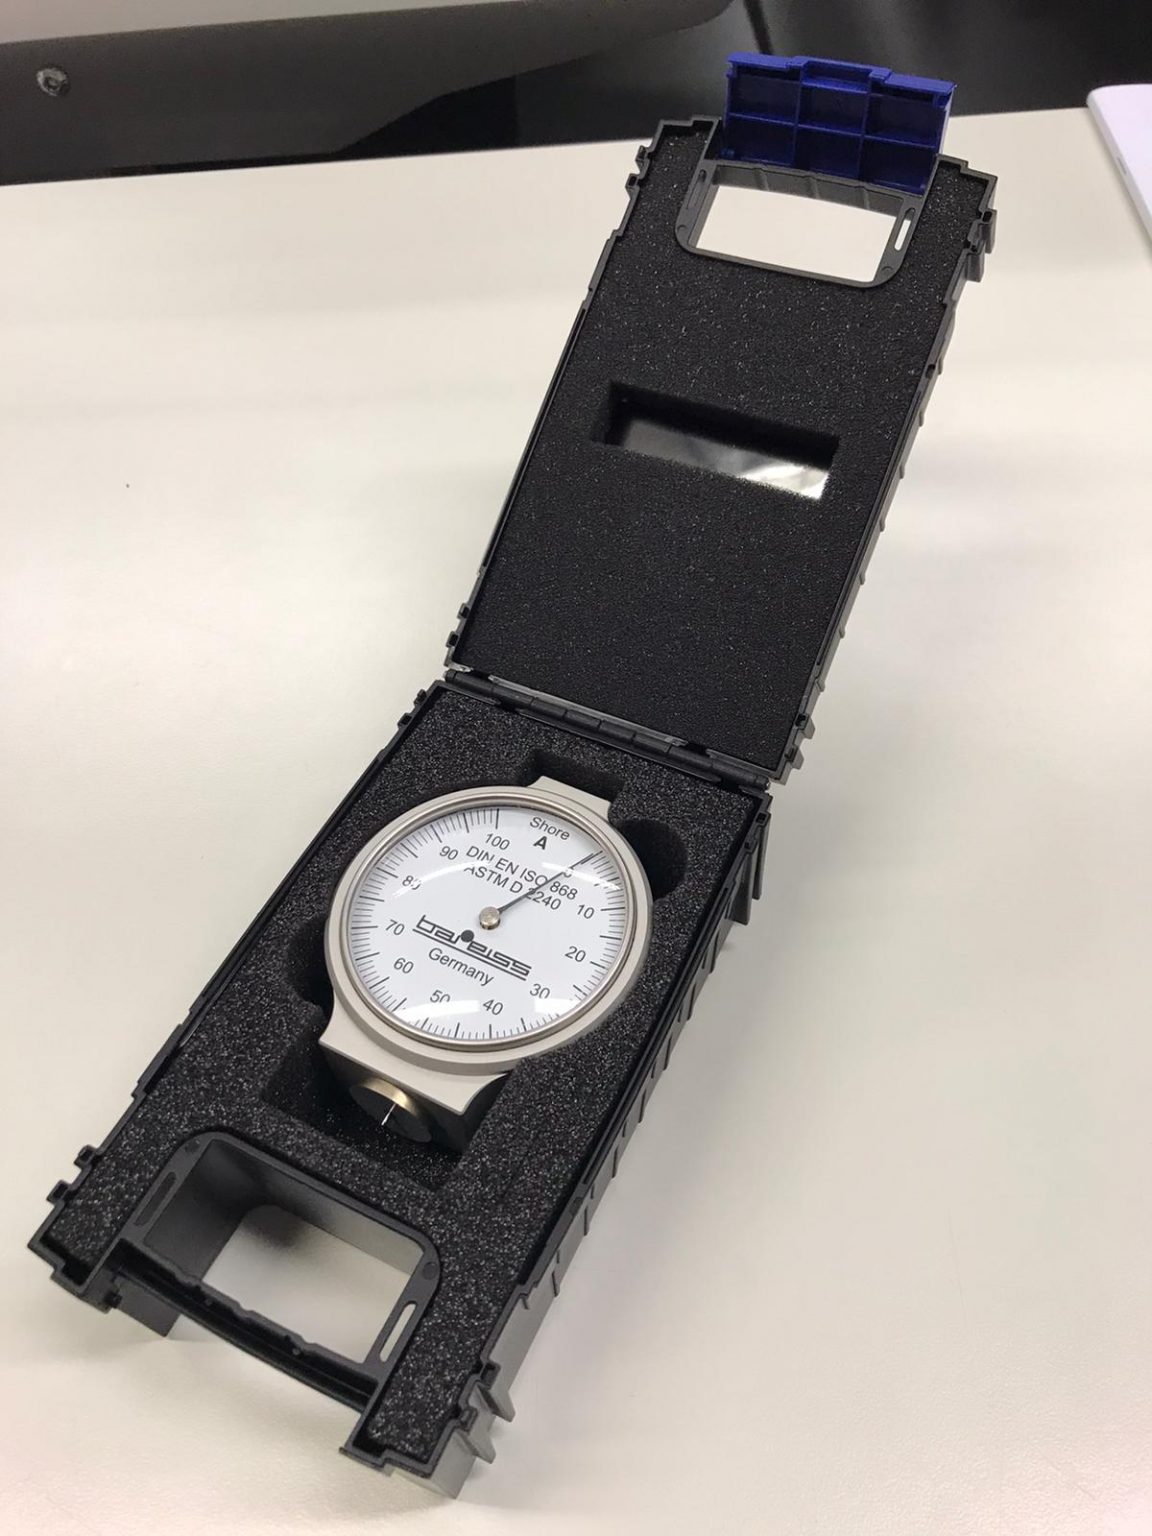
A durometer measures depth. A hardened steel indentor protrudes 2.5 mm from a flat presser foot, and a calibrated spring pushes it into the material when the foot is pressed onto the surface. The scale runs backwards from that depth: 0 means the indentor sank the full 2.5 mm, and 100 means it did not move at all, as on a sheet of glass. Every point on the dial is therefore 0.025 mm, or 25 micrometers, of indentor travel. A reading of 60 means the tip stopped 1.0 mm into the material.
The spring force is not constant. On a type A durometer it starts at 0.55 N and rises by 0.075 N per scale point, reaching 8.05 N at 100. On a type D it rises by about 0.445 N per point from zero, reaching 44.45 N at 100. That is why a soft compound and a rigid plastic can be read with instruments that look identical from the outside: the springs, and the indentors behind them, are not.
The indentor shapes differ as well. Type A uses a 35 degree truncated cone with a small flat tip, which spreads the load on soft material. Type D uses a 30 degree cone with a 0.1 mm tip radius, which gets into harder material without the force running away. Both sit on a rod 1.25 mm in diameter, and on both the presser foot is 18 mm across with a 3 mm hole for the indentor.
ASTM is plain about what kind of number comes out. The standard calls durometer hardness an empirical test “intended primarily for control purposes,” inversely related to penetration and dependent on the elastic modulus and viscoelastic behavior of the material. It has no simple relationship to a fundamental property, and for specification purposes on materials outside its scope, ASTM points to ASTM D785, Rockwell hardness of plastics, instead. Shore hardness is excellent for telling whether today’s batch matches last week’s. It is less suited to telling an engineer how a part will behave under load.
Twelve Durometer Types and How to Pick One
ASTM D2240-15(2021) covers twelve durometer types: A, B, C, D, DO, E, M, O, OO, OOO, OOO-S and R. The standard applies them to thermoplastic elastomers, vulcanized rubber, elastomeric materials, cellular materials, gel-like materials and some plastics. It does not apply to coated fabrics. ISO keeps the list shorter. ISO 48-4, which replaced ISO 7619-1 in 2018, works with four scales (A, D, AO and AM), and ISO 868 for plastics and ebonite works with two, A and D.
Shore A and Shore D
Most rubber parts, seals and soft plastics are read on Shore A, and rigid plastics, hard rubber and flooring move to Shore D. The handover is written into the standards rather than left to taste. ISO 48-4 says that when a type A durometer reads above 90, the measurement moves to type D, and when a type D reads below 20, it moves to type A. ISO 868 sets the same two limits for plastics. The reason is resolution: near the top of the A scale the indentor barely enters the material, and a small difference in hardness becomes a fraction of a scale point. Near the bottom of the D scale the same happens in reverse.
Soft Foams, Gels and Sponge
Below 20 on type A, ISO 48-4 moves to type AO, which replaces the cone with a round indentor of 2.5 mm radius and keeps the type A spring. ASTM goes further down with the O, OO, OOO and OOO-S types, which use round tips or a flat disk and lighter springs for sponge rubber, foams and gels. These scales are not soft versions of Shore A. They are separate instruments, and a reading on one says nothing exact about another.
Thin Parts and O-Rings
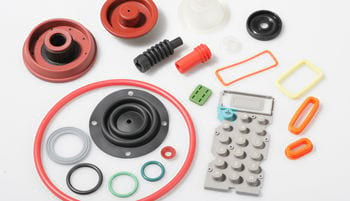
A specimen thinner than the indentor needs lets the hard surface underneath push back, and the reading climbs. ISO 48-4 sends test pieces thinner than 6 mm to type AM, a scaled-down instrument with a 0.79 mm rod and a 9 mm presser foot. ASTM covers the same territory with type M. Curved parts such as O-rings add a second problem, because the foot cannot sit flat. Those are the cases where an automatic tester with centering fixtures earns its place, and where IRHD micro methods are often specified instead. The Barofix centering device for the Digi Test II, covered in our Barofix 4 article, exists for exactly that job.
For a laboratory choosing equipment, the practical rule is to buy for the scales the specifications actually call for, not for the longest list. A plant molding seals to Shore A 70 needs a very good type A instrument and a stand far more than it needs eleven other scales. A laboratory that tests foams, rubber and rigid plastics in one week does need several types, and an instrument that changes measuring units saves bench space and calibration paperwork.
Why Shore A Does Not Convert to Shore D
Charts that pair Shore A values with Shore D values circulate widely, and the numbers in them differ from one chart to the next. The standards explain why. ASTM D2240 states that the geometry of the indentor and the applied force mean “no simple relationship exists” between readings on one type of durometer and another, or between a durometer and other hardness instruments. ISO 868 says the same about the shape of the indentor, the force and the duration of application. The two scales measure different depths under different forces with differently shaped tips, and how a given material responds to that change depends on the material.
Academic work has derived exact relationships between the scales, but only for an ideal, linear elastic material that springs back fully and leaves no mark. Real rubber creeps under the indentor, and real plastics yield. For them the relationship shifts from compound to compound. A conversion chart can give a rough idea of where a material sits. It cannot stand in for a measurement on the scale the specification names, and a reading converted from another scale is not a test result.
The same caution applies between Shore and IRHD, the International Rubber Hardness Degree measured to ISO 48-2 and ASTM D1415. IRHD uses a ball instead of a cone and a dead load instead of a spring: on the normal method a 2.5 mm ball is pressed with a 0.3 N contact force, then a total of 5.7 N, and the reading is taken after about 35 seconds. ASTM D1415 notes that for ordinary resilient vulcanizates on standard specimens, IRHD readings are comparable with type A readings, and that compounds with high stress relaxation or hysteresis, and curved or irregular specimens, can give different values. ISO 48-4 calls it inadvisable to relate durometer results directly to IRHD, although correlations exist for some individual compounds. ASTM D2240 itself states that it is not equivalent to D1415.
The working answer for a quality laboratory is short. Measure on the scale the drawing or the specification names, and if a customer quotes Shore A while your process control runs on IRHD, agree a correlation on your own compound, with your own specimens, rather than borrowing one from a chart.
Reading the Number: Time, Thickness and Position
The reading on a durometer is not a fixed property of the material. It is a snapshot of an indentor still moving into it, and the standards differ on when the snapshot is taken. ISO 868 reads after 15 seconds, plus or minus 1 second, or instantly, within 1 second of firm contact, when the instrument has a maximum hold. ISO 48-9, the calibration standard for rubber hardness testers, sets the duration of force application at 3 or 15 seconds. Testing laboratories describe the ASTM default as a reading within about one second of firm contact, unless the customer specifies another time.
On an elastic compound the difference is small. On a material that creeps, it is not. A plastics laboratory reported a thermoplastic polyurethane that read 79 Shore A instantly and about 71 after two minutes of contact, a drop of roughly ten percent in the same spot on the same part. That is why ISO 868 writes the time into the result: “A/15:45” means type A, read at 15 seconds, value 45, and “D/1:60” means type D, read within one second or at maximum hold, value 60. A hardness quoted without its reading time cannot be compared with anything.
Thickness is the second condition. ISO 868 asks for at least 4 mm of material and allows thinner layers to be stacked, while warning that a stack may not agree with a single piece because the plies are not in complete contact. For rubber the figure most often quoted for ASTM D2240 and ISO 48-4 is 6 mm, which is also the point at which ISO 48-4 hands thin pieces to type AM. NextGen’s own product pages list 4 mm for ISO 868 and 6 mm for the other Shore standards, for the same reason. A specimen that is too thin reads high, because the indentor is feeling the bench.
Position is the third. ISO 868 places each reading at least 9 mm from any edge, unless identical results are known at a shorter distance, and takes five readings at least 6 mm apart. Other published guidance for ASTM work uses a larger 12 mm edge distance, so it is worth checking which figure your own procedure is written to. The surface has to be flat over an area that lets the presser foot sit fully around the indentor, which is why a durometer cannot read a rounded edge, a rough cut face or a fillet without a fixture or a different method.
Then there is the hand on the instrument. ISO 868 asks for the durometer to be held vertical, with the foot parallel to the surface, and applied as quickly as possible without shock and with just enough pressure for firm contact. It also notes that a stand or an added weight gives better reproducibility, and recommends 1 kg for type A and 5 kg for type D. ISO 48-4 goes further in its introduction, noting that many laboratories use durometers on a stand with a weight on the presser foot to improve precision significantly. Conditioning finishes the list: specimens and instrument at the test temperature, normally 23 °C, for the time the standard you report to specifies.
Why Two Durometers Disagree
When two laboratories read the same part differently, the causes stack. The first is the instrument tolerance itself. ISO 868 allows the spring force on a type A durometer to differ from the formula by up to 75 mN, and ISO 48-9 halves that to 37.5 mN. The tolerance on the 2.5 mm indentor protrusion is 0.04 mm in ISO 868 and 0.02 mm in the ISO 48 family, worth 1.6 scale points in one case and 0.8 in the other, since one point is 0.025 mm. A metrology study by the German national metrology institute and a Slovenian partner laboratory calculated the uncertainty of the method itself at 1.1 Shore A units for an instrument built to the tighter ISO 7619-1 limits, now ISO 48-4, and 4.2 units for one that only meets the looser ISO 868 limits. Two durometers can both pass verification and still differ by more than the width of a typical specification.
The same study ranked what drives that uncertainty for a Shore A reading at 60. The depth measurement and the spring force dominate. The reading time and the cone angle contribute little at the tolerances the standards allow. That points calibration effort where it matters: force and depth checked against traceable standards, which is what a calibration device for durometer springs and an accredited certificate provide.
The second cause is the reference block. Rubber blocks harden slowly as they age. Over about ten years of recalibration at the German national laboratory, sets from four producers changed by up to 0.3 to 0.6 Shore A units per year. A block that was correct when it was bought will not stay correct, which is why the blocks carry calibration certificates and dates, and why a check against a block confirms an instrument rather than calibrating it.
The third cause is the operator. Hand-held readings depend on how fast the instrument is applied, how square it sits and how hard it is pressed, and published comparisons have long identified the operator as the largest source of scatter in hand-held durometer work. A stand with the specified mass on the foot removes most of that, and an automatic tester that lowers the instrument at a controlled speed and times the reading itself removes the rest.
The fourth is temperature. Rubber softens as it warms. One rubber manufacturer’s published measurements on a 70 durometer peroxide-cured silicone read 69, 68, 66 and 63 Shore A at 0, 23, 50 and 100 °C, and a fluoroelastomer read 84, 79, 75 and 72 across the same temperatures. A part measured on a warm production floor and again in a conditioned laboratory is, in effect, two different materials. Where the service temperature matters, hardness is measured at that temperature in a chamber built for it, rather than estimated.
Put together, the checklist for two laboratories that disagree does not change from one dispute to the next: compare the durometer type, the reading time, the specimen thickness and whether it was stacked, the distance from the edge, hand-held or stand, the temperature, and the dates on both calibration certificates. In most disputes the difference is somewhere on that list before it is in the material.
Shore Hardness Testing Equipment from NextGen
NextGen supplies Shore and IRHD hardness testing from a hand-held analogue durometer up to an automatic system that measures hardness and density together. The four systems below cover the situations described in this guide, and the rubber hardness and plastic hardness categories show the whole range, including the analogue durometer: rubber hardness testing equipment and plastic hardness testing equipment.
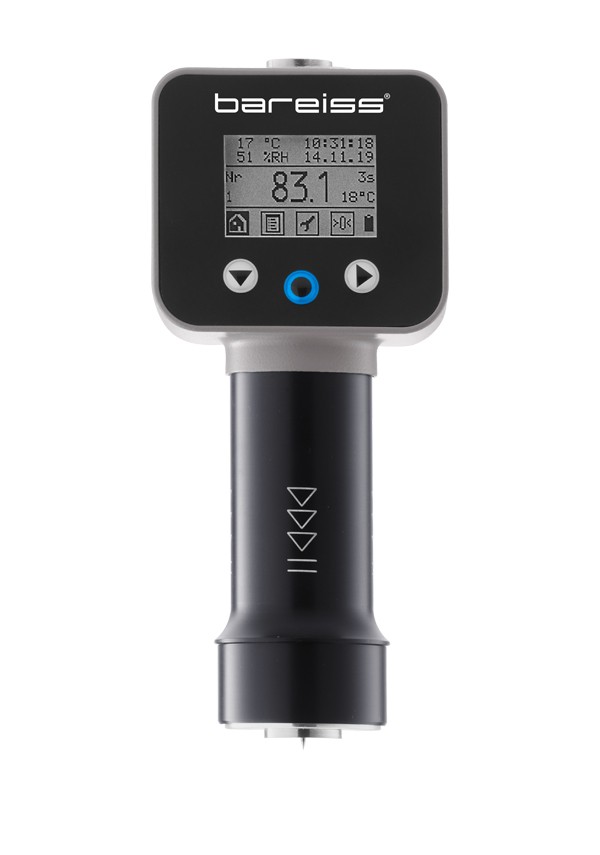
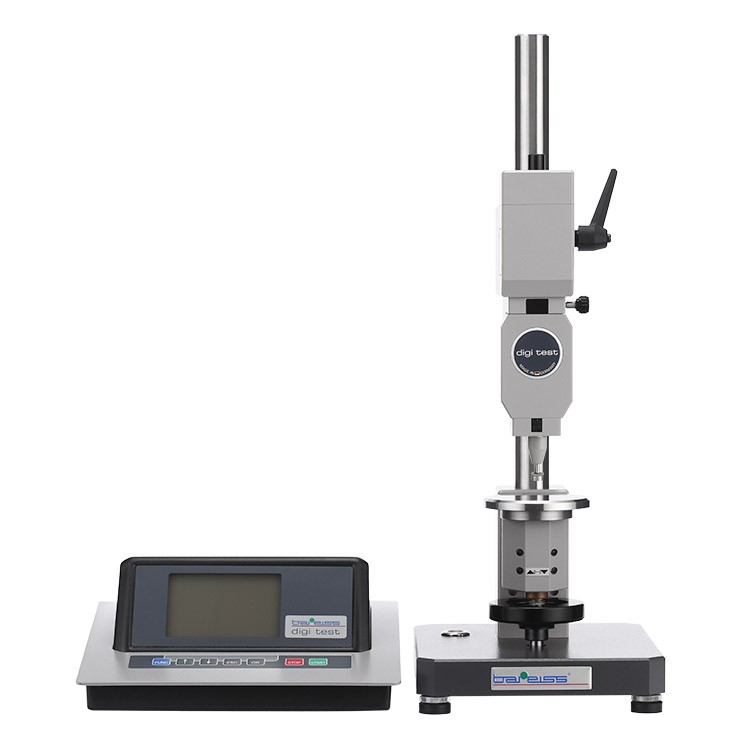
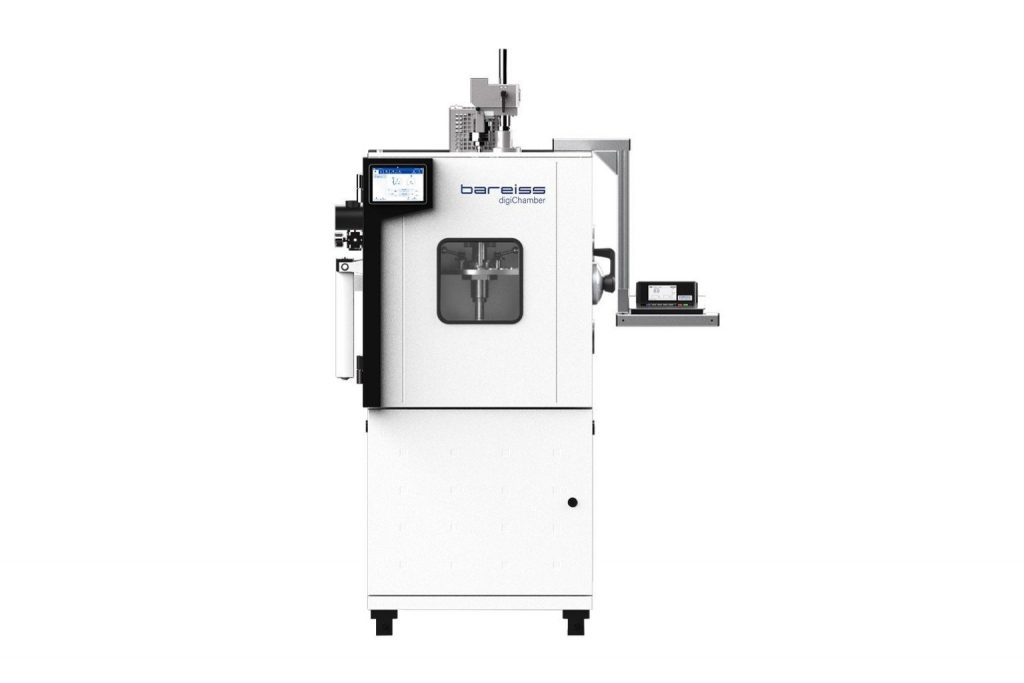

The choice usually follows the questions above. A plant checking one compound on one scale is well served by a good analogue or digital durometer on a stand. A laboratory reading several scales, small or curved parts, or customer disputes needs reading time, force and positioning taken out of the operator’s hands, which is what the Digi Test II does. Where hardness has to be measured cold or hot, the digiChamber measures it at temperature, and where hardness and density are both checked on every batch, the HDA 120 runs the two together. Our reviews of the HDA 120 and the digiChamber go into both systems in more detail.
Machines Behind This Article
 Rubber Hardness TestingPortable Shore Durometer System with Test StandHPE III is an advanced portable Shore durometer system for hardness testing of rubber, plastics, and related materials. It measures hardness while also displaying...View product
 Rubber Hardness TestingAutomatic Shore, IRHD and VLRH Hardness Testing SystemDigi Test II is an automatic Shore, IRHD, and VLRH hardness testing system for rubber, plastics, foams, elastomers, O-rings, tubes, hoses, and shaped parts. It...View product
 Rubber Hardness TestingdigiChamber – Temperature-Controlled Hardness TesterdigiChamber is a temperature-controlled rubber hardness testing system designed by Bareiss for Shore A and IRHD N testing under extreme environmental conditions. It...View product
 Rubber Hardness TestingHDA 120 – Hardness and Density Automation SystemHDA 120 is a semi-automatic hardness and density automation system for rubber and plastic sample characterization. It can handle up to 20 samples, perform three...View product
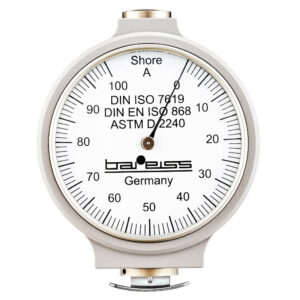 Rubber Hardness TestingAnalogue Shore Durometer with Test StandThe Classic Analogue Shore Durometer is a German-manufactured hardness tester for rubber and plastic materials, available with manual or automatic test stand...View product