Rubber tensile results scatter more than most laboratory numbers, and the instinct is to blame the material. Sometimes that is fair: a compound that was mixed or cured unevenly will show it. More often the spread was built in before the crosshead moved, by the way the specimen was cut, measured and conditioned, and the test itself only reported it.
ASTM D412 and ISO 37 both measure the same family of properties: tensile strength, elongation at break and the stress at a given elongation. Both are explicit about what has to be held constant for those numbers to mean anything, and most of the scatter that reaches a report traces back to one of those conditions slipping.
The Specimen Is Cut, Not Machined
The first choice is the shape. ASTM D412 has two test methods, Method A for dumbbell and straight section specimens and Method B for cut rings, and it notes directly that the two methods do not produce identical results. ISO 37 provides seven test pieces, dumbbell types 1, 2, 3, 4 and 1A and ring types A and B, and says that results for different materials should not be regarded as comparable unless the same type of test piece was used. Rings in particular give lower tensile strength than dumbbells, sometimes much lower, because stress across a stretched ring is not uniform. The shape belongs in the report next to the number for exactly this reason.
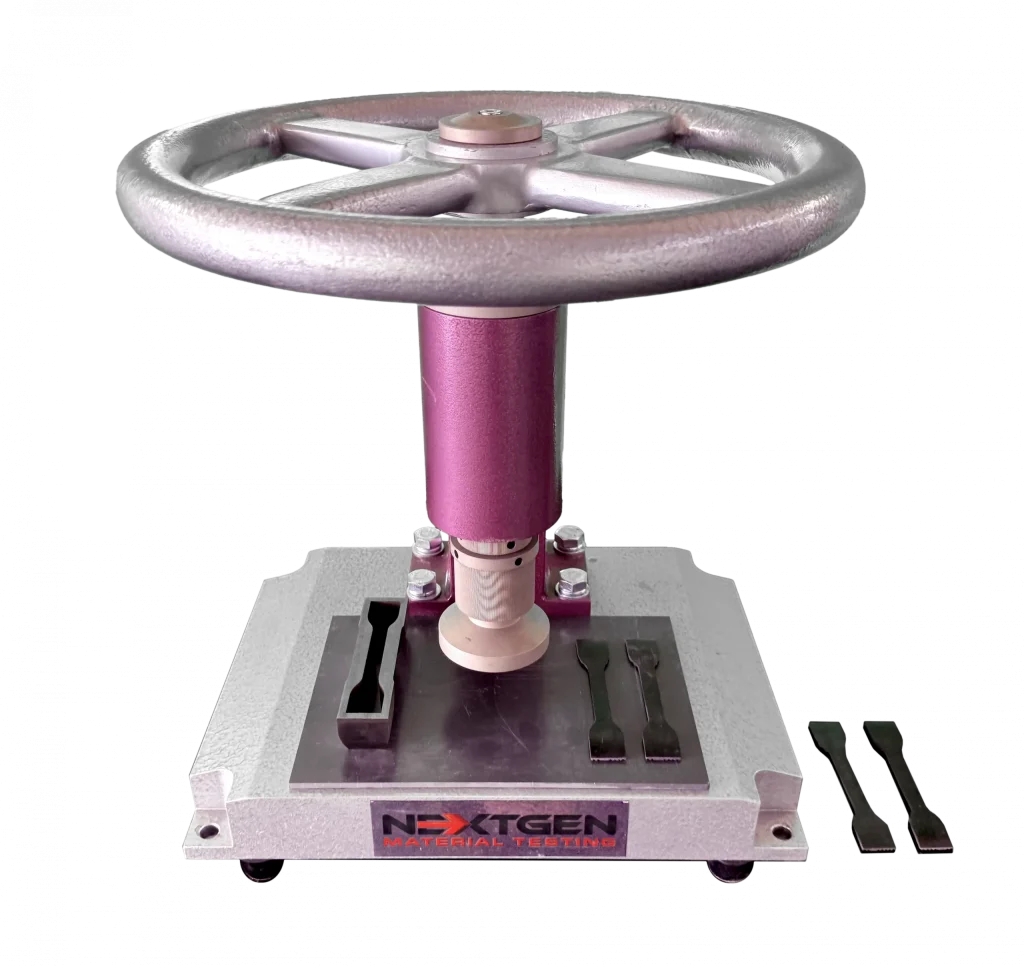
Within a shape, the die sets the geometry. The ASTM Die C dumbbell has a narrow section 6 mm wide and 33 mm long with bench marks 25 mm apart, and the ISO type 1 dumbbell is close but not the same, with a narrow portion 6.2 mm wide over the same 33 mm and a 25 mm test length on a standard thickness of 2.0 mm. Because a rubber specimen is punched rather than machined, the condition of the cutting edge becomes the condition of the specimen. ISO 37 limits how far the narrow portion of the die may depart from parallel to 0.05 mm, and a ragged edge or an uneven width moves the break before the test begins.
Direction matters as well. Calendered and milled sheet has a grain, and dumbbells cut along it can give different values from dumbbells cut across it. ISO 37 asks for dumbbells to be cut parallel to the grain wherever possible, with a second set cut at right angles when the grain effect is the thing being studied, and it asks for the grain direction to appear in the report.
The shoulder of the dumbbell is the weak point of the whole arrangement. A break that starts where the narrow portion widens into the end tab says more about the stress concentration at that radius than about the rubber, which is why ISO 37 sizes the die so that only the end tabs sit in the grips, and why it discards any test piece that breaks outside the narrow portion and repeats it on a fresh one. The interlaboratory data published with ISO 37 shows how large the effect is. Type 1 pieces with a 25 mm test length broke outside it in about 60 % of cases, against about 13 % for type 1A, whose shape spreads the strain more evenly along the narrow portion.
Thickness Is the Denominator
Every stress in a rubber tensile report is a force divided by the original cross section, and on a 2 mm specimen the thickness is the smaller and less certain of the two dimensions. The width comes from the die: ISO 37 takes it as the distance between the cutting edges in the narrow part. The thickness has to be measured on each piece, and that measurement carries straight into the result.
ISO 37 measures thickness at three places, at the centre and at each end of the test length, and uses the median of the three for the area. None of the three readings may differ from that median by more than 2 %, which rejects a piece that is visibly tapered before it is ever pulled. When two groups of specimens are compared, the median thickness of each group has to sit within 7.5 % of the grand median, so a comparison between compounds is not quietly a comparison between sheet thicknesses. The gauge itself is the one specified in method A of ISO 23529. Rubber is soft, so a gauge that presses harder than intended reads thin, and every stress calculated from that reading comes out high.
Rings, Set and the Other Numbers in the Report
Dumbbells are not the only shape the standards allow, and the ring deserves a word because it behaves differently. ISO 37 describes a normal ring, type A, with an internal diameter of 44.6 mm and an axial thickness and radial width of 4 mm, and a miniature ring, type B, with an internal diameter of 8 mm and a section of 1 mm, used only where there is not enough material for type A. Rings suit automated testing, and they average out the grain because the ring runs both along and across it. Their weakness is that the stress across a stretched ring is not uniform, which is why ISO 37 prefers dumbbells for tensile strength and notes that rings give lower values. Elongation at break comes out about the same, provided the ring elongation is calculated on the initial internal circumference and the dumbbells are cut at right angles to the grain where the grain is significant.
A rubber tensile report usually carries several numbers from the same curve, and they do not all mean what their names suggest. Tensile strength and elongation at break come from the point of rupture. The stress at a given elongation, typically 100 percent or 300 percent, is read from the curve on the way there, and it is the value most people call a modulus even though it is a stress and not a slope. ISO 37 adds the elongation at a given stress, and a stress and elongation at yield for the thermoplastic rubbers and compounds that show one.
Tensile set is the odd one out, because it is measured after the pull rather than during it. A specimen is stretched, held, released and allowed to recover, and the deformation left over is the set. ASTM D412 points out that this residual deformation is partly permanent and partly recoverable, so the extension period and the recovery period have to be controlled; measured a few minutes earlier or later, the same specimen reports a different set. The same history effect explains why the strength values are taken on a first pull. Rubber that has already been stretched once responds more softly the next time, so a specimen that was pre stretched while being set up, or pulled once to check the grips, no longer gives a first pull result.
Speed, Temperature and the History of the Rubber
Elastomers respond to how fast and how warm they are stretched, so both standards fix the rate and the temperature rather than leave them to the operator. ASTM D412 runs Method A at a grip separation rate of 500 ± 50 mm per minute. ISO 37 uses a nominal 500 mm per minute for types 1, 1A and 2 and 200 mm per minute for the smaller types 3 and 4. A constant crosshead speed is not a constant strain rate in the narrow section once the specimen has stretched several times its length, which is one more reason results are only compared when the speed and the test piece match. ASTM D412 states the general rule plainly: extension rate, temperature, humidity, specimen geometry and pretest conditioning all affect the result, so materials are compared only when tested under the same conditions.
The rubber also carries a history that the test cannot see. ISO 37 sets a minimum of 16 hours between vulcanization and testing, a maximum of four weeks for tests that are not on products, and asks that evaluations meant to be compared are made after the same interval. Samples are conditioned for at least 3 hours before the dumbbells are cut, and the series meant to be compared is tested at one standard laboratory temperature. Properties such as tensile strength and the stress at a given elongation are measured on a first pull, on specimens that have not been stretched before, because rubber that has been loaded once responds differently the second time.
Testing Again After Heat Ageing
Many rubber specifications do not stop at one tensile result. They ask how much the result changes after the compound has been held at an elevated temperature, because rubber in service has to resist the slow loss of properties that oxidation and heat cause. ASTM D573 covers this with an air oven: it determines the influence of elevated temperature on the physical properties of vulcanized rubber, with the change in tensile strength and elongation as the usual measure. ISO 188 is the international counterpart for accelerated ageing of vulcanized and thermoplastic rubber.
An ageing result is a difference between two tensile tests, an unaged set and an aged set, and a difference doubles every source of scatter described above. If the two sets were cut from different sheets, with different dies or in different directions, the change in properties includes the change in preparation. The practical rule follows from that: cut both sets from the same sheet, with the same die and in the same direction, measure them the same way, and pull them at the same speed and temperature, so that the oven is the only thing that differs between them. D573 itself is careful about what the result means. It states that the results may not correlate exactly with service performance, since service conditions vary widely, and that the method can be used to evaluate rubber compounds on a laboratory comparison basis.
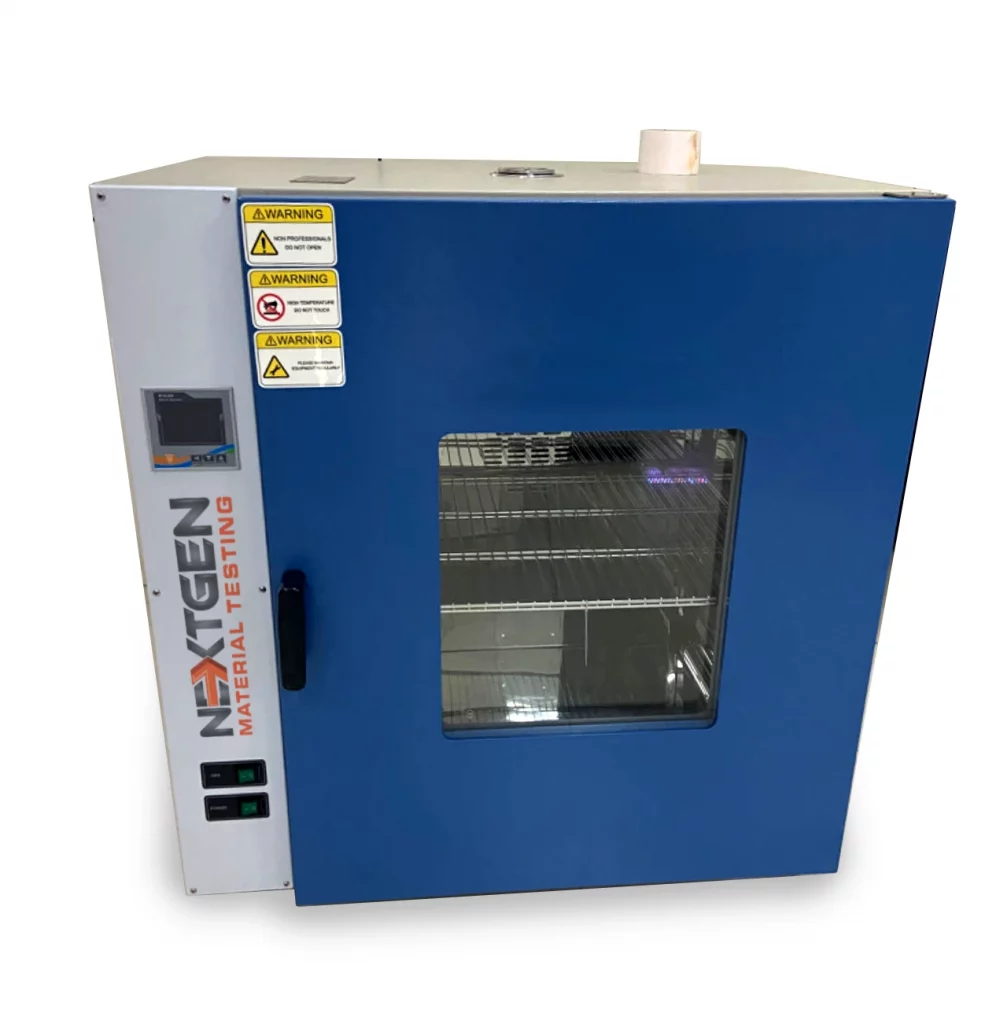
The oven then has to hold its side of the comparison. Our NG-AGOV-ADV ageing oven reaches 300 °C, controls to ±0.1 °C with uniformity of ±2 °C at 100 °C, exchanges the air 3 to 10 times per hour, and is built to support the static air method of ISO 188, with adjustable trays and programmable cycles for heating steps and duration.
Grips, Strain and the Number You Report
A rubber dumbbell can stretch to several times its original length, and the grips have to hold it through all of that without crushing the end tabs at the start or letting them slide out at the end. A fixed, pre tightened clamp tends to do one or the other. Self tightening grips solve it by letting the clamping pressure rise with the tensile force, so the grip follows the specimen as it thins. The self tightening grips we supply for plastics and rubber are rated to 2 kN and 5 kN, and on that page the limits that decide the choice are specimen thickness and width as much as force.
Strain needs the same care. Elongation is read between marks on the narrow portion rather than from crosshead travel, because the end tabs and the shoulders stretch too. ISO 37 describes two reference marks placed on the unstrained narrow part, equidistant from the centre and at right angles to its axis, for use with a non contact extensometer, which follows a large extension without adding force or mass to a soft specimen. The stress at a given elongation that rubber datasheets often call a modulus is reported as a stress at that elongation, not as a slope.
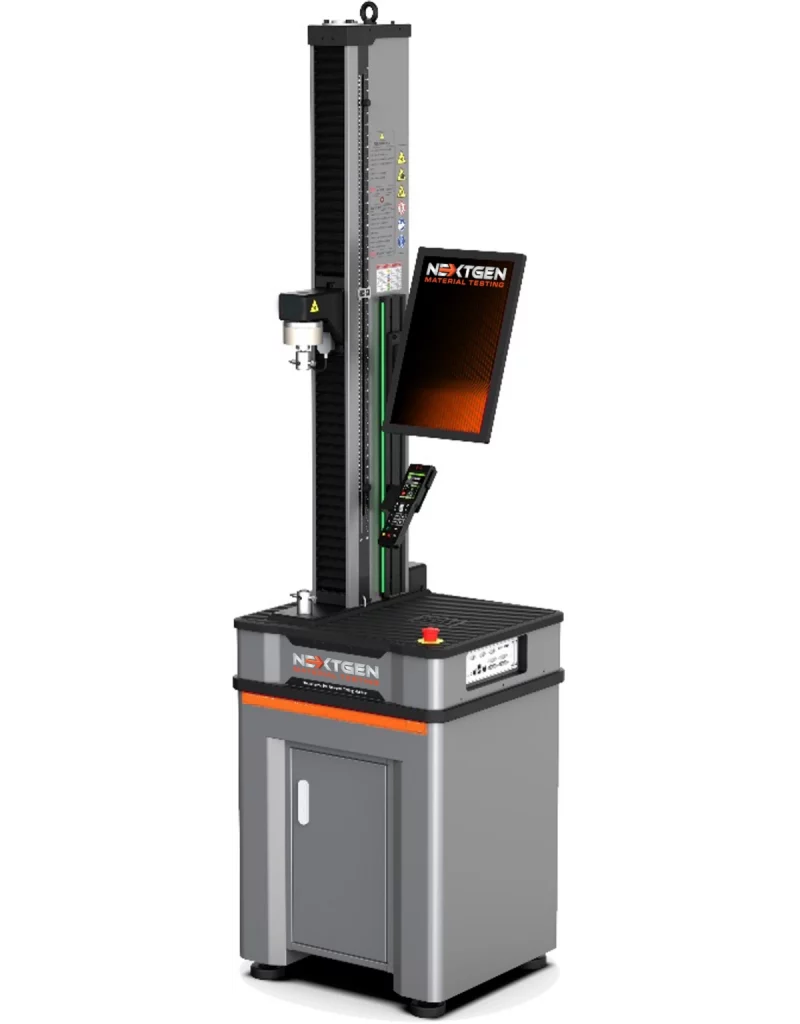
The frame has to allow for all of this. The NG-EML Series A lists elastomers and rubber compounds to ASTM D412 and ISO 37 among its typical specimens, runs crosshead speeds up to 2400 mm per minute and offers 960 mm of vertical crosshead travel, and its force range from 50 N to 5 kN suits the loads a rubber dumbbell actually reaches. GenTest software comes pre-installed with ASTM, ISO, EN, DIN and BS method templates, so the speed, the gauge length and the reporting rule for a D412 or ISO 37 test are set once in the method rather than typed in for each run. Our article on UTM grips and fixtures covers the wider choice of jaws, and the universal testing machines for rubber testing page lists the frames for heavier work.
The report closes the loop. ISO 37 asks for the type of test piece, the preparation method, the median thickness, the grain direction, the number of pieces tested, the individual results and the medians, and the date. Read that way, a rubber tensile report is less a list of strengths than a record of how the specimens were made, and two reports can only be compared when those records match. Our earlier look at the NG-T Press M Series covers the press itself, and the rubber specimen preparation range shows what is available for the cut.
Keep Reading in Rubber Specimen Preparation
See the Rubber Specimen Preparation rangeMachines Behind This Article
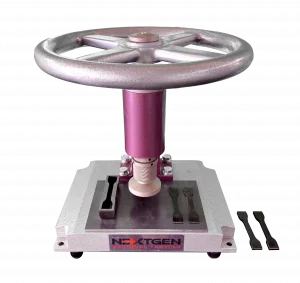 Rubber Specimen PreparationNG-T-Press M Series – Manual Cutting Press for Rubber SpecimensNG-T-Press M Series is a compact manual cutting press for preparing rubber, tape, and specialty material specimens for tensile and mechanical testing. With optional...View product
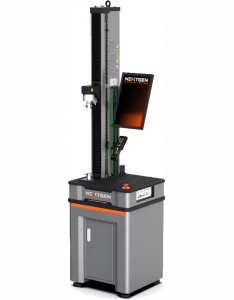 Electromechanical Universal Testing Machines for Rubber TestingNG-EML Series A – Single-Column Universal Testing Machine (50 N – 5 kN)NG-EML Series A is a compact single-column benchtop universal testing machine for low-force tensile, compression, and flexural testing. Covering 50 N to 5 kN...View product
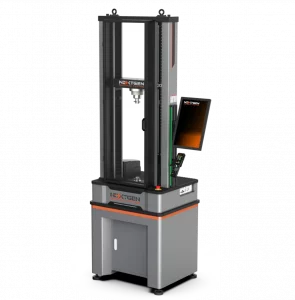 Electromechanical Universal Testing Machines for Rubber TestingNG-EML Series B – Dual-Column Universal Testing Machine (100 N – 10 kN)NG-EML Series B is a dual-column benchtop electromechanical universal testing machine for precision testing from 100 N to 10 kN. Built for research and industrial...View product
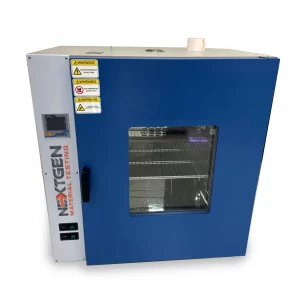 Rubber TestingNG-AGOV-ADV – High-Temperature Aging OvenNG-AGOV-ADV is a high-temperature aging oven for testing how rubber, plastics, elastomers, insulating materials, and similar products respond to long-term heat...View product
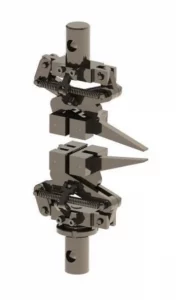 Grips and Fixtures for NextGen Universal Testing Machines (UTMs)Self-Tightening Grips for Elastic MaterialsSelf-tightening grips are designed for tensile testing of deformable, elastic, or low-friction materials such as rubber, plastics, foams, textiles, and biomedical...View product
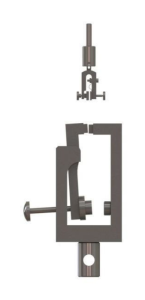 Grips and Fixtures for NextGen Universal Testing Machines (UTMs)Side-Action Tensile GripsSide action tensile grips provide quick, secure clamping for films, thin sheets, textiles, fine wires, polymer strips, and other flexible specimens on universal...View product
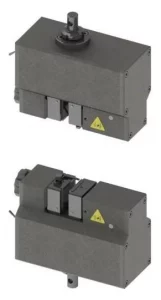 Grips and Fixtures for NextGen Universal Testing Machines (UTMs)Pneumatic Grips for Fast and Repeatable ClampingPneumatic grips provide fast, repeatable air-actuated clamping for universal testing machines in high-throughput tensile and compression workflows. Designed for...View product