Brinell Hardness Testers are ideal for testing materials that have a structure that is too coarse or that have a surface that is too rough to be tested with other hardness scales, such as castings and forgings. These testers are more tolerant of surface conditions due to the indenter size and the heavier forces applied, which allows the indentation to cover more area.
Some metals such as Aluminum and Copper are commonly tested with the lower Brinell loads while the harder Steels and Cast Irons are tested with the higher loads.
The BrinGen 3000 Series has an easy-to-use interface for converting your indentation diameter reading into a Brinell hardness value directly from the instruments display, making the workflow much more streamlined. It also has the ability to test with a 2.5mm, 5mm or 10mm carbide or steel ball. BrinGen Brinell Hardness Tester is equipped with precision load cell technology for highest precision in load control. The operator can select from 10 available loads ranging from 62.5kgf to 3000kgf.
The BrinGen 3000 instrument can be paired with our BrinGen Scope to avoid the operator having to measure the indentation manually with a 20x scope. Instead, the BrinGen Scope works with CCD optics to capture an image and analyze the indentation with our easy to use PC software.
Complying with ASTM E10 and IEN ISO 6506 for Brinell Testing, our BrinGen instrument is a cost effective, digital laboratory and production solution for Brinell hardness testing. Check out the details of our BrinGen 3000 here.
Metal Testing4 Nov 2026Torsion Testing of Metals to ASTM E143 and ISO 7800: Shear Modulus, Wire Torsion and Machine SetupA tensile test pulls a specimen. A torsion test twists it, which is the loading a drive shaft, a helical spring, a fastener or a wire in a rope actually sees. Under one name, torsion testing of metals covers two different jobs. One is an elastic measurement: the shear modulus G of a bar or tube, from a few degrees of twist under ASTM E143. The other runs to destruction: wire twisted one way under ISO 7800 until it breaks, the result counted in whole turns. Both run on a torsion testing machine with one grip that turns and one that holds, yet a setup that gives a good turn count can still give a poor modulus. This guide covers the mechanics, both standards, the fracture and the setup details that decide the number. Short answerWhat does a torsion...Read the articleMetal Testing25 Oct 2026How to Perform a Tensile Test on Metals: Step by Step to ASTM E8/E8M and ISO 6892-1A tensile test looks simple from across the laboratory. A specimen goes into the grips, the crosshead moves, the specimen stretches and breaks, and the software prints a few numbers. Most of what decides whether those numbers are right happens before the first newton of force: how the specimen was machined and measured, where the gauge marks sit, how the specimen hangs in the grips, which extensometer is on it and how fast the machine is told to pull. This guide walks through a room-temperature tensile test on metal in the order a laboratory performs it, following the two standards most reports are written against, ASTM E8/E8M and ISO 6892-1. Where the two differ, it says so, because a result is only comparable with another result obtained under the...Read the articleMetal Testing28 Sep 2026The Rockwell Scale Explained: How to Choose Between HRC, HRB and Superficial ScalesA Rockwell hardness number tells you very little until you know the letters that come with it. A reading of 60 on one scale and a reading of 60 on another describe different materials, tested with a different indenter under a different force, and neither can be compared with the other until someone knows which scale produced it. A drawing that asks for 60 HRC is specifying a whole test: a diamond indenter, a total force of 150 kgf and a depth measurement made in a defined way. ASTM defines thirty Rockwell scales. Picking the right one is a decision that can go wrong without any warning, because the wrong scale does not produce an error message. It produces a number, and that number looks just as plausible as a valid one. This article explains what...Read the articleMetal Testing18 Sep 2026Gauge Length Marking and What It Does to Your Elongation ResultRecorded during the pull. Elongation is the one tensile property that is not measured during the test. Force and extension are captured while the machine is pulling, but elongation after fracture is worked out afterwards, on a bench, from two pieces of broken metal and a pair of marks that somebody applied before the test started. Everything that was careless about those marks arrives, unchanged, in the final report. That makes gauge marking a measurement step rather than a preparation chore. It is also the step most likely to be done differently by two operators in the same laboratory, on the same shift, using the same standard. Short answerHow does gauge marking affect the elongation result?Elongation after fracture is worked out from marks...Read the articleMetal Testing10 Sep 2026How to Measure Case Depth: Effective Depth, Total Depth and the Hardness Limit That Decides ItA drawing asks for case depth in a single number, and that number carries a tolerance, an acceptance decision and sometimes a rejected heat lot. What the drawing rarely says is which of two different depths it means, or which hardness value marks the boundary. Two laboratories can follow the same procedure on the same part, measure carefully, and report depths that differ by a noticeable margin, because they drew the line in different places. The measurement itself is not the hard part. Agreeing on what is being measured is. This article is about the traverse: how case depth is defined, what fixes the boundary, and what the work demands from the equipment that produces it. If you are still deciding whether microhardness is the right method at all,...Read the articleMetal Testing5 Aug 2026Vicat Testing and What Cement Setting Time Really Tells YouVicat setting time is a standardized cement paste measurement used for specification compliance and quality control. It identifies when a paste prepared under defined conditions reaches the initial and final set criteria of the selected method. It does not directly predict concrete haul time, cold joint formation, finishing time or field workability, because those depend on the complete mixture: water content, admixtures, aggregates and temperature. This guide covers what Vicat setting time measures, how the apparatus produces the number, which test conditions make results drift, and what separates a manual instrument from an automatic one. Setting Time Is Not Early Strength Initial and final set describe the stiffening of a standardized cement...Read the articleMetal Testing2 Aug 2026Universal Testing Machine Software and What It Has to DoTwo laboratories can test comparable material on similar frames and still report different yield results if they use different control modes, strain inputs or calculation rules. Those differences can originate in the software layer rather than in the frame itself. That is why universal testing machine software deserves the same scrutiny as the force and strain measurement systems. This guide follows the software workflow from method definition and machine control through calculations, reporting and traceability. Short answerWhat does universal testing machine software have to do?It has to run the test the standard describes and leave a result that can be traced. That means controlling displacement, force or strain at the rates the method sets,...Read the article Metal Testing20 Jul 2026Flexural (Bend) Testing Explained: 3-Point vs 4-Point, Standards, and SetupFlexural (bend) testing explained: what it measures, three-point vs four-point setups, the standards for plastics, metals, composites and concrete, and how to choose the right fixtures and...Read the articleMetal Testing9 May 2026GenTest Software Setup Guide for NextGen NG-EML Universal Testing MachinesGenTest setup affects the full UTM testing workflow: method storage, PC-to-controller communication, user permissions, simulation files, live data acquisition, and report output. This guide follows the GenTest setup video step by step for NextGen NG-EML electromechanical universal testing machines. It covers installation, license activation, workspace configuration, UTM controller connection, safety and peripheral setup, user management, DEMO Mode, simulation files, Control Panel setup, Quick Test, and test method creation. GenTest is the software layer where the test method, machine connection, operator input, live data, calculated results, and report output come together. For operators, service teams, QA/QC labs, and R&D users, the goal is to...Read the article
Related equipment
Machines Behind This Article
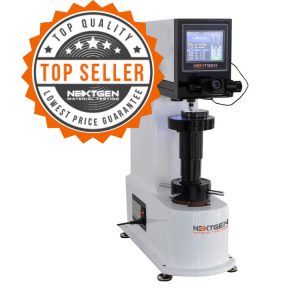 Brinell Hardness TestersBrinGen 3000 Series – Digital and Automatic Brinell Hardness TesterBrinGen 3000 Series is a digital Brinell hardness tester for evaluating indentation resistance in metals such as cast iron, unquenched steel, non-ferrous metals,...View product
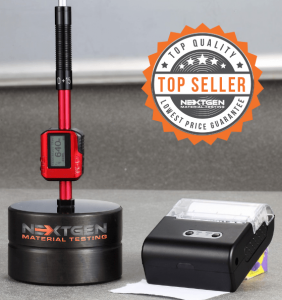 Portable Hardness TestersNG-LeebGen 3000 – Portable Leeb Rebound Hardness TesterLeebGen 3000 is a portable Leeb rebound hardness tester for non-destructive metal hardness measurement in the lab, shop, or field. Designed to support ISO 16859,...View product
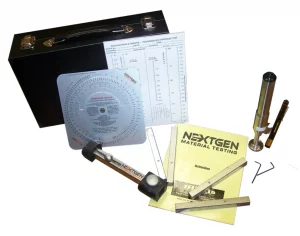 Portable Hardness TestersTelebrineller – Portable Brinell Hardness Testing SystemNextGen Telebrineller is a portable Brinell hardness testing system for field use, welding crews, and QA teams that need fast BHN checks outside a stationary lab....View product
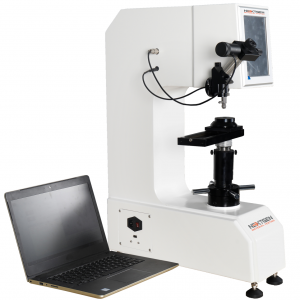 Universal Tester For Vickers / Knoop, Rockwell and BrinellUniGen – Universal Hardness Tester (Rockwell, Vickers, Brinell)UniGen is an all-in-one universal hardness testing system for Rockwell, Vickers, Knoop, and Brinell measurements. Built for accurate, repeatable hardness testing,...View product
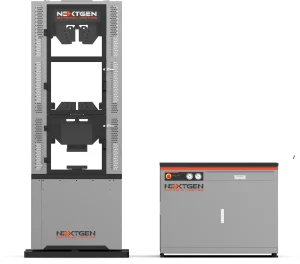 ServoNG-SHM Series A – Servo-Hydraulic Universal Testing Machine (300–3000 kN)NG-SHM Series A is a high-force servo-hydraulic universal testing machine for static mechanical testing of metals and structural components. Available from 300 kN...View product
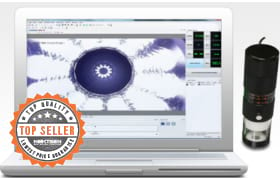 Brinell Hardness TestersBrinGen Scope – CCD Brinell Measuring ScopeBrinGen Scope is an advanced CCD Brinell measuring scope for manual or digital Brinell hardness testing systems. Designed to work with a computer or laptop, it...View product
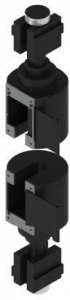 Grips and Fixtures for NextGen Universal Testing Machines (UTMs)Grips and Fixtures for Hydraulic Universal Testing MachinesGrips and fixtures for hydraulic universal testing machines are built for high-force tensile, shear, proof load, flexural, splitting, and structural component...View product
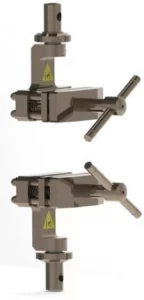 Grips and Fixtures for NextGen Universal Testing Machines (UTMs)TestStar Series Grips and Fixtures for Hydraulic UTMsTestStar® Series grips and fixtures are high-precision accessories for integrating tensile, snubbing, wedge-action, pneumatic, compression, and bending setups with...View product
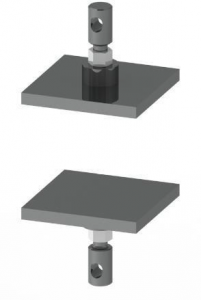 Grips and Fixtures for NextGen Universal Testing Machines (UTMs)Shoulder Fixtures for Pull-Off TestingShoulder fixtures are specialized tensile grips for specimens and components with shoulder geometries, where alignment and secure seating are essential for reliable...View product
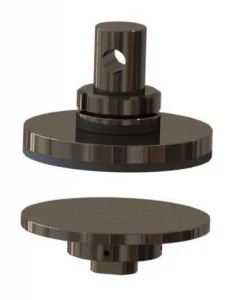 Grips and Fixtures for NextGen Universal Testing Machines (UTMs)Compression Fixtures for Rigid SamplesCompression fixtures provide aligned axial loading for rigid samples tested on NG-EML and SHM universal testing machines. They are suited for metals, polymers,...View product
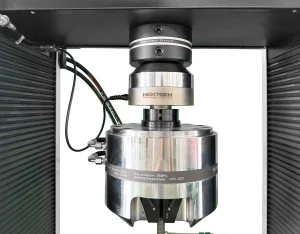 Universal Testing Machines for Metal TestingAlignment Device – NADCAP-Ready Precision FixtureThe Alignment Device is a NADCAP-ready precision fixture for verifying and correcting load-frame alignment on universal and fatigue testing machines. Designed to...View product
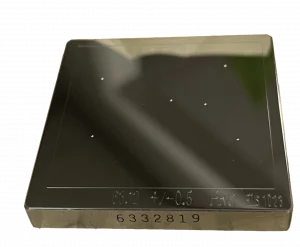 Brinell Hardness TestersHardness Test Blocks, Indenters and AccessoriesHardness test blocks, indenters, and accessories support daily verification and reliable operation of metal hardness testing systems. The range includes certified...View product