Two laboratories can test comparable material on similar frames and still report different yield results if they use different control modes, strain inputs or calculation rules. Those differences can originate in the software layer rather than in the frame itself.
That is why universal testing machine software deserves the same scrutiny as the force and strain measurement systems. This guide follows the software workflow from method definition and machine control through calculations, reporting and traceability.
Control Comes Before Anything Else
A tensile test is not simply pulling until something breaks. The standard tells you how fast to pull, and it usually says so in terms of a quantity the crosshead does not measure directly. That leaves the software to close the loop.
Displacement control moves the crosshead at a set rate. It is stable, it is simple, and it is what most routine work runs on. Force control raises load at a set rate instead, which suits the early part of a test and methods written around stress rate. Strain control drives the loop from the extensometer, so the specimen itself sets the pace rather than the machine.
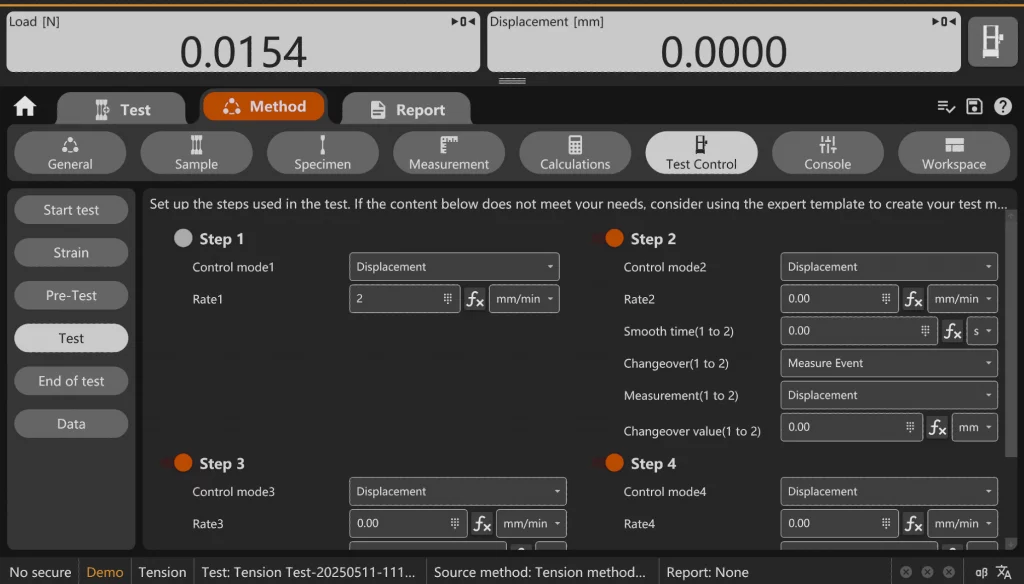
The distinction matters because a method may call for different modes in different phases. ISO 6892-1 allows a closed-loop strain rate approach as well as a stress rate approach, and the two are not interchangeable when the material has a pronounced yield point. Software that can only pull at a fixed crosshead speed will still produce a curve, and the curve will still look convincing, but it will not be the test the standard described.
Standards are usually less prescriptive here than people expect, and that is the trap. ASTM E8 and E8M allow the speed of testing to be set several ways, including strain rate, crosshead separation rate and stress rate, and the option chosen has to be reported with the result. Software that records which rule was used, rather than only the number that came out, saves an argument later when two laboratories compare yield strengths and find they were never running the same test.
Methods Turn a Standard Into Something a Shift Can Repeat
A written standard is a document. A method is that document expressed as machine settings, and it is the single most useful thing testing software does.
In practice a method carries the control steps and their changeover conditions, the channels that are recorded, the calculation rules applied afterwards, and the layout of the report. Once those live together, the same test runs the same way on Tuesday morning and on Friday night, and a new operator inherits the decisions rather than remaking them.
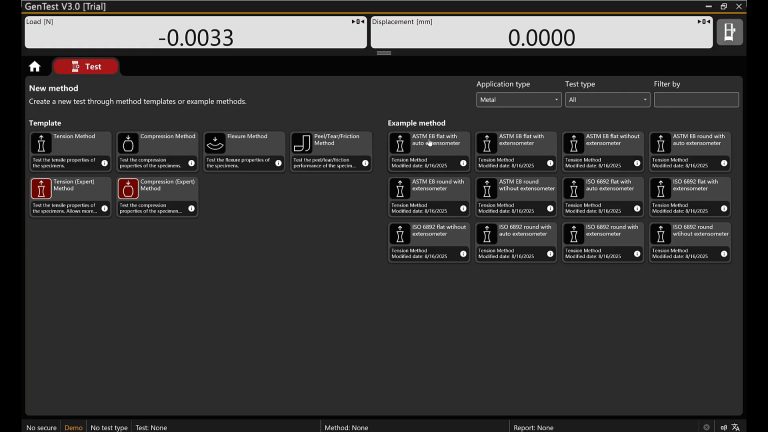
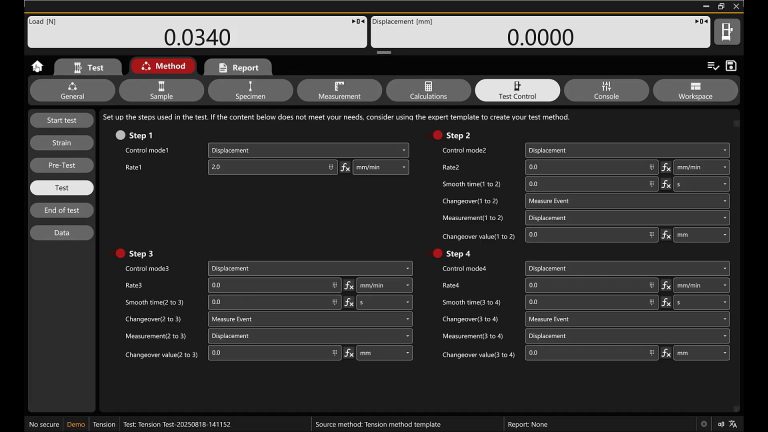
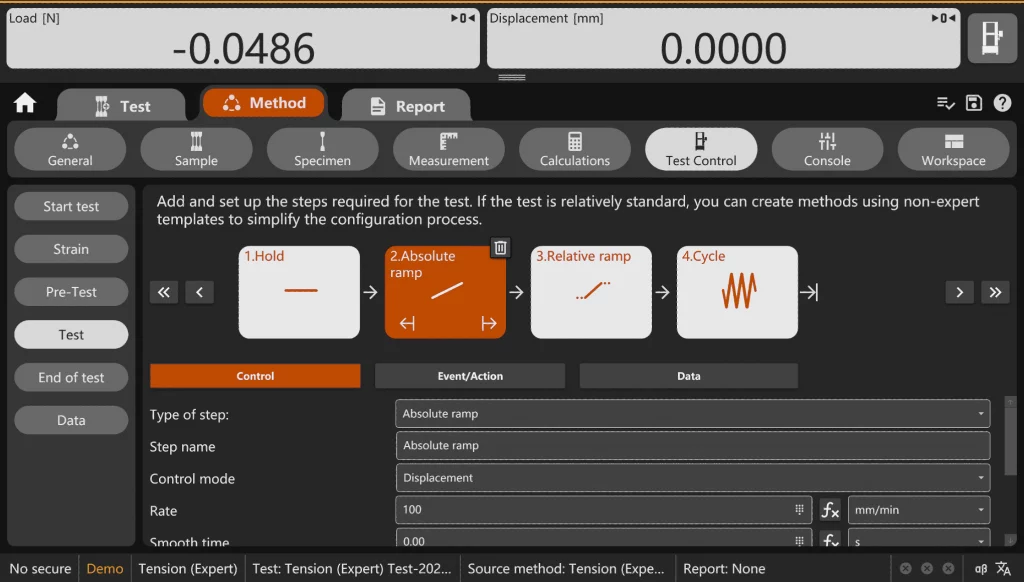
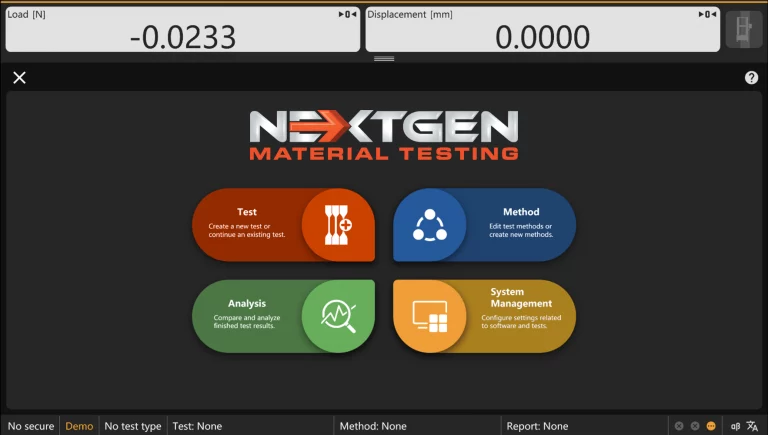
Our own GenTest is built this way. Methods are created from normal or expert templates, or from example methods aligned with common standards-based workflows, and each method is a sequence of steps with its own control logic and changeover conditions. Tensile, compression, bending and shear all run from the same structure, so the laboratory learns one logic rather than four.
Extensometry Decides Which Results Are Real
Crosshead travel includes deformation and movement in the frame, the load train, the grips and the specimen, so it should not automatically be treated as specimen strain. For modulus, for proof or yield stress and for strain rate controlled testing, the method has to use a strain measurement system that meets the requirements of the governing standard.
An extensometer measures the specimen directly, and the software has to do three things with it. It has to record the channel at a rate fast enough to catch yield, it has to let the method decide when the device is removed, and it has to make clear which strain source produced each reported number. Extensometer classification under ASTM E83 and ISO 9513 exists precisely because that accuracy class limits which properties you are entitled to report.
The practical failure is quiet. A method that keeps calculating modulus from crosshead data after the extensometer has been removed will publish a number for every specimen, and nobody notices until an audit asks where strain came from.
Calculations Should Be Auditable, Not Automatic
Software that prints ultimate tensile strength is easy. Software that shows which points on the curve produced it is what a laboratory actually needs.
Yield is the clearest example. Under ISO 6892-1 a material with discontinuous yielding can be characterized by upper and lower yield strength, written ReH and ReL, while a material without a defined yield point commonly uses proof strength Rp at a stated offset. ASTM E8/E8M uses its own terminology and calculation requirements. Testing software therefore has to apply the rule set and the terminology that belong to the selected standard rather than reducing every method to a generic yield strength. GenTest calculates ultimate tensile strength, yield in the ReL, ReH and Rp forms, and elongation, with the calculation rules stored in the method rather than typed by the operator each time.
Two habits keep this honest. Look at the curve before accepting the number, every time, because a slipped grip and a genuine yield drop can look similar in a table and never look similar on screen. And keep the raw data, not only the summary, so a disputed result can be recalculated instead of re-tested.
Real Time Views Are Not Decoration
Watching a test live is the cheapest quality control a laboratory has. Stress against strain shows whether the specimen is behaving; load against displacement shows whether the grips are; load against time exposes a control loop that is hunting rather than holding.
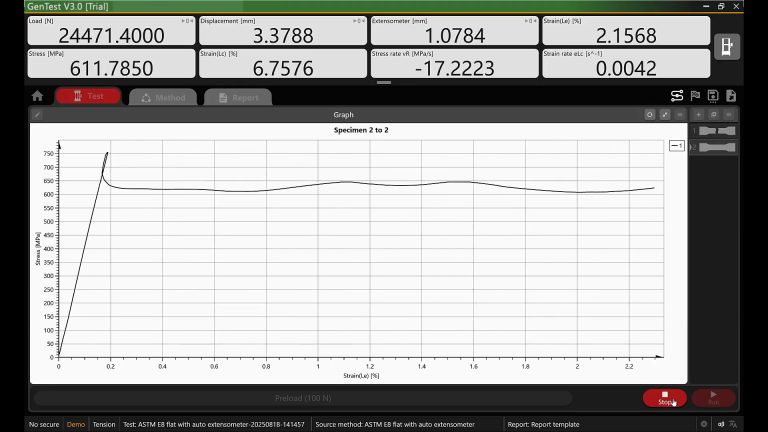
Views like these are standard in GenTest, and the reason to name them here is practical rather than promotional. An operator who watches the curve stops a bad run in the first ten seconds. An operator who only sees the summary discovers the problem after the specimen is gone.
Sampling rate deserves the same attention, and it rarely appears on a specification sheet. Channels recorded too slowly round off the very features a tensile test exists to capture: a sharp upper yield point can be clipped, a peak load can land between two samples, and a serrated curve can be smoothed into something tidy that never happened. The rate needs to suit the test rather than the disk, and a laboratory that runs fast tests on thin specimens should ask for that number specifically.
Reporting Is the Part Auditors Actually Read
The report is the deliverable. Everything else is machinery that produces it.
A report that survives review carries the specimen identity and dimensions, the method and its revision, the machine and the load cell used, the operator, the date, the environmental conditions when they matter, the results with their units, and the curve. Unit flexibility matters more than it sounds, because a laboratory serving both metric and imperial customers should not be retyping numbers between systems, which is where transcription errors come from.
Export matters for the same reason. Results that leave the software cleanly, in a format a quality system can ingest, stop the copy and paste step that quietly breaks traceability.
Traceability Is Where the System Gets Tested
Laboratories working to ISO/IEC 17025 are asked to show that a result can be traced back to the equipment, the method and the person who produced it. Software helps or hinders exactly here.
The questions an assessor asks are consistent enough to design for.
- Which method produced this result, and can you show the version that was in force on that date.
- Which machine and load cell, and is the verification current under ASTM E4 or ISO 7500-1.
- Where did strain come from, crosshead or extensometer, and what class was the device.
- Who ran it, and can a result be changed afterwards without leaving a trace.
- Can the raw data be produced if the calculation is questioned.
Regulated environments raise the bar again. Where test records or electronic signatures are used to satisfy FDA predicate rule requirements and are kept or relied on in electronic form, 21 CFR Part 11 may apply. That is a records governance and system validation question rather than a software feature, so the intended regulatory use belongs in the purchase conversation rather than in the first audit.
Software Cannot Rescue a Machine That Is Out of Verification
Software can make a valid test repeatable, but it cannot compensate for a force measuring system outside its verified status, for worn grips that let the specimen slip, for an extensometer used outside its class, or for a load cell chosen so large that the test lives in the bottom few percent of its range. In an accredited workflow those conditions have to be resolved before the result is treated as conforming test data.
Software makes a good test repeatable and a bad test consistent. Only calibration, fixturing and specimen preparation decide which of the two you have. Our verification and certification service exists for that side of it, and the grips and fixtures range covers the other.
Where GenTest Fits in All of This
GenTest is our data acquisition and test control environment for universal testing machines. It is method driven, it runs tensile, compression, bending and shear workflows, and it keeps setup parameters, recorded data, calculations and reporting attached to the same test record.
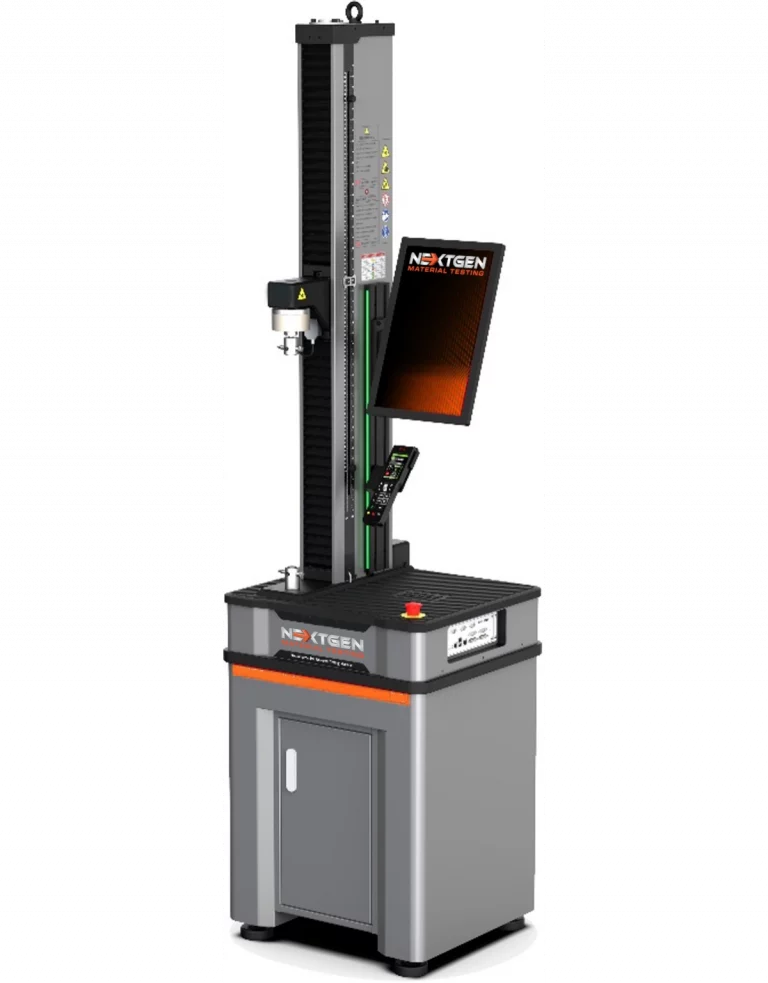
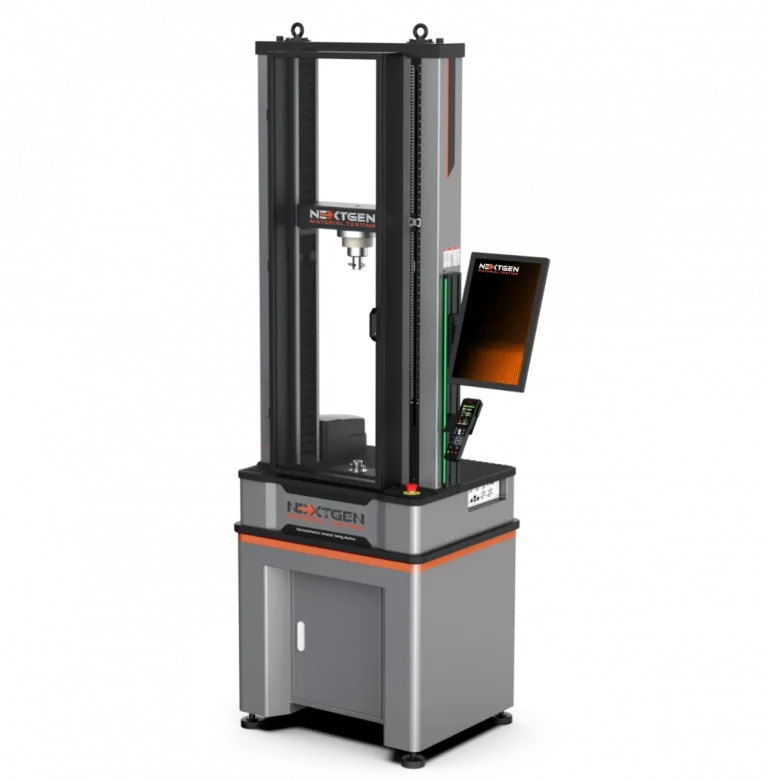
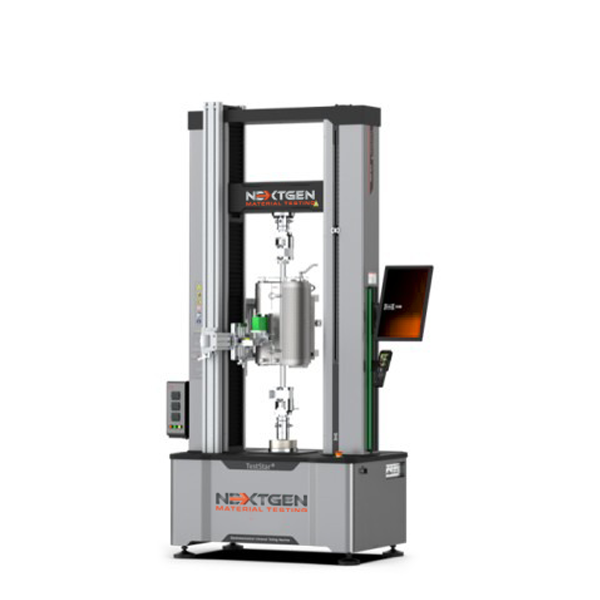
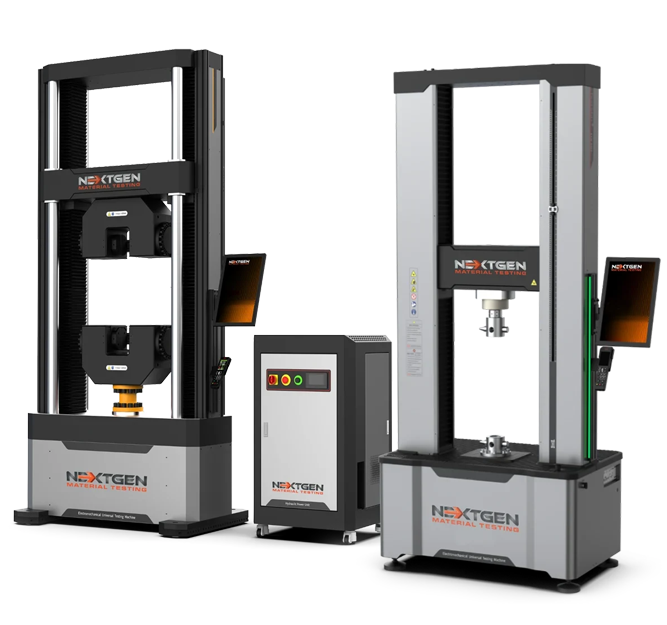
The same software logic runs on both frame types we build, which matters for a laboratory that has an electromechanical bench for routine work and a servo-hydraulic floor frame for heavy sections. Methods, screens and reports stay familiar when the operator moves between stations.

Questions Worth Asking Any Supplier
Whether you buy from us or not, the same short list separates software that will serve a laboratory for a decade from software that will be tolerated.
- Which control modes are supported, and can a method change mode partway through a test.
- How is the method version recorded against a finished result.
- What happens to the raw data, and can a result be recalculated later without retesting.
- Can reports be exported in a form your quality system accepts, in both unit systems.
- What does the software do when the extensometer is removed partway through the run.
Send us your standard, the properties you have to report, the frames you already own and whether you work under an accredited scope, and we will come back with a configuration and a method structure rather than a feature list. Method structures and configurations are quoted through the quote request form, and the universal testing machines range shows which frames the software runs on.
Keep Reading in Universal Testing Machines for Metal Testing
See the Universal Testing Machines for Metal Testing range Flexural (Bend) Testing Explained: 3-Point vs 4-Point, Standards, and SetupFlexural (bend) testing explained: what it measures, three-point vs four-point setups, the standards for plastics, metals, composites and concrete, and how to choose the right fixtures and...Read the articleGenTest 3.0: Test Control And Data Acquisition Software For NextGen UTMsHow much time does your lab spend after the test: rebuilding methods, double-checking signals, and turning raw data into a report you can actually use? In QA/QC and repeatable R&D work, the bottleneck is usually everything around the run: method setup, in-test visibility, and producing traceable results without extra cleanup. GenTest 3.0 is NextGen Material Testing’s software environment for NextGen universal testing machines, including both electromechanical and servo-hydraulic systems. It brings test execution, live data capture, built-in calculations, and reporting into a single workflow, so labs can move from setup to final documentation without patching together spreadsheets, screenshots, and manual report edits. For teams running QA and QC...Read the articleMeet the New NG-EML Series Electromechanical UTMs from NextGenLooking for a reliable electromechanical universal testing machine that fits your lab’s needs – whether compact and precise or built for heavy-duty performance? At NextGen Material Testing, we’ve just relaunched our NG-EML Series – a refined family of electromechanical UTMs designed to support everything from everyday quality control to advanced materials research. The updated NG-EML lineup brings better control, wider force ranges, improved user safety, and smarter software integration — all in one cohesive platform. In this article, we’ll walk you through what’s new, what each model offers, and how these systems can support your team’s testing workflow. If you’re curious about what’s possible with our newest generation of UTMs, keep reading....Read the articleThe Rockwell Scale Explained: How to Choose Between HRC, HRB and Superficial ScalesA Rockwell hardness number tells you very little until you know the letters that come with it. A reading of 60 on one scale and a reading of 60 on another describe different materials, tested with a different indenter under a different force, and neither can be compared with the other until someone knows which scale produced it. A drawing that asks for 60 HRC is specifying a whole test: a diamond indenter, a total force of 150 kgf and a depth measurement made in a defined way. ASTM defines thirty Rockwell scales. Picking the right one is a decision that can go wrong without any warning, because the wrong scale does not produce an error message. It produces a number, and that number looks just as plausible as a valid one. This article explains what...Read the articleHow to Measure Case Depth: Effective Depth, Total Depth and the Hardness Limit That Decides ItA drawing asks for case depth in a single number, and that number carries a tolerance, an acceptance decision and sometimes a rejected heat lot. What the drawing rarely says is which of two different depths it means, or which hardness value marks the boundary. Two laboratories can follow the same procedure on the same part, measure carefully, and report depths that differ by a noticeable margin, because they drew the line in different places. The measurement itself is not the hard part. Agreeing on what is being measured is. This article is about the traverse: how case depth is defined, what fixes the boundary, and what the work demands from the equipment that produces it. If you are still deciding whether microhardness is the right method at all,...Read the articleVicat Testing and What Cement Setting Time Really Tells YouVicat setting time is a standardized cement paste measurement used for specification compliance and quality control. It identifies when a paste prepared under defined conditions reaches the initial and final set criteria of the selected method. It does not directly predict concrete haul time, cold joint formation, finishing time or field workability, because those depend on the complete mixture: water content, admixtures, aggregates and temperature. This guide covers what Vicat setting time measures, how the apparatus produces the number, which test conditions make results drift, and what separates a manual instrument from an automatic one. Setting Time Is Not Early Strength Initial and final set describe the stiffening of a standardized cement...Read the articleBrinell, Rockwell, Vickers, or Microhardness: Which Test Makes Sense for Your Application?Choosing a hardness test starts with the part itself. Material type, section thickness, geometry, surface condition, inspection purpose, and required testing speed all affect which method will produce a reliable result. Brinell, Rockwell, Vickers, and microhardness methods work differently, so they are not equally suitable for the same component or the same quality task. Brinell, Vickers, and Knoop are based on the size of an indentation, while Rockwell is based on indentation depth. That difference directly affects how the result is obtained and where the method fits best. In production and lab work, problems usually appear when the test method does not fit the application. A part may be too thin for the selected load, the surface may be too rough...Read the article
Machines Behind This Article
 Electromechanical Universal Testing MachinesGenTest – Advanced UTM Testing SoftwareGenTest is NextGen’s advanced UTM testing software for electromechanical universal testing machines, managing test setup, live control, data acquisition,...View product
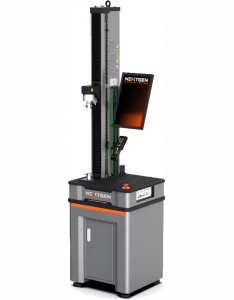 Electromechanical Universal Testing MachinesNG-EML Series A – Single-Column Universal Testing Machine (50 N – 5 kN)NG-EML Series A is a compact single-column benchtop universal testing machine for low-force tensile, compression, and flexural testing. Covering 50 N to 5 kN...View product
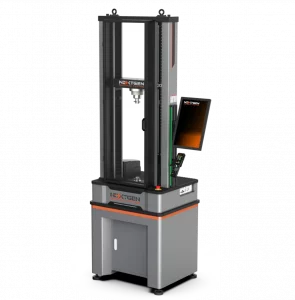 Electromechanical Universal Testing MachinesNG-EML Series B – Dual-Column Universal Testing Machine (100 N – 10 kN)NG-EML Series B is a dual-column benchtop electromechanical universal testing machine for precision testing from 100 N to 10 kN. Built for research and industrial...View product
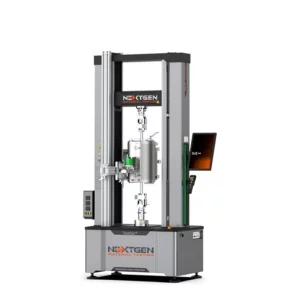 Electromechanical Universal Testing MachinesNG-EML Series C – Dual-Column Universal Testing Machine (5–50 kN)NG-EML Series C is a dual-column electromechanical universal testing machine available in bench-top and floor-standing formats from 5 kN to 50 kN. Built for...View product
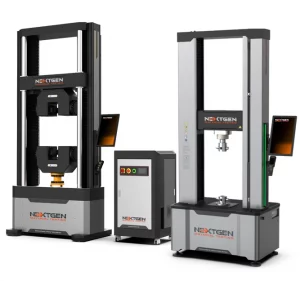 Electromechanical Universal Testing MachinesNG-EML Series D – Floor-Standing Universal Testing Machine (50–1000 kN)NG-EML Series D is a heavy-duty floor-standing electromechanical universal testing machine for high-capacity tensile, compression, and flexural testing. Available...View product
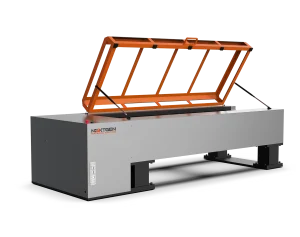 Metal TestingNG-EML Series H – Horizontal Universal Testing MachineNG-EML Series H is a horizontal universal testing machine line for tensile, proof load, elongation, and breaking force testing of long or difficult-to-handle...View product
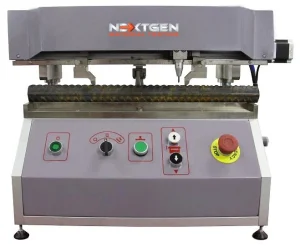 Universal Testing Machines for Metal TestingGenMark 500 – Automatic Gauge Length Marking MachineThe GenMark 500 is a full-automatic gauge length marking machine for metal bar, rebar and wire rod, applying the reference marks used to determine elongation after...View product
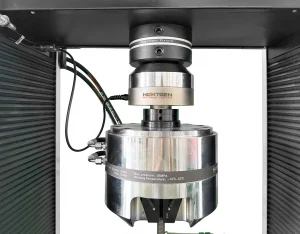 Universal Testing Machines for Metal TestingAlignment Device – NADCAP-Ready Precision FixtureThe Alignment Device is a NADCAP-ready precision fixture for verifying and correcting load-frame alignment on universal and fatigue testing machines. Designed to...View product
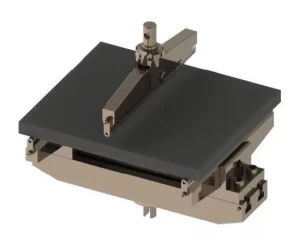 Electromechanical Universal Testing Machines3-Point Bending Fixtures for Flexural TestingThese bending fixtures support standard 3-point flexural testing of plastics, composites, metals, ceramics, alloys, and construction materials. Designed for use...View product
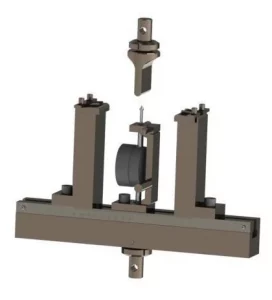 Electromechanical Universal Testing Machines3-Point and 4-Point Bending Fixtures for Flexural TestingThese 3-point and 4-point bending fixtures support flexural strength, deformation, and modulus testing of natural stone, ceramics, composites, concrete, metals,...View product
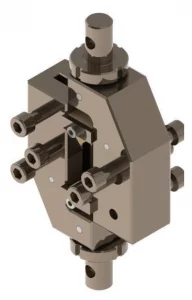 Electromechanical Universal Testing MachinesComposite Grips and Fixtures for Tensile and Shear TestingComposite grips and fixtures are engineered for tensile, compression, shear, bending, peel, and delamination testing of fiber-reinforced plastics, carbon...View product
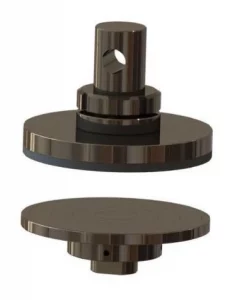 Electromechanical Universal Testing MachinesCompression Fixtures for Rigid SamplesCompression fixtures provide aligned axial loading for rigid samples tested on NG-EML and SHM universal testing machines. They are suited for metals, polymers,...View product