What’s the TensileMill CNC MINI?
The TensileMill CNC MINI is NextGen’s Material Testing Inc.’s modern day addition to their CNC family of machines. The TensileMill CNC MINI makes it easier than ever to create high quality tensile sample specimens. Our most modern gadget is operated with the aid of powerful Carbon software program and presents a user-pleasant milling interface to provide our consumer with the top notch experience and tensile milling results. Operators can without problems enter the testing parameter statistics primarily based on their preferred specimen’s dimensions. The parameters can be indexed in ASTM, ISO, DIN, JIS, or other industry related quality control standards. You simply input the milling measurements and the machine is ready to perform your milling operations in seconds.
Tensile CNC MINI: Your Compact Milling solution:
The Tensile CNC MINI is a super compact milling solution to your organisation. The tensile test sample preparation system allows you to stack your specimens inches thick and firmly holds them in place evenly as you permitting the device to run a series of perfect cuts. Our Tensile CNC MINI machine is an incredible answer for virtually any laboratory that runs low to medium volume of samples daily (5 to 45). The tensile sample preparation machine will permit your business enterprise to draw the best return on your investment. This is a robust milling system able to manage all unique varieties of metals and composite materials.
Tensile CNC MINI: Your fee-effective Milling answer:
The Tensile CNC Mini become designed to be on the leading fringe of the manufacturer tensile guidance device industry. The Tensile CNC Mini was additionally designed to provide a exquisite quality for the price of the machine. it is a durable, lengthy-lasting way to any laboratory that fits reasonably within a organization’s finances at the same time as being capable of run 5 to 45 tests every and each day. It makes tensile guidance brief and clean so all exams can be carried out inside the most time-effective manner viable. even as this device may be small, compact, and value-effective it’s durable heavy cast-iron frame guarantees that this device may be a first-rate staple on your laboratory for many years to come.
Tensile CNC MINI: comfort at Its best:
The Tensile CNC MINI gives the best comfort on the market as it’s far a one-of-a-type machine which could do both tensile milling as well as being upgraded to a ordinary CNC milling gadget with full-range capabilities. NextGen fabric checking out’s CNC MINI is likewise prepared with the capability to save the settings for numerous assessments that the person has been walking so information does not must be reentered on every occasion the user to desires to run a take a look at. This makes it convenient to rerun checks inside the destiny with the equal settings as ones used inside the past. moreover, upon coming into the measurements for the take a look at the tensile sample instruction gadget may be prepared to do mill trying out in only minutes.
For extra details on how the CNC MINI Tensile test sample preparation machine can help aid your laboratory by means of imparting a pleasant way to create your tensile samples, please contact us today.
Also, reach out to NextGen to receive a pricing quote on how we will offer your organisation with a satisfactory gadget to help aid your laboratory.
Keep Reading in Flat Tensile Specimen Preparation Machines
See the Flat Tensile Specimen Preparation Machines range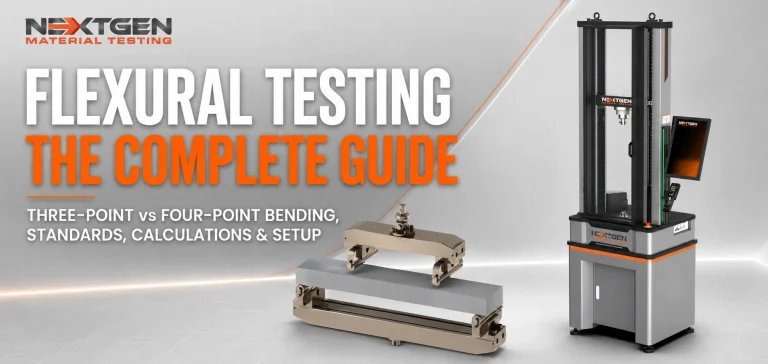 Flexural (Bend) Testing Explained: 3-Point vs 4-Point, Standards, and SetupFlexural (bend) testing explained: what it measures, three-point vs four-point setups, the standards for plastics, metals, composites and concrete, and how to choose the right fixtures and...Read the articleGenTest Software Setup Guide for NextGen NG-EML Universal Testing MachinesGenTest setup affects the full UTM testing workflow: method storage, PC-to-controller communication, user permissions, simulation files, live data acquisition, and report output. This guide follows the GenTest setup video step by step for NextGen NG-EML electromechanical universal testing machines. It covers installation, license activation, workspace configuration, UTM controller connection, safety and peripheral setup, user management, DEMO Mode, simulation files, Control Panel setup, Quick Test, and test method creation. GenTest is the software layer where the test method, machine connection, operator input, live data, calculated results, and report output come together. For operators, service teams, QA/QC labs, and R&D users, the goal is to...Read the article
Machines Behind This Article
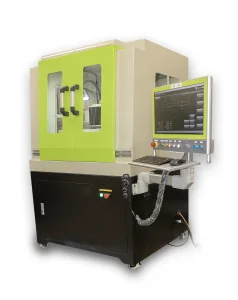 Flat Tensile Specimen Preparation MachinesTensileMill CNC MINI – Compact Flat Tensile Specimen Preparation MachineTensileMill CNC MINI is a compact flat tensile specimen preparation system for laboratories that need in-house CNC machining without a large industrial footprint....View product
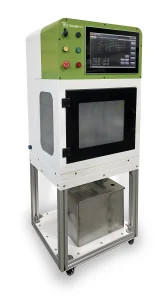 Flat Tensile Specimen Preparation MachinesTensileMill CNC MICRO – Flat Tensile Specimen Preparation MachineTensileMill CNC MICRO is a compact 2-axis machine for preparing flat tensile and impact specimens in-house. Designed for metals, plastics, and composites, it...View product
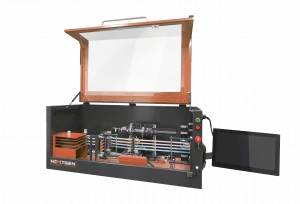 Tensile Sample PreparationNG-AutoPol – Automatic Longitudinal Polisher for Tensile SpecimensNG-AutoPol is an automatic longitudinal polishing system for metallic tensile and fatigue specimens. It removes machining marks, grinding stress, and residual...View product
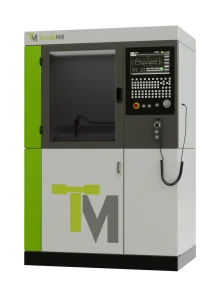 Flat Tensile Specimen Preparation MachinesTensileMill CNC Classic Upgrade – Flat Tensile Specimen Preparation MachineTensileMill CNC Classic Upgrade is a hybrid CNC specimen preparation system for machining flat tensile and Charpy/Izod impact specimens in-house. It combines...View product
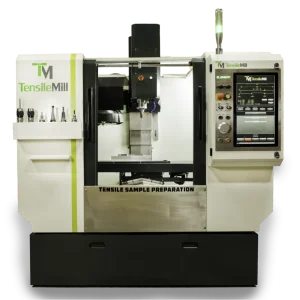 Flat Tensile Specimen Preparation MachinesTensileMill CNC XL – Flat Tensile Specimen Preparation MachineTensileMill CNC XL is a high-capacity flat tensile specimen preparation machine for laboratories and production floors handling larger or tougher materials. It...View product
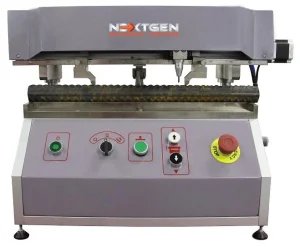 Tensile Sample PreparationGenMark 500 – Automatic Gauge Length Marking MachineThe GenMark 500 is a full-automatic gauge length marking machine for metal bar, rebar and wire rod, applying the reference marks used to determine elongation after...View product
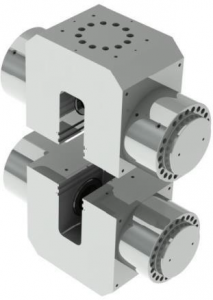 Grips and Fixtures for NextGen Universal Testing Machines (UTMs)Dual-Action Hydraulic Wedge Grips for High-Capacity TestingDual-Action Hydraulic Grips are high-capacity wedge-clamping fixtures for tensile testing on universal testing machines. Designed for metals, plastics, and...View product
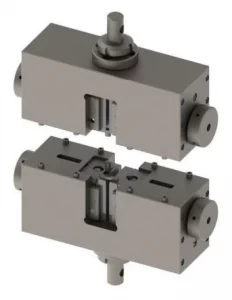 Grips and Fixtures for NextGen Universal Testing Machines (UTMs)Wedge Tensile Grips for Metals and CompositesWedge tensile grips are built for high-load tensile testing of flat and round specimens made from metals, composites, and plastics. Their wedge-action mechanism...View product
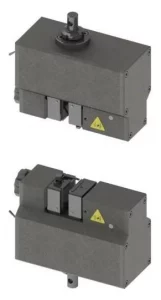 Grips and Fixtures for NextGen Universal Testing Machines (UTMs)Pneumatic Grips for Fast and Repeatable ClampingPneumatic grips provide fast, repeatable air-actuated clamping for universal testing machines in high-throughput tensile and compression workflows. Designed for...View product
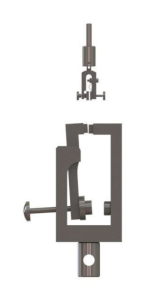 Grips and Fixtures for NextGen Universal Testing Machines (UTMs)Side-Action Tensile GripsSide action tensile grips provide quick, secure clamping for films, thin sheets, textiles, fine wires, polymer strips, and other flexible specimens on universal...View product
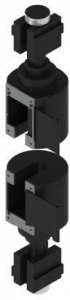 Grips and Fixtures for NextGen Universal Testing Machines (UTMs)Grips and Fixtures for Hydraulic Universal Testing MachinesGrips and fixtures for hydraulic universal testing machines are built for high-force tensile, shear, proof load, flexural, splitting, and structural component...View product
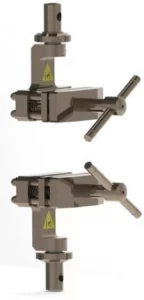 Grips and Fixtures for NextGen Universal Testing Machines (UTMs)TestStar Series Grips and Fixtures for Hydraulic UTMsTestStar® Series grips and fixtures are high-precision accessories for integrating tensile, snubbing, wedge-action, pneumatic, compression, and bending setups with...View product