ASTM E407 is the ASTM practice for microetching metals and alloys. Polishing produces a flat, mirror-like surface, but on most materials that surface shows very little: etching is what brings out grain boundaries, phases and structure so they can be seen and measured.
The practice lists etchant solutions and the materials each one suits, together with how they are applied. If you need help pairing an etchant and a preparation sequence to your alloy, contact our team.
ASTM E407: Standard Practice for Microetching Metals and Alloys
A polished specimen reflects light evenly and reveals almost nothing. Etching attacks the surface selectively, so that grain boundaries, different phases and worked regions reflect light differently and become visible under the microscope.
ASTM E407 collects the etchant solutions used for that purpose, organised by the material they are intended for, along with the conditions under which they are applied.
Quick Definition
ASTM E407: A practice covering chemical solutions and procedures used to etch metallographic specimens so that microstructural features become visible for examination.
Common outputs: A contrasted surface on which grain boundaries, phases, weld zones and worked regions can be examined, photographed and measured.
What This Standard Covers
The practice covers the etchants themselves: composition, the materials each is intended for, and how it is applied, whether by immersion, swabbing or electrolytic action. It also addresses the handling that etching chemistry demands.
What it does not cover is the preparation that has to come first. An etchant applied to a surface that still carries deformation or scratches will simply make that damage easier to see.
Why This Standard Matters in Testing
The wrong etchant, or the right one left on too long, changes what the microscope shows. Over-etching rounds grain boundaries and can create pitting that reads as porosity, while under-etching leaves boundaries too faint to measure.
Working from a common list of etchants and conditions makes micrographs comparable between laboratories, which matters when a supplier and a customer are looking at the same structure and have to agree on what it shows.
Common Materials, Product Types, or Applications Covered
Etchant choice follows the alloy system rather than the part.
The practice is applied across the material families a metallographic laboratory handles:
- Carbon, alloy and stainless steels
- Cast irons
- Aluminium, copper, nickel and titanium alloys
- Weldments, where the parent metal and the weld may need different treatment
- Coatings and plated layers examined in cross section
Common Test or Verification Workflow
Common workflow: prepare and polish the specimen to a scratch-free finish, clean and dry it, select the etchant appropriate to the alloy, apply it for a controlled time, rinse and dry immediately, then examine and, if the contrast is insufficient, repeat with adjusted timing.
Because timing is short and its effect is visible, etching is usually treated as an iterative step rather than a fixed recipe, with the operator judging contrast under the microscope between attempts.
Equipment Commonly Used for This Standard
Etching needs less equipment than the stages before it, but it does need the right handling arrangements.
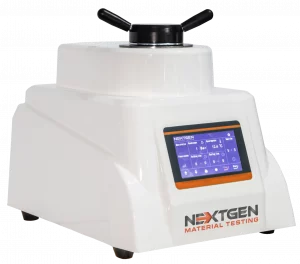
Common equipment: a fume extraction bench or hood, etching dishes and tongs, a rinse and dry station, and the metallographic microscope used to judge the result.
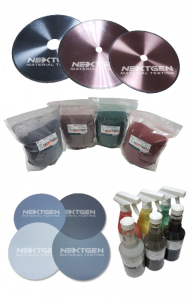
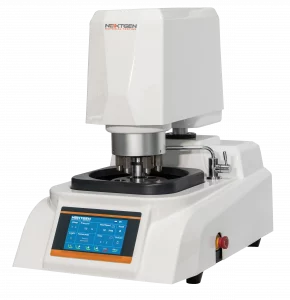
Common consumables: etchant reagents, swabs, cleaning solvents and the grinding and polishing consumables used to prepare the surface beforehand.
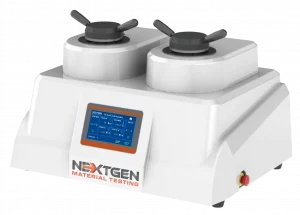
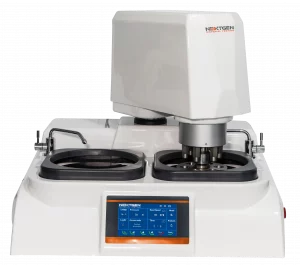
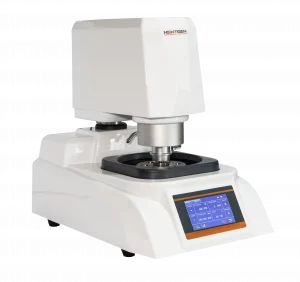
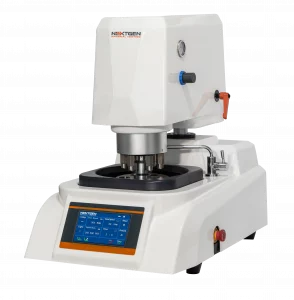
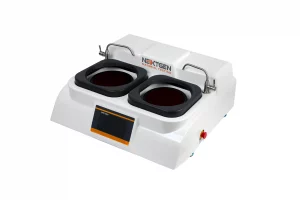
If you are equipping a preparation bench that ends in etching and examination, you can request a detailed quote for a configuration matched to your alloys and volume.
How to Read This Designation or Revision
ASTM E407 is cited by designation and year, for example ASTM E407-07(2015), where the year in parentheses is the year of last reapproval.
Revision sensitivity: etchant listings are added to and revised over time, so a specification that names a particular etchant should also name the edition it was taken from.
Related Standards, Methods, or Frameworks
Etching is one step in a longer sequence, and the standards around it describe the rest.
It is commonly used alongside:
- ASTM E3: preparation of metallographic specimens, which produces the surface being etched
- ASTM E112: grain size determination, which depends on the boundaries etching reveals
- ASTM E384: microindentation hardness, often run on the same prepared specimen
Talk with a Metallographic Preparation Specialist
If you need help selecting etchants for a mixed workload, setting up safe handling at the bench, or matching a preparation sequence to the structure you need to reveal, talk with our team about your alloys and reporting requirements.