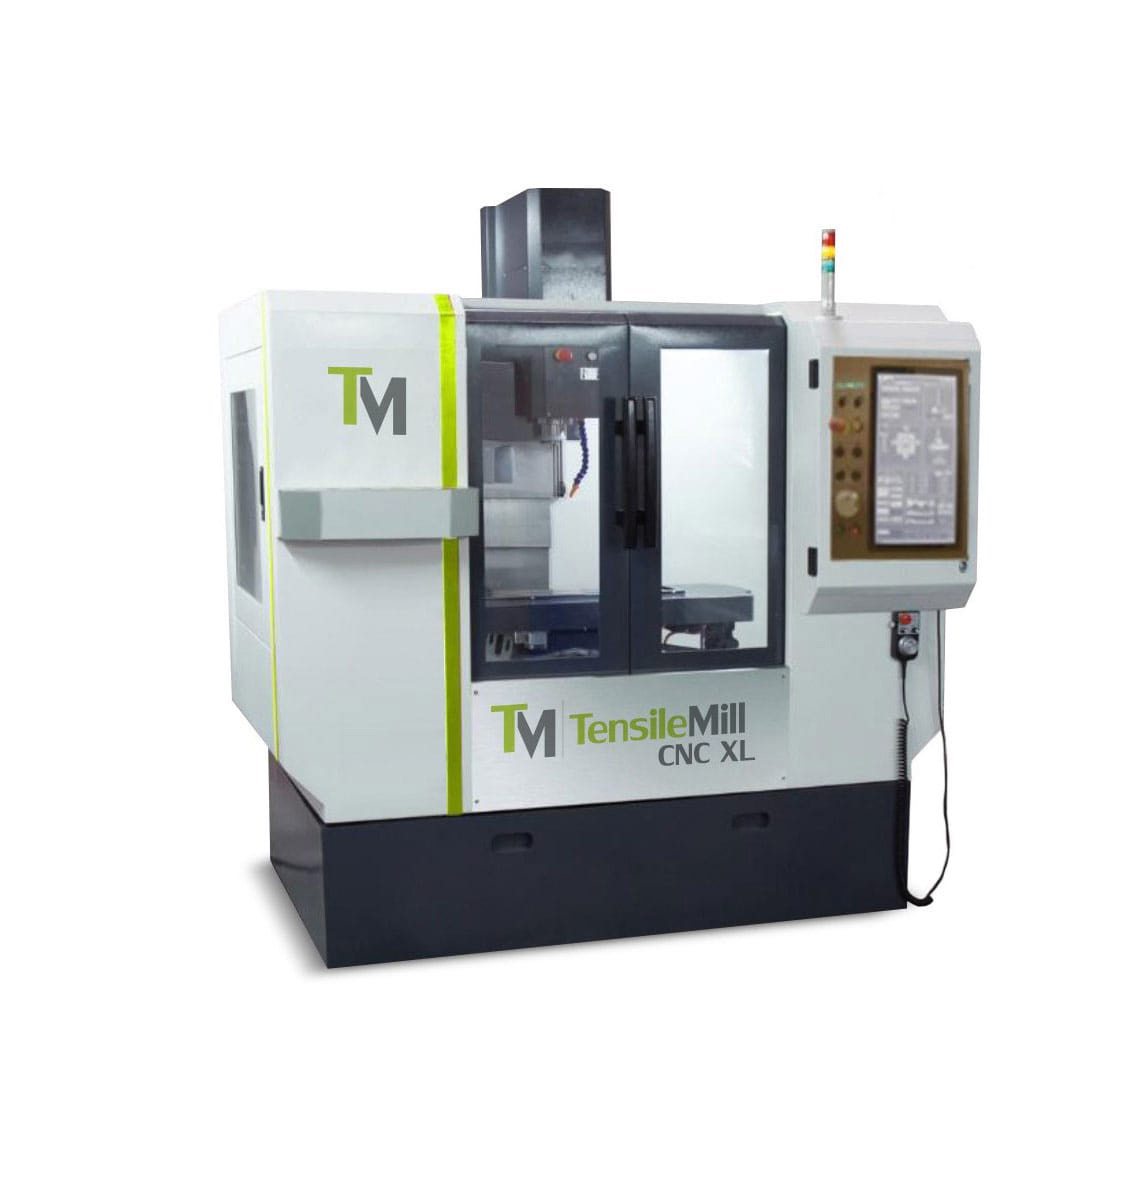
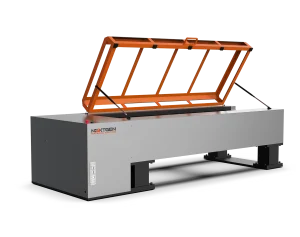
The TensileMill CNC XL is robustly designed and built tensile sample preparation machine capable of handling excessive extent and big tensile test specimen preparation components with superior speed and accuracy. TensileMill CNC XL is equipped with Mach4 G-Code CNC machining capabilities. Offering a larger operating table and servo motor than the traditional TensileMill CNC, this upgraded version is best for larger operations and labs. in which the conventional CNC had a table size of 6.3” x 21.65”, the XL’s table measures 9.8” x 31.5”. The advanced X, Y, and Z axis movement functions makes sample preparation a breeze, and the larger extent capability improves efficiency in tensile test sample preparation. Our contemporary software makes for user-friendly tensile sample preparation process. The ability to save programmed runs makes it easy to repeat the tensile specimen preparation patterns.
Programmers who are familiar with the smaller TensileMill CNC will appreciate the new upgrades in running the TensileMill CNC XL. The XL compliments the original CNC interface, which means that no additional education is necessary for programmers to function the larger model. In case your lab is upgrading from the smaller model, your operators can without difficulty switch pre-programmed runs to this larger model. This makes for minimum interruption in tensile test sample preparation whilst upgrading, preserving all operations moving along smoothly. The excellence of this device makes it a worthwhile acquisition for any excessive quantity tensile sample preparation operation. The TensileMill CNC XL will make speedy and clean tensile milling and sample preparation for many years to come. If you are interested in upgrading to the XL, reach out to us today for a quote.
Keep Reading in Flat Tensile Specimen Preparation Machines
See the Flat Tensile Specimen Preparation Machines range Flexural (Bend) Testing Explained: 3-Point vs 4-Point, Standards, and SetupFlexural (bend) testing explained: what it measures, three-point vs four-point setups, the standards for plastics, metals, composites and concrete, and how to choose the right fixtures and...Read the articleGenTest Software Setup Guide for NextGen NG-EML Universal Testing MachinesGenTest setup affects the full UTM testing workflow: method storage, PC-to-controller communication, user permissions, simulation files, live data acquisition, and report output. This guide follows the GenTest setup video step by step for NextGen NG-EML electromechanical universal testing machines. It covers installation, license activation, workspace configuration, UTM controller connection, safety and peripheral setup, user management, DEMO Mode, simulation files, Control Panel setup, Quick Test, and test method creation. GenTest is the software layer where the test method, machine connection, operator input, live data, calculated results, and report output come together. For operators, service teams, QA/QC labs, and R&D users, the goal is to...Read the articleMetallography Sample Preparation Equipment: How to Improve Accuracy from Cutting to Final AnalysisAccurate metallographic analysis starts before the specimen reaches the microscope. Cutting, mounting, grinding, and polishing all influence whether the final surface reflects the material’s true structure or carries preparation-related damage. Excess heat, weak edge support, inconsistent pressure, poor abrasive progression, and unstable polishing conditions can all introduce artifacts that affect interpretation. Well-matched metallography sample preparation equipment helps control these risks across the full workflow. By improving sectioning control, mounting stability, and grinding and polishing repeatability, labs can produce more consistent specimens and reduce the chance that preparation defects are mistaken for real material features. Why...Read the articleBrinell, Rockwell, Vickers, or Microhardness: Which Test Makes Sense for Your Application?Choosing a hardness test starts with the part itself. Material type, section thickness, geometry, surface condition, inspection purpose, and required testing speed all affect which method will produce a reliable result. Brinell, Rockwell, Vickers, and microhardness methods work differently, so they are not equally suitable for the same component or the same quality task. Brinell, Vickers, and Knoop are based on the size of an indentation, while Rockwell is based on indentation depth. That difference directly affects how the result is obtained and where the method fits best. In production and lab work, problems usually appear when the test method does not fit the application. A part may be too thin for the selected load, the surface may be too rough...Read the articleCommon Metallographic Sample Preparation Artifacts and How to Avoid ThemMetallographic preparation artifacts often appear in the same areas engineers need to evaluate most carefully: pores, inclusions, coating interfaces, grain boundaries, heat-affected zones, and surface-treated layers. A scratch can cross the same area as a suspected crack. Pull-out can look like porosity. Edge rounding can distort a coating or case-depth measurement. Smearing can cover fine features in a ductile alloy before the sample reaches final inspection. Most of these problems start before the microscope. Sectioning can introduce heat damage. Mounting can leave edges unsupported. Grinding can leave deformation that later polishing does not fully remove. Polishing can add contamination, relief, or embedded abrasive if the process is not...Read the articleSpecimen Size Effects in Charpy Testing: What Engineers Need to KnowCharpy V-notch testing remains widely used because it offers a standardized and efficient way to evaluate impact behavior in metallic materials. In production, qualification, and failure analysis work, it is often used to compare toughness response across temperatures, material conditions, and product forms. The standard Charpy specimen measures 10 × 10 × 55 mm, but that geometry is not always available in practice. Thin sections, weld zones, heat-affected zones, and limited extraction volumes often make full-size specimens impractical. ISO 148-1 addresses this directly by permitting sub-size specimens when a standard specimen cannot be produced, including reduced-thickness options such as 7.5 mm, 5 mm, and 2.5 mm. That change affects more than the...Read the articleHow to Choose the Right Impact Specimen Cooling Temperature ChamberChoosing an impact specimen cooling temperature chamber is not a question of chasing the lowest number on a specification sheet. In real lab conditions, the better chamber is the one that brings specimens to the required temperature, keeps that temperature stable, and fits the transfer routine to the impact tester without creating avoidable variation. That distinction matters because impact results are temperature-sensitive, especially when testing programs move away from ambient conditions or into the ductile-to-brittle transition range. For most buyers, the mistake starts with oversimplification. A chamber that can reach an ultra-low setpoint still may not be the right choice if the control band is too loose, the conditioning medium is poorly...Read the article
Machines Behind This Article
 Flat Tensile Specimen Preparation MachinesTensileMill CNC MICRO – Flat Tensile Specimen Preparation MachineTensileMill CNC MICRO is a compact 2-axis machine for preparing flat tensile and impact specimens in-house. Designed for metals, plastics, and composites, it...View product
 Flat Tensile Specimen Preparation MachinesTensileMill CNC Classic Upgrade – Flat Tensile Specimen Preparation MachineTensileMill CNC Classic Upgrade is a hybrid CNC specimen preparation system for machining flat tensile and Charpy/Izod impact specimens in-house. It combines...View product
 Flat Tensile Specimen Preparation MachinesTensileMill CNC MINI – Compact Flat Tensile Specimen Preparation MachineTensileMill CNC MINI is a compact flat tensile specimen preparation system for laboratories that need in-house CNC machining without a large industrial footprint....View product
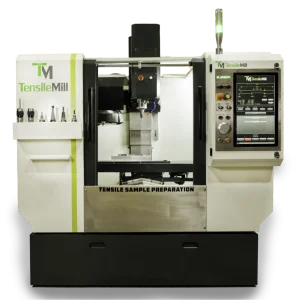 Flat Tensile Specimen Preparation MachinesTensileMill CNC XL – Flat Tensile Specimen Preparation MachineTensileMill CNC XL is a high-capacity flat tensile specimen preparation machine for laboratories and production floors handling larger or tougher materials. It...View product
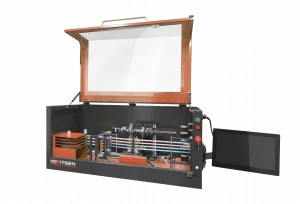 Tensile Sample PreparationNG-AutoPol – Automatic Longitudinal Polisher for Tensile SpecimensNG-AutoPol is an automatic longitudinal polishing system for metallic tensile and fatigue specimens. It removes machining marks, grinding stress, and residual...View product
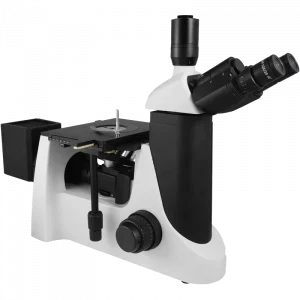 Metallography Sample PreparationG-800E – Trinocular Metallurgical MicroscopeG-800E is an inverted trinocular metallurgical microscope for industrial, research, and educational metallurgy applications. It supports reflected-light observation...View product
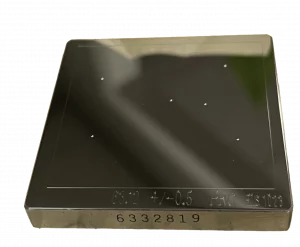 Metallography Sample PreparationHardness Test Blocks, Indenters and AccessoriesHardness test blocks, indenters, and accessories support daily verification and reliable operation of metal hardness testing systems. The range includes certified...View product
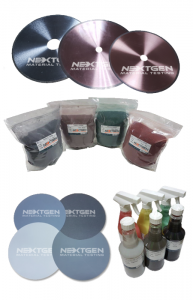 Metallography Sample PreparationMetallography ConsumablesMetallography consumables cover the materials needed for sectioning, mounting, grinding, polishing, etching, and cleaning specimens before microscopic examination....View product
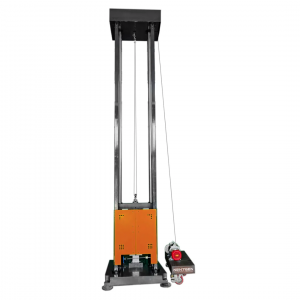 Metal TestingDWT-1800 – Computer-Controlled Drop Weight Impact TesterDWT-1800 is a computer-controlled drop weight impact testing machine for evaluating impact resistance in metal and non-metal materials. Capable of high-energy tests...View product
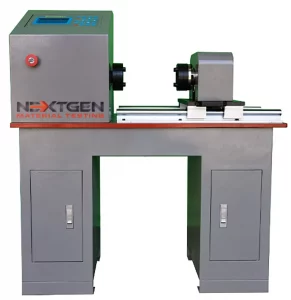 Metal TestingGenTor – Horizontal Torsion TesterNextGen GenTor is a horizontal torsion tester for measuring torque, torsion angle, deformation, and torsional strength in metals and components. With capacity...View product
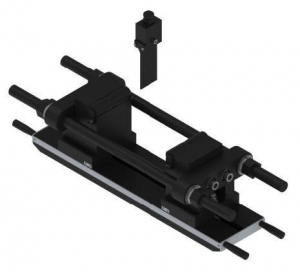 Metal TestingHeavy-Duty Bending Fixtures for Hydraulic Flexural TestingHeavy-duty bending fixtures support high-force flexural testing of metals, composites, ceramics, reinforcing bars, and structural materials on hydraulic universal...View product
 Metal TestingNG-EML Series H – Horizontal Universal Testing MachineNG-EML Series H is a horizontal universal testing machine line for tensile, proof load, elongation, and breaking force testing of long or difficult-to-handle...View product