Moving Die Rheometer (MDR)

Rubber Testing Equipment
Standards
Description
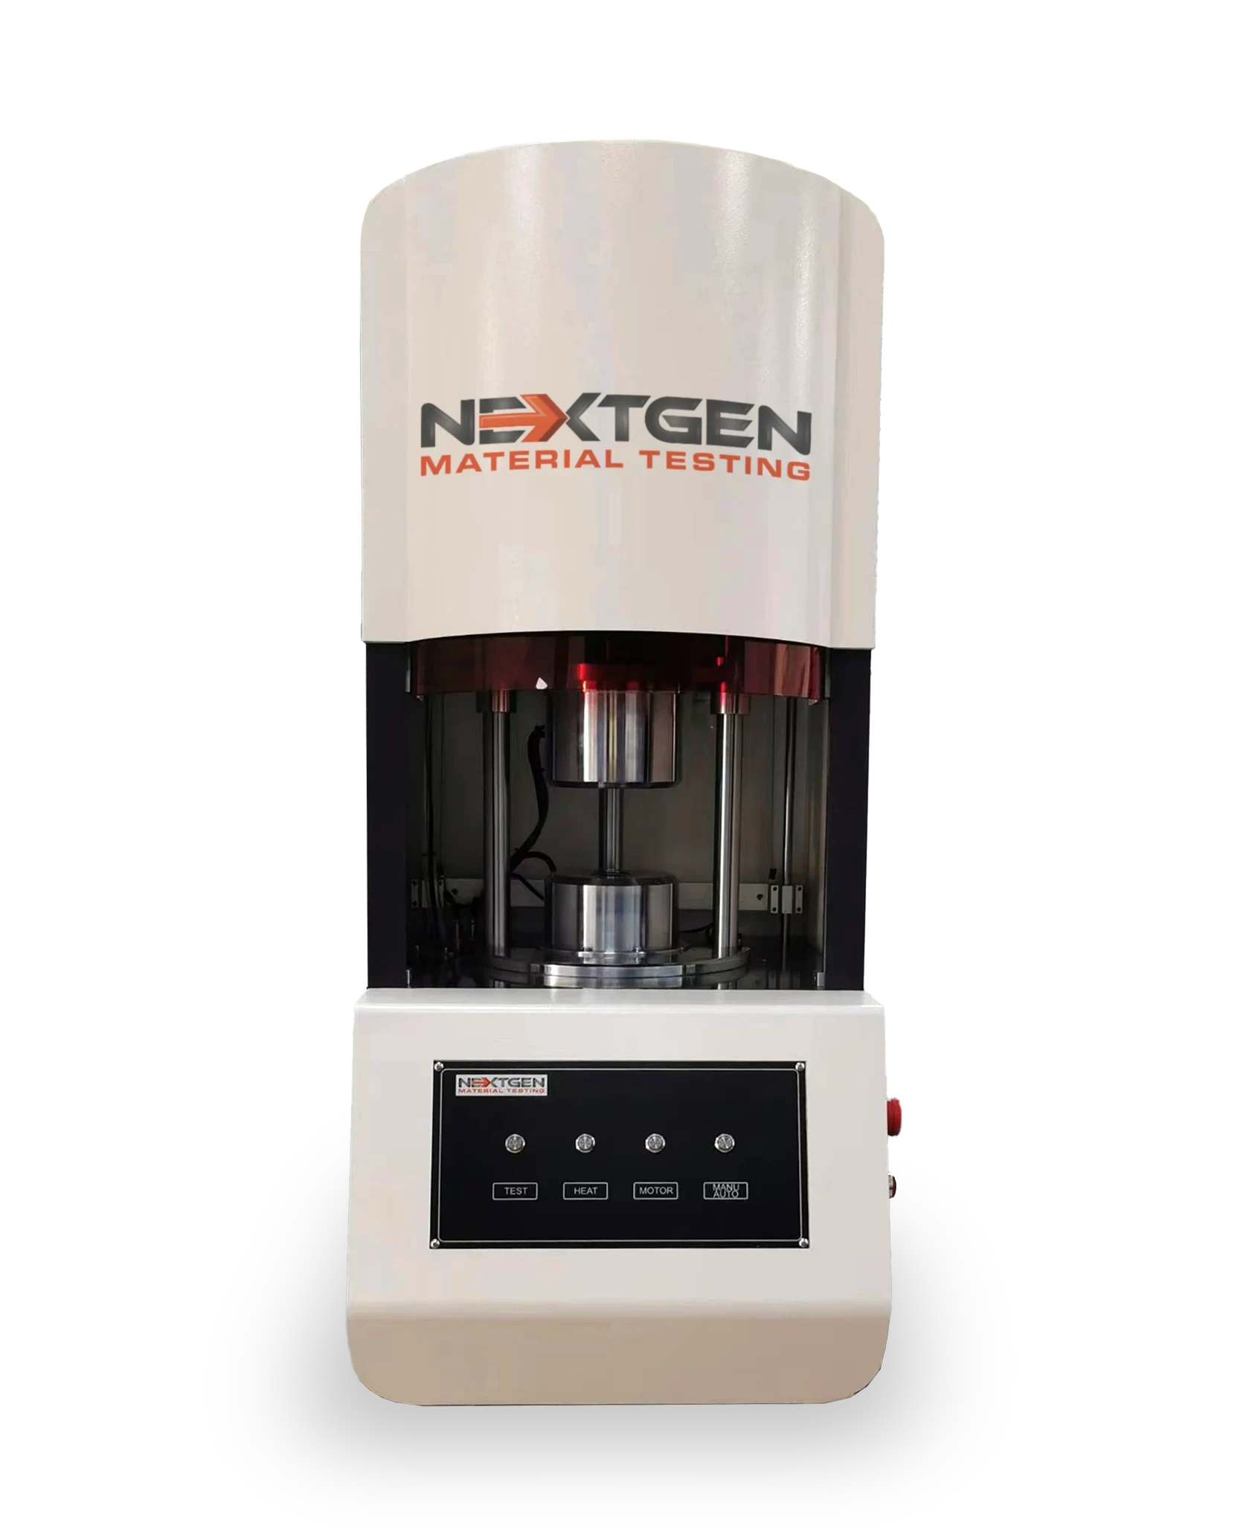
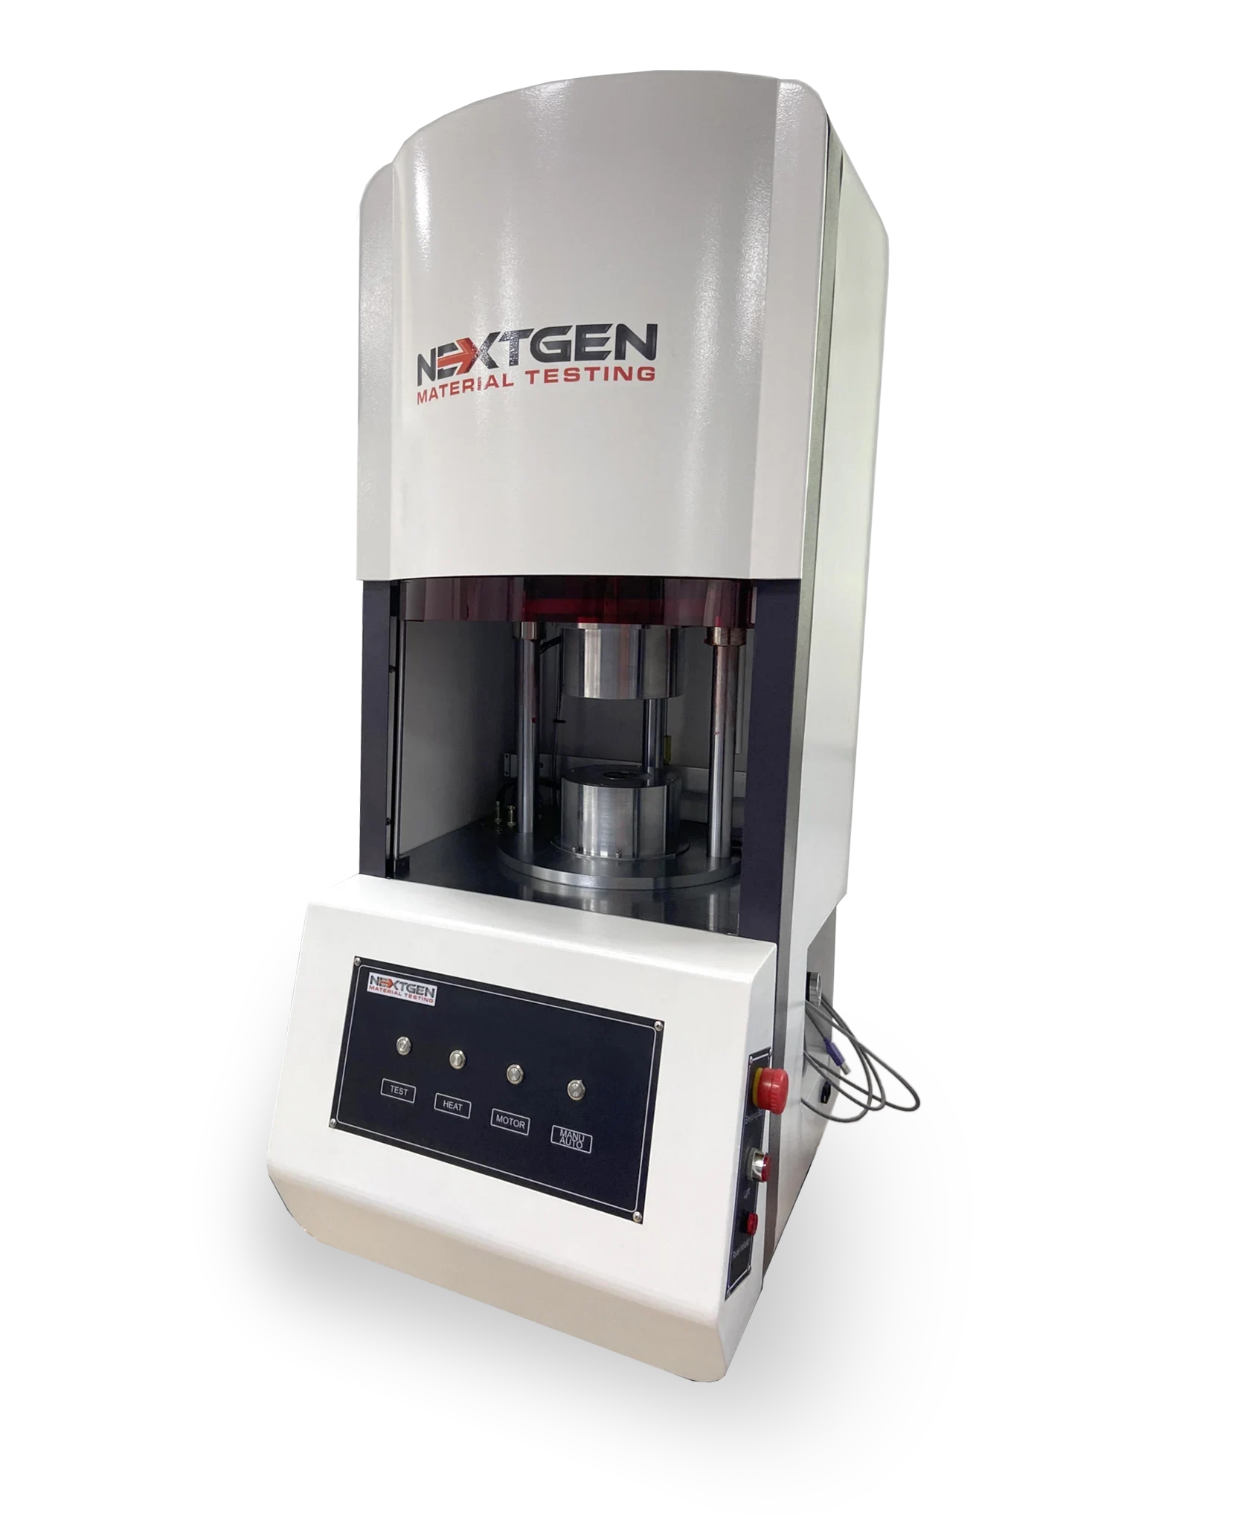
The Moving Die Rheometer is a new development to the Oscillating Disc Rheometer solution. The unit meets ASTM D5289, ISO 6502 and DIN 53529. Repeatability also means your data is consistently reproducible from instrument to instrument and factory to factory, worldwide. Your data does not shift just because your time zone does.
NextGen’s MDR is custom-designed and manufactured to withstand any continuous production environment, giving durability, repeatability and one less thing to watch. The NG-MDR Moving Die Rheometer is your solution for accurately assessing the curing and processing characteristics of vulcanized rubber compounds. Designed for precision, this rheometer captures the characteristic curve and parameters of rubber vulcanization by measuring the torque applied to the oscillating die.
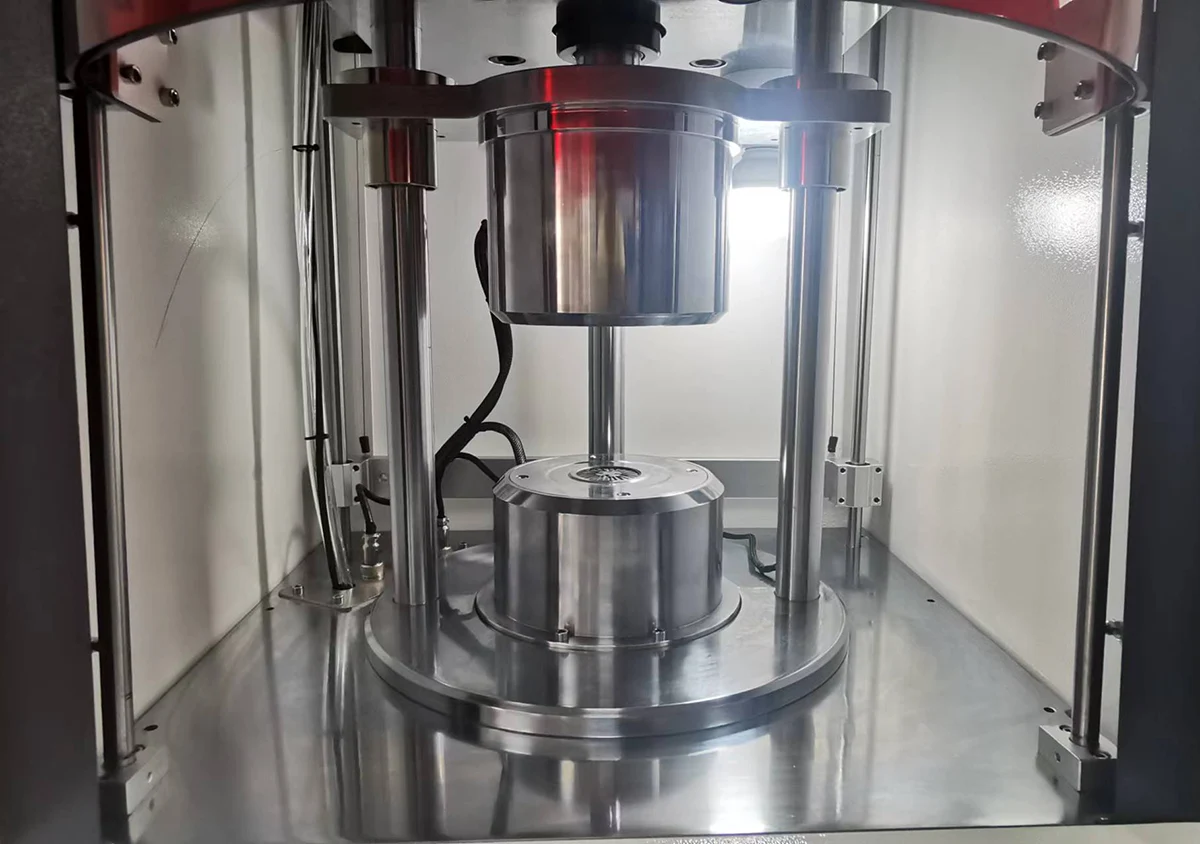
The NG-MDR rotor-free vulcameter stands out for its stability, delivering consistent results every time. Operating on a straightforward principle, the moving die rheometer works by placing a rubber compound sample in a sealed test cavity under positive pressure at an elevated temperature. A rotor, the oscillating disc, is embedded in the sample and oscillates through a small, specified rotary amplitude. This action applies a shear strain to the test piece, and the force, or torque, required to oscillate the disc is directly related to the stiffness or shear modulus of the rubber compound. There is more on how the instrument is used in our blog on the moving die rheometer.
StandardsASTM D5289, ISO 6502, DIN 53529
Torque Range0 to 20 N·m
Minimum Reading0.001 N·m
Temperature Accuracy±0.3 °C
Oscillation1.6 Hz (100 r/min)
Strain Modification0.01° to 5.0°
The film below shows the instrument running a cure.
The NG-MDR running a vulcanization test.
Features and Applications
The frame, the housing and the drive are what keep the reading stable in a production hall rather than a clean laboratory.
Construction
A durable machine frame designed to deliver the most stable readings, no matter the conditions.
Sealed housing
The fanless and sealed design prevents debris from infiltrating critical systems, ensuring long-lasting performance.
Torque drive
Equipped with the wearless direct torque drive motor, this machine offers precision and durability.
Strain modification
With software-programmable strain modification ranging from 0.01° to 5.0°, you can adapt the testing to your specific needs.
Diagnostics
The NG-MDR includes internal diagnostic and condition monitoring routines, keeping your equipment in optimal condition.
Cooling
Optional cooling systems are available to meet specific testing requirements.
Software Functionality
What the software does with the curve once the test has run.
Database
Database functionality can store your curves, drawings and results for printing at any time.
Export
Allows you to export your testing results in Excel format.
Analysis
Multiple analysis functions like statistics, deviation setting, standard curve setting and CPK statistical calculations.
Interface
The interface allows for local zoom and curve comparison.
Selection
Selection of any vulcanization time, range selection and screen capture.
Reanalysis
It can reanalyze your previous test data, and increase or modify the reports according to the user’s requirements.
Data retrieval
Multiple data sequences provide convenient ways for data retrieval.
Testing Curve and Results
Eight values are read off the vulcanization curve. The first two describe the compound before and after cure; the six Ts values are times to a defined rise in torque.
| Value | What it is | How it is read |
|---|---|---|
| ML | Minimum torque (dNm) | Measures value of the vulcanization characteristic (viscosity) of the unvulcanised test sample. |
| MH | Maximum torque (dNm) | Measures value of the shear modulus or rigidity of the fully vulcanized test sample. This includes the maximum torque of the flat curve and titration curve, as well as the maximum torque when the flat and titration curves do not appear within the given time. |
| Ts1 | Minimum | Time in which the torque is increased to ML + 1 dNm when the swing angle is 0.5° or 1°. |
| Ts2 | Minimum | Time in which the torque is increased to ML + 2 dNm when the swing angle is 3°. |
| Ts10 | Minimum | Time in which the torque is increased to ML + 10(MH-ML)/100 dNm. |
| Ts30 | Minimum | Time in which the torque is increased to ML + 30(MH-ML)/100 dNm. |
| Ts60 | Minimum | Time in which the torque is increased to ML + 60(MH-ML)/100 dNm. |
| Ts90 | Minimum | Time in which the torque is increased to ML + 90(MH-ML)/100 dNm, reflecting the optimum vulcanization of your testing specimen. |
Standard Configuration
Every machine ships with the consumables and the tooling needed to run it.
| Item | Quantity |
|---|---|
| Sealing rings | 10 pcs |
| Heating plate | 2 pcs |
| High temperature paper | 3 copies |
| Desktop (PC) | 1 set |
| Printer | 1 set |
| Hexagonal wrench | 1 set |
Technical Specifications
The figures that apply to the machine itself.
| Specification | NG-MDR |
|---|---|
| Temperature range | Room temperature to 22 °C - 200 °C |
| Temperature accuracy | Within ±0.3 °C |
| Temperature display resolution | 0.01 °C |
| Oscillation frequency | 1.6 Hz (100 r/min) |
| Heating rate | 120 °C/min |
| Torque range | 0 to 20 N·m |
| Minimum torque reading | 0.001 N·m |
| Swing angles | ±0.5°, ±1°, ±2° (standard matching angle 1 degree) |
| Swing angle speed | 100 r/min (1.66 Hz) |
| Control | Computer controlled |
| Communication mode | COM port |
| Air pressure | 65 psi (4.6 bar), not including air compressor |
| Specimen dimensions | 5 cm |
| Display | NextGen software |
| Dimensions (W x D x H) | 51.5 × 22 × 24.5″ (131 × 56 × 62 cm) |
| Weight | 498 lbs (226 kg) |
| Power | 110 V/60 Hz or 220 V/50 Hz, 1000 W |
Have Questions or Need to Confirm a Detail?
If you need to confirm which swing angle your method calls for, or whether the optional cooling system suits your cycle, send us a quick request online. Tell us the compound, the standard you report to and the cure temperature you run, and we will confirm the configuration you need.
For Laboratories
Need Additional Quality Control Equipment to Build Your Laboratory?
Rheological testing is only one part of a complete quality control laboratory. NextGen can help you equip your entire lab with rheometers and viscometers, abrasion and flex testers, ageing and salt spray chambers, hardness and rebound testers, specimen cutting presses, and other supporting solutions, all coordinated as one complete project.
- One partner to equip your complete laboratory
- Installation, training, calibration
- Support for the life of the equipment
FAQs
Yes, the Moving Die Rheometer offers optional cooling systems to increase versatility and meet specific testing requirements. These cooling systems allow users to control the temperature during testing, which is essential for evaluating rubber compounds' behavior under various thermal conditions. By integrating cooling systems, the rheometer can simulate a broad range of real-world scenarios, including rapid temperature changes or maintaining low temperatures during vulcanization testing.
This optional feature is particularly beneficial for manufacturers and researchers who need precise temperature management to meet the specific needs of different rubber compounds. The ability to regulate cooling helps guarantee that material performance is accurately assessed, especially in applications where temperature sensitivity is a critical factor. These cooling systems enhance the overall functionality and adaptability of the Moving Die Rheometer.
Click here to learn more about the product or here to receive a personalized quote.
The Moving Die Rheometer features a temperature display resolution of 0.01°C, meaning it can measure and display temperature changes with a high degree of precision. This fine resolution is crucial in rubber vulcanization testing, where even the smallest variations in temperature can significantly affect the curing process and the final properties of the rubber, such as elasticity, stiffness, and durability.
The ability to monitor temperature changes to the nearest 0.01°C allows for greater control and guarantees that test conditions are as accurate and consistent as possible. This precision helps manufacturers and researchers fine-tune their testing protocols, leading to more reliable data for assessing rubber compounds' performance and quality under controlled thermal conditions. The high resolution makes certain that critical temperature fluctuations are detected, providing confidence in the material testing process and assuring that the material meets industry standards.
Click here to learn more about the product or here to receive a personalized quote.
The Moving Die Rheometer is designed to accept rubber specimens with dimensions of 5 cm. This standard specimen size guarantees that the sample fits securely within the sealed test cavity, allowing the machine to perform accurate and consistent testing. Proper specimen dimensions are essential for maintaining uniform pressure and temperature during the test, which directly impacts the quality of the torque and curing data collected.
Using the correct specimen size is important for achieving reliable results, as it guarantees that the rubber material is subjected to the same conditions throughout the testing process. Consistent specimen dimensions help eliminate variability in testing, making the results more reproducible and comparable between different tests or production batches. This is critical for both research and quality control applications in the rubber industry.
Click here to learn more about the product or here to receive a personalized quote.
The Moving Die Rheometer offers multiple advanced analysis functions, including statistical analysis, deviation setting, standard curve setting, and CPK (Capability Process Index) statistical calculations. These features allow users to perform in-depth analyses of test data directly within the system. The statistical tools help evaluate the performance and consistency of the material being tested, while deviation settings allow for additional customization in setting tolerance limits for quality control.
The standard curve setting provides users with the ability to compare test results against predefined benchmarks, providing assurance that the rubber compound meets the required specifications. CPK calculations help monitor process capability, making sure that the manufacturing process is within the desired performance range.
Click here to learn more about the product or here to receive a personalized quote.
The Moving Die Rheometer offers a temperature accuracy of 0.3°C. This high level of precision is necessary for maintaining consistent and reliable test conditions during rubber compound vulcanization. Even slight deviations in temperature can impact the curing process, leading to variations in the material's mechanical properties such as stiffness, strength, and elasticity. By guaranteeing that the temperature remains within a tight tolerance, the rheometer provides more accurate and reproducible test results.
This precise temperature control is particularly important in industries, where material performance must meet strict standards. Whether used in research or quality control, the ability to maintain such accuracy ensures that rubber compounds are tested under consistent thermal conditions, leading to better predictions of how the material will perform in real-world applications. The ±0.3°C accuracy increases the reliability of the rheometer's data.
Click here to learn more about the product or here to receive a personalized quote.
The Moving Die Rheometer has a heating rate of 120°C per minute, which allows for rapid temperature adjustments during vulcanization testing. This fast heating rate is crucial for assuring that the rubber sample reaches the desired testing temperature quickly, minimizing the time needed to stabilize the sample under heat. It simplifies the testing process by reducing waiting periods and increasing overall testing efficiency.
A rapid heating rate also ensures that the rubber compound undergoes consistent thermal exposure, which is essential for an accurate assessment of its curing behavior. By heating the material at a controlled and fast pace, the rheometer makes certain that temperature-related variables do not interfere with the results, providing reliable data on rubber vulcanization characteristics. This is particularly beneficial in industrial settings where high-throughput testing is necessary.
Click here to learn more about the product or here to receive a personalized quote.
How does the wearless torque drive in the Moving Die Rheometer improve its precision and durability?
This Moving Die Rheometer is equipped with a wearless direct torque drive motor, which significantly improves the precision and durability of the device. This advanced motor design eliminates mechanical wear commonly associated with traditional torque drive systems, resulting in consistent and highly accurate torque measurements throughout the testing process. The system maintains accuracy over time without degradation of performance due to the removal of components that are prone to wear, such as belts and gears.
The wearless design of the machine increases long-term durability and reduces the need for frequent maintenance, helping the machine to perform optimally in challenging production environments. As a result, even after extensive use, the Moving Die Rheometer will continue to deliver precise and accurate data for rubber vulcanization tests for a long time to come.
Click here to learn more about the product or here to receive a personalized quote.
The NG-MDR rotor-free vulcameter stands out for its exceptional stability, consistently delivering reliable results in every testing condition. By eliminating the rotor used in traditional systems, this rheometer minimizes mechanical wear and tear, leading to greater long-term precision and reduced maintenance. The rotor-free design allows for more accurate torque measurements so that the data generated during rubber vulcanization testing is both stable and reproducible.
This stability is critical for industries that rely on precision in material testing, as it guarantees consistent results across different test runs and environments. Whether used in a laboratory or production facility, the NG-MDR provides users with confidence that their results will remain accurate and reliable over time, contributing to better quality control and material performance assessment.
Click here to learn more about the product or here to receive a personalized quote.
The NG-MDR measures 51.5 × 22 × 24.5 inches (131 × 56 × 62 cm), width by depth by height. That is the footprint of the instrument itself, and the dedicated computer workstation that runs the NextGen Rheometer software needs its own place nearby.
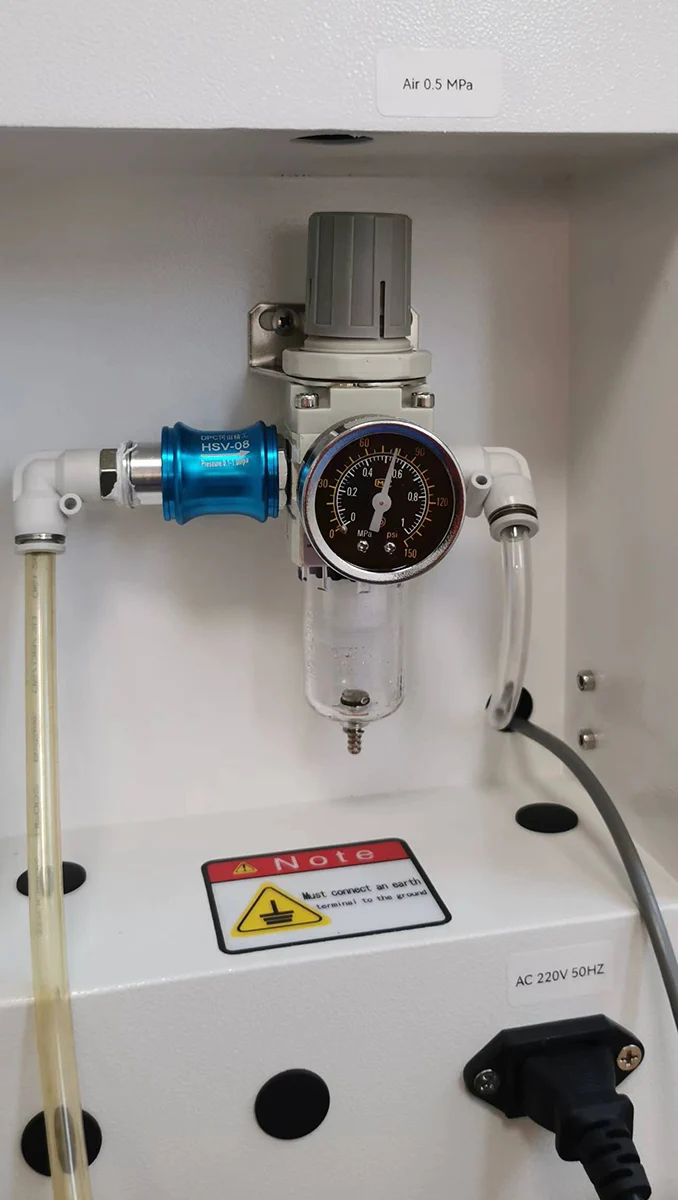
For installation we recommend at least 15.7 inches (40 cm) of clearance at the rear, left and right sides, so the machine can be serviced without moving it. The pneumatic filter, regulator and lubricator unit mounts on the right side and the control module at the rear, which is another reason to keep those sides open.
Plan the site on a flat, stable surface with good ventilation, away from strong vibration and electromagnetic interference, with a clean, dry compressed air supply and a grounded power outlet within reach.
If you send us a floor plan or a photo of the bench area, our team can check the layout before the machine ships.
The NG-MDR is custom-designed and built to withstand a continuous production environment, not only a clean laboratory. Its durable machine frame is designed to deliver stable readings whatever the conditions around it, which is what keeps cure curves comparable from shift to shift.
At first start-up, let the system reach the set temperature and stabilize for at least 15 minutes before the first test. That way the first curve of the day is run under the same conditions as the rest of the series.
A solid machine still needs simple care. Clean rubber residue from the cavity after each test, wipe the guide posts with a lightly oiled cloth every one to two weeks, lubricate bearings and wear-prone parts monthly, inspect the pneumatic lines every three months and verify the pressure gauge every six months.
Our service team walks your technicians through this routine as part of installation and training.
Yes, the Moving Die Rheometer complies with ASTM D5289, a standard test method for measuring rubber curing characteristics using a rotorless cure meter. This standard outlines the procedures for evaluating the vulcanization process by measuring the torque applied to a rubber sample during oscillation. ASTM D5289 is specifically designed to assess important properties such as cure time, scorch time, and the material’s stiffness (shear modulus) during the vulcanization process.
The Moving Die Rheometer adheres to this standard by providing accurate measurements of the torque required to oscillate the die within the rubber sample, giving insights into the rubber’s behavior as it cures under heat and pressure. The data captured during the test helps manufacturers verify that their rubber compounds meet specifications for flexibility, durability, and performance. Compliance with ASTM D5289 guarantees that the results produced by the Moving Die Rheometer are consistent, reliable, and valid for quality control, research, and development purposes across the rubber industry.
Click here to learn more about the product or here to receive a personalized quote.
The difference is the rotor. In our Oscillating Disc Rheometer, a disc is embedded in the rubber sample and oscillated, and the torque needed to move it reflects the stiffness of the compound. The NG-MDR is rotorless: the sample sits in a sealed cavity between heated upper and lower dies, and the torque is measured through the oscillating die.
That design is what ASTM D5289 describes for rotorless cure meters, while our oscillating disc instrument is listed to ASTM D2084. The NG-MDR also meets ISO 6502 and DIN 53529, so the move does not take a lab outside the common rubber cure standards.
Moving from ODR to MDR is not a straight swap of numbers. Cure meters of different designs can give different results on the same compound, so we suggest a correlation run on your reference compounds before MDR values replace the old limits.
The NG-MDR weighs 498 lbs (226 kg). That mass sits in a frame built for continuous production use, so plan for it before the delivery date rather than on the day.
Check the route from the loading dock to the lab, including door widths, lifts and floor transitions, and make sure the installation surface is flat, stable and rated for the full weight of the instrument and its accessories.
On arrival, inspect the packaging before opening it. Then unpack the instrument, confirm that all accessories are included and move it to the installation site, where it stays. The pneumatic and electrical connections are made only once the machine is in its final position.
Our team handles installation and training, so tell us early about any access limits at your site and we will plan the delivery around them.
The Moving Die Rheometer operates with a swing angle of 100 revolutions per minute (r/min), or 1.66Hz. This swing angle refers to the frequency at which the die oscillates during the testing process, applying shear strain to the rubber sample. The oscillation is crucial for measuring the torque response of rubber as it undergoes vulcanization, which helps determine the material's stiffness (shear modulus) and curing characteristics.
The frequency of 100 r/min (1.66Hz) guarantees that the strain is applied consistently and accurately throughout the test, allowing for precise measurements of the rubber's behavior during the vulcanization process. This consistent swing angle is essential for ensuring repeatable and reliable data, which is critical for quality control and material development in the rubber industry. The specific swing angle settings allow for flexibility in adapting the test conditions to match different rubber formulations.
Click here to learn more about the product or here to receive a personalized quote.
Yes, the Moving Die Rheometer (NG-MDR) is equipped with advanced diagnostics and condition monitoring routines that help maintain the equipment in optimal condition. These internal diagnostic systems continuously monitor the machine's performance, so that any issues or inefficiencies are detected early. This proactive approach helps prevent unexpected breakdowns and guarantees consistent and accurate operation over time.
The condition monitoring routines also provide real-time feedback on the machine's health, allowing users to address potential maintenance needs before they affect the accuracy or reliability of test results. This advanced diagnostic capability is crucial in laboratories and production environments where continuous, high-quality performance is essential, minimizing downtime and guaranteeing that the machine is always ready for precise rubber testing.
Click here to learn more about the product or here to receive a personalized quote.
Yes, the Moving Die Rheometer complies with ISO 6502, an international standard that outlines methods for determining the cure characteristics of rubber compounds through oscillating rheometers, such as the Moving Die Rheometer. ISO 6502 provides guidelines for measuring critical parameters like torque, curing time, and material stiffness during vulcanization. The standard provides assurance that the equipment used delivers accurate and repeatable results.
Compliance with ISO 6502 means that the Moving Die Rheometer follows a globally recognized testing protocol, making it suitable for evaluating rubber compounds' vulcanization behavior in a standardized manner. By meeting this standard, the Rheometer provides reliable data on curing processes, which is crucial for quality control, research, and material development.
Click here to learn more about the product or here to receive a personalized quote.
The NextGen Rheometer software stores every test as a data file with its curve, drawings and results, so any result can be opened and printed again at any time.
Saving can run on its own. With Auto Saving and Auto Numbering switched on in the system settings, each test is saved and given a test number automatically. Material number, test time and test temperature are entered in the Action Field, so they travel with the stored record.
Stored files are also the basis for comparison. Any saved test can be loaded as a reference curve and shown during new testing, and acceptance limits can be built from a stored file with a tolerance percentage, so later batches are judged against a known good one.
Files are created, saved and loaded from the File menu, which keeps the archive in folders your lab already controls.
The NG-MDR offers swing angles of ±0.5°, ±1° and ±2°, with 1° as the standard matching angle.
The swing angle sets how far the die oscillates, and with it the shear strain applied to the specimen. A larger angle deforms the compound more and gives a larger torque signal, while a smaller angle keeps the deformation gentler.
Use the angle your test method names. The scorch time Ts1, for example, is the time for the torque to rise 1 dNm above ML at a swing angle of 0.5° or 1°, so results from different angles are not directly comparable.
Keep the same angle across the batches you compare and record it on the report, so anyone reading the curve later knows the conditions it was run under.
The NG-MDR is a rotorless cure meter. A rubber specimen is placed in the test cavity between the heated upper and lower dies, the dies close to form a sealed cavity under positive pressure, and the compound is held at the set test temperature.
The oscillating die moves through a small, set angle and applies a shear strain to the specimen. The torque this takes is directly related to the stiffness, or shear modulus, of the compound, and the software records it against time as the cure curve.
As the compound vulcanizes, the torque rises from the minimum, ML, toward the maximum, MH, and the cure times are read off that curve. When the set test time is reached, the die opens automatically and the test is complete.
In Auto Run mode the motor starts and data collection begins as soon as the software detects die closure. The procedure follows the curemeter practice set out in ISO 6502.
The Moving Die Rheometer is designed with a high level of repeatability, meaning that data produced by the instrument is consistently reproducible from one machine to another, regardless of location or time zone. This repeatability helps to ensure that test results remain accurate and reliable across instruments and factories worldwide. Whether used in a research facility or production environment, the rheometer's ability to maintain consistent results is crucial for verifying the quality and performance of vulcanized rubber products.
This feature is especially helpful for global manufacturers, as it eliminates data discrepancies from environmental or geographical factors. The MDR makes certain that rubber testing results are not influenced by time zones or machine variations, providing peace of mind that the data is consistent, reliable, and globally comparable. This level of consistency helps maintain production standardization, leading to better quality control and product reliability.
Click here to learn more about the product or here to receive a personalized quote.
The sealed, fanless housing of the Moving Die Rheometer prevents debris, dust, and other particles from entering the critical components of the machine. This protection ensures that the internal systems remain clean and free from contamination, which is crucial for maintaining test results' precision and accuracy. The fanless design eliminates airflow, reducing debris infiltration risk and resulting in a longer-lasting, more reliable performance in harsh environments.
By avoiding fans, the system also reduces noise and mechanical wear, contributing to quieter, low-maintenance operation. This sealed, fanless design is especially valuable in industrial or lab settings where environmental factors impact sensitive testing equipment.
Click here to learn more about the product or here to receive a personalized quote.
The Moving Die Rheometer requires an air pressure of 65 psi (4.6 bar) to operate effectively, though it does not include an air compressor. This air pressure is necessary to maintain the sealed test environment within the rheometer during testing so that the rubber sample is subjected to the correct pressure conditions throughout the vulcanization process.
Proper air pressure is crucial for obtaining accurate and consistent test results, as deviations in pressure could affect the mechanical properties of the rubber being tested. Maintaining stable air pressure allows the instrument to simulate real-world conditions more effectively, providing reliable data for quality control, research, and product development in the rubber industry. Users will need an external air compressor to supply the required pressure.
Click here to learn more about the product or here to receive a personalized quote.
The torque range of the NG-MDR is 0 to 20 N·m. It covers the whole cure, from ML, the minimum torque of the uncured compound, to MH, the maximum torque of the fully vulcanized specimen.
ML and MH are quoted in dNm, and the operator can choose the torque unit in the software: N·m, N·in, kg·m, kg·cm, kg·in, lb·m or lb·in. Time and temperature units are selected the same way, so reports can match the format your customer works in.
Curve coordinate limits are set in the Action Field, so the torque axis can be scaled to the compound you run rather than shown across the full range. That makes small differences between batches easier to see.
When the temperature unit changes, the curve coordinates and the result data update with it, without rerunning the test.
The Moving Die Rheometer complies with ASTM D5289, ISO 6502, and DIN 53529 standards. This compliance is a necessity as it guarantees that the device meets international benchmarks for assessing rubber compounds' curing and processing characteristics. Compliance with these standards means that the rheometer provides consistent and reliable results across different industries and laboratories worldwide.
For manufacturers and researchers, compliance with these standards is crucial for improving rubber products' quality and performance. Whether used in quality control or research and development, the MDR ensures test results are consistent with industry expectations and regulations. This level of compliance makes the Moving Die Rheometer a trusted tool in global rubber testing environments, guaranteeing that materials meet safety and performance specifications.
Click here to learn more about the product or here to receive a personalized quote.
Every NG-MDR ships with what is needed to start curing tests: 10 sealing rings, 2 heating plates, 3 copies of high temperature paper, a desktop PC, a printer and a hexagonal wrench set.
The desktop PC is the dedicated workstation for the NextGen Rheometer software, which runs the instrument, stores the test data and generates the reports. The printer produces paper copies of those reports straight from the software.
Sealing rings and high temperature paper are consumables that a busy lab goes through, so it makes sense to keep spares on the shelf. We keep consumables and spare parts in stock for the NG-MDR.
Request a quotation and we will list the full package for your configuration, including any options you add.
Yes, the Moving Die Rheometer allows for customizable strain modification with software-programmable settings that range from 0.01° to 5.0°. This feature enables users to tailor the testing parameters to their specific requirements, providing flexibility in how strain is applied during the vulcanization testing process. By adjusting the strain modification, users can simulate different real-world conditions and evaluate the rubber compound’s performance under different strain levels.
This customization is particularly useful for research, product development, and quality control, where precise adjustments are necessary to meet unique testing goals or material specifications. Whether you need to test small or large deformations, the programmable strain modification feature allows the Moving Die Rheometer to adapt easily to diverse testing scenarios, resulting in accurate and relevant results for a wide range of applications.
Click here to learn more about the product or here to receive a personalized quote.
The Moving Die Rheometer is primarily used to assess the curing behavior and processing characteristics of vulcanized rubber compounds. The test is essential for determining the material's response to heat and pressure during vulcanization. The device works by placing a rubber sample in a sealed cavity, where a die oscillates within the material under controlled conditions. The resistance (torque) applied by the material to the oscillating die is measured, providing insights into the rubber’s stiffness and curing properties.
The Moving Die Rheometer tracks critical parameters such as minimum and maximum torque, as well as specific vulcanization times (Ts1, Ts2, Ts90, etc.), which are vital for ensuring consistent product quality. This data helps manufacturers optimize the rubber curing process, making certain that materials meet the required standards for strength, flexibility, and durability. In the rubber industry, this is an instrument that is widely used for quality control, research, and development purposes.
Click here to learn more about the product or here to receive a personalized quote.
The Moving Die Rheometer has a minimum torque reading of 0.001Nm, which is highly helpful for providing precise measurements of the torque applied to the rubber sample during testing. This high level of sensitivity allows the rheometer to detect even the smallest changes in the material's stiffness, especially during the early stages of vulcanization when the rubber is soft and less resistant to deformation.
Accurate minimum torque readings are crucial for understanding the initial viscosity of unvulcanized rubber and for tracking how it cures under heat and pressure. This precision ensures that manufacturers and researchers can closely monitor the curing process, making it easier to optimize rubber formulations and ensure consistent product quality. The 0.001Nm sensitivity enables the rheometer to capture detailed data on a wide range of rubber compounds.
Click here to learn more about the product or here to receive a personalized quote.
The Moving Die Rheometer operates at an oscillation frequency of 1.6Hz, equivalent to 100 revolutions per minute (r/min). This frequency is significant because it directly impacts the shear strain applied to the rubber sample during testing. The consistent oscillation of the die allows for precise measurements of the material’s stiffness (shear modulus) as the rubber undergoes vulcanization.
By maintaining a steady oscillation frequency, the rheometer guarantees that the rubber compound is tested under controlled and repeatable conditions. This frequency is optimal for assessing how the material responds to mechanical strain, providing valuable data on the curing behavior and processing characteristics of rubber. The oscillation frequency plays a crucial role in ensuring the accuracy and reliability of test results, which are a crucial element for quality control, research, and development in the rubber manufacturing industry.
Click here to learn more about the product or here to receive a personalized quote.
The Moving Die Rheometer operates within a temperature range from room temperature to 22°C – 200°C. This extensive range of temperatures is crucial for accurately assessing the vulcanization process of rubber compounds. Rubber curing requires specific temperature conditions to induce chemical changes. The ability to maintain such a precise temperature range allows the material’s behavior, particularly its mechanical properties like stiffness, strength, and elasticity, to be monitored accurately throughout the curing process.
This temperature control is particularly important for quality control and research in industries that rely on rubber materials, such as automotive, aerospace, and manufacturing. By simulating the heat conditions rubber materials will experience during actual use, the Moving Die Rheometer allows manufacturers to optimize formulations, making certain that their products meet durability and performance standards under various thermal conditions.
Click here to learn more about the product or here to receive a personalized quote.
Yes, the Moving Die Rheometer can reanalyze previous test data and modify reports according to the user’s specific requirements. This feature allows users to revisit their stored data and apply new analysis techniques or adjust settings based on evolving testing needs. By enabling reanalysis, the rheometer ensures that users can gain further insights from past results without repeating tests.
Additionally, the system provides flexibility in generating reports, allowing modifications to the format and content of reports as needed. This helps in creating customized documentation that aligns with specific projects or client demands. Whether for quality control, research, or detailed comparisons, this functionality guarantees that users have the tools to adapt their analysis and reporting to meet various requirements.
Click here to learn more about the product or here to receive a personalized quote.
The Moving Die Rheometer is equipped with several advanced features, including the ability to select any vulcanization time, range selection, and screen capture. These functions provide flexibility in test conduct and analysis. The selection of vulcanization time allows users to customize and control the specific time frame for each test, making certain that the curing process is monitored according to their precise requirements.
Range selection lets users define specific parameters or thresholds for their tests, which enhances control and accuracy during rubber compound analysis. Additionally, the screen capture feature enables users to take snapshots of data or curves directly from the interface, making it easy to document and share results without relying on external tools. These functions improve the overall usability and efficiency of the testing process.
Click here to learn more about the product or here to receive a personalized quote.
Yes, the Moving Die Rheometer complies with DIN 53529, a German standard that specifies testing procedures for assessing rubber compounds' curing behavior. This standard outlines how to measure key parameters such as torque, curing time, and rubber stiffness during the vulcanization process. The DIN 53529 standard is widely used in the rubber industry to ensure that test results are accurate and reliable.
By complying with DIN 53529, the Moving Die Rheometer guarantees that it delivers precise and repeatable data, particularly regarding rubber mechanical properties during curing. This adherence to the standard allows for consistent quality control and product development across different testing environments. DIN 53529 compliance means that manufacturers using the MDR can trust the results for their rubber compounds, whether for research, development, or production purposes, guaranteeing that the material meets industry performance and safety requirements.
Click here to learn more about the product or here to receive a personalized quote.
The Moving Die Rheometer is computer-controlled, meaning that all testing processes, data management, and adjustments are managed via dedicated software. This computer control system allows for precise testing parameter configuration, such as temperature, torque, and swing angle. The user-friendly software interface provides a streamlined way to set up, monitor, and analyze tests, making it easier to manage complex testing sequences.
In addition to controlling the instrument, the software also handles data storage, analysis, and reporting, allowing users to efficiently retrieve and export test results for further review. This level of automation ensures consistency in testing conditions and reduces human error, making the Moving Die Rheometer an ideal tool for both research and quality control in rubber testing.
Click here to learn more about the product or here to receive a personalized quote.
The Moving Die Rheometer interface offers advanced features such as local zoom and curve comparison. These capabilities allow users to closely examine specific sections of their test data by zooming into particular areas of the curves for detailed analysis. The curve comparison feature enables users to overlay multiple test curves to compare results, helping to identify trends or discrepancies across different tests.
This functionality is especially useful for quality control and research, as it allows for a more granular examination of the curing process and material performance. By enabling side-by-side comparison and precise zoom, the interface allows for easier data interpretation, making it simpler to pinpoint variations and verify that rubber compounds meet the necessary specifications. These tools provide a more user-friendly and efficient way to analyze test outcomes without additional software.
Click here to learn more about the product or here to receive a personalized quote.
Yes. Any report the software generates, for a single test or for several, can be exported in Excel format, or in another available report format depending on the installed software configuration.
A multi-data report is built from the curves on screen. Select up to 10 results to display together, generate the report, then click Export, choose the format, the save location and the file name.
Report headers and footers can carry test, sample, operator and standard information. It is entered once in the system settings or through the Input Parameter function, so every exported file arrives labelled.
From Excel the numbers can go straight into your own trend charts and batch records, without retyping results from a printout.
The Moving Die Rheometer is equipped with a NextGen Software display. This software interface provides a user-friendly, intuitive platform for controlling the rheometer and monitoring the test process in real-time. The NextGen Software allows users to easily set testing parameters, track data as it is collected, and manage various testing sequences with precision.
Additionally, the software supports data visualization, enabling users to view critical information such as torque curves and vulcanization times directly on the screen. The clear and organized display makes it possible for users to interpret results quickly, while built-in features like local zoom and curve comparison further enhance the analysis process. Overall, the NextGen Software-powered display improves the efficiency and accuracy of the rubber testing process, making it easier for users to manage tests and evaluate results.
Click here to learn more about the product or here to receive a personalized quote.
The Moving Die Rheometer offers multiple data sequences that provide users with flexible and convenient ways to retrieve stored information. This functionality allows easy access to past test results, enabling quick and efficient data retrieval for analysis or reporting. Users can organize and access their data by various criteria so that they can locate specific results without manual searches.
This feature is particularly useful for labs and manufacturers that need to review multiple tests over time. It simplifies workflow by offering organized access to historical data, which can be used for comparisons, reanalysis, or report generation. The ability to handle multiple data sequences makes the Moving Die Rheometer a powerful tool for maintaining a comprehensive and accessible database of rubber testing results.
Click here to learn more about the product or here to receive a personalized quote.
The Moving Die Rheometer utilizes a COM port (serial communication port) for its communication mode. This type of communication is necessary for establishing a stable and reliable connection between the Rheometer and the computer that controls it. The COM port ensures seamless and uninterrupted data transfer, allowing for accurate and real-time control of testing parameters such as temperature, torque, and timing.
Using a COM port also increases compatibility with different operating systems and laboratory setups, making it easier for users to integrate the rheometer into their existing testing environment. The straightforward and dependable nature of COM port communication guarantees that the test data is transmitted efficiently, which is vital for maintaining accuracy and reliability in both research and quality control applications.
Click here to learn more about the product or here to receive a personalized quote.
The Moving Die Rheometer provides detailed testing curves and results critical for analyzing rubber compounds' vulcanization process. These curves help measure specific torque values and times, which correspond to various stages of vulcanization:
-
ML (Minimum Torque): This measures the viscosity or flow characteristics of the unvulcanized rubber sample, indicating how easily the material can deform before curing.
-
MH (Maximum Torque): This represents the shear modulus or rigidity of the fully vulcanized rubber sample, showing the stiffness after curing is complete. As well as the maximum torque of flat and titration curves, it covers even when these curves don't appear within the expected time frame.
-
Ts1, Ts2, Ts10, Ts30, Ts60, Ts90 (Minimum Times): These reflect the incremental increases in torque (ML) over time, showing how quickly the rubber cures. For example, Ts1 is the time required for the torque to increase by 1 dNm over ML, while Ts90 represents the time when the torque reaches 90% of the difference between ML and MH, indicating optimal vulcanization.
Click here to learn more about the product or here to receive a personalized quote.
The Moving Die Rheometer operates with power requirements of 110V/60Hz or 220V/50Hz, with a power consumption of 1000 watts. This dual voltage capability makes it possible for the rheometer to be used in a variety of regions around the world, as it accommodates both North American (110V) and European (220V) power standards. The flexibility in power settings makes the equipment suitable for use in different industrial and laboratory environments globally.
The 1000W power consumption ensures that the rheometer delivers the necessary energy to maintain precise control over its operations, including heating, oscillation, and data processing. Understanding the power requirements is crucial for achieving a proper setup in a facility, including compatibility with the available electrical infrastructure and maintaining efficient operation without overloading circuits. This power specification also highlights the machine’s capability to handle rigorous and continuous testing demands.
Click here to learn more about the product or here to receive a personalized quote.
Related Products
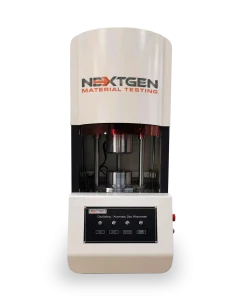
Oscillating Disc Rheometer (ODR)
NG-ODR is an oscillating disc rheometer for measuring curing and processing characteristics of rubber compounds. It records torque response as a rubber sample is held in a heated sealed cavity and sheared by an oscillating disc, producing vulcanization curves and key parameters for QC, research, and production. Database storage, Excel export, curve comparison, statistical tools, and ASTM D2084, ASTM D5289, and ISO 6502 support reliable analysis.
Read more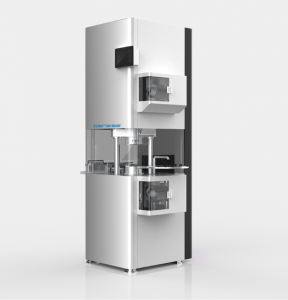
RPA Ultra – Rubber Process Analyzer
RPA Ultra is an advanced rubber process analyzer rheometer for measuring dynamic and static properties of raw rubber compounds and elastomers during processing and cure. Its closed-cavity moving die design, direct-drive deformation control, broad torque range, frequency capability up to 100 Hz, and high-pressure pneumatic sealing help labs characterize viscoelastic behavior, cure response, modulus, viscosity, tan δ, and processing performance.
Read more
GenMooney – Mooney Viscosity Testing Machine
GenMooney is a Mooney viscosity testing machine for measuring viscosity, scorch behavior, and stress relaxation in unmixed or mixed unvulcanized natural, synthetic, and regenerated rubber. It combines fast heating, stable temperature control, high-precision torque measurement, automated calibration, data acquisition, and software reporting to support ASTM D1646, ISO 289, ISO 667, and GB/T 1233 workflows in rubber QC and formulation development.
Read more