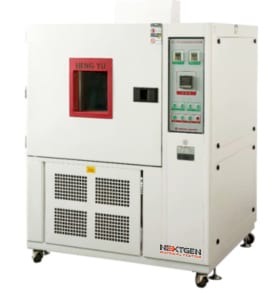
GenFreeze – Freezing Tester

Rubber Testing Equipment






Description
GenFreeze answers a narrow question: does the material still behave once it is cold. The chamber holds a low temperature while the beater and flexing grip work the specimen inside it, so the part is bent at the temperature it will actually meet in service rather than at room temperature. Rubber, leather, plastics and PU leather all go in, and the fixtures can be set to the position the test calls for.
There is a longer write-up of the method and of this tester in our blog.
Chamber MaterialStainless steel 304
ControlPID
RefrigerantR404
Cooling SpeedRT to −30 °C in 60 min
Compressor Delay8 min
Models and Specifications
The two models differ in how the chamber is laid out and how much floor it takes. GenFreeze-H is the horizontal cabinet, two metres wide; GenFreeze-V stands upright and takes about half that width for a chamber of nearly the same size.
| Item | GenFreeze-H | GenFreeze-V |
|---|---|---|
| Material | Stainless steel 304 | Stainless steel 304 |
| Controller | PID control | PID control |
| Temperature range | RT to −30 °C (I), RT to −50 °C (II) | RT to −30 °C (I), RT to −50 °C (II) |
| Temperature uniformity | ±1 °C | ±1 °C |
| Cooling speed | RT to −30 °C within 60 min | RT to −30 °C within 60 min |
| Refrigerant | R404 | R404 |
| Compressor start delay | 8 min | 8 min |
| Inner box action | Finished shoe bending, sole flexing, leather flexing and vamp flexing fixtures, or custom-made | Finished shoe bending, sole flexing, leather flexing and vamp flexing fixtures, or custom-made |
| Safety devices | Thermal, overheat and overload protection | Thermal, overheat and overload protection |
| Insulation | Rigid polyurethane foam and glass wool | Rigid polyurethane foam and glass wool |
| Viewing window | Two, 0.4 × 1.4 × 10.6″ (10 × 35 × 270 mm), double-layer vacuum glass | Two, 0.4 × 1.4 × 10.6″ (10 × 35 × 270 mm), double-layer vacuum glass |
| Motor | Gear reducer motor, no belt | Gear reducer motor, no belt |
| Counter | LCD 0 to 999,999 with power failure recovery | LCD 0 to 999,999 with power failure recovery |
| Interior dimensions | 23.6 × 23.6 × 19.7″ (60 × 60 × 50 cm) | 23.6 × 23.6 × 21.7″ (60 × 60 × 55 cm) |
| Dimensions (W × D × H) | 78.7 × 30.7 × 39.4″ (200 × 78 × 100 cm) | 43.3 × 41.3 × 63″ (110 × 105 × 160 cm) |
| Weight | 882 lbs (400 kg) | 926 lbs (420 kg) |
| Power | 110 V / 60 Hz or 220 V / 50 Hz | 110 V / 60 Hz or 220 V / 50 Hz |
Have Questions or Need to Confirm a Detail?
Tell us the lowest temperature you need to hold and the fixture your specimen calls for, and we will confirm the configuration. A quick request online is the quickest way in.
For Laboratories
Need Additional Quality Control Equipment to Build Your Laboratory?
Low-temperature testing is only one part of a complete quality control laboratory. NextGen can help you equip your entire lab with rheometers and viscometers, abrasion and flex testers, ageing and salt spray chambers, hardness and rebound testers, specimen cutting presses, and other supporting solutions, all coordinated as one complete project.
- One partner to equip your complete laboratory
- Installation, training, calibration
- Support for the life of the equipment
FAQs
GenFreeze answers one question for a materials laboratory: does the product still behave once it is cold. The chamber holds a low temperature while the beater and the flexing grip work the specimen inside it, so the part is bent under the conditions it will actually meet in service.
That is the difference between this instrument and a cold store. Conditioning a specimen in a freezer and then flexing it on a warm bench measures a material that has already started to recover, and the thinner the sample the faster that happens. Here the cold and the mechanical work happen in the same place at the same time.
We supply it mainly to footwear, automotive and general rubber laboratories that have to demonstrate cold performance rather than assume it.
There is a longer write-up of the method in our blog.
Rubber, leather, plastics and PU leather.
Footwear is the usual application, because a sole or an upper is expected to keep flexing through a winter without splitting, and a compound that passes at room temperature can fail badly at -30 °C. The same argument applies to any part that is bent in the cold: seals, gaiters, hoses, conveyor covers and moulded protective components.
Because the fixtures set the way the specimen is held and bent, the practical limit is usually the shape of the part rather than the family of material it belongs to. Both finished products and material level specimens are tested on the same machine.
The rest of our rubber testing range covers the ambient temperature side of the same programme.
Rubber and polyurethane stiffen as they cool. A compound that survives a hundred thousand flexes on the bench can crack in a few thousand at -30 °C, because the same bend now puts far more strain into a stiffer material and the material has less capacity to absorb it.
Testing warm therefore proves the wrong thing for a product sold into a cold climate. It answers a question about the laboratory rather than about the market, and the failures show up later as warranty claims from a single winter.
The cold chamber is what turns a flex test into a statement about winter service, and it is why cold flexing appears in footwear and automotive specifications as a separate requirement rather than as an option.
How far the compound has stiffened before it cracks is measured separately, on a temperature controlled hardness tester.
The layout and the floor space, not the climate. GenFreeze-H is the horizontal cabinet at 78.7 × 30.7 × 39.4″ (200 x 78 x 100 cm); GenFreeze-V stands upright at 43.3 × 41.3 × 63″ (110 x 105 x 160 cm).
The chambers are almost the same size: 23.6 × 23.6 × 19.7″ (60 x 60 x 50 cm) inside the horizontal model and 23.6 × 23.6 × 21.7″ (60 x 60 x 55 cm) inside the vertical one. Weights are 882 lbs (400 kg) and 926 lbs (420 kg). Every climate figure, from the temperature range to the cooling speed, is identical between them.
The choice is therefore made by the room. Where bench frontage is the constraint, the vertical model takes about half the width for the same test volume; where headroom is limited or the cabinet has to sit under services, the horizontal one is easier to place.
Send us the space you have and we will say which cabinet fits. A short enquiry with the room dimensions is enough.
Two chamber options are offered: room temperature down to -30 °C, and room temperature down to -50 °C.
Both models accept either option, so the decision is about the lowest temperature your specification asks for rather than about the cabinet you choose. The -30 °C build covers most footwear and general rubber work; the -50 °C build is specified where a customer qualifies parts for arctic or high altitude service.
It is worth checking the standard rather than the habit of the laboratory here. A specification written around -40 °C cannot be satisfied by a chamber that stops at -30 °C, and retrofitting the colder refrigeration package later is not a straightforward change.
Which option suits you depends on the standard your parts are qualified to. Send it over with a quotation request and we will confirm the configuration against it.
Room temperature to -30 °C within 60 minutes.
That figure decides how a working day is planned as much as any other specification on the machine. A chamber that takes an hour to pull down is loaded in the morning and kept cold through the shift, rather than cycled between specimens, and the test plan is built around that rhythm.
It also sets expectations for the first run of the day. Specimens have to reach temperature themselves once the chamber has arrived there, and a thick sole or a finished shoe takes noticeably longer than a thin strip of material.
Our write-up of the method follows a full run from loading to the first crack.
Temperature uniformity is ±1 °C.
It matters because a flex test compares specimens with each other. If one corner of the chamber sits two degrees colder than another, part of the scatter in the result belongs to the cabinet rather than to the compound, and no amount of repeat testing will separate the two afterwards.
A degree is not a small thing near the glass transition of a compound, where stiffness changes quickly with temperature. That is exactly the region cold flex testing is aimed at, so uniformity is worth checking against the tolerance your specification allows rather than treated as a formality.
Where several specimens run together, positioning them consistently in the chamber from batch to batch removes another source of variation.
The refrigeration circuit runs on R404.
It is a common commercial refrigerant, which is the practical point for a buyer: the chamber can be serviced by a refrigeration engineer anywhere without a specialist gas being shipped in, and spare parts for the circuit are ordinary trade items.
The unit that uses it is sized for the pull-down quoted on this page, room temperature to -30 °C in an hour, and for holding that temperature while the mechanism inside the chamber is running and adding heat.
As with any refrigeration equipment, service intervals and local regulations on refrigerant handling are worth confirming with your maintenance provider when the machine is installed.
The compressor has an 8 minute start delay.
A delay after shutdown is standard protection on a refrigeration unit. It allows pressures in the circuit to equalise before the motor takes load again, and starting against unequalised pressure is one of the reliable ways to shorten the life of a compressor.
In daily use it means the chamber should not be switched off and straight back on between specimens. If a test has to be paused, leaving the refrigeration running is both faster and kinder to the machine than a stop and start.
It also explains an eight minute gap that occasionally puzzles a new operator: the machine is protecting itself rather than failing to respond.
The inner box takes finished shoe bending, sole flexing, leather flexing and vamp flexing fixtures.
Between them those four cover most of what a footwear laboratory is asked to demonstrate: the complete product, the component that carries the flexing, and the materials that go into the upper. Each holds the specimen in the way its own test method describes, which is what makes results comparable with another laboratory.
Custom fixtures are made as well, and that is the usual route when a part does not fit any of the four or when a customer specification describes its own arrangement.
Send us the specimen drawing and the bend the standard asks for, and our team will confirm what can be built.
Yes. Fixtures are custom-made when the standard four do not suit the specimen.
The practical limits are the interior size, 23.6 × 23.6 × 19.7″ (60 x 60 x 50 cm) or 23.6 × 23.6 × 21.7″ (60 x 60 x 55 cm) depending on the model, and the movement the beater and the grip need around the part. A fixture that fits the chamber but leaves no room for the mechanism to travel is not a working fixture.
Both are worth checking before the order rather than afterwards, because the chamber size is fixed and the fixture is the flexible part of the arrangement.
Ask us for a configuration with the drawing attached and we will come back with what is possible and what it involves.
Yes. There are two viewing windows of 0.4 × 1.4 × 10.6″ (10 x 35 x 270 mm) in double-layer vacuum glass.
The double glazing is what keeps the window clear at low temperature instead of frosting over. A single pane in a chamber at -30 °C becomes opaque within minutes, which defeats the purpose of having a window at all.
Being able to see inside matters more on a flex test than on most laboratory work. The result is the cycle count at which a crack appears, so the first crack has to be spotted without opening the door and losing both the chamber temperature and the condition of the specimen.
The two windows also make it practical to check several positions in the fixture without moving the machine.
An LCD counter runs from 0 to 999,999 and recovers after a power failure.
The recovery function is the part that matters on a long run. A flex test that has been going for two days does not have to be started again because the building lost power for a minute, and the count that is reported is still the count the specimen actually saw.
Six digits is enough for the cycle counts used in footwear and rubber flexing specifications, which typically run into the tens or hundreds of thousands rather than beyond a million.
For record keeping, the counter reading is what goes into the report together with the temperature and the fixture used.
Thermal, overheat and overload protection.
Together they cover the two ways an unattended chamber gets into trouble: a fault in the temperature control that runs away, and a mechanical jam that loads the motor beyond what it should carry.
This matters because flex testing runs long. A machine counting toward several hundred thousand cycles is left alone overnight and over weekends, and the protection is what decides whether a fault simply stops the test or damages the machine and the specimens with it.
As with any laboratory equipment left running unattended, local rules about out-of-hours operation are worth confirming with your safety officer.
Rigid polyurethane foam and glass wool.
Insulation decides how hard the refrigeration has to work to hold -30 °C, and therefore how stable the temperature is over a long run and how much power the machine draws to keep it there. A poorly insulated cabinet reaches the set point and then fights to stay at it.
It also decides how much condensation and frost forms on the outside of a cabinet standing in a warm laboratory, which is a housekeeping matter but a real one where the machine sits next to electrical equipment or on a finished floor.
The combination used here is the conventional one for chambers in this temperature range and is chosen for stability rather than for a specification sheet.
A gear reducer motor with no belt.
A belt drive changes speed as it wears and slips, and a flex test is counted in cycles, so the drive has to hold its rate through hundreds of thousands of them. Removing the belt removes that drift, and it removes one of the wear items that would otherwise need attention during a long programme.
It also makes the machine quieter and less prone to the sudden stoppages that a slipping or broken belt causes halfway through an overnight run.
For the laboratory the benefit is straightforward: the cycle count on the display means the same thing at the end of the test as it did at the beginning.
Stainless steel 304.
It is the usual choice for a chamber that runs wet as well as cold. Condensation and frost form on every cold surface, each defrost leaves water behind, and a plain steel interior would not survive many cycles of that.
It also wipes down without absorbing anything from the specimens, which matters when leather, treated materials and finished footwear go into the same chamber over the life of the machine.
Stainless steel is more expensive than the alternatives at the point of purchase and cheaper over ten years of use, which is the trade a laboratory buying a chamber is really making.
110 V / 60 Hz or 220 V / 50 Hz.
Both models are available for either supply, so the machine matches a North American or a European laboratory without a transformer standing beside it.
Confirm the supply at the bench before delivery. A chamber of this size is not moved easily once it is installed, and the refrigeration unit draws its highest current during pull-down rather than while it is holding temperature, which is where a shared or undersized circuit shows up.
Tell us which supply you have when you enquire and we will configure the machine accordingly before it ships.
The horizontal model measures 78.7 × 30.7 × 39.4″ (200 x 78 x 100 cm) and weighs 882 lbs (400 kg). The vertical model measures 43.3 × 41.3 × 63″ (110 x 105 x 160 cm) and weighs 926 lbs (420 kg).
Add clearance for the door to open fully and for service access to the refrigeration side. A cabinet pushed tight into a corner is difficult to maintain and runs warmer, because the condenser needs air around it.
Weight is worth checking against the floor if the laboratory is above ground level or the building is older. Four hundred kilograms on a small footprint is a significant point load.
Our team can go through the layout with you before the order is placed.
A Ross flex tester bends the specimen over a rod at room temperature and measures how fast a cut grows. GenFreeze puts the flexing inside a cold chamber and asks a different question: how the material behaves when it is stiff.
The two are complementary rather than alternatives. Cut growth at ambient temperature describes the compound under normal service; cold flexing describes it at the point where the same movement does far more damage.
If you need the Ross method itself at low temperature, that is a third machine again: the GenRoss-CH carries its own low temperature chamber and performs the Ross test inside it.
Which one a specification calls for is usually stated explicitly, and we can confirm it against the standard you work to.
Cold flexing is one leg of a climate qualification rather than the whole of it.
Heat ageing on an aging oven is the other end of the same programme: it shows what the compound becomes after prolonged exposure to heat, which is the failure mode that arrives slowly rather than in the first winter.
Hardness measured at temperature on a digiChamber sits between them and tells you how far the compound has moved before it cracks, and room temperature flex cracking on a Demattia tester gives the baseline all the others are compared against.
Laboratories that run all four end up with a description of the material rather than a single pass or fail.
Both. The fixture list starts with finished shoe bending, so a complete shoe goes into the chamber, and the sole, leather and vamp fixtures cover material and component level specimens.
That combination is what a footwear laboratory usually needs. Material testing tells the compounder what to change, and testing the finished product tells the brand whether the assembled article survives, which is the claim that has to stand up in front of a customer.
What limits the machine is the interior size rather than the type of specimen: 23.6 × 23.6 × 19.7″ (60 x 60 x 50 cm) in the horizontal model and 23.6 × 23.6 × 21.7″ (60 x 60 x 55 cm) in the vertical.
For the Ross method on a finished sole at low temperature, the GenRoss-CH carries that fixture in its own chamber.
Related Products
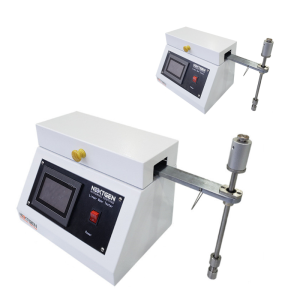
Linear Abrasion Tester
The Linear Abrasion Tester evaluates abrasion resistance, scratch resistance, and color transfer performance under dry or wet test conditions. Designed for samples of many shapes and surface profiles, it is suitable for plastics, rubber, leather, textiles, coatings, automotive parts, printed patterns, and electroplated components. Touchscreen operation and controlled linear motion help laboratories assess surface durability with repeatable, practical results.
Read more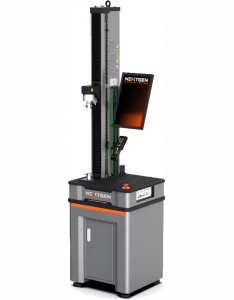
NG-EML Series A – Single-Column Universal Testing Machine (50 N – 5 kN)
NG-EML Series A is a compact single-column benchtop universal testing machine for low-force tensile, compression, and flexural testing. Covering 50 N to 5 kN capacity options, it is suited for rubber, plastics, adhesives, films, foams, wires, metals, composites, and consumer products. Its electromechanical frame, high-speed servo actuation, GenTest software, and standards support make it practical for R&D and routine QC.
Read more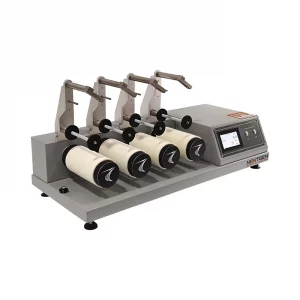
ICI/Mace Snag Tester
The ICI / Mace Snag Tester evaluates the snagging resistance of fabrics by simulating real-world wear in a controlled laboratory setup. Using a rotating drum and mace-style hammer action, it creates repeatable snagging conditions so samples can be compared against reference fabrics. Compliance with ASTM D3939, JIS L1058, and GB/T 11047 makes it suitable for textile durability and quality-control testing.
Read more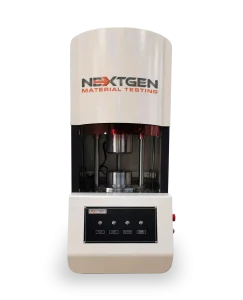
Moving Die Rheometer (MDR)
The Moving Die Rheometer is a rotorless rubber rheometer for assessing curing and processing characteristics of vulcanized rubber compounds. It measures torque response during oscillation in a sealed heated cavity, generating cure curves and parameters such as ML, MH, and cure times. ASTM D5289, ISO 6502, DIN 53529 compliance, database storage, Excel export, diagnostics, and programmable strain support reliable QC and R&D analysis.
Read more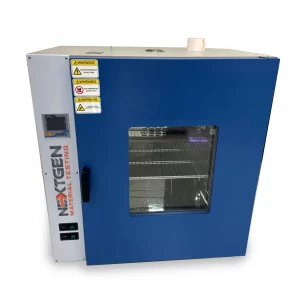
NG-AGOV-ADV – High-Temperature Aging Oven
NG-AGOV-ADV is a high-temperature aging oven for testing how rubber, plastics, elastomers, insulating materials, and similar products respond to long-term heat exposure. It simulates accelerated aging, thermal stability, and heat resistance conditions up to 300°C using forced convection, PID control, programmable cycles, stainless chamber construction, adjustable trays, over-temperature protection, and real-time monitoring. ISO 188, ASTM D573, IEC 60216-4-1, and GB/T 3512 support compliance workflows.
Read more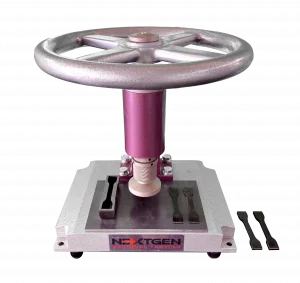
NG-T-Press M Series – Manual Cutting Press for Rubber Specimens
NG-T-Press M Series is a compact manual cutting press for preparing rubber, tape, and specialty material specimens for tensile and mechanical testing. With optional knives for standards such as ASTM D412, ASTM E8, ASTM B557, and ASTM A370, plus 30 kN punching force, quiet operation, and a 25 mm stroke, it helps labs create accurate, repeatable test samples with minimal setup.
Read more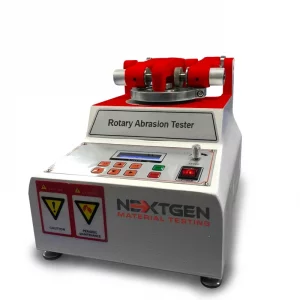
Rotary Abrasion Tester (Single and Dual Wheel)
NextGen’s Rotary Abrasion Tester is available in single- and dual-wheel configurations for evaluating surface wear resistance on rubber, plastics, fabrics, paper, coatings, leather, floor tiles, glass, plywood, and related materials. Controlled rotating speed, specified loads, abrasion wheels, LCD touchscreen counting, and automatic shutdown help laboratories compare weight loss, wear index, and surface durability under repeatable abrasion conditions.
Read more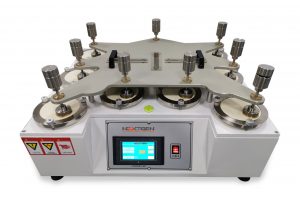
9-Station Martindale Abrasion Tester
GenDale 9-Station Martindale Abrasion Tester measures abrasion resistance and appearance change in shoe fabrics, linings, coated fabrics, textiles, and related materials. Its Martindale rubbing motion supports wet or dry testing, with PLC programmable control, adjustable speed, touchscreen operation, and simultaneous specimen handling to improve throughput. Standards alignment with ISO 12947, ISO 5470-2, and ISO 20344 makes it useful for footwear and textile QC.
Read more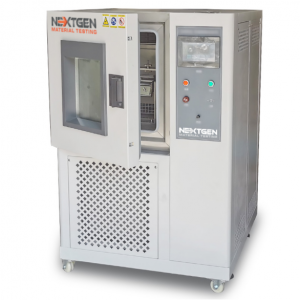
GenRoss-CH – Ross Flex Tester with Low-Temperature Chamber
GenRoss-CH is a Ross flex tester with an integrated low-temperature chamber for evaluating cold resistance and folding durability of shoes and shoe materials. With a -20°C to +150°C temperature range, programmable temperature control, 90° bending angle, adjustable cycling speed, and capacity for up to six test pieces, it supports repeatable footwear and rubber material testing under controlled conditions.
Read more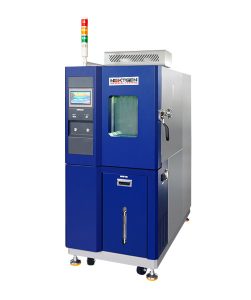
NG-EC Series – Environmental Test Chambers (100–1000 L)
NextGen NG-EC Environmental Chambers provide controlled temperature and humidity conditions for material, product, and quality-control testing. Available in 100, 150, 225, 408, and 1000 L sizes, they feature insulated steel construction, stainless interior walls, mechanical compression refrigeration, circulating air ducts, adjustable sample racks, a viewing window, and 7-inch touchscreen control to support stable, repeatable environmental simulation.
Read more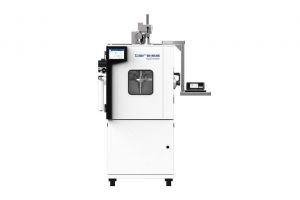
digiChamber – Temperature-Controlled Hardness Tester
digiChamber is a temperature-controlled rubber hardness testing system designed by Bareiss for Shore A and IRHD N testing under extreme environmental conditions. It combines an automatic test sequence, large 200-liter chamber, 7-inch touchscreen, digiCenter software, and multi-sample tray handling to evaluate rubber parts at controlled temperatures, helping automotive, tire, and quality-control labs verify hardness performance under realistic thermal stress.
Read more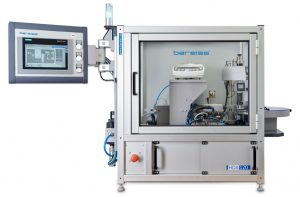
HDA 120 – Hardness and Density Automation System
HDA 120 is a semi-automatic hardness and density automation system for rubber and plastic sample characterization. It can handle up to 20 samples, perform three hardness measurements on a rotary table, and transfer specimens for density determination using a pneumatic gripping system. Data interfaces, touchscreen operation, ISO-compliant methods, and automated handling help improve throughput, traceability, and repeatability.
Read more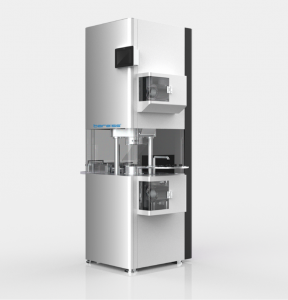
RPA Ultra – Rubber Process Analyzer
RPA Ultra is an advanced rubber process analyzer rheometer for measuring dynamic and static properties of raw rubber compounds and elastomers during processing and cure. Its closed-cavity moving die design, direct-drive deformation control, broad torque range, frequency capability up to 100 Hz, and high-pressure pneumatic sealing help labs characterize viscoelastic behavior, cure response, modulus, viscosity, tan δ, and processing performance.
Read more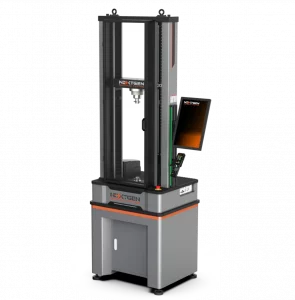
NG-EML Series B – Dual-Column Universal Testing Machine (100 N – 10 kN)
NG-EML Series B is a dual-column benchtop electromechanical universal testing machine for precision testing from 100 N to 10 kN. Built for research and industrial labs, it supports tension, compression, flexural, and component testing of composites, high-strength metals, polymers, films, foams, and rubber. Its compact rigid frame, advanced control accuracy, and GenTest software help deliver repeatable results in limited lab space.
Read more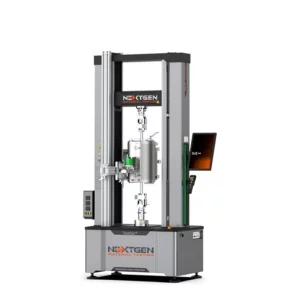
NG-EML Series C – Dual-Column Universal Testing Machine (5–50 kN)
NG-EML Series C is a dual-column electromechanical universal testing machine available in bench-top and floor-standing formats from 5 kN to 50 kN. Built for tension, compression, flexural, shear, and peel testing, it combines Class 0.5 accuracy, a servo direct-drive system, high-rigidity frame, touchscreen control, and GenTest software to support precise testing of metals, composites, rubber, plastics, and polymers.
Read more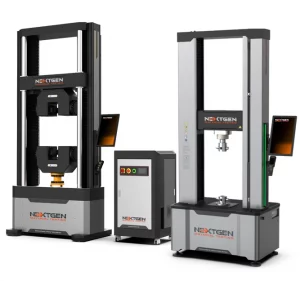
NG-EML Series D – Floor-Standing Universal Testing Machine (50–1000 kN)
NG-EML Series D is a heavy-duty floor-standing electromechanical universal testing machine for high-capacity tensile, compression, and flexural testing. Available from 50 kN to 1000 kN, it is built for high-strength steels, advanced composites, alloys, and challenging research materials. Its rigid dual-column frame, servo direct-drive system, closed-loop control, safety protections, and GenTest software support stable, accurate testing.
Read more
GenTest – Advanced UTM Testing Software
GenTest is NextGen’s advanced UTM testing software for electromechanical universal testing machines, managing test setup, live control, data acquisition, calculations, curves, and reporting from one method-driven environment. Preconfigured ASTM, ISO, DIN, EN, and BS templates help operators load the correct control mode, speeds, gauge length, formulas, and result fields for tensile, compression, and flexural tests.
Read more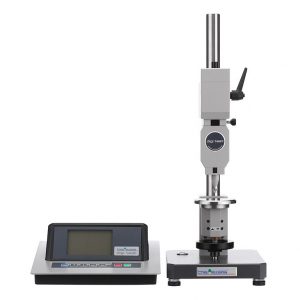
Automatic Shore, IRHD and VLRH Hardness Testing System
Digi Test II is an automatic Shore, IRHD, and VLRH hardness testing system for rubber, plastics, foams, elastomers, O-rings, tubes, hoses, and shaped parts. It combines an electronic control unit, loading module, test stand, and interchangeable measuring heads with automatic range recognition, programmable measuring time, USB output, and low-operator-influence operation. DIN, ISO, ASTM, BS, and DAkkS certificate support strengthen repeatability.
Read more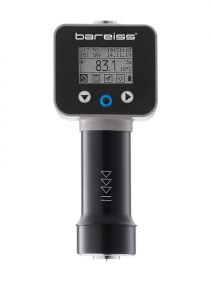
Portable Shore Durometer System with Test Stand
HPE III is an advanced portable Shore durometer system for hardness testing of rubber, plastics, and related materials. It measures hardness while also displaying specimen or environmental temperature and humidity, helping users track conditions during testing. A large LCD display, aluminum casing, patented ergonomic hand grip, USB connection, historical data display, rechargeable operation, and compatible manual or automatic test stands improve repeatability.
Read more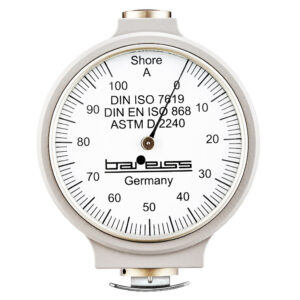
Analogue Shore Durometer with Test Stand
The Classic Analogue Shore Durometer is a German-manufactured hardness tester for rubber and plastic materials, available with manual or automatic test stand options. Known as a long-standing Shore hardness benchmark, it supports portable measurements, ergonomic operation, reference blocks, control rings, calibration accessories, and DAkkS/DKD certificate options. DIN 53505, EN ISO 868, ASTM D2240, and JIS K 6253 compatibility supports reliable verification.
Read more
Akron Abrasion Tester
GenKron Akron Abrasion Tester measures abrasion resistance by tracking volumetric loss from a rotating specimen exposed to a standard grinding wheel. Designed for harder rubber materials such as shoe soles, tires, and similar compounds, it uses controlled rubber wheel speed, grinding speed, adjustable inclination, specified loading, and LCD cycle counting to support repeatable wear comparisons in rubber product development and quality control.
Read more
Fabric Burst Strength Tester
GenBurst is a burst strength tester for measuring the rupture resistance of fabric, leather, paper, and similar sheet materials under hydraulic pressure. Available in manual and automatic models, it uses a hydraulic diaphragm system with pressure transducers, capacity up to 100 kgf/cm², and ISO 2759 and ASTM D2210 compliance to support standardized durability, packaging, textile, and quality-control testing.
Read more
DIN Abrasion Tester
GenDin is a DIN abrasion tester for measuring abrasion resistance of vulcanized rubber, thermoplastic elastomers, footwear materials, tires, seals, and other rubber components exposed to frictional wear. The test moves a specimen across an abrasive sheet on a rotating drum and reports volume loss or abrasion index. ASTM D5963, ISO 4649, DIN 53516, EN ISO 20344, and SATRA TM174 support standardized comparisons.
Read more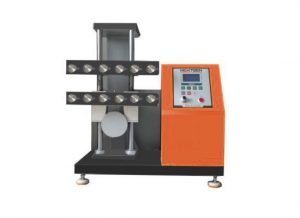
Demattia Flex Cracking Tester
GenFlex Demattia Flex Cracking Tester evaluates the ability of rubber products to withstand repeated flexing without developing cracks. It simulates standard flexing conditions of speed, stroke, and deformation to assess flex endurance in rubber and elastomer specimens. With selectable specimen formats, high-cycle LCD counting, controlled reciprocating motion, and stable fixture spacing, it helps laboratories compare compound durability for products exposed to repeated bending.
Read more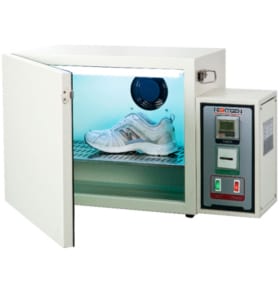
Discoloration Meter
The Discoloration Meter simulates sunlight and heat exposure to evaluate how fabrics, rubber, plastics, and other materials resist fading or discoloration. Available in compact and larger chamber configurations, it uses UV lamps, controlled temperature up to 200°C, sample racks, and an LED control display to support repeatable colorfastness testing for quality control, material comparison, and durability evaluation under accelerated environmental conditions.
Read more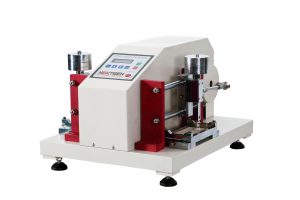
GenCrock – Electric Crocking Tester
GenCrock is an electric crocking tester for evaluating color transfer and fading on fabric, leather, and dyed surfaces after dry or wet rubbing. The specimen is fixed to the base and rubbed with a controlled abrasive hammer carrying wet or dry cloth. This repeatable setup helps laboratories rate dyeing quality, colorfastness, and surface durability for textile, leather, and product QC.
Read more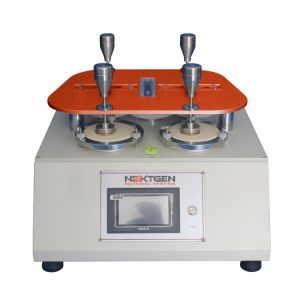
GenDale – Martindale Abrasion Tester
GenDale is a Martindale abrasion tester for evaluating abrasion resistance and visible wear in shoe fabrics, linings, textiles, and related materials. It tests up to four specimens at once using controlled multi-directional rubbing motion, with results based on the number of cycles until wear or hole formation appears. The system supports footwear, textile, and material QC labs needing repeatable durability comparisons.
Read more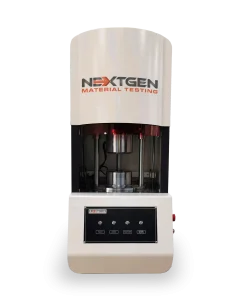
GenMooney – Mooney Viscosity Testing Machine
GenMooney is a Mooney viscosity testing machine for measuring viscosity, scorch behavior, and stress relaxation in unmixed or mixed unvulcanized natural, synthetic, and regenerated rubber. It combines fast heating, stable temperature control, high-precision torque measurement, automated calibration, data acquisition, and software reporting to support ASTM D1646, ISO 289, ISO 667, and GB/T 1233 workflows in rubber QC and formulation development.
Read more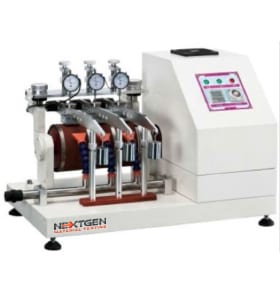
GenNBS – NBS Rubber Abrasion Tester
GenNBS is an NBS rubber abrasion tester for evaluating abrasion resistance of vulcanized rubber and related compounds, especially shoe soles and heels. It measures volumetric loss as specimens contact standardized abrasive media mounted on a rotating cylinder. Intelligent power-failure recovery, 45±5 rpm rotation, three specimen load sets, LCD counting, #40 grinding paper, and ASTM D1630 and D394 support make it useful for standardized rubber wear testing.
Read more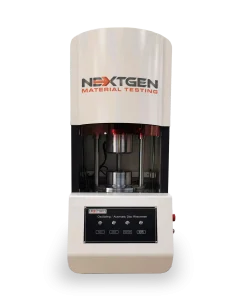
Oscillating Disc Rheometer (ODR)
NG-ODR is an oscillating disc rheometer for measuring curing and processing characteristics of rubber compounds. It records torque response as a rubber sample is held in a heated sealed cavity and sheared by an oscillating disc, producing vulcanization curves and key parameters for QC, research, and production. Database storage, Excel export, curve comparison, statistical tools, and ASTM D2084, ASTM D5289, and ISO 6502 support reliable analysis.
Read more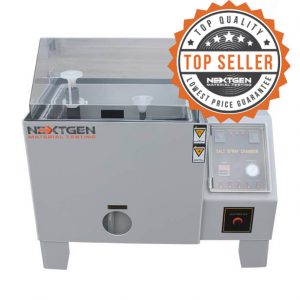
GenSalt – Salt Spray Tester
GenSalt is a salt spray tester for accelerated corrosion testing of metals, coated components, paints, varnishes, electroplating, anodizing, and rust-prevention treatments. It simulates controlled salt-fog exposure to evaluate how materials and protective finishes withstand corrosive environments. ASTM B117 alignment, reinforced PVC construction, SUS304 saturated air tank, precision air-pressure control, titanium heating tube, timing memory, and safety alarms support reliable long-duration QC testing.
Read more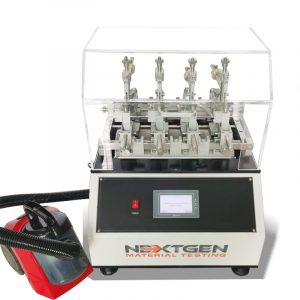
GenWyze – Wyzenbeek Abrasion Tester
GenWyze is a certified Wyzenbeek abrasion tester for measuring abrasion resistance of fabrics, upholstery materials, and selected coated or metallic surfaces. The specimen is pulled over a curved frame and rubbed against an abradant until visible wear appears, with results reported in cycles or double rubs. Four test chambers, adjustable load, ASTM D4157, ASTM D3597, ISO 12402-7, and automotive-method compatibility support standardized durability comparisons.
Read more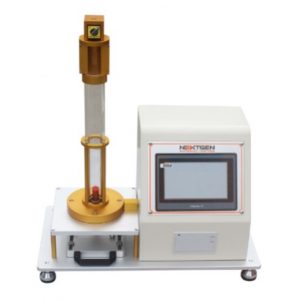
GenRebound – Vertical Rebound Resilience Tester
GenRebound is a vertical rebound resilience tester for measuring the elasticity and rebound behavior of hard rubber compounds and similar materials. Based on the free-fall hammer method, it records rebound height after controlled impacts and calculates results from repeated measurements. ASTM D2632 and ISO 10012 alignment, horizontal setup adjustment, electronic readout, and repeatable drop positioning make it useful for shock and vibration compound development.
Read more
Digital Densimeter System
NextGen Digital Densimeter Systems measure density, specific gravity, volume, and related material properties for rubber, plastics, tires, shoe materials, composites, leather, elastomers, and other solids. Using high-accuracy digital measurement with instant readout, storage, RS-232 output, temperature and medium settings, and Archimedes-based buoyancy methods, they help QC and R&D labs produce fast, repeatable density data under ASTM, ISO, JIS, and GB/T standards.
Read more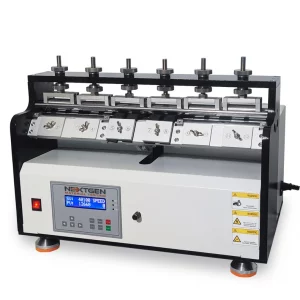
Ross Flex Tester
Ross Flex Tester evaluates the resistance of vulcanized and synthetic elastomers to cut growth and flex cracking under repeated bending. Designed for shoe soles and flexible sheet-like materials such as PU, PVC, TPR foams, rubber, leather, textiles, and plastics, it bends specimens through 90° over a 10 mm rod. Digital control, memory function, vacuum holding, and 6- or 12-grip configurations support repeatable testing.
Read more