Macro Vickers Hardness Tester

Metal Testing Equipment
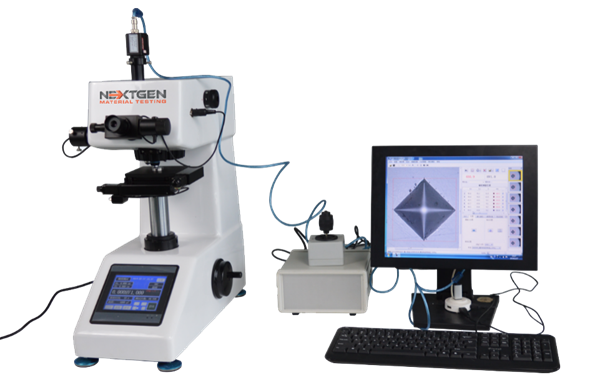
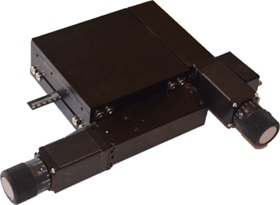
Standards






Description
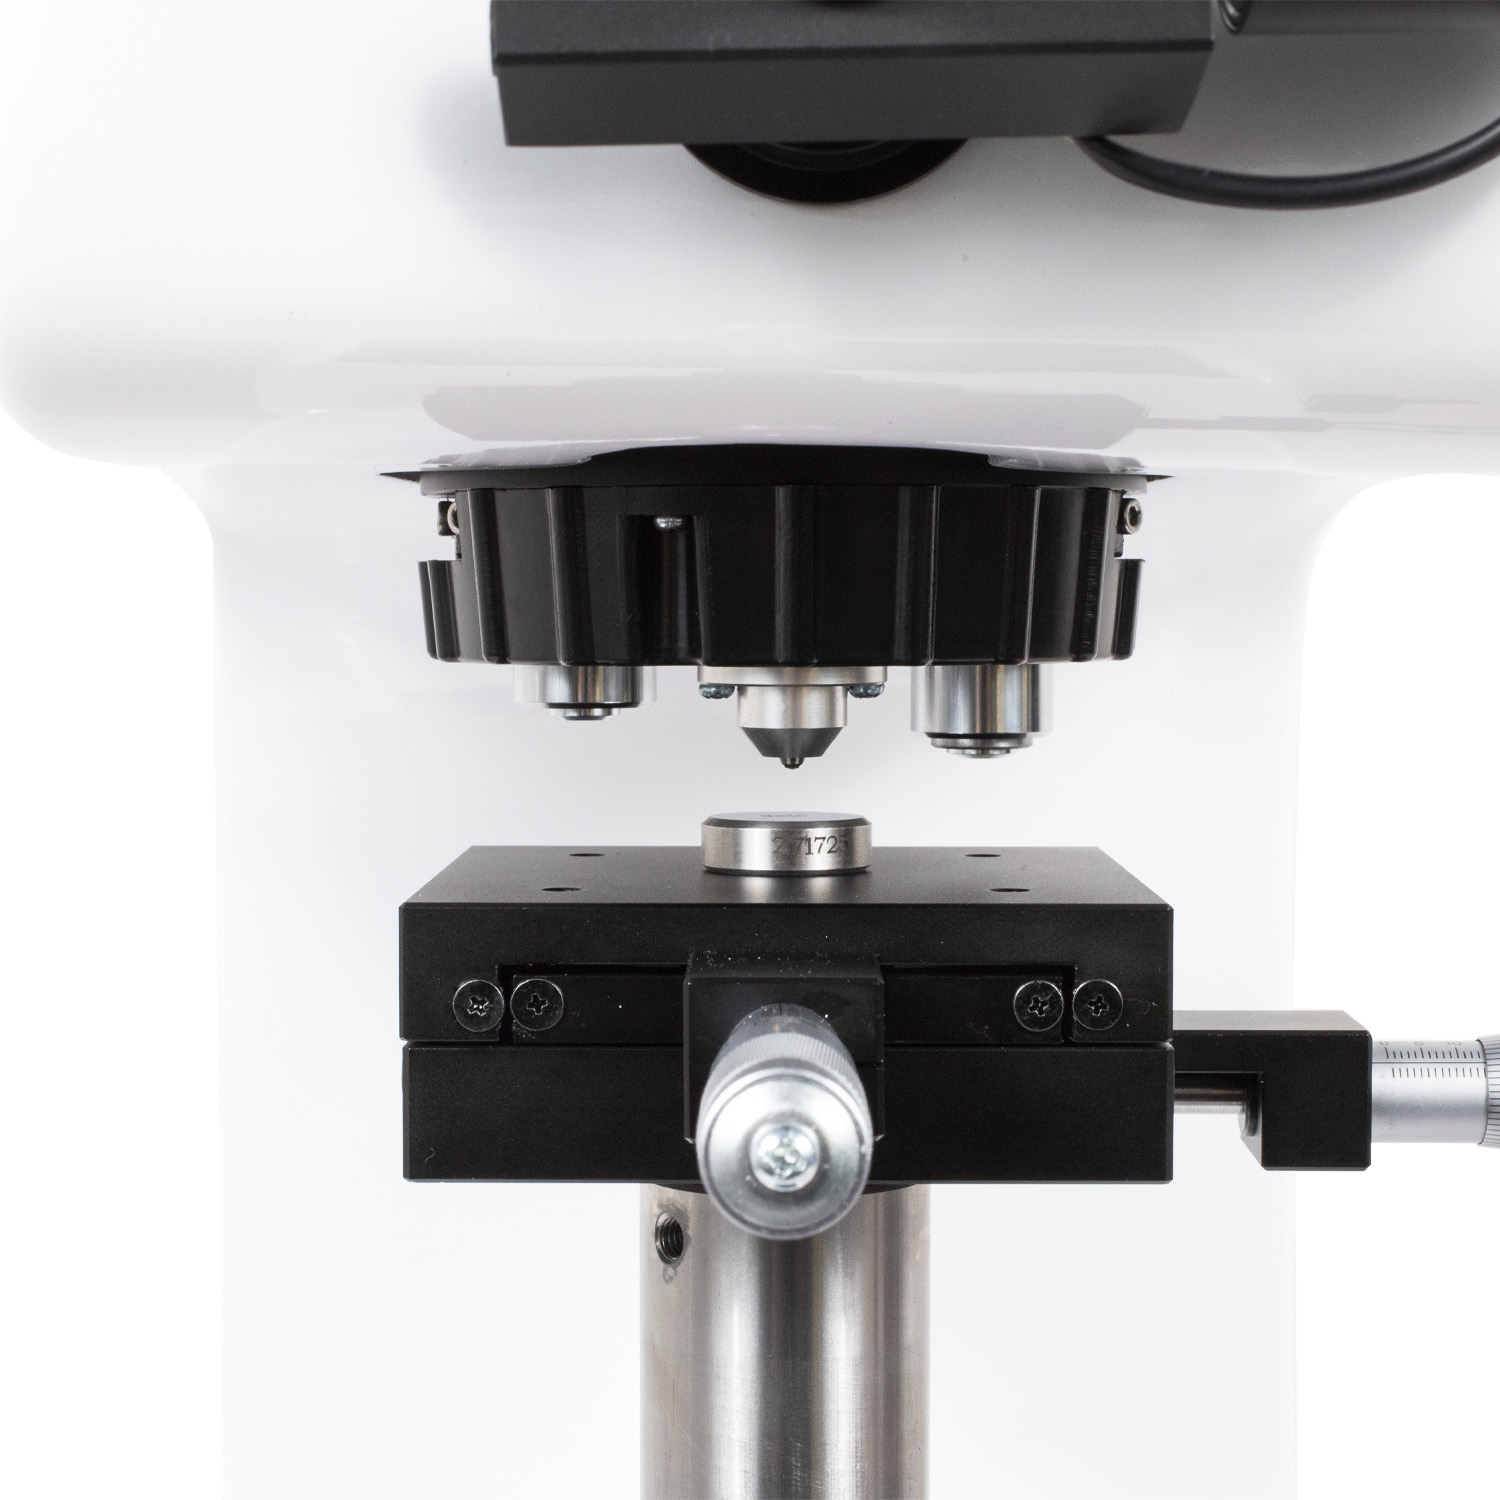
The NG-5000 is a macro Vickers hardness tester. The method is the same as micro Vickers, a diamond pressed into the surface and the hardness taken from the diagonals of the indentation, but the loads run from 300 g to 110 lbs (50 kg). That larger indentation averages across a coarser structure, which is what makes macro Vickers the method for castings, welds and heat-treated parts where a micro indentation would land inside a single phase and report the phase rather than the material.
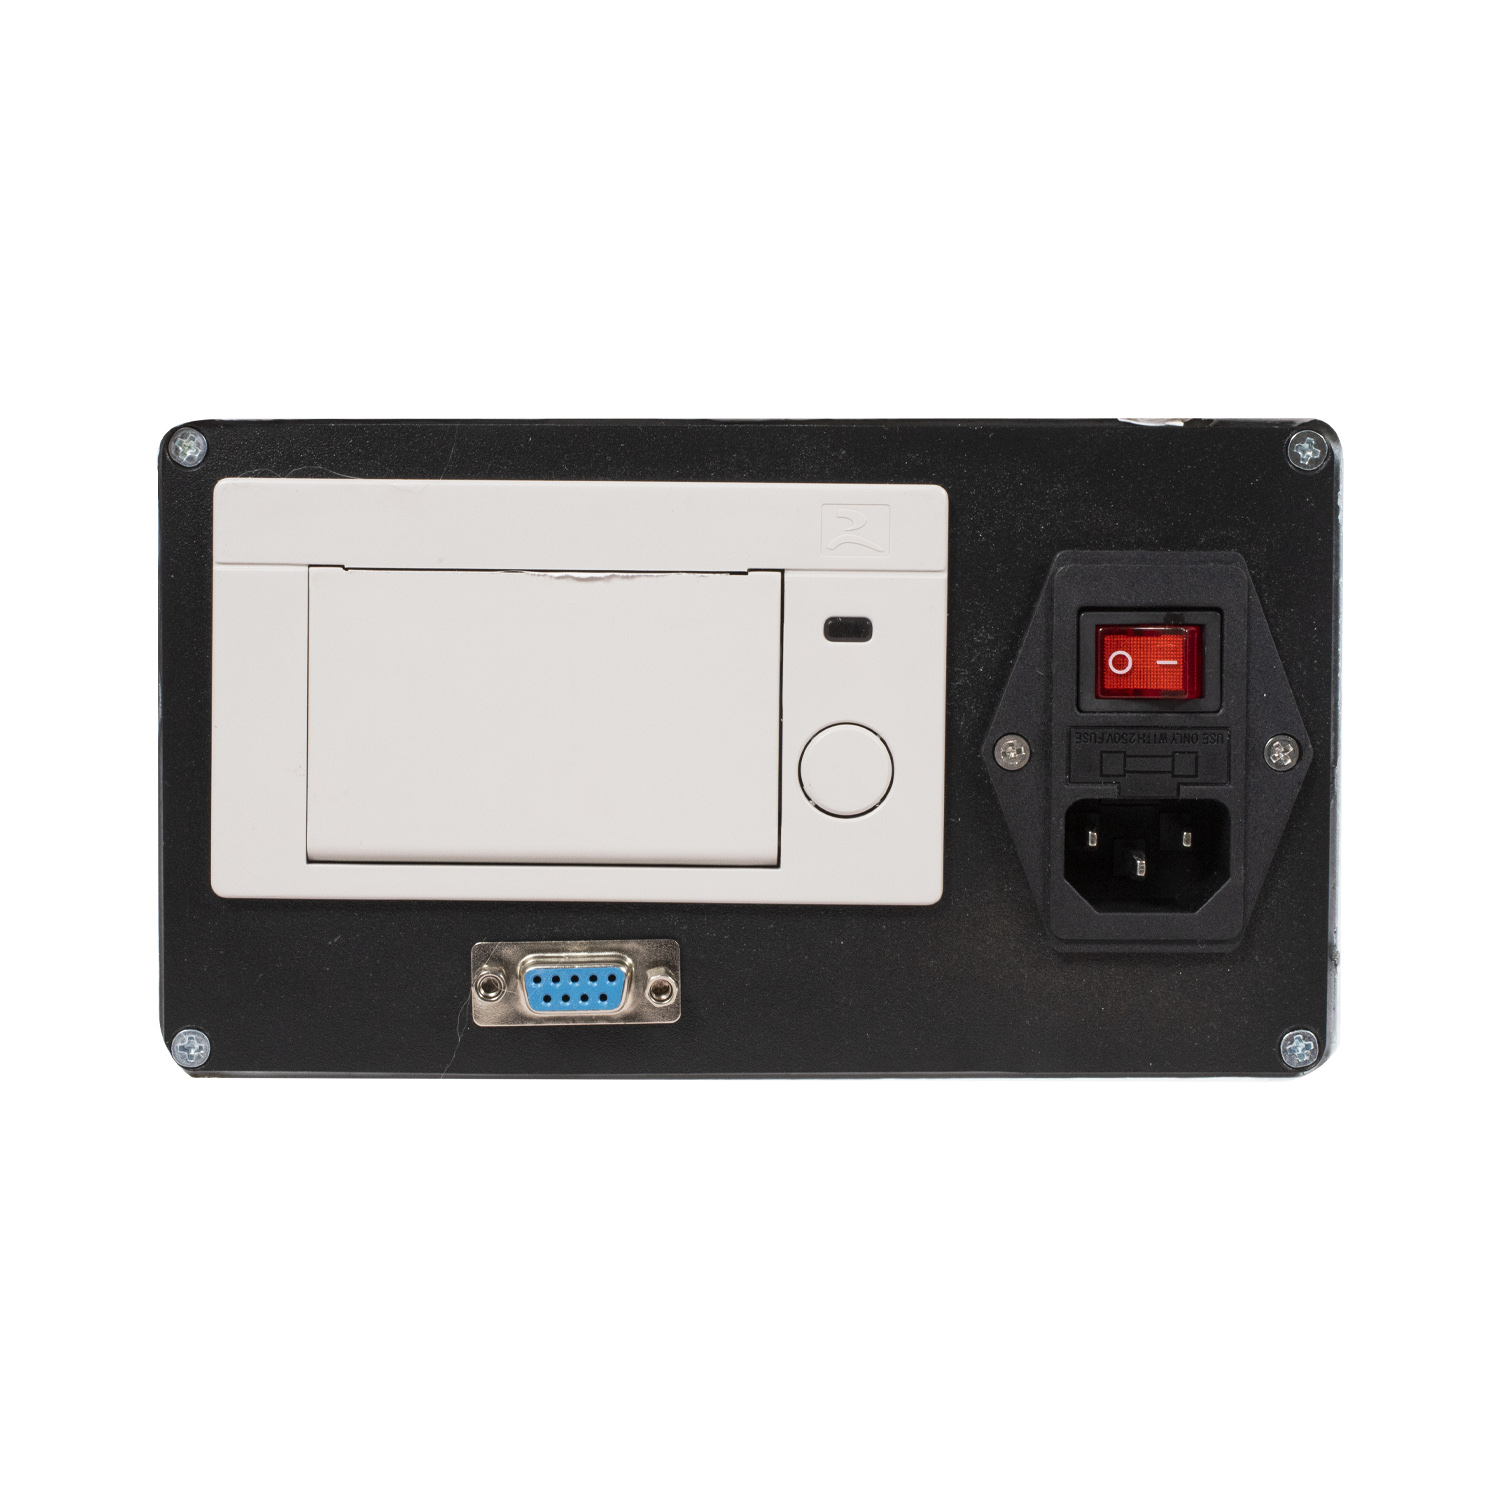
The series carries a motorized turret, a large display and a built-in printer, with an optional CCD camera and analysis software that takes the reading off an image instead of the eyepiece. The instrument connects to a computer over USB or RS-232, and results export to Word or Excel. Load, dwell and unload are automatic, with the dwell held for 1 to 99 seconds.
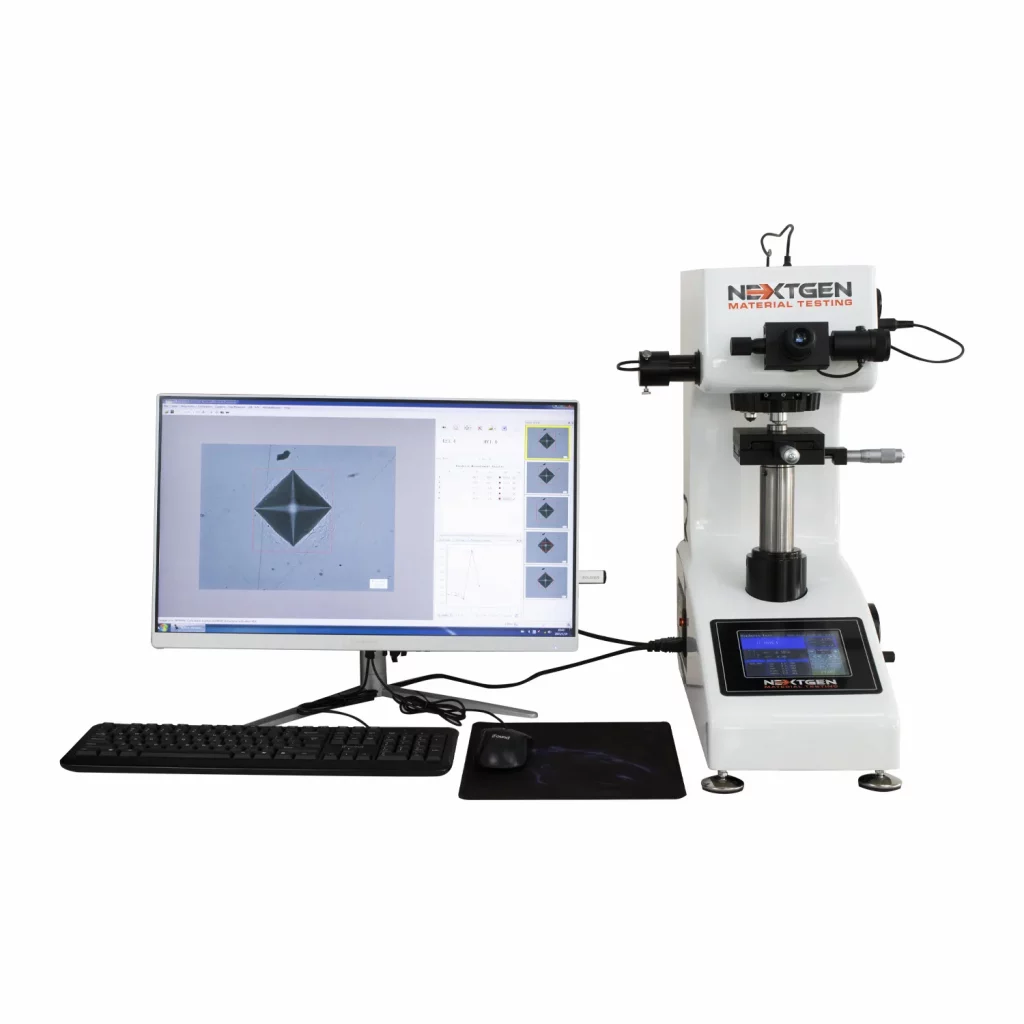
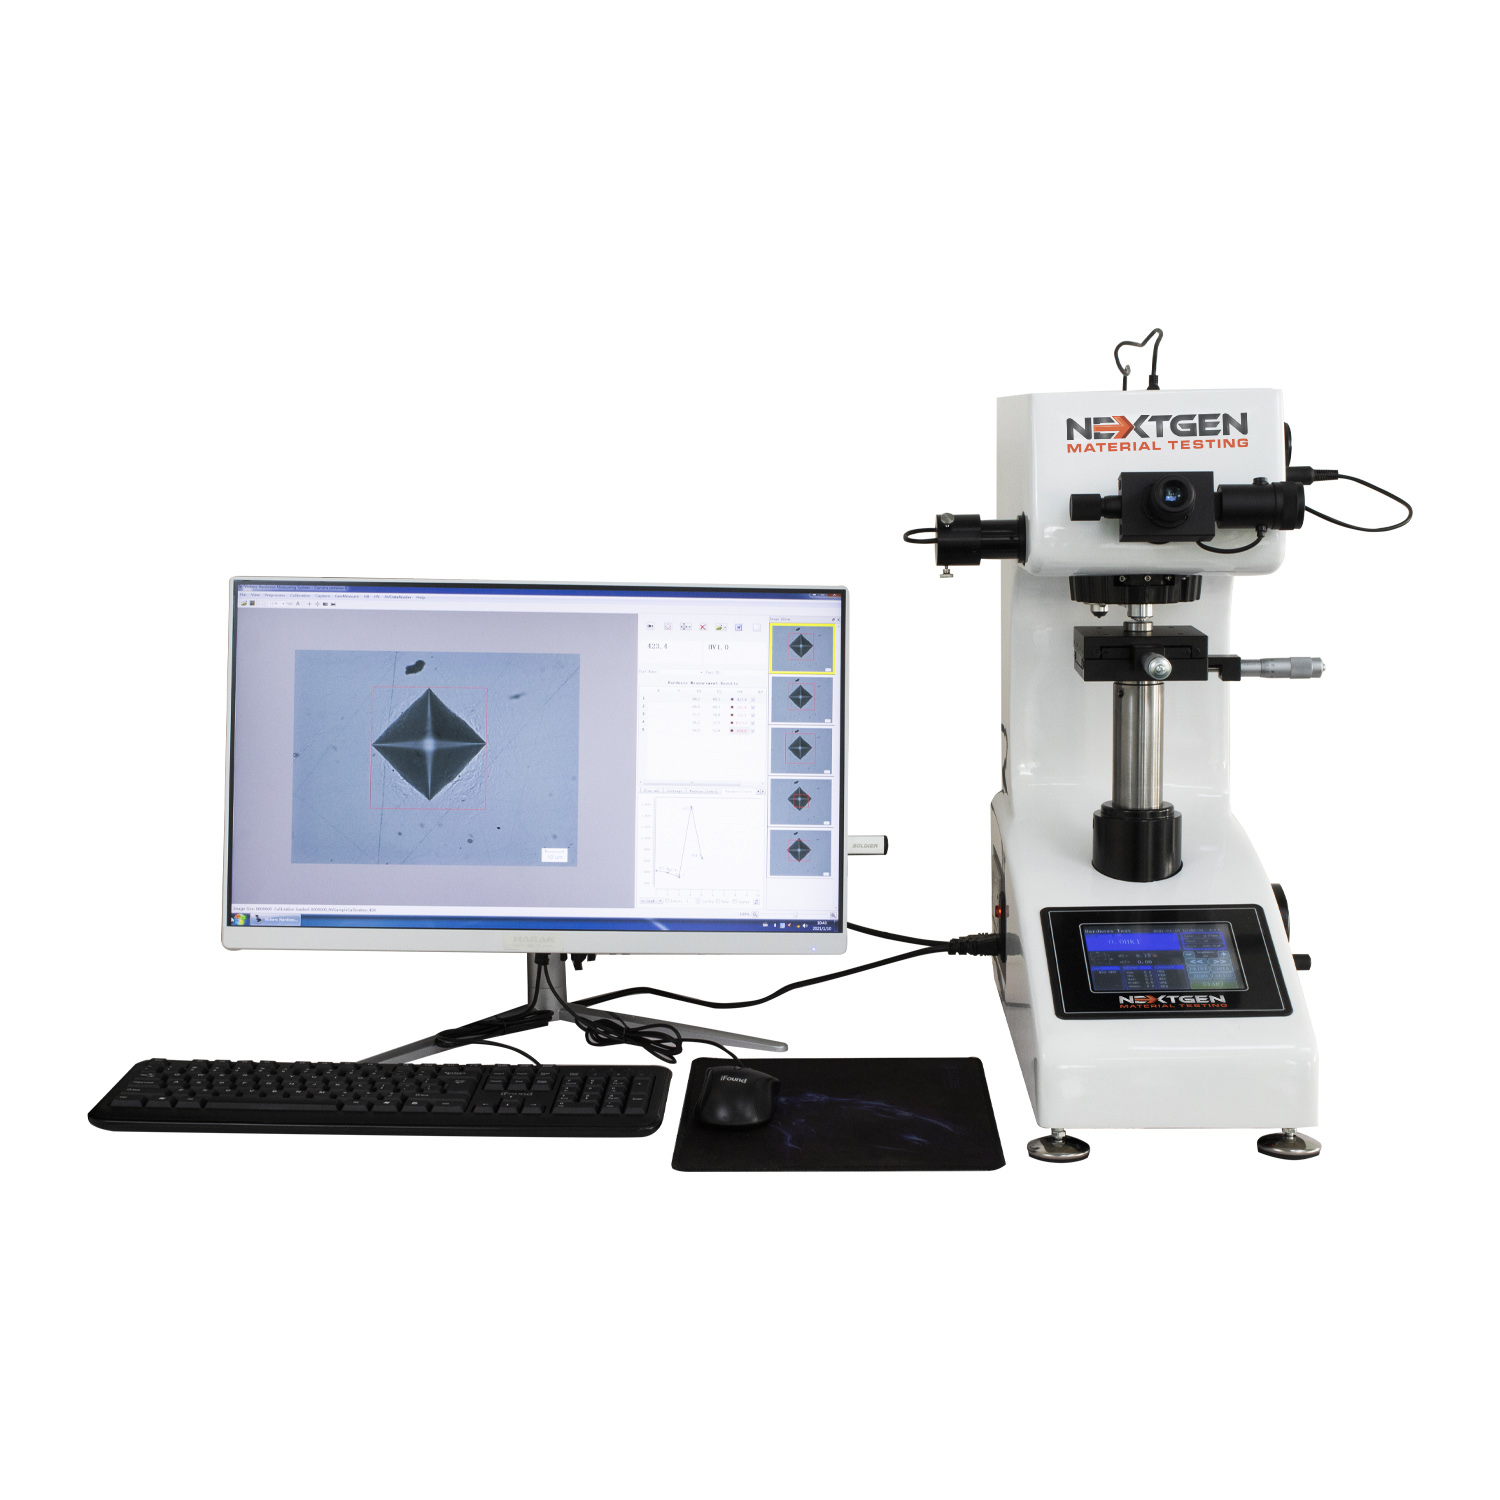
The CCD build with the analysis software.
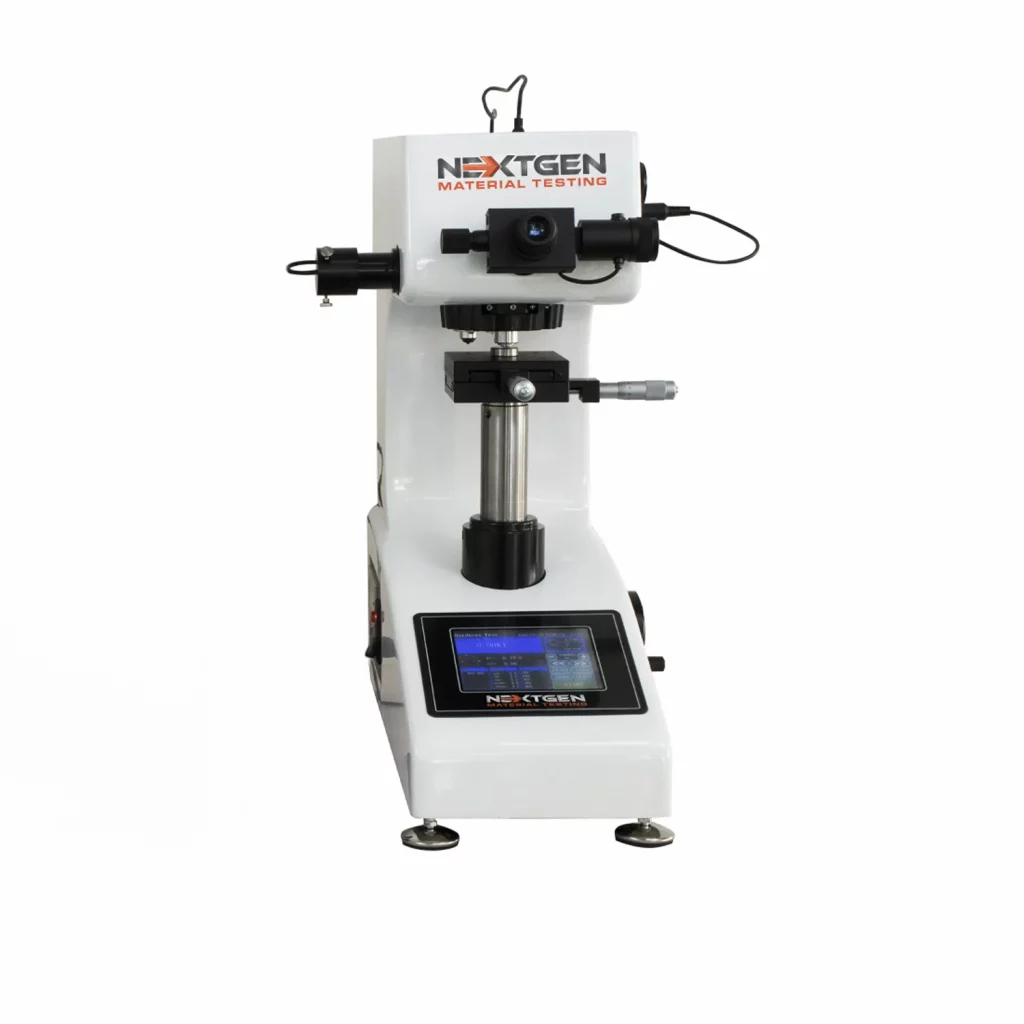
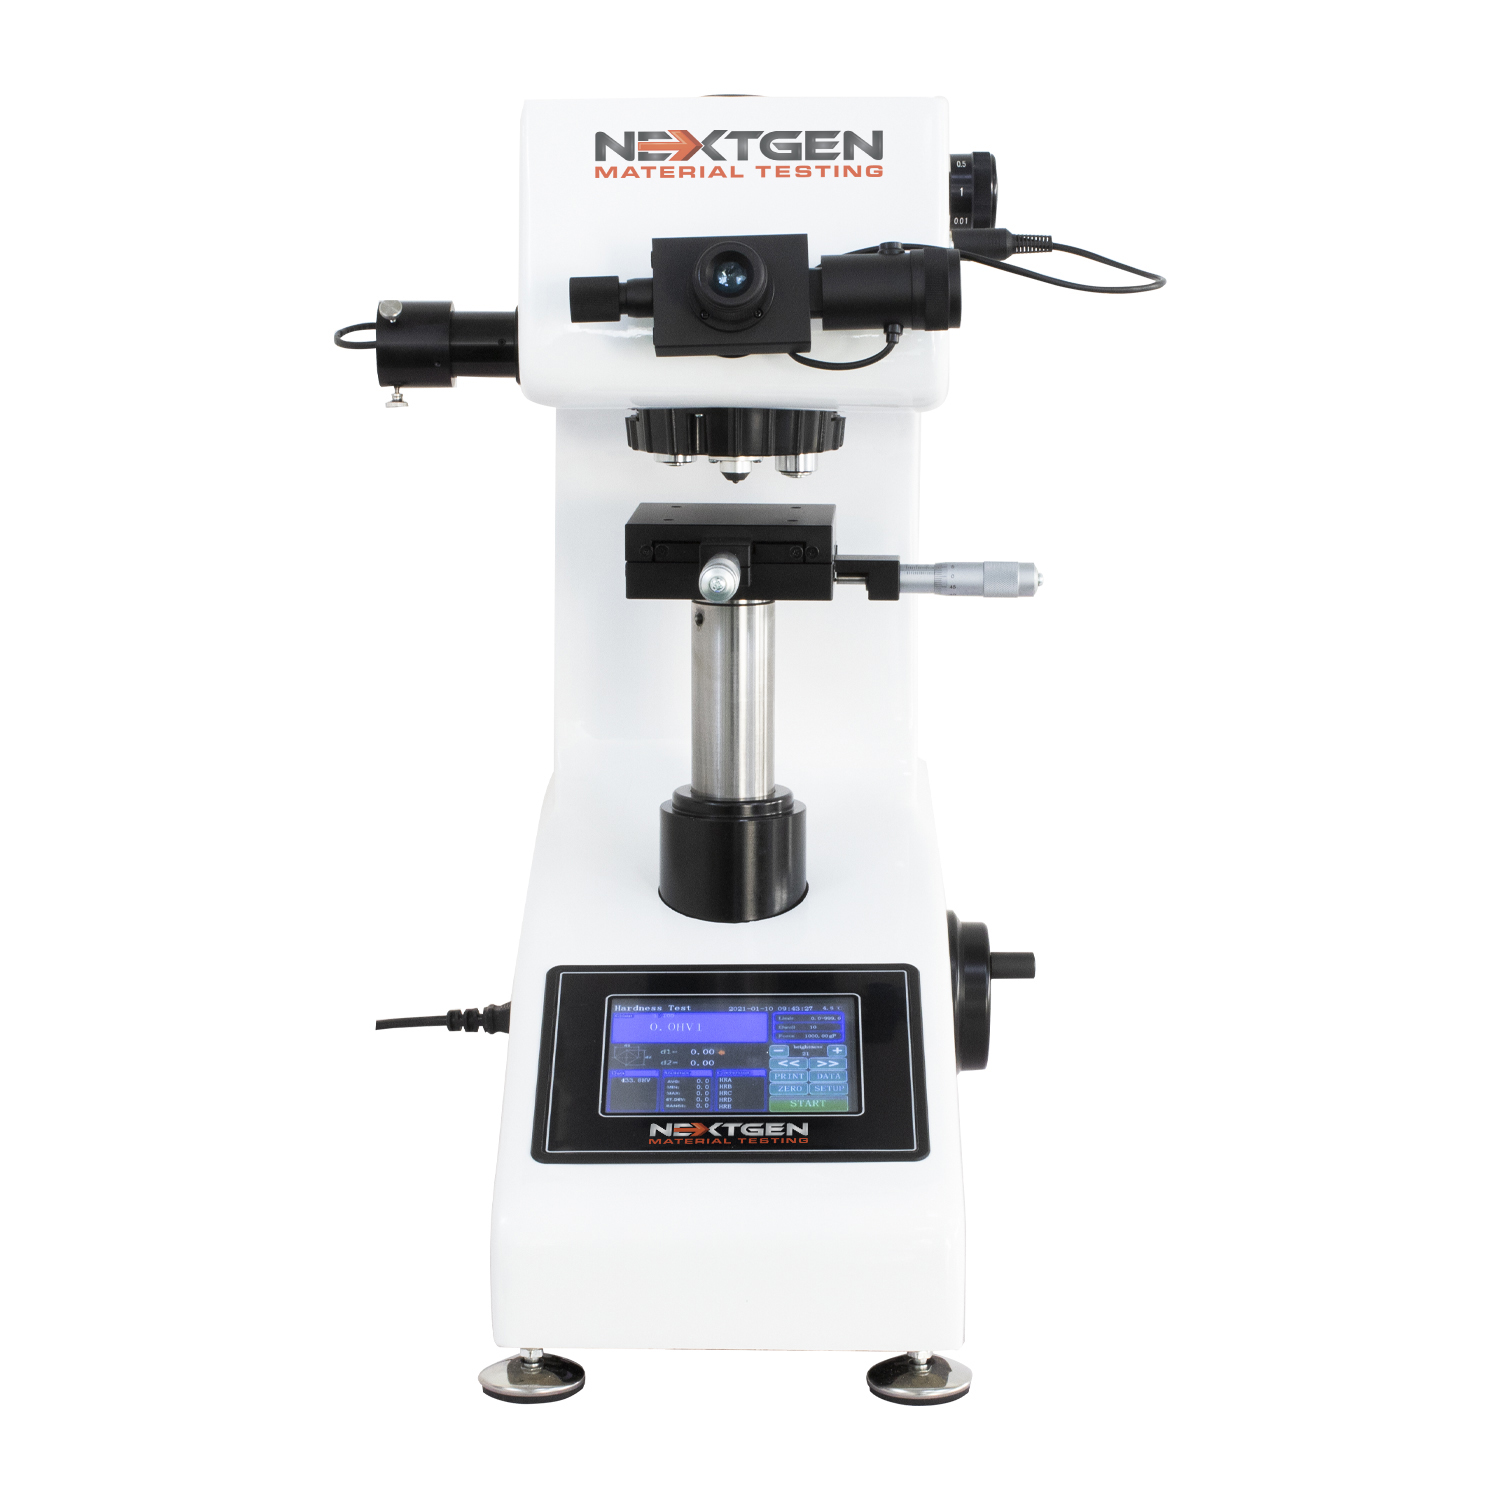
The DGEN build.
Unpacking and setting up for testing.
NG-5000 System Features
The parts of the machine that decide whether two operators get the same number:
Optical cross rails
The moving parts are guided by optical cross rails, which is where the guiding accuracy of the machine comes from.
Rack and pinion transmission
Secondary transmission force through the rack and pinion makes the force delivery fast and smooth.
Precision worm gear
A high transmission ratio, high precision worm gear rod lifts continuously and steadily, and that stability is what holds accuracy and repeatability through a series of tests.
Dual optical path
One path for the eyepiece, one for the CCD camera, both live at the same time. Nothing has to be switched between looking and capturing, which extends the life of the optical system.
8″ touch screen
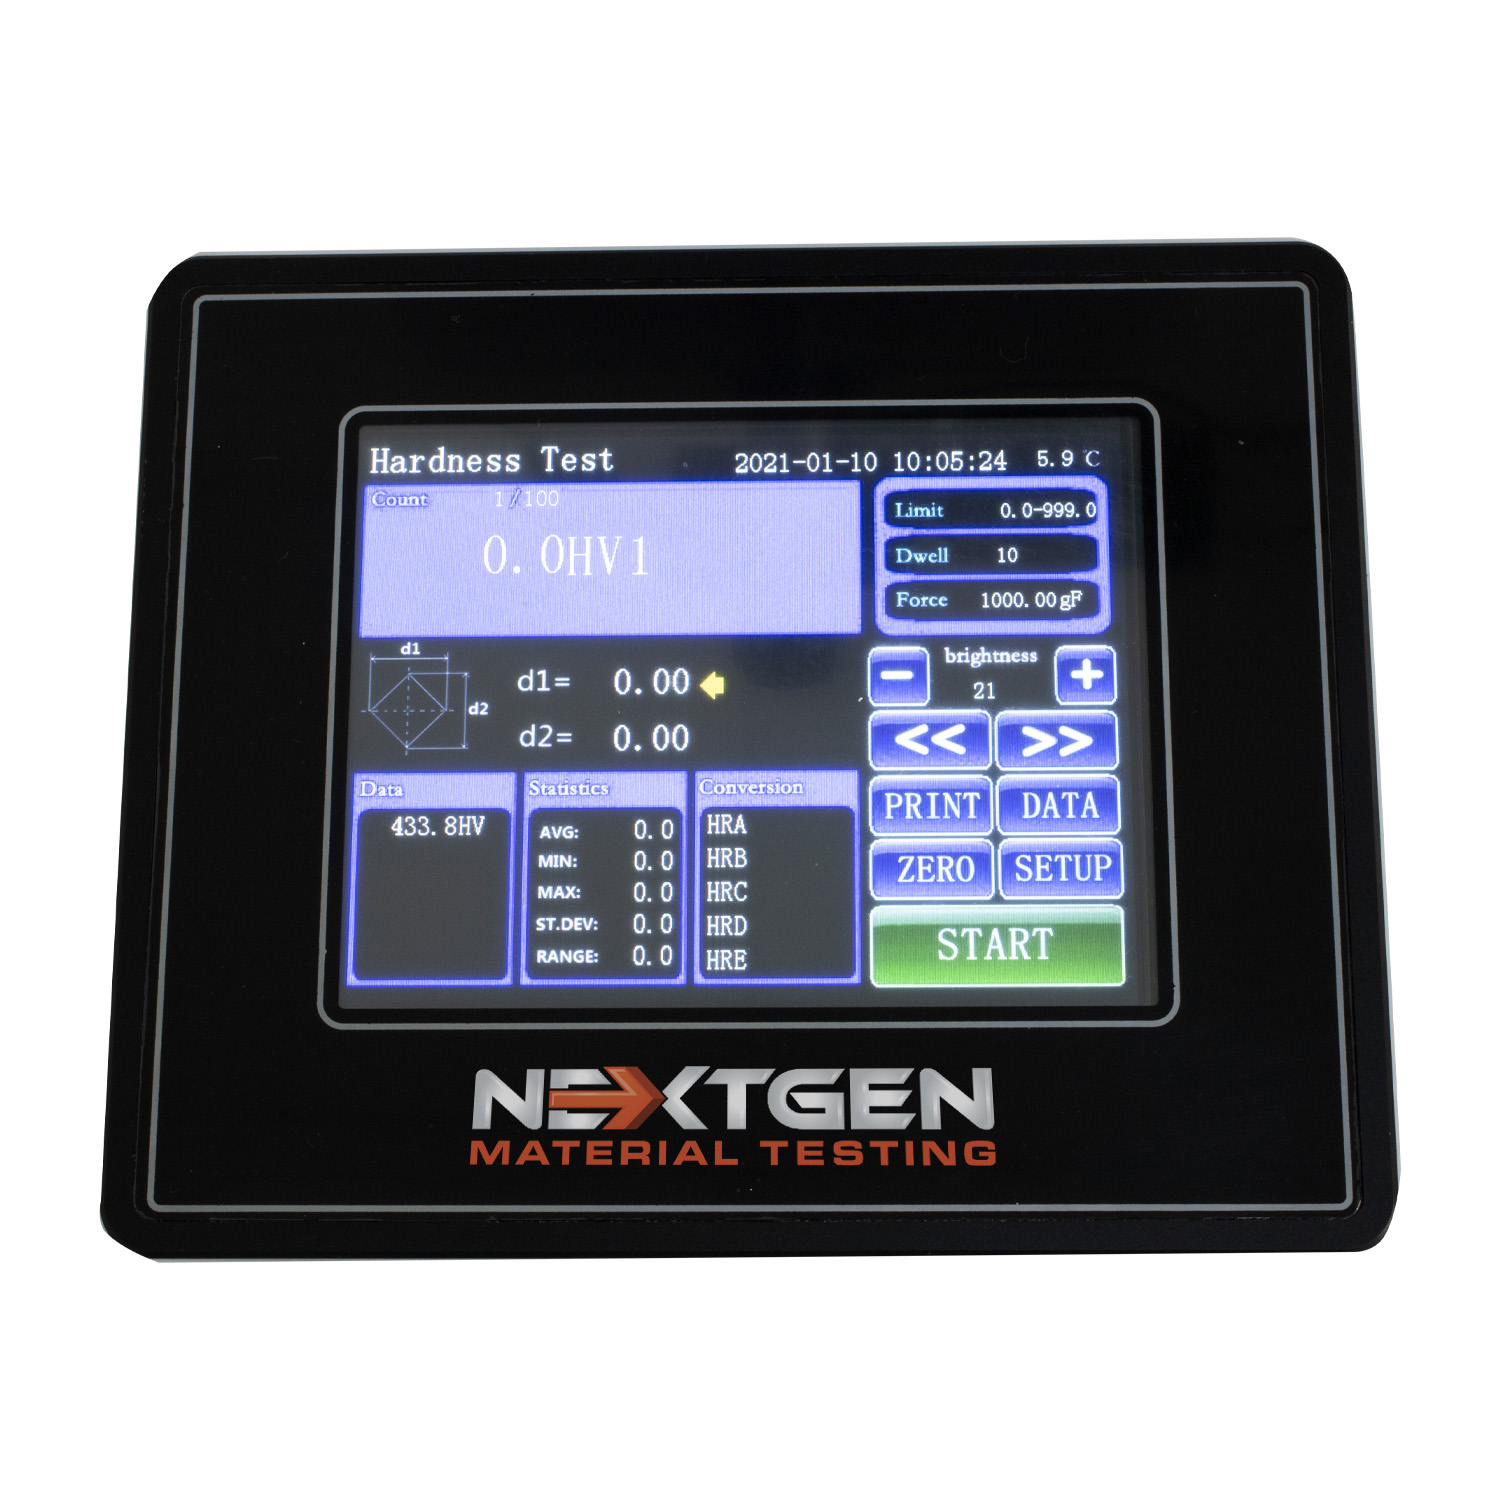
A high definition touchscreen with a menu structure, and a digital eyepiece with a built-in encoder: one push on the encoder button puts the diagonals D1 and D2 and the hardness value straight on the screen.
Hardness conversion
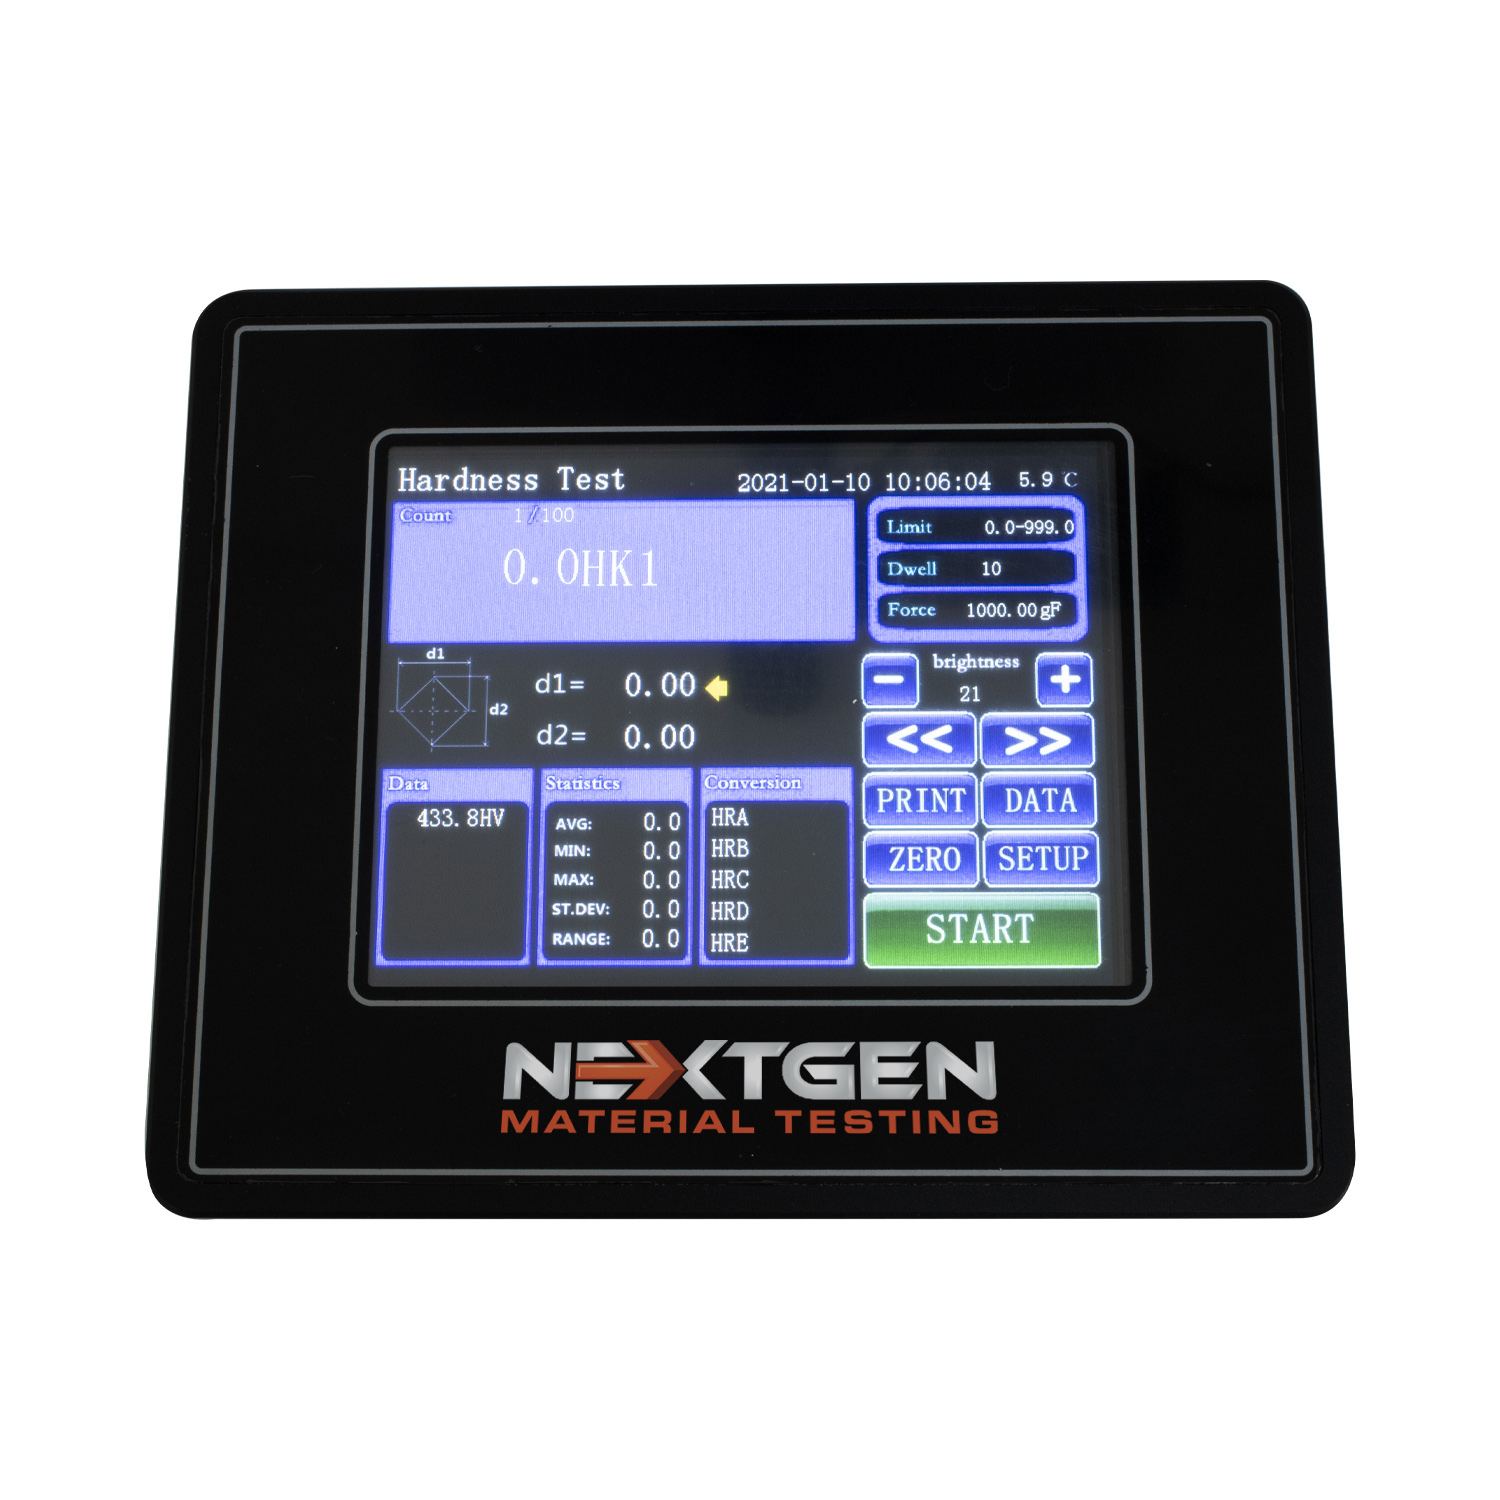
HV converts to HRA, HRB, HRC, HBW and the other scales in the instrument.
Hardness conversion
HV converts to HRA, HRB, HRC, HBW and the other scales in the instrument.
OK / NG judgement
The result is judged against the tolerance you set, so the operator reads a verdict rather than interpreting a number.
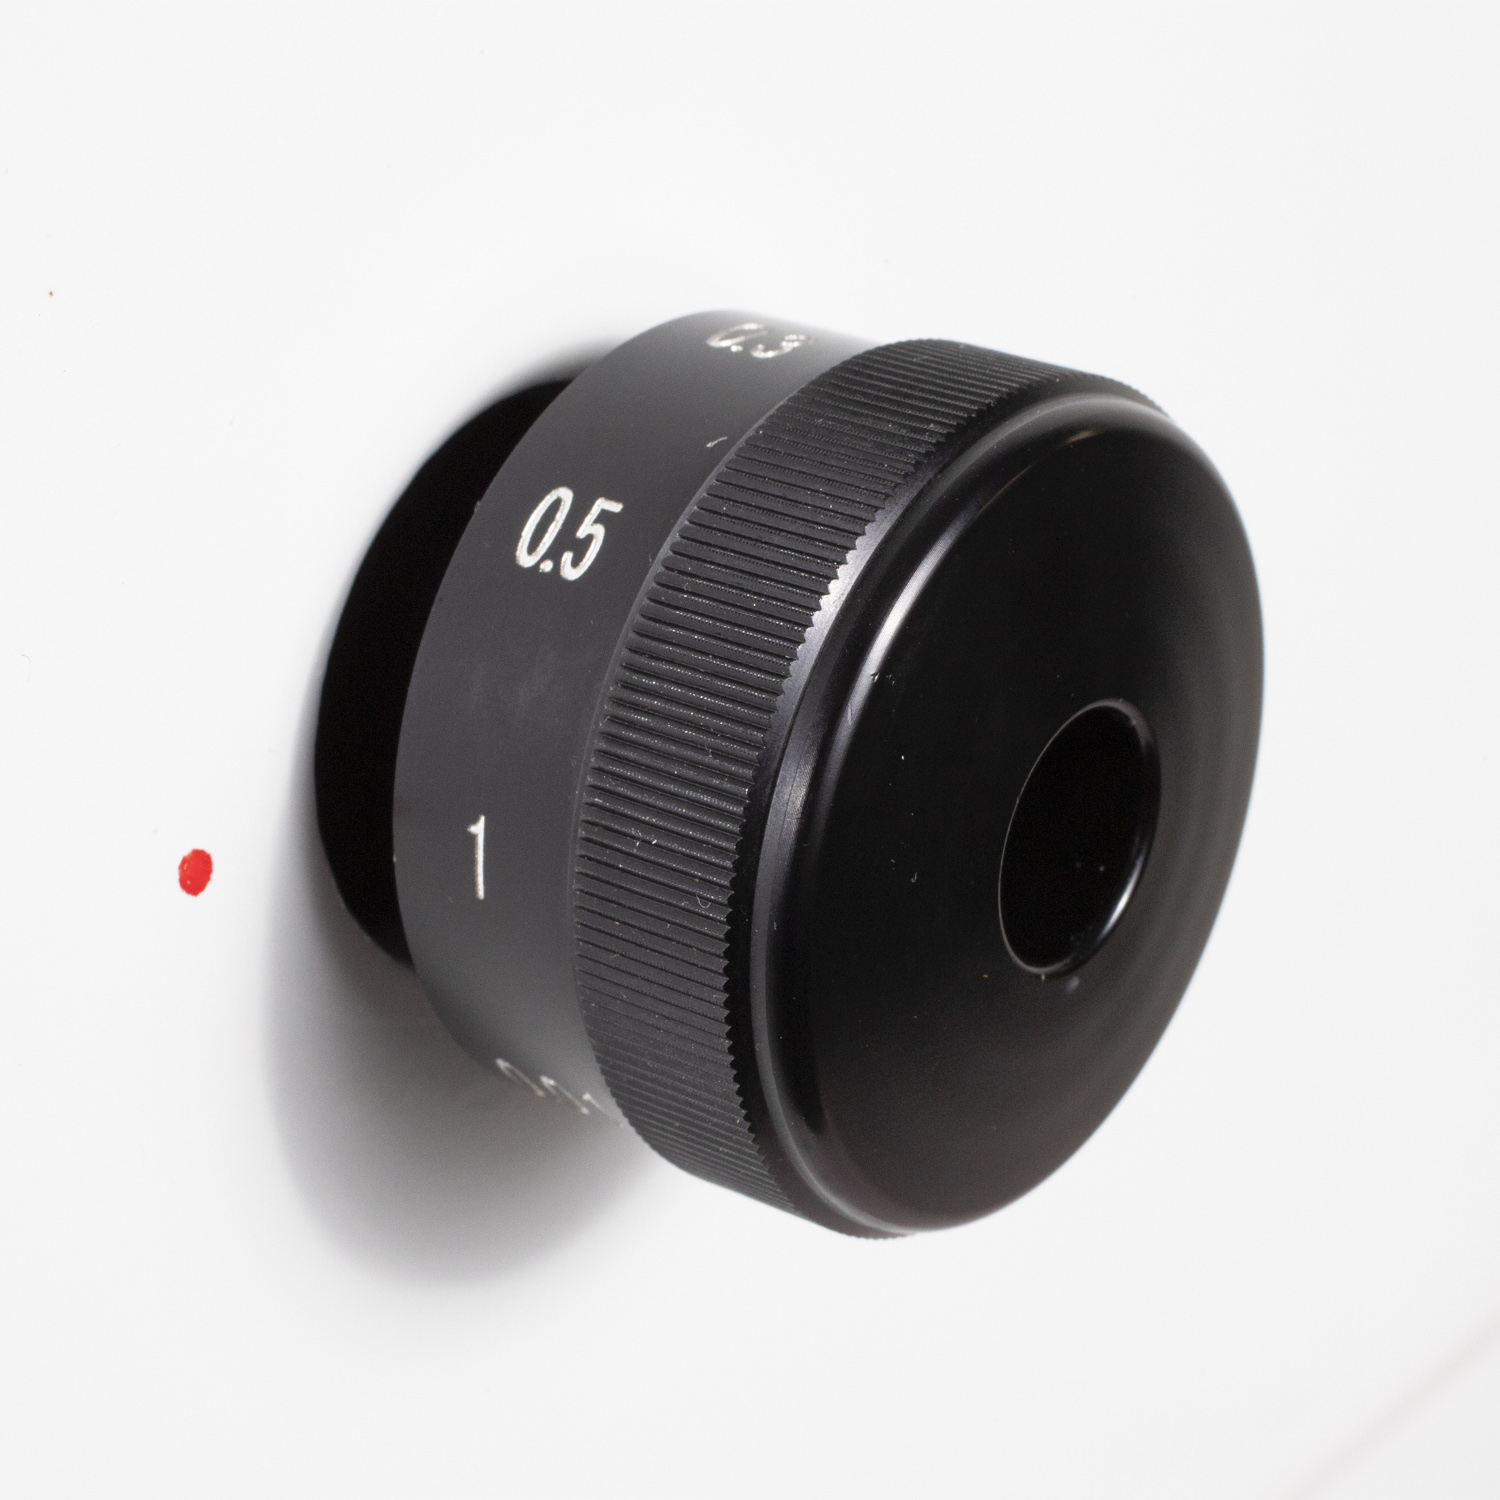
10X and 20X lenses
Both objectives observe and measure, at 100X and 200X, and together they cover the range from the softest to the hardest materials.
NG-5000 Models
Four load classes, NG-5, NG-10, NG-30 and NG-50, each available in five configurations. The load class sets the forces available; the configuration sets how the indentation is measured and how much the machine does by itself. Any model can be upgraded to the semi-automatic system, which adds XY stage movement while focus stays manual for each indentation.
NG 5/10/30/50 CCD
Digital macro Vickers tester with CCD optical analysis software, motorized turret and built-in printer.
NG 5/10/30/50 DGEN
Digital macro Vickers tester read through the eyepiece, with an encoder, motorized turret and built-in printer.
NG 5/10/30/50 AGEN
Standard digital macro Vickers tester read through the eyepiece, with the diagonals entered by hand.
NG-5/10/30/50CCD SEMI
The CCD system with a motorized XY stage.
NG-5/10/30/50CCD FA
The SEMI system with automated Z axis focus.
NG 5/10/30/50 CCD
Standards: ASTM E384, ASTM E92, ISO 6507, JIS Z 2244, GB/T 4340.2
Digital macro Vickers tester with CCD optical analysis software, in 5, 10, 30 and 50 kgf load classes, with the motorized turret and the built-in printer. Measurements are made through the analysis software and the camera, or through the eyepiece.
The CCD configuration.
Back to the models | Get the brochure | Request a quote
NG 5/10/30/50 DGEN
Standards: ASTM E384, ASTM E92, ISO 6507, JIS Z 2244, GB/T 4340.2
Measurements are made through the eyepiece. An encoder transfers the diagonals into the instrument at one click, and the hardness appears on the display.
The DGEN with its encoder.
Back to the models | Get the brochure | Request a quote
NG 5/10/30/50 AGEN
Standards: ASTM E384, ASTM E92, ISO 6507, JIS Z 2244, GB/T 4340.2
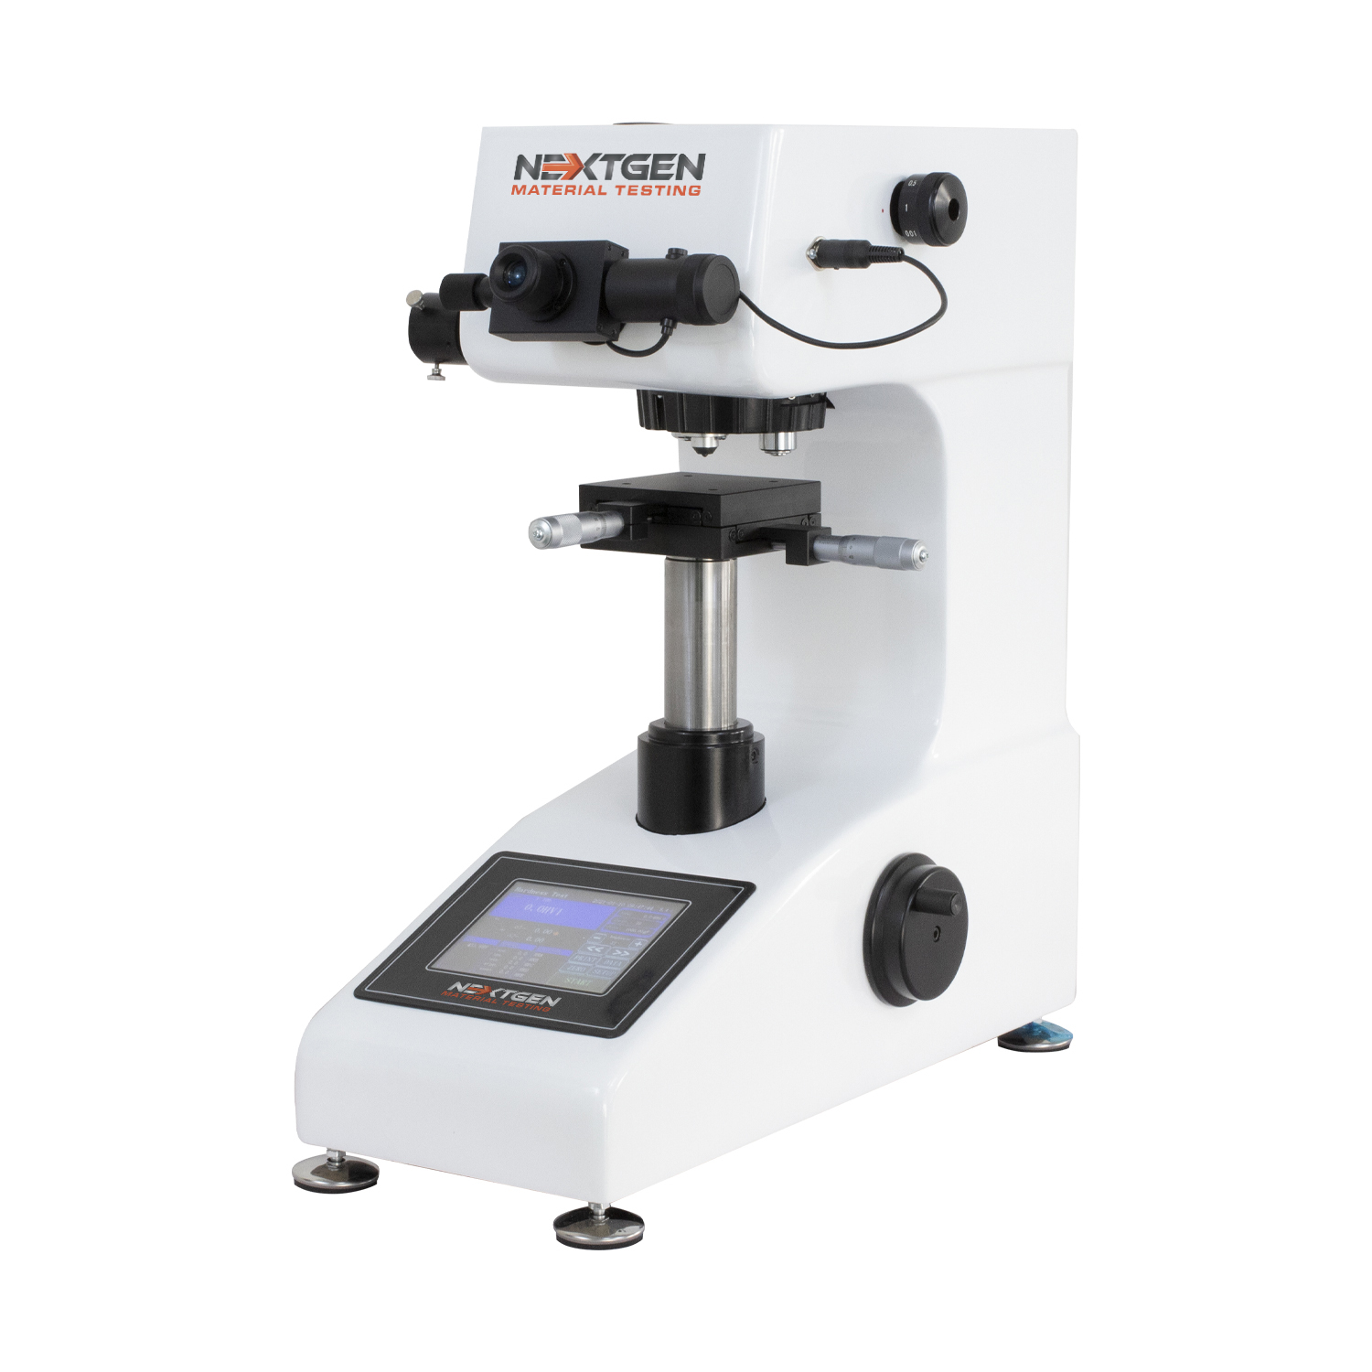
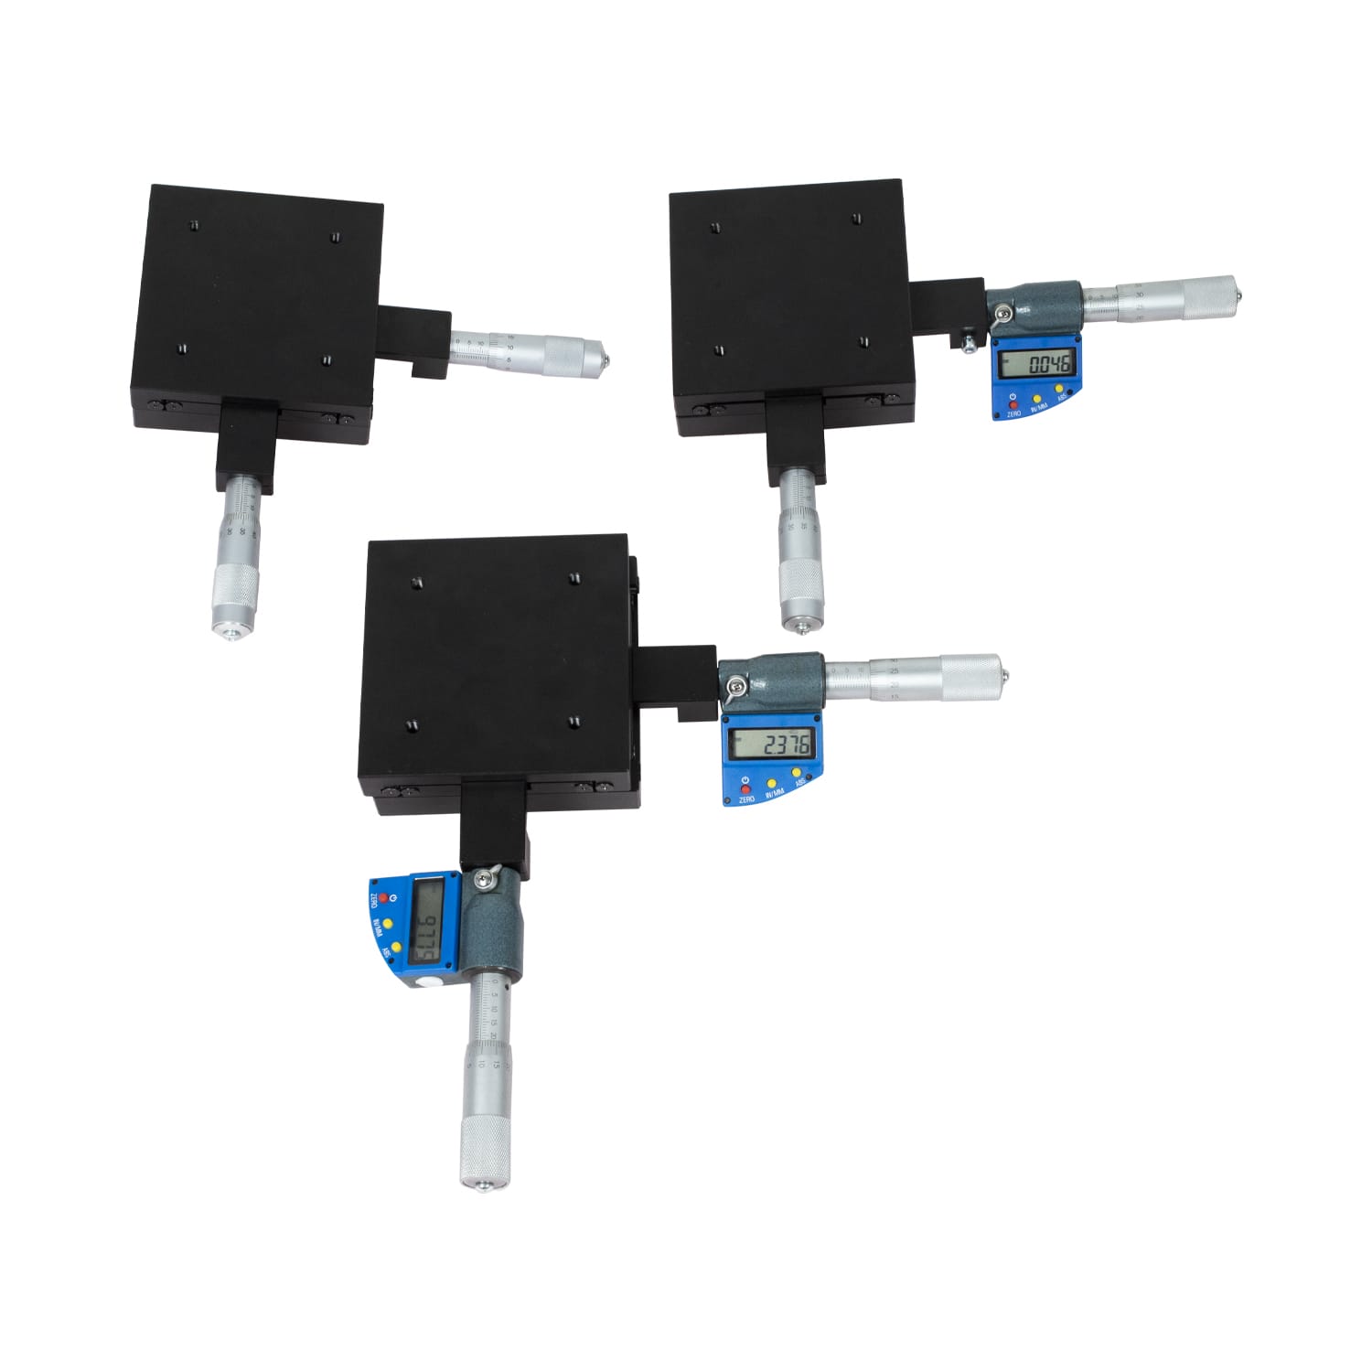
Measurements are made through the eyepiece and entered on the keypad: the micrometers give the diagonals, the tester calculates the hardness.
The AGEN in action.
Back to the models | Get the brochure | Request a quote
NG-5/10/30/50CCD SEMI
Standards: ASTM E384, ASTM E92, ISO 6507, JIS Z 2244, GB/T 4340.2
The CCD system with a motorized XY stage. Focus is set with the manual Z axis hand wheel, and the software then runs boundary scans, plots the indentations automatically, tests and reports.
Back to the models | Get the brochure | Request a quote
NG-5/10/30/50CCD FA
Standards: ASTM E384, ASTM E92, ISO 6507, JIS Z 2244, GB/T 4340.2
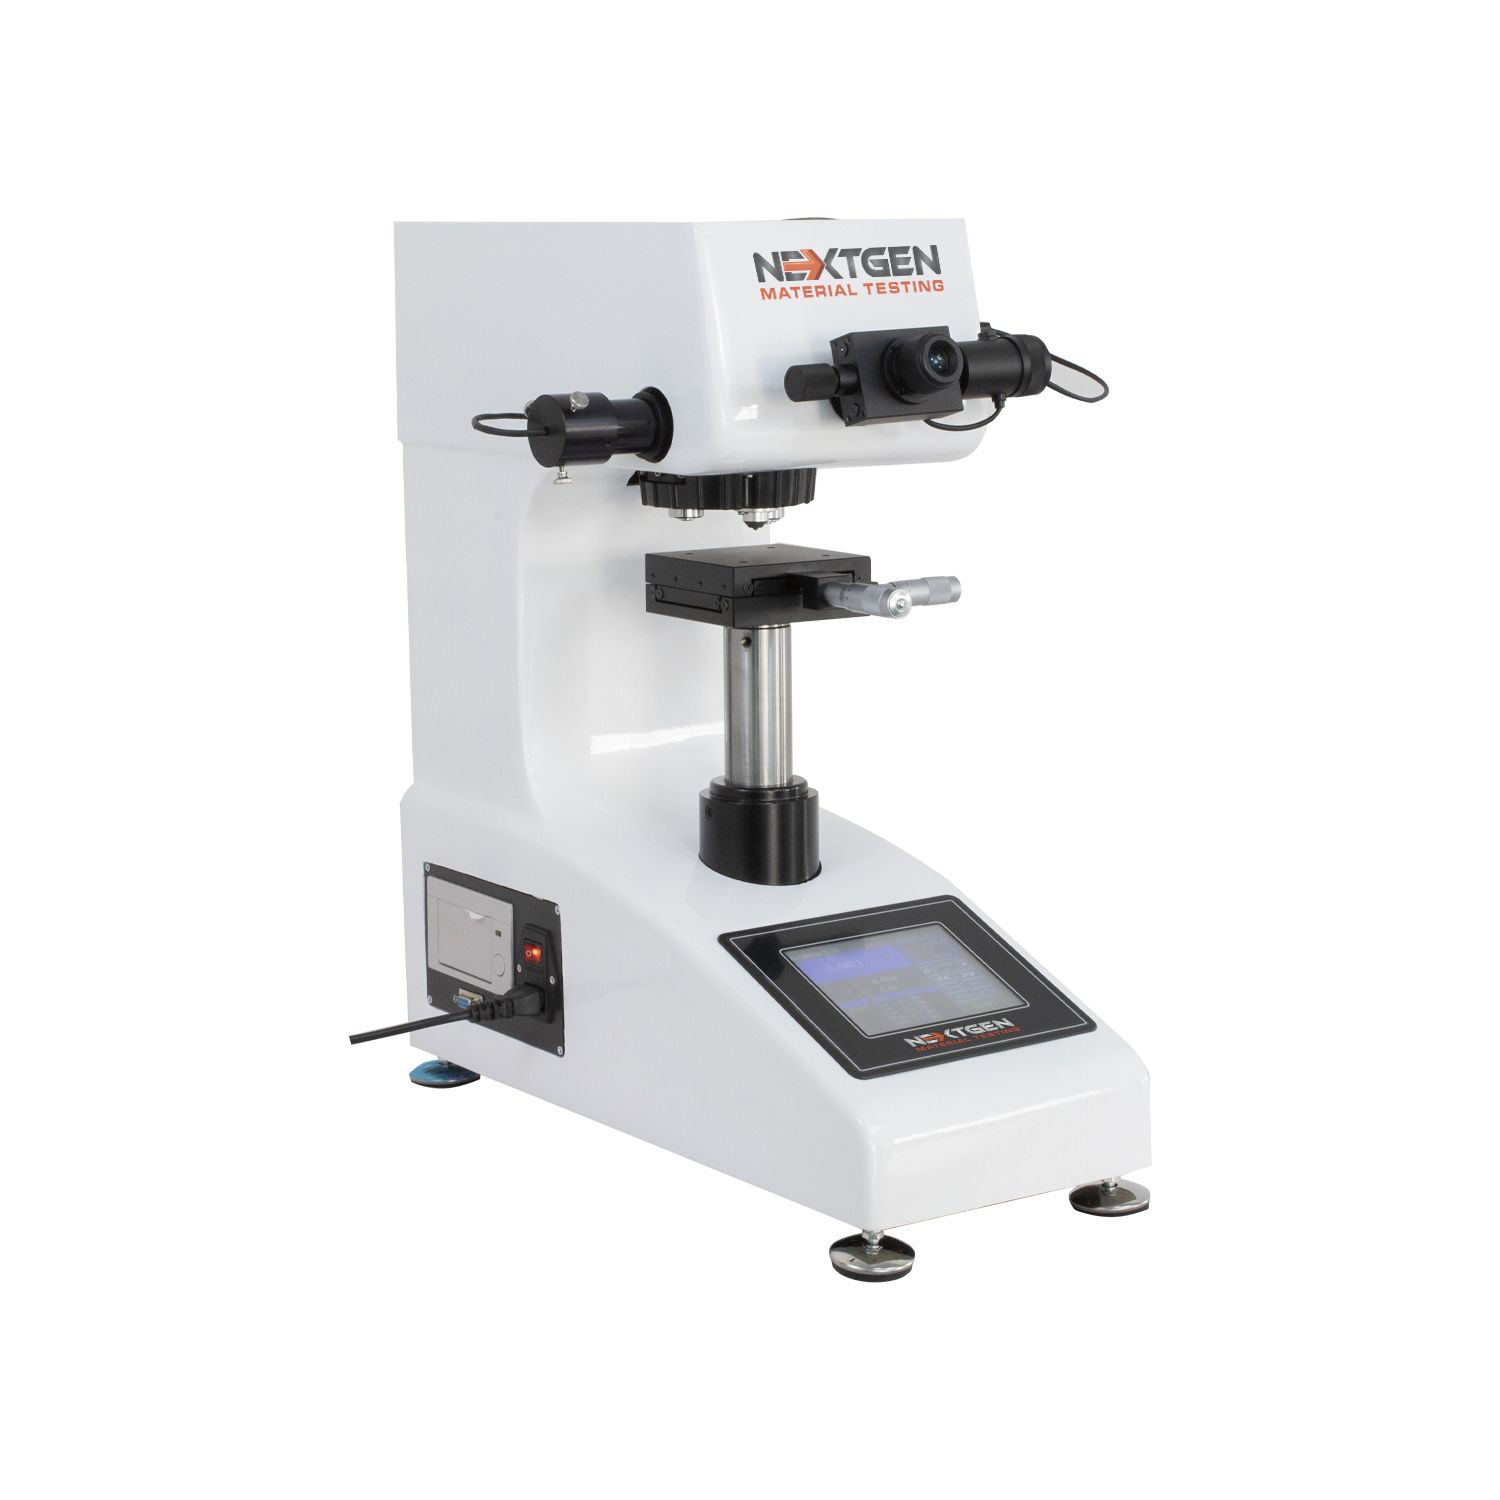
The SEMI system with automated Z axis control, so focus is set by the machine and a full Vickers series runs without an operator at the eyepiece.
The fully automatic CCD FA.
Back to the models | Get the brochure | Request a quote
NG-5000 Technical Specifications
Test forces and scales depend on the load class; everything else is common to the series. The machines are built to ASTM E384, ASTM E92, ISO 6507, JIS Z 2244 and GB/T 4340.2.
| Specification | NG-5000 series |
|---|---|
| Testing Forces | NG-5: 300 g (1.96 N), 500 g (4.9 N), 1 kg (9.8 N), 2 kg (19.6 N), 3 kg (29.4 N), 5 kg (49 N) NG-10: 0.3 kg (2.94 N), 0.5 kg (4.9 N), 1 kg (9.8 N), 3 kg (29.4 N), 5 kg (49 N), 10 kg (98 N) NG-30: 0.5 kg (4.9 N), 1 kg (9.8 N), 2 kg (19.6 N), 2.5 kg (24.5 N), 3 kg (29.4 N), 5 kg (49 N), 10 kg (98 N), 20 kg (196 N), 30 kg (294 N); optional 0.2 kg (1.96 N) and 0.3 kg (2.94 N) NG-50: 1 kg (9.8 N), 2 kg (19.6 N), 3 kg (29.4 N), 5 kg (49 N), 10 kg (98 N), 30 kg (294 N), 50 kg (490 N) |
| Vickers Scales | NG-5: HV0.3, HV1, HV2, HV3, HV5 NG-10: HV0.3, HV0.5, HV1, HV3, HV5, HV10 NG-30: HV0.5, HV1, HV2, HV2.5, HV3, HV5, HV10, HV20, HV30 NG-50: HV1, HV2, HV5, HV10, HV20, HV30, HV50 |
| Conversion | Vickers converts to HRA, HRB, HRC, HRD, HRE, HRF, HRG, HRH, HRK, HK, HBW, HR15N, HR30N, HR45N, HR15T, HR30T and HR45T |
| Minimum Measuring Unit | 0.125 µm |
| Vickers Value Range | 5 HV - 4000 HV |
| Eyepiece | 10X digital eyepiece with a built-in encoder: the diagonals are transferred into the instrument and the hardness is calculated automatically |
| Objectives | 10X and 20X supplied; a 40X objective is available as an option |
| Vickers Value | Displayed on the instrument and, on CCD models, in the computer software |
| Magnification | 100X and 200X, both for observation and measurement; measuring range 400 µm |
| Loading Method | Closed-loop design with a high-accuracy load cell and no dead weights to install: load, dwell and unload of the test force run automatically, with automatic load correction |
| Duration | 1-99 seconds, in 1-second steps |
| Turret | Automatic motorized turret carrying the objectives and the indenter |
| Maximum Height of Specimen | 6.9″ (175 mm) |
| Maximum Depth of Specimen | 4.9″ (125 mm) |
| Light Source | LED cold light source: no heat at the sample, and a service life up to 100,000 hours. The intensity is adjustable to suit the operator and avoid eye fatigue during long sessions |
| Stage | X-Y testing table 3.9 × 3.9″ (10 × 10 cm); maximum travel 2.5 × 2.5 cm; moving resolution 0.01 mm |
| Warranty | 12 months |
| Power Source | 110V / 60Hz / 1Ph |
| Weight | 100 lbs (45 kg) |
| Overall Dimensions | 19.3″ × 7.3″ × 20.3″ (49 × 18.5 × 51.5 cm), L × W × H |
| Optional Items | 15X eyepiece |
Analysis Software
The software ships with the CCD configurations and is what turns a series of indentations into a report:
- Auto hardness measurement: one click measures the diagonals of the indentation, calculates the hardness and updates the statistics, and manual measurement stays available
- Hardness curve: enter the depths of the test points and the software plots the curve, and depth sets can be saved as a template for the next sample
- Hardness conversion: HV to HRA, HRB, HRC, HBW, HK and others
- Compensation and validation: results are checked against the sample dimensions and compensated for cylindrical and spherical sample diameters
- Data memory: every measurement in the session is stored in the results sheet
- Statistics: average, minimum, maximum, standard deviation, Cp and Cpk update as you go
- Fracture toughness: the Kc (KIC) value is measured as a standard function
- Auto-alarm: measurements outside the specification are marked automatically
- Test report: a Word or Excel report is generated automatically from a template you can edit
- Data archiving: measurement data and images are saved in one file for later retrieval
- Knoop scale: the software can be configured for Knoop measurement
- Imaging: image capture, camera calibration, image processing, geometric measurement, document labeling, album management and printing at a specified magnification, with turret and illumination control from the software
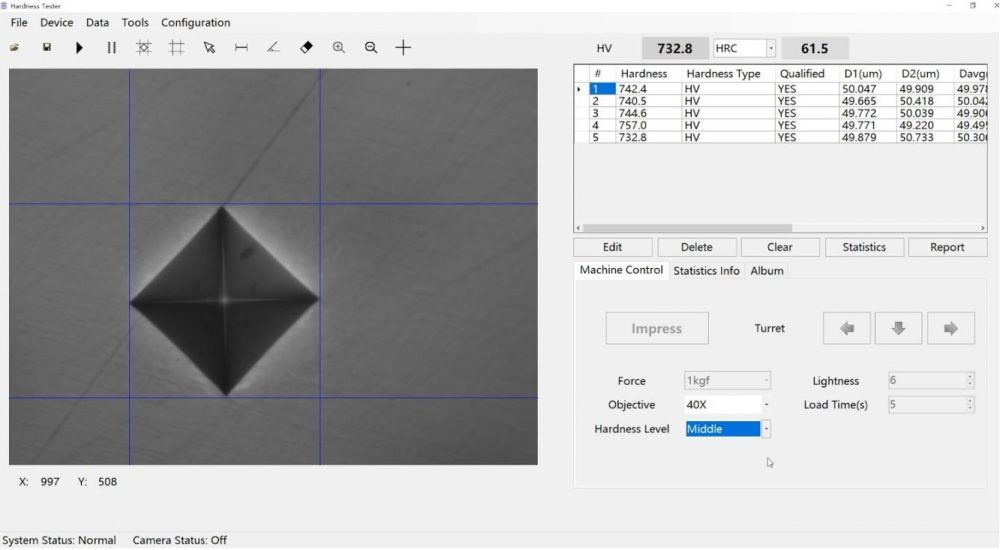
The indentation as the software measures it.
What the NG-5000 Is Used On
Macro Vickers covers the parts where the structure is too coarse for a micro indentation to be representative:
- Steel, non-ferrous metals, thin sheet, cemented carbide and metallographic structure
- Carburized, nitrided and decarburized layers, surface hardened layers, galvanized coatings and other coatings
- Glass, chips and ceramic materials
Standard Configuration
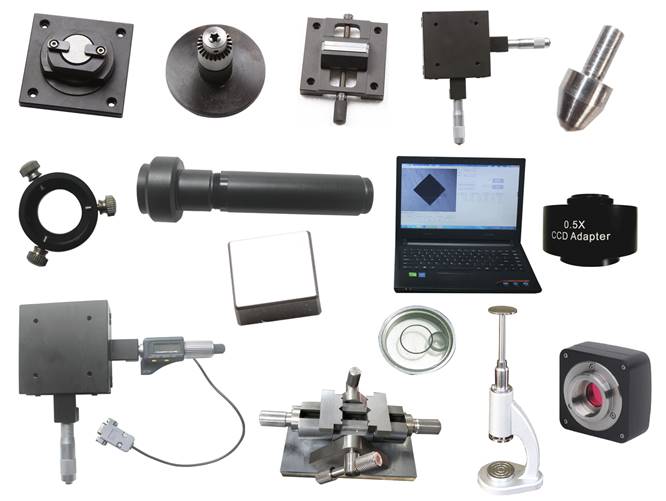
Each NG-5000 is delivered with the optics, the test tables and the blocks needed to start testing:
| Item | Qty |
|---|---|
| X-Y cross clamping testing table | 1 |
| Large round test table | 1 |
| Medium test table | 1 |
| V-shaped test table | 1 |
| Gradienter | 1 |
| Macro Vickers hardness block | 2 |
| Dust-proof cover | 1 |
| Accessory case | 1 |
| Power cable | 1 |
| Software | 1 set |
| Manual | 1 |
| Level adjustment screw | 4 |
| Objective 10X, 20X | 1 of each |
| Digital eyepiece 10X | 1 |
| Screw driver | 2 |
| Fuse (2A) | 2 |
| Camera | 1 |
| Product certificate | 1 |
| Warranty card | 1 |
Spare Parts and Consumables
Indenters and test blocks are consumables in a certified laboratory: the indenter wears and the block runs out of valid indentation sites. Everything below is NIST traceable where certification applies:
| Part # | Description |
|---|---|
| NG-VKI | Dual indenter motorized turret for Knoop and Vickers testing. A fourth position on the turret carries a Knoop indenter, so both tests run without changing indenters. |
| NG-VDI | NIST certified Vickers diamond indenter, to ISO 17025. |
| NG-KI | NIST certified Knoop indenter, to ISO 17025. |
| NG-860 | NIST certified macro-Vickers test block, to ISO 17025. Certified and NIST traceable, all loads and ranges available. |
| NG-860 | NIST certified Knoop test block, to ISO 17025. Certified and NIST traceable, all loads and ranges available. |
| NG-XY-MICRO | XY stage with digital micrometer upgrade. |
| NG-FLS2000 | Universal leveling fixture, for meeting the parallelism requirement of the hardness test. |
| NGFixture1000 | Full set of fixtures. |
Tell us the load your method calls for and the structure you are testing, and we will confirm the load class and the configuration. Request a quote.
For Laboratories
Need Additional Quality Control Equipment to Build Your Laboratory?
Vickers and Knoop hardness testing is only one part of a complete quality control laboratory. NextGen can help you equip your entire lab with impact testers, notching and broaching systems, cooling chambers, tensile testers, hardness testers, specimen preparation equipment, and other supporting solutions, all coordinated as one complete project.
- One partner to equip your complete laboratory
- Installation, training, calibration
- Support for the life of the equipment
FAQs
The Vickers method can be classified into three hardness testing load ranges: in the micro, low-load, and conventional (macro) hardness range depending on the ISO standard test force magnitude (and therefore on the Vickers Method, e.g., HV 0.01; HV 1; HV 10).
Depending on the appropriate load range, different applications exist for the Vickers techniques.
The benefits of the Vickers approach include:
Since the Vickers method covers the full hardness range, it can be applied to any materials and test specimens, from soft to hard.
There is just one kind of indenter that works with all Vickers techniques.
Since non-destructive testing is an option, the test specimen can serve additional functions.
NextGen’s Macro Vickers Hardness Tester – Analogue, Digital and Digital with CCD Optical Analysis Main Application Purpose:
- Steel, nonferrous metals, tinsel, cemented carbide, sheet metal, metallographic structure.
- Carburization, nitriding and decarburization layer, surface hardening layer, galvanized coating, coating.
- Glass, chip and ceramic material.
To obtain a personalized quote, click here.
Micro hardness testing is one of the many applications for which the Vickers hardness test is appropriate. You may find a description of the Vickers hardness test, instructions on how to use it, and a catalogue of our Vickers microhardness testing equipment on this website.
The hardness depth of surface-hardened steels is frequently assessed via hardness testing. To do this, a succession of hardness imprints are made on the cross-sectioned sample, working their way toward the centre. The distance from the surface to the hardness limit (HL) is computed when the hardness evolution is shown on a graph.
The hardness depth of surface-hardened steels is frequently assessed via hardness testing. To do this, a succession of hardness imprints are made on the cross-sectioned sample, working their way toward the centre. The distance from the surface to the hardness limit (HL) is computed when the hardness evolution is shown on a graph.
It's crucial to follow the guidelines for indent spacing while completing a hardness progression. To guarantee an accurate measurement of CHD, edge retention is also necessary during the mechanical preparation of samples.
Case depth is the distance between the surface and the hardness limit.
NextGen’s Macro Vickers Hardness Tester – Analogue, Digital and Digital with CCD Optical Analysis has the following Data Output:
Built-in Printer: Hardness Value, the max, and min value, testing time, and average value
To obtain a personalized quote, click here.
LEDs are solid-state electronics that instantly transform electrical energy into a single colour of light. LEDs don't waste energy by converting it into heat that doesn't produce light since they use "cool" light-generating technology, in which the majority of the energy is provided in the visible spectrum. In contrast, an incandescent bulb emits the majority of its energy in the infrared (or non-visible) region of the spectrum. As a result, both HID and fluorescent bulbs generate a lot of heat.
LEDs don't just provide cold light; they also:
- Can be powered by a solar panel or even a portable battery pack.
- Can be included in a control system.
- Are compact, shock-resistant and vibration-resistant.
- Enjoy a quick "on-time" (60 nsec vs 10 msec for an incandescent lamp).
- Possess good colour resolution and a little or nonexistent shock danger.
NextGen’s Macro Vickers Hardness Tester – Analogue, Digital and Digital with CCD Optical Analysis Software uses LED Cold light source (no heat generated from light source - service life of light source can reach 100,000 hours). The intensity of the light source can be adjusted to suit the operator and avoid visual fatigue during long sessions.
A material's resistance to localized permanent deformation is gauged by its hardness. Plastic deformation is another name for permanent distortion. When a material deforms elastically, it does so only when force is applied; whereas, when a material deforms plastically, it does not change back to its previous shape.
Varied types of loading cause different behaviours from materials. For instance, a metal that can withstand a significant one-time impact very well could not behave the same way under continual loads.
To make an informed decision for the application, hardness testing must be done in each scenario.
Scratch, rebound, and indentation hardness are the three different types of hardness. Each sort of hardness can only be measured with a certain set of tools.
Also, the same material will have different hardness values for the types mentioned above.
The commonly used units for hardness measurement are:
- Brinell Hardness Number (HB)
- Vickers hardness number (HV)
- Rockwell hardness number (HRA, HRB, HRC, etc)
The minimum measuring unit of NextGen’s Macro Vickers Hardness Tester – Analogue, Digital and Digital with CCD Optical Analysis Software is 0.125μm.
Click here if you would like to obtain a personal quote.
The Vickers Hardness Test entails utilizing a diamond indenter to apply force (also known as a "load") to the test material in order to produce an indentation. The measurement of the specimen's hardness is determined by the depth of the indentation in the material. Generally speaking, the harder the object is, the smaller the depression. Depending on the force used to indent the test material, hardness testing can be divided into micro-indentation tests and macro-indentation tests. (Micro-indentation tests normally employ loads up to 200 gf; macro-indentation tests typically employ loads up to 1000 gf.) The two most popular tests that can be used for both micro- and macro-indentation are the Vickers and Knoop hardness tests.
By pressing the diamond indenter into the surface being tested, the test is carried out. The indenter has a square base, a pyramidal shape, and opposite faces that are at an angle of 136 degrees with one another. Loads typically range from 1 to 100 kgf. Typically, the entire load is applied for 10 to 15 seconds.
NextGen’s Macro Vickers Hardness Tester NG-5 has the following Vickers Scales: HV0.3, HV1, HV2, HV3, HV5.
NextGen’s Macro Vickers Hardness Tester NG-10 has the following Vickers Scales: HV1, HV2, HV3, HV5, HV10.
NextGen’s Macro Vickers Hardness Tester NG-30 has the following Vickers Scales: HV0.5, HV1, HV2, HV2.5, HV3, HV5, HV10, HV20, HV30
NextGen’s Macro Vickers Hardness Tester NG-50 has the following Vickers Scales: HV1, HV2, HV5, HV10, HV20, HV30, HV50
To obtain a personalized quote, click here.
This specification relates to the determination of the Vickers hardness of metallic materials with applied forces between 1 kgf and 120 kgf. Part B is covered by the validation of the Vickers hardness testing equipment. Additionally, section C talks about the standard test block calibration. All requirements are available from ASTM International.
This standard covers two classes of standardized tests: the Routine test (with routine accuracy) and the Verification, Laboratory, or Referee test (with a much higher degree of accuracy required). WMT&R specializes in the Referee Test.
In the Vickers Hardness Test, a small diamond indenter with an apical angle of 136 degrees is employed and is driven into the test material at a specific load. The resulting indentation is then measured from tip to tip along both axes. The average of the two axis readings is converted into a Vickers Hardness number using a formula, or more typically, a chart based on the formula. The test will yield the most accurate results if the specimen is subjected to the maximum load possible. A higher load results in a larger indentation, better measurement resolution, and more trustworthy data.
NextGen’s Macro Vickers Hardness Tester – Analogue, Digital and Digital with CCD Optical Analysis Software implements ASTM E92 Standard.
Click here if you would like to obtain a personal quote.
Magnification is the process of enlarging something. Additionally, it means expanding the seeming size rather than the actual size. It is possible to measure this expansion.
Magnification Definition:
It describes the process of using lenses to enlarge an object visually. Additionally, the thing simply appears larger and does not actually become bigger. Additionally, this idea comes from two different forms.
First, use a microscope to magnify small things, and then a telescope (that makes a distant object appear closer and the images are more clear and more defined).
Additionally, both of these forms and tools use two distinct formulas. Additionally, microscopic magnification aids in our understanding of the composition and structure of items.
There are two types of magnification lenses Simple and Compound lenses.
NextGen’s Macro Vickers Hardness Tester – Analogue, Digital and Digital with CCD Optical Analysis magnification is 100X and 200X, both for observation and measurement (measuring range 400μm), and can be extended to 400X.
To obtain a personalized quote, click here.
ASTM E92 is a "Standard Test Method for Vickers Hardness of Metallic Materials" established by the American Society for Testing and Materials (ASTM) International.
This test method covers the determination of the Vickers hardness of metallic materials using a microindentation hardness testing machine. Vickers hardness is a measure of a material's resistance to indentation and is typically used for harder materials or when the test sample is thin.
In ASTM E92, the Vickers hardness is determined by measuring the diagonal lengths of the indentation left by a pyramidal diamond indenter. The hardness value is calculated based on the applied force and the surface area of the indentation.
Our Micro & Macro Vickers and Knoop Hardness Testers comply with ASTM E92.
Contact us to receive a personal quotation for our Micro & Macro Vickers and Knoop Hardness Testers.
CCD - Digital Macro Vickers Tester with Built-in Printer, Motorized Turret, and CCD Optical Analysis Software with 5kgf, 10kgf, 30kgf, and 50kgf loads.
Vickers Tester for Digital Macro with CCD Optical Analysis Software measurements may be performed using the eyepiece or the CCD camera and analysis software. The Macro Vickers tester offers the most precise options for measuring and reading results.
The following items are included in the standard configuration of NextGen’s Macro Vickers Hardness Tester NG 5/10/30/50 CCD: Vickers Hardness Tester, 10X Digital Micrometer eyepiece, 10X and 20X Objective Lenses, Vickers Diamond indenter, NIST Traceable Vickers Test Block, Motorized Turret, X-Y Testing Stage, 3-Stage Fixtures, Power Cable, Dust Proof Cover, Instruction Manual, Hardness Conversion Table, Certificate of Quality, Warranty Card and Accessory Case, CD with Image Analysis Software, Digital CCD Camera, USB Drive withSoftware and USB Data cable.
Click here if you would like to obtain a personal quote.
DGEN is a digital macro Vickers hardness tester with a built-in printer, motorized turret, and 5kgf, 10kgf, 30kgf, and 50kgf loads.
Vickers Hardness Digital Macro Tester (DGEN) Through the eyepiece, measurements are taken. An encoder is part of this system. The device will communicate your data from the eyepiece into the system with only one button press after utilizing the micrometres to measure the diagonals. Your hardness reading will be generated by the system and displayed on the LCD.
The following items are included in the standard configurationof NextGen’s Macro Vickers Hardness Tester NG 5/10/30/50 DGEN: a Vickers Hardness Tester, a 10X Digital Micrometer eyepiece, 10X and 20X Objective Lenses, a Vickers Diamond indenter, a NIST Traceable Vickers Test Block, a Motorized Turret, an X-Y Testing Stage, 3-Stage Fixtures, a power cable, a dust-proof cover, an instruction manual, a hardness conversion table, a certificate of quality, Warranty card and Accessory case.
Click here if you would like to obtain a personal quote.
A material's resistance to permanent deformation, such as piercing or scratching, is referred to as hardness. One method of determining hardness is through static indentation tests. A cone, pyramid, or ball is driven into the material's surface to create a static depression. The hardness is determined by the relationship between the stress applied for a specific amount of time and the size or depth of the indentation. A square pyramidal diamond indenter with predetermined face angles is used in Vickers hardness testing.
The test should be run on a flat specimen with a polished or prepared surface for high-accuracy measurement. The amount of force applied determines the quality of the necessary surface. The indentation perimeter and depth must always be distinct under a microscope in all tests.
For NextGen’s Macro Vickers Hardness Tester the Maximum Height of Specimen is 175mm (6.9″) and the Maximum Depth of Specimen is 125mm (4.9″).
Click here if you would like to obtain a personal quote.
For the three separate test force ranges for metallic materials, including hard metals and other cemented carbides, ISO 6507 specifies the Vickers hardness test technique.
Principle: A diamond indenter is pressed into a test piece's surface in the shape of a right pyramid with a square base and a predetermined angle between opposing faces at the vertex.
The area of the sloped indentation surface, which is considered to be a right pyramid with a square base and the same angle as the indenter at the vertex, is divided by the test force to give the quotient, which is used to determine the Vickers hardness.
NOTE 1 The centre of the base and the apex of a right pyramid are in line.
NOTE 2 This document has incorporated hardness as appropriate.
NextGen’s Macro Vickers Hardness Tester – Analogue, Digital and Digital with CCD Optical Analysis Softwarehas ISO 6507 certification.
To obtain a personalized quote, click here.
Volts are SI-derived units representing electromotive force, electric potential difference, and potential energy (symbol: V). One volt is the potential created when an electric current of one ampere spends one watt of energy between two points on a conducting wire. For every coulomb of charge that crosses the potential difference between two locations, one joule of energy will be transferred in its stead.
A power source's electrical potential, or, to put it another way, the amount of pressure required to get electrons to flow through an electrical connection, is 220V. There are several countries where 220V is the standard for residential power.
The International System of Units (SI) uses the hertz (symbol: Hz) as the unit of frequency, which is equal to one event (or cycle) per second. One hertz is equal to one second, according to the hertz, a SI-derived unit whose expression in terms of SI base units is s1.
NextGen’s Macro Vickers Hardness Tester – Analogue, Digital and Digital with CCD Optical Analysis Software has the following Power Source: 110V/60Hz/1Ph
Click here if you would like to obtain a personal quote.
For quick and easy analysis, the automated turret enables the exchange of the objective lenses and the indenter. The load, dwell period, and release phases of the macro testing force are all entirely automated. After the unit completes the test, the objective lens will automatically return to its original focus condition, which is over the indentation. This makes it possible to calculate the Vickers Hardness value by taking a quick measurement of the indentation's diagonals.
The test load for this Vickers method ranges from 1 gf according to ISO standards and from 1 gf up to 120 kgf according to ASTM standards. These standards demonstrate that this method may be used to measure hardness for all load levels, from micro to macro to low.
NextGen’s Macro Vickers Hardness Tester uses Automatic Motorized Turret - Objective Lenses and Indenter.
To obtain a personalized quote, click here.
Almost every type of material can be examined using microhardness procedures, including ceramics, metals, composites, and others. Vickers tests can be used for a variety of purposes because the test indentation is too small; examples include measuring individual microstructures, testing extremely thin materials like foils, determining the surface of one small part or several smaller parts, or determining the depth of case hardening by segmenting a portion and making a series of indentations to define a profile of the change in hardness.
According to the Vickers hardness test method, test material is indented using a diamond indenter in the correct pyramidal shape with a square base at an angle of 136 degrees with respect to a weight of 1 to 100 kgf. Typically, the full load is applied for 10 to 15 seconds.
NextGen’s Macro Vickers Hardness Tester – Analogue, Digital and Digital with CCD Optical Analysis uses the following loading method: a closed-loop design with a high-accuracy load cell and no dead weights to install. Load, dwell and unload of the testing force run automatically, and the load is corrected automatically.
To obtain a personalized quote, click here.
AGEN is an analogue macro Vickers hardness tester with a built-in printer, motorized turret, and load options of 5kgf, 10kgf, 30kgf, and 50kgf.
Measurements are taken using the AGEN - Analogue Macro Vickers Hardness Tester through the eyepiece. You must manually enter your measurements into the tester through the numbered keypad after using the micrometres to measure the diagonals in order for the tester to display your hardness reading on the LCD.
The following items are included in the standard configuration of NextGen’s Macro Vickers Hardness Tester NG 5/10/30/50 AGEN: a Vickers Hardness Tester, a 10X Digital Micrometer eyepiece, 10X and 20X Objective Lenses, a Vickers Diamond indenter, a NIST Traceable Vickers Test Block, a Motorized Turret, an X-Y Testing Stage, 3-Stage Fixtures, a power cable, a dust-proof cover, an instruction manual, a hardness conversion table, a certificate of quality, warranty & accessory case.
Click here if you would like to obtain a personal quote.
ASTM E384 is the approved test method for determining a material's Knoop and Vickers hardness.
Test loads can range from 1 gramme to 1,000 grammes, despite the fact that they are typically between 100 and 500 grammes.
The Vickers indenter frequently produces an indentation that is geometrically equivalent at all test forces.
The Knoop indenter does not produce a geometrically similar indentation as a function of test force. Because of its rhombic shape, a Knoop indentation has a shallower indentation depth than a Vickers impression under the same test conditions. Therefore, it can be very useful to evaluate thin coatings or hardness gradients on sectioned samples using the Knoop indenter.
ASTM E140 can be used to convert Knoop and Vickers hardness values into other hardness scales.
To answer your question, yes, NextGen’s Macro Vickers Hardness Tester – Analogue, Digital and Digital with CCD Optical Analysis Software implements ASTM E384 Standard
Click here if you would like to obtain a personal quote.
The size of the diagonal impression that the indenter leaves behind is measured by the Vickers hardness test, an optical method. However, depth measurement methods gauge the size of the indentation made by the indenter (only Rockwell is standardized).
The depth of the indentation the indenter leaves on the surface of a workpiece (specimen) when applying a particular test force depends on how soft the material being tested is.
In order to measure the Vickers hardness, an ISO 6507-compliant pyramid-shaped indenter (with an interfacial angle of 136°) is pressed into a specimen (workpiece) with a specified test load beginning at 1 gf (HV).
The Vickers hardness (HV) is calculated by dividing the surface area of the remaining indent on the specimen by the test force (F in newtons N) (see formula below). The surface area of the remaining pyramidal indentation is determined using the average of the two diagonals because the base area of Vickers indents is normally not square (d1 and d2 in mm).
The standard specifies the Vickers hardness range (ISO 6507). Depending on the specimen material used and the test force, the Vickers hardness value might range from 1 to 3.000 HV.
Test duration for NextGen’s Macro Vickers Hardness Tester – Analogue, Digital and Digital with CCD Optical Analysis is 1-99 seconds, in 1-second steps.
To obtain a personalized quote, click here.
A flexible hardness test technique, the Vickers hardness test is used to measure both macro and micro hardness. It is appropriate for a variety of applications and materials and has a wide load range.
Many people believe that the Vickers hardness test is simpler to use than other hardness tests: The procedure can be carried out using a universal or micro hardness tester, the calculations necessary are independent of the indenter size, and the same indenter (a pyramidal diamond) can be used for all materials, regardless of hardness.
When you do a Vickers hardness test, your indentation will distort the surrounding material and change its properties regardless of the microhardness tester you choose. The Vickers hardness testing standards provide a specific spacing between multiple indentations in order to prevent erroneous interpretations of perceived hardness.
NextGen’s Macro Vickers Hardness Tester – Analogue, Digital and Digital with CCD Optical Analysis has the following stage:
- Dimensions of the X-Y Testing table are 10cmx10cm
- Maximum Travel Range 2.5cm x 2.5cm
- Moving Resolution Ratio 0.01mm
Click here if you would like to obtain a personal quote.
ISO 6507 is an international standard developed by the International Organization for Standardization (ISO). The full title of this standard is "Metallic materials - Vickers hardness test - Part 1: Test method."
ISO 6507-1 specifies the method for the Vickers hardness test for metallic materials. The Vickers hardness test is a common method for measuring the hardness of materials by pressing a diamond indenter into the surface of the material with a known force, and then measuring the size of the resulting indentation. This test method is widely used for measuring the hardness of materials with different thicknesses or for materials that are too small for other types of hardness tests.
ISO 6507-1 outlines procedures for conducting the Vickers hardness test, including requirements for the testing machine, preparation of test specimens, calibration, test force application, and measurement of the indentation size.
This standard is widely used in various industries, including metallurgy, manufacturing, engineering, and quality control, to assess the hardness of metallic materials.
Our Micro & Macro Vickers and Knoop Hardness Testers comply with ISO 6507.
Contact us to receive a personal quotation for our Micro & Macro Vickers and Knoop Hardness Testers.
Here are the main functions of NextGen’s NG-5000 - Macro Vickers Hardness tester:
- Automatic hardness measurement: With the push of a button, the program instantly calculates the hardness value, statistics, and the diagonals of the indentation (also assistance with manual measuring);
- Hardness curve: The software automatically plots the hardness curve using the depths of test points provided by the user. Durometer curve (s). A depth template file can be used by the user to save and load the depths for further testing for convenience;
- Converts HV to different hardness scales, including HRA, HRB, HRC, HBW, HK and others);
- Compensation and validation: validates the test results with the sample dimensions and compensates them for cylindrical and spherical sample diameters;
- Data memory/store function: All measurements' data will be saved in the appropriate lower sheet;
- Statistics: Automatically updates statistical information such as average, minimum and maximum, standard deviation, Cp and Cpk;
- Fracture toughness: the Kc (KIC) value can be measured as a standard function;
- Auto-alarm: automatically marks the measurements that are out of specification;
- Test report: automatically produces a Word or Excel report using a template that is customizable;
- Data archiving: Images and measurement data can both be archived in a single file for access at a later time;
- Knoop Scale: This measurement method is configurable;
- Additional Functions: Consists of fundamental imaging system operations such as image capture, camera calibration, image processing, geometric measurement, document labeling, album management and printing with specified magnifications;
- An integrated camera that the software can use to measure and analyze indentation images; The Machine Turret and Lightness can be controlled via HVS-A software.
To obtain a personalized quote, click here.
A material's hardness is a quality, not a fundamental physical trait. Its definition is "resistance to indentation," and its measurement is the indentation's permanent depth.
Simply put, the harder the material is when tested with a fixed force (load) and a specific indenter. Using one of more than 12 distinct test procedures, the depth or area of the indentation is measured to determine the indentation's hardness.
Based on an optical measurement technique, the Vickers method. In order to create an indentation that can be measured and translated into a hardness value, a diamond indenter is used in the Microhardness Test Procedure, ASTM E-384. Although test samples must be well polished to permit quantifying the size of the impressions, it is particularly useful for testing on a variety of materials. For testing purposes, a diamond with a square base and a pyramidal shape is employed. Although "Macro" Vickers loads can be up to 30 kg or more, most loads are quite light, ranging from 10gm to 1kgf.
The Vickers Value Range of NextGen’s Macro Vickers Hardness Tester – Analogue, Digital and Digital with CCD Optical Analysis Software is HV5 - HV4000
Click here if you would like to obtain a personal quote.
ASTM E384 is a "Standard Test Method for Microindentation Hardness of Materials" established by the American Society for Testing and Materials (ASTM) International. This method is commonly used to determine the microhardness of materials, which involves measuring the resistance of a material to localized plastic deformation caused by indentation. Microindentation testing is often used for materials that are too small or too thin for traditional macroscopic hardness testing methods like Brinell or Rockwell hardness testing.
ASTM E384 provides guidelines for conducting microindentation hardness tests using various hardness testing machines, such as Vickers, Knoop, and instrumented indentation machines. The standard outlines procedures for sample preparation, calibration of the testing equipment, indentation procedures, and measurement of the hardness values.
This standard is widely used in industries such as metallurgy, materials science, engineering, and quality control to assess the mechanical properties of materials at small scales.
Our Micro & Macro Vickers and Knoop Hardness Testers comply with ASTM E384.
Contact us to receive a personal quotation for our Micro & Macro Vickers and Knoop Hardness Testers.
When it comes to macro Vickers hardness testers we have 3 primary options to meet your metal testing requirements. Our NG-5000 Series - Macro Vickers Hardness Testing Systems has you covered for virtually all Vickers applications. The categories of the macro hardness testers include the AGEN - Analogue Macro Hardness Tester Series, DGEN - Digital Macro Hardness Tester Series and CCD - Digital Macro Hardness Testers with Optical Analysis Software. Each unit provides a unique competitive advantage for your macro hardness testing needs. Whether you are looking to perform low or high testing volumes, softer or harder materials, or require minimal to no operator error, the NG-5000 Series - Macro Vickers Hardness Testing Systems is the logical solution. Request quote today to learn more.
Your Macro Vickers hardness tester is to be expected within 2-4 weeks of the purchase order issue and payment term completion. The Vickers hardness testers are our best selling quality control unit therefore the manufacturing process for the macro Vickers hardness testers is ongoing all year round. The unit is manufactured to order within 2 weeks, inclusive of the quality inspection and certification processes. It then takes 3-5 business days to deliver the macro Vickers hardness tester to your facility anywhere in North America. Contact us today to help expedite the delivery of the macro Vickers hardness tester into your facility.
Yes. NextGen Material Testing, Inc. offers marketing leading Universal Hardness Testing systems. Our hardness testers are manufactured to suite virtually any technical specification. NextGen's Universal Hardness Testers are equipped to perform various test scales such as Rockwell, Brinell and Vickers Hardness testers all-in-one. Our Universal Hardness Testers come in semi- and fully automatic options with user-friendly advanced software. The hardness testers are capable of testing the softest and the thinnest of metals to super-hard engineered alloys. Learn more at Advanced Automatic Vickers/Knoop/Brinell Hardness Tester.
Yes. NextGen Material Testing, Inc. offers a full range of semi- and fully-automatic Macro Vickers and Micro Vickers Hardness Testing Systems. Please refer to our Advanced Automatic Vickers/Knoop/Brinell Hardness Tester for more information.
Does the Vickers Hardness Tester come certified and in accordance with thelatest industry standards?
All equipment supplied by NextGen Material Testing, Inc.'s comes pre-calibrated and certified before leaving our facility. All of our Vickers Hardness Testers and other quality control equipment is manufactured in accordance to the latest applicable industry standards.
Request a quotation today.
NextGen Material Testing, Inc. is partnered with major ISO certified
organizations globally. This means that your Vickers Hardness Tester is
going to be accommodated for annual calibration worldwide. NextGen does not
charge annual fees for your Vickers Hardness Testing calibrations because
majority of calibration procedures can be done over the phone, Skype or
TeamViewer.
In using the AGEN Model the measurements are conducted through the eyepiece. The micrometers are then aligned with the diagonals for measurement. The reading provided using the micrometers is then manually entered into the tester using the number keypad to receive the hardness reading on the LCD screen.
In using the DGEN Model the measurements are conducted through the eyepiece. There is an encoder provided with this system. The micrometers are aligned with the diagonals and the reading will be transmitted into the system with a simple click of a button. The generated hardness reading will be displayed on the LCD screen.
In using the DGEN CCD Model the measurements can be conducted using the eyepiece of through the CCD Camera with the Analysis software. In conducting measurements through the CCD Camera and the Analysis software, the micrometers will automatically align with the diagonals of the indentation and the reading will be displayed in your PC through the included USB/RS-232 cord.
Both AGEN and DGEN Models have the following testing force ranges:
|
NG5 |
NG10 |
NG30 |
NG50 |
|
|
Testing Forces |
300g (1.96N), |
500g (4.9N), |
0.5kg (4.9N), |
1kg (9.8N), |
The Macro Vickers Hardness tester offers conversion of Vickers values to the following scales: HRA, HRB, HRC, HRD, HRE, HRF, HRG, HRH, HRK, HK, HBW, HR15N, HR30N, HR45N, HR15T, HR30T and HR45T
Every Macro Vickers Hardness tester is covered by our 12 months manufacturing warranty as well as our market leading Life-Time Consultation Advantage. Please refer to the Warranty Support page for more details.
Each purchase Macro Vickers Hardness tester comes standard with certified test blocks. All we ask is that you provide us your desired hardness value and hardness load.
Related Products
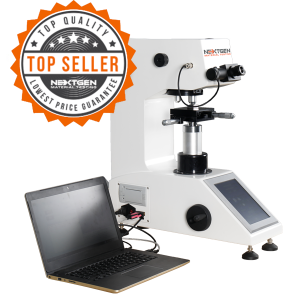
Micro Vickers and Knoop Hardness Tester
The NG-1000 Micro Vickers and Knoop Hardness Tester is designed for accurate microhardness testing with digital, standard, and CCD optical-analysis configurations. It includes a motorized turret, large LCD interface, automated force loading and unloading, 1–99 second dwell time, built-in printer, and Vickers/Knoop capability. The CCD version adds camera-based indentation measurement and software reporting for more efficient documentation and analysis.
Read more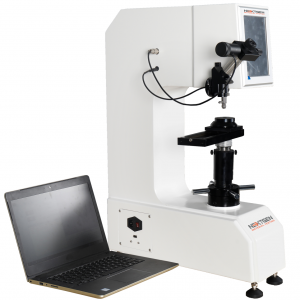
UniGen – Universal Hardness Tester (Rockwell, Vickers, Brinell)
UniGen is an all-in-one universal hardness testing system for Rockwell, Vickers, Knoop, and Brinell measurements. Built for accurate, repeatable hardness testing, it combines a large touchscreen interface, closed-loop load-cell force control, automated test-force correction, and compensated loading without traditional weights. ASTM, ISO, JIS, and GB/T compatibility makes it suitable for laboratories needing multiple hardness methods in one robust platform.
Read more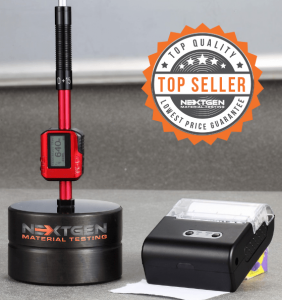
NG-LeebGen 3000 – Portable Leeb Rebound Hardness Tester
LeebGen 3000 is a portable Leeb rebound hardness tester for non-destructive metal hardness measurement in the lab, shop, or field. Designed to support ISO 16859, ASTM A956, and JIS B 7731 workflows, it provides accurate conversion display for common hardness values. Its lightweight format and built-in 360° automatic angle adjustment help users test large, finished, or difficult-to-move components in any direction.
Read more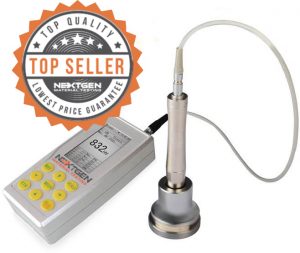
UH200 – Ultrasonic Contact Impedance Hardness Tester
UH200 is a portable ultrasonic contact impedance hardness tester for fast, accurate hardness checks on metals and finished components. Using a 136° Vickers diamond indenter and UCI measurement principle, it supports shop-floor, laboratory, and field inspection where conventional bench hardness testing is impractical. Its portable format helps operators verify welds, heat-treated parts, coatings, gears, shafts, and other critical surfaces.
Read more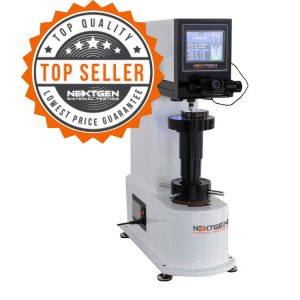
BrinGen 3000 Series – Digital and Automatic Brinell Hardness Tester
BrinGen 3000 Series is a digital Brinell hardness tester for evaluating indentation resistance in metals such as cast iron, unquenched steel, non-ferrous metals, and soft bearing alloys. With loads from 62.5 kgf to 3000 kgf, closed-loop force control, automatic loading, dwell, and unloading, LCD operation, a 20X optical microscope, and optional optical analysis software, it improves accuracy and repeatability.
Read more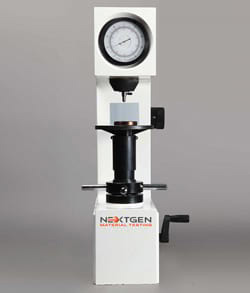
NG-RockGen Analogue Series – Rockwell Hardness Tester
NG-RockGen Analogue Series is a Rockwell hardness tester for routine hardness measurement of metals, available in manual and electronic models. It supports HRA, HRB, and HRC scales with a 10 kg preload and 60, 100, or 150 kg total test forces. Suitable for hardened steel, castings, aluminum alloys, bearing steel, and hard alloys, it provides practical shop-floor and laboratory verification.
Read more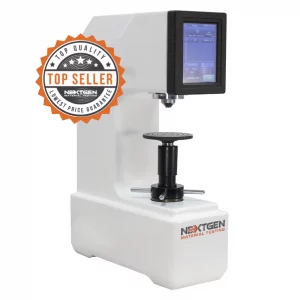
NG-RockGen DGEN Series – Digital Rockwell Hardness Tester
NG-RockGen DGEN Series is a digital Rockwell hardness tester for measuring metal hardness by indentation depth under standard Rockwell loading. Available in regular, superficial, and TWIN configurations, it supports common HRA, HRB, HRC, N, and T scales, automatic test cycles, LCD readout, 0.001 resolution, built-in printer, RS-232 output, and repeatable testing for steel, castings, alloys, and bearing materials.
Read more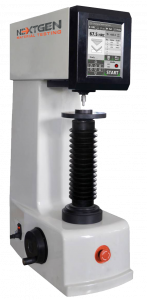
GenRock NG-150 Series – Rockwell Hardness Tester
GenRock NG-150 Series is an advanced Rockwell hardness tester for regular and superficial hardness testing of metals and alloys. Available in manual and automatic configurations, it supports ASTM E18, EN ISO 6508, and GB/T 230 workflows. Touchscreen operation, fast indentation cycles, arc correction, data storage, RS-232 output, and 0.001 resolution help laboratories improve accuracy, repeatability, and reporting efficiency.
Read more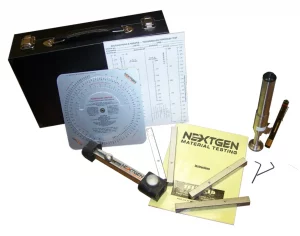
Telebrineller – Portable Brinell Hardness Testing System
NextGen Telebrineller is a portable Brinell hardness testing system for field use, welding crews, and QA teams that need fast BHN checks outside a stationary lab. The complete kit fits in a lightweight case and uses a hammer-blow indentation method, impression measurement, and calculation support. ASTM E10 alignment makes it practical for weldments, castings, forgings, and large metal components.
Read more
Surface Roughness Testers
NextGen Surface Roughness Testers are portable profilometer-style instruments for measuring surface texture on machined parts and manufactured components. They help evaluate parameters such as Ra, Rz, Rq, Rt, and related roughness values that influence wear, coating adhesion, corrosion resistance, fatigue behavior, and functional performance. Compact operation, digital filtering, LCD display, optional sensors, and accessory platforms make them suitable for shop-floor and laboratory surface inspection.
Read more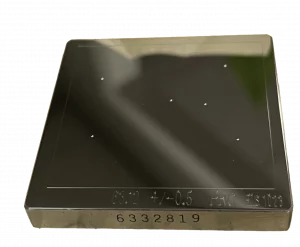
Hardness Test Blocks, Indenters and Accessories
Hardness test blocks, indenters, and accessories support daily verification and reliable operation of metal hardness testing systems. The range includes certified Rockwell, Brinell, Vickers, and Knoop blocks, along with diamond, carbide, ball, and specialized indenters, anvils, and accessories. ASTM- and ISO-aligned calibration options help laboratories confirm tester accuracy whenever scales, loads, indenters, or operating conditions change.
Read more