What allows military weapons to withstand battlefield demands? The answer lies largely in material hardness—a property that determines a material’s ability to resist deformation under pressure. From armor plating to precision-guided munitions, material hardness directly impacts a weapon’s durability, effectiveness, and ability to perform under extreme conditions.
Consider advancements in military-grade steels like Eglin steel, a high-strength alloy developed for bunker-buster bombs. Its exceptional hardness enables it to penetrate reinforced structures while maintaining structural integrity—a testament to how important material properties are in weapon design. Such innovations are impossible without precise understanding and testing of hardness.
In modern warfare, where equipment failure can mean the difference between success and defeat, hardness testing provides assurance that materials meet exacting standards. The purpose of this article is to clarify why material hardness is vital in military weapons, by shedding light on its science, its applications, and the role that accurate testing plays in this process.
Why Does Material Hardness Matter in Military Weapons?
Material hardness is one of the primary factors determining military weapons’ effectiveness and reliability. This property defines a material’s ability to resist deformation, whether from high-velocity impacts, abrasion, or prolonged wear and tear. For military applications, where equipment faces extreme conditions, the right balance of hardness can mean the difference between operational success and catastrophic failure.
Take tungsten, a material known for its exceptional hardness and density. It is a key component of armor-piercing ammunition, enabling rounds to penetrate enemy fortifications without losing structural integrity. Tungsten’s properties guarantee that it remains effective even under tremendous pressures and heat generated during impact, making it indispensable for advanced munitions.
Hardness has an important role to play in durability. Consider steel used in modern armored vehicles or naval ships, such as the USS George H.W. Bush aircraft carrier. Steel’s superior hardness allows it to endure extreme environmental conditions, resist corrosion, and extend the lifespan of these critical assets. Military vehicles would quickly fail without such materials.
For weapons themselves, such as rifles, machine guns, and artillery barrels, material hardness guarantees their ability to withstand extreme internal pressures and repetitive firing. By way of example, gun barrels made from high-hardness steel alloys are designed to resist wear caused by high-speed projectiles and intense heat during rapid firing. Without sufficient hardness, barrels degrade quickly, compromising accuracy and performance. Even slight material weaknesses can lead to catastrophic failure during high-caliber artillery operations.
In defensive systems, the hardness is equally significant. Very high hardness (VHH) steels are used in vehicles and personal armor to provide maximum resistance to ballistic threats. For instance, armor with a hardness of approximately 550 HBW can withstand NATO-standard ammunition with minimal thickness, providing effective protection without adding excessive weight.
Common Materials and Their Hardness Properties in Military Weapons
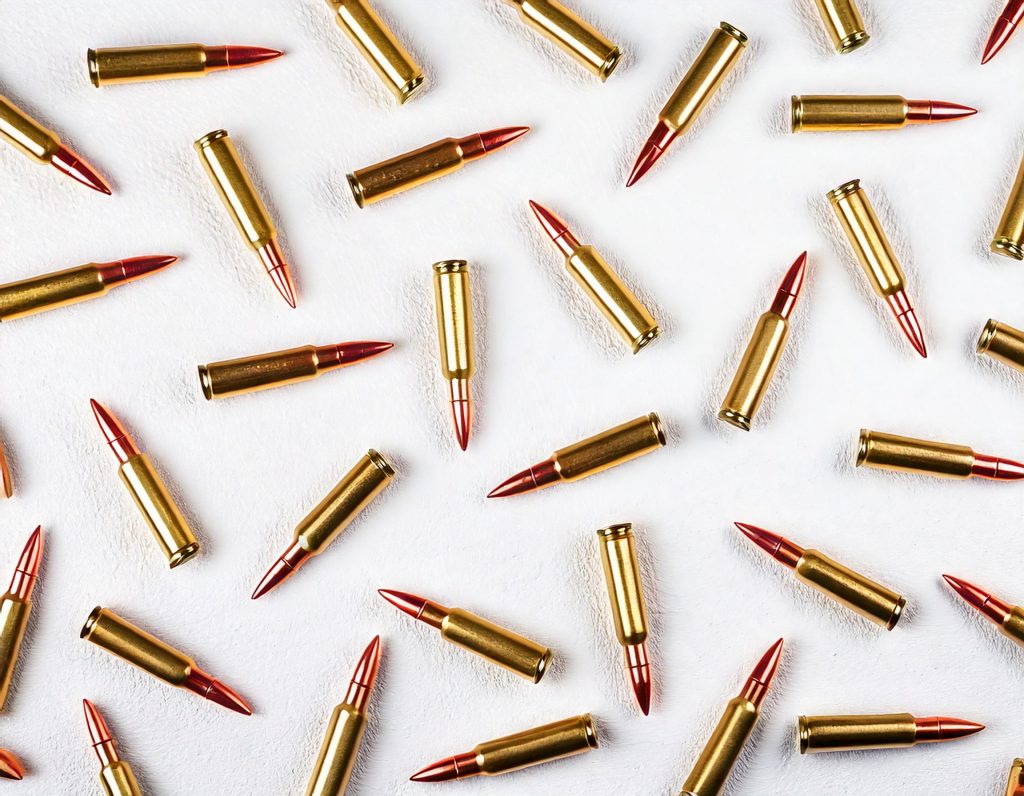
Military weapons rely on a range of materials, each chosen for its specific properties to meet modern combat demands. Let us examine the most commonly used materials in weapons and their importance.
Steel Alloys
Steel alloys are fundamental to military weaponry due to their high strength, hardness, and versatility. One of the most widely used grades is MIL-A-46100, known for its superior ballistic resistance. This steel is commonly found in armor plating for military vehicles and protective shields, where its hardness provides excellent defense against high-velocity projectiles. MIL-A-46100’s hardness is achieved through heat treatment processes that increase its impact resistance, making it ideal for combat conditions. In addition to armor, steel alloys are extensively used in gun barrels, where their hardness ensures resistance to immense pressures and wear caused by rapid firing.
High-hardness steels also feature prominently in naval applications, such as warships and aircraft carriers, where their ability to withstand harsh marine environments contributes to their durability and extended service life. The USS George H.W. Bush aircraft carrier is a prime example, consisting of vast amounts of hardened steel to protect its structure and crew.
Aluminum Alloys
Aluminum alloys play a major role in modern military systems due to their lightweight nature and excellent mechanical properties. While not as hard as steel, aluminum’s low density makes it an ideal material for applications where weight reduction is critical, such as aircraft, drones, and lightweight armored vehicles. Alloys like aluminum-lithium have radically changed military aviation by providing a higher elastic modulus and lower density compared to traditional aluminum.
The hardness of aluminum alloys is improved through alloying elements such as lithium, magnesium, and silicon. This enhancement allows them to maintain structural integrity under high stress, making them indispensable in modern fighter jets and transport planes. For example, the F-16 Falcon is constructed using advanced aluminum alloys in its airframe (80%), resulting in strength without compromising maneuverability.
Tungsten
As we said before, tungsten is renowned for its exceptional hardness and density. It is a primary component of kinetic energy penetrators, such as armor-piercing rounds, where its hardness ensures effective penetration of heavily armored targets. Tungsten’s melting point, the highest of any metal, enables it to be highly resistant to deformation under extreme heat and pressure generated during impact.
Beyond munitions, tungsten is used in missile components and counterweights for military aircraft. Its durability guarantees reliability in high-stress applications, while its density adds precision and stability to guided weapons. Tungsten alloys, such as those mixed with nickel or cobalt, offer additional flexibility, balancing hardness with toughness for numerous military uses.
Ceramics
Advanced ceramics, such as boron carbide and silicon nitride, are increasingly being used in military applications due to their extreme hardness and lightweight properties. These materials are primarily used in body armor and vehicle armor systems, where they provide exceptional resistance to ballistic threats. Boron carbide, for instance, is one of the hardest known materials, second only to diamond, and is capable of stopping high-caliber rounds while keeping armor lightweight.
Ceramics dissipate energy from impacts, reducing the force transmitted to the underlying structures. This property makes them particularly valuable for lightweight armored vehicles, where maintaining mobility without sacrificing protection is a priority. Moreover, ceramics are also used in missile nose cones and electronic components in military systems, where their hardness contributes to their durability and reliability under harsh operating conditions.
Balancing Hardness with Other Material Properties in Military Applications
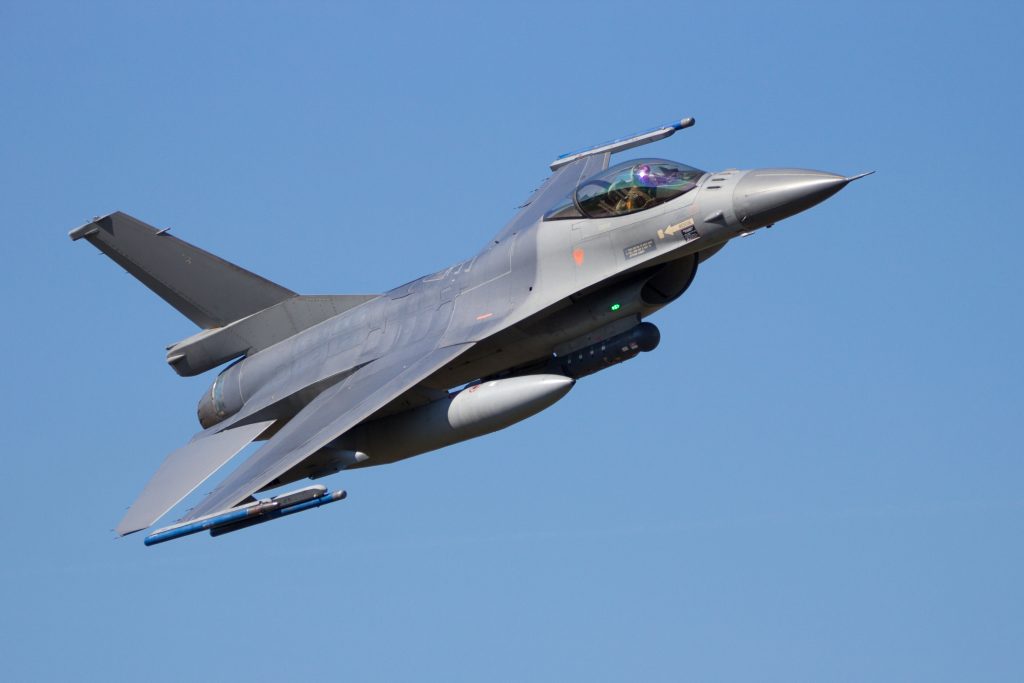
In military applications, achieving the optimal balance between hardness, toughness, and ductility in materials is of great importance. Hardness provides resistance to deformation and wear, toughness allows materials to absorb energy without fracturing, and ductility enables materials to deform under tensile stress without breaking. Striking the right balance between these properties is vital for developing materials that can withstand extreme conditions encountered in military environments.
For instance, HY-80 steel, commonly used in naval shipbuilding, exemplifies this balance. HY-80 is a high-yield steel with a tensile yield strength of 80,000 psi (approximately 552 MPa) and a Rockwell hardness of C-21. Its composition includes elements such as nickel (3.00–3.50%), chromium (1.50–1.90%), and molybdenum (0.50–0.65%), which contribute to its mechanical properties. The material is subjected to a quenching and tempering heat treatment process to achieve the desired combination of hardness, toughness, and ductility.
Similarly, AerMet 100, an ultra-high-strength martensitic alloy steel, is widely used in applications such as aircraft landing gear and ordnance components. AerMet 100 offers a yield strength of 250 ksi (approximately 1,724 MPa) and an ultimate tensile strength of 285 ksi (about 1,965 MPa), with an elongation at break of 14%, indicating high ductility. Its exceptional properties are achieved through a specific heat treatment process involving solution treatment, quenching, and aging, resulting in a fine dispersion of intermetallic precipitates that increase strength and toughness.
Heat treatment is a critical component in adjusting these properties. Tempering, for example, involves heating a hardened material to a temperature below its critical point and cooling it. This process reduces brittleness while maintaining material hardness, thereby improving toughness and ductility. High-temperature tempering (450°C – 650°C) is commonly used for large castings and structural components requiring high toughness and ductility.
Importance of Accurate Hardness Testing in Military Weapons
In firearm manufacturing, metal components are carefully controlled. A Rockwell hardness of approximately 50-55 HRC is considered ideal for balancing hardness and toughness in firearm parts, guaranteeing resistance to wear while maintaining structural integrity under operational stresses.
Beyond firearms, hardness testing is an integral part of evaluating the wear resistance of manufacturing tools used in producing military equipment. Destructive testing methods, such as hardness tests, assess a material’s ability to withstand abrasion and deformation, which is vital for components subjected to high-stress conditions.
Non-destructive testing (NDT) methods, including hardness testing, are also used to inspect materials’ internal and surface integrity without damage. These methods are necessary for identifying defects, verifying safety, and maintaining material performance in critical military applications.
Hardness testing accuracy is extremely important, as it influences material selection, heat treatment processes, and quality control measures. Inaccurate hardness measurements can lead to substandard materials, potentially resulting in weapon failure during critical operations.
To guarantee precision, military standards often reference established testing methods, such as the Rockwell, Brinell, and Vickers hardness tests. These standardized procedures provide consistent and reliable measurements.
Equipment for Hardness Testing Military Weapons
For years, NextGen have been committed to providing top-tier hardness testing solutions to industries, including the military. With a strong focus on meeting military demands, we offer a wide selection of advanced hardness testing equipment.
NG-RockGen DGEN Series – Digital Rockwell Hardness Tester
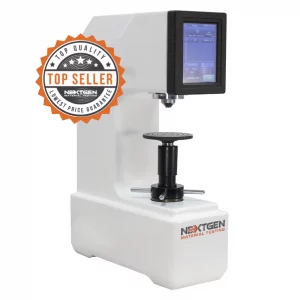
The NG-RockGen DGEN Series is an efficient and highly reliable system designed for Rockwell hardness testing, a method well recognized for its efficiency and precision. This digital tester accommodates regular, superficial, and twin Rockwell scales, offering unmatched adaptability to diverse materials, including hardened steel, aluminum alloys, and castings—critical components in military weapons.
Equipped with an easy-to-navigate operational menu and a large LCD display, the NG-RockGen eliminates human error, providing precise readings with a resolution of 0.001. Automatic testing procedures guarantee consistency, as the system performs indentation and measurements autonomously. Whether testing chilled steel for armor plating or bearings for weapon systems, the NG-RockGen DGEN delivers dependable results.
Its robust construction, scratch-resistant surface, and compliance with ASTM E18 standards make this product ideal for long-term use in rigorous environments. With built-in data output options and compatibility with NIST-certified consumables, this system guarantees accuracy and simplifies quality assurance processes in military-grade manufacturing.
Micro Vickers and Knoop Hardness Tester – NG-1000 Series Models
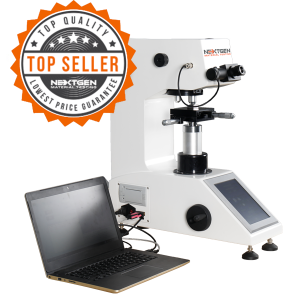 For applications requiring fine precision, the NG-1000 Micro Vickers and Knoop Hardness Tester offers advanced capabilities to measure microhardness with exceptional accuracy. This system is particularly beneficial for assessing small, intricate components used in modern weapons, such as microelectronic parts in guided systems or surface coatings on ammunition.
Available in configurations ranging from a standard digital model to advanced versions with CCD optical analysis software, the NG-1000 series offers precise measurements and user-friendly operation. With testing forces as low as 10g and a maximum Vickers value range of 1HV-4000HV, this tester is suitable for evaluating thin coatings and small specimens.
The NG-1000’s motorized turret, automatic force application, and digital output improve accuracy and efficiency. Additionally, the system’s LED cold light source provides longevity, and its compact size makes it suitable for many different laboratory settings. Complying with ASTM E384 and ISO 6507, it is a go-to tool for engineers requiring detailed microhardness assessments of critical military components.
The Impact of Material Hardness on Military Weaponry
To summarize, material hardness is critical to military weapons’ performance, durability, and reliability. It determines their ability to withstand extreme conditions, from penetrating fortified targets to resisting wear in high-stress environments. From advanced steel in vehicles and naval ships to tungsten in munitions and ceramics in armor systems, hardness allows materials to meet modern warfare demands.
Accurate hardness testing validates these materials, verifying compliance with military standards and guiding their use in mission-critical applications. Methods like Rockwell, Vickers, and Brinell testing remain essential to safety and performance in the field.
If you are looking for equipment for hardness testing or other material testing needs, we at NextGen Material Testing offer a comprehensive selection of tools for different types of applications. Contact us directly or request an online quote—we are here to help you make the wise choice!
 Flexural (Bend) Testing Explained: 3-Point vs 4-Point, Standards, and SetupFlexural (bend) testing explained: what it measures, three-point vs four-point setups, the standards for plastics, metals, composites and concrete, and how to choose the right fixtures and...Read the articleGenTest Software Setup Guide for NextGen NG-EML Universal Testing MachinesGenTest setup affects the full UTM testing workflow: method storage, PC-to-controller communication, user permissions, simulation files, live data acquisition, and report output. This guide follows the GenTest setup video step by step for NextGen NG-EML electromechanical universal testing machines. It covers installation, license activation, workspace configuration, UTM controller connection, safety and peripheral setup, user management, DEMO Mode, simulation files, Control Panel setup, Quick Test, and test method creation. GenTest is the software layer where the test method, machine connection, operator input, live data, calculated results, and report output come together. For operators, service teams, QA/QC labs, and R&D users, the goal is to...Read the articleBrinell, Rockwell, Vickers, or Microhardness: Which Test Makes Sense for Your Application?Choosing a hardness test starts with the part itself. Material type, section thickness, geometry, surface condition, inspection purpose, and required testing speed all affect which method will produce a reliable result. Brinell, Rockwell, Vickers, and microhardness methods work differently, so they are not equally suitable for the same component or the same quality task. Brinell, Vickers, and Knoop are based on the size of an indentation, while Rockwell is based on indentation depth. That difference directly affects how the result is obtained and where the method fits best. In production and lab work, problems usually appear when the test method does not fit the application. A part may be too thin for the selected load, the surface may be too rough...Read the articleSpecimen Size Effects in Charpy Testing: What Engineers Need to KnowCharpy V-notch testing remains widely used because it offers a standardized and efficient way to evaluate impact behavior in metallic materials. In production, qualification, and failure analysis work, it is often used to compare toughness response across temperatures, material conditions, and product forms. The standard Charpy specimen measures 10 × 10 × 55 mm, but that geometry is not always available in practice. Thin sections, weld zones, heat-affected zones, and limited extraction volumes often make full-size specimens impractical. ISO 148-1 addresses this directly by permitting sub-size specimens when a standard specimen cannot be produced, including reduced-thickness options such as 7.5 mm, 5 mm, and 2.5 mm. That change affects more than the...Read the articleHow to Choose the Right Impact Specimen Cooling Temperature ChamberChoosing an impact specimen cooling temperature chamber is not a question of chasing the lowest number on a specification sheet. In real lab conditions, the better chamber is the one that brings specimens to the required temperature, keeps that temperature stable, and fits the transfer routine to the impact tester without creating avoidable variation. That distinction matters because impact results are temperature-sensitive, especially when testing programs move away from ambient conditions or into the ductile-to-brittle transition range. For most buyers, the mistake starts with oversimplification. A chamber that can reach an ultra-low setpoint still may not be the right choice if the control band is too loose, the conditioning medium is poorly...Read the articleGenChamber Review: Cooling and Heating Chamber for Impact SpecimensHow can engineers be certain that an impact test tells the full story about a material’s performance? The answer often lies in how the specimens are prepared before the pendulum ever strikes them. Temperature has a powerful effect on metals: a sample chilled to subzero conditions can fracture suddenly, while the same material at elevated temperatures may bend or deform without breaking. If specimens are not conditioned correctly, test results can vary and may not reflect the real performance of the material. That is why the GenChamber was developed. It is a specialized cooling and heating chamber developed for the precise preparation of Charpy and Izod impact specimens. In this review, we will walk through what the GenChamber is designed to do, its...Read the articleMeet the New NG-EML Series Electromechanical UTMs from NextGenLooking for a reliable electromechanical universal testing machine that fits your lab’s needs – whether compact and precise or built for heavy-duty performance? At NextGen Material Testing, we’ve just relaunched our NG-EML Series – a refined family of electromechanical UTMs designed to support everything from everyday quality control to advanced materials research. The updated NG-EML lineup brings better control, wider force ranges, improved user safety, and smarter software integration — all in one cohesive platform. In this article, we’ll walk you through what’s new, what each model offers, and how these systems can support your team’s testing workflow. If you’re curious about what’s possible with our newest generation of UTMs, keep reading....Read the article
Machines Behind This Article
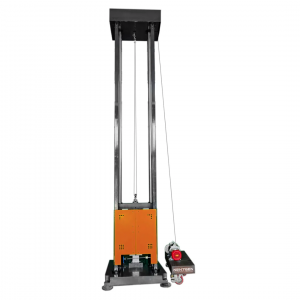 Metal TestingDWT-1800 – Computer-Controlled Drop Weight Impact TesterDWT-1800 is a computer-controlled drop weight impact testing machine for evaluating impact resistance in metal and non-metal materials. Capable of high-energy tests...View product
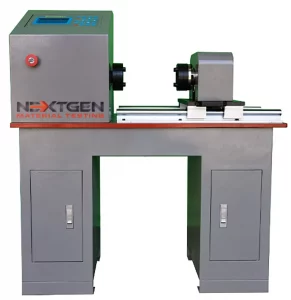 Metal TestingGenTor – Horizontal Torsion TesterNextGen GenTor is a horizontal torsion tester for measuring torque, torsion angle, deformation, and torsional strength in metals and components. With capacity...View product
 Metal TestingHeavy-Duty Bending Fixtures for Hydraulic Flexural TestingHeavy-duty bending fixtures support high-force flexural testing of metals, composites, ceramics, reinforcing bars, and structural materials on hydraulic universal...View product
 Metal TestingNG-AutoPol – Automatic Longitudinal Polisher for Tensile SpecimensNG-AutoPol is an automatic longitudinal polishing system for metallic tensile and fatigue specimens. It removes machining marks, grinding stress, and residual...View product
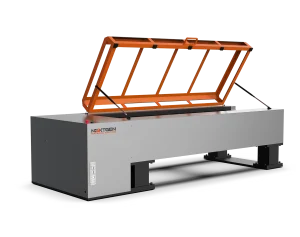 Metal TestingNG-EML Series H – Horizontal Universal Testing MachineNG-EML Series H is a horizontal universal testing machine line for tensile, proof load, elongation, and breaking force testing of long or difficult-to-handle...View product
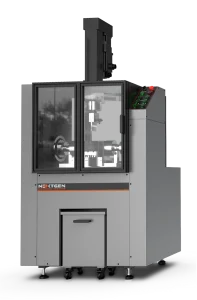 Metal TestingNG-FLX Series A – Flexural and Bend Testing SystemNG-FLX Series A is an electromechanical flexural and bend testing system for controlled sheet metal bending, three-point bend testing, flattening tests, ductility...View product
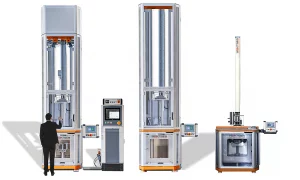 Metal TestingNG-FWT1 and NG-FWT2 – Drop Weight Impact Testers (up to 2000 J)NG-FWT1 and NG-FWT2 are low-capacity vertical drop weight impact testers for controlled falling-weight tests up to 2000 J. They help evaluate impact resistance,...View product
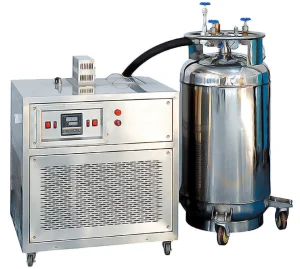 Metal TestingNG-ISCC Series – Impact Specimen Cooling ChamberNG-ISCC Series is a low-temperature chamber for conditioning Charpy impact specimens before pendulum impact testing. Available in -60°C, -80°C, -100°C, and -196°C...View product
 Metal TestingSplitting Fixtures for Rock and Concrete TestingSplitting fixtures for indirect tensile testing are designed for rock, concrete, and composite specimens tested on hydraulic universal testing machines. Built for...View product