Have you noticed that over time, often just a few years, testing equipment begins to show signs of trouble? The need to replace worn components, frequent malfunctions, inconsistent data accuracy, and the inability to meet modern standards are just some of the clear indicators. These challenges not only disrupt workflows but also signal that it may be time to upgrade your equipment to maintain reliability and precision in your operations.
Outdated material testing equipment does not just affect accuracy—it can also lead to inefficiencies that waste valuable time and resources. As industries continue to develop and standards become more stringent, relying on aging tools can hinder productivity and negatively affect quality. Regular evaluations of your equipment’s performance are crucial for identifying potential issues early and making sure that your processes remain efficient, compliant, and competitive. Throughout this article, we will discuss the signs that indicate it is time to upgrade your testing devices, the advantages of modern material testing tools, and key considerations when selecting the right equipment.
Signs Your Testing Equipment Needs Updating
There are numerous indicators that suggest it is time to upgrade your testing devices. Here are some of the most common and critical signs that may suggest the need for an upgrade:
1. Inconsistent or Unreliable Test Results
When testing equipment delivers inconsistent or unreliable results, it is a clear sign that something is amiss. For example, if identical samples produce different readings under similar conditions, the equipment’s accuracy may have degraded over time. This inconsistency often stems from worn internal components, sensor fatigue, or calibration drift, all of which negatively affect your testing process validity.
Imagine running tests on metal samples for quality control in manufacturing. If the yield strength varies significantly between tests, even when all parameters remain unchanged, it can lead to errors in production and product failure in real-world applications. Such issues not only reduce customer trust but also increase operational costs due to rejected batches and additional testing.
Regular calibration can temporarily address these problems, but when inconsistencies persist despite frequent adjustments, it is time to upgrade to more reliable, up-to-date equipment.
 2. Frequent Breakdowns and Maintenance
Your equipment frequently breaks down or requires constant maintenance. Over time, mechanical parts wear out, software becomes outdated, and electronic components degrade, making repairs less effective and more costly.
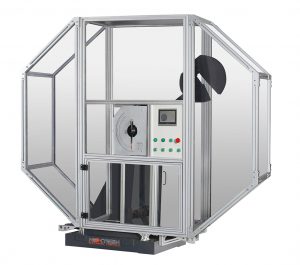
Take, for instance, a laboratory conducting impact tests on metals. If the testing machine breaks down during high-priority projects, it can delay results and disrupt production timelines. Moreover, the cost of refurbishing such machines can quickly exceed the expense of replacing them with new, more efficient models.
In addition to reducing downtime, upgraded equipment offers better warranties and support, minimizing long-term costs and guaranteeing uninterrupted operations.
3. Outdated Technology
The testing industry is characterized by rapid technological advancements. Equipment that was state-of-the-art a decade ago may no longer meet today’s standards. Modern machines feature advanced capabilities like automated data collection, real-time analytics, and increased safety measures, which older models cannot provide.
Older tensile testing machines may lack digital interfaces, making it cumbersome to collect and analyze data. Upgraded systems often come equipped with software that integrates directly into your quality management workflow, saving time and reducing the risk of human error.
Failing to upgrade limits your lab’s ability to adapt to new testing standards and techniques, negatively impacting your competitiveness and operational efficiency.
 4. Safety Concerns
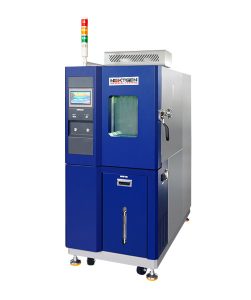
Older equipment often lacks modern safety features, exposing operators to potential hazards. Signs like overheating, unusual vibrations, or faulty components should never be ignored, as they indicate that the machine is no longer safe to operate.
For example, a high-temperature furnace used in material testing might develop insulation issues over time, increasing the risk of burns or electrical shocks.
Investing in new equipment does not only prevent injury to personnel but also reduces your organization’s liability risk.
5. Difficulty Meeting Industry Standards
To maintain high levels of quality and safety, testing standards are becoming more stringent as certain industries undergo changes.
Consider a company conducting hardness testing on automotive components. If the equipment fails to comply with updated ASTM or ISO standards, the test results may be invalid, potentially causing delays in product approvals or recalls in extreme cases. Investing in modern machines will make certain that your laboratory remains compliant and prevent costly setbacks.
6. Reduced Efficiency and Productivity
Older equipment often operates at slower speeds and lacks modern automation features, significantly reducing productivity. This inefficiency can cause bottlenecks, especially in high-demand environments where timely results are critical.
Key Benefits of Updated Testing Equipment
In the previous section, we touched on some of the benefits of modernizing your material testing equipment through some examples. Here is the full list:
-
Improved Accuracy and Consistency
Modern equipment is engineered to provide precise and repeatable results, even under challenging conditions.
-
Increased Productivity
Upgraded tools often come with faster processing speeds and automation features, allowing you to complete more tests in less time.
-
Enhanced Safety Features
Modern material testing machines are equipped with state-of-the-art safety mechanisms such as automatic shutoffs, ergonomic designs, and fail-safes to prevent accidents. These features protect operators and also guarantee compliance with the most stringent safety regulations, reducing workplace incidents.
-
Better Compliance with Industry Standards
New equipment is designed to meet or exceed the latest ASTM, ISO, or DIN standards, making certain that your results are always in line with industry requirements. The use of a hardness tester with integrated software that tracks testing parameters, allows compliance to be maintained with ease.
-
Reduced Maintenance and Downtime
Upgrading reduces the frequent need for repairs and maintenance of older equipment. With new tools, you can expect longer intervals between servicing and fewer interruptions, ultimately saving time and resources.
-
Smooth Integration with Digital Systems
Modern equipment is built with advanced software and connectivity features, enabling easy integration with laboratory management systems or quality control platforms. This allows real-time monitoring, efficient data management, and detailed analytics to improve decision-making.
-
Cost-Effectiveness in the Long Term
While the upfront investment in new equipment can be substantial, the reduced operational costs, fewer repairs, and energy efficiency of modern machines make them a more economical choice over time. Upgrading to energy-efficient equipment can save significant utility costs over its lifespan.
-
Future-Proofing Your Operations
Staying ahead of technological advancements allows your laboratory or facility to remain competitive in the market. Upgraded tools not only meet current demands but also position you to adapt quickly to new testing methods or standards as they arise.
Need to Update Material Testing Equipment?
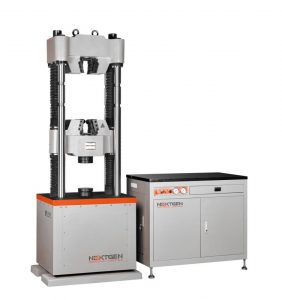 If you have read the information above and recognized the signs that your testing tools need an upgrade, it is clear that new equipment is required. At NextGen Material Testing, we have proudly supplied state-of-the-art material testing equipment for many years, helping customers achieve accuracy, reliability, and efficiency in their testing processes.
We offer a comprehensive range of equipment, including the following:
- Metal Testing Equipment
- Plastic Testing Equipment
- Rubber Testing Equipment
- Cement & Concrete Testing Equipment
- Soil Mechanics Testing Equipment
- Rock Mechanics Testing Equipment
Whether you require metal hardness testing tools or an advanced universal testing machine (UTM), you will find the right solution to meet your requirements by exploring our offerings. Dedicated to your success, we have developed our equipment to comply with demanding testing standards, so you will be able to stay ahead of the competition in your field.
The Importance of Modern Testing Tools for Success
Upgrading your material testing equipment is a key step toward maintaining accuracy, efficiency, and compliance in an ever-evolving industrial market environment. As we discussed, outdated tools can lead to inconsistent results, frequent breakdowns, safety risks, and difficulties meeting industry standards. Recognizing these signs early allows you to take proactive measures, helping your operations remain competitive and productive.
Modern material testing equipment offers numerous benefits, from improved accuracy and automation to greater safety and cost-effectiveness. By investing in advanced tools, you can future-proof your operations, optimize workflows, and maintain compliance with international standards like ASTM, ISO, and DIN. These upgrades save time and resources and cement confidence in your testing processes.
If you have questions or need more detailed information about the equipment we offer, please do not hesitate to contact us directly or request an online quote. We are here to help you select the ideal solution for your material testing needs so that your operations achieve the highest standards of performance and precision!
 Flexural (Bend) Testing Explained: 3-Point vs 4-Point, Standards, and SetupFlexural (bend) testing explained: what it measures, three-point vs four-point setups, the standards for plastics, metals, composites and concrete, and how to choose the right fixtures and...Read the articleGenTest Software Setup Guide for NextGen NG-EML Universal Testing MachinesGenTest setup affects the full UTM testing workflow: method storage, PC-to-controller communication, user permissions, simulation files, live data acquisition, and report output. This guide follows the GenTest setup video step by step for NextGen NG-EML electromechanical universal testing machines. It covers installation, license activation, workspace configuration, UTM controller connection, safety and peripheral setup, user management, DEMO Mode, simulation files, Control Panel setup, Quick Test, and test method creation. GenTest is the software layer where the test method, machine connection, operator input, live data, calculated results, and report output come together. For operators, service teams, QA/QC labs, and R&D users, the goal is to...Read the articleBrinell, Rockwell, Vickers, or Microhardness: Which Test Makes Sense for Your Application?Choosing a hardness test starts with the part itself. Material type, section thickness, geometry, surface condition, inspection purpose, and required testing speed all affect which method will produce a reliable result. Brinell, Rockwell, Vickers, and microhardness methods work differently, so they are not equally suitable for the same component or the same quality task. Brinell, Vickers, and Knoop are based on the size of an indentation, while Rockwell is based on indentation depth. That difference directly affects how the result is obtained and where the method fits best. In production and lab work, problems usually appear when the test method does not fit the application. A part may be too thin for the selected load, the surface may be too rough...Read the articleSpecimen Size Effects in Charpy Testing: What Engineers Need to KnowCharpy V-notch testing remains widely used because it offers a standardized and efficient way to evaluate impact behavior in metallic materials. In production, qualification, and failure analysis work, it is often used to compare toughness response across temperatures, material conditions, and product forms. The standard Charpy specimen measures 10 × 10 × 55 mm, but that geometry is not always available in practice. Thin sections, weld zones, heat-affected zones, and limited extraction volumes often make full-size specimens impractical. ISO 148-1 addresses this directly by permitting sub-size specimens when a standard specimen cannot be produced, including reduced-thickness options such as 7.5 mm, 5 mm, and 2.5 mm. That change affects more than the...Read the articleHow to Choose the Right Impact Specimen Cooling Temperature ChamberChoosing an impact specimen cooling temperature chamber is not a question of chasing the lowest number on a specification sheet. In real lab conditions, the better chamber is the one that brings specimens to the required temperature, keeps that temperature stable, and fits the transfer routine to the impact tester without creating avoidable variation. That distinction matters because impact results are temperature-sensitive, especially when testing programs move away from ambient conditions or into the ductile-to-brittle transition range. For most buyers, the mistake starts with oversimplification. A chamber that can reach an ultra-low setpoint still may not be the right choice if the control band is too loose, the conditioning medium is poorly...Read the articleGenChamber Review: Cooling and Heating Chamber for Impact SpecimensHow can engineers be certain that an impact test tells the full story about a material’s performance? The answer often lies in how the specimens are prepared before the pendulum ever strikes them. Temperature has a powerful effect on metals: a sample chilled to subzero conditions can fracture suddenly, while the same material at elevated temperatures may bend or deform without breaking. If specimens are not conditioned correctly, test results can vary and may not reflect the real performance of the material. That is why the GenChamber was developed. It is a specialized cooling and heating chamber developed for the precise preparation of Charpy and Izod impact specimens. In this review, we will walk through what the GenChamber is designed to do, its...Read the articleMeet the New NG-EML Series Electromechanical UTMs from NextGenLooking for a reliable electromechanical universal testing machine that fits your lab’s needs – whether compact and precise or built for heavy-duty performance? At NextGen Material Testing, we’ve just relaunched our NG-EML Series – a refined family of electromechanical UTMs designed to support everything from everyday quality control to advanced materials research. The updated NG-EML lineup brings better control, wider force ranges, improved user safety, and smarter software integration — all in one cohesive platform. In this article, we’ll walk you through what’s new, what each model offers, and how these systems can support your team’s testing workflow. If you’re curious about what’s possible with our newest generation of UTMs, keep reading....Read the article
Machines Behind This Article
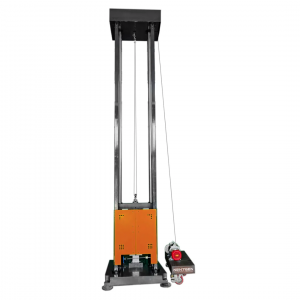 Metal TestingDWT-1800 – Computer-Controlled Drop Weight Impact TesterDWT-1800 is a computer-controlled drop weight impact testing machine for evaluating impact resistance in metal and non-metal materials. Capable of high-energy tests...View product
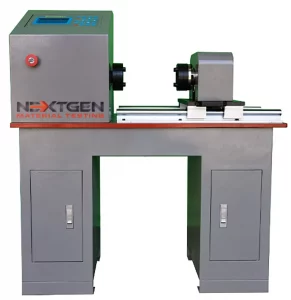 Metal TestingGenTor – Horizontal Torsion TesterNextGen GenTor is a horizontal torsion tester for measuring torque, torsion angle, deformation, and torsional strength in metals and components. With capacity...View product
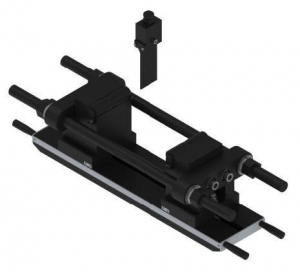 Metal TestingHeavy-Duty Bending Fixtures for Hydraulic Flexural TestingHeavy-duty bending fixtures support high-force flexural testing of metals, composites, ceramics, reinforcing bars, and structural materials on hydraulic universal...View product
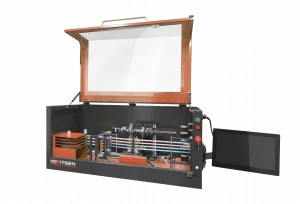 Metal TestingNG-AutoPol – Automatic Longitudinal Polisher for Tensile SpecimensNG-AutoPol is an automatic longitudinal polishing system for metallic tensile and fatigue specimens. It removes machining marks, grinding stress, and residual...View product
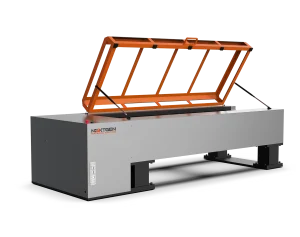 Metal TestingNG-EML Series H – Horizontal Universal Testing MachineNG-EML Series H is a horizontal universal testing machine line for tensile, proof load, elongation, and breaking force testing of long or difficult-to-handle...View product
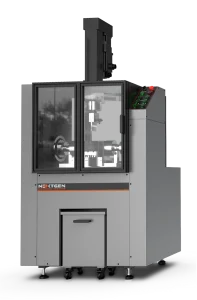 Metal TestingNG-FLX Series A – Flexural and Bend Testing SystemNG-FLX Series A is an electromechanical flexural and bend testing system for controlled sheet metal bending, three-point bend testing, flattening tests, ductility...View product
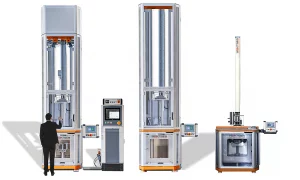 Metal TestingNG-FWT1 and NG-FWT2 – Drop Weight Impact Testers (up to 2000 J)NG-FWT1 and NG-FWT2 are low-capacity vertical drop weight impact testers for controlled falling-weight tests up to 2000 J. They help evaluate impact resistance,...View product
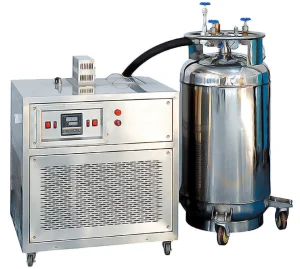 Metal TestingNG-ISCC Series – Impact Specimen Cooling ChamberNG-ISCC Series is a low-temperature chamber for conditioning Charpy impact specimens before pendulum impact testing. Available in -60°C, -80°C, -100°C, and -196°C...View product
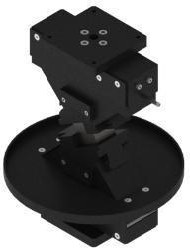 Metal TestingSplitting Fixtures for Rock and Concrete TestingSplitting fixtures for indirect tensile testing are designed for rock, concrete, and composite specimens tested on hydraulic universal testing machines. Built for...View product