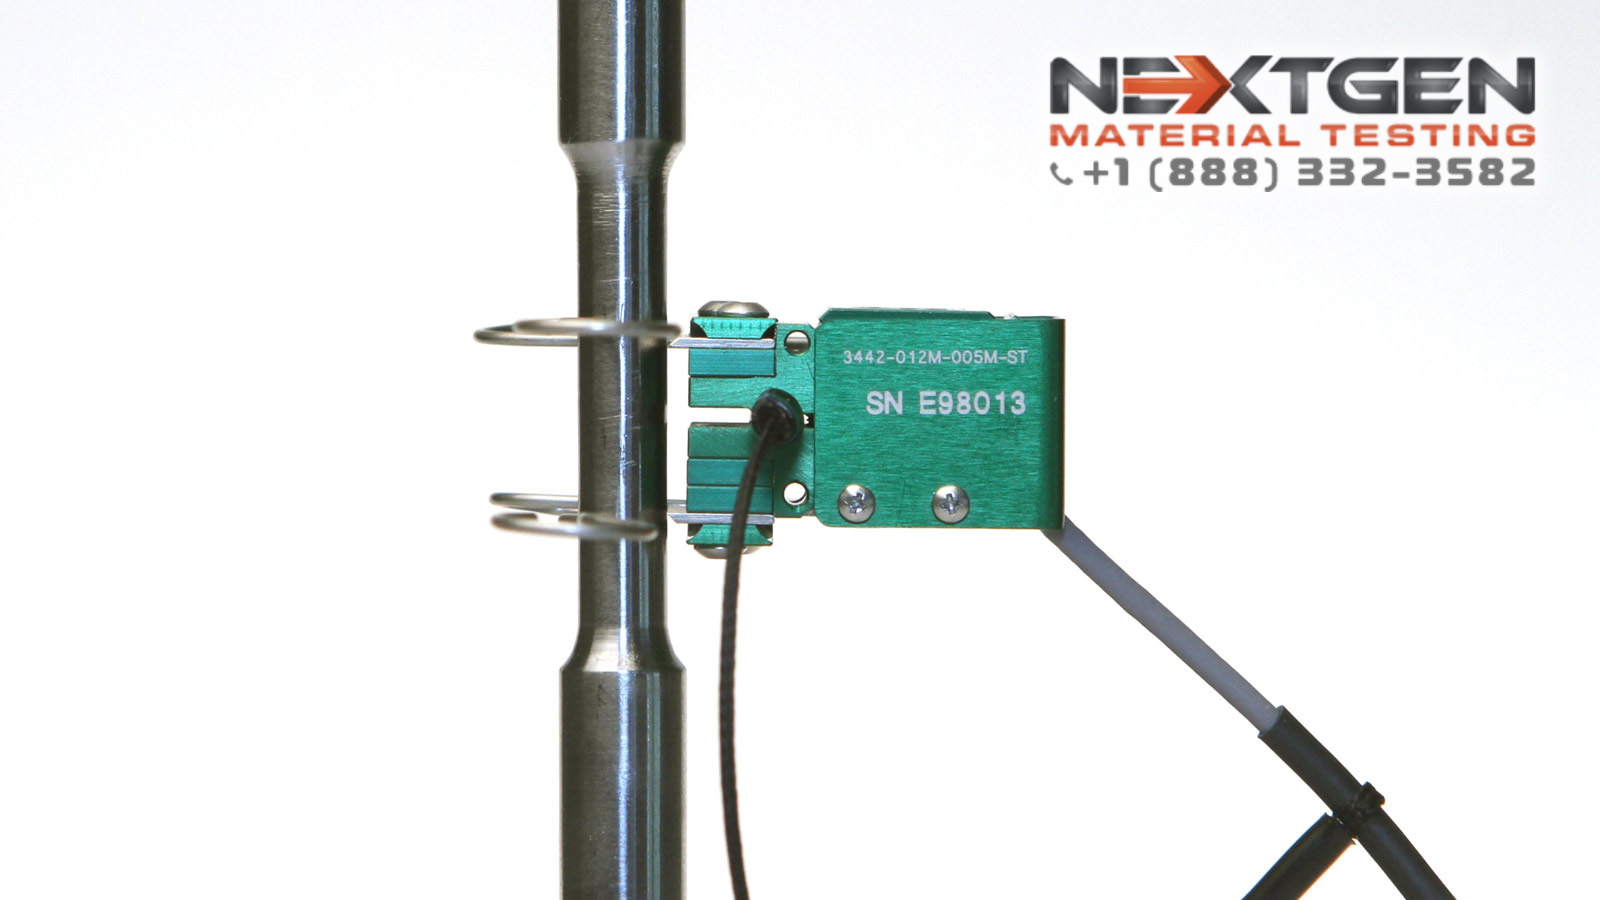
An extensometer is an accessory to a tensile strength tester and is extensively used in materials testing. This instrument places a sample under stress, which causes it to physically deform. These deformities can be almost invisible to the eye or they can be clearly visible. Extensometry is the practice of measuring these differences.
These devices are used in the Tensile Preparation ASTM E8 test along with tensile testers. ASTM E8 method is the most common test for tensile strength of metals in any form. The tests are conducted at an ambient temperature range of 50 – 100 degrees Fahrenheit (10 – 38 degrees Celsius).
Although the ATSM E8 tensile test is designed to measure a range of different properties, the following are the most common:
- Yield strength measures how much stress a material can bear before it is permanently deformed
- Reduction of area measures a material’s ductility
- Tensile strength measures the maximum stress a material is capable of sustaining
- Yield point elongation determines the stage during which a material changes to plastic behavior from elastic behavior
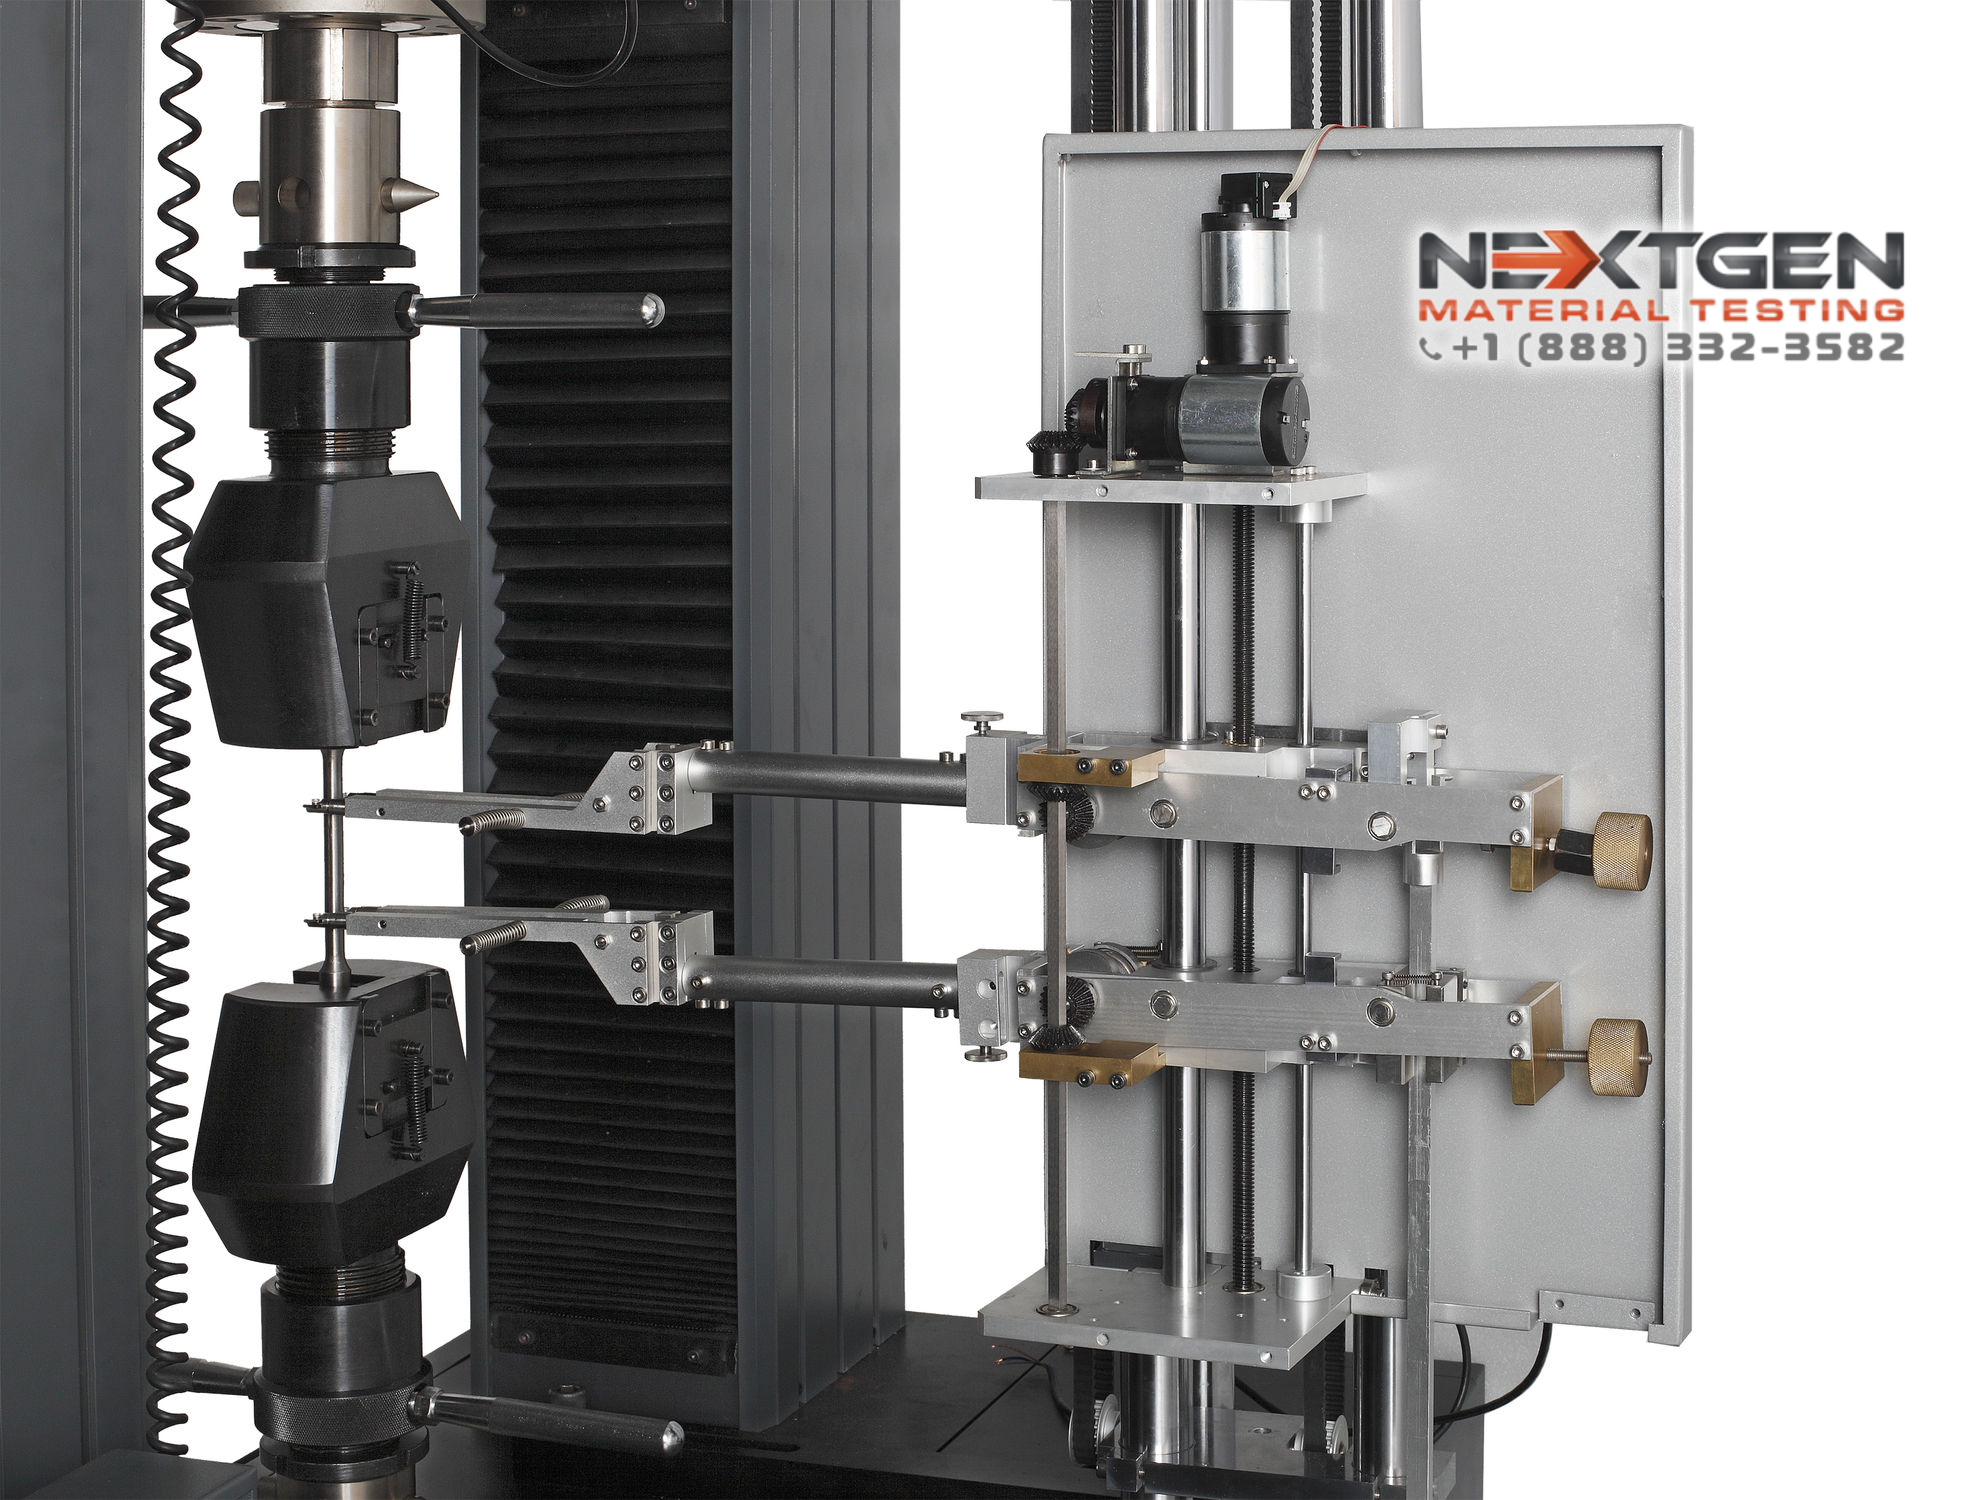
The information gathered using ASTM E8 is essential for comparing materials as well as in processes such as creating alloys. Testing the tensile strength of steel preparation can help improve safety in settings where they are used. For instance, it ensures that steel used in construction will be able to bear the stresses they are typically subject to without failing.
Extensometers are generally used in industries where manufacturers need to test tensile strength of the materials they use, to determine if they can withstand the amount of strain typically put on them. Extensometers are also used in field settings, such as mines. Geotechnical engineers use them to test if there is a risk of structures in the area collapsing.
There are two types of tensile testing machines – those that require contact with the sample to conduct tensile testing and those that do not. The earliest extensometers were contact instruments that were originally developed in the nineteenth century.
However, the need to be in physical contact with the sample meant that the results may be skewed. Using this instrument might also be impractical for certain types of testing. Thus, extensometers were developed that did not require contact to perform a tensile stress test.
How Tensile Test Machines Work
Contact extensometers are generally of the ‘clip-on’ variety, where a knife-edge or other object is physically placed on the tensile test specimen. These instruments are used where high precision measurements are needed. They are also cost-effective.
The knife-edge has only a very small contact with the specimen surface, resulting in a microscopic indentation. This indentation forms a precisely positioned contact point that helps ensure the high accuracy of the measurements, as well as the measured values only being within a small scatter bandwidth.
The tensile test sample is normally applied and removed from the instrument manually by the operator. However, setting errors may affect the results. To offset this, motorized application and removal systems were installed in certain models.
Clip-on extensometers normally have a limit of a few millimeters, and loads are directly applied to the tensile testing samples. However, there may be superimposed bending stresses, and to compensate for these, extensometers with double-sided measuring systems and counter-balance weight may be used.
However, traditional contact extensometers may not be suitable when delicate or small samples are being tested. Thus, newer products were developed that used a digital sensor or ‘feeler’ arm. These models had features that made up for the weaknesses of the older models.
For instance, they compensated for bending stresses by having the feeler arms be in contact with both sides of the sample. The more precise designs ensured that only a minimum load was applied to the specimen.
These instruments are also ideal for automated tensile strength testing since a motorized system applies the sensor arm automatically to the specimen, providing more replicable results than clip-on devices.
One major disadvantage of contact extensometers is the risk of the test instrument being damaged if the sample reaches its breaking point and exhibits whiplash. For instance, if a material with high elasticity is being tested and it breaks, it may ‘snap back’. This may result in damage to the tensile test apparatus.
Non-contact extensometers avoid this problem by using video or lasers to conduct tensile testing. This avoids the risk of damage even when the sample reaches breaking point.
Laser extensometers work by illuminating the sample with a laser after it has been loaded in a tensile test machine. Reflections from the specimen are captured using a CCTV camera, and analyzed using a complicated algorithm. There is also no need to make test marks on the sample, which saves a lot of time when conducting tests.

Video extensometers capture images of the test specimen while it is under stress, using digital video cameras or frame grab software. As part of the tensile testing preparation process, the specimen has to be cut in a specific shape and test marks placed on it using markers or special stickers. As the sample is stretched or compressed, the video tracks the pixel distance between the marks to measure strain.
However, these marks may be a source of error in the measurements. As the sample deforms, they may become indistinct and difficult to read, or fall off. Placing measurement marks also adds another stage to the testing process, increasing costs, as well as the risk of inaccurate results.
Still, noncontact extensometers are the ideal solution for applications that require high accuracy. In fact, for certain tests, they may even be superior to other extensometer types since they can measure strain on the sample over a great range.
To ensure accurate measurements, extensometers have to be periodically calibrated. This can be done in facilities that specialize in calibration activities or which have a calibration kit.
In addition, extensometers are sensitive devices that need to be kept in a secure place where they are not exposed to shocks. Being jarred may affect the accuracy of the instrument. They should also be stored in the protective cases or coverings that they came with when not in use.
Choosing Tensile Testing Equipment

One of the main criteria is the tensile test samples whose properties are to be checked. The considerations include the shape and dimensions of the sample, the test requirements, and the formal standards that need to be met. These define the accuracy of the test results, the environmental conditions under which they are to be conducted, and the test sequence. You may learn more about tensile sample preparation equipment to identify how an accurate dog bone is prepared every time.
Aside from the material properties of the sample, you also have to consider what type of extensometer would be best for testing it. For instance, can the instrument be physically attached to the sample without damaging it or affecting the load measurement? If the specimen is small, such as a wire, does it have enough surface area to allow for accurate non-contact measurements?
And, of course, how will the tensile tester be affected if the specimen fails? We have already discussed how specimens that break and exhibit whiplash can damage extensometers. This is particularly true with flexible or high extension samples, such as steel rope that can even destroy instruments due to de-lamination or splintering.
Thus, it is particularly important that the right tensile tester be used for a particular sample. In the example above, for instance, a non-contact instrument should be used in order to ensure accurate measurements.
Avoidance measures can also be taken. For instance, adding swiveling knife-edges to contact extensometers can help mitigate the risk of damage, even with specimens that have particularly rough surfaces.
Other considerations for choosing a tensile tester machine include:
The ergonomics of the instrument. If series testing is conducted, the operator may suffer from repetitive movement injuries, which can affect the accuracy of the results. Thus, a tensile strength machine that is easy to use and can be programmed to automate routine procedures can ensure the quality and accuracy of the results you are getting.
The economics of acquisition. While the initial costs of getting an extensometer may be costly, you have to consider if you can amortize them over the long term. For instance, can you use the machine for many different applications?
You also have to consider the ongoing costs of ownership. For instance, how much will your maintenance costs be? How long will it take to prepare specimens for testing, as well as to configure the device before use?
Conclusion
To summarize, contact extensometers are cost-effective and provide highly accurate results for conducting a tensile strength test. But they require more manual intervention from an operator, which increases the risk of test results scatter if they are not careful. However, this risk can be mitigated using feeder arm extensometers.
Non-contact extensometers are ideal for testing specimens that may break under stress or which are sensitive to knife-edges. But they are relatively more expensive and take more time to set up and calibrate, particularly when you are testing different types of materials.
When choosing a tensile machine, it is important to keep in mind that there is no one extensometer that fits all requirements. Thus, before buying, you have to consider what applications it will be used for, and choose the extensometer based on these needs. You may even need more than one extensometer to meet all your testing requirements. Request quotation for a tensile testing system that is the right fit for you.
Keep Reading in Electromechanical Universal Testing Machines for Plastic Testing
See the Electromechanical Universal Testing Machines for Plastic Testing range Flexural (Bend) Testing Explained: 3-Point vs 4-Point, Standards, and SetupFlexural (bend) testing explained: what it measures, three-point vs four-point setups, the standards for plastics, metals, composites and concrete, and how to choose the right fixtures and...Read the articleHow to Choose the Right Universal Testing Machine for Plastic TestingChoosing a universal testing machine for plastic testing often sounds easier than it really is. Many buyers start with force capacity, frame size, or the idea of buying extra room for future work. That may seem like a safe decision, but it can push a lab toward a system that costs more, takes up more space, and does not match daily testing needs. The challenge comes from how broad plastics testing can be. One lab may focus on tensile testing for rigid molded specimens, another may run flexural tests on semi-rigid components, while others may handle thin films, sheets, reinforced plastics, or a wider mix of quality control and development work. Once applications vary, the machine can no longer be chosen by force range alone. A better decision starts...Read the articleMeet the New NG-EML Series Electromechanical UTMs from NextGenLooking for a reliable electromechanical universal testing machine that fits your lab’s needs – whether compact and precise or built for heavy-duty performance? At NextGen Material Testing, we’ve just relaunched our NG-EML Series – a refined family of electromechanical UTMs designed to support everything from everyday quality control to advanced materials research. The updated NG-EML lineup brings better control, wider force ranges, improved user safety, and smarter software integration — all in one cohesive platform. In this article, we’ll walk you through what’s new, what each model offers, and how these systems can support your team’s testing workflow. If you’re curious about what’s possible with our newest generation of UTMs, keep reading....Read the articleBrinell, Rockwell, Vickers, or Microhardness: Which Test Makes Sense for Your Application?Choosing a hardness test starts with the part itself. Material type, section thickness, geometry, surface condition, inspection purpose, and required testing speed all affect which method will produce a reliable result. Brinell, Rockwell, Vickers, and microhardness methods work differently, so they are not equally suitable for the same component or the same quality task. Brinell, Vickers, and Knoop are based on the size of an indentation, while Rockwell is based on indentation depth. That difference directly affects how the result is obtained and where the method fits best. In production and lab work, problems usually appear when the test method does not fit the application. A part may be too thin for the selected load, the surface may be too rough...Read the articleSpecimen Size Effects in Charpy Testing: What Engineers Need to KnowCharpy V-notch testing remains widely used because it offers a standardized and efficient way to evaluate impact behavior in metallic materials. In production, qualification, and failure analysis work, it is often used to compare toughness response across temperatures, material conditions, and product forms. The standard Charpy specimen measures 10 × 10 × 55 mm, but that geometry is not always available in practice. Thin sections, weld zones, heat-affected zones, and limited extraction volumes often make full-size specimens impractical. ISO 148-1 addresses this directly by permitting sub-size specimens when a standard specimen cannot be produced, including reduced-thickness options such as 7.5 mm, 5 mm, and 2.5 mm. That change affects more than the...Read the article
Machines Behind This Article
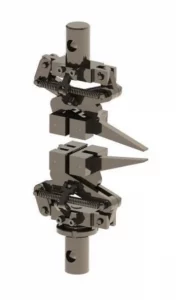 ServoSelf-Tightening Grips for Elastic MaterialsSelf-tightening grips are designed for tensile testing of deformable, elastic, or low-friction materials such as rubber, plastics, foams, textiles, and biomedical...View product
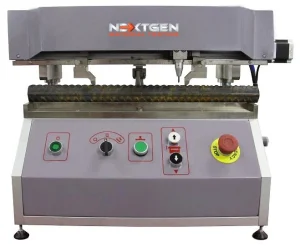 Universal Testing Machines for Metal TestingGenMark 500 – Automatic Gauge Length Marking MachineThe GenMark 500 is a full-automatic gauge length marking machine for metal bar, rebar and wire rod, applying the reference marks used to determine elongation after...View product
 Electromechanical Universal Testing Machines for Plastic TestingGenTest – Advanced UTM Testing SoftwareGenTest is NextGen’s advanced UTM testing software for electromechanical universal testing machines, managing test setup, live control, data acquisition,...View product
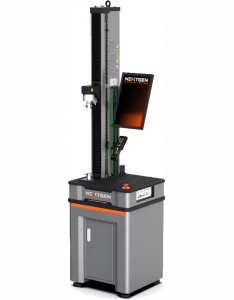 Electromechanical Universal Testing Machines for Plastic TestingNG-EML Series A – Single-Column Universal Testing Machine (50 N – 5 kN)NG-EML Series A is a compact single-column benchtop universal testing machine for low-force tensile, compression, and flexural testing. Covering 50 N to 5 kN...View product
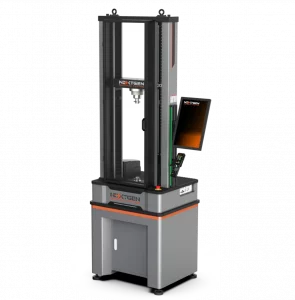 Electromechanical Universal Testing Machines for Plastic TestingNG-EML Series B – Dual-Column Universal Testing Machine (100 N – 10 kN)NG-EML Series B is a dual-column benchtop electromechanical universal testing machine for precision testing from 100 N to 10 kN. Built for research and industrial...View product
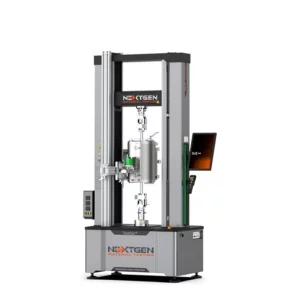 Electromechanical Universal Testing Machines for Plastic TestingNG-EML Series C – Dual-Column Universal Testing Machine (5–50 kN)NG-EML Series C is a dual-column electromechanical universal testing machine available in bench-top and floor-standing formats from 5 kN to 50 kN. Built for...View product
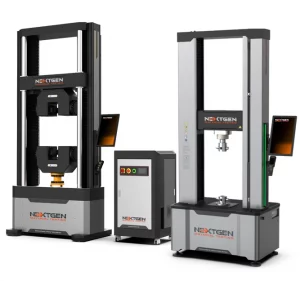 Electromechanical Universal Testing Machines for Plastic TestingNG-EML Series D – Floor-Standing Universal Testing Machine (50–1000 kN)NG-EML Series D is a heavy-duty floor-standing electromechanical universal testing machine for high-capacity tensile, compression, and flexural testing. Available...View product
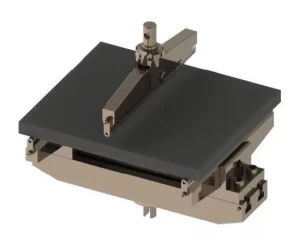 Servo3-Point Bending Fixtures for Flexural TestingThese bending fixtures support standard 3-point flexural testing of plastics, composites, metals, ceramics, alloys, and construction materials. Designed for use...View product
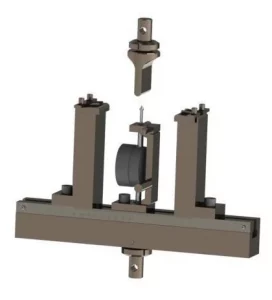 Servo3-Point and 4-Point Bending Fixtures for Flexural TestingThese 3-point and 4-point bending fixtures support flexural strength, deformation, and modulus testing of natural stone, ceramics, composites, concrete, metals,...View product
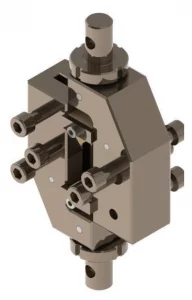 ServoComposite Grips and Fixtures for Tensile and Shear TestingComposite grips and fixtures are engineered for tensile, compression, shear, bending, peel, and delamination testing of fiber-reinforced plastics, carbon...View product
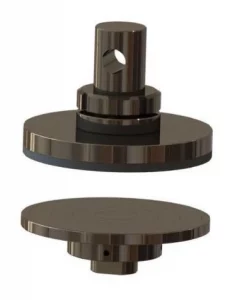 ServoCompression Fixtures for Rigid SamplesCompression fixtures provide aligned axial loading for rigid samples tested on NG-EML and SHM universal testing machines. They are suited for metals, polymers,...View product
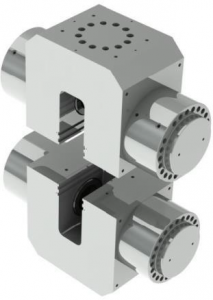 ServoDual-Action Hydraulic Wedge Grips for High-Capacity TestingDual-Action Hydraulic Grips are high-capacity wedge-clamping fixtures for tensile testing on universal testing machines. Designed for metals, plastics, and...View product