The metallography mounting presses from GenPress’ line up are designed with ease of use and affordability in mind. The product line includes semi and fully automatic presses that facilitate the repetition of sample cycles and reduce the amount of time that operators must devote to sample preparation. The affordable mounting presses in the GenPress line increase speed and efficiency during the sample mounting process. Browse the products in the line to find mounting presses for a variety of sample production needs.
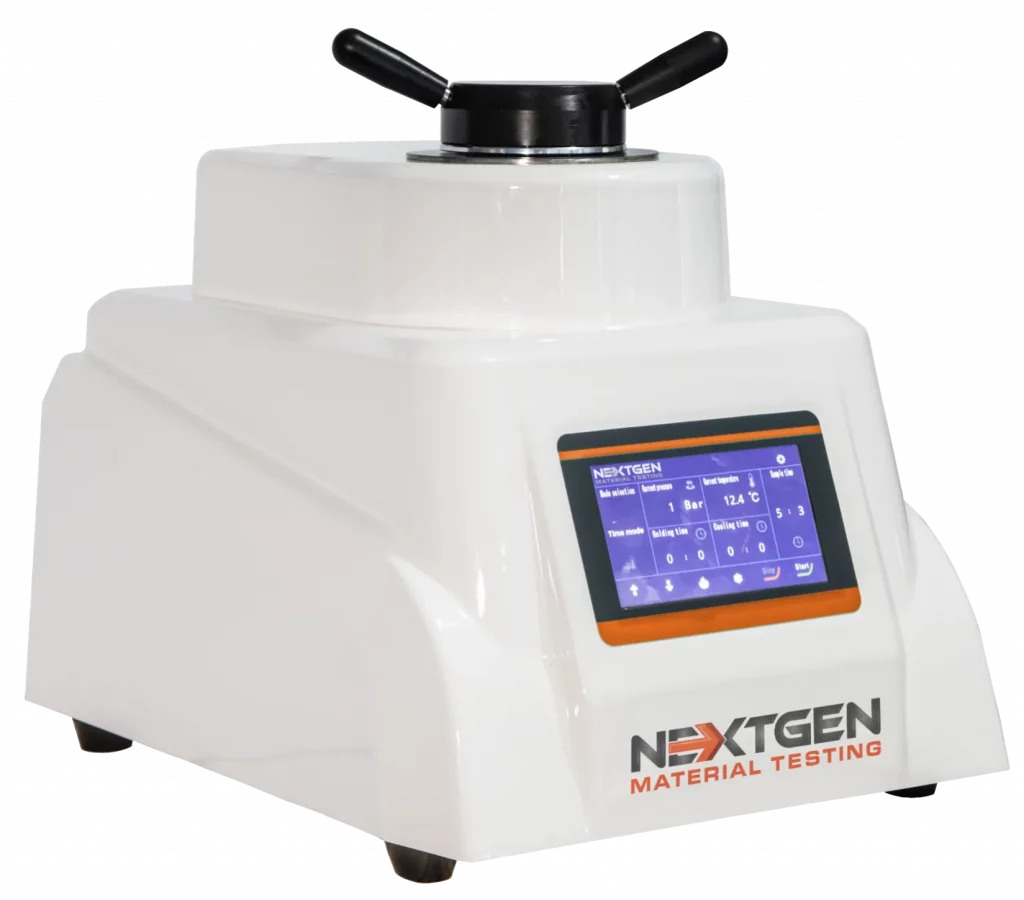
GenPress MFA HYD – Fully Automatic Hydraulic Mounting Press – Hydraulic Controlled – 1-2” (25-50mm) Mold Assembly
NextGen’s MFA Series – Fully Automatic Mounting Presses for Metallographic Sample Preparation is an advanced automatic mounting press for compression mounting of material samples. The fully automatic mounting press system is controlled with a 7” touch screen controller where the parameters for heating, cooling, and timing can all be adjusted and saved. Up to 100 operator-created programs can be stored for easy repetition. Integrated hydraulic operation ensures consistent, high-quality results. Sample sizes are available from 1” to 2” (25–50mm). With optional spacers, one to two samples can be mounted in a single cycle. This state-of-the-art automatic mounting press provides a cost-effective solution for both laboratory and production environments.
NextGen’s MFA Series – Fully Automatic Mounting Presses for Metallographic Sample Preparation is an advanced automatic mounting press for compression mounting of material samples. The fully automatic mounting press system is controlled with a 7” touch screen controller where the parameters for heating, cooling, and timing can all be adjusted and saved. Up to 100 operator-created programs can be stored for easy repetition. Integrated hydraulic operation ensures consistent, high-quality results. Sample sizes are available from 1” to 2” (25–50mm). With optional spacers, one to two samples can be mounted in a single cycle. This state-of-the-art automatic mounting press provides a cost-effective solution for both laboratory and production environments.
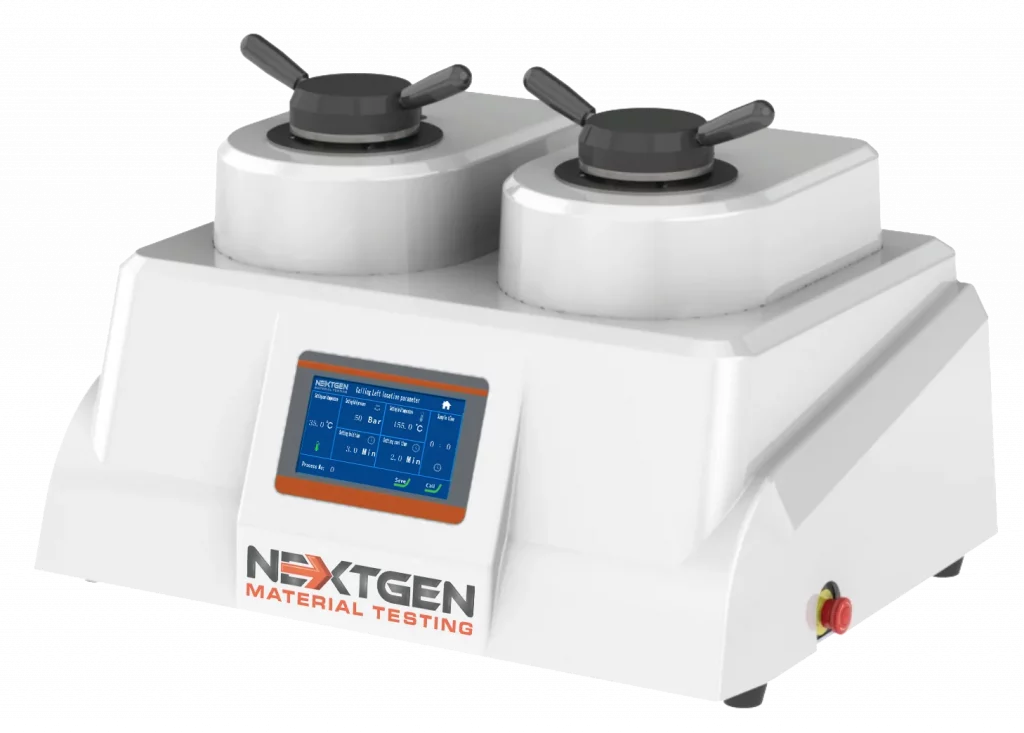
GenPress MFA Dual HYD – Fully Automatic Dual Hydraulic Mounting Press – Hydraulic Controlled – 1-2” (25-50mm) Mold Assembly
The GenPress MFA Dual HYD is a fully automatic dual hydraulic mounting press designed for simultaneous metallographic sample preparation. A 7” touch screen allows operators to adjust and save heating, cooling, and timing parameters. The system stores up to 100 programs for repeatable operation. With its dual-mold configuration, up to four samples can be produced in a single cycle. Sample sizes range from 1” to 2” (25–50mm), with other sizes available upon request. Integrated water cooling and silent hydraulic operation make this model a reliable and efficient choice for advanced laboratories and production settings.
The GenPress MFA Dual HYD is a fully automatic dual hydraulic mounting press designed for simultaneous metallographic sample preparation. A 7” touch screen allows operators to adjust and save heating, cooling, and timing parameters. The system stores up to 100 programs for repeatable operation. With its dual-mold configuration, up to four samples can be produced in a single cycle. Sample sizes range from 1” to 2” (25–50mm), with other sizes available upon request. Integrated water cooling and silent hydraulic operation make this model a reliable and efficient choice for advanced laboratories and production settings.
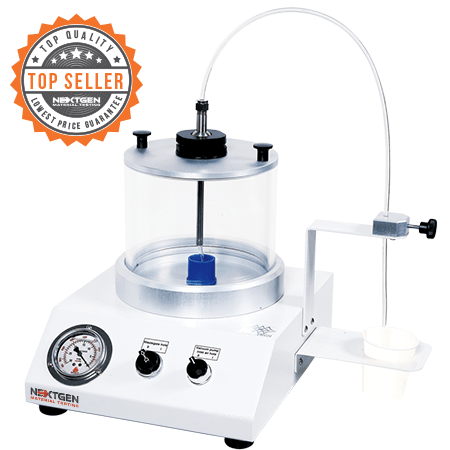
GenVac MP Series – Epoxy Mounting Vacuum Impregnation System for Metallographic Sample Preparation
This vacuum impregnation system is designed for the precision sample impregnation of porous materials like rock. The user-friendly interface is operated easily with only a few simple controls located on the front of the machine. For the operator’s convenience, it is designed with a separate vacuum pump, clear viewing area via a transparent lid, and disposable sample cup holder.
This vacuum impregnation system is designed for the precision sample impregnation of porous materials like rock. The user-friendly interface is operated easily with only a few simple controls located on the front of the machine. For the operator’s convenience, it is designed with a separate vacuum pump, clear viewing area via a transparent lid, and disposable sample cup holder.
Contact us and our experienced quality control consultants would love to help you identify the mounting press that best fits with your metallographic sample preparation needs.
More on this topic
Keep Reading in Mounting Press System for Metallography
See the Mounting Press System for Metallography rangeThe Rockwell Scale Explained: How to Choose Between HRC, HRB and Superficial ScalesA Rockwell hardness number tells you very little until you know the letters that come with it. A reading of 60 on one scale and a reading of 60 on another describe different materials, tested with a different indenter under a different force, and neither can be compared with the other until someone knows which scale produced it. A drawing that asks for 60 HRC is specifying a whole test: a diamond indenter, a total force of 150 kgf and a depth measurement made in a defined way. ASTM defines thirty Rockwell scales. Picking the right one is a decision that can go wrong without any warning, because the wrong scale does not produce an error message. It produces a number, and that number looks just as plausible as a valid one. This article explains what...Read the articleGauge Length Marking and What It Does to Your Elongation ResultRecorded during the pull. Elongation is the one tensile property that is not measured during the test. Force and extension are captured while the machine is pulling, but elongation after fracture is worked out afterwards, on a bench, from two pieces of broken metal and a pair of marks that somebody applied before the test started. Everything that was careless about those marks arrives, unchanged, in the final report. That makes gauge marking a measurement step rather than a preparation chore. It is also the step most likely to be done differently by two operators in the same laboratory, on the same shift, using the same standard. The Marks Are Part of the Measurement Chain Measured after the break. A torn end against the rule. After the specimen...Read the articleHow to Measure Case Depth: Effective Depth, Total Depth and the Hardness Limit That Decides ItA drawing asks for case depth in a single number, and that number carries a tolerance, an acceptance decision and sometimes a rejected heat lot. What the drawing rarely says is which of two different depths it means, or which hardness value marks the boundary. Two laboratories can follow the same procedure on the same part, measure carefully, and report depths that differ by a noticeable margin, because they drew the line in different places. The measurement itself is not the hard part. Agreeing on what is being measured is. This article is about the traverse: how case depth is defined, what fixes the boundary, and what the work demands from the equipment that produces it. If you are still deciding whether microhardness is the right method at all,...Read the articleVicat Testing and What Cement Setting Time Really Tells YouVicat setting time is a standardized cement paste measurement used for specification compliance and quality control. It identifies when a paste prepared under defined conditions reaches the initial and final set criteria of the selected method. It does not directly predict concrete haul time, cold joint formation, finishing time or field workability, because those depend on the complete mixture: water content, admixtures, aggregates and temperature. This guide covers what Vicat setting time measures, how the apparatus produces the number, which test conditions make results drift, and what separates a manual instrument from an automatic one. Setting Time Is Not Early Strength Initial and final set describe the stiffening of a standardized cement...Read the articleUniversal Testing Machine Software and What It Has to DoTwo laboratories can test comparable material on similar frames and still report different yield results if they use different control modes, strain inputs or calculation rules. Those differences can originate in the software layer rather than in the frame itself. That is why universal testing machine software deserves the same scrutiny as the force and strain measurement systems. This guide follows the software workflow from method definition and machine control through calculations, reporting and traceability. Control Comes Before Anything Else A tensile test is not simply pulling until something breaks. The standard tells you how fast to pull, and it usually says so in terms of a quantity the crosshead does not measure directly. That leaves the...Read the article Flexural (Bend) Testing Explained: 3-Point vs 4-Point, Standards, and SetupFlexural (bend) testing explained: what it measures, three-point vs four-point setups, the standards for plastics, metals, composites and concrete, and how to choose the right fixtures and...Read the articleGenTest Software Setup Guide for NextGen NG-EML Universal Testing MachinesGenTest setup affects the full UTM testing workflow: method storage, PC-to-controller communication, user permissions, simulation files, live data acquisition, and report output. This guide follows the GenTest setup video step by step for NextGen NG-EML electromechanical universal testing machines. It covers installation, license activation, workspace configuration, UTM controller connection, safety and peripheral setup, user management, DEMO Mode, simulation files, Control Panel setup, Quick Test, and test method creation. GenTest is the software layer where the test method, machine connection, operator input, live data, calculated results, and report output come together. For operators, service teams, QA/QC labs, and R&D users, the goal is to...Read the articleMetallography Sample Preparation Equipment: How to Improve Accuracy from Cutting to Final AnalysisAccurate metallographic analysis starts before the specimen reaches the microscope. Cutting, mounting, grinding, and polishing all influence whether the final surface reflects the material’s true structure or carries preparation-related damage. Excess heat, weak edge support, inconsistent pressure, poor abrasive progression, and unstable polishing conditions can all introduce artifacts that affect interpretation. Well-matched metallography sample preparation equipment helps control these risks across the full workflow. By improving sectioning control, mounting stability, and grinding and polishing repeatability, labs can produce more consistent specimens and reduce the chance that preparation defects are mistaken for real material features. Why...Read the articleBrinell, Rockwell, Vickers, or Microhardness: Which Test Makes Sense for Your Application?Choosing a hardness test starts with the part itself. Material type, section thickness, geometry, surface condition, inspection purpose, and required testing speed all affect which method will produce a reliable result. Brinell, Rockwell, Vickers, and microhardness methods work differently, so they are not equally suitable for the same component or the same quality task. Brinell, Vickers, and Knoop are based on the size of an indentation, while Rockwell is based on indentation depth. That difference directly affects how the result is obtained and where the method fits best. In production and lab work, problems usually appear when the test method does not fit the application. A part may be too thin for the selected load, the surface may be too rough...Read the article
Related equipment
Machines Behind This Article
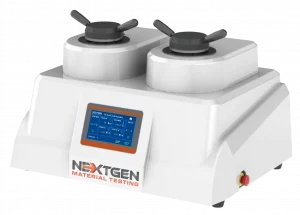 Mounting Press System for MetallographyGenPress MFA Dual HYD – Fully Automatic Dual Hydraulic Mounting PressGenPress MFA Dual HYD is a fully automatic dual hydraulic mounting press for higher-throughput metallographic sample mounting. It can produce up to four samples per...View product
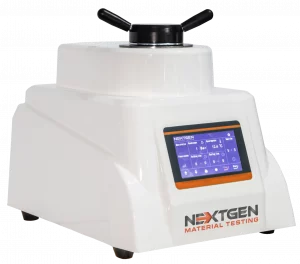 Mounting Press System for MetallographyGenPress MFA HYD – Fully Automatic Hydraulic Mounting PressGenPress MFA HYD is a fully automatic hydraulic mounting press for preparing metallographic samples before grinding, polishing, and microscopic inspection. It...View product
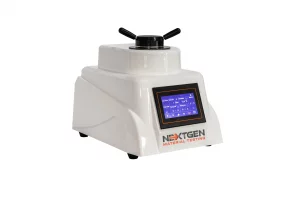 Mounting Press System for MetallographyGenPress MFA MOT – Fully Automatic Motorized Mounting PressGenPress MFA MOT is a fully automatic motorized mounting press for compression mounting of metallographic samples before grinding, polishing, and microscopic...View product
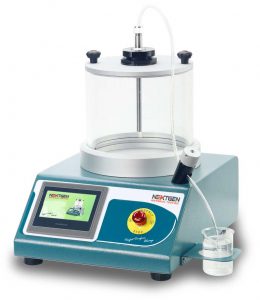 Mounting Press System for MetallographyGenVac MP3 Series – Vacuum Impregnation System for Epoxy MountingGenVac MP3 is an intelligent vacuum impregnation system for epoxy mounting of porous metallographic specimens. It supports up to 99 degassing cycles, eight stored...View product
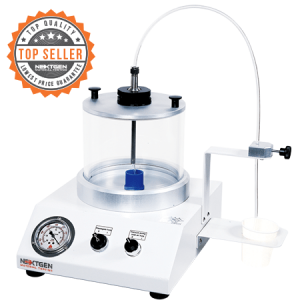 Mounting Press System for MetallographyGenVac MP Series – Vacuum Impregnation System for Epoxy MountingGenVac MP Series is a vacuum impregnation system for epoxy cold mounting of porous metallographic specimens. Designed for rocks, minerals, ceramics, circuit boards,...View product
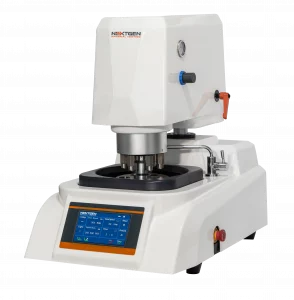 Grinding and PolishingGenGrind SA-I 250S – Semi-Automatic Grinder and Polisher (Individual Force)GenGrind SA-I 250S is a semi-automatic single-wheel grinder and polisher for metallographic sample preparation with individual pneumatic force control. It features...View product
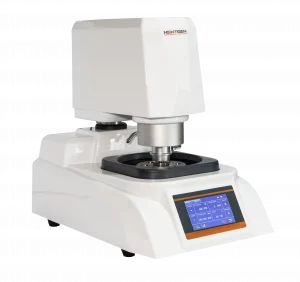 Grinding and PolishingGenGrind SA-C 250S – Semi-Automatic Grinder and Polisher (Central Force)GenGrind SA-C 250S is a semi-automatic metallographic grinder and polisher for repeatable sample preparation with central pneumatic force control. Its 250 mm...View product
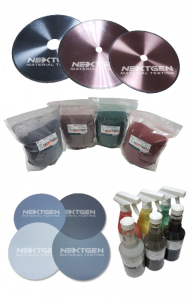 Mounting Press System for MetallographyMetallography ConsumablesMetallography consumables cover the materials needed for sectioning, mounting, grinding, polishing, etching, and cleaning specimens before microscopic examination....View product