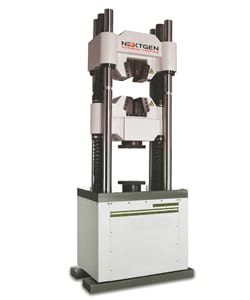
Out of all the known methods to directly gauge the strength of materials to be used for a number of applications, tensile testing is perhaps the most direct and easiest to apply.
The Universal Tensile Tester is the machine solely designed for this purpose. However, there is more to tensile testing than just pulling things apart to the point of breaking. Through the use of other variants of the testing method, one can properly determine the tensile strength of materials regardless of their size, shape, and other distinct dimensions.
What Is The Tensile Strength Test?
The concept of the tensile strength is actually quite a simple one. In order to identify the actual tensile strength level of a material, certain tension must be applied to it at various points.
The most basic way to do this is to simply pull the material at two opposite points. By calibrating the amount of tensile force required to elongate a material to its breaking point, manufacturers and engineers can predict how it will behave if a similar force is applied to it in whatever purpose it was designed for.
The advantage with the tensile strength test is the minimal preparation required to make materials compatible to the procedure. All that is required is for the tensile test samples to be cut in order to fit into the machine.
There is no need for extensive test material preparation such as removing blemishes or checking the abrasiveness of the sample’s surface. The test itself is designed to make the material undergo intense amounts of pressure and tension. This, in turn, will determine if the material fits whatever purpose manufacturers have for it.
How To Conduct the Tensile Strength Test
As was previously stated, there are several ways to determine the tensile strength of a material. However, they all follow the same purpose: to bring the material to its breaking point and determine its structural strength.
1. The Pull Test
This is the standard tensile test as mentioned above. To perform this test, the operator will place a material between two clamps. Once a specific force is set in the machine’s control panel, the clamps will move further away from each other.
This will cause the material to warp and elongate, which allows the operator to determine 3 aspects:
A. Tensile Strength – The material’s structural integrity even after it has been elongated.
B. Elongation – The length of the material after being pulled apart. In order for the elongation to be valid, the material must not break away into two parts during the stretching process.
C. Tensile Modulus – The stiffness of the material as it is being stretched. Some materials tend to become softer and fragile as they are stretched while others maintain some form of durability.
2. The Compression Test
This is the complete opposite of the standard tensile strength test. Instead of pulling the material at two points, the tensile strength tester will instead “press” on it.
Using two level plates, the operator will introduce force to the object by making the plates come closer to each other. This test typically determines three elements, which are as follows:
A. Compressive Force – The amount of force that the material sustains before breaking.
B. Load at Displacement – The distance to be covered by the two plates during the test, along with the amount of pressure applied.
C. Displacement at Load – The distance covered by the plate before the material starts “resisting” the force being applied to it.
3. The Peel Test
This is similar to the standard tensile test but is designed specifically for materials that have been bonded together using binding agents or through welding procedures. To do this test, the clamps of a tensile tester machine will hold the separate ends of both bonded materials.
Once the materials are secured to the machine, it will then slowly pull them apart. The pressure being applied to the test will be measured 1000 times per second and will be designated as the average peel force.
This test does not determine the tensile strength of the bonded materials per se. Instead, it will gauge the strength of the binding agent or process used to combine these separate materials together.
4. The Bend Test
This is a variant of the compression test and thus, will operate on the same parameters. However, it is designed specifically for materials of considerable length like metal/wooden beams and support struts.
The material will be placed across two blocks at the tensile test apparatus with a compressor plate at the top. The test is then conducted by lowering the plate into the middle of the material until it breaks or the plate reaches a certain distance.
Slightly similar to the standard tensile test, the bend test identifies two factors:
A. Flexural Strength – How strong the material remains after it has flexed, especially at the point of flexure.
B. Flexural Modulus – The integrity of the material after it has been bended.
5. The Puncture Test
Like the Rockwell and Vickers hardness tests (designed for high-density metals and plastics), the Puncture Test involves the application of pressure to the material through a probe from above. In this test, the operator will prepare the material to fit the circular dimensions that the test requires.
Once secured into the machine, the probe will then be lowered into the test sample. The procedure is designed to identify a material’s puncture resistance and, thus is ideal for metal sheets and liquid product containers.
Benefits
As it was designed to provide data on the structural integrity of a material, the results from a Tensile Test can be used in a number of applications that include:
A. Determining Batch Quality – The quality of the component materials often determines the sample’s structural integrity. As a matter of fact, a single substandard base material will be enough to render an entire component unfit for usage. As such, testers can be used to determine if an entire production batch is consistent with generally accepted manufacturing standards.
B. Improving Design and Manufacturing Procedures – There is no telling how good a product is before it is used by consumers. With tensile test machines, however, one can predict how these products will react if exposed to similar elements found in the test.
This will serve as an opportunity for manufacturers to improve on their design by exposing critical flaws in the samples. This could also lead to them optimizing on their manufacturing costs by replacing substandard materials with more durable alternatives.
C. Failure Analysis – From a certain point of view, these tests do not only tell if a material is compatible with the purpose it will be used for. It could also help manufacturers identify how and why such materials would fail.
By making a material reach its breaking point, testers can determine at what point and in what manner will their products undergo critical failure. This could be used to improve on their products or educate end-users on the correct usage to prevent unwanted incidents.
An Important Note
Regardless of the name, it is crucial to remember that not every universal tensile strength test machine is designed to perform all 5 tests. At best, one should find a machine that comes with multiple grips designed to conduct every known tensile stress test effectively.
A Universal Test Machine capable should be able to determine how structurally strong any test sample before the material is applied for whatever purpose its manufacturers have in mind for it.
To learn more about these test methods or to inquire about a customer solution for your facility, contact us today.
Keep Reading in Universal Testing Machines for Metal Testing
See the Universal Testing Machines for Metal Testing range Flexural (Bend) Testing Explained: 3-Point vs 4-Point, Standards, and SetupFlexural (bend) testing explained: what it measures, three-point vs four-point setups, the standards for plastics, metals, composites and concrete, and how to choose the right fixtures and...Read the articleGenTest Software Setup Guide for NextGen NG-EML Universal Testing MachinesGenTest setup affects the full UTM testing workflow: method storage, PC-to-controller communication, user permissions, simulation files, live data acquisition, and report output. This guide follows the GenTest setup video step by step for NextGen NG-EML electromechanical universal testing machines. It covers installation, license activation, workspace configuration, UTM controller connection, safety and peripheral setup, user management, DEMO Mode, simulation files, Control Panel setup, Quick Test, and test method creation. GenTest is the software layer where the test method, machine connection, operator input, live data, calculated results, and report output come together. For operators, service teams, QA/QC labs, and R&D users, the goal is to...Read the articleGenTest 3.0: Test Control And Data Acquisition Software For NextGen UTMsHow much time does your lab spend after the test: rebuilding methods, double-checking signals, and turning raw data into a report you can actually use? In QA/QC and repeatable R&D work, the bottleneck is usually everything around the run: method setup, in-test visibility, and producing traceable results without extra cleanup. GenTest 3.0 is NextGen Material Testing’s software environment for NextGen universal testing machines, including both electromechanical and servo-hydraulic systems. It brings test execution, live data capture, built-in calculations, and reporting into a single workflow, so labs can move from setup to final documentation without patching together spreadsheets, screenshots, and manual report edits. For teams running QA and QC...Read the articleThe Rockwell Scale Explained: How to Choose Between HRC, HRB and Superficial ScalesA Rockwell hardness number tells you very little until you know the letters that come with it. A reading of 60 on one scale and a reading of 60 on another describe different materials, tested with a different indenter under a different force, and neither can be compared with the other until someone knows which scale produced it. A drawing that asks for 60 HRC is specifying a whole test: a diamond indenter, a total force of 150 kgf and a depth measurement made in a defined way. ASTM defines thirty Rockwell scales. Picking the right one is a decision that can go wrong without any warning, because the wrong scale does not produce an error message. It produces a number, and that number looks just as plausible as a valid one. This article explains what...Read the articleHow to Measure Case Depth: Effective Depth, Total Depth and the Hardness Limit That Decides ItA drawing asks for case depth in a single number, and that number carries a tolerance, an acceptance decision and sometimes a rejected heat lot. What the drawing rarely says is which of two different depths it means, or which hardness value marks the boundary. Two laboratories can follow the same procedure on the same part, measure carefully, and report depths that differ by a noticeable margin, because they drew the line in different places. The measurement itself is not the hard part. Agreeing on what is being measured is. This article is about the traverse: how case depth is defined, what fixes the boundary, and what the work demands from the equipment that produces it. If you are still deciding whether microhardness is the right method at all,...Read the articleVicat Testing and What Cement Setting Time Really Tells YouVicat setting time is a standardized cement paste measurement used for specification compliance and quality control. It identifies when a paste prepared under defined conditions reaches the initial and final set criteria of the selected method. It does not directly predict concrete haul time, cold joint formation, finishing time or field workability, because those depend on the complete mixture: water content, admixtures, aggregates and temperature. This guide covers what Vicat setting time measures, how the apparatus produces the number, which test conditions make results drift, and what separates a manual instrument from an automatic one. Setting Time Is Not Early Strength Initial and final set describe the stiffening of a standardized cement...Read the articleBrinell, Rockwell, Vickers, or Microhardness: Which Test Makes Sense for Your Application?Choosing a hardness test starts with the part itself. Material type, section thickness, geometry, surface condition, inspection purpose, and required testing speed all affect which method will produce a reliable result. Brinell, Rockwell, Vickers, and microhardness methods work differently, so they are not equally suitable for the same component or the same quality task. Brinell, Vickers, and Knoop are based on the size of an indentation, while Rockwell is based on indentation depth. That difference directly affects how the result is obtained and where the method fits best. In production and lab work, problems usually appear when the test method does not fit the application. A part may be too thin for the selected load, the surface may be too rough...Read the article
Machines Behind This Article
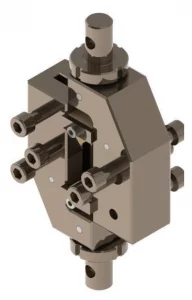 ServoComposite Grips and Fixtures for Tensile and Shear TestingComposite grips and fixtures are engineered for tensile, compression, shear, bending, peel, and delamination testing of fiber-reinforced plastics, carbon...View product
 ServoGenTest v3.0 Software for Universal Testing MachinesGenTest v3.0 is NextGen’s data acquisition and test control software for universal testing machines, built around method-driven workflows for tensile, compression,...View product
 ServoGrips and Fixtures for Hydraulic Universal Testing MachinesGrips and fixtures for hydraulic universal testing machines are built for high-force tensile, shear, proof load, flexural, splitting, and structural component...View product
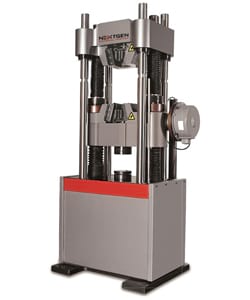 ServoNG-SHM Class B – Servo-Hydraulic Universal Testing MachineNG-SHM Class B is a high-force servo-hydraulic universal testing machine for tensile, compression, and flexural testing of metals and other high-strength materials....View product
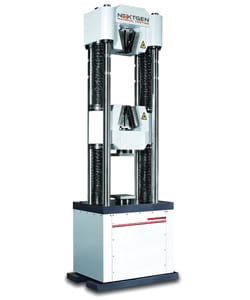 ServoNG-SHM Class C – Servo-Hydraulic Universal Testing MachineNG-SHM Class C is a servo-hydraulic universal testing machine for high-force metal testing, with capacity options of 600 kN and 1000 kN. Its longer jaw face is...View product
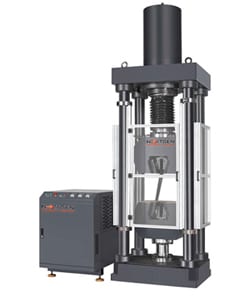 ServoNG-SHM Class D – Servo-Hydraulic Universal Testing MachineNG-SHM Class D is a servo-hydraulic universal testing machine for high-force mechanical testing of metals and structural components. Available in 600 kN, 1000 kN,...View product
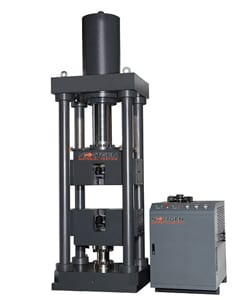 ServoNG-SHM Class DP – Servo-Hydraulic Universal Testing MachineNG-SHM Class DP is a high-force servo-hydraulic testing machine with an upper actuator, single-zone test space, and side-action hydraulic wedge grips. Available in...View product
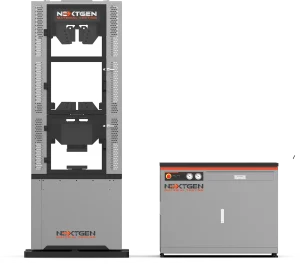 ServoNG-SHM Series A – Servo-Hydraulic Universal Testing Machine (300–3000 kN)NG-SHM Series A is a high-force servo-hydraulic universal testing machine for static mechanical testing of metals and structural components. Available from 300 kN...View product
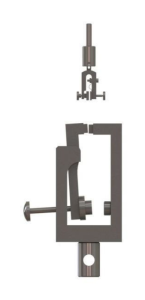 ServoSide-Action Tensile GripsSide action tensile grips provide quick, secure clamping for films, thin sheets, textiles, fine wires, polymer strips, and other flexible specimens on universal...View product
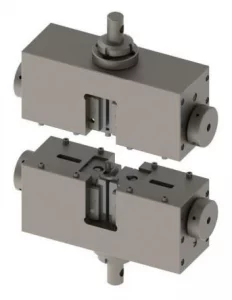 ServoWedge Tensile Grips for Metals and CompositesWedge tensile grips are built for high-load tensile testing of flat and round specimens made from metals, composites, and plastics. Their wedge-action mechanism...View product
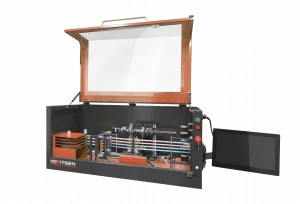 Metal TestingNG-AutoPol – Automatic Longitudinal Polisher for Tensile SpecimensNG-AutoPol is an automatic longitudinal polishing system for metallic tensile and fatigue specimens. It removes machining marks, grinding stress, and residual...View product
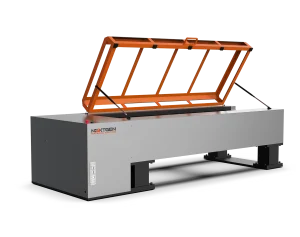 Metal TestingNG-EML Series H – Horizontal Universal Testing MachineNG-EML Series H is a horizontal universal testing machine line for tensile, proof load, elongation, and breaking force testing of long or difficult-to-handle...View product