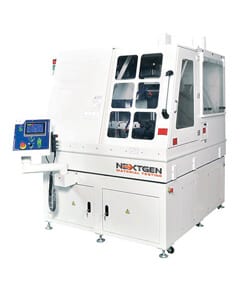
Metallographic Abrasive and Precision Saws for Sample Preparation

Metallographic cut-off saws are essential tools for cutting hard materials, such as metals, ceramics for sample test preparations. The cut-off saws vary by size and type of the cutting disc depending on the sample preparation requirement and its material composition. These variations of equipment specifications allow the operator to achieve the best cut results for metallography sample preparation purposes. The two common types of cut-off saws include the Abrasive Cut-Off Saw and the Precision Cut-Off Saw.

The Abrasive cut off saws are used for dry or wet cutting of various sizes and various compositions, both regular and irregular, of larger raw samples. The metallographic abrasive cut-off saws are used for the purpose of sectioning the samples into appropriate sample preparation size requirements. Generally, abrasive cutters have a larger cutting diameter range from 8″ (200mm) and larger. The cutting discs can be made from various materials to satisfy the specific requirement of a sample cut. Such materials include aluminum oxide due to its superior hardness. The materials that are cut abrasively are generally over 60 Rockwell Hardness Value (C scale).

With the metallographic abrasive cut machines the dry cutting method is used to cut bars, pipes, concrete, stock, masonry and more. The dry cutting discs are generally flat shaped without any teeth or rigid groves. The wet cutting is most commonly used for stainless steel, metals and exotic alloys. The circulating coolant in the machinery runs steady at 5 Gallons per minute to maintain a cool cut temperature during the procedure. The wet cutting method is used for high quality wet cuts in the metallurgical fields. The metallographic precision cutters are used to section the materials to make them more size-appropriate for sample testing. The precision metallographic cutters are ideal for the user needing to section delicate parts or materials with no deformation. Generally, the low speed precision saws operate with a disc under 8″ (200mm) in diameter using a diamond cutting blade. The built-in recirculating coolant system is designed to prevent the unit from overheating.

The GenCut Series offers a range of affordable metallographic precision cutting equipment to match your specific cutting requirements. The GenCut metallography cut off saws systems are equipped with the highest level of cutting accuracy and have a user friendly interface for ease of operation. A variety of sample sizes can be accommodated with the use of our abrasive and precision cutters.

The low speed precision saws are all equipped with a recirculating coolant system to prevent over-heating. All applicable consumables for the metallography cut-off saws are available at the operator’s request.

For further information on our metallographic sample preparation equipment contact us today.

More on this topic

Keep Reading in Abrasive Metallographic Cutting

See the Abrasive Metallographic Cutting range
Metal Testing5 Aug 2026Vicat Testing and What Cement Setting Time Really Tells YouVicat setting time is a standardized cement paste measurement used for specification compliance and quality control. It identifies when a paste prepared under defined conditions reaches the initial and final set criteria of the selected method. It does not directly predict concrete haul time, cold joint formation, finishing time or field workability, because those depend on the complete mixture: water content, admixtures, aggregates and temperature. This guide covers what Vicat setting time measures, how the apparatus produces the number, which test conditions make results drift, and what separates a manual instrument from an automatic one. Setting Time Is Not Early Strength Initial and final set describe the stiffening of a standardized cement...Read the articleMetal Testing2 Aug 2026Universal Testing Machine Software and What It Has to DoTwo laboratories can test comparable material on similar frames and still report different yield results if they use different control modes, strain inputs or calculation rules. Those differences can originate in the software layer rather than in the frame itself. That is why universal testing machine software deserves the same scrutiny as the force and strain measurement systems. This guide follows the software workflow from method definition and machine control through calculations, reporting and traceability. Control Comes Before Anything Else A tensile test is not simply pulling until something breaks. The standard tells you how fast to pull, and it usually says so in terms of a quantity the crosshead does not measure directly. That leaves the...Read the articleFlexural (Bend) Testing Explained: 3-Point vs 4-Point, Standards, and SetupMetal Testing20 Jul 2026Flexural (Bend) Testing Explained: 3-Point vs 4-Point, Standards, and SetupFlexural (bend) testing explained: what it measures, three-point vs four-point setups, the standards for plastics, metals, composites and concrete, and how to choose the right fixtures and...Read the articleMetal Testing9 May 2026GenTest Software Setup Guide for NextGen NG-EML Universal Testing MachinesGenTest setup affects the full UTM testing workflow: method storage, PC-to-controller communication, user permissions, simulation files, live data acquisition, and report output. This guide follows the GenTest setup video step by step for NextGen NG-EML electromechanical universal testing machines. It covers installation, license activation, workspace configuration, UTM controller connection, safety and peripheral setup, user management, DEMO Mode, simulation files, Control Panel setup, Quick Test, and test method creation. GenTest is the software layer where the test method, machine connection, operator input, live data, calculated results, and report output come together. For operators, service teams, QA/QC labs, and R&D users, the goal is to...Read the articleMetallography Sample Preparation24 Apr 2026Metallography Sample Preparation Equipment: How to Improve Accuracy from Cutting to Final AnalysisAccurate metallographic analysis starts before the specimen reaches the microscope. Cutting, mounting, grinding, and polishing all influence whether the final surface reflects the material’s true structure or carries preparation-related damage. Excess heat, weak edge support, inconsistent pressure, poor abrasive progression, and unstable polishing conditions can all introduce artifacts that affect interpretation. Well-matched metallography sample preparation equipment helps control these risks across the full workflow. By improving sectioning control, mounting stability, and grinding and polishing repeatability, labs can produce more consistent specimens and reduce the chance that preparation defects are mistaken for real material features. Why...Read the articleMetal Testing12 Apr 2026Brinell, Rockwell, Vickers, or Microhardness: Which Test Makes Sense for Your Application?Choosing a hardness test starts with the part itself. Material type, section thickness, geometry, surface condition, inspection purpose, and required testing speed all affect which method will produce a reliable result. Brinell, Rockwell, Vickers, and microhardness methods work differently, so they are not equally suitable for the same component or the same quality task. Brinell, Vickers, and Knoop are based on the size of an indentation, while Rockwell is based on indentation depth. That difference directly affects how the result is obtained and where the method fits best. In production and lab work, problems usually appear when the test method does not fit the application. A part may be too thin for the selected load, the surface may be too rough...Read the articleMetallography Sample Preparation11 Apr 2026Common Metallographic Sample Preparation Artifacts and How to Avoid ThemMetallographic preparation artifacts often appear in the same areas engineers need to evaluate most carefully: pores, inclusions, coating interfaces, grain boundaries, heat-affected zones, and surface-treated layers. A scratch can cross the same area as a suspected crack. Pull-out can look like porosity. Edge rounding can distort a coating or case-depth measurement. Smearing can cover fine features in a ductile alloy before the sample reaches final inspection. Most of these problems start before the microscope. Sectioning can introduce heat damage. Mounting can leave edges unsupported. Grinding can leave deformation that later polishing does not fully remove. Polishing can add contamination, relief, or embedded abrasive if the process is not...Read the articleMetal Testing31 Mar 2026Specimen Size Effects in Charpy Testing: What Engineers Need to KnowCharpy V-notch testing remains widely used because it offers a standardized and efficient way to evaluate impact behavior in metallic materials. In production, qualification, and failure analysis work, it is often used to compare toughness response across temperatures, material conditions, and product forms. The standard Charpy specimen measures 10 × 10 × 55 mm, but that geometry is not always available in practice. Thin sections, weld zones, heat-affected zones, and limited extraction volumes often make full-size specimens impractical. ISO 148-1 addresses this directly by permitting sub-size specimens when a standard specimen cannot be produced, including reduced-thickness options such as 7.5 mm, 5 mm, and 2.5 mm. That change affects more than the...Read the articleMetal Testing25 Mar 2026How to Choose the Right Impact Specimen Cooling Temperature ChamberChoosing an impact specimen cooling temperature chamber is not a question of chasing the lowest number on a specification sheet. In real lab conditions, the better chamber is the one that brings specimens to the required temperature, keeps that temperature stable, and fits the transfer routine to the impact tester without creating avoidable variation. That distinction matters because impact results are temperature-sensitive, especially when testing programs move away from ambient conditions or into the ductile-to-brittle transition range. For most buyers, the mistake starts with oversimplification. A chamber that can reach an ultra-low setpoint still may not be the right choice if the control band is too loose, the conditioning medium is poorly...Read the article
Related equipment

Machines Behind This Article

GenCut GL120XY – Multi-Function Abrasive Cut-Off SawAbrasive Metallographic CuttingGenCut GL120XY – Multi-Function Abrasive Cut-Off SawGenCut GL 120XY is a multifunction abrasive cut-off saw for automated metallographic sectioning of metal specimens up to Φ120 mm. It features a fully automated XY...View productGenCut GL170XY – Multi-Function Abrasive Cut-Off SawAbrasive Metallographic CuttingGenCut GL170XY – Multi-Function Abrasive Cut-Off SawGenCut GL 170XY is a large-capacity abrasive cut-off saw for automated metallographic sample cutting up to Φ170 mm. Its XY-axis movement, variable feed speed, large...View productMetallography ConsumablesAbrasive Metallographic CuttingMetallography ConsumablesMetallography consumables cover the materials needed for sectioning, mounting, grinding, polishing, etching, and cleaning specimens before microscopic examination....View productG-800E – Trinocular Metallurgical MicroscopeMetallography Sample PreparationG-800E – Trinocular Metallurgical MicroscopeG-800E is an inverted trinocular metallurgical microscope for industrial, research, and educational metallurgy applications. It supports reflected-light observation...View productHardness Test Blocks, Indenters and AccessoriesMetallography Sample PreparationHardness Test Blocks, Indenters and AccessoriesHardness test blocks, indenters, and accessories support daily verification and reliable operation of metal hardness testing systems. The range includes certified...View productDWT-1800 – Computer-Controlled Drop Weight Impact TesterMetal TestingDWT-1800 – Computer-Controlled Drop Weight Impact TesterDWT-1800 is a computer-controlled drop weight impact testing machine for evaluating impact resistance in metal and non-metal materials. Capable of high-energy tests...View productGenTor – Horizontal Torsion TesterMetal TestingGenTor – Horizontal Torsion TesterNextGen GenTor is a horizontal torsion tester for measuring torque, torsion angle, deformation, and torsional strength in metals and components. With capacity...View productHeavy-Duty Bending Fixtures for Hydraulic Flexural TestingMetal TestingHeavy-Duty Bending Fixtures for Hydraulic Flexural TestingHeavy-duty bending fixtures support high-force flexural testing of metals, composites, ceramics, reinforcing bars, and structural materials on hydraulic universal...View productNG-AutoPol – Automatic Longitudinal Polisher for Tensile SpecimensMetal TestingNG-AutoPol – Automatic Longitudinal Polisher for Tensile SpecimensNG-AutoPol is an automatic longitudinal polishing system for metallic tensile and fatigue specimens. It removes machining marks, grinding stress, and residual...View productNG-EML Series H – Horizontal Universal Testing MachineMetal TestingNG-EML Series H – Horizontal Universal Testing MachineNG-EML Series H is a horizontal universal testing machine line for tensile, proof load, elongation, and breaking force testing of long or difficult-to-handle...View productNG-FLX Series A – Flexural and Bend Testing SystemMetal TestingNG-FLX Series A – Flexural and Bend Testing SystemNG-FLX Series A is an electromechanical flexural and bend testing system for controlled sheet metal bending, three-point bend testing, flattening tests, ductility...View productNG-FWT1 and NG-FWT2 – Drop Weight Impact Testers (up to 2000 J)Metal TestingNG-FWT1 and NG-FWT2 – Drop Weight Impact Testers (up to 2000 J)NG-FWT1 and NG-FWT2 are low-capacity vertical drop weight impact testers for controlled falling-weight tests up to 2000 J. They help evaluate impact resistance,...View product