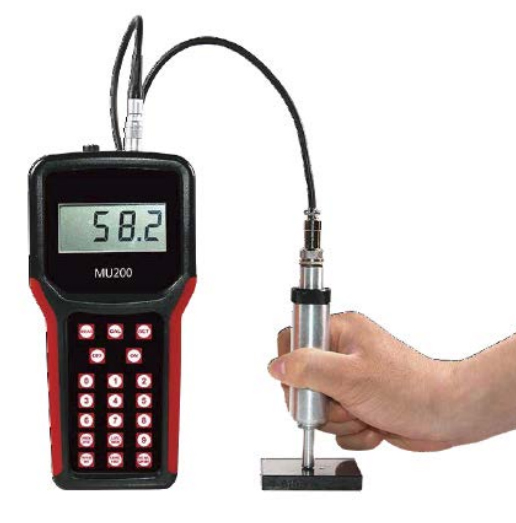
Large-scale industries require various tests on their components to regulate the condition and stability of the whole system. Furthermore, these tests require large parameters, tools and a league of experts who can interpret all those data accumulated from these procedures. One such test that is necessary is the hardness test.
The traditional hardness test for a certain material may be a drawback for large-scale production plants because it demands high amount of force in the operation. It may cost the owners an inefficient price to pay just to satisfy the test runs. And this is where innovation takes place.
The ultrasonic hardness tester, a device that uses the ultrasonic contact impedance method which relies on the nature of high frequency sound waves to detect the material hardness without causing any major damage or indentation. It’s a nondestructive tester which minimizes the downtime of complex systems. And it also provides information about the material including its flaws and other relevant defects for further risk-based inspection.
The idea of this tester is the principle of sound traveling through the material until it hits a flaw then the waves goes back to the transducer which is where the sound is being produced. Then these sound waves are converted into electrical pulses for the operator to analyze and interpret. This technological advancement is optimal for large-scale industries because of its indispensible nondestructive characteristic.
For oil & gas industry and large pipe manufacturers, various regulations and standards are needed to be conducted periodically. This is for the purpose of extending the sustainability of the plant production and for the safety of its components. Therefore, certain measures in choosing the right test procedures and equipment are to be considered. And alongside these measures are the benefits which will help in determining the best criterion. The ultra hardness tester has its own beneficial factors for these large-scale groups. Such benefits include:
- Fast data display for quick integration
- Portable and lightweight
- Detects and locates flaws and corrosion without greatly damaging the material
- Works on surfaces of thick material
- Does not need great amount of force for indentation
- Does not require the whole plant operation to stop during test runs
For large-scale quantities, the periodical tests should not last for more than a day. It is necessary and convenient that the tests are run quickly and smoothly to avoid unwanted circumstances in the production. Such type of hardness tester provides fast display of data for operators to immediately supply solutions and fix faulty lines in the production.
The portability of the tester is ideal in fieldwork for certain reasons. It is essential for the operator to go around the plant easily and run the hardness test. It provides less amount of load for carrying.
On the other hand, the determination of flaws and corrosion is a critical aspect to consider. The major part of the plant production depends on this aspect. A minor flaw might cause gradual decrease in the production rate and it might affect the whole operation in the long run. That is why there is a need for regular inspection of the system components.
The tester’s capability of using sound waves to travel through thick materials is a vital part of the innovation. The science behind this is the device that emits the sound called the transducers. Basically, sound waves travel through until such length that it hits a flaw then it goes back to the transducer then operators can determine the size and exact location of the flaw.
Although the ultrasonic tester requires great amount of knowledge of experts to interpret the data, it does not need that great amount of force to cause indentation on the material. It only uses sound vibrations and the concept of piezoelectric materials to determine flaws, corrosions and other relevant defects.
Industrial processes should constantly work in all conditions. There is not a need to stop the process just to run such tests. This tester allows the operator to keep the balance in the production flow. Thus, achieving the desired outcomes is not interfered. This is ideally for oil and gas industry which keep the flow of the operation in constant motion.
It is also important to consider keeping the efficiency of the plant production especially for the extensive manufacturers. The operator always assures that the production will not be greatly affected by these series of tests. Thus, his decisions should also be cost-effective to maintain the stability of the production flow.
The ultrasonic hardness tester is an innovative compact device built to efficiently characterize the strength of a material and determine anomalies in the yielding process. It is essential to avoid decrease in the production growth as well as avoid accidents within the premises to promote and stabilize maximum safety of the plant.
It serves a purpose to the large-scale manufacturers in terms of maintaining the flow of the production. It is still a responsibility to maximize the efficiency of the operation while minimizing the factors of downtime during the inspection and implementation of different tests. Furthermore, every aspect of the plant production should be critically considered and not to be overlooked.
Contact us today to learn more about the portable hardness tester that works best for you.
 Flexural (Bend) Testing Explained: 3-Point vs 4-Point, Standards, and SetupFlexural (bend) testing explained: what it measures, three-point vs four-point setups, the standards for plastics, metals, composites and concrete, and how to choose the right fixtures and...Read the articleGenTest Software Setup Guide for NextGen NG-EML Universal Testing MachinesGenTest setup affects the full UTM testing workflow: method storage, PC-to-controller communication, user permissions, simulation files, live data acquisition, and report output. This guide follows the GenTest setup video step by step for NextGen NG-EML electromechanical universal testing machines. It covers installation, license activation, workspace configuration, UTM controller connection, safety and peripheral setup, user management, DEMO Mode, simulation files, Control Panel setup, Quick Test, and test method creation. GenTest is the software layer where the test method, machine connection, operator input, live data, calculated results, and report output come together. For operators, service teams, QA/QC labs, and R&D users, the goal is to...Read the articleSpecimen Size Effects in Charpy Testing: What Engineers Need to KnowCharpy V-notch testing remains widely used because it offers a standardized and efficient way to evaluate impact behavior in metallic materials. In production, qualification, and failure analysis work, it is often used to compare toughness response across temperatures, material conditions, and product forms. The standard Charpy specimen measures 10 × 10 × 55 mm, but that geometry is not always available in practice. Thin sections, weld zones, heat-affected zones, and limited extraction volumes often make full-size specimens impractical. ISO 148-1 addresses this directly by permitting sub-size specimens when a standard specimen cannot be produced, including reduced-thickness options such as 7.5 mm, 5 mm, and 2.5 mm. That change affects more than the...Read the articleHow to Choose the Right Impact Specimen Cooling Temperature ChamberChoosing an impact specimen cooling temperature chamber is not a question of chasing the lowest number on a specification sheet. In real lab conditions, the better chamber is the one that brings specimens to the required temperature, keeps that temperature stable, and fits the transfer routine to the impact tester without creating avoidable variation. That distinction matters because impact results are temperature-sensitive, especially when testing programs move away from ambient conditions or into the ductile-to-brittle transition range. For most buyers, the mistake starts with oversimplification. A chamber that can reach an ultra-low setpoint still may not be the right choice if the control band is too loose, the conditioning medium is poorly...Read the articleHardness Testing Method Selection For Reliable QC: Rockwell vs Brinell vs Vickers vs KnoopHardness testing is one of the fastest ways to confirm material condition in QC, R&D, and teaching labs. The problem is not getting a hardness number. The problem is getting a number that is consistent, comparable, and useful for a decision. In real QC, most disagreements come from method selection and setup, not from the material itself. The same part can produce different results when the method does not match the material, thickness, or surface condition. It also happens when the scale or load is wrong, the test area is too small, the surface is curved, or the sample is not supported correctly. This article is a practical guide to choosing between Rockwell, Brinell, Vickers, and Knoop in a North American workflow. The goal is to help you:...Read the articleGenChamber Review: Cooling and Heating Chamber for Impact SpecimensHow can engineers be certain that an impact test tells the full story about a material’s performance? The answer often lies in how the specimens are prepared before the pendulum ever strikes them. Temperature has a powerful effect on metals: a sample chilled to subzero conditions can fracture suddenly, while the same material at elevated temperatures may bend or deform without breaking. If specimens are not conditioned correctly, test results can vary and may not reflect the real performance of the material. That is why the GenChamber was developed. It is a specialized cooling and heating chamber developed for the precise preparation of Charpy and Izod impact specimens. In this review, we will walk through what the GenChamber is designed to do, its...Read the article
Machines Behind This Article
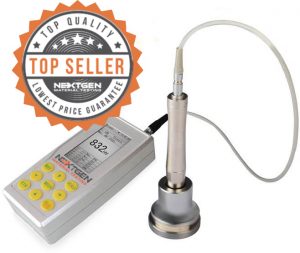 Portable Hardness TestersUH200 – Ultrasonic Contact Impedance Hardness TesterUH200 is a portable ultrasonic contact impedance hardness tester for fast, accurate hardness checks on metals and finished components. Using a 136° Vickers diamond...View product
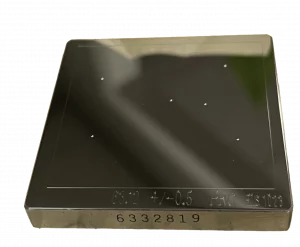 Portable Hardness TestersHardness Test Blocks, Indenters and AccessoriesHardness test blocks, indenters, and accessories support daily verification and reliable operation of metal hardness testing systems. The range includes certified...View product
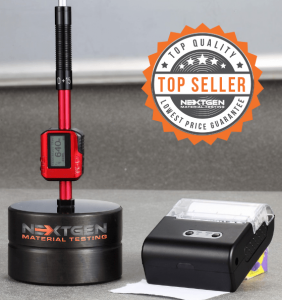 Portable Hardness TestersNG-LeebGen 3000 – Portable Leeb Rebound Hardness TesterLeebGen 3000 is a portable Leeb rebound hardness tester for non-destructive metal hardness measurement in the lab, shop, or field. Designed to support ISO 18625,...View product
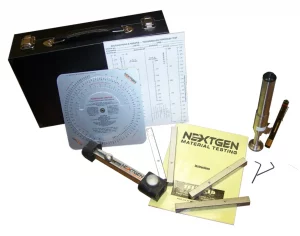 Portable Hardness TestersTelebrineller – Portable Brinell Hardness Testing SystemNextGen Telebrineller is a portable Brinell hardness testing system for field use, welding crews, and QA teams that need fast BHN checks outside a stationary lab....View product
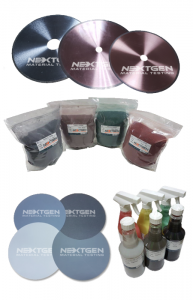 Portable Hardness TestersMetallography ConsumablesMetallography consumables cover the materials needed for sectioning, mounting, grinding, polishing, etching, and cleaning specimens before microscopic examination....View product
 Portable Hardness TestersSurface Roughness TestersNextGen Surface Roughness Testers are portable profilometer-style instruments for measuring surface texture on machined parts and manufactured components. They help...View product
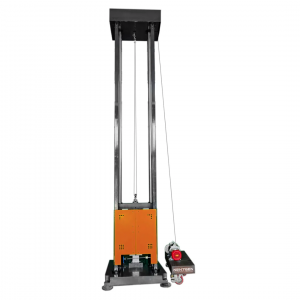 Metal TestingDWT-1800 – Computer-Controlled Drop Weight Impact TesterDWT-1800 is a computer-controlled drop weight impact testing machine for evaluating impact resistance in metal and non-metal materials. Capable of high-energy tests...View product
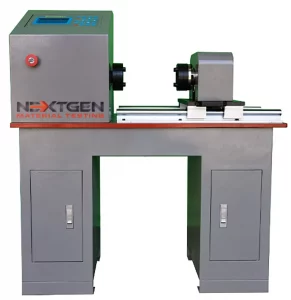 Metal TestingGenTor – Horizontal Torsion TesterNextGen GenTor is a horizontal torsion tester for measuring torque, torsion angle, deformation, and torsional strength in metals and components. With capacity...View product
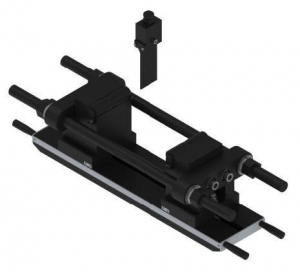 Metal TestingHeavy-Duty Bending Fixtures for Hydraulic Flexural TestingHeavy-duty bending fixtures support high-force flexural testing of metals, composites, ceramics, reinforcing bars, and structural materials on hydraulic universal...View product
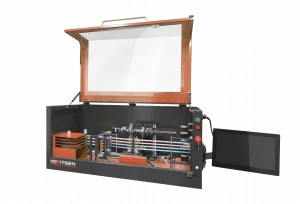 Metal TestingNG-AutoPol – Automatic Longitudinal Polisher for Tensile SpecimensNG-AutoPol is an automatic longitudinal polishing system for metallic tensile and fatigue specimens. It removes machining marks, grinding stress, and residual...View product
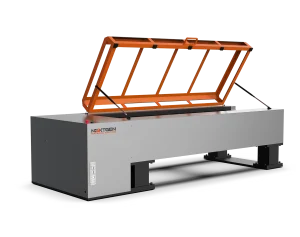 Metal TestingNG-EML Series H – Horizontal Universal Testing MachineNG-EML Series H is a horizontal universal testing machine line for tensile, proof load, elongation, and breaking force testing of long or difficult-to-handle...View product
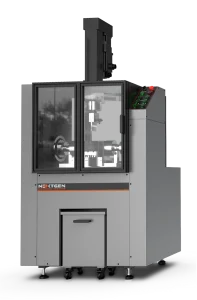 Metal TestingNG-FLX Series A – Flexural and Bend Testing SystemNG-FLX Series A is an electromechanical flexural and bend testing system for controlled sheet metal bending, three-point bend testing, flattening tests, ductility...View product