What is NextGen’s Rockwell Hardness Tester all about?
The Rockwell Hardness Tester system is defined by the indentation resistance and is determined by measuring the permanent depth of that indentation based on undergoing a preliminary force. Harder materials will have more shallow indentations, and softer materials will have deeper indentations. Rockwell testing is defined as the ASTM E18 industry standard for this procedure. NextGen Material Testing, Inc. offers a full range of Rockwell Hardness Testing Systems to meet all of your hardness testing needs.
How Accurate is the Rockwell Hardness Tester System?
The RockGen Rockwell Hardness Testing System was designed to test the hardness level of metal based on the indentation they leave on a tested material according to the Rockwell scale. The machine is capable of measuring the resolution of a material to a 0.001″. NextGen’s Rockwell hardness testers are guaranteed to provide one of the absolute highest accuracies on the market. The Rockwell Hardness Testing measurement is calculated by first applying the preliminary force test called a preload for a specified period of time called a dwell time.
After the specified period of time, an additional load, also known as the major load, will be applied. Now the total force has been applied and the measurements of the depth of the indentation are taken from the reference point to the final depth of the penetrator after it has undergone its major load. The distances between the two imprints are known as the Rockwell Hardness Values.
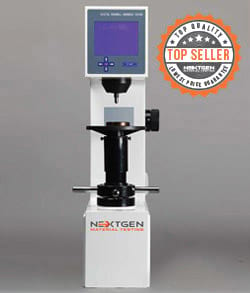
How Many Tests Are There for the Rockwell Regular Test Scales?
The Rockwell Hardness Tester has many different scales depending on the application of the tester on different materials. There is a total of 30 Rockwell hardness scales available to use for hardness testing and hardness value. The Rockwell Regular Scales Testing use a preload of 10kgf and a major load of 50kgf, 100kgf, or 150kgf. The Superficial Rockwell scales are for materials that are thin as 0.15mm or 0.0006 inches and that use a preload of 3kgf and a major load of either 15kgf, 30kgf, or 45kgf.
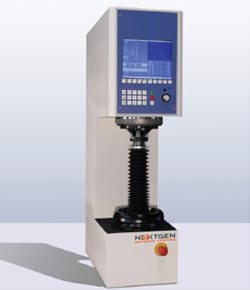
What Are the Limitations of the Rockwell Testing Systems?
The Rockwell Testing systems depend on the material that is being tested including the hardness, thickness, indentation positioning, and scale limitations on the materials that are being tested. The material being tested must be at least 10x thicker than the indentation that the Rockwell indentation is going to be when it is made of the material.
NextGen’s Rockwell Hardness Testers are amongst the leading Rockwell Manufacturing machines and can provide you with all of the options your company needs including the Rockwell Twin Digital Testing machines. The Twin model is among the most popular products we have allowing the operator to test both Rockwell regular and Rockwell superficial scales on a single instrument. Enjoy the benefits of Rockwell hardness testing and the unprecedented accuracy it provides.
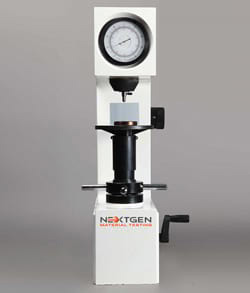
Custom solutions for your Rockwell hardness testing needs are also available by submitting your request and getting in touch with our qualified quality engineering team.
 Flexural (Bend) Testing Explained: 3-Point vs 4-Point, Standards, and SetupFlexural (bend) testing explained: what it measures, three-point vs four-point setups, the standards for plastics, metals, composites and concrete, and how to choose the right fixtures and...Read the articleGenTest Software Setup Guide for NextGen NG-EML Universal Testing MachinesGenTest setup affects the full UTM testing workflow: method storage, PC-to-controller communication, user permissions, simulation files, live data acquisition, and report output. This guide follows the GenTest setup video step by step for NextGen NG-EML electromechanical universal testing machines. It covers installation, license activation, workspace configuration, UTM controller connection, safety and peripheral setup, user management, DEMO Mode, simulation files, Control Panel setup, Quick Test, and test method creation. GenTest is the software layer where the test method, machine connection, operator input, live data, calculated results, and report output come together. For operators, service teams, QA/QC labs, and R&D users, the goal is to...Read the article
Machines Behind This Article
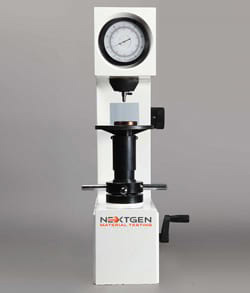 Rockwell Hardness TestersNG-RockGen Analogue Series – Rockwell Hardness TesterNG-RockGen Analogue Series is a Rockwell hardness tester for routine hardness measurement of metals, available in manual and electronic models. It supports HRA,...View product
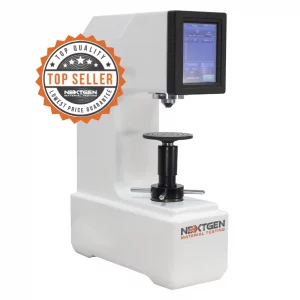 Rockwell Hardness TestersNG-RockGen DGEN Series – Digital Rockwell Hardness TesterNG-RockGen DGEN Series is a digital Rockwell hardness tester for measuring metal hardness by indentation depth under standard Rockwell loading. Available in...View product
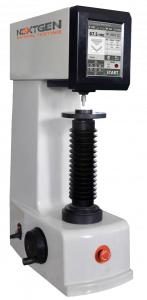 Rockwell Hardness TestersGenRock NG-150 Series – Rockwell Hardness TesterGenRock NG-150 Series is an advanced Rockwell hardness tester for regular and superficial hardness testing of metals and alloys. Available in manual and automatic...View product
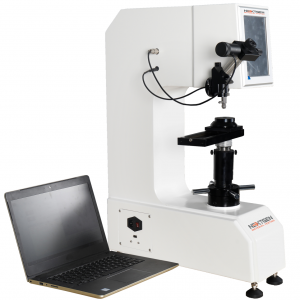 Universal Tester For Vickers / Knoop, Rockwell and BrinellUniGen – Universal Hardness Tester (Rockwell, Vickers, Brinell)UniGen is an all-in-one universal hardness testing system for Rockwell, Vickers, Knoop, and Brinell measurements. Built for accurate, repeatable hardness testing,...View product
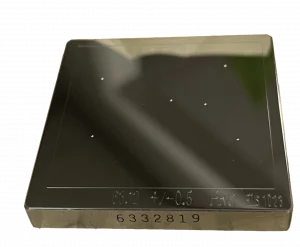 Rockwell Hardness TestersHardness Test Blocks, Indenters and AccessoriesHardness test blocks, indenters, and accessories support daily verification and reliable operation of metal hardness testing systems. The range includes certified...View product