As testing becomes more and more important, companies are looking for a reliable solution for their production. Not only are government regulations focusing on this feature, consumers and buyers want to know that goods are the up to the quality standards they expect. For that reason, more are choosing the Rockwell hardness testing system for their needs. This hardness testing system from Rockwell manufacturing is a leader in the industry with top quality equipment.
The Rockwell hardness tester measures hardness by testing the indentation from a standard load over a specified dwell time until it reaches a zero point. The greater the indentation and deeper the zero point, the softer the material and vice versa. This formula has been standardized across the industry by the ASTM E18 criteria.
The NG-RockGen Analogue Rockwell Hardness Tester is one of the best systems to test this process. It is scratch resistant and casted molding shell that is extremely resistant to damage. The device is also very sensitive to weight and extremely accurate. Best of all, it is simple to adjust and does not require electric power.
The NG RockGen Digital Series is similar to the above device but adds an automatic, digital component. It can be adjusted to a super sensitive scale and and links directly with a computer system. It can automatically log readings that are used for future auditing. It also has a large LCD screen that is easy to read. Best of all, it has an automated repeat-ability for multiple tests.
Overall, choosing a Rockwell digital or analogue hardness testing system is a great benefit that more and more firms are choosing for their quality control processes. Request a quote today for a Rockwell system that will supersede your expectations.
Rockwell Hardness Testers28 Sep 2026The Rockwell Scale Explained: How to Choose Between HRC, HRB and Superficial ScalesA Rockwell hardness number tells you very little until you know the letters that come with it. A reading of 60 on one scale and a reading of 60 on another describe different materials, tested with a different indenter under a different force, and neither can be compared with the other until someone knows which scale produced it. A drawing that asks for 60 HRC is specifying a whole test: a diamond indenter, a total force of 150 kgf and a depth measurement made in a defined way. ASTM defines thirty Rockwell scales. Picking the right one is a decision that can go wrong without any warning, because the wrong scale does not produce an error message. It produces a number, and that number looks just as plausible as a valid one. This article explains what...Read the articleMetal Hardness Testing10 Sep 2026How to Measure Case Depth: Effective Depth, Total Depth and the Hardness Limit That Decides ItA drawing asks for case depth in a single number, and that number carries a tolerance, an acceptance decision and sometimes a rejected heat lot. What the drawing rarely says is which of two different depths it means, or which hardness value marks the boundary. Two laboratories can follow the same procedure on the same part, measure carefully, and report depths that differ by a noticeable margin, because they drew the line in different places. The measurement itself is not the hard part. Agreeing on what is being measured is. This article is about the traverse: how case depth is defined, what fixes the boundary, and what the work demands from the equipment that produces it. If you are still deciding whether microhardness is the right method at all,...Read the articleMetal Hardness Testing12 Apr 2026Brinell, Rockwell, Vickers, or Microhardness: Which Test Makes Sense for Your Application?Choosing a hardness test starts with the part itself. Material type, section thickness, geometry, surface condition, inspection purpose, and required testing speed all affect which method will produce a reliable result. Brinell, Rockwell, Vickers, and microhardness methods work differently, so they are not equally suitable for the same component or the same quality task. Brinell, Vickers, and Knoop are based on the size of an indentation, while Rockwell is based on indentation depth. That difference directly affects how the result is obtained and where the method fits best. In production and lab work, problems usually appear when the test method does not fit the application. A part may be too thin for the selected load, the surface may be too rough...Read the articleMetal Hardness Testing28 Oct 2025Portable On-Site Material Testing: What It Is and How It WorksMaterial testing often brings to mind sterile labs and rows of machines operated by experts in coats. Precision matters, and controlled environments help deliver it. Still, not all testing happens behind glass doors. Increasingly, it’s done right where materials are used: at construction sites, along pipelines, or inside factories. This is called portable on-site material testing, sometimes referred to as field or mobile testing. The idea is simple: bring the tools to the job instead of sending samples away. Using portable devices, technicians can measure strength, composition, or defects on the spot, whether it’s checking a steel beam, analyzing soil, or verifying welds. Results come faster, decisions follow sooner. In this article, we’ll look at...Read the articleMetal Hardness Testing18 Oct 2025Macrohardness vs. Microhardness Testing: What They Are and How They WorkIf you've worked with hardness testing, you've likely come across the terms "microhardness" and "macrohardness." They show up in datasheets, testing specs, and lab reports. Still, it's not always clear what separates the two — or when one is better than the other. Both belong to a broader category known as indentation hardness testing, a method used to assess how materials respond to pressure from a sharp or rounded object. Microhardness and macrohardness approaches were developed to deal with very different scales and sample types, from polished coatings to structural steel. At first glance, the difference seems simple. But there's more to it than load size or indent depth. This article breaks down what micro- and macrohardness testing actually...Read the articleMetal Testing18 Sep 2026Gauge Length Marking and What It Does to Your Elongation ResultRecorded during the pull. Elongation is the one tensile property that is not measured during the test. Force and extension are captured while the machine is pulling, but elongation after fracture is worked out afterwards, on a bench, from two pieces of broken metal and a pair of marks that somebody applied before the test started. Everything that was careless about those marks arrives, unchanged, in the final report. That makes gauge marking a measurement step rather than a preparation chore. It is also the step most likely to be done differently by two operators in the same laboratory, on the same shift, using the same standard. The Marks Are Part of the Measurement Chain Measured after the break. A torn end against the rule. After the specimen...Read the articleMetal Testing5 Aug 2026Vicat Testing and What Cement Setting Time Really Tells YouVicat setting time is a standardized cement paste measurement used for specification compliance and quality control. It identifies when a paste prepared under defined conditions reaches the initial and final set criteria of the selected method. It does not directly predict concrete haul time, cold joint formation, finishing time or field workability, because those depend on the complete mixture: water content, admixtures, aggregates and temperature. This guide covers what Vicat setting time measures, how the apparatus produces the number, which test conditions make results drift, and what separates a manual instrument from an automatic one. Setting Time Is Not Early Strength Initial and final set describe the stiffening of a standardized cement...Read the articleMetal Testing2 Aug 2026Universal Testing Machine Software and What It Has to DoTwo laboratories can test comparable material on similar frames and still report different yield results if they use different control modes, strain inputs or calculation rules. Those differences can originate in the software layer rather than in the frame itself. That is why universal testing machine software deserves the same scrutiny as the force and strain measurement systems. This guide follows the software workflow from method definition and machine control through calculations, reporting and traceability. Control Comes Before Anything Else A tensile test is not simply pulling until something breaks. The standard tells you how fast to pull, and it usually says so in terms of a quantity the crosshead does not measure directly. That leaves the...Read the article Metal Testing20 Jul 2026Flexural (Bend) Testing Explained: 3-Point vs 4-Point, Standards, and SetupFlexural (bend) testing explained: what it measures, three-point vs four-point setups, the standards for plastics, metals, composites and concrete, and how to choose the right fixtures and...Read the article
Related equipment
Machines Behind This Article
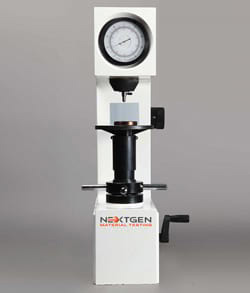 Rockwell Hardness TestersNG-RockGen Analogue Series – Rockwell Hardness TesterNG-RockGen Analogue Series is a Rockwell hardness tester for routine hardness measurement of metals, available in manual and electronic models. It supports HRA,...View product
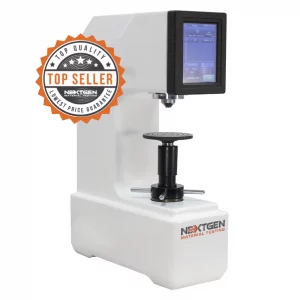 Rockwell Hardness TestersNG-RockGen DGEN Series – Digital Rockwell Hardness TesterNG-RockGen DGEN Series is a digital Rockwell hardness tester for measuring metal hardness by indentation depth under standard Rockwell loading. Available in...View product
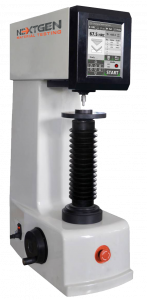 Rockwell Hardness TestersGenRock NG-150 Series – Rockwell Hardness TesterGenRock NG-150 Series is an advanced Rockwell hardness tester for regular and superficial hardness testing of metals and alloys. Available in manual and automatic...View product
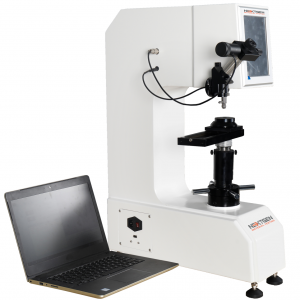 Universal Tester For Vickers / Knoop, Rockwell and BrinellUniGen – Universal Hardness Tester (Rockwell, Vickers, Brinell)UniGen is an all-in-one universal hardness testing system for Rockwell, Vickers, Knoop, and Brinell measurements. Built for accurate, repeatable hardness testing,...View product
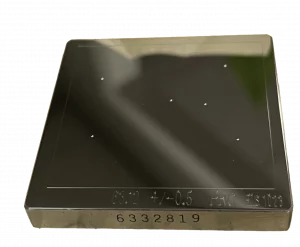 Rockwell Hardness TestersHardness Test Blocks, Indenters and AccessoriesHardness test blocks, indenters, and accessories support daily verification and reliable operation of metal hardness testing systems. The range includes certified...View product