Accuracy and efficiency have taken another leap forward with NextGen Material Testing’s Rockwell Hardness Tester – RockGen Series , the latest of NextGen’s top-quality material testing equipment.

Designed to test the hardness of metals, the Rockwell Hardness Tester – RockGen DGEN Series is a Digital Rockwell Hardness Testing System for your material testing needs. The system applies a large load to an indenter on the testing surface, then compares the depth of penetration to the penetration made by a Rockwell scale preload. The Rockwell Hardness Tester includes the RockGen R-DGEN, for Rockwell Regular Scales, the RockGen S-DGEN, for Superficial Scales, and the RockGen TWIN-DGEN, capable of both Rockwell Regular and Rockwell Superficial Scales, all of which feature a digital LCD Display, and built-in printer and RS-232 port. Visit the Rockwell Hardness Tester to see all the additional specs, like standard features and model differentiation.
The Rockwell Hardness Tester – RockGen DGEN is perfect for all laboratory settings, weighing only 85kg and measuring 45.7 by 15.7 by 66cm, yet capable of delivering 150kg of force. With a resolution of .001, you’ll be getting the highest accuracy on the market. The large LCD and easy-to-navigate operational menu make using the Rockwell Hardness Testing System – RockGen DGEN quick and easy, and a dwell time of under 60 seconds, coupled with the automatic testing procedure, means no more waiting around for results.
Whatever your testing needs, the Rockwell Hardness Tester – RockGen DGEN from NextGen Material Testing is the answer. Capable of handling a variety of sizes of testing material, the Rockwell Hardness Testing System – RockGen DGEN is perfect for testing everything from hard alloys to annealed steel to malleable cast, and its small size and light weight mean it can fit almost anywhere. The Rockwell Hardness Tester – RockGen DGEN is the fastest, most accurate, most versatile, and easiest to use Rockwell testing system available. So request quote today for the optimal Rockwell Hardness Tester for your laboratory.
 Flexural (Bend) Testing Explained: 3-Point vs 4-Point, Standards, and SetupFlexural (bend) testing explained: what it measures, three-point vs four-point setups, the standards for plastics, metals, composites and concrete, and how to choose the right fixtures and...Read the articleGenTest Software Setup Guide for NextGen NG-EML Universal Testing MachinesGenTest setup affects the full UTM testing workflow: method storage, PC-to-controller communication, user permissions, simulation files, live data acquisition, and report output. This guide follows the GenTest setup video step by step for NextGen NG-EML electromechanical universal testing machines. It covers installation, license activation, workspace configuration, UTM controller connection, safety and peripheral setup, user management, DEMO Mode, simulation files, Control Panel setup, Quick Test, and test method creation. GenTest is the software layer where the test method, machine connection, operator input, live data, calculated results, and report output come together. For operators, service teams, QA/QC labs, and R&D users, the goal is to...Read the articleSpecimen Size Effects in Charpy Testing: What Engineers Need to KnowCharpy V-notch testing remains widely used because it offers a standardized and efficient way to evaluate impact behavior in metallic materials. In production, qualification, and failure analysis work, it is often used to compare toughness response across temperatures, material conditions, and product forms. The standard Charpy specimen measures 10 × 10 × 55 mm, but that geometry is not always available in practice. Thin sections, weld zones, heat-affected zones, and limited extraction volumes often make full-size specimens impractical. ISO 148-1 addresses this directly by permitting sub-size specimens when a standard specimen cannot be produced, including reduced-thickness options such as 7.5 mm, 5 mm, and 2.5 mm. That change affects more than the...Read the articleHow to Choose the Right Impact Specimen Cooling Temperature ChamberChoosing an impact specimen cooling temperature chamber is not a question of chasing the lowest number on a specification sheet. In real lab conditions, the better chamber is the one that brings specimens to the required temperature, keeps that temperature stable, and fits the transfer routine to the impact tester without creating avoidable variation. That distinction matters because impact results are temperature-sensitive, especially when testing programs move away from ambient conditions or into the ductile-to-brittle transition range. For most buyers, the mistake starts with oversimplification. A chamber that can reach an ultra-low setpoint still may not be the right choice if the control band is too loose, the conditioning medium is poorly...Read the articleHardness Testing Method Selection For Reliable QC: Rockwell vs Brinell vs Vickers vs KnoopHardness testing is one of the fastest ways to confirm material condition in QC, R&D, and teaching labs. The problem is not getting a hardness number. The problem is getting a number that is consistent, comparable, and useful for a decision. In real QC, most disagreements come from method selection and setup, not from the material itself. The same part can produce different results when the method does not match the material, thickness, or surface condition. It also happens when the scale or load is wrong, the test area is too small, the surface is curved, or the sample is not supported correctly. This article is a practical guide to choosing between Rockwell, Brinell, Vickers, and Knoop in a North American workflow. The goal is to help you:...Read the articleGenChamber Review: Cooling and Heating Chamber for Impact SpecimensHow can engineers be certain that an impact test tells the full story about a material’s performance? The answer often lies in how the specimens are prepared before the pendulum ever strikes them. Temperature has a powerful effect on metals: a sample chilled to subzero conditions can fracture suddenly, while the same material at elevated temperatures may bend or deform without breaking. If specimens are not conditioned correctly, test results can vary and may not reflect the real performance of the material. That is why the GenChamber was developed. It is a specialized cooling and heating chamber developed for the precise preparation of Charpy and Izod impact specimens. In this review, we will walk through what the GenChamber is designed to do, its...Read the article
Machines Behind This Article
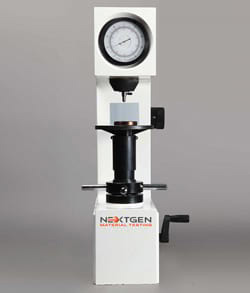 Rockwell Hardness TestersNG-RockGen Analogue Series – Rockwell Hardness TesterNG-RockGen Analogue Series is a Rockwell hardness tester for routine hardness measurement of metals, available in manual and electronic models. It supports HRA,...View product
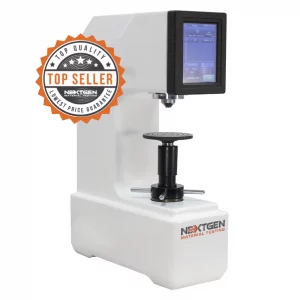 Rockwell Hardness TestersNG-RockGen DGEN Series – Digital Rockwell Hardness TesterNG-RockGen DGEN Series is a digital Rockwell hardness tester for measuring metal hardness by indentation depth under standard Rockwell loading. Available in...View product
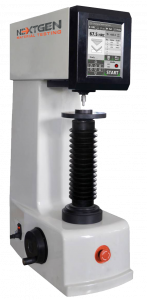 Rockwell Hardness TestersGenRock NG-150 Series – Rockwell Hardness TesterGenRock NG-150 Series is an advanced Rockwell hardness tester for regular and superficial hardness testing of metals and alloys. Available in manual and automatic...View product
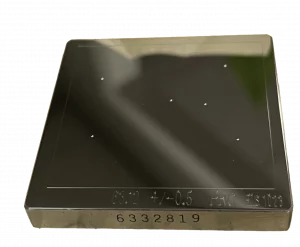 Rockwell Hardness TestersHardness Test Blocks, Indenters and AccessoriesHardness test blocks, indenters, and accessories support daily verification and reliable operation of metal hardness testing systems. The range includes certified...View product
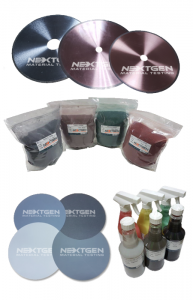 Rockwell Hardness TestersMetallography ConsumablesMetallography consumables cover the materials needed for sectioning, mounting, grinding, polishing, etching, and cleaning specimens before microscopic examination....View product
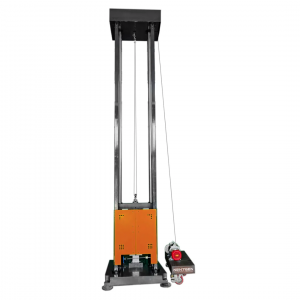 Metal TestingDWT-1800 – Computer-Controlled Drop Weight Impact TesterDWT-1800 is a computer-controlled drop weight impact testing machine for evaluating impact resistance in metal and non-metal materials. Capable of high-energy tests...View product
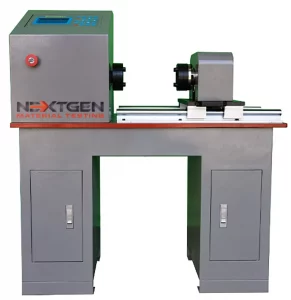 Metal TestingGenTor – Horizontal Torsion TesterNextGen GenTor is a horizontal torsion tester for measuring torque, torsion angle, deformation, and torsional strength in metals and components. With capacity...View product
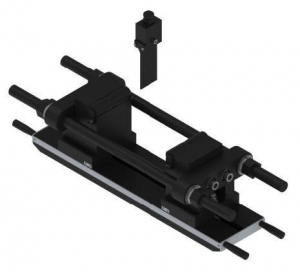 Metal TestingHeavy-Duty Bending Fixtures for Hydraulic Flexural TestingHeavy-duty bending fixtures support high-force flexural testing of metals, composites, ceramics, reinforcing bars, and structural materials on hydraulic universal...View product
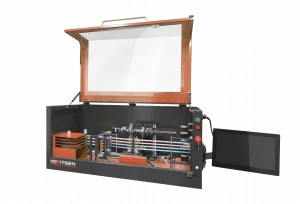 Metal TestingNG-AutoPol – Automatic Longitudinal Polisher for Tensile SpecimensNG-AutoPol is an automatic longitudinal polishing system for metallic tensile and fatigue specimens. It removes machining marks, grinding stress, and residual...View product
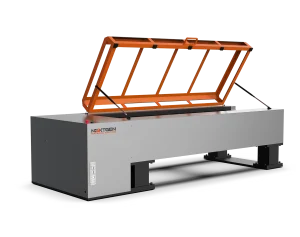 Metal TestingNG-EML Series H – Horizontal Universal Testing MachineNG-EML Series H is a horizontal universal testing machine line for tensile, proof load, elongation, and breaking force testing of long or difficult-to-handle...View product
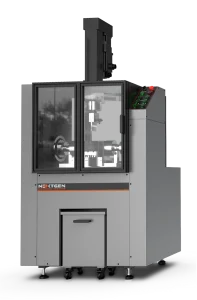 Metal TestingNG-FLX Series A – Flexural and Bend Testing SystemNG-FLX Series A is an electromechanical flexural and bend testing system for controlled sheet metal bending, three-point bend testing, flattening tests, ductility...View product
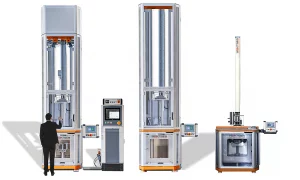 Metal TestingNG-FWT1 and NG-FWT2 – Drop Weight Impact Testers (up to 2000 J)NG-FWT1 and NG-FWT2 are low-capacity vertical drop weight impact testers for controlled falling-weight tests up to 2000 J. They help evaluate impact resistance,...View product