Brinell Hardness tests typically take place in a single area: wherever your hardness testing system is located.
In other words, you bring the specimen to the machine.
But what if you could bring the machine to the specimen?
Thanks to the portable Telebrineller hardness tester, now you can. Whether you’re in the field, a different part of your plant, or visiting another lab, the Telebrineller instrument offers completely mobile Brinell hardness tests with unparalleled convenience and accuracy – within plus or minus 2% of the BHN on the end of the NIST-certified test bars.
In this post, we’ll examine a few of the main features of the Telebrineller, including ease of operation, test accuracy, and what additional components you may wish to use during your tests.
Let’s begin by discussing what comes with the Telebrineller and how it works before diving into some of the more specific details.
What’s Included With the Telebrineller System?
The Telebrineller hardness tester is a complete testing system out-of-the-box. Included are five test bars (hardness values per your specifications) and the anvil, which is outfitted with a rubber head and non-skid resting block. The system also includes impression balls as well as all the standard parts you would expect, e.g., a spacer button, block, and spring, a bar tube, and so on. A rugged carrying case and Brinell hardness value chart are also included.
For full details, see our page on the Telebrineller portable Brinell hardness tester where you can learn more, download a full Telebrineller brochure about the system, or request a quote.
How Does the Telebrineller System Work?
Just because the Telebrineller is portable doesn’t mean it’s complex. Quite the opposite, in fact: even engineers with lower levels of experience can use the instrument with little training.
The operator begins by inserting a test bar of appropriate BNH into the device, below which is the impression ball. The tester is then placed on the specimen, whereupon the operator strikes the anvil with a 2-5 lb. hammer. A great deal of force is not necessary – the impact will be evenly distributed to the test bar and the specimen.
This impact creates indentations in both the specimen and the test bar. Using the microscope, the indentation on the specimen can be examined and compared to the Brinell hardness value chart.
At this point, the spacing button can then be used to adjust the position of the test bar, readying it for use in another test. Our test bars generally have room for 20 indentations per side, that is to say, each bar can be used for about 80 tests.
Next, let’s take a look at the big question that always comes up with regard to portable Brinell hardness testing systems: how accurate are they?
How Accurate Are Portable Brinell Hardness Testers Like the Telebrineller?
The accuracy of a Brinell hardness test—from a portable instrument like the Telebrineller or otherwise—will always be largely determined by the quality of the test bars used. The test bars are the core of any hardness system, including the Telebrineller.
The Telebrineller system includes five steel test bars, the hardness values of which are determined by you; just let us know what you need while ordering. NextGen standard steel test bars are clearly etched with a BHN. This hardness value is guaranteed to be uniform throughout within a margin of 2%. The hardness of the test bar and the specimen must not differ by more than 15%.
The microscope used will also affect the overall accuracy of the test. A manual microscope can be used for indentations made with the Telebrineller, though many users have found computer calibrated microscopes such as the BrinGen Scope to be a great boon to accuracy and operator productivity.
Note that the Telebrineller itself does not require calibration, but other components, such as the microscope may. We recommend using our calibration disc to do so quickly and easily.
Additional Components or Equipment You May Need
Depending on your usage scenario, you may need additional components or equipment. Specifically, operators who need to perform a large number of tests will need additional test bars. The test bars used don’t have to be manufactured by NextGen to function with the Telebrineller, though keep in mind our test bars are manufactured to NIST standards.
We also recommend that frequent-use operators also purchase additional impression balls. With repeated use, the ball may deform. This can lead to unrounded impressions and thus potentially less accurate results.
Operators who need to test fillet welds or other hard to reach areas may wish to purchase a Halteman Filletester. This device is used with the Telebrineller and does not change the accuracy of a test—it only makes areas easier to reach. We recommend cutting a standard test bar in half for easier operation. More information about the Halteman Filletester can be found in our Telebrineller brochure.
Always in Stock & Guaranteed Lowest Prices for the Telebrineller at NextGen
At NextGen, we not only guarantee the lowest price for the Telebrineller, we also can assure you that we have the instrument readily in stock along with spare parts, consumables, and any other component you are likely to need. We can also accommodate large volumes for organizations who need many Telebrineller systems, such as enterprise-tier organizations, multiple plants, or large-scale labs.
Learn More About the Telebrineller Portable Hardness Testing System
If you choose to work with NextGen, you’ll find a dedicated team of experts who “speak your language.” In addition to the latest and greatest innovations in hardness testing systems like the portable Telebrineller system, we’re also proud to offer what we think you’ll agree is the best customer service in the industry. That’s why thousands of both local and international facilities have chosen to work with us.
You can learn more about NextGen and our mission here, or you can give us a call at 1 (888) 332-3582 to start a conversation today about how portable Brinell testers like the Telebrineller can revolutionize convenience and accuracy at your organization.
Machines Behind This Article
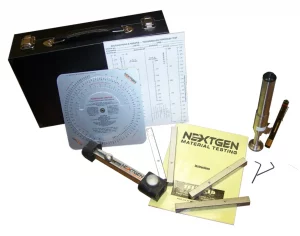 Portable Hardness TestersTelebrineller – Portable Brinell Hardness Testing SystemNextGen Telebrineller is a portable Brinell hardness testing system for field use, welding crews, and QA teams that need fast BHN checks outside a stationary lab....View product
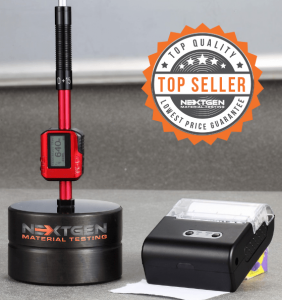 Portable Hardness TestersNG-LeebGen 3000 – Portable Leeb Rebound Hardness TesterLeebGen 3000 is a portable Leeb rebound hardness tester for non-destructive metal hardness measurement in the lab, shop, or field. Designed to support ISO 18625,...View product
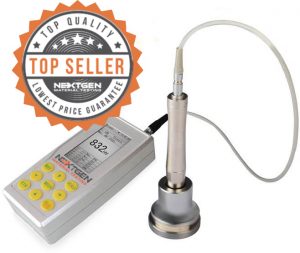 Portable Hardness TestersUH200 – Ultrasonic Contact Impedance Hardness TesterUH200 is a portable ultrasonic contact impedance hardness tester for fast, accurate hardness checks on metals and finished components. Using a 136° Vickers diamond...View product
 Portable Hardness TestersSurface Roughness TestersNextGen Surface Roughness Testers are portable profilometer-style instruments for measuring surface texture on machined parts and manufactured components. They help...View product
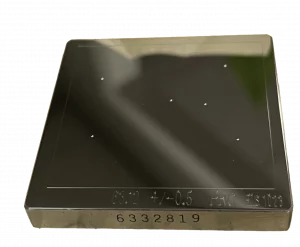 Portable Hardness TestersHardness Test Blocks, Indenters and AccessoriesHardness test blocks, indenters, and accessories support daily verification and reliable operation of metal hardness testing systems. The range includes certified...View product