There are several factors that you need to consider when you calibrate a Universal Testing Machine (UTM). During this process, you need to validate how accurate your UTM instruments are.
You need to determine if you need calibration in compression or tension. Maybe you need to do it on both. The instruments used for measuring force and achieving displacement also need to be inspected and calibrated.
The load size of the machine will also need to be determined. You will also have to determine if you need an extensometer calibration.
When it comes to calibration, the performance of a UTM that is being tested is compared to another machine that has already passed calibration. The results are measured against a particular standard, such as those from the National Institute of Standards and Technology (NIST).
What Is a Universal Testing Machine (UTM)?
UTMs are used to test both the compressive strength as well as the tensile strength of different materials. You may have heard of tensometers before. This is another name for tensile testing machines.
The word “universal” is added to its name because of its added new functionalities which make it more versatile. A UTM can do compression and tensile tests on a variety of structures, components, and materials.
Why You Need to Calibrate a Universal Testing Machine
The goal behind UTM calibration is to reduce the number of uncertainties that may occur in test results. For example, when a tensile testing machine is calibrated, you can be sure that its test results are accurate. In other words, it is at par with established industry standards.
These machines are often used in the quality control phase of production. Many companies often use UTMs to ensure the quality of the properties of their materials. This step is very important in all operations because the QA tests are performed right before distributing the said materials.
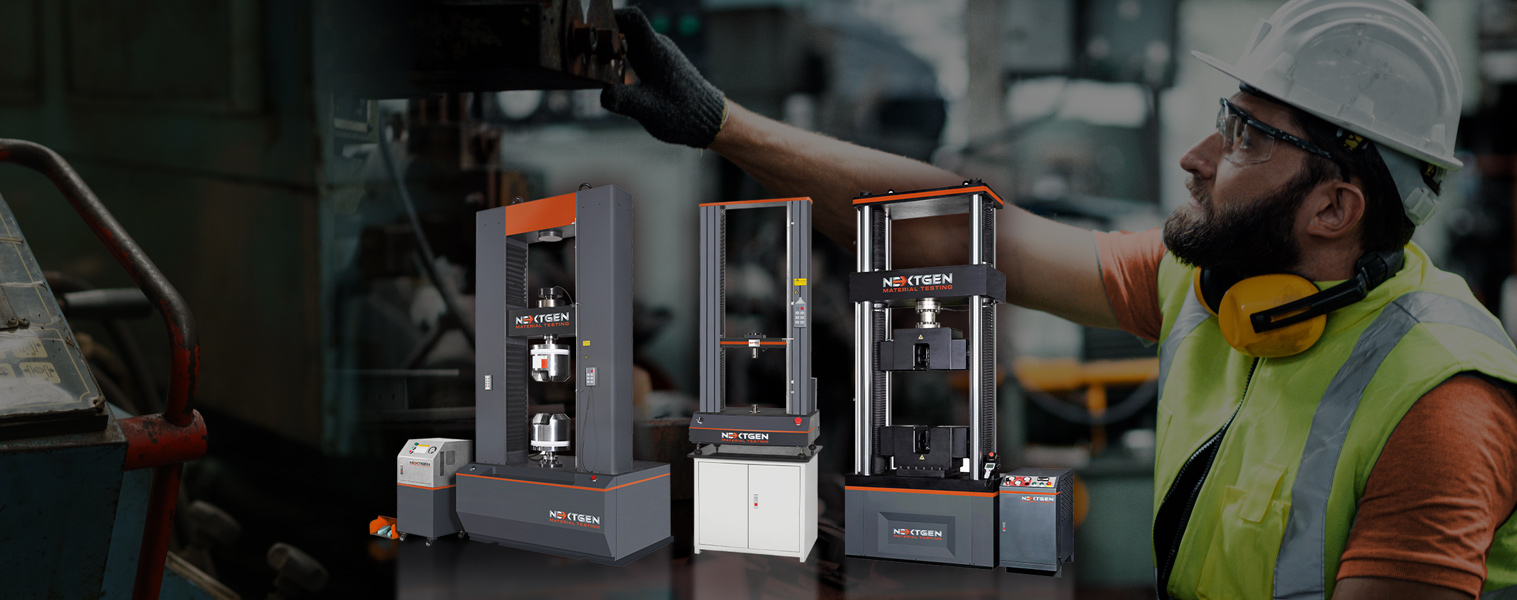
During tests, the results produced should fall within a certain acceptable range for a product to pass. Doing this helps to ensure that certain specifications published by manufacturers are always met.
For instance, tensile testers are used to verify certain strain certifications. Examples include the compression, extension, and bend of specific types of materials. Once a UTM has been calibrated, you can rest assured that the instruments will produce results according to your manufacturing specifications.
Up-to-date calibrations minimize the potential for manufacturing errors. The test results are also important for your research and development team. Any inaccuracies in your test specimens can produce erroneous conclusions when materials and products are tested. This may even lead to unforeseen design flaws.
This is why periodic calibration of universal testing machines is essential. The calibration certifications of different manufacturing and production systems are designed to expire at a certain point.
When that happens, it is assumed that tensile testers and other instruments may have already become inaccurate due to regular use. It happens to any machine eventually. Thus, they need to be recalibrated regularly.
How Do You Perform Calibrations?
Detailed industry standards have been developed. ASTM International has developed voluntary standards used all over the world. The standards that they have set are accepted by almost all organizations.
These standards have been set to ensure that all testing of UTMs and other related equipment will be the same regardless of who performs the calibrations. For example, ASTM E4 specifies the procedures on how to calibrate UTMs for compression and tension.

It specifies where the connection points should be located as well as the direction of the force that needs to be applied. It also requires two readings for better accuracy. Here are some of the other related standards used for calibrating universal testing machines:
- ASTM E467 for dynamic force
- ASTM E2624 for torque
- ASTM E2309 for UTM crosshead velocity
- ASTM E2658 for crosshead velocity as well
Recommended Frequency of Calibrations
Universal Testing Machines usually require calibrations when their certificates and accreditation have expired. These accredited calibration certificates usually expire after one year.
NextGen accredited collaboration partners will recommend that all equipment that is used in materials testing be calibrated every 12 months. Note that this is the bare minimum.
Note, however, that certain conditions will require calibrations to be performed on UTMs. Certain industries require more frequent calibrations of their equipment. Another thing is that when your equipment is moved, industry standards, such as ASTM E4 for example, require your equipment to be recalibrated.
Who Can Perform Calibrations

NextGen accredited calibration partners and technicians make use of Electromechanical UTMs (EML Line). The testing machines make use of high-precision electromechanical load frames.
These are packaged with preprogrammed TestPilot software. This software is designed to produce the most accurate test results. The user interface is very user-friendly and can be used by beginners with no problems.
NextGen EML units come in different variations, which include:
- 50N-5kN Single Column Bench Top Units
- 1kN-10kN Dual Column Bench Top Units
The former is designed for low capacity applications while the latter is best suited for medium capacity applications.
NextGen technicians also use Servo-Hydraulic Static UTMs (NextGen SHM line). These machines are intended for testing high-strength materials to meet many lab configurations.
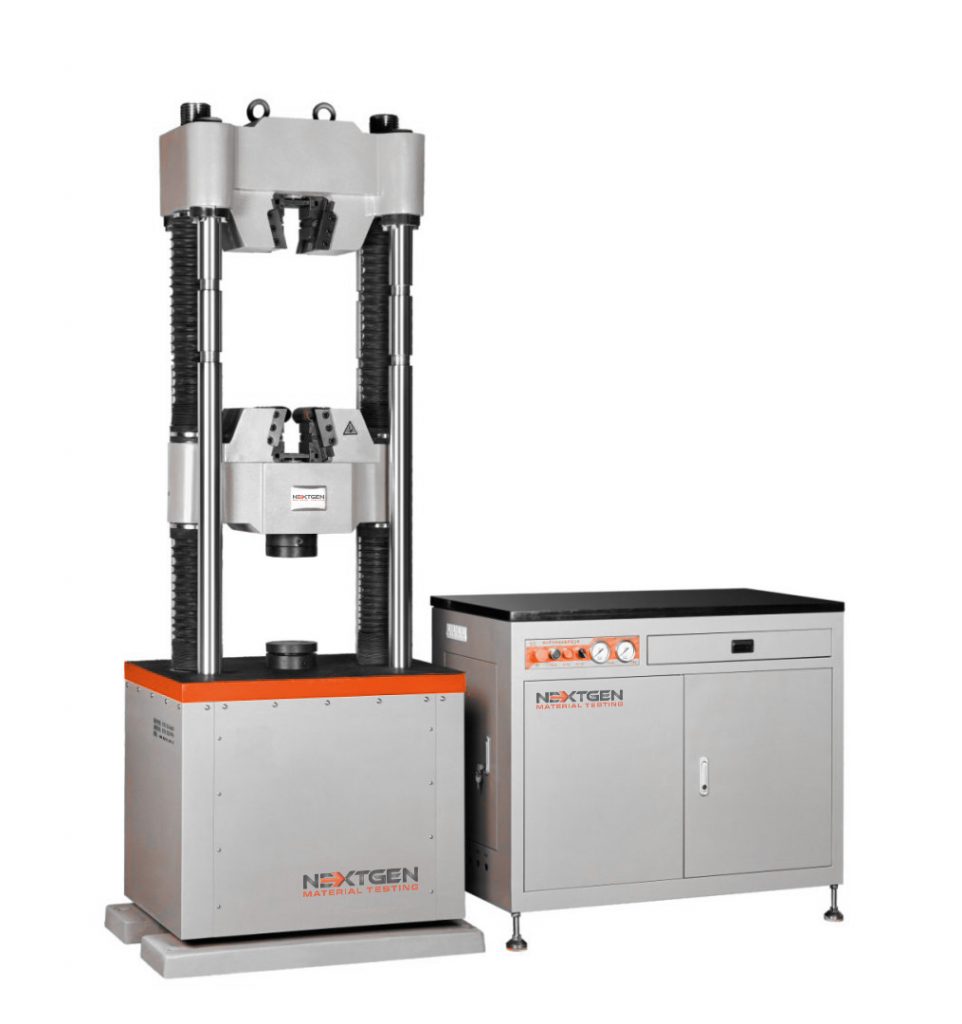
Examples of NextGen SHM series machines include the following:
- NG-SHM Class DP – Servo Hydraulic Testing Machine – force capacity specifications are 600kN, 1000kN, and 2000kN. Load frame configurations include servo-controlled hydraulic and 2/4 columns.
- NG-SHM Class A – Servo Hydraulic Testing Machine – force capacity range from 200kN to 3000kN. Load frame configurations are servo-controlled hydraulic and 4 or 6 columns.
Note that class A universal tensile testing machines can only perform compression or tension tests. Class DP UTMs on the other hand can perform both of these tests as well as compression cyclical tests.
Class DP machines are also much heavier and more robust compared to class A machines. It is also equipped with a bigger cylinder.
Trust the Industry Leaders
If you need assistance with universal testing machine calibration, then we highly suggest that you contact our certified NextGen accredited collaboration partners. These industry experts can provide you with estimates for your UTMs.
Call today so our sales engineers can help you identify components, scheduling, and other needs during the free consultation.

Keep Reading in Electromechanical Universal Testing Machines for Plastic Testing
See the Electromechanical Universal Testing Machines for Plastic Testing range Flexural (Bend) Testing Explained: 3-Point vs 4-Point, Standards, and SetupFlexural (bend) testing explained: what it measures, three-point vs four-point setups, the standards for plastics, metals, composites and concrete, and how to choose the right fixtures and...Read the articleGenTest Software Setup Guide for NextGen NG-EML Universal Testing MachinesGenTest setup affects the full UTM testing workflow: method storage, PC-to-controller communication, user permissions, simulation files, live data acquisition, and report output. This guide follows the GenTest setup video step by step for NextGen NG-EML electromechanical universal testing machines. It covers installation, license activation, workspace configuration, UTM controller connection, safety and peripheral setup, user management, DEMO Mode, simulation files, Control Panel setup, Quick Test, and test method creation. GenTest is the software layer where the test method, machine connection, operator input, live data, calculated results, and report output come together. For operators, service teams, QA/QC labs, and R&D users, the goal is to...Read the articleHow to Choose the Right Universal Testing Machine for Plastic TestingChoosing a universal testing machine for plastic testing often sounds easier than it really is. Many buyers start with force capacity, frame size, or the idea of buying extra room for future work. That may seem like a safe decision, but it can push a lab toward a system that costs more, takes up more space, and does not match daily testing needs. The challenge comes from how broad plastics testing can be. One lab may focus on tensile testing for rigid molded specimens, another may run flexural tests on semi-rigid components, while others may handle thin films, sheets, reinforced plastics, or a wider mix of quality control and development work. Once applications vary, the machine can no longer be chosen by force range alone. A better decision starts...Read the articleGenTest 3.0: Test Control And Data Acquisition Software For NextGen UTMsHow much time does your lab spend after the test: rebuilding methods, double-checking signals, and turning raw data into a report you can actually use? In QA/QC and repeatable R&D work, the bottleneck is usually everything around the run: method setup, in-test visibility, and producing traceable results without extra cleanup. GenTest 3.0 is NextGen Material Testing’s software environment for NextGen universal testing machines, including both electromechanical and servo-hydraulic systems. It brings test execution, live data capture, built-in calculations, and reporting into a single workflow, so labs can move from setup to final documentation without patching together spreadsheets, screenshots, and manual report edits. For teams running QA and QC...Read the articleBrinell, Rockwell, Vickers, or Microhardness: Which Test Makes Sense for Your Application?Choosing a hardness test starts with the part itself. Material type, section thickness, geometry, surface condition, inspection purpose, and required testing speed all affect which method will produce a reliable result. Brinell, Rockwell, Vickers, and microhardness methods work differently, so they are not equally suitable for the same component or the same quality task. Brinell, Vickers, and Knoop are based on the size of an indentation, while Rockwell is based on indentation depth. That difference directly affects how the result is obtained and where the method fits best. In production and lab work, problems usually appear when the test method does not fit the application. A part may be too thin for the selected load, the surface may be too rough...Read the articleSpecimen Size Effects in Charpy Testing: What Engineers Need to KnowCharpy V-notch testing remains widely used because it offers a standardized and efficient way to evaluate impact behavior in metallic materials. In production, qualification, and failure analysis work, it is often used to compare toughness response across temperatures, material conditions, and product forms. The standard Charpy specimen measures 10 × 10 × 55 mm, but that geometry is not always available in practice. Thin sections, weld zones, heat-affected zones, and limited extraction volumes often make full-size specimens impractical. ISO 148-1 addresses this directly by permitting sub-size specimens when a standard specimen cannot be produced, including reduced-thickness options such as 7.5 mm, 5 mm, and 2.5 mm. That change affects more than the...Read the articleHow to Choose the Right Impact Specimen Cooling Temperature ChamberChoosing an impact specimen cooling temperature chamber is not a question of chasing the lowest number on a specification sheet. In real lab conditions, the better chamber is the one that brings specimens to the required temperature, keeps that temperature stable, and fits the transfer routine to the impact tester without creating avoidable variation. That distinction matters because impact results are temperature-sensitive, especially when testing programs move away from ambient conditions or into the ductile-to-brittle transition range. For most buyers, the mistake starts with oversimplification. A chamber that can reach an ultra-low setpoint still may not be the right choice if the control band is too loose, the conditioning medium is poorly...Read the article
Machines Behind This Article
 Electromechanical Universal Testing Machines for Plastic TestingNG-EML Series A – Single-Column Universal Testing Machine (50 N – 5 kN)NG-EML Series A is a compact single-column benchtop universal testing machine for low-force tensile, compression, and flexural testing. Covering 50 N to 5 kN...View product
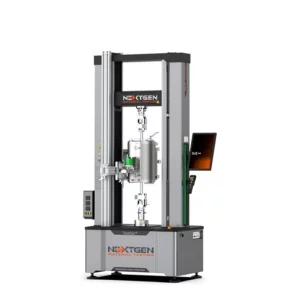
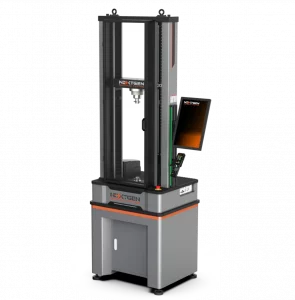 Electromechanical Universal Testing Machines for Plastic TestingNG-EML Series B – Dual-Column Universal Testing Machine (100 N – 10 kN)NG-EML Series B is a dual-column benchtop electromechanical universal testing machine for precision testing from 100 N to 10 kN. Built for research and industrial...View product
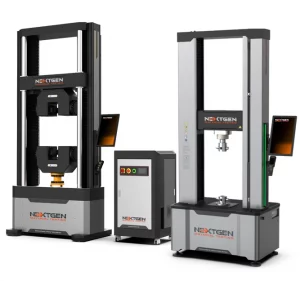
 Electromechanical Universal Testing Machines for Plastic TestingNG-EML Series C – Dual-Column Universal Testing Machine (5–50 kN)NG-EML Series C is a dual-column electromechanical universal testing machine available in bench-top and floor-standing formats from 5 kN to 50 kN. Built for...View product
 Electromechanical Universal Testing Machines for Plastic TestingNG-EML Series D – Floor-Standing Universal Testing Machine (50–1000 kN)NG-EML Series D is a heavy-duty floor-standing electromechanical universal testing machine for high-capacity tensile, compression, and flexural testing. Available...View product
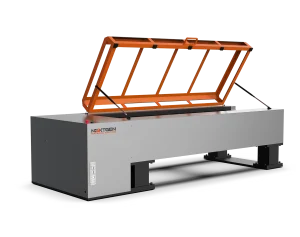 Metal TestingNG-EML Series H – Horizontal Universal Testing MachineNG-EML Series H is a horizontal universal testing machine line for tensile, proof load, elongation, and breaking force testing of long or difficult-to-handle...View product
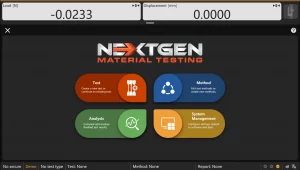 Electromechanical Universal Testing Machines for Plastic TestingGenTest – Advanced UTM Testing SoftwareGenTest is NextGen’s advanced UTM testing software for electromechanical universal testing machines, managing test setup, live control, data acquisition,...View product
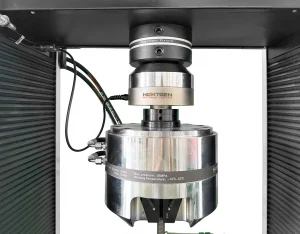 Universal Testing Machines for Metal TestingAlignment Device – NADCAP-Ready Precision FixtureThe Alignment Device is a NADCAP-ready precision fixture for verifying and correcting load-frame alignment on universal and fatigue testing machines. Designed to...View product
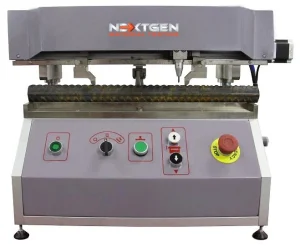 Universal Testing Machines for Metal TestingGenMark 500 – Automatic Gauge Length Marking MachineThe GenMark 500 is a full-automatic gauge length marking machine for metal bar, rebar and wire rod, applying the reference marks used to determine elongation after...View product
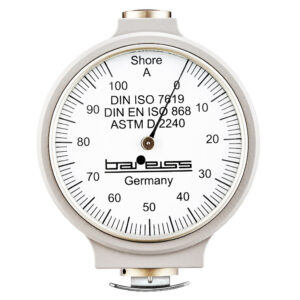 Plastic TestingAnalogue Shore Durometer with Test StandThe Classic Analogue Shore Durometer is a German-manufactured hardness tester for rubber and plastic materials, available with manual or automatic test stand...View product
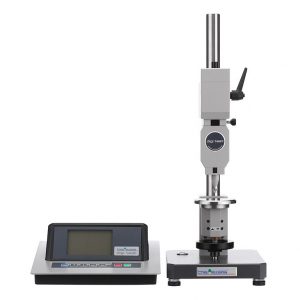 Plastic TestingAutomatic Shore, IRHD and VLRH Hardness Testing SystemDigi Test II is an automatic Shore, IRHD, and VLRH hardness testing system for rubber, plastics, foams, elastomers, O-rings, tubes, hoses, and shaped parts. It...View product
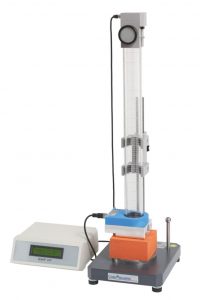 Plastic TestingBall Rebound TesterThe Ball Rebound Tester measures rebound resilience in foam, polyurethane, rubber, and similar materials. Designed for DIN EN ISO 8307 and ASTM D3574 testing, it...View product
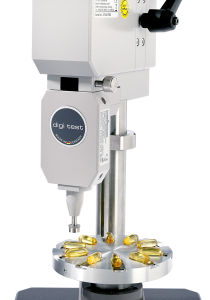 Plastic TestingCapsule and Soft Gel Hardness TesterGelomat is an automatic capsule and soft gel hardness tester for gelatin capsules, softgels, plasticine, edible gelatin, and similar materials. Available with 0–2 N...View product