Product quality has always been one of the most important factors in the success of a business. This is the reason why manufacturers keep searching for the most efficient ways of maintaining quality control.
Hardness testers are among the tools used to examine product quality. One example of these is the Brinell Hardness Tester. However, this alone wouldn’t work as well if it is without a reliable scope. NextGen, a leading company on material testing, delivers when it comes to meeting the need for a durable and effective Automatic Brinell Scope.
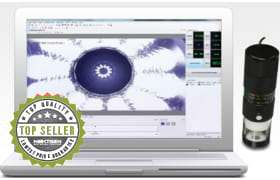
NextGen’s BrinGen Scope is a Brinell CCD Scope designed for Brinell Hardness Testers. This scope can be utilized for both manual and automatic scanning systems. It can be easily integrated into the company’s computer or laptop device, aid in making the testing process faster and more accurate.
Superior Accuracy
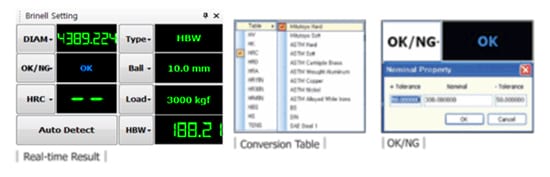
One of BrinGen’s distinguishing features is its ability to produce real-time results. It also eliminates the risk of human error or misinterpretation, allowing for more accurate results. This is great news for any industry that thrives in efficiency, without needing to discount quality. The design of this scope is ergonomic. Its positioning and its movement are concise.
It also works on any surface, so that is one less thing users need to worry about. There’s no need to change tools in order to accurately test different surfaces—this saves time and in any business, time is money.
It can provide users with the following data:
- Test Results
- Tolerance Values
- Measurements
- Other Valuable Information
This will help the operator test any of the materials much easier and quicker. The real-time results also offers a custom conversion table.
The Brinell optical scopes are pre-certified for ASTM E10 Brinell test requirements.
Availability of Software Upgrades
BrinGen’s software, as we have mentioned, comes with a customization feature. Should the user be unfamiliar with how this works, you can have NextGen’s staff set it up according to the specifics provided by the client. They would be able to request the type of configuration they want for their scope, among other things.
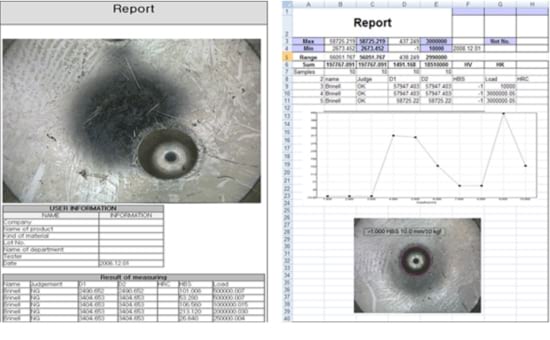
This software upgrade will allow the scope to capture any indentations. It is capable of measuring 2.5 mm, 5 mm and 10 mm ball indentation. The reports are also all customizable. The users can customize it according to their needs, basically tailoring the data to be more useful when it comes to their operations.
NextGen also offers a full line of indentation balls and test blocks. If you need one that’s designed according to your specifications, send in a request and they could produce it for you within a week.
Easy to Use
BrinGen has an operator-friendly design. This is important for clients to note as it means there’s less of a learning curve to go through or first time users. This scope can also operate on a USB port and is compatible with all kinds of computer.
The users of the Brinell Scope would be able to edit the test force and change the ball diameter. They could also switch from HBW model to HBS model. The users can also add or remove columns, as well as show the hardness value by histogram view. Reports are very easy to read and understand.
Additionally, this Brinell Scope has a multi-language support.
There are two simple ways for calibrating the unit:
- The first is typing the hardness value of the standard sample into the calibration window.
- The second way is typing the distance of the material’s diameter instead.
This flexibility is great for first timer users, as well as for those who have had experience with using similar tools. There’s really very little adjustment that needs to be done—and should there be any questions, NextGen’s customer support will always be available to help out.
Product Videos Availability
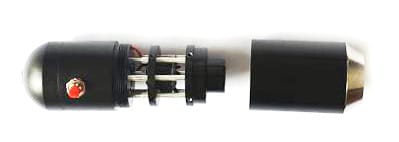
The Optical Brinell Scope contains LED lights and a camera. It is also secured in a housing that is stainless—making it quite durable and well-protected. Other accessories that come with it is the software, the calibration film, and the CD. The product video and user guide are in the CD.
This video guide contains all the things that you need to know about the Brinell Microscope. It will help you better understand the process, as well as teach you how to best operate the equipment. For beginners, this is certainly a benefit as you can repeat the video and get yourself familiarized with how things work before even trying it out.
Should you have trouble or if you have questions, customer support is topnotch so all you really need to do is give them a call.
Excellent Service and Support
The NextGen team does not only cater to their customer’s request and specifications. They also take pride in their excellent service and support. For years, they have provided the best product and customer service in the industry and have been lauded for the ability to provide only the best for the clientele.
This company’s motto is “Large enough to serve and small enough to care” and they do their best to amplify this in their day to day business. Aside from providing reasonably priced products without compromising its quality, they also take care of their clients every step of the way. They do their best to meet the needs of their customers. They will even provide free quotations to anyone who wants to know more about the BrinGen scope.
NextGen works with different manufacturers all over the world and they are always looking for the best in the field. The best design professionals comprise their A-team and these are the people behind their innovative, yet user-friendly products. This is one of the reasons why NextGen is at the forefront, this is their edge when it comes to competition. More than simple innovation, functionality and ease of access are also among their top priorities when designing new equipment.
Still, they will provide assistance where a client might need it. Once they close a deal, their support doesn’t end there—they can even help the client set everything up. For NextGen, the after sales support is still important. They will still be there to guide the customers when it comes to the maintenance and warranty of the product.
Strong Customer References
NextGen is known to be consistent with producing high quality products, making them globally competitive and winning over the loyalty of clients all over the world. These clients range from government facilities to Fortune 500 companies. They also serve educational institutions and major corporations.
NextGen has proved their excellence over the years. This is why many are confident in the BrinGen Scope, seeing it as another advancement when it comes to the material testing industry—and making the job more efficient for many.
The Automatic Brinell Scope is a flexible tool and many different industries can use it. It is also budget-friendly without compromising on the quality of its results. The scope was designed to be durable as well, enabling clients to use it for years as long as proper maintenance is done on it.
When purchasing new equipment to help improve quality control for your business, you are making an investment into your business as a whole. It is important that you choose your tools and equipment well, but at the same time, you need not invest all of your money into it. The Brinell Scope and NextGen certainly fits the bill.
For more information, please feel free to contact the NextGen team at 1 (888) 332-3582. They will also be happy to give you a quote upon your request.
 Flexural (Bend) Testing Explained: 3-Point vs 4-Point, Standards, and SetupFlexural (bend) testing explained: what it measures, three-point vs four-point setups, the standards for plastics, metals, composites and concrete, and how to choose the right fixtures and...Read the article
Machines Behind This Article
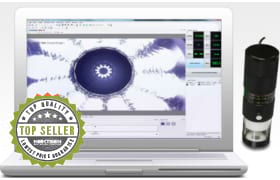 Brinell Hardness TestersBrinGen Scope – CCD Brinell Measuring ScopeBrinGen Scope is an advanced CCD Brinell measuring scope for manual or digital Brinell hardness testing systems. Designed to work with a computer or laptop, it...View product
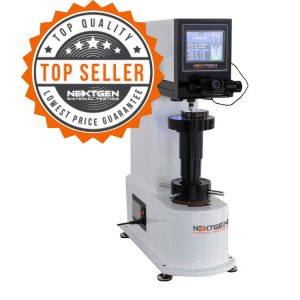 Brinell Hardness TestersBrinGen 3000 Series – Digital and Automatic Brinell Hardness TesterBrinGen 3000 Series is a digital Brinell hardness tester for evaluating indentation resistance in metals such as cast iron, unquenched steel, non-ferrous metals,...View product
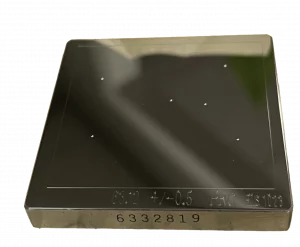 Brinell Hardness TestersHardness Test Blocks, Indenters and AccessoriesHardness test blocks, indenters, and accessories support daily verification and reliable operation of metal hardness testing systems. The range includes certified...View product
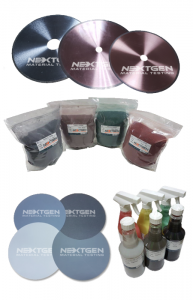 Brinell Hardness TestersMetallography ConsumablesMetallography consumables cover the materials needed for sectioning, mounting, grinding, polishing, etching, and cleaning specimens before microscopic examination....View product
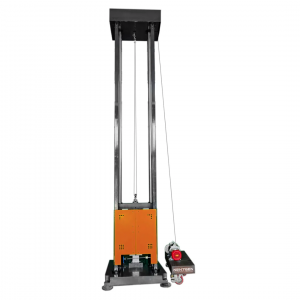 Metal TestingDWT-1800 – Computer-Controlled Drop Weight Impact TesterDWT-1800 is a computer-controlled drop weight impact testing machine for evaluating impact resistance in metal and non-metal materials. Capable of high-energy tests...View product
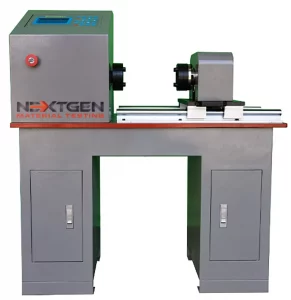 Metal TestingGenTor – Horizontal Torsion TesterNextGen GenTor is a horizontal torsion tester for measuring torque, torsion angle, deformation, and torsional strength in metals and components. With capacity...View product
 Metal TestingHeavy-Duty Bending Fixtures for Hydraulic Flexural TestingHeavy-duty bending fixtures support high-force flexural testing of metals, composites, ceramics, reinforcing bars, and structural materials on hydraulic universal...View product
 Metal TestingNG-AutoPol – Automatic Longitudinal Polisher for Tensile SpecimensNG-AutoPol is an automatic longitudinal polishing system for metallic tensile and fatigue specimens. It removes machining marks, grinding stress, and residual...View product
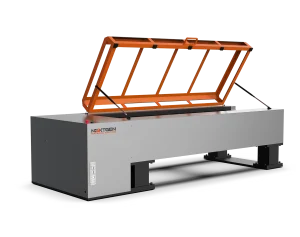 Metal TestingNG-EML Series H – Horizontal Universal Testing MachineNG-EML Series H is a horizontal universal testing machine line for tensile, proof load, elongation, and breaking force testing of long or difficult-to-handle...View product
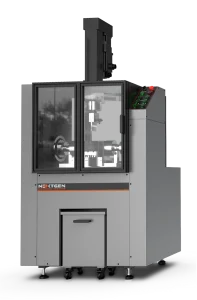 Metal TestingNG-FLX Series A – Flexural and Bend Testing SystemNG-FLX Series A is an electromechanical flexural and bend testing system for controlled sheet metal bending, three-point bend testing, flattening tests, ductility...View product
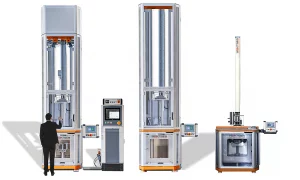 Metal TestingNG-FWT1 and NG-FWT2 – Drop Weight Impact Testers (up to 2000 J)NG-FWT1 and NG-FWT2 are low-capacity vertical drop weight impact testers for controlled falling-weight tests up to 2000 J. They help evaluate impact resistance,...View product
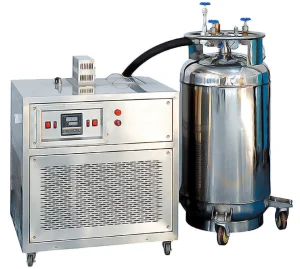 Metal TestingNG-ISCC Series – Impact Specimen Cooling ChamberNG-ISCC Series is a low-temperature chamber for conditioning Charpy impact specimens before pendulum impact testing. Available in -60°C, -80°C, -100°C, and -196°C...View product