NBS Abrasion Testing – Requirements, Specimens and Process
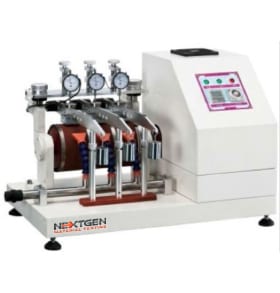
Like other consumer products, rubber undergoes tests for quality and durability. The NBS Abrasion test will measure a material’s Resistance to Rubber Abrasion.
This test method also determines the durability of rubber materials used in footwear. These include rubber used for shoes and heels.
The NBS Abrader is good for Footwear Rubber Abrasion or Soles Rubber Abrasion tests. It is also well suited for Vulcanized Rubber Abrasion testing.
Footwear Abrasion specimens consist of natural rubber or a combination of rubber compounds. But there is only a specified number of material compounds for the abrasion test.
Some rubber compositions produce inconsistent results and are not suitable for testing. Even using the proper rubber compounds may result in some variance. Tests are often times repeated until results are consistent.
The National Bureau of Standards (NBS) Abrasion Apparatus
The NBS Abrasion tester consists of the following components:
It has three rotating metal drums that will each have an abrasive paper covering. The drums also have metal clamps used to hold the abrasive paper. Each drum is about 6 inches in diameter.
The abrasion tester has three arms, each of which can hold a calibration weight. Each arm also has arm stops to lock it in place. The calibration weights apply a force of 22 N to the specimens during testing.
The tester also has three graduated gages. The gages sit on a bridge on top of the metal drums. Each gage measures the amount of abraded material removed during testing.
It also has an Air compressor for cleaning residuals in the abrasive paper. A basin underneath the tester collects residues from the abrasion.
Specimen Requirements for the NBS Abrasion Tester
There will be three reference compounds and a new reference compound for testing.
The original standard reference compound has a length of 8 inches and a width of 1 inch. Laboratories cut this to the standard size for the Rubber Abrasion Test.
The standard size for the reference compound is 1 inch X 1 inch, and 0.25 of an inch thick. Specimens need to be this size to fit into the arm slot of the NBS Abrasion Tester.
A specimen thicker than the standard will need buffing until it reduces to the right size. Thinner specimens get stacked in layers until they reach the needed thickness.
The new reference compound has to be in storage within the last six months before testing. Any compound older than six months will not qualify for the test.
The reference compound also needs to go through a curing process before testing. This is to ensure that it gets an even abrasion. The reference compound cures at a pre-set temperature.
There is also a break in compound used to condition the new abrasive paper. The break in compound has the same dimensions as the standard reference compound.
The NBS Abrasion Procedure
Technicians must follow the guidelines in the ASTM D1630 Abrasion standard during testing.
To start the test, a technician unlocks a bridge that holds the gages. He or she then lifts the bridge up. This will enable each arm to swing backwards for specimen mounting. The technician then mounts and secures each compound in a slot within each arm.
The operator then lowers each arm to the metal drums. He or she lowers and locks the bridge in place, and puts a calibration weight at each end of an arm. The technician also calibrates the gages and sets the number of revolutions for the test. All that remains is to press a start button to begin the abrasion test.
Before the actual test, the machine needs to have a break in run. This is for conditioning the new abrasive paper before the actual test. The abrasive paper used for the test is a number 40 grit garnet paper. A new abrasive paper is good for 18 runs.
The NBS Abrader runs for 500 revolutions using break in compounds. The Rubber Abrasion Tester runs a second time for another 500 revolutions; this time using standard reference compounds. The technician discards the compounds after the break in runs.
The actual run uses the new reference compound along with three previous compounds. There will be four passes that will go through all four compounds. Each pass will test three compounds.
The first pass tests the previous three reference compounds. The second pass tests the first and second reference compounds with the new compound. The third pass tests the third, the new compound and the first reference compound. The final pass tests the new compound, the third and the second reference compounds.
The technician runs the NBS Abrader until the surface of the compounds matches the shape of the drum. The operator then resets the gages and the revolution counter to zero. He then restarts the NBS Abrasion Tester.
The machine runs until it scrapes off 0.1 of an inch from the compounds. The gages will show the amount of scraped material from the compounds.
The technician records the number of revolutions and readings from each gage. He then calculates the number of revolutions needed to abrade 0.1 of an inch from each compound.
The machine needs to run again using the new standard reference compounds. The technician removes the reference compounds and mounts a new compound to each arm.
The machine runs until it abrades 0.1 inch from the new set of specimens. The technician then records the readings for this run. He then computes the abrasive index of the compounds. The technician uses the values from the first and second runs in the new computation.
Uncategorized2 Feb 2026Why Material Test Results Fail Audits: Equipment-Related Root Causes Labs OverlookIf your lab has ever been told “your equipment is calibrated” and still walked out of an ISO/IEC 17025 or customer audit with findings, you’re not alone. Calibration certificates are important, but they’re not the same thing as audit readiness. Auditors aren’t only checking whether a sticker is current — they’re looking for evidence that your measurement system remains reliable between calibrations, that your equipment is fit for the way you use it, and that your data can be trusted end-to-end. That’s where many labs get caught. A force system can be calibrated and still drift under real operating conditions. A test frame can meet force requirements while quietly introducing displacement error through compliance. A perfectly good load cell can...Read the articleUncategorized28 Nov 2025Why Cheap Testing Machines Become Expensive Over TimeAt first glance, the offer may sound reasonable. The machine looks almost new, the price is far below market, and the seller insists it works perfectly. For many companies, especially under budget pressure, the savings seem too good to pass up. But testing equipment is not something you can cut corners on without consequences. It’s not a secondary tool. It’s the foundation of quality control. When testing fails, mistakes follow, often with much greater impact. At NextGen Material Testing, we work with clients who face this every day. Some bought discounted machines that appeared reliable at first. Later, the problems started. Readings turned out to be false. Test results were rejected. In some cases, entire production lots were compromised. This...Read the articleUncategorized20 Nov 2025Why Calibration Certificates Matter More Than You ThinkIn many production environments, calibration certificates are seen as optional paperwork. Internal labs often run tests using their own machines, assuming accuracy by default. This mindset is common where companies aim to cut costs or avoid downtime. But skipping proper calibration creates silent risks. Measurements drift. Tolerances tighten. One missed verification can lead to failed audits, rejected batches, or even lost contracts. If a customer asks for traceable results and you can’t provide proof, the deal is gone. If a regulator inspects your equipment and finds outdated documents, your operations stop. These aren’t rare scenarios. They happen more often than most teams expect. That’s why valid calibration isn’t just a box to tick. It’s a...Read the articleUncategorized12 Nov 2025Equipment Maintenance in Material Testing: Why It Cannot Be IgnoredFor many manufacturers, test equipment is treated as a one-time investment. It arrives calibrated, runs properly, and quietly performs its tasks in the background. That is, until the first unexpected malfunction forces production to stop. Neglecting maintenance rarely creates problems overnight. Instead, it builds invisible risks: undetected wear in actuators, drift in load cells, outdated software, and missing calibration records. When these risks surface, they do so at the worst possible time — during certification audits, customer validation, or peak production cycles. What initially looked like a cost-saving decision quickly turns into an expensive recovery process. Retesting, rescheduling, replacing damaged components, or losing product batches...Read the articleUncategorized28 Oct 2025Portable On-Site Material Testing: What It Is and How It WorksMaterial testing often brings to mind sterile labs and rows of machines operated by experts in coats. Precision matters, and controlled environments help deliver it. Still, not all testing happens behind glass doors. Increasingly, it’s done right where materials are used: at construction sites, along pipelines, or inside factories. This is called portable on-site material testing, sometimes referred to as field or mobile testing. The idea is simple: bring the tools to the job instead of sending samples away. Using portable devices, technicians can measure strength, composition, or defects on the spot, whether it’s checking a steel beam, analyzing soil, or verifying welds. Results come faster, decisions follow sooner. In this article, we’ll look at...Read the articleUncategorized18 Oct 2025Macrohardness vs. Microhardness Testing: What They Are and How They WorkIf you've worked with hardness testing, you've likely come across the terms "microhardness" and "macrohardness." They show up in datasheets, testing specs, and lab reports. Still, it's not always clear what separates the two — or when one is better than the other. Both belong to a broader category known as indentation hardness testing, a method used to assess how materials respond to pressure from a sharp or rounded object. Microhardness and macrohardness approaches were developed to deal with very different scales and sample types, from polished coatings to structural steel. At first glance, the difference seems simple. But there's more to it than load size or indent depth. This article breaks down what micro- and macrohardness testing actually...Read the articleUncategorized10 Oct 2025Meet NG-AutoPol – Automatic Longitudinal Polisher for Tensile SpecimensHaving trouble achieving consistent surface finishes on your tensile or fatigue specimens? Even the most precise machining can leave subtle marks and residual stresses that influence test results. When every micron matters, surface preparation becomes more than just a step — it defines the reliability of your data. That’s where NG-AutoPol comes in. This automatic longitudinal polisher system brings precision, repeatability, and ease of use into one complete solution. Designed for both cylindrical and flat tensile specimens, it minimizes residual stress and provides a uniform finish for accurate tensile and fatigue testing. In this article, we’ll take you through everything you need to know about the NG-AutoPol — what longitudinal polishing systems...Read the articleUncategorized19 Sep 2025Meet GenElm: Elmendorf Tearing Tester for Films, Paper, and TextilesIf your laboratory has been looking for a dependable Elmendorf tearing tester for films, paper, textiles, nonwovens, or thin foils, we have important news. Our equipment line has expanded with a system built to measure tear resistance for both research and daily quality control. We are introducing the GenElm Series Elmendorf Tearing Tester, available in 64 N and 128 N models. This instrument meets international testing standards and provides the technical capabilities that modern laboratories require. This overview looks at the GenElm Series from several sides: how the Elmendorf method works, what the system offers in features and specifications, and the materials and standards it is designed to work with. What The Elmendorf Method Measures The...Read the articleUncategorized31 Aug 2025The Process of Certification for Mechanical Material Testing EquipmentMechanical testing machines such as tensile testers, hardness systems, and impact testers form the backbone of material evaluation. Industries rely on them to confirm strength, durability, and performance. Yet one key question arises: how do we know these machines are giving results we can actually trust? The answer lies in certification. When a testing system is certified, its accuracy and consistency are confirmed against recognized standards like ASTM, ISO, or EN. Some machines leave the factory already certified, while others require additional verification over time to stay compliant with international requirements. The following sections outline how certification is carried out in practice, from the principles behind it to regional frameworks...Read the article