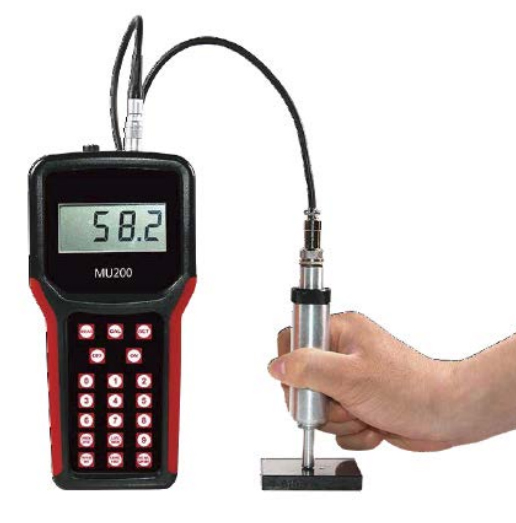
Hardness is the material’s ability to withstand permanent indentation. This empirical test defines the hardness value of materials depending on their type. Therefore, the results must be labeled with the specific method used.
Testing is commonly used in inspection and process control. Outcomes help estimate mechanical properties such as tensile strength. This process is done with appropriate testing machines that match an indenter. The shape of the indentor differs according to the type of hardness test needed.
An ultrasonic hardness tester is one of the most common testing solutions available today. But another hardness tester that you can consider is the bench top hardness tester type. Knowing what makes the difference between these hardness testers can help you choose the right tool for your testing needs.
Choosing the Best Hardness Tester
Bench and portable are the two main types of hardness tester. The stationary and classical testing tools are examples of bench, while the mobile and electronic hardness testers belong to the portable type.
Here are some tips in choosing a hardness tester:
- Check if the device relies on ultrasonic vibration sensor rod. If it does, it means the tester can quickly determine the hardness value of the material including some metals without incurring damage.
- Test the speed and precision of the testing tool. An advanced sensing technology using a single chip can make more accurate and quicker measurement results unlike the typical hardness tester.
- Make sure the device supports value conversion. Before buying a hardness testing tool, check if it offers multi-point measurement. That way, precise printing and display of outcomes can be achieved.
Ultrasonic Hardness Tester vs. Bench Top Hardness Tester
Ultrasonic Hardness Tester
The ultrasonic portable hardness tester is an instrument that is lightweight and smaller in size. It’s a compact device that is designed to measure hardness using several scale violence. However, modern portable hardness testing tools are typically made to measure all types of scale violence.
One great advantage of using portable hardness tester is that it allows users to bring the device and measure samples anywhere they want. That means you can conveniently work on your projects without the hassles. Also, an electronic portable hardness tester offers useful features to make the process easier.
For instance, you can use the internal storage to save your measurement results. Then you can send the results to your computer so you can create a report through ARM control, a special feature designed for portable hardness testers. This is what makes an electronic portable hardness testing tool better than the bench top hardness tester.
Bench Top Hardness Tester
On the other hand, a bench top hardness testing device is a classical tester that is designed to measure hardness using standard methods like Vickery, Rockwell, Brinell, and Shor.
Some of the most common examples of this device include Bench Brinell hardness tester and Rockwell Bench hard tester. These tools will allow you to measure the value of hardness by scale as well as by some large hardness scale.
For instance, you can use a bench top hardness tester to determine hardness with Vickers, Brinell, and Rockwell scale. The only challenge in using this type of hardness testing tool is that it’s big and heavy, usually weighing 50 kilograms or even more.
Also, bench top hardness testers should be placed on the floor or mounted on a table. But these devices implement classical model which means you use direct method to accurately measure the hardness of any material.
Benefits of UCI Hardness Tester
The ultrasonic contact impedance hardness tester or commonly known as UCI hardness tester is made with a hand-held probe and host connected by a cable. The probe has a vibration bar that connects the pressure head of the Vickers. After the boot, the vibration bar creates the ultrasonic vibration.
Since the device relies on ultrasonic resonance, there will be no damage on your workpiece. But this is only one of the many benefits of using an ultrasonic hardness tester. More advantages of UCI hardness tester are listed below.
- Perfect for measuring products with higher surface requirements.
- An internal protection circuit is included to protect the device against interference.
- The device can also detect different materials by simply using similar material or elastic modulus to execute test blocks while adjusting the probe without the need for replacement.
- The in-built rechargeable battery has longer life so users can measure materials even without plugging into a power supply.
- It can be used in measuring and calculating various materials despite the differences in their value of hardness.
- There’s an optional plats for minimum workpiece detection. Meaning, you can modify the speed of detection according to your requirements.
But overall, an ultrasonic hardness tester is lightweight, smaller, and portable so you can accomplish your projects anytime and anywhere. You can use it in gears, bearings, and metal coating such as chrome layer, plating layer, carburizing layer, and nitriding layer.
Learn more by contacting our technical consultants or submitting a quote request.
 Flexural (Bend) Testing Explained: 3-Point vs 4-Point, Standards, and SetupFlexural (bend) testing explained: what it measures, three-point vs four-point setups, the standards for plastics, metals, composites and concrete, and how to choose the right fixtures and...Read the article
Machines Behind This Article
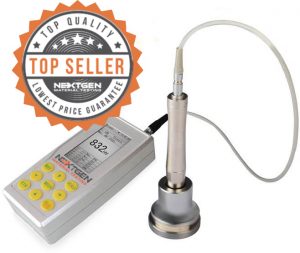 Portable Hardness TestersUH200 – Ultrasonic Contact Impedance Hardness TesterUH200 is a portable ultrasonic contact impedance hardness tester for fast, accurate hardness checks on metals and finished components. Using a 136° Vickers diamond...View product
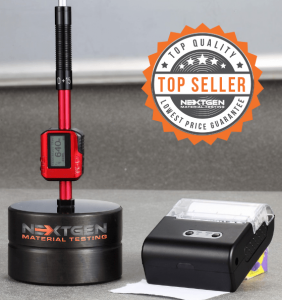 Portable Hardness TestersNG-LeebGen 3000 – Portable Leeb Rebound Hardness TesterLeebGen 3000 is a portable Leeb rebound hardness tester for non-destructive metal hardness measurement in the lab, shop, or field. Designed to support ISO 18625,...View product
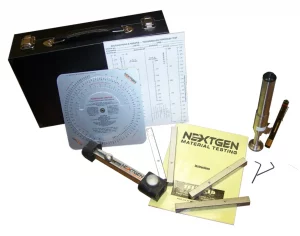 Portable Hardness TestersTelebrineller – Portable Brinell Hardness Testing SystemNextGen Telebrineller is a portable Brinell hardness testing system for field use, welding crews, and QA teams that need fast BHN checks outside a stationary lab....View product
 Portable Hardness TestersSurface Roughness TestersNextGen Surface Roughness Testers are portable profilometer-style instruments for measuring surface texture on machined parts and manufactured components. They help...View product
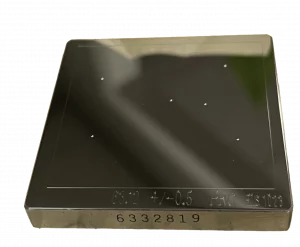 Portable Hardness TestersHardness Test Blocks, Indenters and AccessoriesHardness test blocks, indenters, and accessories support daily verification and reliable operation of metal hardness testing systems. The range includes certified...View product